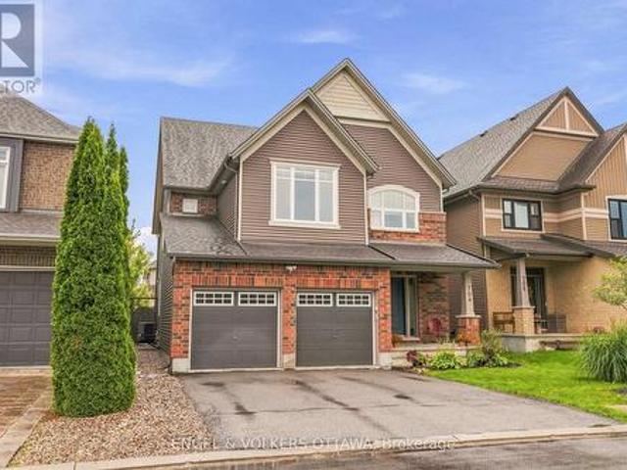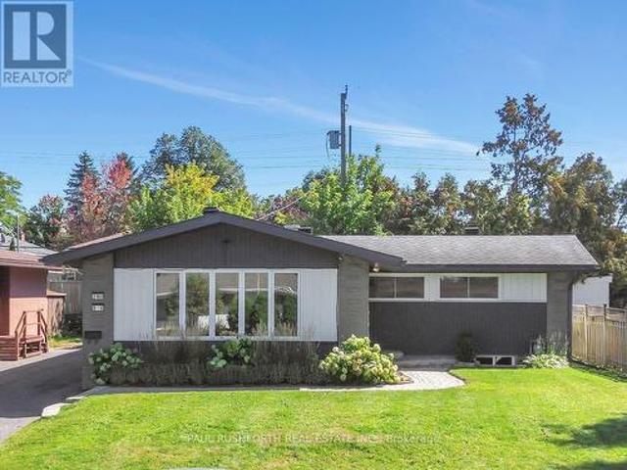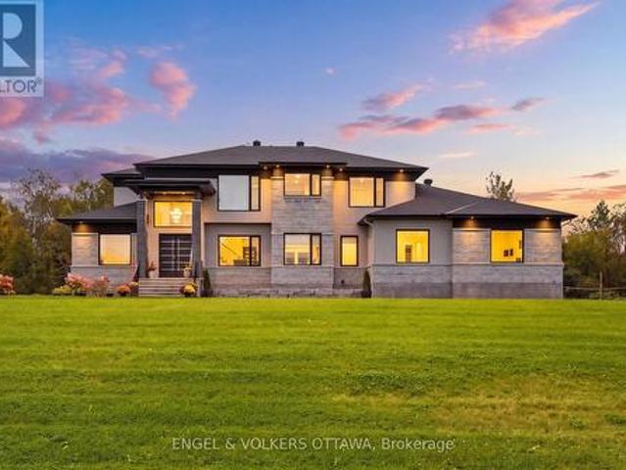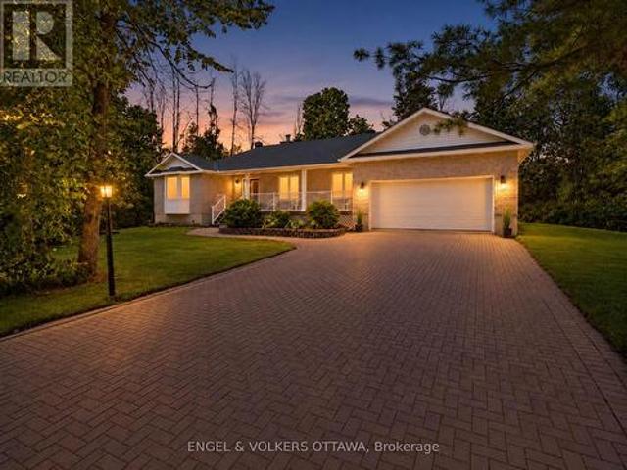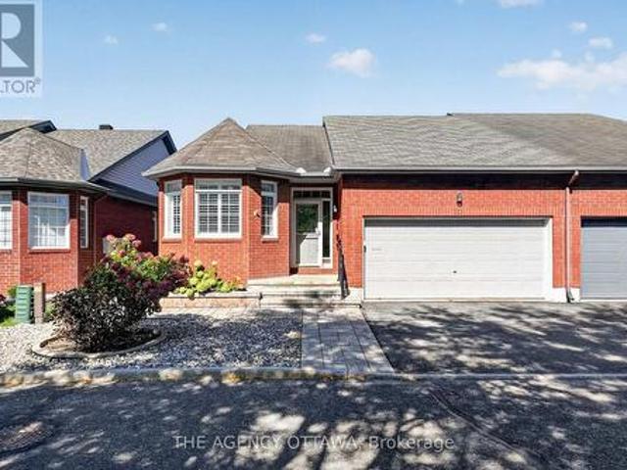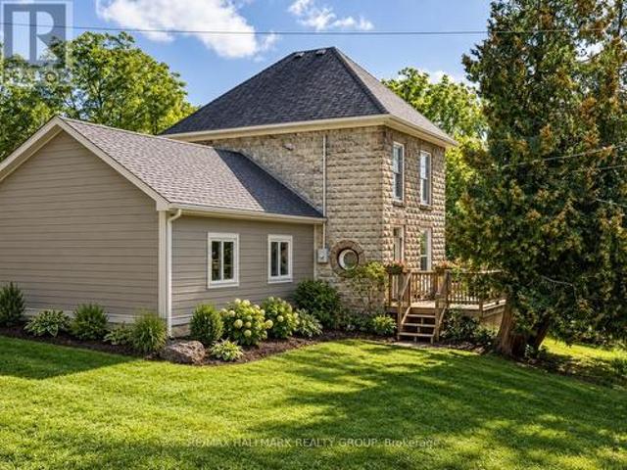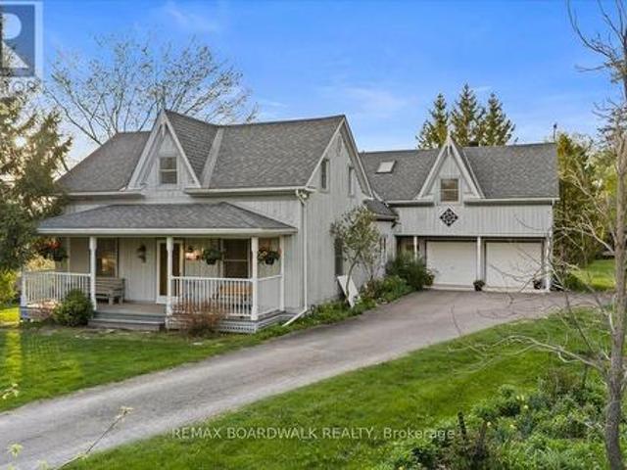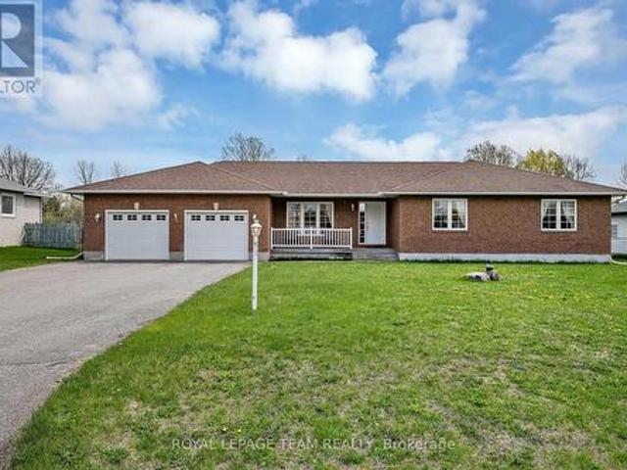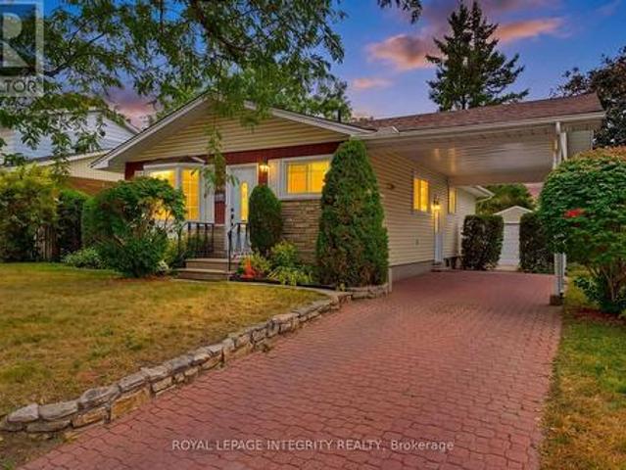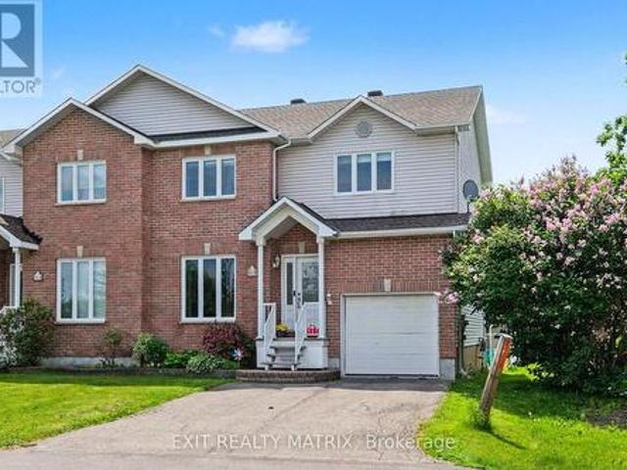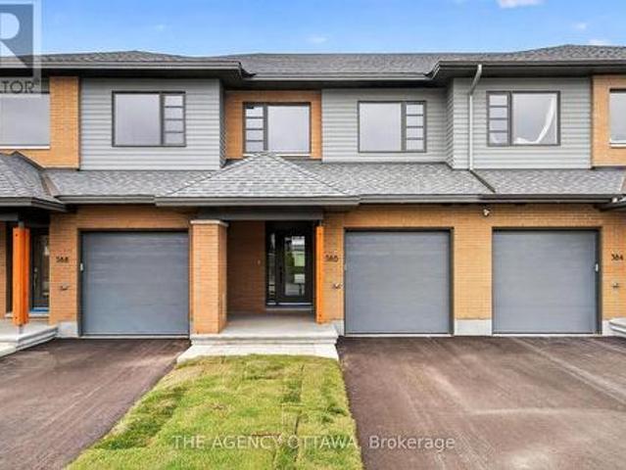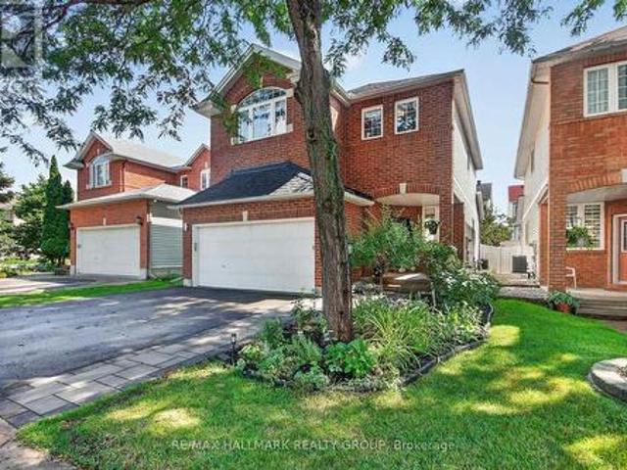
2,344 houses for sale in Kemptville Meadows

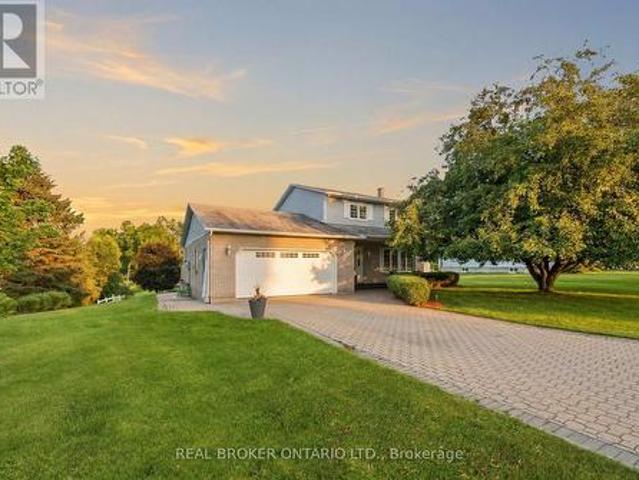
10532 Main Street, North Dundas, ON, K0E 1W0 house for sale | Listing ID X13844 | Royal LePage
View photo
House · for sale
$ 599,900
New
10532 Main Street, North Dundas, ON, K0E 1W0 house for sale | Listing ID X13844 | Royal LePage
Kemptville Meadows
· House
· Garden · Fireplace · Deck
Kemptville Meadows · House · Garden · Fireplace · Deck
Welcome to a property where the work has already been done and the lifestyle is ready to enjoy. Set on a beautifully landscaped lot along a quiet channel of the South Nation River, this meticulously maintained 3-bedroom, 2-bathroom home offers a rare combination of privacy, nature, and small-town convenience. Inside, you'll find warm and inviting living spaces, including an updated kitchen, spacious bedrooms, a beautifully renovated bathroom, and a cozy family room with fireplace. Thoughtfully designed for everyday living and entertaining, this is a home that feels as good as it looks. Step outside and discover what truly sets this property apart. Mature trees, stunning gardens, established landscaping, and a large composite deck create an outdoor setting that simply can't be replicated overnight. Launch a canoe or paddleboard, relax by the water, entertain family and friends, or enjoy the peaceful surroundings from your own backyard. Located in the welcoming community of South Mountai
$ 599,900
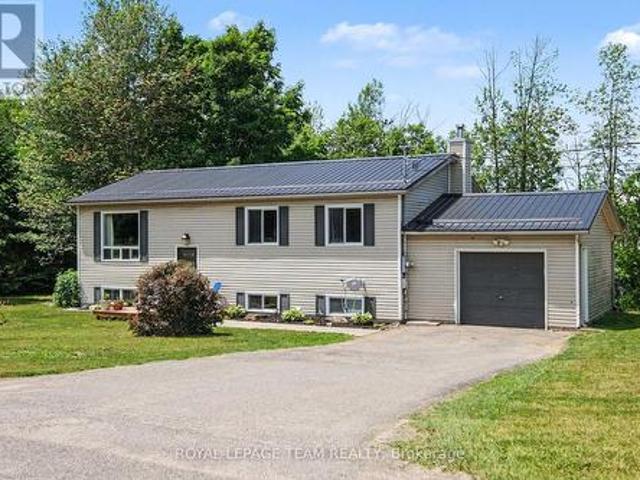
2495 River Road, North Grenville, ON, K0G 1J0 house for sale | Listing ID X13841 | Royal LePage
View photo
House · for sale
$ 619,900
New
2495 River Road, North Grenville, ON, K0G 1J0 house for sale | Listing ID X13841 | Royal LePage
Kemptville Meadows
· House
· Garden
Kemptville Meadows · House · Garden
Imagine a crisp fall evening wrapped in a cozy blanket, gathered around your backyard firepit with friends, a barbecue on the go and fireflies overhead. If this is the country lifestyle you've been dreaming of, 2495 River Road is ready to welcome you home. Set on just under 2 acres only minutes from Kemptville, this 3+1 bedroom, 2 full bathroom hi-ranch offers space, comfort and privacy. The bright main level features hardwood flooring throughout most areas and an updated eat-in kitchen with natural pine cabinetry, quartz countertops, ceramic tile backsplash, upgraded sink and fixtures, and stainless steel appliances. The dining area can extend into the spacious living room for larger gatherings. Three bedrooms and a full bath with double-sink vanity complete the main level, while the primary bedroom includes custom PAX wardrobe systems. The sunlit lower level offers a large rec room with built-in shelving, fourth bedroom, updated full bathroom, dedicated laundry with built-in storage,
$ 619,900
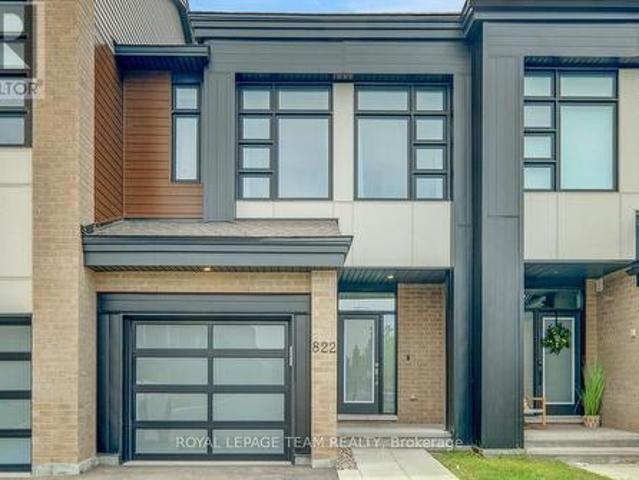
822 Chipping Circle, Ottawa, ON, K4M 0E7 house for sale | Listing ID X13843 | Royal LePage
View photo
House · for sale
$ 618,000
New
822 Chipping Circle, Ottawa, ON, K4M 0E7 house for sale | Listing ID X13843 | Royal LePage
Kemptville Meadows
· House
· Fireplace · Parking
Kemptville Meadows · House · Fireplace · Parking
Set in the growing family community of Riverside South, this newer Urbandale Apollo townhome offers the layout and finish level today's buyers want: modern, practical, and easy to enjoy from day one. With 3 bedrooms, 3 bathrooms, an attached garage, a finished lower level, and about $85K in upgrades, it is a great fit for first-time buyers, young families, downsizers, or anyone wanting low-maintenance living. From the front, the home has a clean contemporary exterior with brick accents, a covered porch, frosted privacy glass at the main door, and a partially fenced outdoor space. Inside, the main level feels bright and open with 9-foot ceilings, hardwood flooring, upgraded lighting, and an easy flow between the living, dining, and kitchen areas. The gas fireplace adds warmth, and the kitchen features quartz countertops, upgraded cabinetry, a painted island with breakfast bar seating, backsplash tile, soft-close drawers, a microwave/hood fan, and high-end appliances. A foyer, powder roo
$ 618,000
6701 Lord Nelson Street, Ottawa, ON, K0A 2E0 house for sale | Listing ID X13837 | Royal LePage
View photo
House · for sale
$ 599,900
New
6701 Lord Nelson Street, Ottawa, ON, K0A 2E0 house for sale | Listing ID X13837 | Royal LePage
Kemptville Meadows
· House
· Garden · Office room · Balcony · Cellar
Kemptville Meadows · House · Garden · Office room · Balcony · Cellar
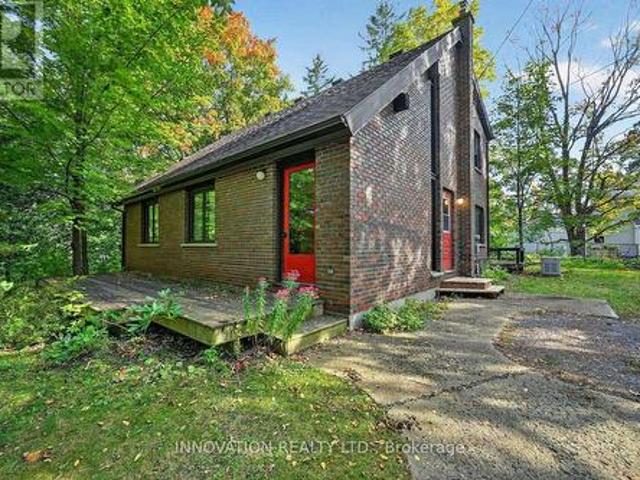
Welcome to the charming Village of Kars, where privacy, character and country-village living come together in this unique custom-built architectural home. Tucked away on a quiet dead-end street and surrounded by a large, private double wide lot, this solid brick home offers great bones, wonderful character and an exciting opportunity to make it your own. Step inside to a dramatic living area featuring soaring cathedral ceilings that give the home a bright, open and distinctive feel. The spacious eat in kitchen is filled with natural light and overlooks the private backyard and gardens. A sought-after main-floor primary bedroom offers convenient one-level living, while two additional bedrooms upstairs, with connecting balcony, provide plenty of space for family, guests or a home office. Two generous bathrooms and an unfinished basement offer even more potential. While the home is ready for updating and a new owner's personal touch, its unique architecture, solid construction and beautif
$ 599,900
414 Meadowhawk Crescent, Ottawa, ON, K2J 5W7 house for sale | Listing ID X13845 | Royal LePage
View photo
House · for sale
$ 614,900
New
414 Meadowhawk Crescent, Ottawa, ON, K2J 5W7 house for sale | Listing ID X13845 | Royal LePage
Kemptville Meadows
· House
Kemptville Meadows · House
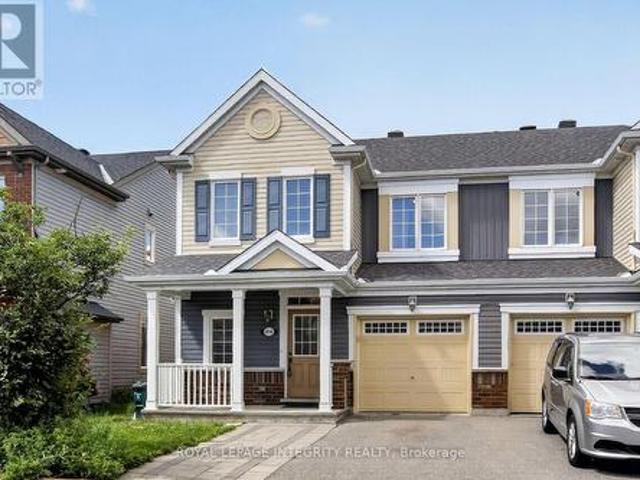
Welcome home to desirable Half Moon Bay! This beautifully maintained END-unit townhome with a front porch offers an impressive combination of modern finishes, thoughtful upgrades, and exceptional living space. The bright, open-concept main floor features pristine hardwood flooring throughout and a sun-filled living room with abundant natural light. The spacious kitchen is a true highlight, showcasing stunning quartz countertops, an oversized breakfast bar, upgraded cabinetry, and stainless steel appliances. There is a dedicated area for a large dining table creating a comfortable and functional space. A convenient powder room completes the main level. Upstairs, the primary bedroom provides a peaceful retreat with a walk-in closet and luxurious 4-piece en-suite featuring a walk-in glass shower. Two additional generously sized bedrooms, a full bathroom, and a conveniently located second-floor laundry room complete the upper level. The fully finished lower level offers a spacious family r
$ 614,900
213 Tewsley Drive, Ottawa, ON, K1V 0V7 house for sale | Listing ID X13842 | Royal LePage
View photo
House · for sale
$ 649,900
New
213 Tewsley Drive, Ottawa, ON, K1V 0V7 house for sale | Listing ID X13842 | Royal LePage
Kemptville Meadows
· House
· Garden · Office room · Fireplace · Parking
Kemptville Meadows · House · Garden · Office room · Fireplace · Parking
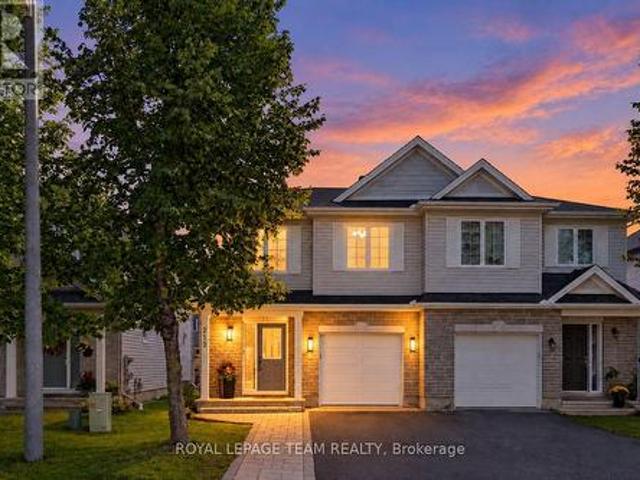
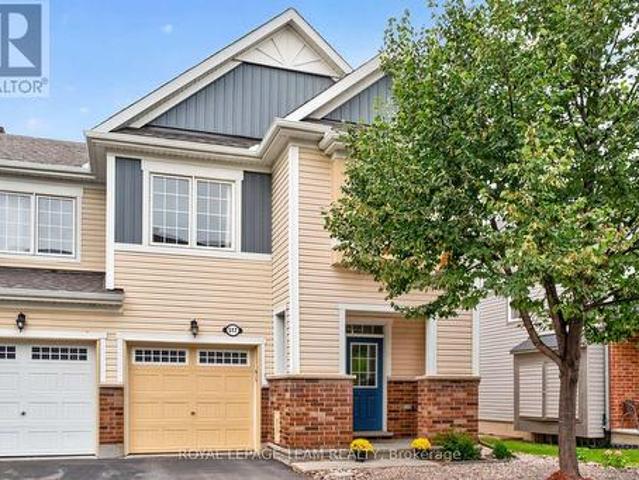
A fantastic place to put down roots in family-friendly Riverside South! This bright and welcoming 3-bedroom, 3-bathroom semi-detached home offers a functional layout designed to grow with your family. The main level features an updated, open-concept kitchen, dining and living space, creating an easy flow for busy mornings, family dinners and entertaining. The beautiful kitchen offers plenty of cabinetry and prep space, while the spacious living room is anchored by a cozy fireplace and overlooks the backyard and large maple tree. A convenient powder room and inside access to the garage complete the main level. Upstairs, you'll find three generously sized bedrooms, including an impressive primary retreat with a walk-in closet and updated private ensuite. An additional office/flex space provides a valuable bonus for young families, perfect for working from home, a homework station, a children's play nook or a quiet reading space. The finished lower level adds even more room to spread out,
$ 649,900
26 Astoria Crescent, Ottawa, ON, K2G 6E5 house for sale | Listing ID X13845 | Royal LePage
View photo
House · for sale
$ 549,900
New
26 Astoria Crescent, Ottawa, ON, K2G 6E5 house for sale | Listing ID X13845 | Royal LePage
Kemptville Meadows
· House
· Garden · Office room
Kemptville Meadows · House · Garden · Office room
Pie-shaped lot with incredible privacy! Prepare to fall in love with this pristine, bright end-unit townhome, ideally positioned on an oversized pie-shaped lot offering a huge, private backyard with exceptional outdoor space and privacy-a rare find for a townhome! Enjoy abundant natural light throughout the day, with sunshine from both morning and afternoon, along with the added privacy of a fenced and hedged yard featuring extensive landscaping. The main floor offers a bright and inviting layout with a spacious living area, dedicated dining space, and functional kitchen with ample cabinetry and a breakfast area. Upgraded hardwood and ceramic tile flooring add both style and durability to the home's main living spaces. The second level features three generously sized bedrooms, including a spacious primary bedroom complete with a walk-in closet and a 4-piece ensuite. The additional bedrooms provide comfortable space for family members, guests, or a home office. The fully finished lower
$ 549,900
127 Waterbridge Drive, Ottawa, ON, K2G 7C2 house for sale | Listing ID X13842 | Royal LePage
View photo
House · for sale
$ 685,000
New
127 Waterbridge Drive, Ottawa, ON, K2G 7C2 house for sale | Listing ID X13842 | Royal LePage
Kemptville Meadows
· House
· Patio · Garden · Fireplace · Cellar
Kemptville Meadows · House · Patio · Garden · Fireplace · Cellar
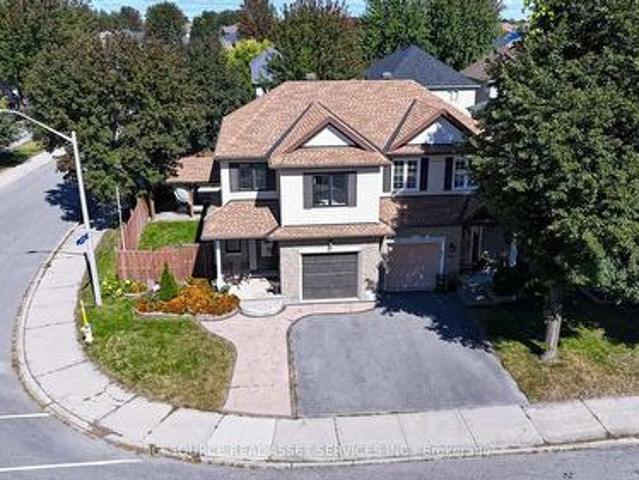
Beautifully Upgraded 4-Bedroom Corner-Lot Home in Barrhaven! *. Welcome to 127 Waterbridge Drive, a beautifully maintained, two-storey freehold semi-detached home offering approximately 2,200 sq. Ft. of living space, including a fully finished basement. Built in 2004, this spacious home features 4 bedrooms, 2.5 bathrooms, a large eat-in kitchen, and a comfortable living room with a cozy gas fireplace. The primary bedroom includes a walk-in closet and private ensuite. The finished basement offers a generous recreation area, ideal for a home theatre or family entertainment space, plus an exceptionally spacious storage room. Recent 2026 upgrades include fresh interior paint, 30 LED pot lights, modern light fixtures, and updated bathroom flooring. Additional improvements include replacement windows and doors (2021), updated upper-level flooring, and roof (2018). Enjoy the beautifully landscaped, fully fenced L-shaped backyard featuring a spacious concrete patio, custom-built solid wood gaz
$ 685,000
517 Foxlight Circle, Ottawa, ON, K2M 0L8 house for sale | Listing ID X13844 | Royal LePage
View photo
House · for sale
$ 639,000
New
517 Foxlight Circle, Ottawa, ON, K2M 0L8 house for sale | Listing ID X13844 | Royal LePage
Kemptville Meadows
· House
· Garden · Office room
Kemptville Meadows · House · Garden · Office room
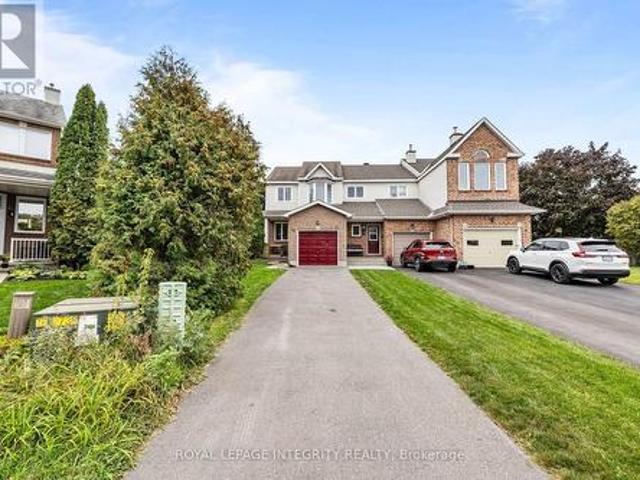
Welcome to 517 Foxlight Circle, a beautifully maintained 3 bedroom, 3 bathroom end-unit townhome offering just over 1,800 sq. Ft. of bright, stylish living space above grade. Filled with natural light, this inviting home features a spacious, functional layout with generously sized rooms throughout. The well-appointed kitchen offers ample cabinetry, modern stainless steel appliances and plenty of space for everyday living and entertaining. Upstairs, the generous primary bedroom provides a comfortable retreat, while two additional bedrooms offer excellent flexibility for family, guests or a home office. Step outside to the private, fully fenced backyard featuring a low-maintenance Trex deck-perfect for summer entertaining, relaxing with friends or enjoying your morning coffee. Ideally situated in a quiet, family-friendly neighbourhood close to excellent schools, parks and everyday amenities, this desirable home offers the perfect combination of space, privacy and convenience. A wonderful
$ 639,000
76 San Felice Circle, Ottawa, ON, K2S 2R9 house for sale | Listing ID X13846 | Royal LePage
View photo
House · for sale
$ 653,900
New
76 San Felice Circle, Ottawa, ON, K2S 2R9 house for sale | Listing ID X13846 | Royal LePage
Kemptville Meadows
· House
Kemptville Meadows · House
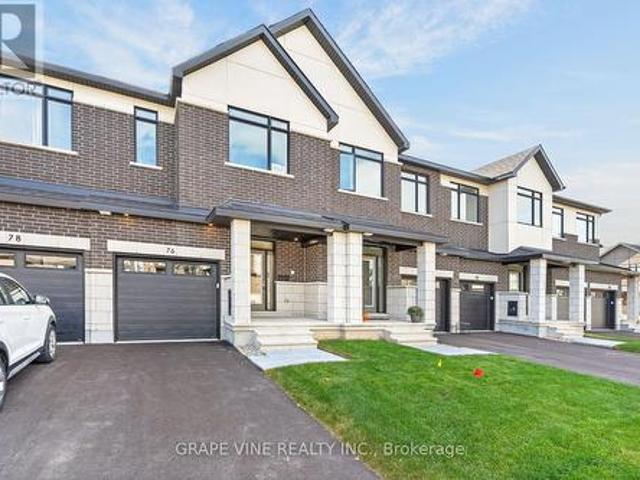
New build! Welcome to the Sunningdale by Claridge Homes in the highly sought after community of Bridlewood Trails in Kanata South. A stylish 3-bedroom, 2.5-bath townhome offering approximately 1,995 sq. Ft. of well-designed living space. The home includes all appliances and approximately $20k in upgraded finishes. The open-concept main floor features a bright living and dining room and a functional kitchen with ample counter space, perfect for everyday living and entertaining. Upstairs offers three generous bedrooms, including a spacious primary with ensuite, plus a full main bath. Thoughtful layout, abundant natural light, and quality construction throughout. Ideal for families, professionals, or investors, and backed by Tarion warranty. A perfect blend of comfort, function, and modern design. HST rebates have been applied! (Id: 27)
$ 653,900
306 Wild Iris Avenue, Ottawa, ON, K1T 0B7 house for sale | Listing ID X13845 | Royal LePage
View photo
House · for sale
$ 914,888
New
306 Wild Iris Avenue, Ottawa, ON, K1T 0B7 house for sale | Listing ID X13845 | Royal LePage
Kemptville Meadows
· House
· Patio · Garden · Office room · Parking · Fireplace · Deck · Cellar
Kemptville Meadows · House · Patio · Garden · Office room · Parking · Fireplace · Deck · Cellar
Located in the established Blossom Park area, this 4-bedroom, 3-bathroom detached home offers a functional layout with recent updates throughout. The updated main entrance leads to a dining room with a nearby built-in coffee bar. A main-floor den provides flexible space for a home office or hobbies. The kitchen features granite countertops, stainless steel appliances, ample cabinetry, a pantry, breakfast bar & eating area. Large windows provide natural light throughout, while the living room features a natural gas fireplace. Upstairs, the spacious primary bedroom includes a walk-in closet & 3-piece ensuite with granite countertops. Three additional bedrooms complete the upper level. The finished basement offers a large recreation room with pot lighting & ample storage. Outside, the fenced backyard features a large deck, interlock patio, raspberry, blackberry & blueberry bushes, plus pear & cherry trees. A double garage provides additional parking & storage. Nearby amenities include par
$ 914,888
1302 Bankfield Road, Ottawa, ON, K4M 1A2 house for sale | Listing ID X13839 | Royal LePage
View photo
House · for sale
$ 1,699,900
New
1302 Bankfield Road, Ottawa, ON, K4M 1A2 house for sale | Listing ID X13839 | Royal LePage
Kemptville Meadows
· House
· Garden · Fireplace · Parking
Kemptville Meadows · House · Garden · Fireplace · Parking
Proudly offered by its original owners, this impeccably maintained custom-built bungalow sits on a beautifully landscaped half-acre lot just minutes from the heart of Manotick. Designed with exceptional craftsmanship and generous proportions throughout, this home showcases soaring vaulted ceilings, rich hardwood floors, expansive principal rooms, and an open-concept layout that is perfect for everyday living and entertaining. The chef-inspired kitchen features granite countertops, premium appliances, abundant cabinetry, a large centre island, and a spacious eating area overlooking the backyard. The main level offers 3 bedrooms and beautifully renovated bathrooms, including a spacious primary suite with a spa-inspired ensuite. The fully finished lower level features a large family room with gas fireplace, second full kitchen, additional bedroom, full bathroom, refrigerated cantina, and a separate entrance through the garage, making it ideal for multigenerational living or extended famil
$ 1,699,900
161 Mojave Crescent, Ottawa, ON, K2S 0H3 house for sale | Listing ID X13845 | Royal LePage
View photo
House · for sale
$ 633,000
New
161 Mojave Crescent, Ottawa, ON, K2S 0H3 house for sale | Listing ID X13845 | Royal LePage
Kemptville Meadows
· House
· Fireplace · Parking
Kemptville Meadows · House · Fireplace · Parking
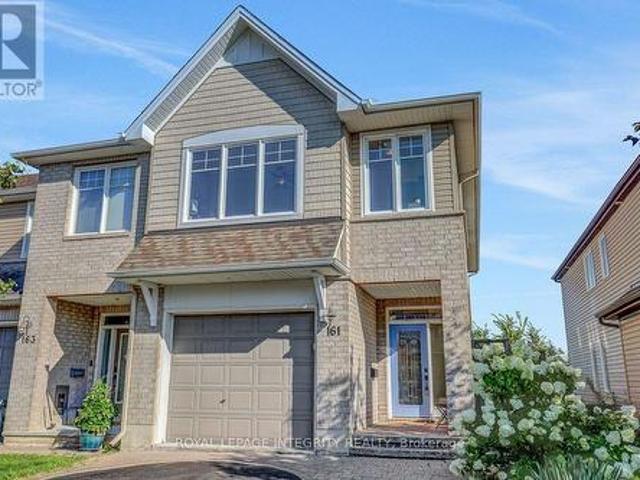
Welcome to this upgraded 3-bedroom, 3-bathroom home with an oversized garage in the sought after community of Jackson Trails. As you enter, you're greeted by the spacious foyer and powder room. Hardwood floors lead your way to the living room, and dining room, featuring 9 foot ceilings. The kitchen is designed to impress, featuring stunning granite countertops, a walk-in pantry, under-cabinet lighting and upgraded appliances with plenty of space for everyday living and entertaining. The cozy family room features a fireplace. Continue upstairs, where the generous primary bedroom is a true retreat, featuring a walk-in closet, sitting room adjacent to the sleeping area, large windows and a 5 piece ensuite, offering a peaceful space to unwind at the end of the day. The second floor also features two additional bedrooms and a full bathroom, providing plenty of space for family and guests. The convenience of second-floor laundry room with cabinets makes everyday living effortless. The spacio
$ 633,000
17 Quinterra Court, Ottawa, ON, K1V 1K8 house for sale | Listing ID X13843 | Royal LePage
View photo
House · for sale
$ 682,000
New
17 Quinterra Court, Ottawa, ON, K1V 1K8 house for sale | Listing ID X13843 | Royal LePage
Kemptville Meadows
· House
· Patio · Garden · Deck
Kemptville Meadows · House · Patio · Garden · Deck
Rarely available in the sought-after Quinterra community near Hunt Club, this beautifully maintained attached 3-bedroom, 2-bathroom bungalow offers comfortable living, thoughtful updates, (PROFESSIONNALY PAINTED SEPT 2026) and a bright, inviting layout. The main level features beautiful hardwood flooring throughout, along with vaulted ceilings that add to the spacious feel of the living and dining areas. Patio doors provide direct access to the LARGE backyard deck, creating a seamless extension of the living space in the warmer months. The kitchen offers ample cabinetry, a double sink, and a convenient breakfast nook/eat-in area. The primary bedroom includes a generous walk-in closet, a second bedroom and a full bathroom also located on the main level. The mostly finished lower level provides excellent additional living space, featuring a spacious family room, third bedroom, and full bathroom-ideal for family, guests, or a comfortable retreat. Outside, enjoy the private deck and the co
$ 682,000
704 Wrangler Circle, Ottawa, ON, K2S 0R2 house for sale | Listing ID X13843 | Royal LePage
View photo
House · for sale
$ 7,908,000
New
704 Wrangler Circle, Ottawa, ON, K2S 0R2 house for sale | Listing ID X13843 | Royal LePage
Kemptville Meadows
· House
· Office room · Fireplace · Cellar
Kemptville Meadows · House · Office room · Fireplace · Cellar
Nestled on a quiet cul-de-sac, this meticulously maintained 4-bedroom, 3.5-bathroom single-family home is a unique Tartan Oakridge model, the only one of its kind in the neighbourhood. The main floor features hardwood flooring, a den/office space with French doors, a formal dining room, a welcoming family room with a gas fireplace, and a completely renovated powder room. The kitchen includes quartz countertops, a Blanco sink and faucet, stainless steel appliances, a gas range, and a Broan 600 CFM range hood paired with a make-up air exchange system, plus a separate breakfast nook for casual dining. A hardwood staircase leads to the second level, where the primary suite boasts a walk-in closet and an ensuite featuring a separate soaker tub and an American Standard Versa Shower System. Three additional bedrooms, including one with its own walk-in closet (or flex space for an office), along with a full bathroom and laundry room, complete this level. The fully finished basement offers a fa
$ 7,908,000
2160 Lambeth Walk, Ottawa, ON, K2C 1G1 house for sale | Listing ID X13844 | Royal LePage
View photo
House · for sale
$ 995,000
New
2160 Lambeth Walk, Ottawa, ON, K2C 1G1 house for sale | Listing ID X13844 | Royal LePage
Kemptville Meadows
· House
Kemptville Meadows · House
Opportunity is best when it offers flexibility. This legal Secondary Dwelling Unit (SDU) bungalow in sought after Parkway Park features two fully self contained residences, making it an outstanding opportunity for investors, homeowners looking to offset their mortgage, or families seeking multi generational living in one of Ottawa's most connected west end neighborhoods. The seller is flexible and can accommodate either a quick closing or a longer possession to suit your needs. The main residence offers approximately 1,380 sq. Ft. with 4 bedrooms, 2.5 bathrooms, main floor laundry, a bright open layout, and a brand new refrigerator. The legal lower level suite spans approximately 1,100 sq. Ft. and features its own private entrance, 4 bedrooms, 2 full bathrooms, in unit laundry, and an open concept kitchen, dining, and living area. Together, the property offers 8 bedrooms, 4.5 bathrooms, and two completely independent living spaces. Completed through a comprehensive, city approved conve
$ 995,000
1057 Green Jacket Crescent, Ottawa, ON, K4P 0G6 house for sale | Listing ID X13840 | Royal LePage
View photo
House · for sale
$ 2,689,000
New
1057 Green Jacket Crescent, Ottawa, ON, K4P 0G6 house for sale | Listing ID X13840 | Royal LePage
Kemptville Meadows
· House
· Office room
Kemptville Meadows · House · Office room
Welcome to this extraordinary custom-built luxury estate in the prestigious Emerald Links Golf Course community, known for its peaceful surroundings, friendly neighbourhood and welcoming atmosphere. Set on a private 2-acre lot backing onto a greenbelt and walking path with no home directly behind, this exceptional 5-bedroom, 5-bathroom residence offers luxury, privacy and exceptional indoor-outdoor living, with upgrades throughout. The beautifully appointed interior features oak hardwood flooring, expansive triple-glazed windows, glass railings throughout and a stunning custom staircase with a glass wall overlooking the living room. The spacious layout includes a living room, family room, dining room, dedicated office and sunroom with bi-fold doors that open completely, seamlessly expanding the entertaining space. Two fully equipped kitchens, including a gourmet entertaining kitchen and separate prep kitchen, offer exceptional functionality, while two laundry rooms provide everyday con
$ 2,689,000
8 Black Walnut Road, North Grenville, ON, K0G 1J0 house for sale | Listing ID X13835 | Royal LePage
View photo
House · for sale
$ 599,000
New
8 Black Walnut Road, North Grenville, ON, K0G 1J0 house for sale | Listing ID X13835 | Royal LePage
Kemptville Meadows
· House
· Garden · Fireplace · Deck
Kemptville Meadows · House · Garden · Fireplace · Deck
Set on a picturesque 0.73-acre property in the established Forests of South Gower community, this inviting bungalow makes an impressive first impression with its interlock driveway, mature landscaping and charming covered front porch. Inside, a bright and thoughtfully maintained interior offers an easy, well-planned layout with generous principal rooms. The spacious living room is warm and welcoming, featuring hardwood flooring, a wood-burning fireplace and large windows overlooking the surrounding greenery. The adjoining dining room provides an inviting setting for entertaining, while the kitchen offers ample cabinetry and workspace, complemented by a separate eating area with sliding doors extending to the rear deck and backyard. Three well-proportioned bedrooms include a spacious primary with direct access to an oversized bathroom, also conveniently accessible from the hallway to serve the additional bedrooms. Just off the kitchen, a generous mudroom with laundry and a second full b
$ 599,000
111 Bartlett Private, Ottawa, ON, K1V 2A9 house for sale | Listing ID X13843 | Royal LePage
View photo
House · for sale
$ 744,900
New
111 Bartlett Private, Ottawa, ON, K1V 2A9 house for sale | Listing ID X13843 | Royal LePage
Kemptville Meadows
· House
· Patio · Garden · Parking · Fireplace · Deck
Kemptville Meadows · House · Patio · Garden · Parking · Fireplace · Deck
Turnkey Living in Hunt Club. Windsor Park Village! Beautifully renovated from top to bottom in 2020, this 2-bedroom home is move-in ready and finished with quality upgrades throughout. The main living space features new flooring, updated light fixtures, and plantation shutters, with a gas fireplace and new surround as the focal point. The kitchen was completely gutted and rebuilt, creating a bright, modern space for cooking and entertaining, complete with a large island offering ample storage. The primary suite offers hardwood flooring, a double clothes closet, and an updated ensuite with a walk-in shower. A new front door, interior doors, and closet doors carry the fresh look through every room. Outside, the low-maintenance front yard is landscaped with interlock, so there's little to do year-round. The backyard is designed for relaxing, with an interlock brick patio, stairs, a deck, and established gardens. Interior access from the double car garage adds everyday convenience. Close t
$ 744,900
9 James Street, Elizabethtown Kitley, ON, K0E 1M0 house for sale | Listing ID X13843 | Royal LePage
View photo
House · for sale
$ 199,900
New
9 James Street, Elizabethtown Kitley, ON, K0E 1M0 house for sale | Listing ID X13843 | Royal LePage
Kemptville Meadows
· House
· Garden
Kemptville Meadows · House · Garden
Welcome to 9 James Street in the charming village of Lyn. A home packed with potential and ready for someone with a vision to make it their own. The main floor offers a functional layout with a good-sized kitchen featuring a convenient laundry area, flowing into the dining space and living room where beautiful wood pillars add warmth and character. Just off the kitchen is a large unfinished addition with direct access to the rear yard. With a roughed-in bathroom already in place, this versatile space opens the door to plenty of possibilities. Create an in-law suite, a spacious primary retreat, an additional family room, or customize it to suit your needs. Upstairs, you'll find two bedrooms along with a 4-piece bathroom. Outside, the impressive yard offers plenty of green space for kids, pets, gardens, entertaining, or simply enjoying the outdoors. Located just minutes from Brockville with easy access to Highway 401, this property also offers convenient connections to surrounding commun
$ 199,900
2464 Scrivens Drive, Ottawa, ON, K0A 2P0 house for sale | Listing ID X13841 | Royal LePage
View photo
House · for sale
$ 1,299,900
New
2464 Scrivens Drive, Ottawa, ON, K0A 2P0 house for sale | Listing ID X13841 | Royal LePage
Kemptville Meadows
· House
· Fireplace · Cellar
Kemptville Meadows · House · Fireplace · Cellar
Steeped in local history and beautifully transformed over generations, this exceptional country estate blends timeless character with thoughtful modern updates on a picturesque acreage setting just minutes from the city and over 13 acres. Offering 5 bedrooms, 3.5 bathrooms, and over 4,500 sq ft of living space including a bright walk-out basement, this remarkable home has been lovingly restored while preserving its original warmth and craftsmanship. Rich pegged oak hardwood flooring, exposed reclaimed beams, solid oak staircases, and custom millwork create an inviting atmosphere throughout. At the heart of the home is a charming and tastefully designed kitchen featuring granite countertops, stainless steel appliances, and timeless finishes that blend perfectly with the home's character. The stunning family room addition features soaring ceilings, a truly one-of-a-kind floor-to-ceiling Balmoral Red Granite fireplace with BIS insert, with the granite specially flown in from Finland, alon
$ 1,299,900
6668 Tommary Drive, Ottawa, ON, K4P 1G8 house for sale | Listing ID X13840 | Royal LePage
View photo
House · for sale
$ 798,900
New
6668 Tommary Drive, Ottawa, ON, K4P 1G8 house for sale | Listing ID X13840 | Royal LePage
Kemptville Meadows
· House
· Fireplace · Cellar
Kemptville Meadows · House · Fireplace · Cellar
Open house. Sunday october 4th, 2:00. 4:00 PM. Welcome to this beautifully maintained bungalow in the sought-after community of Greely, situated on a private 0.49 acre lot backing directly onto Stanley Park with no rear neighbours. This spacious 3 bedroom, 2.5 bathroom home features a functional layout with a large eat-in kitchen with pantry, separate dining area with hardwood flooring, and a bright living room with hardwood floors, vaulted ceiling, and cozy gas fireplace. The primary bedroom offers a walk-in closet and 4 piece ensuite with soaker tub. Additional highlights include main floor laundry/mudroom, oversized unfinished basement with excellent future potential, roof shingles replaced in 2014, and air conditioner replaced in 2025. Located in a quiet family-oriented neighbourhood close to parks, schools, and amenities, this is a fantastic opportunity to enjoy peaceful bungalow living in Greely. (Id: 27)
$ 798,900
1840 Featherston Drive, Ottawa, ON, K1H 6P5 house for sale | Listing ID X13845 | Royal LePage
View photo
House · for sale
$ 679,900
New
1840 Featherston Drive, Ottawa, ON, K1H 6P5 house for sale | Listing ID X13845 | Royal LePage
Kemptville Meadows
· House
· Garden · Parking · Air conditioning · Cellar
Kemptville Meadows · House · Garden · Parking · Air conditioning · Cellar
Welcome to 1840 Featherstone Drive, a meticulously maintained 3+1 bedroom, 2 bathroom bungalow located in the quiet and convenient neighbourhood of Guildwood Estates. This bright and simple home features a functional main floor layout with a spacious living area, dedicated dining space, clean hardwood floors, 3 full bedrooms, and a main bath. The convenient side entrance leads down to a fully finished basement featuring a 4th bedroom, a second full bathroom, a large recreation area, and extra storage space, making it great for extended family, guests, or an in-law suite. Major mechanical updates give you total peace of mind, including the roof (2019), furnace (2018), and central AC (2014). Out back, you will love the yard complete with a large rear shed/garage ideal for extra storage, a workshop, or parking. Located close to parks, schools, transit, and amenities, this turn-key property is ready to enjoy. (Id: 7525)
$ 679,900
B 15 Blais Street, Russell, ON, K0A 1W0 house for sale | Listing ID X13691 | Royal LePage
View photo
House · for sale
$ 499,900
B 15 Blais Street, Russell, ON, K0A 1W0 house for sale | Listing ID X13691 | Royal LePage
Kemptville Meadows
· House
· Patio · Garden · Deck
Kemptville Meadows · House · Patio · Garden · Deck
Ideally situated in a highly sought-after neighbourhood near scenic walking trails, parks, schools, shopping, recreation, and all the amenities that make daily life convenient, this inviting 2-storey semi-detached home offers the perfect combination of space, comfort, and lifestyle. From the moment you step inside, you'll appreciate the bright and welcoming atmosphere, highlighted by a functional layout designed for modern family living. The spacious main level features a sun-filled living area, a well-appointed kitchen with abundant cabinetry, generous counter space, and all appliances included, along with a dining area that serves as the heart of the home. Patio doors lead directly to the backyard deck, creating a seamless transition for indoor-outdoor entertaining and everyday enjoyment. A convenient 2-piece bathroom and main-floor laundry complete this level. Upstairs, the spacious primary bedroom offers plenty of closet space, while two additional bedrooms and a full 4-piece bathr
$ 499,900
386 Walden Drive, Ottawa, ON, K2K 0M9 house for sale | Listing ID X13844 | Royal LePage
View photo
House · for sale
$ 703,363
New
386 Walden Drive, Ottawa, ON, K2K 0M9 house for sale | Listing ID X13844 | Royal LePage
Kemptville Meadows
· House
· Office room · Fireplace · Cellar
Kemptville Meadows · House · Office room · Fireplace · Cellar
This stunning HN Homes new build 3-bedroom, 2.5-bath townhome offers modern design, quality craftsmanship, and thoughtful upgrades throughout. The bright, open-concept main level is designed for both everyday living and entertaining, featuring a spacious living room with a cozy fireplace that flows seamlessly into the dining area and contemporary kitchen. The kitchen is beautifully appointed with a large island, premium backsplash and upgraded sink, a convenient bank of pots and pans drawers, and a built-in garbage pullout for added functionality. A stylish powder room completes this level. Upstairs, the primary suite provides a private retreat with a walk-in closet and a luxurious ensuite showcasing a glass corner shower with sliding doors and upgraded wall tile. Two additional well-sized bedrooms, a laundry room and a full bathroom offer flexible space for family, guests, or a home office. The finished basement extends the living space and is enhanced with additional LED potlights, m
$ 703,363
133 Fairlop Way, Ottawa, ON, K2J 5B6 house for sale | Listing ID X13838 | Royal LePage
View photo
House · for sale
$ 799,500
New
133 Fairlop Way, Ottawa, ON, K2J 5B6 house for sale | Listing ID X13838 | Royal LePage
Kemptville Meadows
· House
· Patio · Garden · Fireplace
Kemptville Meadows · House · Patio · Garden · Fireplace
Meticulously maintained and thoughtfully upgraded, this exceptional home offers a bright, spacious layout ideal for both everyday living and entertaining. The inviting main floor features an open-concept entry, formal living and dining rooms currently used as a stylish home office and dining space, and a seamless blend of tile and hardwood flooring. The spacious family room features a gas fireplace and vaulted ceiling, flowing into the bright, well-appointed kitchen with abundant cabinetry, centre island, eating extension, stainless steel appliances, pantry and dedicated eating area. Patio doors lead to the beautifully landscaped backyard and stone patio. Upstairs, the generous primary bedroom offers a versatile sitting area currently used as an office, luxurious 5-piece ensuite and impressive walk-in closet. Two additional bedrooms and a large main bath complete the upper level. The fully finished lower level provides a spacious recreation room, exercise room, laundry and powder room.
$ 799,500
222 Deercroft Avenue, Ottawa, ON, K2J 5K1 house for sale | Listing ID X13839 | Royal LePage
View photo
House · for sale
$ 837,900
New
222 Deercroft Avenue, Ottawa, ON, K2J 5K1 house for sale | Listing ID X13839 | Royal LePage
Kemptville Meadows
· House
· Office room · Fireplace
Kemptville Meadows · House · Office room · Fireplace
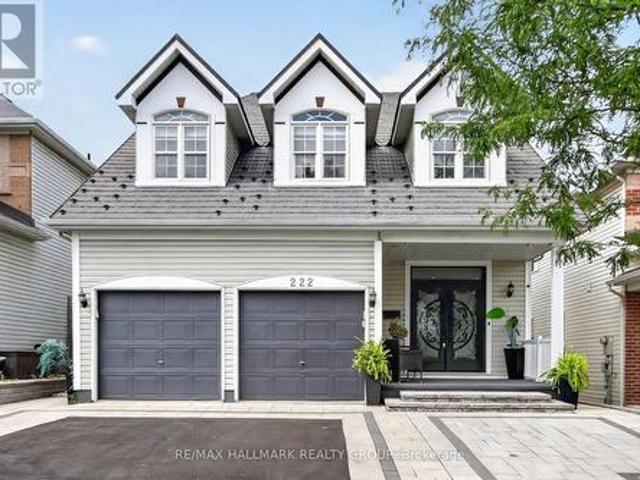
Welcome to 222 Deercroft Ave in Barrhaven. This impressive 4+1 bedroom home in sought-after Longfields neighbourhood in Barrhaven, offering exceptional space, versatility and an extensive list of upgrades. Grand double entry doors with custom mosaic glass open to a bright, inviting main level featuring an open-concept layout, formal living and dining rooms, and a comfortable family room with gas fireplace. The family room flows seamlessly into the well-appointed kitchen, with direct access to the multi-level deck-perfect for outdoor entertaining. Upstairs, four generously sized bedrooms provide plenty of space for the whole family, including a private primary retreat with a full ensuite. The fully finished lower level offers excellent in-law suite potential, complete with kitchenette, full bathroom, second gas fireplace and versatile additional room ideal for a home office or guest bedroom. The extensive list of updates includes front interlock (2024. 35,000), metal roof (2022. 34,000)
$ 837,900
134 Lachaine Street, Russell, ON, K0A 1W0 house for sale | Listing ID X13735 | Royal LePage
View photo
House · for sale
$ 799,900
Updated
134 Lachaine Street, Russell, ON, K0A 1W0 house for sale | Listing ID X13735 | Royal LePage
Kemptville Meadows
· House
· Fireplace · Parking
Kemptville Meadows · House · Fireplace · Parking
OPEN HOUSE Sunday, October 4th from 2:00-4:00 PM*. Space, style and a layout that truly stands out! This impressive detached 2-storey home offers 5 bedrooms, generous living spaces and plenty of room for the whole family. A covered front porch, paved driveway and attached 2-car garage with convenient inside entry welcome you home. Step inside to a bright, inviting foyer where an impressive staircase immediately catches your eye. Large windows fill the spacious living room with natural light, while the kitchen is made for gathering with plenty of cabinetry and counter space, a large sit-at island and walk-in pantry. Just off the kitchen, the family room features a cozy fireplace, while a separate main-floor office offers the perfect work-from-home space. A convenient 2-piece bathroom completes the main level. Upstairs, the spacious primary bedroom offers a walk-in closet and beautiful 5-piece ensuite. Four additional generously sized bedrooms provide plenty of closet space, offering inc
$ 799,900
2666 Yorks Corners Road, Ottawa, ON, K0A 1V0 house for sale | Listing ID X13840 | Royal LePage
View photo
House · for sale
$ 885,000
New
2666 Yorks Corners Road, Ottawa, ON, K0A 1V0 house for sale | Listing ID X13840 | Royal LePage
Kemptville Meadows
· House
Kemptville Meadows · House
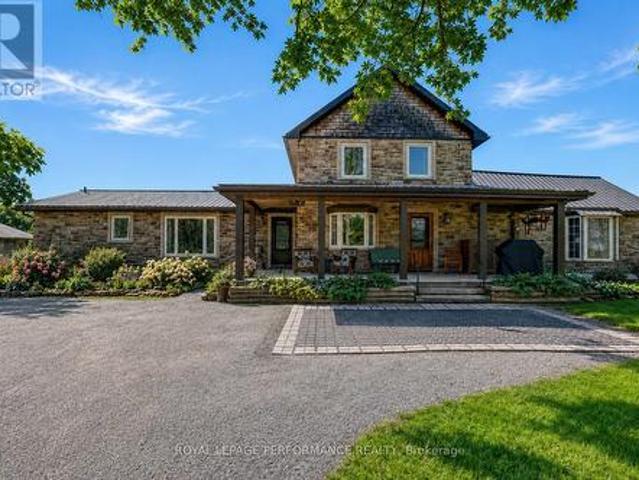
Where timeless rustic character meets thoughtful, top-to-bottom renovation. This beautifully restored century farmhouse, set on 1.8 acres of picturesque land, captures the essence of rustic living while delivering the comfort and efficiency today's buyers expect. From the moment you arrive, the inviting front veranda sets the tone-perfect for morning coffee as you take in peaceful views of open fields where birds gather and nature quietly unfolds. Inside, the home has been extensively renovated while preserving its authentic charm, highlighted by exposed wood beams, warm tongue-and-groove accents, and a cohesive farmhouse aesthetic throughout. Two well-designed additions elevate both space and functionality. One features a stunning dining room and cozy sitting area that flow seamlessly into a private primary retreat, complete with a beautifully finished ensuite. The second addition offers a welcoming living room, ideal for relaxing or entertaining while surrounded by the home's rich te
$ 885,000
3 Forest Drive, Rideau Lakes, ON, K7A 4S5 house for sale | Listing ID X13839 | Royal LePage
View photo
House · for sale
$ 589,000
New
3 Forest Drive, Rideau Lakes, ON, K7A 4S5 house for sale | Listing ID X13839 | Royal LePage
Kemptville Meadows
· House
· Fireplace · Cellar
Kemptville Meadows · House · Fireplace · Cellar
Open house saturday 11:30am-12:30pm! Set on a generous 0.4-acre corner lot in a family-friendly neighbourhood just 7 minutes from Smiths Falls, 3 Forest Drive is a spacious 3-bedroom brick bungalow offering approximately 1,860 sq. Ft. of above-grade living space. Inside, the layout offers plenty of room to spread out, with two separate main-floor living areas that easily accommodate everyday family life, entertaining, a playroom or a quieter place to relax. One is made especially inviting by a cozy natural gas fireplace. The centrally located kitchen connects easily to the surrounding living spaces, with a versatile area nearby currently used as an office that could also work well as a homework station, drop zone or additional household space. Three bedrooms and two full bathrooms complete the main level, including one bathroom with cheater access that could be reconfigured to create a private ensuite. Downstairs, the partially finished basement adds even more usable space with a den,
$ 589,000

Get email alerts

Don't miss out: be the first to know about new properties

The alert was correctly created

On subscribing you accept the conditions of use and the privacy policy
Alert
Receive new ads in your inbox
Save this search
Receive alerts for new listings

We'll send you an email when we have new properties for: "Houses for sale in Kemptville Meadows"

The alert was correctly created

Get email alerts and be the first to see new listings
Required field
On subscribing I accept the terms of the privacy policy
Perfect! You'll soon start receiving new listings via email
Alert
Receive an email when we have new ads for Houses for sale in Kemptville Meadows
Save this search
Filters

Bedrooms

Area (sq.ft)

sq.ft
sq.ft

Price

$
$

Filter by property type

Bathrooms

Clear all filters
Receive notifications when new entries are published.