7,372 houses for sale in Kenton, Spruce Grove

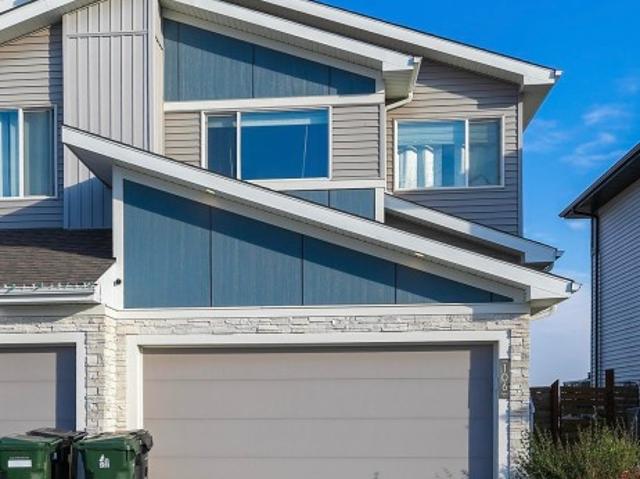
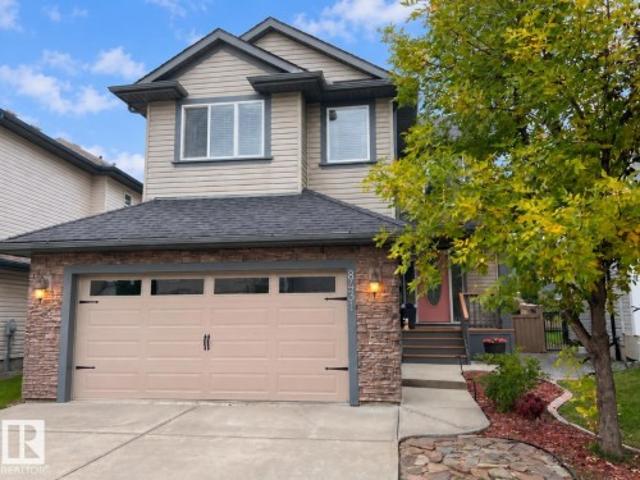
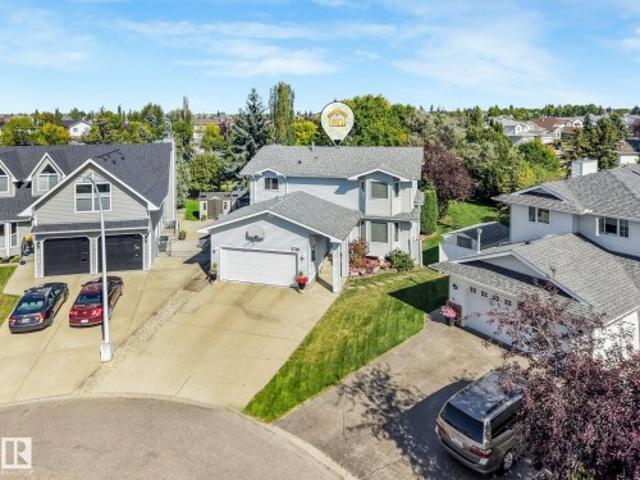
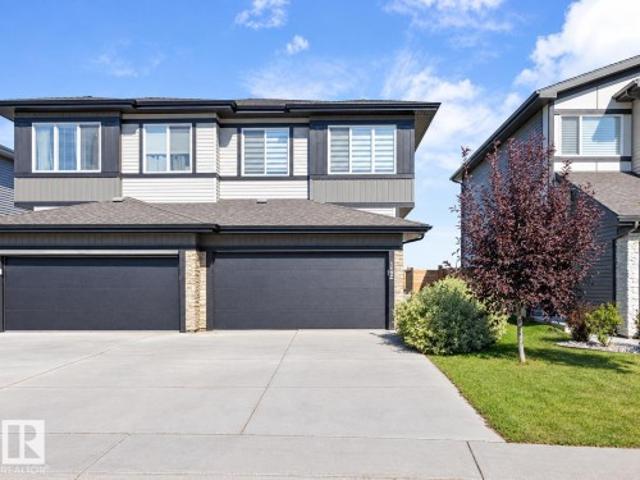
102 Kingsbury Circle, Spruce Grove, AB, T7X 0C9 house for sale | Listing ID E4509 | Royal LePage
View photo
House · for sale
$ 424,900
102 Kingsbury Circle, Spruce Grove, AB, T7X 0C9 house for sale | Listing ID E4509 | Royal LePage
Kenton, Spruce Grove
· House
· Garden · Fireplace · Deck · Parking
Kenton, Spruce Grove · House · Garden · Fireplace · Deck · Parking
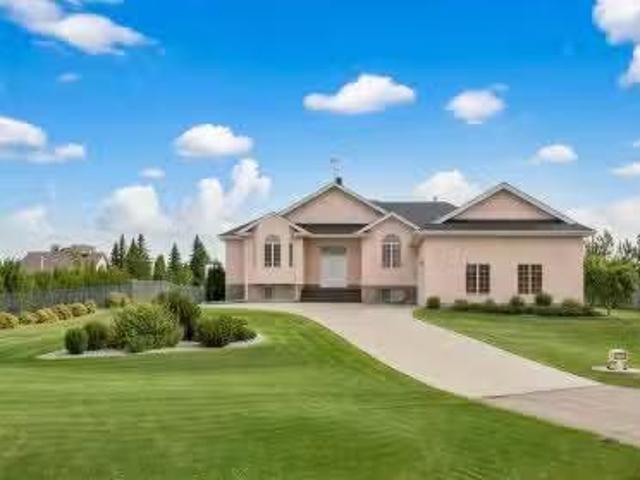
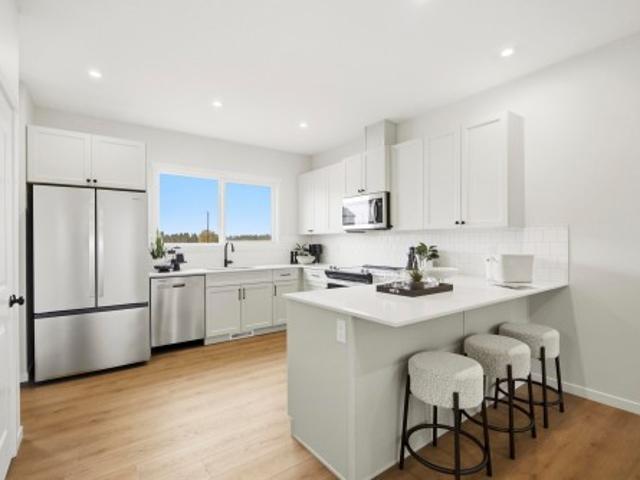
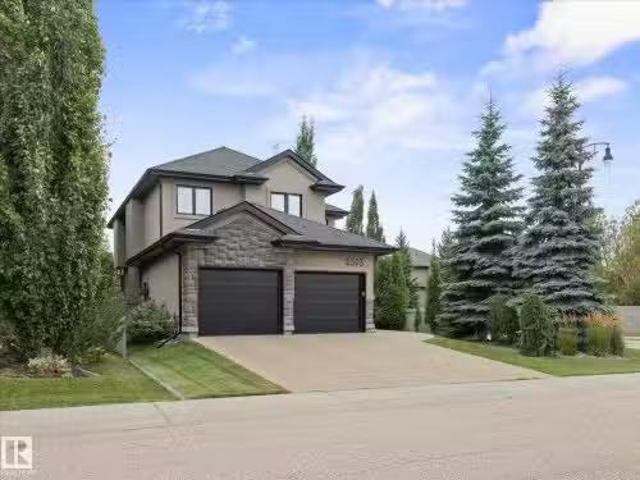
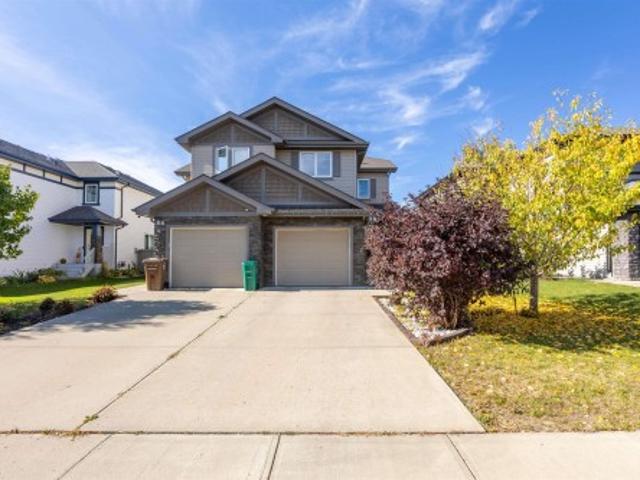
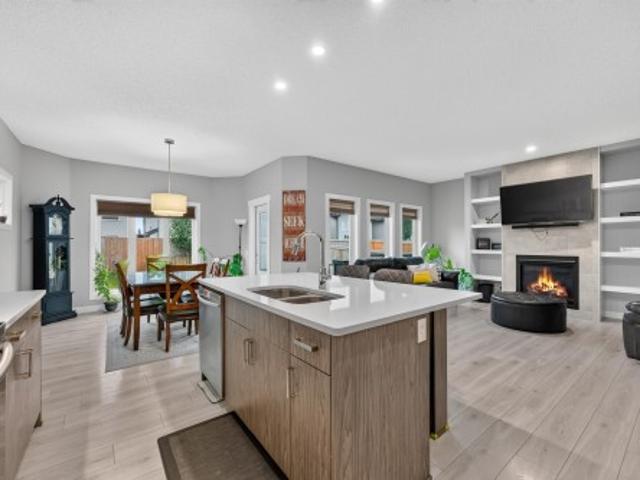
Welcome to this stunning half duplex in Kenton! Offering a 3 bedrooms and 2.5 bath with a spacious layout, double attached garage, and a great-sized backyard, giving you everything you need. The main floor features a bright, inviting kitchen, separate dining room, 2-piece bathroom, and a warm living room complete with a fireplace, large windows, and direct access to the deck and backyard. Upstairs, you’ll find a very spacious bonus room, 4-piece bathroom, and three bedrooms, including a beautiful primary suite with a 4-piece ensuite and walk-in closet. Convenient UPSTAIRS LAUNDRY makes everyday living a breeze. Outside, you'll enjoy not backing any neighbours and very close to the new beautiful recreation center! With plenty of space inside and out, this beautiful home is ready to impress! Close to all amenities and public transportation!
$ 424,900
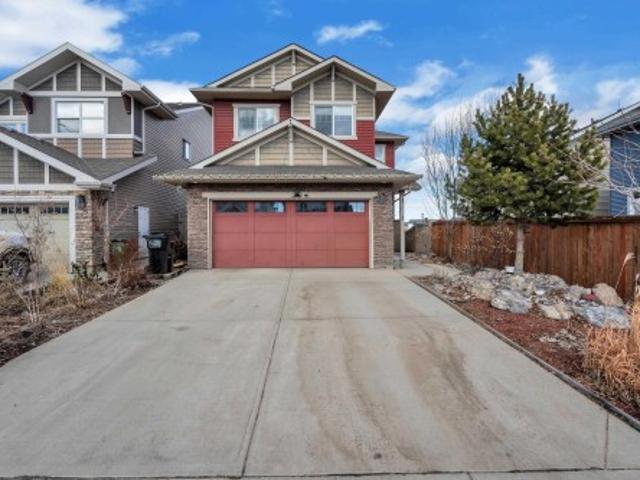
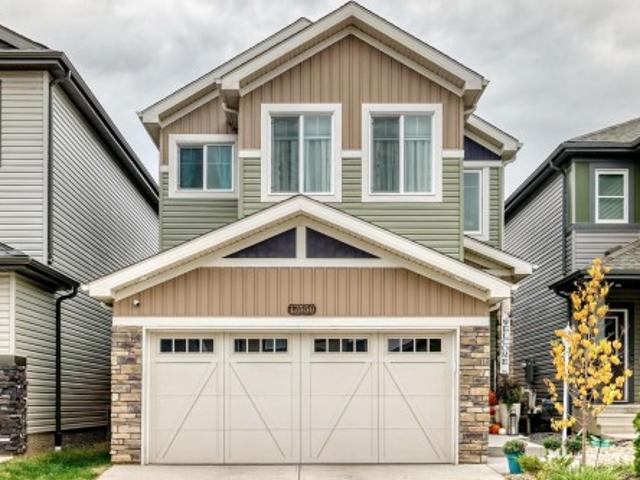
62 Kenton Woods Lane, Spruce Grove, AB, T7X 0P8 house for sale | Listing ID E4479 | Royal LePage
View photo
House · for sale
$ 959,000
62 Kenton Woods Lane, Spruce Grove, AB, T7X 0P8 house for sale | Listing ID E4479 | Royal LePage
Kenton, Spruce Grove
· House
· Garden · Fireplace · Deck · Parking · Air conditioning · Cellar
Kenton, Spruce Grove · House · Garden · Fireplace · Deck · Parking · Air conditioning · Cellar
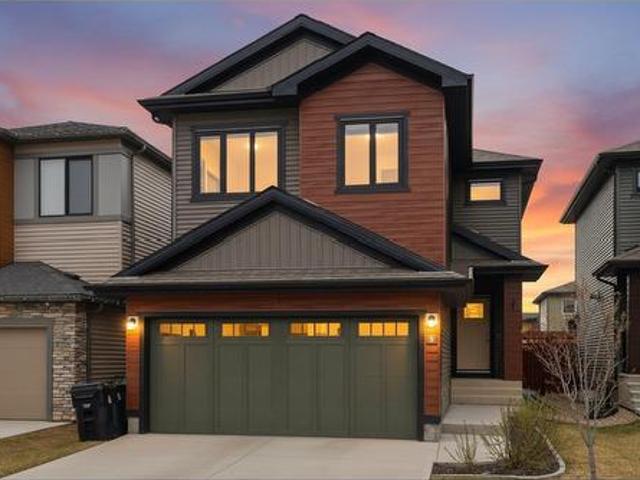
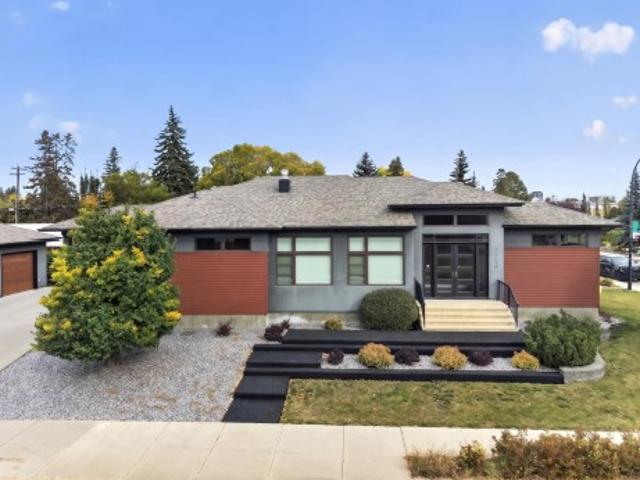
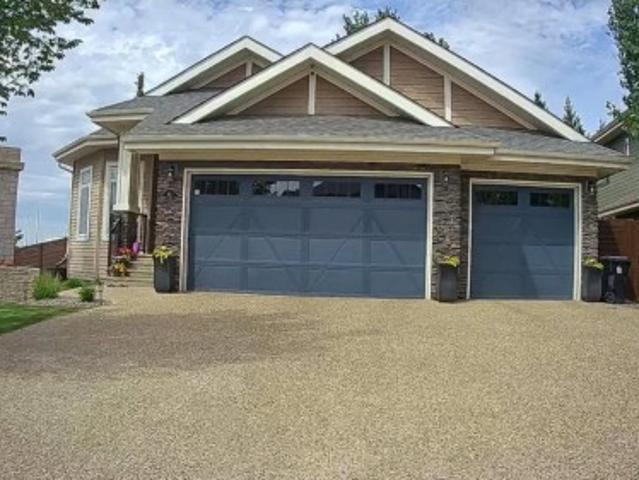
Stunning 5 bdrms, 3 bath bungalow, fully finished with upgrades throughout. Main floor features a kitchen with KitchenAid appliances, Cambria quartz countertops, walk-in pantry, and engineered hardwood flooring. 8ft doors enhance the sense of space, while large windows fill the home with natural light. The primary suite has a walk-in closet and a spa-inspired 5piece ensuite with a tiled shower. Enjoy a tiled gas fireplace and a reversed coffered ceiling in the living room. The finished basement has upgraded carpet and underlay, a wet bar, and laundry, making it ideal for entertaining. Other highlights are main-floor laundry, A/C, upgraded lighting, and built-ins in every closet. The landscaped backyard features mature trees and a 2-tiered deck, perfect for relaxing. The home is completed by a triple-car garage, large parking pad, and 35yr shingles. Offering 2912sqft of living space (1704sqft main floor and 1208sqft basement), located on a sought-after street close to all amenities
$ 959,000
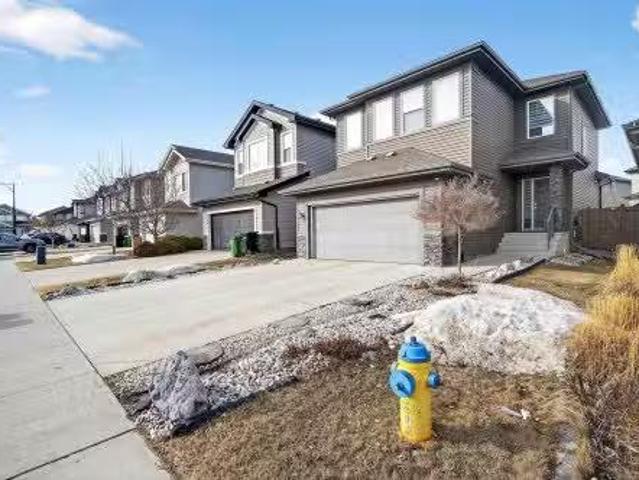
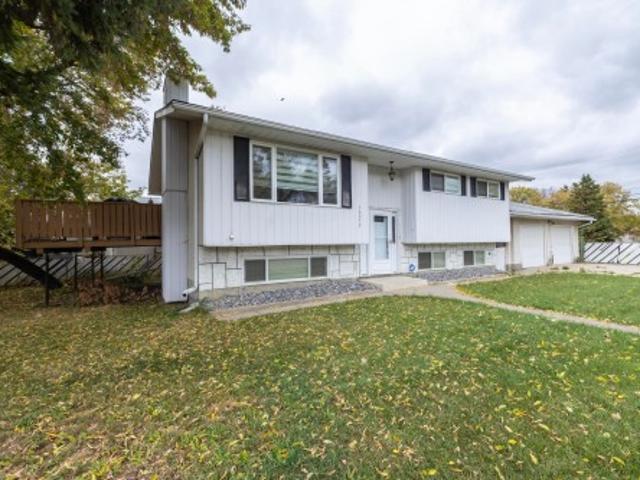
106 Kingsbury Circle, Spruce Grove, AB, T7X 0C9 house for sale | Listing ID E4509 | Royal LePage
View photo
House · for sale
$ 415,000
106 Kingsbury Circle, Spruce Grove, AB, T7X 0C9 house for sale | Listing ID E4509 | Royal LePage
Kenton, Spruce Grove
· House
· Garden · Fireplace · Deck · Parking
Kenton, Spruce Grove · House · Garden · Fireplace · Deck · Parking
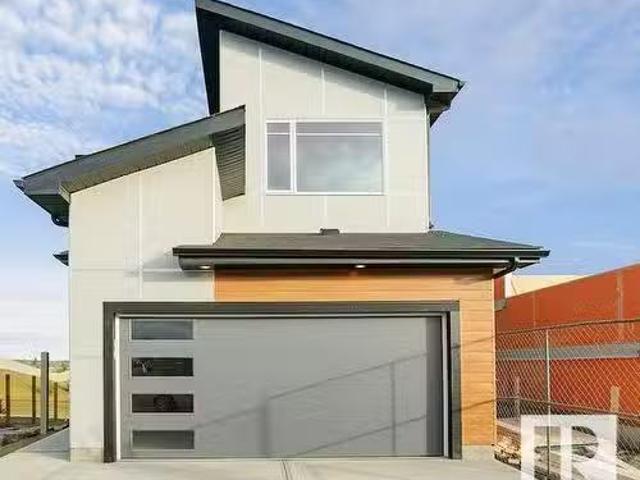
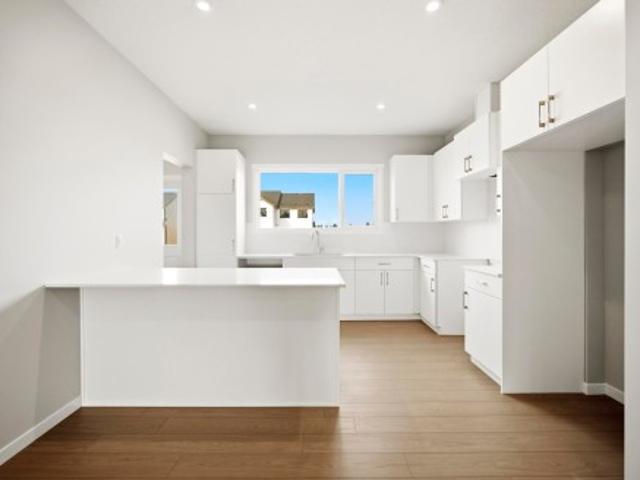
Welcome to this gorgeous home with spectacular curb appeal thanks to its modern front elevation. There’s a DOUBLE front attached garage. This home offers you 3 generous sized bedrooms upstairs along with a BONUS ROOM plus LAUNDRY and is sure to impress you! The kitchen boasts loads of refreshing white contemporary cabinets, sleek quartz countertops, white backsplash, big walk thru pantry PLUS beautiful vinyl plank flooring. Large windows let in sunshine throughout this home. The living room electric fireplace will add to your comfort. The primary bedroom showcases a large walk-in closet and private ensuite complete with sizable shower. Outside find a deck that overlooks the fenced yard. Located in the lovely area of Kenton Village, this home is close to shopping and both main highways
$ 415,000
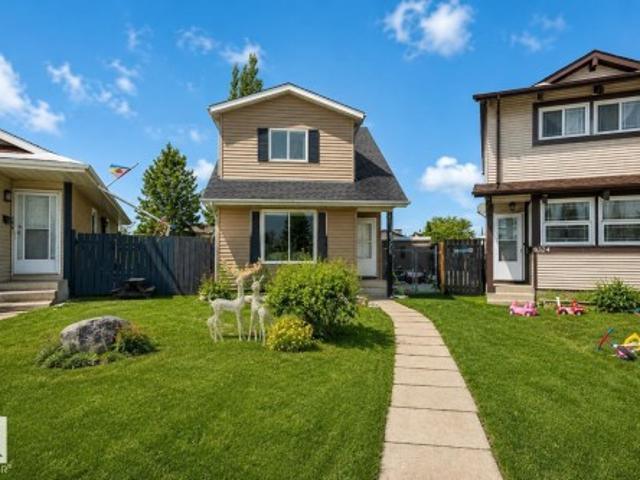
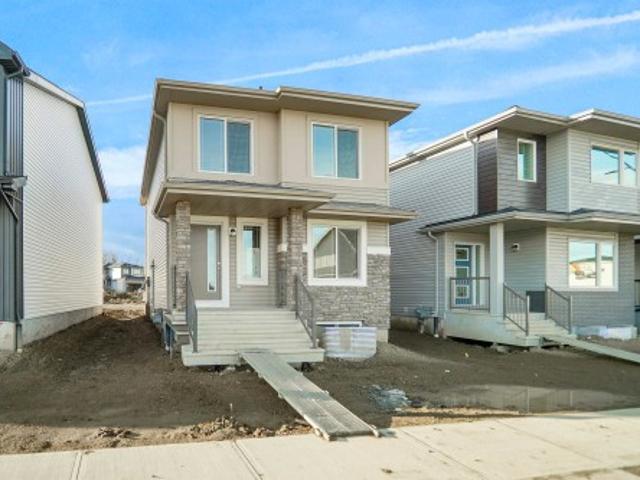
40 Gambel Loop, Spruce Grove, AB, T7X 0C9 house for sale Li.
View photo
House · for sale
$ 599,900
$ 278/sq.ft
40 Gambel Loop, Spruce Grove, AB, T7X 0C9 house for sale Li.
Kenton, Spruce Grove
· 2,153 sq.ft · 3 Bedrooms · 3 Baths · House
· Fireplace · Deck · Cellar
Kenton, Spruce Grove · 2,153 sq.ft · 3 Bedrooms · 3 Baths · House · Fireplace · Deck · Cellar
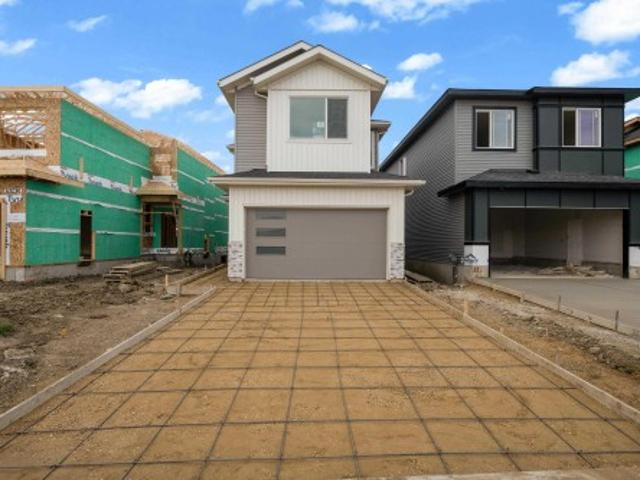
This stunning WALK-OUT home is located in an amenity-rich community, just steps away from Spruce Groves new civic center and with easy access to Highway 16. The open-concept main floor seamlessly connects the kitchen, dining area and great room featuring an electric fireplace. The spacious kitchen boasts quartz countertops and a large island, while the mudroom includes a convenient walk-through pantry. Upstairs, you will find three bedrooms, a central bonus room and laundry. The primary retreat offers pond views, a walk-in closet, and luxurious 5pc ensuite with a standalone soaker tub and a tiled 5 shower. The basement is designed with 9 ceiling, extra windows and 3 pc rough-in for future development. Enjoy the convenience of a Smart Home System, including thermostat control, video doorbell, front door lock and Alexa echo show. The home also features 10x10 deck with peaceful pond views. Plus, there are NO neighbors behind you! Still available at ListedBuy!
$ 599,900
10 Primrose Way, Spruce Grove, AB, T7X 4T1 house for sale | Listing ID E4510 | Royal LePage
View photo
House · for sale
$ 605,000
New
10 Primrose Way, Spruce Grove, AB, T7X 4T1 house for sale | Listing ID E4510 | Royal LePage
Kenton, Spruce Grove
· House
· Office room · Fireplace · Deck
Kenton, Spruce Grove · House · Office room · Fireplace · Deck
Experience quality craftsmanship and thoughtful design in this beautifully built Cranston Master Builder home, offering over 2,100 sq. Ft. of stylish, functional living space. Enjoy the privacy and peaceful views of backing onto mature trees and green space, with no neighbours behind. The inviting main floor features an open-to-above living room with a floor-to-ceiling fireplace, expansive windows that fill the home with natural light, and an extended kitchen perfect for entertaining. A walkthrough pantry adds convenience, while the main floor den provides the ideal space for a home office. Upstairs, you'll find three spacious bedrooms, a vaulted bonus room, and a convenient second-floor laundry room complete with a sink. The primary suite offers a luxurious 5-piece ensuite, creating the perfect retreat at the end of the day. Step outside to enjoy the completed deck with metal railing, ideal for relaxing or entertaining while taking in the tranquil green space behind. This home is a mu
$ 605,000
8 Treble Landing, Spruce Grove, AB, T7X 0Z4 house for sale | Listing ID E4510 | Royal LePage
View photo
House · for sale
$ 535,000
New
8 Treble Landing, Spruce Grove, AB, T7X 0Z4 house for sale | Listing ID E4510 | Royal LePage
Kenton, Spruce Grove
· House
· Garden · Office room · Deck · Cellar
Kenton, Spruce Grove · House · Garden · Office room · Deck · Cellar
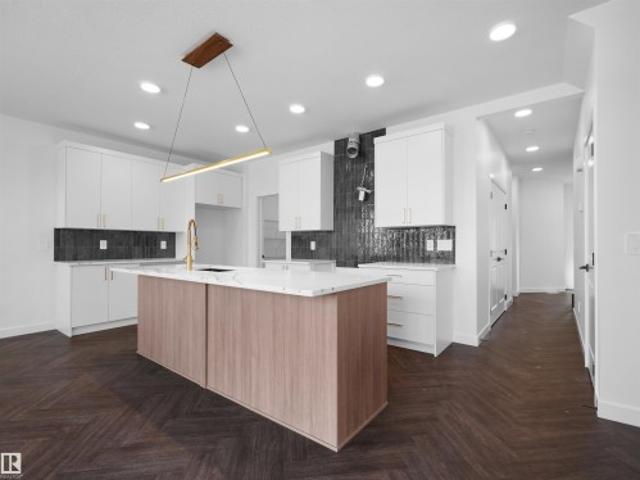
Nestled in a quiet cul-de-sac in Tonewood, this beautiful home offers the perfect blend of comfort, space, and family-friendly living. Step inside to discover an open concept living space with a bright white kitchen with shaker style cabinets, herringbone tile and quartz countertops. Upstairs features a large bonus room ideal for movie nights, a playroom, or home office space, two bedrooms and the spacious primary bedroom complete with a generous ensuite bathroom designed for relaxation and convenience. Enjoy sunny days in the large south-facing backyard complete with a stunning two-tier composite deck — perfect for entertaining, BBQs, or simply soaking up the sun. The partially finished basement has already been framed in with electrical complete, offering endless potential to customize additional living space to suit your needs. This home is just minutes from Jubilee Park, walking trails, schools, and shopping, making everyday living both convenient and enjoyable
$ 535,000
#83 53302 Rge Road 261, Rural Parkland County, AB, T7Y 1A7 h.
View photo
House · for sale
$ 1,180,000
$ 640/sq.ft
New
#83 53302 Rge Road 261, Rural Parkland County, AB, T7Y 1A7 h.
Kenton, Spruce Grove
· 1,841 sq.ft · 23 Bedrooms · 4 Baths · House
· Garden · Office room · Parking
Kenton, Spruce Grove · 1,841 sq.ft · 23 Bedrooms · 4 Baths · House · Garden · Office room · Parking
STUNNING EXECUTIVE ACREAGE MINUTES FROM EDMONTON. This meticulously maintained bungalow offers luxury living with the convenience of municipal water and sewer services. The expansive floor plan features 5 spacious bedrooms plus a dedicated den, providing ample space for a home office or library. Culinary enthusiasts will appreciate two fully equipped kitchens, ideal for multi-generational living or grand-scale entertaining. Comfort is paramount with heated flooring throughout, complemented by high-end finishes and abundant natural light. The property includes 3.5 bathrooms, ensuring convenience for family and guests alike. Vehicle storage is a dream in the oversized triple attached garage, which is fully finished and heated. Situated on a lush, professionally landscaped lot, the outdoor space is a masterpiece featuring a massive garden area, mature trees, and a grand driveway. Enjoy the peace of rural living with city-grade utilities just a short drive from Edmonton’s amenities. Still
$ 1,180,000
2062 Avenue Nw, Edmonton, AB, T6M 3E3 house for sale | Listing ID E4479 | Royal LePage
View photo
House · for sale
$ 510,008
Updated
2062 Avenue Nw, Edmonton, AB, T6M 3E3 house for sale | Listing ID E4479 | Royal LePage
Kenton, Spruce Grove
· House
· Office room · Parking
Kenton, Spruce Grove · House · Office room · Parking
Welcome to this QUICK POSSESSION home in the vibrant community of Edgemont, featuring a double attached garage, modern finishes, and a thoughtfully designed layout! The main floor is ideal for everyday living, offering an enclosed den—perfect for a formal dining room, home office, or playroom—along with a convenient pocket office and a bright open-concept living space. The stunning kitchen showcases white cabinetry, 3cm quartz countertops, a large island with wood-tone cabinets, and a walk-through pantry leading to the mudroom. A $3,000 appliance allowance lets you choose the perfect finishing touches. Upstairs, you’ll find a central bonus room, convenient laundry, a full main bath, and three spacious bedrooms. The primary suite is a modern retreat, complete with a walk-in closet and a 5-piece ensuite featuring double sinks and soaker tub. Appliances not included
$ 510,008
146 5604 St Nw, Edmonton, AB, T5M 2Z9 townhouse for sale | Listing ID E4510 | Royal LePage
View photo
Townhouse · for sale
$ 315,000
New
146 5604 St Nw, Edmonton, AB, T5M 2Z9 townhouse for sale | Listing ID E4510 | Royal LePage
Kenton, Spruce Grove
· Townhouse
· Patio · Garden · Balcony · Parking
Kenton, Spruce Grove · Townhouse · Patio · Garden · Balcony · Parking
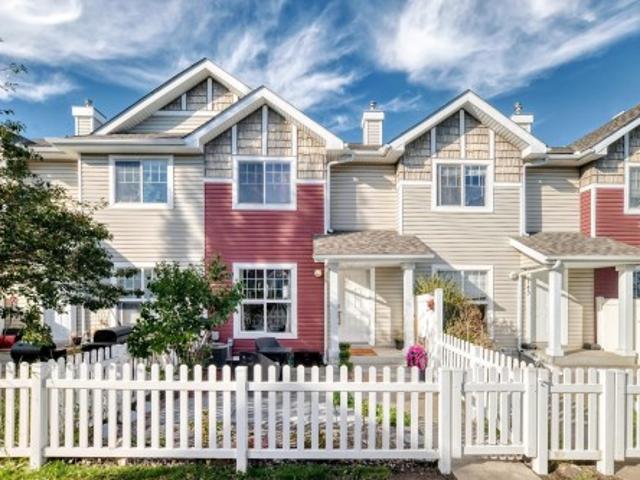
Welcome to this stylish upgraded townhome in The Hamptons! Open the front door to a modern home with lots of natural light and neutral colour tones, plus front closet custom cabinetry. The main floor features beautiful vinyl plank flooring, a 2 pc bathroom, & an updated kitchen with newer appliances, cabinetry, countertops, backsplash, pantry, island & coffee bar! Enjoy a spacious dining area & access to a north-facing balcony. Upstairs offers 3 generous bedrooms with brand-new carpet, including a primary suite with walk-in closet & 4-piece ensuite, plus another full bath with beautiful tile. The lower level includes the laundry, ample storage, & direct double attached garage access. Complete with a sunny south-facing fenced yard with a large patio, perfect for enjoying a morning coffee! This is pet-friendly living with no size restrictions, visitor parking, & a prime location near amenities, transit, & Anthony Henday. A perfect blend of style, comfort, and convenience
$ 315,000
19 Gatewood Avenue, St. Albert, AB, T8N 1A1 house for sale | Listing ID E4510 | Royal LePage
View photo
House · for sale
$ 519,900
New
19 Gatewood Avenue, St. Albert, AB, T8N 1A1 house for sale | Listing ID E4510 | Royal LePage
Kenton, Spruce Grove
· House
· Patio · Garden · Office room · Fireplace · Swimming pool · Gym · Cellar
Kenton, Spruce Grove · House · Patio · Garden · Office room · Fireplace · Swimming pool · Gym · Cellar
Welcome to this spacious bungalow in desirable Grandin! With no neighbours behind or to the west, this property backs onto Gatewood Park and offers privacy, space and an incredible location. The main floor features 3 generous bedrooms, including a primary with a gorgeous barn door leading to the closet, plus a 5-piece bath with double sinks, soaker tub and shower, accessible from both the hall and primary. The bright U-shaped kitchen opens to a spacious dining area with garden doors leading to a private covered patio and hot tub. Cozy up in the living room beside the wood-burning fireplace. The partially finished basement offers a 4th bedroom, full bath, laundry, storage, rec space and 3 additional rooms—perfect for an office, gym or playroom. The gardener's dream yard features mature perennials and ample space to make it your own. Furnace (2023), hot water tank (2023), Oven/Stove (2023), numerous taps and kitchen sink (2024) are just a few of the recent upgrades. 2 minutes to downtown
$ 519,900
1962 Avenue Nw, Edmonton, AB, T6M 3L9 house for sale | Listing ID E4510 | Royal LePage
View photo
House · for sale
$ 459,500
New
1962 Avenue Nw, Edmonton, AB, T6M 3L9 house for sale | Listing ID E4510 | Royal LePage
Kenton, Spruce Grove
· House
· Cellar
Kenton, Spruce Grove · House · Cellar
Experience The Liberty in Timber Heights within The Uplands at Riverview, meticulously crafted by Impact Homes. The inviting 9’ main floor is dedicated to an open-concept living, seamlessly connecting a spacious living area, dining room, kitchen, and a rear mudroom with a dedicated laundry area. The upper level offers a central bonus room, primary bedroom with a generous walk-in closet, two versatile additional bedrooms, and a shared 4pc bath. Enjoy massive potential in the undeveloped basement, already proactively roughed-in for a 3pc bath and a side entrance. Living in The Uplands puts you minutes from endless multi-use trails, parks, commercial hubs, recreation, schools, and quick commuter access to Anthony Henday Drive
$ 459,500
1961 Avenue Nw, Edmonton, AB, T6M 3L9 house for sale | Listing ID E4510 | Royal LePage
View photo
House · for sale
$ 459,500
New
1961 Avenue Nw, Edmonton, AB, T6M 3L9 house for sale | Listing ID E4510 | Royal LePage
Kenton, Spruce Grove
· House
· Cellar
Kenton, Spruce Grove · House · Cellar
Experience The Zephyr in Timber Heights within The Uplands at Riverview, meticulously crafted by Impact Homes. The inviting 9’ main floor is dedicated to an open-concept living, seamlessly connecting a spacious living area, dining room, and kitchen. The upper level offer a primary bedroom with a generous walk-in closet, two versatile additional bedrooms, a shared 4pc bath, and a laundry closet. Enjoy massive potential in the undeveloped basement, already proactively roughed-in for a 3pc bath and a side entrance. Living in The Uplands puts you minutes from endless multi-use trails, parks, commercial hubs, recreation, schools, and quick commuter access to Anthony Henday Drive
$ 459,500
1460 Avenue Nw, Edmonton, AB, T5N 0B3 house for sale | Listing ID E4510 | Royal LePage
View photo
House · for sale
$ 1,490,000
New
1460 Avenue Nw, Edmonton, AB, T5N 0B3 house for sale | Listing ID E4510 | Royal LePage
Kenton, Spruce Grove
· House
· Garden · Parking · Fireplace · Deck · Cellar
Kenton, Spruce Grove · House · Garden · Parking · Fireplace · Deck · Cellar
RARE 2300+ sq ft BUNGALOW in Crestwood! Built in 2014 this home offers an insulated triple car garage, 3 Bed + DEN on the main floor with a fourth bedroom in the basement. But it's not just about the space with this house. 10 FT ceilings on the main floor, complimented by massive windows, a truly grand entrance with a 14 ft vaulted ceiling, and a custom front entryway door, BARRIER FREE SHOWER in the primary bathroom, and a fantastic kitchen + pantry with tons of storage conveniently located next to your side door, only a few steps away from your back entrance. Other great features include a basement bar, quiet back deck off the kitchen, landscaped front yard with a mature apple tree, well kept stucco and metal siding, a speaker system throughout the main floor living room + kitchen and a large double sided gas fireplace. Located close to downtown with easy access to the Whitemud, and the many amenities along142nd street, this could be the ONE!
$ 1,490,000
2303 Warry Court Sw, Edmonton, AB, T6W 0N9 house for sale L.
View photo
House · for sale
$ 798,800
$ 326/sq.ft
2303 Warry Court Sw, Edmonton, AB, T6W 0N9 house for sale L.
Kenton, Spruce Grove
· 2,443 sq.ft · 4 Bedrooms · 3 Baths · House
· Garden · Balcony · Fireplace · Swimming pool
Kenton, Spruce Grove · 2,443 sq.ft · 4 Bedrooms · 3 Baths · House · Garden · Balcony · Fireplace · Swimming pool
Welcome to this stunning 4-bedroom, 3-bathroom corner-lot home in Upper Windermere, offering approximately 2,400 sq. ft. of living space, with all four bedrooms conveniently located upstairs. Beautiful dark finishes create a sophisticated feel throughout, complemented by high ceilings and a spacious layout. The heart of the home is the massive chef-inspired kitchen, offering ample space for cooking, entertaining, and gathering with family and friends, plus new stainless steel appliances. The main living area features a cozy fireplace, while the upper-level private balcony adds a lovely architectural touch. Hunter Douglas blinds throughout add style and function. Step outside to the expansive, beautifully maintained backyard, complete with 2 gates, 2 hose reels, and a sidewalk drain. Enjoy access to the community leisure centre and pool, plus parks, walking paths, and nearby amenities. With easy access to shopping, restaurants, schools, this home offers an exceptional blend of style, sp
$ 798,800
975 Elderberry Landing Nw, Edmonton, AB, T6M 3K3 house for s.
View photo
House · for sale
$ 739,900
$ 352/sq.ft
975 Elderberry Landing Nw, Edmonton, AB, T6M 3K3 house for s.
Kenton, Spruce Grove
· 2,099 sq.ft · 4 Bedrooms · 3 Baths · House
· Patio · Garden · Fireplace · Deck
Kenton, Spruce Grove · 2,099 sq.ft · 4 Bedrooms · 3 Baths · House · Patio · Garden · Fireplace · Deck
Welcome to this brand new WALKOUT Ravine backing 2104 SQFT 2 Storey Chelsea model by award winning builder Blackstone Homes in Woodhaven Edgemont. Upon entering you will be welcomed by nice foyer leading to a much-needed denbedroom, perfect for work from home daysguest, mudroom with built ins with walk through pantry leading to beautiful kitchen with huge island & gold fixtures. Dining room with wet bar, perfect for entertaining, large windows overlooking the backyard and ravine view wdeck. Great room offers 18 open to below ceiling with linear fireplace with tile finish & coffered ceiling. The 2nd floor offers 3 bedrooms, 2 full bathrooms, bonus room with built in desk & laundry room. Large master bedroom with beautiful spa like ensuite offering double sinks, shower & freestanding tub, huge WIC. Other features - 9 mainbasement ceiling, MDF shelvings, feature walls, black plumbingelectrical fixtures, Ravine backing lot with vinyl deck & concrete patio. Close to shopping, park, school,
$ 739,900
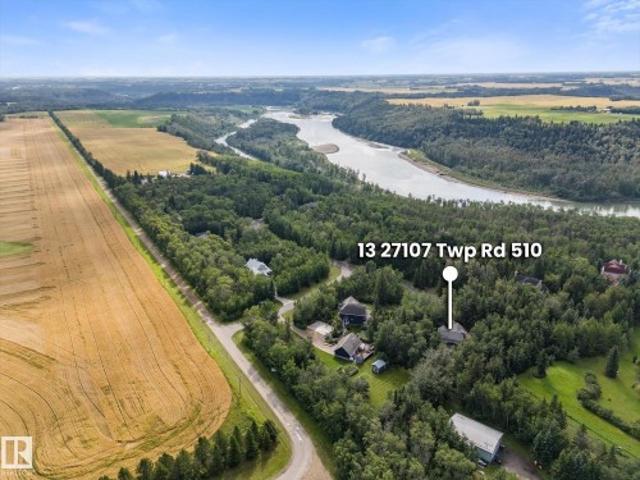
27107 Twp Road 510, Rural Parkland County, AB, T7Y 1H6 house for sale | Listing ID E4510 | Royal LePage
View photo
House · for sale
$ 775,000
New
27107 Twp Road 510, Rural Parkland County, AB, T7Y 1H6 house for sale | Listing ID E4510 | Royal LePage
Kenton, Spruce Grove
· House
· Patio · Garden · Fireplace · Swimming pool · Deck · Air conditioning · Cellar
Kenton, Spruce Grove · House · Patio · Garden · Fireplace · Swimming pool · Deck · Air conditioning · Cellar
Your backyard just got 30 acres bigger. Welcome to Mystic Ridge, where private walking trails wind along the North Saskatchewan River. This 2,200 sq ft, 5-bed, 3.5-bath home is built for families who need room to spread out. The bright open main floor has a kitchen with stainless appliances flowing into the dining and living areas, anchored by a gas fireplace. A den, main-floor laundry and mudroom keep busy days running smoothly. Upstairs, the primary suite is your escape with a 5pc ensuite and jacuzzi tub, plus 2 more bedrooms, a 4pc bath and a bonus room. The finished basement adds 2 bedrooms and a 3pc bath, giving teens, guests or extended family their own space. Catch summer evenings on the deck under the gazebo or unwind on the patio overlooking the semi-fenced yard all on a private 1.13 acres. The big updates are done: shingles & HWT (2024), a/c (2023), sump pump (2025), water pump (2026) and basement renovation (2022). Move in, lace up and explore!
$ 775,000
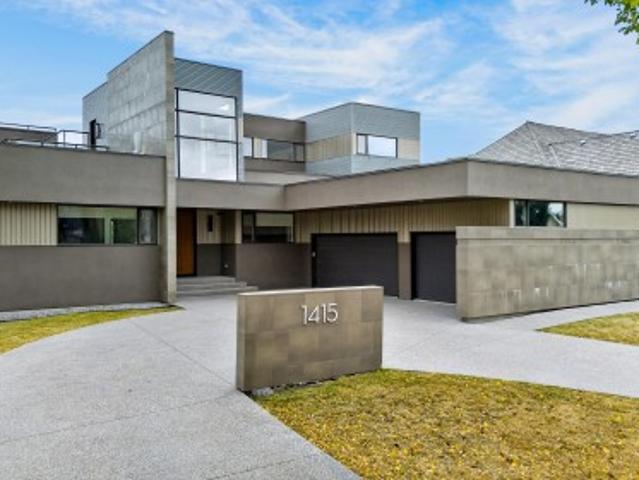
1415 Woodward Crescent Nw, Edmonton, AB, T6M 0A3 house for sale | Listing ID E4510 | Royal LePage
View photo
House · for sale
$ 2,998,000
New
1415 Woodward Crescent Nw, Edmonton, AB, T6M 0A3 house for sale | Listing ID E4510 | Royal LePage
Kenton, Spruce Grove
· House
· Patio · Parking
Kenton, Spruce Grove · House · Patio · Parking
Architectural masterpiece with spectacular river valley views! Custom built by Habitat Studio, this modern contemporary residence offers 6,190 sq. Ft. of living space with 3 bedrooms, 3 full baths plus 2 half baths. A celebration of architecture, natural light and its breathtaking setting, soaring ceilings and massive walls flood the home with sunshine while capturing stunning river valley vistas. The gourmet kitchen is designed for entertaining and everyday luxury, complemented by a fabulous media room and custom built-in bar. The primary retreat is fabulous, featuring a walk-in dressing room and luxurious spa-inspired ensuite. Featuring a beautiful glass cat-walk leading to a breathtaking roof-top patio. Custom lighting & distinctive plumbing fixtures create unforgettable design moments throughout. Bright, sophisticated and beautifully connected to its surroundings, this home also offers a triple garage. Inspired contemporary living, extraordinary architecture and an irreplaceable ri
$ 2,998,000
13636 Avenue Nw, Edmonton, AB, T5L 2V8 house for sale | Listing ID E4510 | Royal LePage
View photo
House · for sale
$ 359,365
New
13636 Avenue Nw, Edmonton, AB, T5L 2V8 house for sale | Listing ID E4510 | Royal LePage
Kenton, Spruce Grove
· House
· Garden · Cellar
Kenton, Spruce Grove · House · Garden · Cellar
Welcome home to this spacious 1160 sq ft bungalow in a quiet Dovercourt neighbourhood! Close to all amenities including Dovercourt bilingual school, playground, parks, shopping and transportation. Main floor features a huge sun-lit living room with a large picturesque window and old charming curved ceilings. Bright and cheery dining area has a beautiful insert china cabinet for your china collections. A full size window over the kitchen sink to take in the beautiful view of the vast private treed yard. Cute brick themed eating area. Master bedroom also has a big window along with two good sized bedrooms. Conveniently located main bath with a window. Hardwood throughout most of the main floor. Separate entrance from the back to the fully finished basement. An enormous family room, a potential kitchen area with cabinets. 4 th bedroom and another bathroom. Laundry area along with tons of storage area. A gorgeous relaxing fenced yard. Sewer line already replaced in 2024. Priced perfect for
$ 359,365
8431 Sloane Crescent Nw, Edmonton, AB, T6R 0L3 house for sale | Listing ID E4510 | Royal LePage
View photo
House · for sale
$ 637,500
New
8431 Sloane Crescent Nw, Edmonton, AB, T6R 0L3 house for sale | Listing ID E4510 | Royal LePage
Kenton, Spruce Grove
· House
· Garden · Fireplace · Deck · Parking · Air conditioning · Cellar
Kenton, Spruce Grove · House · Garden · Fireplace · Deck · Parking · Air conditioning · Cellar
This South Terwillegar two-storey has 2,112 sq ft above grade, fully finished basement, 4 bedrooms and 3.5 baths. A columned foyer leads to a dining area with wainscoting and a bright kitchen with white cabinetry, stone countertops, large island, walk-in pantry, beverage fridge and newer stainless appliances. Step down into the cozy sunken living room with gas fireplace. Newer hardwood, A/C and Hunter Douglas blinds finish the main floor. Upstairs, a vaulted bonus room sits alongside two bedrooms, a 4-piece bath and laundry. French doors open to the primary suite with walk-in closet and 5-piece ensuite with soaker tub, separate shower and two vanities. The basement adds a rec room with built-in entertainment unit, dry bar with beverage fridge, fourth bedroom, 3-piece bath and storage room. The fenced southwest backyard offers a two-tier deck, raised garden beds and mature trees. Double attached garage wired for an EV charging unit. Close to amenities, with easy access to Terwillegar Dr
$ 637,500
3071 Carpenter Landing Sw, Edmonton, AB, T6W 2Y9 house for sale | Listing ID E4506 | Royal LePage
View photo
House · for sale
$ 669,900
3071 Carpenter Landing Sw, Edmonton, AB, T6W 2Y9 house for sale | Listing ID E4506 | Royal LePage
Kenton, Spruce Grove
· House
· Patio · Garden · Cellar
Kenton, Spruce Grove · House · Patio · Garden · Cellar
Fully finished walkout basement | main-floor bed + full bath | 6 bed | 5 bath | firepit | pond nearby | school nearby. Welcome to this spacious Chappelle home offering 6 bedrooms and 5 bathrooms with a highly functional layout for families and multigenerational living. The main floor features a bedroom with a private 3-piece ensuite, while the upper level offers a spacious primary suite, two additional bedrooms and a bonus room. The fully finished walkout basement adds 2 more bedrooms, 3-piece bath and additional living space. Enjoy a landscaped backyard with patio and firepit, with a school, playground, ice rink and pond nearby
$ 669,900
3306 Hilton Crescent Nw, Edmonton, AB, T6M 0N4 house for sal.
View photo
House · for sale
$ 579,900
$ 340/sq.ft
3306 Hilton Crescent Nw, Edmonton, AB, T6M 0N4 house for sal.
Kenton, Spruce Grove
· 1,701 sq.ft · 31 Bedrooms · 4 Baths · House
· Garden · Fireplace · Deck · Parking · Cellar
Kenton, Spruce Grove · 1,701 sq.ft · 31 Bedrooms · 4 Baths · House · Garden · Fireplace · Deck · Parking · Cellar
Welcome to this beautifully maintained 2-storey home offering the perfect blend of luxury, comfort, and family-friendly living! Featuring a fully finished basement, double attached garage, and private fenced yard with deck, this home is designed for both relaxing and entertaining. The bright and modern open-concept main floor showcases a cozy gas fireplace in the living room, spacious dining area, and stylish kitchen with capuccino cabinetry, island, and walk-in pantry. Convenient main floor laundry and 2-pc powder room complete the level. Upstairs offers a versatile flex room, 3 spacious bedrooms, and 2 full bathrooms including the elegant primary retreat with walk-in closet and spa-inspired ensuite featuring a soaker tub. The fully finished basement adds even more living space with a large family room, generous bedroom, and 3rd full bathroom. Ideally located with easy access to shopping, restaurants, banks, parks, schools, and West Edmonton Mall. A wonderful family community to call
$ 579,900
8326 Avenue Nw, Edmonton, AB, T5Z 2P7 house for sale | Listing ID E4510 | Royal LePage
View photo
House · for sale
$ 377,800
New
8326 Avenue Nw, Edmonton, AB, T5Z 2P7 house for sale | Listing ID E4510 | Royal LePage
Kenton, Spruce Grove
· House
· Garden · Parking · Air conditioning · Cellar
Kenton, Spruce Grove · House · Garden · Parking · Air conditioning · Cellar
Totally renovated with over 85K in upgrades, including Brand New Central A/C! The home is ideally located on a large pie-shaped lot in a quiet cul-de-sac. The property offers 3 bedrooms above grade and a fully finished basement. The kitchen has been completely updated with new cabinetry, countertops, backsplash, and brand-new appliances. Bathrooms have been fully renovated with new vanities, tile, lighting, mirrors, cabinetry, and a new soaker tub. Upgrades include updated flooring, paint, baseboards, casings, and LED lighting throughout. The basement has been substantially improved, including new drywall, and provides two open-use areas along with a laundry/mechanical room. Recent exterior updates include asphalt shingles, eavestroughs, and gates. The yard is well maintained with mature trees, established perennials, a firepit area, shed, and 20x20 new garage pad ready for a double garage!
$ 377,800
38 Red Tail Way, St. Albert, AB, T8N 7N7 house for sale | Listing ID E4510 | Royal LePage
View photo
House · for sale
$ 445,000
New
38 Red Tail Way, St. Albert, AB, T8N 7N7 house for sale | Listing ID E4510 | Royal LePage
Kenton, Spruce Grove
· House
· Garden · Office room · Air conditioning · Cellar
Kenton, Spruce Grove · House · Garden · Office room · Air conditioning · Cellar
Welcome to this well maintained half duplex in the desirable community of Riverside in St. Albert. A great option for first time buyers, families, or those looking to downsize. The open concept main floor features a modern kitchen with granite countertops, stainless steel appliances, plenty of cabinet space, and a bright living and dining area that’s great for everyday living and entertaining. Just off the front entry is a versatile bonus room/office, perfect for working from home, a craft room, or additional flex space. Upstairs you’ll find 3 bedrooms, including a spacious primary bedroom with a walk in closet and private 4 piece ensuite, along with convenient upstairs laundry. The basement is partially finished with a bathroom already in place, offering additional space and plenty of potential. Complete with central A/C and a fully fenced backyard, this well cared for home is located close to parks, trails and amenities
$ 445,000
1140 Street Nw, Edmonton, AB, T5G 1H5 house for sale | Listing ID E4510 | Royal LePage
View photo
House · for sale
$ 370,000
New
1140 Street Nw, Edmonton, AB, T5G 1H5 house for sale | Listing ID E4510 | Royal LePage
Kenton, Spruce Grove
· House
· Office room · Swimming pool · Parking
Kenton, Spruce Grove · House · Office room · Swimming pool · Parking
Welcome to Alberta Avenue where you will find this 3 bedroom, 3 bathroom home that pairs character with the space to make everyday life comfortable. Wainscoting brings warmth and detail to the interior, while the updated kitchen offers an inviting place to prepare meals and gather with friends and family. The flexible layout gives you room for guests, a home office or changing needs over time. Outside, the hot tub offers a place to unwind, and the single garage provides useful parking and storage. Located in a walkable central Edmonton neighbourhood close to the LRT, the home keeps local shops, services and transit within easy reach. It is a welcoming place to settle in and enjoy city living
$ 370,000
2050 Avenue Nw, Edmonton, AB, T5T 7L5 house for sale | Listing ID E4510 | Royal LePage
View photo
House · for sale
$ 579,900
New
2050 Avenue Nw, Edmonton, AB, T5T 7L5 house for sale | Listing ID E4510 | Royal LePage
Kenton, Spruce Grove
· House
· Garden · Fireplace · Deck · Air conditioning
Kenton, Spruce Grove · House · Garden · Fireplace · Deck · Air conditioning
This 3-bedroom, 2.5-bath home sits directly across from open green space with a walking path, and includes a solar system that acts as a micro-generator, designed to significantly reduce electricity costs. Large windows fill the open-concept main floor with natural light beneath 9-ft ceilings. The kitchen, with ample cabinetry, a spacious pantry, and a servery, makes room for everyday meals and gatherings. A gas fireplace warms the main floor on winter evenings, and central air keeps things cool through hot summer days. Upstairs, the bedrooms are generously sized. A bonus room offers space for movie nights or a playroom. The primary suite includes an electric fireplace, a walk-in closet, dual sinks, a soaker tub, and a separate shower. A beautiful deck in the backyard invites you to relax. Nearby pond and walking trails are ideal for an evening stroll or morning walk. Public transit, schools, major highways, a hospital, and West Edmonton Mall are all just a short drive away
$ 579,900
1791 Street Nw, Edmonton, AB, T5Y 3Z4 house for sale | Listing ID E4510 | Royal LePage
View photo
House · for sale
$ 449,908
New
1791 Street Nw, Edmonton, AB, T5Y 3Z4 house for sale | Listing ID E4510 | Royal LePage
Kenton, Spruce Grove
· House
· Garden · Parking
Kenton, Spruce Grove · House · Garden · Parking
Located in the desirable community of McConachie, this well-maintained home feels just like new and showcases true pride of ownership. The main floor features a bright open-concept layout, perfect for family gatherings or entertaining guests. Upstairs, you’ll find 3 spacious bedrooms and 2 full bathrooms, offering comfort and convenience for the whole family. A side separate entrance provides excellent potential for future development, while the fully landscaped yard adds curb appeal and outdoor enjoyment. Completing the property is a double detached garage, providing both parking and storage. Ideally situated close to schools, parks, shopping, and all amenities, this home is a perfect blend of style, function, and location
$ 449,908
5740 A Avenue Nw, Edmonton, AB, T5A 4X7 house for sale | Listing ID E4509 | Royal LePage
View photo
House · for sale
$ 585,000
5740 A Avenue Nw, Edmonton, AB, T5A 4X7 house for sale | Listing ID E4509 | Royal LePage
Kenton, Spruce Grove
· House
· Garden · Fireplace · Deck · Air conditioning · Cellar
Kenton, Spruce Grove · House · Garden · Fireplace · Deck · Air conditioning · Cellar
10,000+ sf lot. No rear neighbours. Backing onto a walking trail! Rarely does a property offer this combination of space, privacy and location. Tucked away in a quiet cul-de-sac, this beautifully maintained, fully finished 2-storey home offers 5 bedrooms and 3.5 baths with room for the whole family. The main floor features two living areas, including a warm family room with wood-burning fireplace + built-in cabinetry. The timeless kitchen offers white cabinetry, generous counter space and a bright breakfast nook, + a formal dining room. Upstairs are 4 spacious bedrooms, including a primary retreat with walk-in closet and 5-piece ensuite. The finished basement adds a 5th bedroom, full bath and large flex space. Outside, enjoy a private backyard oasis with mature trees, professional landscaping, huge 2-tier deck and shed, all backing onto the trail. Original owner Pride of ownership is evident throughout this property. Newer roof, new windows, newer furnaces & central A/C. A truly rare o
$ 585,000
1755 A Street Nw, Edmonton, AB, T5Y 4E6 house for sale | Listing ID E4510 | Royal LePage
View photo
House · for sale
$ 619,900
New
1755 A Street Nw, Edmonton, AB, T5Y 4E6 house for sale | Listing ID E4510 | Royal LePage
Kenton, Spruce Grove
· House
· Garden · Office room · Deck · Parking · Cellar
Kenton, Spruce Grove · House · Garden · Office room · Deck · Parking · Cellar
IMMACULATE 2024 built 2 storey home offering over 2,430 sq. Ft. of beautifully finished living space with 3 bedrooms and 4 bathrooms. The main floor features 9 FOOT CEILINGS, a spacious office, luxury vinyl plank flooring and an impressive UPGRADED KITCHEN with QUARTZ countertops, upgraded cabinetry and high end appliances. The open concept design provides an ideal space for entertaining and everyday living. Upstairs you will find a generous BONUS ROOM, convenient laundry and a LUXURIOUS primary bedroom complete with a 5 piece ensuite and walk-in closet. The finished basement includes a WET BAR, providing additional living and entertaining space. Outside, enjoy the deck, fully landscaped yard and convenient garden shed, perfect for additional storage. The OVERSIZED double attached garage offers plenty of room for vehicles and storage. This exceptional home combines modern style, quality finishes and thoughtful design throughout, making it an excellent choice for those looking for a mov
$ 619,900
15312 Avenue Nw, Edmonton, AB, T5P 4K7 house for sale | Listing ID E4510 | Royal LePage
View photo
House · for sale
$ 600,000
New
15312 Avenue Nw, Edmonton, AB, T5P 4K7 house for sale | Listing ID E4510 | Royal LePage
Kenton, Spruce Grove
· House
· Garden · Fireplace · Deck · Parking
Kenton, Spruce Grove · House · Garden · Fireplace · Deck · Parking
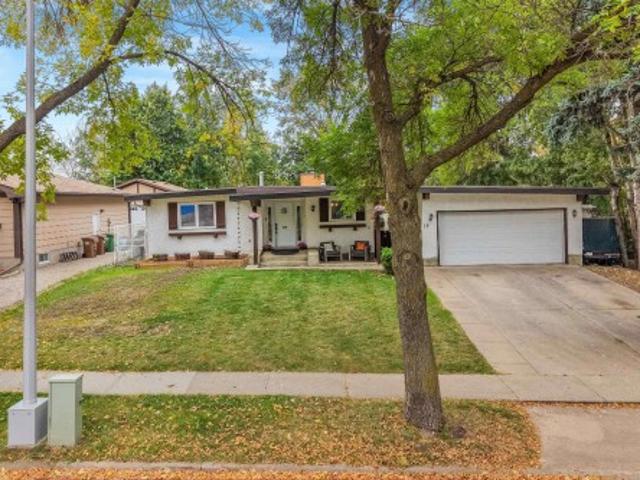
Welcome to a rare find—a solid bi-level on a massive 60' x 157' street-to-alley corner lot. Original hardwood greets you at the entrance and staircase, flowing into a spacious living room. The updated kitchen boasts stainless steel appliances, large tile flooring, and a floating island, opening to a dining area with a raised deck shaded by mature trees. Three main-floor bedrooms include a primary suite with an en-suite. Downstairs offers a second living room anchored by a floor-to-ceiling stone wood fireplace, a play area, and a bar-top, plus a fourth bedroom, bonus room, and full bath. Upgrades include vinyl windows and doors throughout. Complete with an oversized heated garage and a fully fenced yard. Original Owners
$ 600,000
7331 Avenue Nw, Edmonton, AB, T5Z 0W7 house for sale | Listing ID E4507 | Royal LePage
View photo
House · for sale
$ 493,498
7331 Avenue Nw, Edmonton, AB, T5Z 0W7 house for sale | Listing ID E4507 | Royal LePage
Kenton, Spruce Grove
· House
Kenton, Spruce Grove · House
Welcome to the'Blackwood' built by the award-winning builder Pacesetter homes and is located in the heart of Crystalina Nera one of North East Edmonton's newest community. The Blackwood has an open concept floorplan with plenty of living space. Three bedrooms and 3 bathrooms are laid out to maximize functionality, allowing for a large upstairs laundry room and sizeable owner’s suite which also includes a bonus room / loft. The main floor showcases a large great room and dining nook leading into the kitchen which has a good deal of cabinets and counter space and also a pantry for extra storage. Upper level comes complete with a primary bedroom and a ensuite with an additional 2 bedrooms full bath and a center bonus room. *. This home is under construction and the photos used are from the same style home recently built but the colors may vary this home will be complete by the end of the week.
$ 493,498

Get email alerts

Don't miss out: be the first to know about new properties

The alert was correctly created

On subscribing you accept the conditions of use and the privacy policy
Alert
Receive new ads in your inbox
Save this search
Receive alerts for new listings

We'll send you an email when we have new properties for: "Houses for sale in Kenton, Spruce Grove"

The alert was correctly created

Get email alerts and be the first to see new listings
Required field
On subscribing I accept the terms of the privacy policy
Perfect! You'll soon start receiving new listings via email
Alert
Receive an email when we have new ads for Houses for sale in Kenton, Spruce Grove
Save this search
Filters

Bedrooms

Area (sq.ft)

sq.ft
sq.ft

Price

$
$

Filter by property type

Bathrooms

Clear all filters
Receive notifications when new entries are published.