7,253 houses for sale in Kenton, Spruce Grove

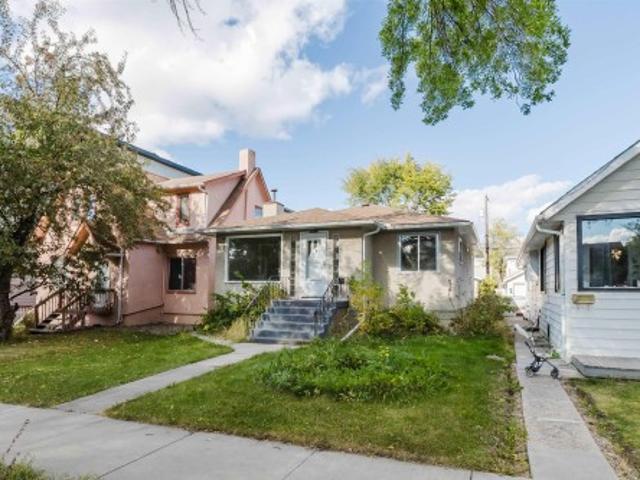
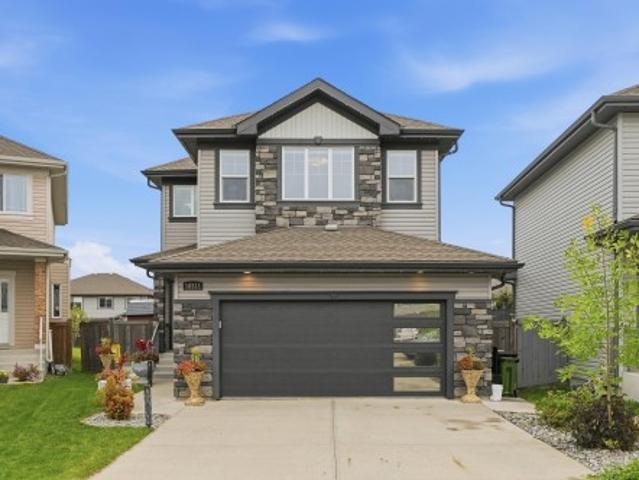
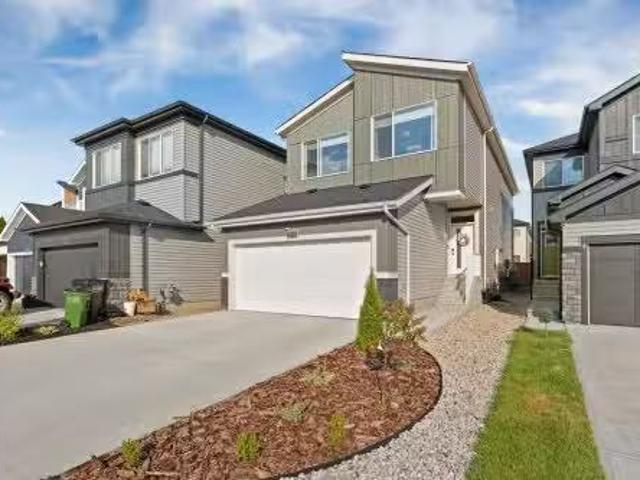
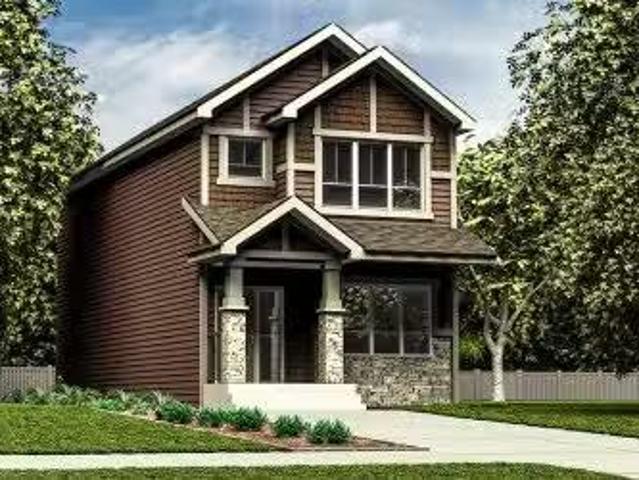
2028 211 Street Nw, Edmonton, AB, T6M 3P6 house for sale Li.
View photo
House · for sale
$ 493,600
$ 305/sq.ft
New
2028 211 Street Nw, Edmonton, AB, T6M 3P6 house for sale Li.
Kenton, Spruce Grove
· 1,615 sq.ft · 4 Bedrooms · 3 Baths · House
· Garden · Office room · Cellar
Kenton, Spruce Grove · 1,615 sq.ft · 4 Bedrooms · 3 Baths · House · Garden · Office room · Cellar
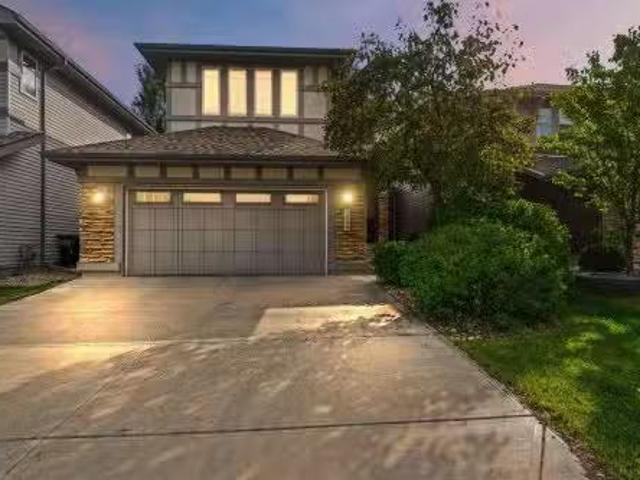
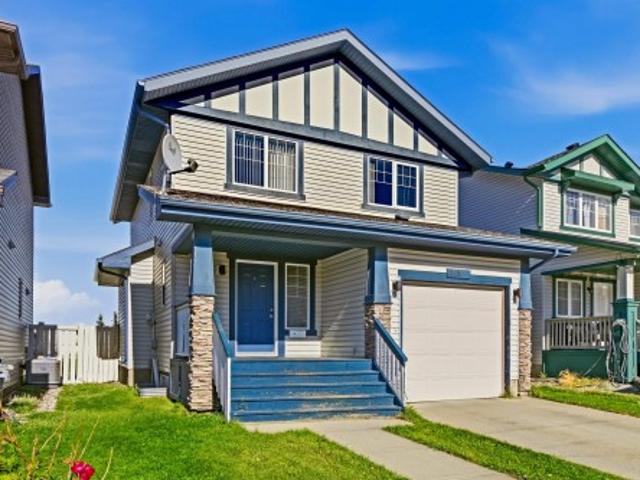
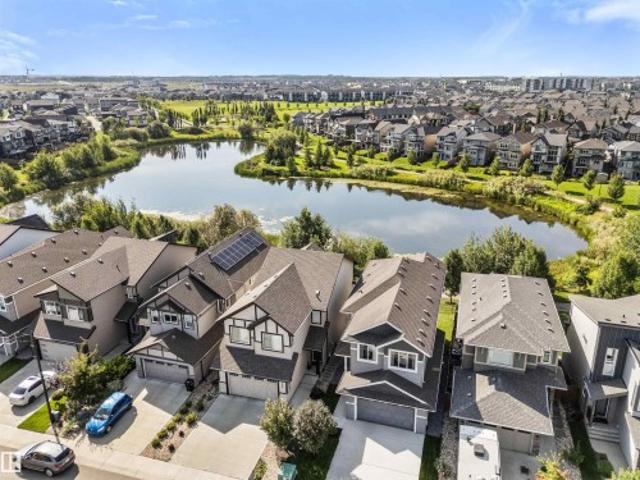
Beautifully designed 1,619 sq ft home offering smart, functional living space for a modern family. Features 9 ceilings on main & bsmt levels, sep side entry, basement rough-in plumbing, black plumbinglighting fixtures & LVP flooring thru main. Main flr includes a front bdrm near full 3-pce bath w WI shower, ideal for guests, office or multi-gen living. Bright open-concept living rm, nook & kitchen feature lrg windows for natural light & central garden door to backyard. Kitchen blends style & practicality w quartz counters throughout home, island w flush eating ledge & pendant lighting, Silgranit undermount sink, built-in microwave, chimney-style hood fan, full-height tile backsplash, upgraded cabinet door profile & spacious corner pantry. Upstairs offers relaxing bonus rm, spacious primary bdrm w WI closet & 3-pce ensuite w tubshower combo, plus 2 addl well-sized bdrms, 3-pce main bath & laundry closet designed for stackable washerdryer. Still available at ListedBuy!
$ 493,600
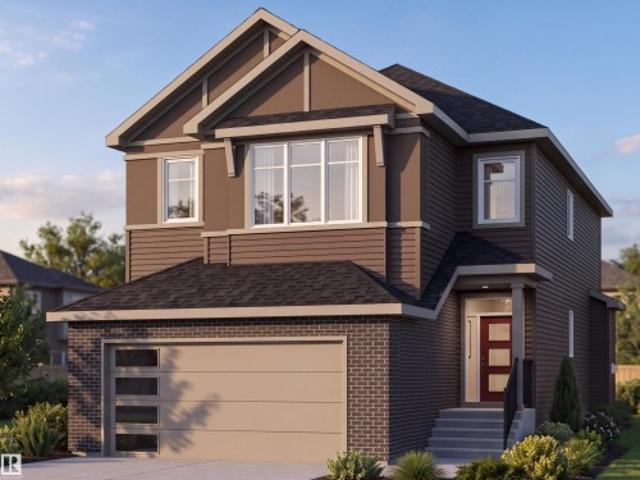
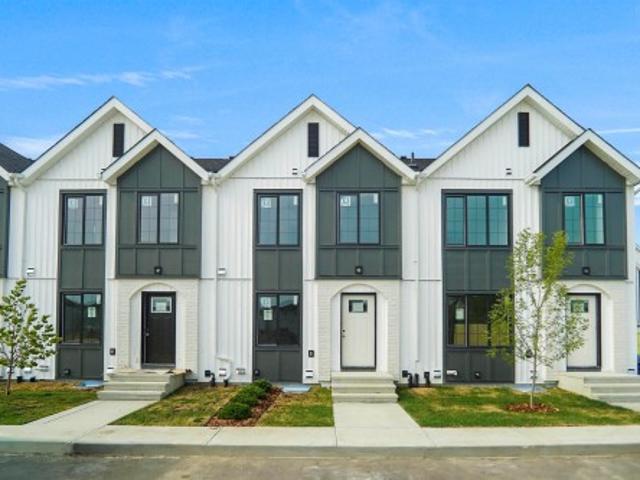
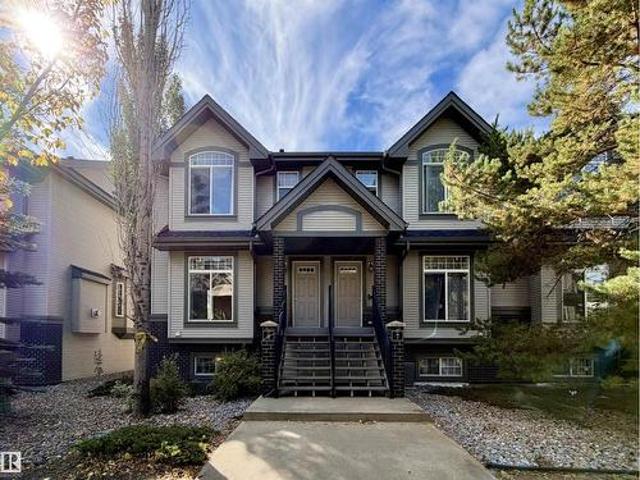
1930 Avenue Nw, Edmonton, AB, T6M 3M2 house for sale | Listing ID E4511 | Royal LePage
View photo
House · for sale
$ 598,900
New
1930 Avenue Nw, Edmonton, AB, T6M 3M2 house for sale | Listing ID E4511 | Royal LePage
Kenton, Spruce Grove
· House
· Fireplace · Cellar
Kenton, Spruce Grove · House · Fireplace · Cellar
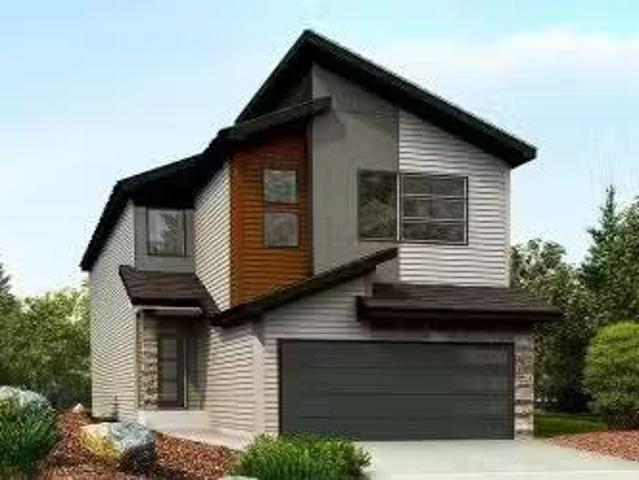
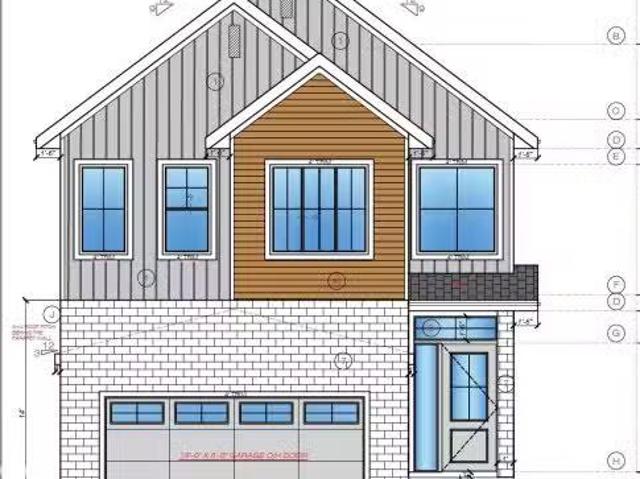
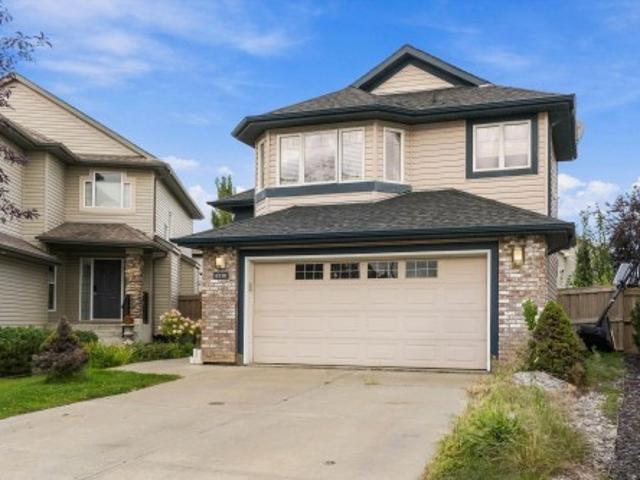
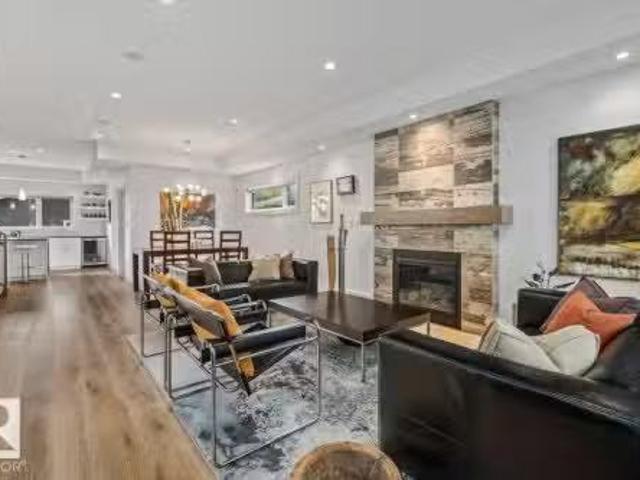
Discover the Moraine by Jai Homes, a thoughtfully designed 2,019 sq. Ft. home offering 3 bedrooms, a den, and 3 bathrooms. The open-concept main floor is designed for both everyday living and entertaining, featuring a spacious great room with an electric fireplace, an oversized kitchen island, and a dedicated dining area. Contemporary finishes and stainless steel appliances add style and functionality throughout the home. A separate side entry provides added flexibility and future potential, while the unfinished basement offers an excellent opportunity to create additional living space tailored to your needs. With its functional layout, modern design, and versatile spaces, the Moraine is thoughtfully crafted to complement today’s family lifestyle. Photos are for representation purposes only. Features, finishes, and specifications may vary
$ 598,900
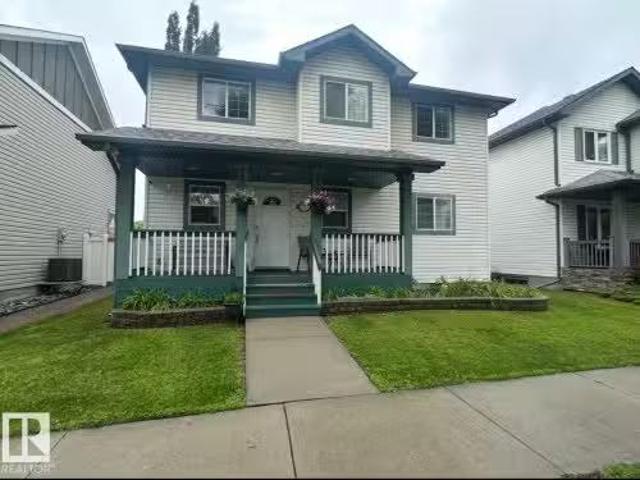
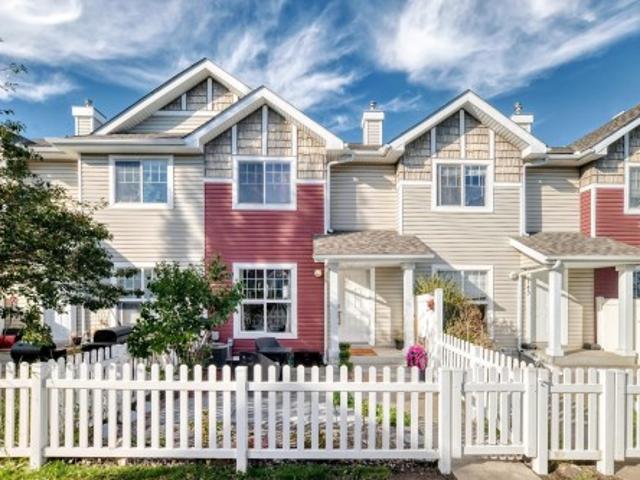
1961 Avenue Nw, Edmonton, AB, T6M 0X2 house for sale | Listing ID E4510 | Royal LePage
View photo
House · for sale
$ 349,900
New
1961 Avenue Nw, Edmonton, AB, T6M 0X2 house for sale | Listing ID E4510 | Royal LePage
Kenton, Spruce Grove
· House
· Office room · Balcony · Parking
Kenton, Spruce Grove · House · Office room · Balcony · Parking
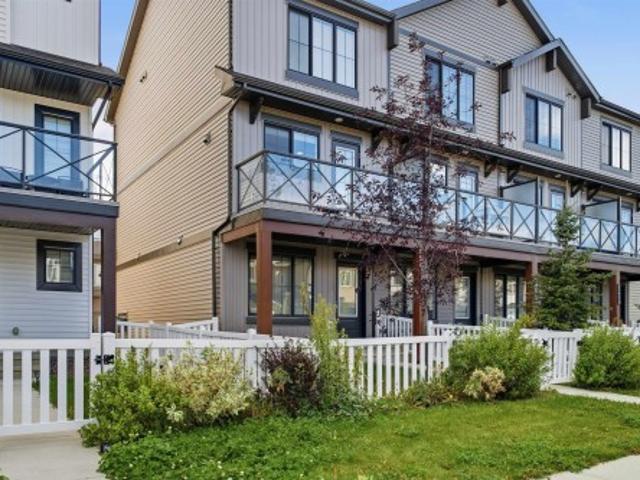
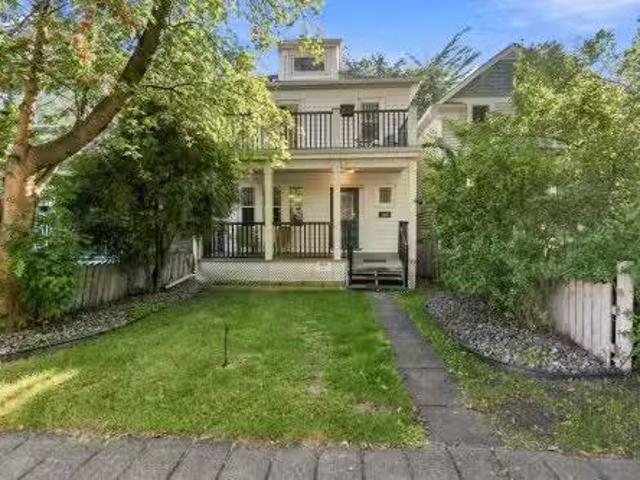
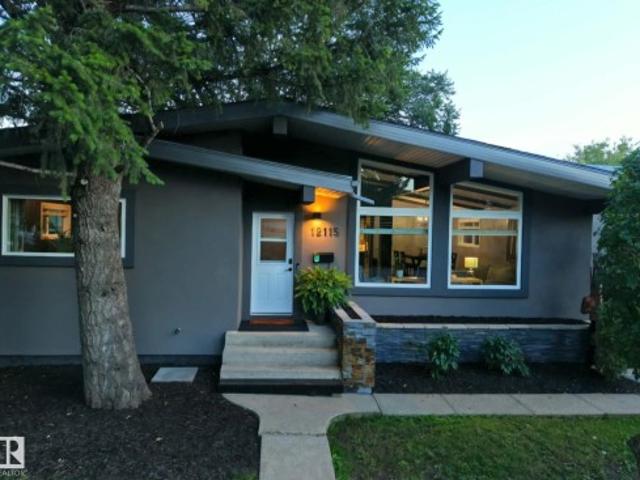
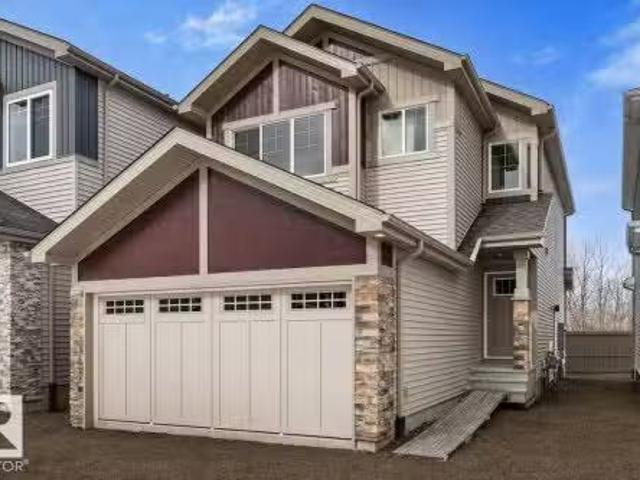
Welcome to this end-unit 3-storey home in The Uplands offering a functional layout, great location, and NO CONDO or HOA FEES! The lower level features access to the single attached garage, mudroom, utility room, 2-piece bath, and a versatile den ideal for a home office or flex space. Upstairs, the bright and open main level offers a spacious living room, dining area, and kitchen complete with pantry and appliances. Step outside onto the balcony, perfect for morning coffee or relaxing in the evening. The upper level features a spacious primary bedroom with 3-piece ensuite, second bedroom, convenient upstairs laundry, and a 4-piece bath. Upgraded window coverings are also included. Enjoy a long driveway for additional parking and quick access to Anthony Henday, shopping, schools, golf, playgrounds, and everyday amenities
$ 349,900
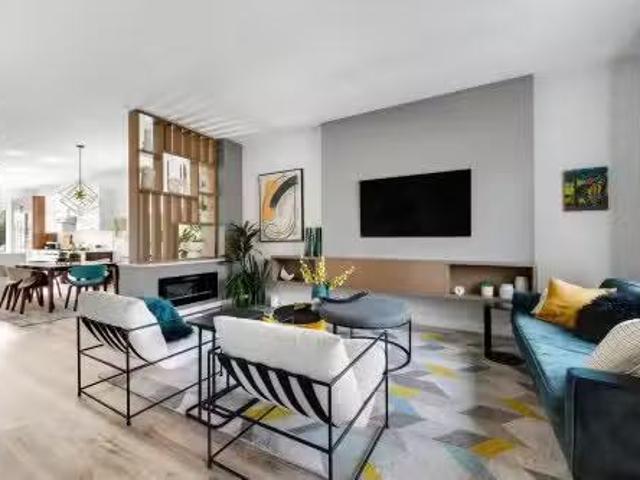
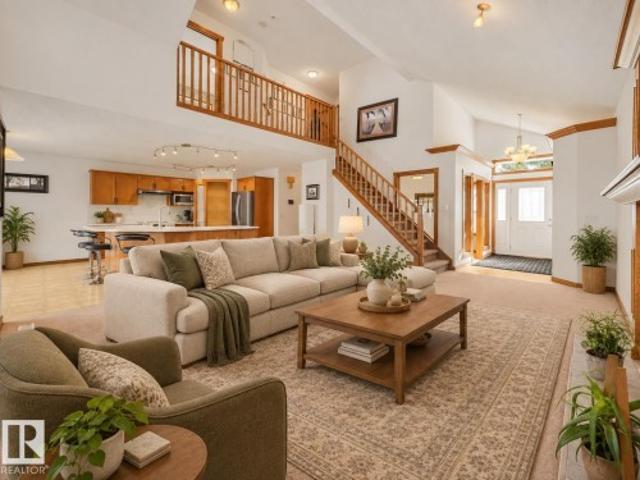
1827 186 Street Nw, Edmonton, AB, T6M 3N2 house for sale Li.
View photo
House · for sale
$ 712,600
$ 287/sq.ft
New
1827 186 Street Nw, Edmonton, AB, T6M 3N2 house for sale Li.
Kenton, Spruce Grove
· 2,476 sq.ft · 5 Bedrooms · 3 Baths · House
· Patio · Garden · Office room · Parking
Kenton, Spruce Grove · 2,476 sq.ft · 5 Bedrooms · 3 Baths · House · Patio · Garden · Office room · Parking
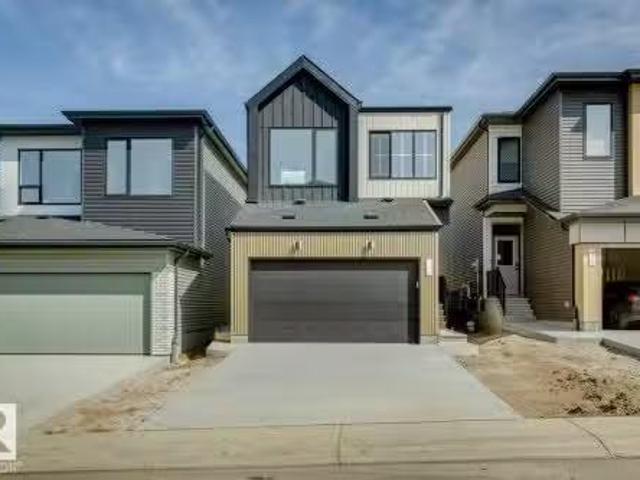
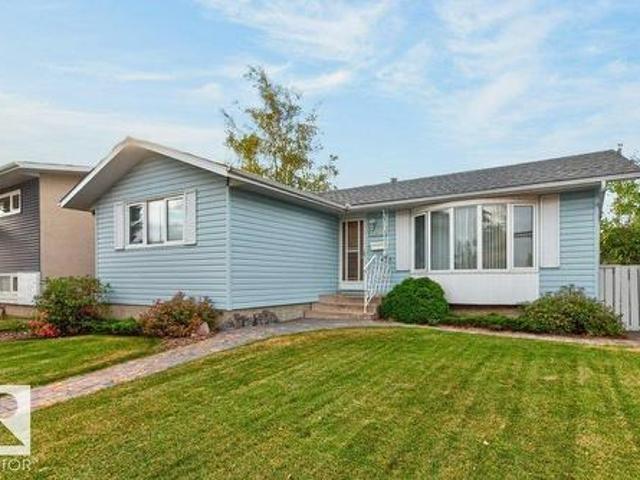
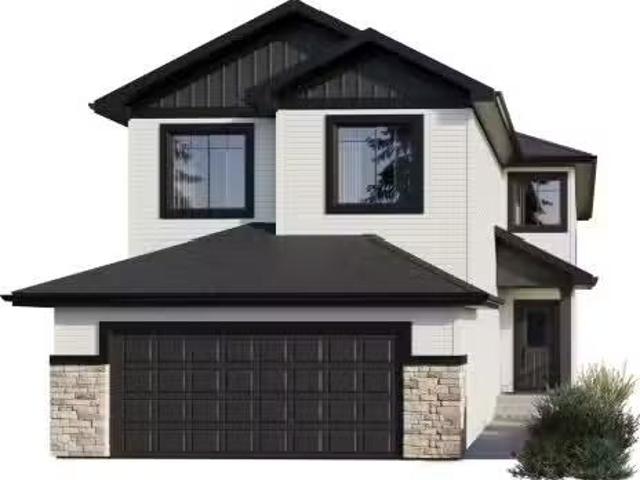
Beautiful family home blending durable construction w polished elegance. Dbl attached garage w floor drain, 9 ceilings on main & bsmt levels & LVP flooring thru main. Foyer features lrg coat closet, while a full 3-pce bath w stand-up shower connects to main flr bdrm—ideal for guests, office or multi-gen living. Bright open-concept nook, great rm & kitchen feature lrg windows & garden door to upper deck. Kitchen offers island w pendant lighting, eating ledge, Silgranit undermount sink, SS faucet, hood fan, full-height tile backsplash, built-in microwave, upgraded soft-close cabinets & corner pantry. Great rm w FP. Upstairs includes primary suite w 5-pce ensuite & lrg WI closet, bonus rm, 3-pce bath, laundry & 3 addl bdrms. Unfinished walkout bsmt w patio doors to yard. Upgraded lighting, plumbing, railings & bsmt rough-ins complete the home. Still available at ListedBuy!
$ 712,600
30 St George'S Crescent Nw, Edmonton, AB, T5N 3M7 house for sale | Listing ID E4510 | Royal LePage
View photo
House · for sale
$ 1,575,000
New
30 St George'S Crescent Nw, Edmonton, AB, T5N 3M7 house for sale | Listing ID E4510 | Royal LePage
Kenton, Spruce Grove
· House
· Cellar
Kenton, Spruce Grove · House · Cellar
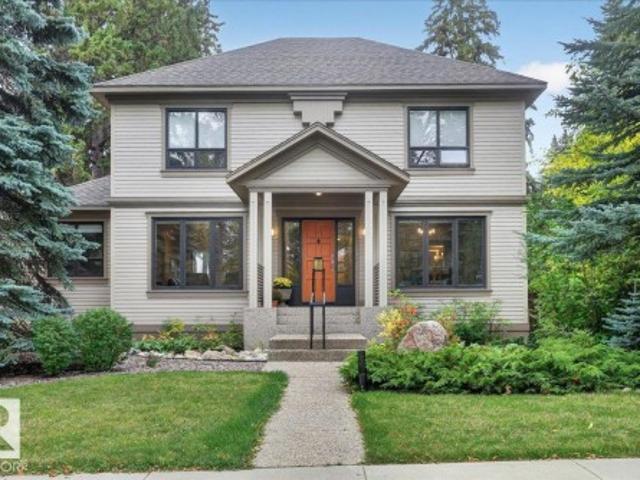
Lovely 1938 built 2 story character home on prestigious St. George's Crescent full of charm and warm ambiance. Great main floor plan, perfect for entertaining with beautiful hard wood floors, 2 adjacent living room areas, dining room, very large, bright updated kitchen with granite counter tops, island and 2 pc bath. Upstairs there are 3 bedrooms with the principal featuring an updated 4 pc ensuite bath, just completed bonus room with mini split climate control, (perfect for a den, bedroom or office) and additional 4 pc bath. Full unfinished basement with laundry has endless development opportunities. Large 50' x 140' lot facing east into the ravine on one of the prettiest streets in Edmonton. Long term ownership with many updates over the years including roof 2015, kitchen, both upstairs baths, major foundation rebuild, insulation, weeping tile, furnace, hwt, newer windows, front porch, sidewalks, exterior rear addition with 2nd floor bonus room and sewer line. A special home in a qui
$ 1,575,000
9 Wolf Willow Point E Nw, Edmonton, AB, T5T 1E3 house for sale | Listing ID E4511 | Royal LePage
View photo
House · for sale
$ 1,150,000
New
9 Wolf Willow Point E Nw, Edmonton, AB, T5T 1E3 house for sale | Listing ID E4511 | Royal LePage
Kenton, Spruce Grove
· House
· Fireplace · Sauna · Swimming pool
Kenton, Spruce Grove · House · Fireplace · Sauna · Swimming pool
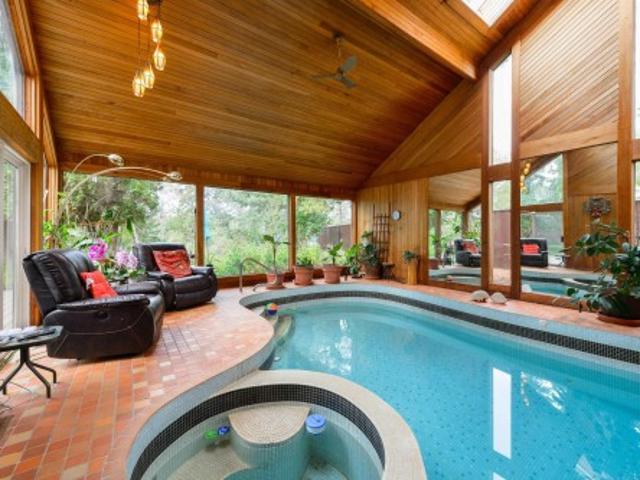
Designed by prominent modernist architect Don Bittorf, this remarkable original-owner home is a rare opportunity to own a distinctive piece of Edmonton architecture. Set on a large ravine-backing lot in one of Westridge’s most sought-after addresses, the home offers privacy, natural beauty and timeless design. Soaring vaulted ceilings and expansive windows bring nature indoors. The main floor features a spacious kitchen with easy access to the formal dining area, a striking living room with floor-to-ceiling brick fireplace feature wall, plus a fourth bedroom currently used as an office and a 3-piece bath. The enclosed indoor pool area is a true highlight, featuring a hot tub and sauna for year-round enjoyment. Upstairs, the spacious primary suite offers a jacuzzi tub, double vanities, private WC and a separate meditation room that could easily become additional closet space, a dressing room or private den. Two additional bedrooms, 3-piece bath, bonus room and laundry complete the upper
$ 1,150,000
1084 Avenue Nw, Edmonton, AB, T6E 1G9 house for sale | Listing ID E4510 | Royal LePage
View photo
House · for sale
$ 598,000
New
1084 Avenue Nw, Edmonton, AB, T6E 1G9 house for sale | Listing ID E4510 | Royal LePage
Kenton, Spruce Grove
· House
· Fireplace · Parking · Cellar
Kenton, Spruce Grove · House · Fireplace · Parking · Cellar
Investor alert! Located in the desirable community of Queen Alexandra and zoned RM h16, this updated 1,032 sq. Ft. bungalow offers 5 bedrooms, 2 bathrooms, a separate entrance, and excellent potential. The main floor features a bright living and dining area with coved ceilings and an original decorative mantel fireplace. The updated kitchen offers two-tone cabinetry, stainless steel appliances, and a white tile backsplash. Two bedrooms and a full bathroom complete the main level. The fully finished basement is accessible through a separate entrance and features a second living area, second kitchen, three additional bedrooms, a 3-piece bathroom, and shared laundry. Notable upgrades include a new high-efficiency furnace (2026), roof shingles (2014), basement windows (2014), and a double detached garage (2014). Conveniently located near Whyte Avenue, the University of Alberta, public transit, shopping, schools, and other amenities
$ 598,000
52 4825 St Nw, Edmonton, AB, T6H 0G9 townhouse for sale | Listing ID E4510 | Royal LePage
View photo
Townhouse · for sale
$ 269,998
New
52 4825 St Nw, Edmonton, AB, T6H 0G9 townhouse for sale | Listing ID E4510 | Royal LePage
Kenton, Spruce Grove
· Townhouse
· Parking · Cellar
Kenton, Spruce Grove · Townhouse · Parking · Cellar
Welcome to Michener Park! This brand new townhouse unit the “Mila” Built by StreetSide Developments and is located in one of South Edmonton's newest premier communities of Michener Park. With almost 900 square Feet, it comes with full landscaping and a parking stall, this opportunity is perfect for a young family or young couple. Your main floor is complete with upgrade luxury Vinyl Plank flooring throughout the great room and the kitchen. Highlighted in your new kitchen are upgraded cabinet and a tile back splash. The upper level has 2 bedrooms and a full bathroom. This town home also comes with a unfinished basement perfect for a future development. *Home is under construction and the photos are of an artist rendering and finishing's may vary, will be complete by March 2027.
$ 269,998
1750 Tomlinson Common Nw, Edmonton, AB, T6R 2W5 house for sa.
View photo
House · for sale
$ 500,000
$ 309/sq.ft
New
1750 Tomlinson Common Nw, Edmonton, AB, T6R 2W5 house for sa.
Kenton, Spruce Grove
· 1,615 sq.ft · 32 Bedrooms · 4 Baths · House
· Fireplace · Parking · Cellar
Kenton, Spruce Grove · 1,615 sq.ft · 32 Bedrooms · 4 Baths · House · Fireplace · Parking · Cellar
This 5 bedroom home in the sought-after Terwillegar community is located directly across from Tomlinson Park. The bright, open-concept main floor featuring vinyl plank flooring while the living room has a cozy corner gas fireplace, flowing into the dining area and kitchen with island. Upstairs, youll find 3 generously sized bedrooms, including a primary suite with ensuite. The fully finished basement adds more living space with a large family room, 2 additional bedrooms, and bathroom. Bonus is the double detached heated garage. With substantial structural renovations including new triple-pane windows above grade, newer shingles, air conditioner, water softener and updated flooring, this home provides a solid and worry-free foundation for years to come. While the major investments have been made, the home presents an opportunity for cosmetic updates to make it truly your own. Photos are virtually staged. Still available at ListedBuy!
$ 500,000
10948 118 Street Nw, Edmonton, AB, T5H 3N9 house for sale L.
View photo
House · for sale
$ 678,800
$ 360/sq.ft
New
10948 118 Street Nw, Edmonton, AB, T5H 3N9 house for sale L.
Kenton, Spruce Grove
· 1,884 sq.ft · 4 Bedrooms · 4 Baths · House
· Patio · Garden · Deck · Air conditioning
Kenton, Spruce Grove · 1,884 sq.ft · 4 Bedrooms · 4 Baths · House · Patio · Garden · Deck · Air conditioning
MUST SEE - BACKING GREEN SPACE! Exceptional craftsmanship is showcased throughout this stunning custom-designed home, nestled in a park-like setting and only steps to popular restaurants, markets, shopping and so much more. Impressive soaring 10’ ceilings on the main, 9 on 2nd floor & Bsmt, custom fluted panels, feature walls throughout, a double sided FP with generous Living & Dining Rms, oversized windows with automated blinds and AC are included. The stunning Chefs kitchen features upgraded SS appliances, 6 burner gas stove, modern cabinetry, quartz waterfall island & pantry. Upper floor has 3 Bdrms, a full bath & laundry Rm. Your Primary Suite boasts a huge WI closet, a spa like ensuite with stand alone soaker tub, separate shower & dual vanities. The fully finished bsmt has a private side entrance leading to a guest suite with kitchenette, LivingDining area, 4 th Bdrm & full bath. You’ll appreciate the fully fenced, maintenance free west backing yard with large patio, BBQ deck & d
$ 678,800
1238 Ainslie Way Nw, Edmonton, AB, T6W 0H9 house for sale L.
View photo
House · for sale
$ 665,000
$ 308/sq.ft
New
1238 Ainslie Way Nw, Edmonton, AB, T6W 0H9 house for sale L.
Kenton, Spruce Grove
· 2,153 sq.ft · 3 Bedrooms · 4 Baths · House
· Garden · Fireplace · Deck · Cellar
Kenton, Spruce Grove · 2,153 sq.ft · 3 Bedrooms · 4 Baths · House · Garden · Fireplace · Deck · Cellar
Welcome to 1238 Ainslie Way. Gorgeous 2,152 sq ft, 3 bed, 3 and ½ bathroom home with fully finished basement. The bright main level features an open foyer, large living and dining area with hardwood floors throughout. The unique kitchen is designed for large gatherings, granite counters, new stove, island and 2nd eating bar, with access to the yard and covered deck. Upstairs reveals a massive bonus room with a 120-inch projector screen, second-floor laundry, separate desk area, 2 large bedrooms and a primary suite with 5 pce ensuite. The finished basement has been professionally done with a second fireplace, denflex room and full bath. Modern infrastructure includes direct fiber-to-the-home internet and ethernet cabling in key rooms, perfect for the whole family. The landscaped yard includes a nice deck with a covered pergola. Situated steps from Dr. Margaret-Ann Armour School, daycares, parks, transit, & the Currents of Windermere shopping centre, with swift access to Anthony Henday D
$ 665,000
18632 130 Street Nw, Edmonton, AB, T6V 0P2 house for sale L.
View photo
House · for sale
$ 789,998
$ 309/sq.ft
New
18632 130 Street Nw, Edmonton, AB, T6V 0P2 house for sale L.
Kenton, Spruce Grove
· 2,551 sq.ft · 5 Bedrooms · 3 Baths · House
· Parking · Cellar
Kenton, Spruce Grove · 2,551 sq.ft · 5 Bedrooms · 3 Baths · House · Parking · Cellar
This beautifully designed home in the desirable community is Thoughtfully planned living space, this stunning home features an open-concept layout with a spectacular open-to-above entrance leading to living room, separate family area, a spacious dining area, and a modern kitchen with ample cabinetry and a spice kitchen. The main floor has 10ft ceiling, also includes a versatile bedroom, a convenient mudroom, and direct access to the attached garage. Upstairs is 9ft ceiling and you will find a spacious primary bedroom with a walk-in closet and a luxurious ensuite, three additional bedrooms, a full bathroom, an upstairs laundry area, and a large bonus room. Unfinished basement with 9ft ceiling. Conveniently located close to schools, parks, shopping, and other amenities, this home offers the perfect blend of comfort, style, and functionality. Still available at ListedBuy!
$ 789,998
10647 125 Street Nw, Edmonton, AB, T5N 1T7 house for sale L.
View photo
House · for sale
$ 549,900
$ 313/sq.ft
New
10647 125 Street Nw, Edmonton, AB, T5N 1T7 house for sale L.
Kenton, Spruce Grove
· 1,755 sq.ft · 3 Bedrooms · 2 Baths · House
· Garden · Parking · Balcony · Deck
Kenton, Spruce Grove · 1,755 sq.ft · 3 Bedrooms · 2 Baths · House · Garden · Parking · Balcony · Deck
$101,059 spent in renovations on this beautifully restored 3 BDRM 1.5 bath Westmount gem. Historic beauty and charm meet modern comfort in one of Edmontons most sought-after neighbourhoods. The primary opens onto a stunning second-storey balcony over a tree-lined street. BDRM two is a loft retreat and bedroom 3 is generously sized. Renos inc: new subfloor over repaired shimmed joists, engineered beam and steel support column, PEX water lines, ABS drainage with backwater valve, and a custom kitchen with soft-close cabinetry, quartz counters, farmhouse sink and Italian subway tile. Penny tile, heated bathroom floor and a rebuilt wide-tread oak staircase. Newer shingles, eavestroughs, attic window, furnace and fresh paint. Covered porch, landscaped yard, large deck, heated double garage with new door and opener. Walking distance to schools, shops, cafes and festivals on 124 Street and minutes to downtown and the River Valley! Some photos are virtually staged. Still available at ListedBuy!
$ 549,900
1566 Keswick Drive Sw, Edmonton, AB, T6W 5R8 house for sale.
View photo
House · for sale
$ 579,900
$ 307/sq.ft
New
1566 Keswick Drive Sw, Edmonton, AB, T6W 5R8 house for sale.
Kenton, Spruce Grove
· 1,884 sq.ft · 3 Bedrooms · 3 Baths · House
· Fireplace
Kenton, Spruce Grove · 1,884 sq.ft · 3 Bedrooms · 3 Baths · House · Fireplace
Welcome to the Entertain Impression 20 by Cantiro Homes, located in the desirable community of Riverstead at Keswick. This front-drive single-family home offers 3 bedrooms, 2.5 bathrooms, and a thoughtfully designed layout perfect for everyday living and entertaining. The main floor features an oversized kitchen island, spacious dining area, and great room with a square electric fireplace creating a warm focal point. Upstairs, enjoy three comfortable bedrooms, including a spacious primary bedroom with private ensuite, plus an upstairs recreation room ideal for movie nights, kids’ activities, or relaxing together. Additional upgrades include a separate side entry, upgraded 9’3” foundation wall height, Nordic Fusion Plus exterior elevation, and horizontal metal railing. Enjoy easy access to parks, walking trails, the River Valley, and nearby amenities at Currents of Windermere, just 10 minutes away. Photos are for representation only; features and colours may vary. Still available at Lis
$ 579,900
3151 Trelle Loop Nw, Edmonton, AB, T6R 0A2 house for sale | Listing ID E4510 | Royal LePage
View photo
House · for sale
$ 449,900
New
3151 Trelle Loop Nw, Edmonton, AB, T6R 0A2 house for sale | Listing ID E4510 | Royal LePage
Kenton, Spruce Grove
· House
· Garden · Fireplace · Parking · Equipped kitchen · Cellar
Kenton, Spruce Grove · House · Garden · Fireplace · Parking · Equipped kitchen · Cellar
Welcome to this well-kept 3-bedroom, 2-storey home in the desirable community of Terwillegar Towne! The main floor features large windows that fill the home with an abundance of natural light. The open-concept kitchen offers an island with raised eating bar, newer fridge and dishwasher, and flows seamlessly into the dining area and spacious living room, complete with a 3-sided gas fireplace. A convenient 2-piece bathroom and beautiful hardwood flooring throughout the main floor complete the space. Upstairs, the generous primary bedroom features a walk-in closet and a 4-piece ensuite with a relaxing soaker tub and separate shower. Two additional good-sized bedrooms and another 4-piece bathroom provide plenty of space for the family. The open, unfinished basement offers excellent potential and is ready for your personal finishing ideas. Outside, enjoy a large, fully fenced and beautifully landscaped yard, perfect for relaxing or entertaining, plus a single attached garage
$ 449,900
8218 Shaske Place Nw, Edmonton, AB, T6R 3V9 house for sale | Listing ID E4510 | Royal LePage
View photo
House · for sale
$ 530,000
New
8218 Shaske Place Nw, Edmonton, AB, T6R 3V9 house for sale | Listing ID E4510 | Royal LePage
Kenton, Spruce Grove
· House
· Patio · Garden · Fireplace · Deck · Parking · Air conditioning · Cellar
Kenton, Spruce Grove · House · Patio · Garden · Fireplace · Deck · Parking · Air conditioning · Cellar
Bright and Beautiful Bi level with over 2400 sq ft of living space in South Terwillegar. 4 Bedrooms, 3 Baths, fully Finished Basement & Double Attached Garage in a CUL-DE-SAC. This HOME is sure to impress: Open concept Kitchen features plenty of cabinetry, quartz countertop, large Breakfast Island, Skylight & corner Pantry. The adjacent Living Room is open & bright with vaulted ceilings and Gas Fireplace with fabulous built ins! Dining area is spacious and looks onto Deck and Landscaped Backyard, thru the patio doors. The hardwood staircase leads you to the gorgeous Primary Bedroom Suite with full 3 piece Ensuite & walk in closet. Second Spacious Bedroom is on main floor with renovated Full Bath. The Lower Level offers a HUGE Family Room, 2 additional Bedrooms and a Full Bath plus Laundry and Storage. This home even has Central Air Conditioning for those hot summer days! Wonderful location in quiet neighborhood, yet close to all amenities!
$ 530,000
1211 Avenue Nw, Edmonton, AB, T6J 0S4 house for sale | Listing ID E4506 | Royal LePage
View photo
House · for sale
$ 605,000
Updated
1211 Avenue Nw, Edmonton, AB, T6J 0S4 house for sale | Listing ID E4506 | Royal LePage
Kenton, Spruce Grove
· House
· Garden · Parking · Swimming pool · Cellar
Kenton, Spruce Grove · House · Garden · Parking · Swimming pool · Cellar
Tastefully updated 1,200+ sq. Ft. bungalow blending classic charm with modern upgrades in desirable Aspen Gardens! Ideally located near top schools with easy access throughout the city. Major expense upgrades include energy-efficient Milgard windows, continuous R7 exterior insulation wrap, 2017 roof, newer hot water tank and newer high-efficiency furnace. The main floor offers 2 bedrooms (easily converted back to 3), including a primary with 2-piece ensuite, plus a shared 4-piece bath. The fully finished basement features 2 additional bedrooms, a full bath, massive recreation space which includes pool table, and galley kitchen with stainless steel appliances. Enjoy the backyard retreat with included hot tub and pergola. Double detached garage with back alley access. Don’t miss this rare opportunity! Priced to sell!
$ 605,000
1140 Av Nw, Edmonton, AB, T6H 0L8 house for sale | Listing ID E4510 | Royal LePage
View photo
House · for sale
$ 424,800
New
1140 Av Nw, Edmonton, AB, T6H 0L8 house for sale | Listing ID E4510 | Royal LePage
Kenton, Spruce Grove
· House
· Patio · Garden · Parking · Equipped kitchen · Cellar
Kenton, Spruce Grove · House · Patio · Garden · Parking · Equipped kitchen · Cellar
Original owner home in Malamo! This well loved and maintained home features the traditional L shaped living & dining room overlooking the avenue, kitchen with newer stove & dishwasher with a dinette area overlooking the south facing back yard. There are three bedrooms on the main floor with a four-piece bath servicing the main floor. The primary bedroom has dual closets. The developed basement has a fourth bedroom, newer three piece bath, large family room and a separate laundry room. There is also a cold storage room. The home sits on a 50'x120' that is fully landscaped with numerous flower beds & with a large patio between the house & garage in the south exposed back yard. There is a double detached garage along with RV parking. The home has updated shingles, windows, storm doors, front sidewalk, siding with insulation, soffit & facia. The furnace is a mid efficient furnace and the HWT was recently replaced. Ideal location only steps to Southgate, LRT, Schools, Parks and so much more
$ 424,800
16511 Street Nw, Edmonton, AB, T6V 0G8 house for sale | Listing ID E4510 | Royal LePage
View photo
House · for sale
$ 628,888
New
16511 Street Nw, Edmonton, AB, T6V 0G8 house for sale | Listing ID E4510 | Royal LePage
Kenton, Spruce Grove
· House
· Garden · Fireplace · Deck · Parking · Cellar
Kenton, Spruce Grove · House · Garden · Fireplace · Deck · Parking · Cellar
Beautifully finished and backing onto a peaceful greenbelt in Carlton, this 1,987 sq. Ft. two-storey offers 4 bedrooms, 3.5 bathrooms and a landscaped, fenced yard backing onto green space with a community paved trail. The main floor showcases a spacious living room with a striking stone-faced fireplace, a stylish kitchen with quartz countertops, dining area with built-in china cabinet, laundry and convenient half bath. Upstairs, enjoy a generous bonus room, a spacious primary bedroom with a 5-piece ensuite, 2 additional bedrooms and a full bathroom. The basement adds a fourth bedroom, 3-piece bathroom, second living area and recreation room with wet bar, offering plenty of space to relax or entertain. The impressive double attached garage is fully finished with epoxy flooring, finished walls and ceiling, bright lighting and overhead storage racks. Ideal for parking, hobbies and organization. Outside, enjoy the deck and private greenbelt backdrop, with schools, playgrounds, shopping an
$ 628,888
8 4755 Terwillegar Cm Nw, Edmonton, AB, T6R 3V6 townhouse for sale | Listing ID E4510 | Royal LePage
View photo
Townhouse · for sale
$ 323,000
New
8 4755 Terwillegar Cm Nw, Edmonton, AB, T6R 3V6 townhouse for sale | Listing ID E4510 | Royal LePage
Kenton, Spruce Grove
· Townhouse
· Office room · Balcony · Fireplace · Gym · Parking
Kenton, Spruce Grove · Townhouse · Office room · Balcony · Fireplace · Gym · Parking
Ideally located in desirable Terwillegar Towne, this bright and inviting 2-bedroom townhouse has been well cared for. Both bedrooms are generously sized and feature their own ensuite bathrooms and WIC, offering excellent privacy and flexibility for a small family, guests, or shared living. The main floor has a comfortable open layout with spacious living and dining areas centered around a cozy gas fireplace. The functional kitchen provides ample cabinetry and counter space, plus a separate dining nook with access to the large balcony complete with a gas BBQ hookup. Downstairs, the fully finished lower level adds valuable extra space that can easily serve as a family room, home office, gym, or flex area. A double attached garage offers convenient direct access to the home. Furnace replaced in 2015 and hot water tank in 2022. Great location close to parks, great schools, shopping, cafes and transit, with quick access to Anthony Henday and Terwillegar Rec Centre. Some pictures are virtual
$ 323,000
146 5604 St Nw, Edmonton, AB, T5M 2Z9 townhouse for sale | Listing ID E4510 | Royal LePage
View photo
Townhouse · for sale
$ 315,000
New
146 5604 St Nw, Edmonton, AB, T5M 2Z9 townhouse for sale | Listing ID E4510 | Royal LePage
Kenton, Spruce Grove
· Townhouse
· Patio · Garden · Balcony · Parking
Kenton, Spruce Grove · Townhouse · Patio · Garden · Balcony · Parking
Welcome to this stylish upgraded townhome in The Hamptons! Open the front door to a modern home with lots of natural light and neutral colour tones, plus front closet custom cabinetry. The main floor features beautiful vinyl plank flooring, a 2 pc bathroom, & an updated kitchen with newer appliances, cabinetry, countertops, backsplash, pantry, island & coffee bar! Enjoy a spacious dining area & access to a north-facing balcony. Upstairs offers 3 generous bedrooms with brand-new carpet, including a primary suite with walk-in closet & 4-piece ensuite, plus another full bath with beautiful tile. The lower level includes the laundry, ample storage, & direct double attached garage access. Complete with a sunny south-facing fenced yard with a large patio, perfect for enjoying a morning coffee! This is pet-friendly living with no size restrictions, visitor parking, & a prime location near amenities, transit, & Anthony Henday. A perfect blend of style, comfort, and convenience
$ 315,000
1651 Street Nw, Edmonton, AB, T5Z 3X1 house for sale | Listing ID E4510 | Royal LePage
View photo
House · for sale
$ 539,900
New
1651 Street Nw, Edmonton, AB, T5Z 3X1 house for sale | Listing ID E4510 | Royal LePage
Kenton, Spruce Grove
· House
· Garden · Parking · Fireplace · Deck · Cellar
Kenton, Spruce Grove · House · Garden · Parking · Fireplace · Deck · Cellar
Welcome home to belle rive! Fabulous 1.5-storey family home ideally located directly across from a K-9 school & steps from the spray park & playgrounds. With 4 bedrooms, 3 baths, finished basement & attached double garage, this beautifully upgraded home offers exceptional space & comfort. Recent upgrades include 50-year shingles, attic insulation & updated mechanical. The impressive main floor features a vaulted foyer, elegant den with French doors, laundry & mud room, 2-pc bath & stunning vaulted living room with gas fireplace. The spacious chef's kitchen has QUARTZ COUNTERS WITH BACKSPLASH, large island, s/s appliances, walk-through pantry & dining area with backyard access. Upstairs, the luxurious primary retreat offers a w/i closet & spa-like ensuite with jetted tub & glass shower, plus 2 more bedrooms. The finished basement provides a 4th bedroom, family room, gas fireplace & sound-dampening ceiling. Outside, enjoy the front porch, 18x18 deck, shed (loft storage) & large fenced ya
$ 539,900
3334 Parker Loop Sw, Edmonton, AB, T6W 4C2 house for sale | Listing ID E4510 | Royal LePage
View photo
House · for sale
$ 769,900
New
3334 Parker Loop Sw, Edmonton, AB, T6W 4C2 house for sale | Listing ID E4510 | Royal LePage
Kenton, Spruce Grove
· House
· Parking · Fireplace · Air conditioning · Cellar
Kenton, Spruce Grove · House · Parking · Fireplace · Air conditioning · Cellar
Absolutely stunning walk-out home! Show home condition throughout this 2018-built Brookfield Residential 2-storey, offering 2,126 sq ft of impeccably maintained living space in the sought-after community of Paisley. The open-concept main floor features a chef-inspired kitchen with an oversized island, two-tone cabinetry, stainless appliances and electric range, flowing into a bright dining nook and great room with gas fireplace. 2 pc bathroom. Upstairs, a versatile bonus room complements a primary suite with a builder-upgraded 5-piece ensuite (soaker tub, glass shower, dual vanities), two additional bedrooms, laundry and a full bath. The fully finished walkout basement adds a spacious rec/media room — ideal for entertaining or extended family. Central A/C. This home backs onto a walking path and lake, and features an insulated, drywalled tandem double garage fitting up to 3 vehicles. Close to Jagare Ridge Golf Course and ravine, with minutes to Anthony Henday and Ellerslie Road for an
$ 769,900
11324 87 Street Nw, Edmonton, AB, T5B 3L9 house for sale Li.
View photo
House · for sale
$ 685,000
$ 324/sq.ft
New
11324 87 Street Nw, Edmonton, AB, T5B 3L9 house for sale Li.
Kenton, Spruce Grove
· 2,110 sq.ft · 31 Bedrooms · 4 Baths · House
· Office room · Parking · Deck · Cellar
Kenton, Spruce Grove · 2,110 sq.ft · 31 Bedrooms · 4 Baths · House · Office room · Parking · Deck · Cellar
Love the idea of a newer-built, move-in-ready 2-storey near the River Valley? This is the home youve been searching for, just a few minutes away. This custom 2014-built craftsman by Master Builder Montorio Homes delivers exactly what todays new-build buyers want: 9-foot ceilings, engineered hardwood, a true chefs kitchen with quartz counters and a walk-in pantry, and a fully finished basement with a 4th bathroom and flexible office space. The primary suite offers a private deck and walk-in closet, and the oversized heated double garage is wired for a shop or EV. Set on an extra-deep lot with a private deck, pergola, and fire pit, this home is steps from Downtown, the River Valley, and the Rec Centre — the same lifestyle high end neighbourhood buyers are paying a significant premium for, in a community thats quickly becoming its own destination. Still available at ListedBuy!
$ 685,000
8732 183 Avenue Nw, Edmonton, AB, T5Z 0S8 house for sale Li.
View photo
House · for sale
$ 559,600
$ 305/sq.ft
New
8732 183 Avenue Nw, Edmonton, AB, T5Z 0S8 house for sale Li.
Kenton, Spruce Grove
· 1,830 sq.ft · 3 Bedrooms · 3 Baths · House
· Patio · Garden · Fireplace · Parking · Cellar
Kenton, Spruce Grove · 1,830 sq.ft · 3 Bedrooms · 3 Baths · House · Patio · Garden · Fireplace · Parking · Cellar
This front-attached home by Sterling Homes in College Woods at Lakeview offers modern comfort in a serene, nature-bordered North Edmonton neighborhood. The main floor features 9’ ceilings, triple-pane windows, and a gourmet kitchen equipped with quartz countertops, ceiling-height cabinetry, and a walk-through pantry connected to the mudroom. An open-concept great room with an electric fireplace and oversized windows flows seamlessly into the backyard through sliding patio doors. Upstairs, the primary suite includes a large walk-in closet and a 4-piece ensuite with double sinks, complemented by a central bonus room and convenient upper-floor laundry with a sink. Two additional bedrooms and a full bath ensure a highly functional layout for families. The property is finished with luxury vinyl plank flooring and includes a separate side entrance, a double attached garage with a floor drain, and basement rough-ins ready for future development. Still available at ListedBuy!
$ 559,600
5109 Cawsey Bend Sw, Edmonton, AB, T6W 5Y5 house for sale L.
View photo
House · for sale
$ 705,857
$ 302/sq.ft
New
5109 Cawsey Bend Sw, Edmonton, AB, T6W 5Y5 house for sale L.
Kenton, Spruce Grove
· 2,336 sq.ft · 5 Bedrooms · 4 Baths · House
· Fireplace · Parking · Cellar
Kenton, Spruce Grove · 2,336 sq.ft · 5 Bedrooms · 4 Baths · House · Fireplace · Parking · Cellar
Spice Kitchen W pantry! Side Entrance to 9 Basement with 3 OVERSIZED Windows! Main floor bed and full bath! 4 BEDROOMS & 3 BATHROOMS (2 Ensuites) on Upper Level! Bonus Room! Upper Floor Laundry! Double Attached garage WITH drain! 26 POCKET REGULAR LOT Parkwood Homes presents the Alexandria! In SW EDMONTONS favourite community Chappelle! FUNCTIONALITY - 5 Bedrooms, 4 bathrooms with one of them being on the main floor with a 3 piece bathroom, spice kitchen W pantry, side entrance to the basement FINISHING - Designer colourboard curated by Dustin Avery, MDF shelving THROUGHOUT, 3 CM Quartz countertops throughout, tile in wet area, cabinets to ceiling, chimney hoodfans in both main & spice kitchen, 9 Basement & Main Floor, railing, fireplace LOCATION - Chappelle is known for its amenity rich offering in everyday conveniences like shopping, schools, access to major roadways, and connectivity to nature! Photos are representative. Still available at ListedBuy!
$ 705,857
17355 99 Street Nw, Edmonton, AB, T5X 0M6 house for sale Li.
View photo
House · for sale
$ 624,900
$ 281/sq.ft
New
17355 99 Street Nw, Edmonton, AB, T5X 0M6 house for sale Li.
Kenton, Spruce Grove
· 2,217 sq.ft · 3 Bedrooms · 3 Baths · House
· Fireplace · Deck · Parking · Air conditioning
Kenton, Spruce Grove · 2,217 sq.ft · 3 Bedrooms · 3 Baths · House · Fireplace · Deck · Parking · Air conditioning
Welcome to this beautiful two-storey home in the desirable community of Elsinore, proudly built by Cantiro! Offering 3 bedrooms, 3 bathrooms, a double attached garage, and Central Air Conditioning, this home perfectly combines modern style, comfort, and functionality. The main floor features a bright and inviting open-concept design with a spacious kitchen showcasing ample cabinetry, a large island, and a convenient walk-through pantry. The adjoining living room offers a warm and welcoming atmosphere with a gas fireplace and expansive windows that fill the space with natural light. Step outside onto the deck and enjoy the outdoor space, perfect for relaxing or entertaining. Upstairs, you’ll find three well-sized bedrooms, including a spacious primary suite, along with a convenient laundry room and a bright bonus room that provides additional living space for the whole family. A wonderful opportunity to own a stylish and functional Cantiro-built home in Elsinore! Still available at List
$ 624,900
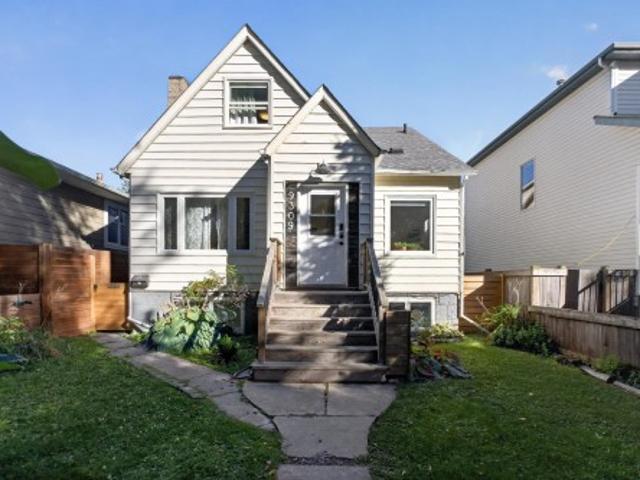
9309 95 Street Nw, Edmonton, AB, T6C 3X1 house for sale | Listing ID E4511 | Royal LePage
View photo
House · for sale
$ 635,000
New
9309 95 Street Nw, Edmonton, AB, T6C 3X1 house for sale | Listing ID E4511 | Royal LePage
Kenton, Spruce Grove
· House
· Garden · Parking · Cellar
Kenton, Spruce Grove · House · Garden · Parking · Cellar
Welcome to Bonnie Doon! This unique home offers just under 1,600 sq ft plus a finished basement, with an incredible amount of space and flexibility featuring 6 bedrooms, 3 full bathrooms and 3 kitchens. The renovated main floor showcases an updated kitchen with modern finishes and lighting, two spacious bedrooms and a beautifully updated 4-piece bath. Upstairs you'll find another updated kitchen, three additional bedrooms and a 3-piece bath. The finished basement adds even more living space with an updated kitchen, living room, bedroom, 4-piece bath and massive laundry room with two washers and two dryers. Outside, enjoy a huge backyard with plenty of room to relax or entertain, mature trees, a storage shed and two gravel parking spaces. Located on a beautiful tree-lined street in the heart of Bonnie Doon, just minutes from the river valley, parks, local coffee shops, Whyte Ave, Downtown and the U of A's Campus Saint-Jean. Some photos have been virtually emptied
$ 635,000
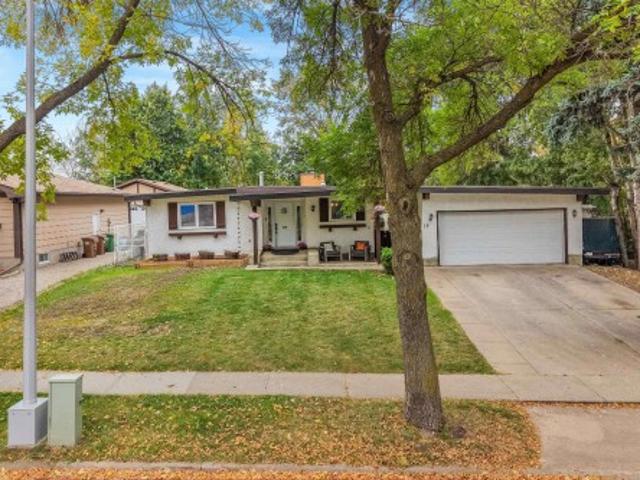
19 Gatewood Avenue, St. Albert, AB, T8N 1A1 house for sale | Listing ID E4510 | Royal LePage
View photo
House · for sale
$ 519,900
New
19 Gatewood Avenue, St. Albert, AB, T8N 1A1 house for sale | Listing ID E4510 | Royal LePage
Kenton, Spruce Grove
· House
· Patio · Garden · Office room · Fireplace · Swimming pool · Gym · Cellar
Kenton, Spruce Grove · House · Patio · Garden · Office room · Fireplace · Swimming pool · Gym · Cellar
Welcome to this spacious bungalow in desirable Grandin! With no neighbours behind or to the west, this property backs onto Gatewood Park and offers privacy, space and an incredible location. The main floor features 3 generous bedrooms, including a primary with a gorgeous barn door leading to the closet, plus a 5-piece bath with double sinks, soaker tub and shower, accessible from both the hall and primary. The bright U-shaped kitchen opens to a spacious dining area with garden doors leading to a private covered patio and hot tub. Cozy up in the living room beside the wood-burning fireplace. The partially finished basement offers a 4th bedroom, full bath, laundry, storage, rec space and 3 additional rooms—perfect for an office, gym or playroom. The gardener's dream yard features mature perennials and ample space to make it your own. Furnace (2023), hot water tank (2023), Oven/Stove (2023), numerous taps and kitchen sink (2024) are just a few of the recent upgrades. 2 minutes to downtown
$ 519,900
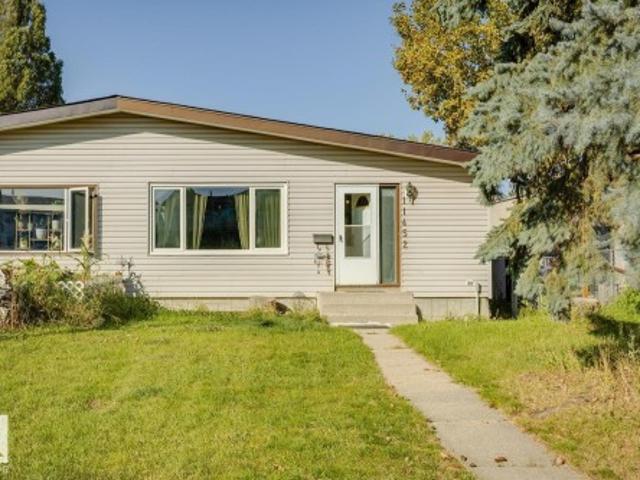
1145 Avenue Nw, Edmonton, AB, T6G 0M6 house for sale | Listing ID E4509 | Royal LePage
View photo
House · for sale
$ 379,900
1145 Avenue Nw, Edmonton, AB, T6G 0M6 house for sale | Listing ID E4509 | Royal LePage
Kenton, Spruce Grove
· House
· Cellar
Kenton, Spruce Grove · House · Cellar
Looking for space in a great south Edmonton location? This Greenfield half-duplex bungalow offers 5 bedrooms with a versatile layout for a growing or extended family. The main floor features 3 bedrooms, a full bathroom, a bright and spacious living room, and a functional kitchen with a stylish touch. The finished basement has plenty of character and offers 2 additional bedrooms, 2 full bathrooms, a second kitchen, rec room, dedicated laundry, and a seperate entrance-providing great flexibility for extended family or multy-generational living. Located in the established community of Greenfield, within walking distance to schools and just minutes from LRT, Southgate Shopping Centre, Whitemud Drive, transit, parks and everyday amenities. Plenty of space, great layout and excellent location!
$ 379,900

Get email alerts

Don't miss out: be the first to know about new properties

The alert was correctly created

On subscribing you accept the conditions of use and the privacy policy
Alert
Receive new ads in your inbox
Save this search
Receive alerts for new listings

We'll send you an email when we have new properties for: "Houses for sale in Kenton, Spruce Grove"

The alert was correctly created

Get email alerts and be the first to see new listings
Required field
On subscribing I accept the terms of the privacy policy
Perfect! You'll soon start receiving new listings via email
Alert
Receive an email when we have new ads for Houses for sale in Kenton, Spruce Grove
Save this search
Filters

Bedrooms

Area (sq.ft)

sq.ft
sq.ft

Price

$
$

Filter by property type

Bathrooms

Clear all filters
Receive notifications when new entries are published.