864 houses for sale in Kerr Cape

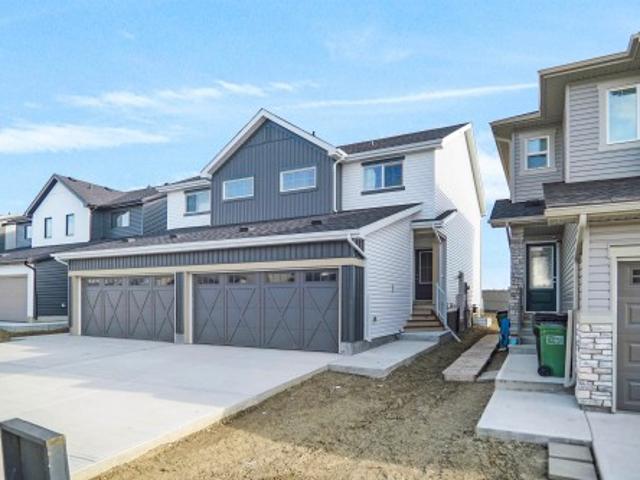
218 Wattle Road, Leduc, AB, T9E 0V1 house for sale | Listing ID E4505 | Royal LePage
View photo
House · for sale
$ 627,900
218 Wattle Road, Leduc, AB, T9E 0V1 house for sale | Listing ID E4505 | Royal LePage
Kerr Cape
· House
· Fireplace · Deck · Cellar
Kerr Cape · House · Fireplace · Deck · Cellar
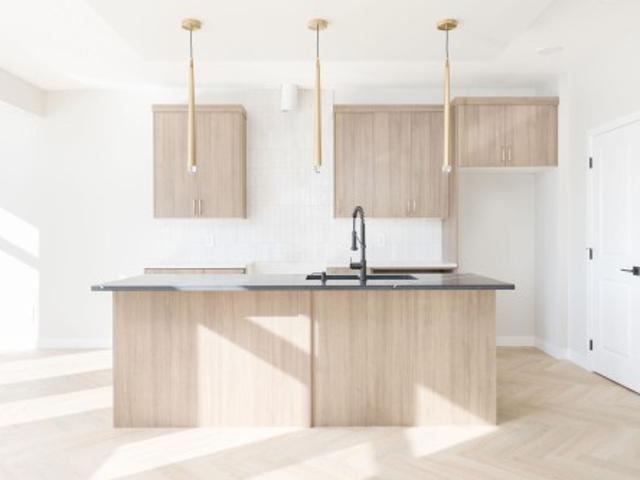
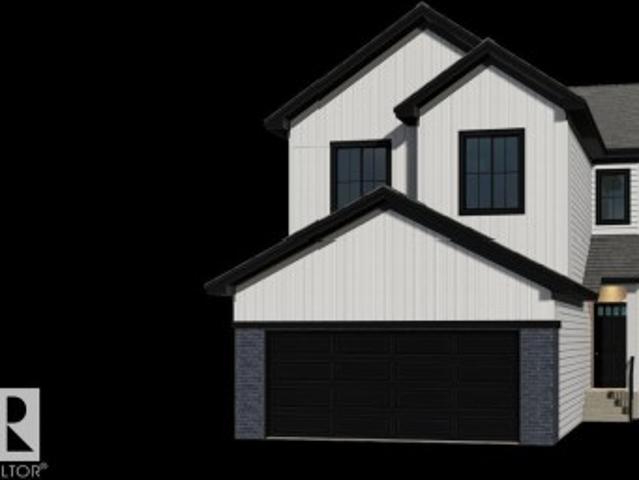
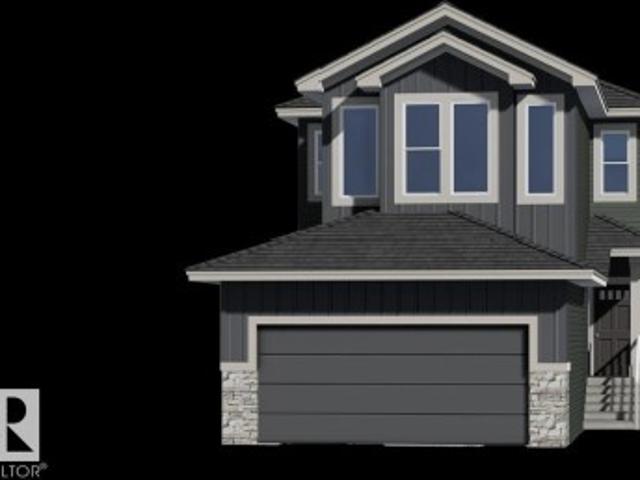
Meet the Julianna by San Rufo Homes! This beautiful 2,118 sq. Ft. home offers the perfect combination of space, style, and functionality, all while backing onto a beautiful pond on a walkout lot. The Julianna features 3 bedrooms, 2.5 bathrooms, and a spacious upstairs bonus room, making it perfect for families and entertaining. The walkout basement includes 9' basement walls, while the main floor features an inviting fireplace in the living room, a raised deck overlooking the pond, and a convenient side entry. Photos are representative
$ 627,900
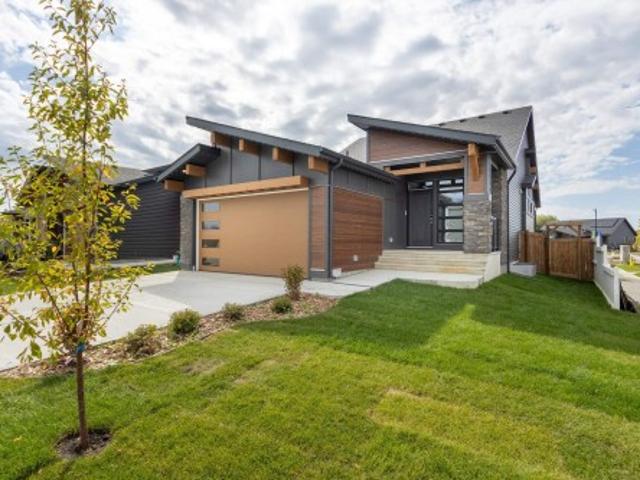
209 Stonehouse Way, Leduc, AB, T9E 1V3 house for sale | Listing ID E4505 | Royal LePage
View photo
House · for sale
$ 739,900
Updated
209 Stonehouse Way, Leduc, AB, T9E 1V3 house for sale | Listing ID E4505 | Royal LePage
Kerr Cape
· House
· Parking · Cellar
Kerr Cape · House · Parking · Cellar
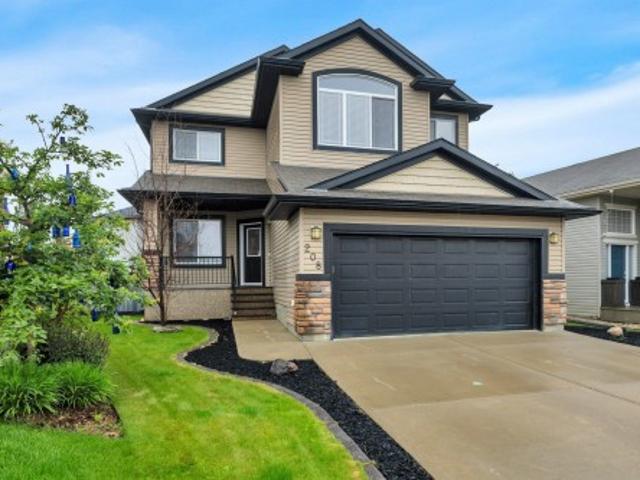
Welcome to the Benjamin 30 by Jayman BUILT in Southfork, Leduc — a beautifully designed detached villa bungalow perfectly suited for large or multi-generational families. Situated on a desirable corner lot, this home offers 1,361 sq. Ft. above grade plus a fully finished basement with an impressive total of six bedrooms, including four on the lower level. The main floor features a bright open layout with a stylish kitchen showcasing quartz countertops, modern cabinetry, included appliances, and generous living and dining spaces. The spacious primary suite offers a walk-in closet and private ensuite, while a second bedroom and full bath complete the main level. Downstairs, a fully developed basement expands the living space with four extra bedrooms, two bathrooms, and versatile family space. A double attached garage and Jayman’s Core Performance features—including solar panels, tankless hot water, HRV, high-efficiency furnace, Smart Home technology, washer, dryer, and blinds—complete th
$ 739,900
35, 35A Silver Beach Road, Rural Wetaskiwin County, AB, T0C 2C0 house for sale | Listing ID E4505 | Royal LePage
View photo
House · for sale
$ 2,750,000
35, 35A Silver Beach Road, Rural Wetaskiwin County, AB, T0C 2C0 house for sale | Listing ID E4505 | Royal LePage
Kerr Cape
· House
· Parking
Kerr Cape · House · Parking
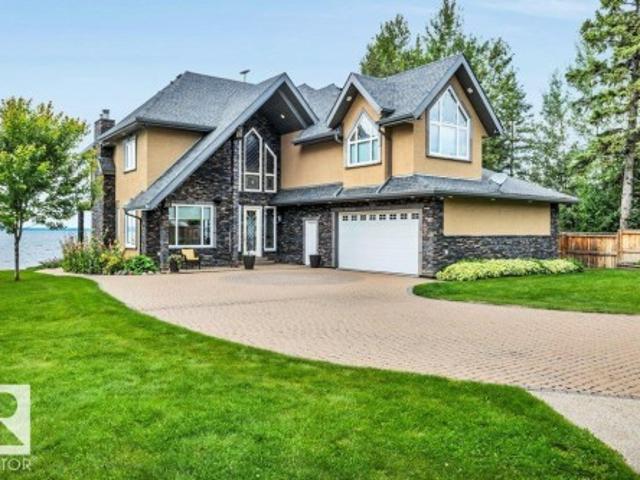
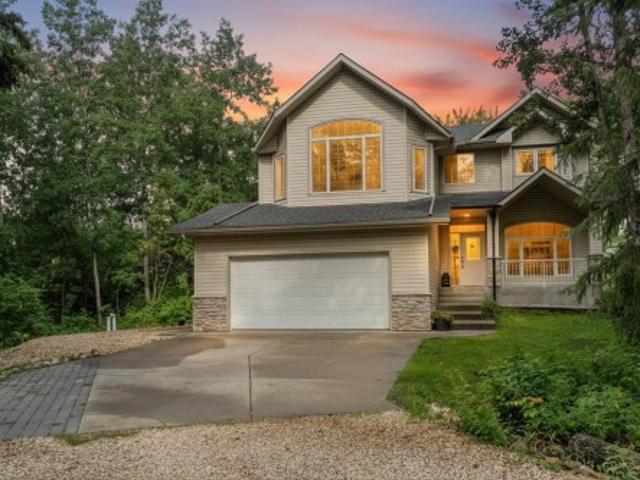
Welcome to 35 & 35A Silver Beach where you'll discover a rare opportunity to own this stately 6 bdrm, 4 bath Waterfront home on one of Pigeon Lake’s most Prestigious Beaches! Offering plenty of space for family and guests, this well-appointed home is ideal for a large or multigenerational family, corporate retreat, or a discerning buyer seeking a spacious lakefront property. The home features a comfortable layout and timeless finishing elements designed for gathering, entertaining & enjoying lake life. Beautifully maintained landscaping creates a peaceful outdoor setting, while the dbl attached htd/ins garage is perfect for your vehicles & the detached htd/ins garage provides plenty of room for boats, lake toys, & recreational equipment. A truly special offering where character, sophistication and an enviable lakefront lifestyle come together on these two adjoining lakefront lots. An Exceptional piece of Silver Beach history and a distinctive lakefront legacy retreat. Both lots are bei
$ 2,750,000
1409 Twp Rd 502, Rural Leduc County, AB, T0C 2P0 house for sale | Listing ID E4505 | Royal LePage
View photo
House · for sale
$ 479,000
1409 Twp Rd 502, Rural Leduc County, AB, T0C 2P0 house for sale | Listing ID E4505 | Royal LePage
Kerr Cape
· House
· Deck
Kerr Cape · House · Deck
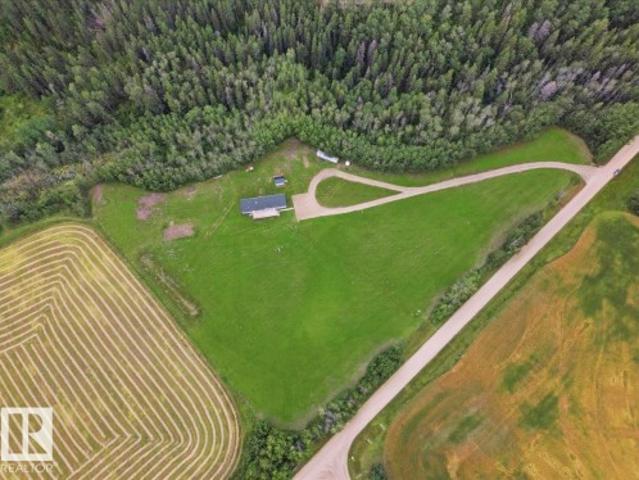
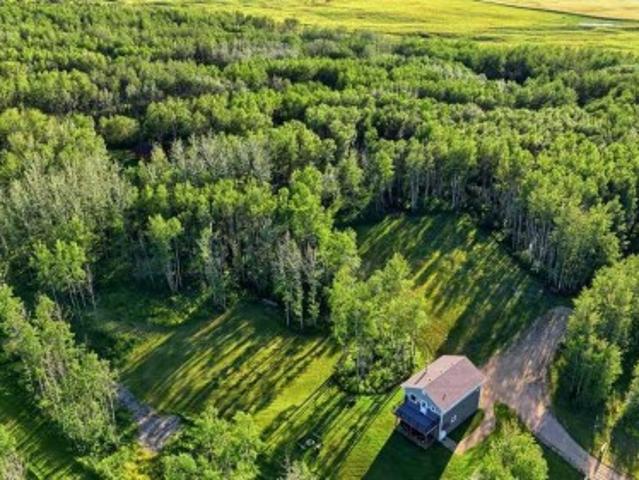
This 2021 Built Moduline Home Offers 1680 sq/ft of Living Space, and is Situated on 4.7 Acres. Take Pavement the majority of the way to the property that boarders a ravine with mature trees around. Past the large front deck, enter the home to the open concept Living Room, Dining, and kitchen with Modern Cabinets and an Island. The Primary Bedroom has its own walk-in closet, and 3 piece Ensuite Bathroom, While THREE more Bedrooms accompany it on the other side of the home. Centrally located is the Laundry room, and Mudroom entrance, while a 4 piece Bathroom concludes the main floor plan. This home has many upgrades including Air Conditioning, a metal storage shed, and underground power. Start enjoying life on this beautiful acreage!
$ 479,000
8287 Kiriak Loop Sw, Edmonton, AB, T6W 5S2 house for sale | Listing ID E4505 | Royal LePage
View photo
House · for sale
$ 549,900
8287 Kiriak Loop Sw, Edmonton, AB, T6W 5S2 house for sale | Listing ID E4505 | Royal LePage
Kerr Cape
· House
· Parking · Cellar
Kerr Cape · House · Parking · Cellar
Experience the best in the community of Keswick! This stunning 2-story, single-family home offers spacious, open-concept living with modern finishes. The main floor features 9' ceilings and a half bath. The kitchen includes a stainless steel hood fan, upgraded 42' cabinets, quartz countertops, pantry and convenient waterline to fridge. Upstairs, the house continues to impress with a bonus room, walk-in laundry room, full bath & 3 large bedrooms. The master is a true oasis, complete with a large walk-in closet and luxurious ensuite with separate tub/shower! Enjoy the comfort of this home with its double attached garage, $3,000 appliance allowance, unfinished basement with painted floor, high-efficiency furnace, and triple-pane windows. Don't miss out on this incredible opportunity! Under construction! Photos example of floorplan and finish. Actual build may vary
$ 549,900
9 Highwood Boulevard, Devon, AB, T9G 2E7 house for sale | Listing ID E4505 | Royal LePage
View photo
House · for sale
$ 425,000
Updated
9 Highwood Boulevard, Devon, AB, T9G 2E7 house for sale | Listing ID E4505 | Royal LePage
Kerr Cape
· House
· Garden · Deck · Parking · Cellar
Kerr Cape · House · Garden · Deck · Parking · Cellar
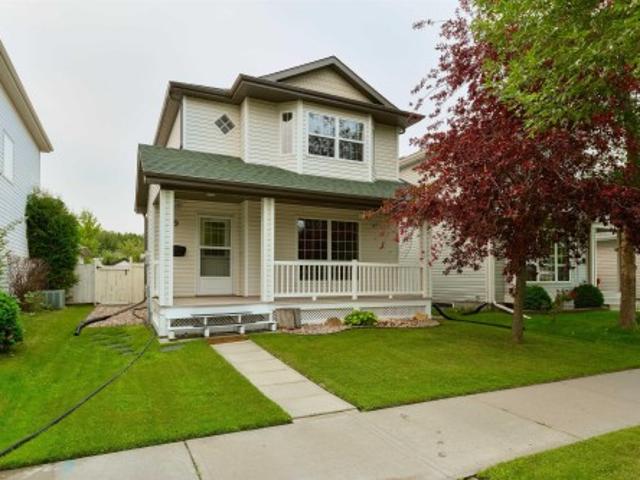
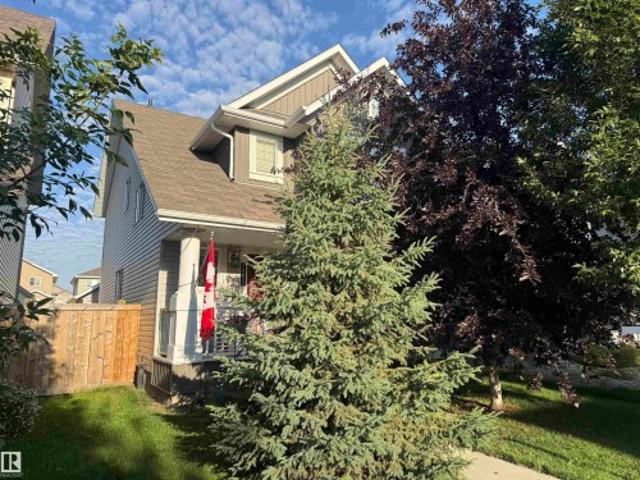
This house is a GEM, with not a spec of dust or a blade of grass out of place here. Freshly painted, this home features a lovely front porch to welcome your guests, a spacious living room, great kitchen with stainless appliances, center island, corner pantry, & separate dinette, newly renovated 4pc bath on the upper floor, 4 total bedrooms including a king-sized owner’s suite with walk-in closet, a fully-finished basement, and a newer roof (2021). The yard is beautifully landscaped & fenced and includes an exterior deck, double-detached garage, and desirable SOUTH-FACING exposure. Ideally situated within walking distance to trails, parks, schools, & amenities, this home has been impeccably maintained and is the one you’ve been waiting for!
$ 425,000
1001 45 St Street, Rural Wetaskiwin County, AB, T0C 2C0 house for sale | Listing ID E4504 | Royal LePage
View photo
House · for sale
$ 629,900
1001 45 St Street, Rural Wetaskiwin County, AB, T0C 2C0 house for sale | Listing ID E4504 | Royal LePage
Kerr Cape
· House
· Garden · Swimming pool · Deck · Parking
Kerr Cape · House · Garden · Swimming pool · Deck · Parking
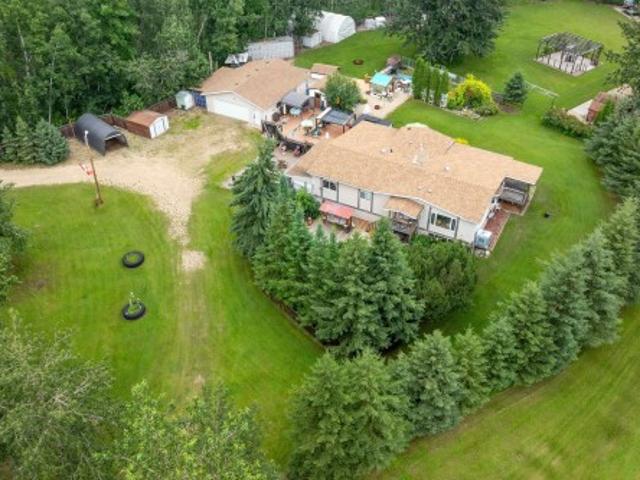
Private 4.21-acre treed retreat mins to Pigeon Lk (5 min Mulhurst Bay) & 20 min Wizard Lk. Tranquility, singing birds, mature trees & total privacy. Main flr: 3 bdrms incl. Lg primary w/3-pc ensuite, add'l 4-pc bath, bright LR, spacious kitchen & enclosed sunroom w/full-size hot tub. Main flr laundry in porch. Dog door to fenced 10x20' dog run. FF bsmt: big bdrm, huge rumpus rm, bar, kitchenette w/sink & full fridge, 3-pc bath, storage & sep entrance—ideal in-law suite/guests. Updates: furnace/HWT 2020, house shingles 2014, garage 2016. 28x32’ Insulated, powered dbl garage w/opener; divided into garage + workshop. Outside: multi decks, 3 gazebos, landscaped yard, water fountain, greenhouse. Incl. 4 wood sheds, 5 metal sheds, 10x20' tarp carport, 20x30' powered tarp quonset, 50' ATCO trailer, powered saloon barn w/water, stove & fridge, outdoor kitchen area, dance area, porta potty, tower treehouse & 50' gravel RV/Boat pad. Spacious and inviting, making entertaining effortless. Make you
$ 629,900
33 Lakeshore Dr, Rural Wetaskiwin County, AB, T0C 2V0 house for sale | Listing ID E4504 | Royal LePage
View photo
House · for sale
$ 799,900
33 Lakeshore Dr, Rural Wetaskiwin County, AB, T0C 2V0 house for sale | Listing ID E4504 | Royal LePage
Kerr Cape
· House
· Swimming pool · Deck
Kerr Cape · House · Swimming pool · Deck
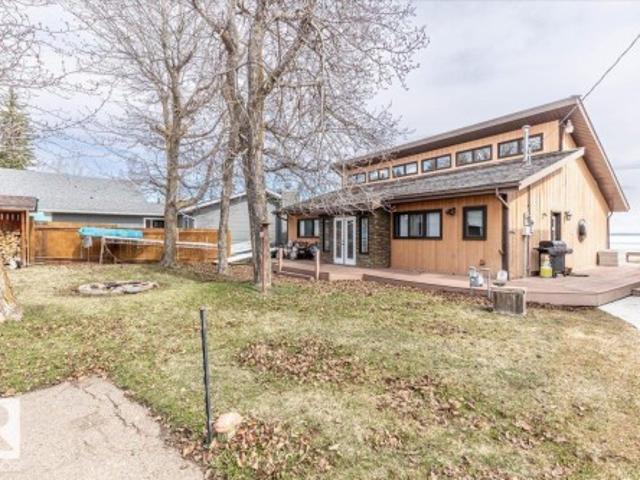
This Beautiful Western Manufacturing Show Home right along Pigeon Lake was moved into place in 2023. Composite decks on both sides allow all day sun or shade with a hot tub just steps from the water. Head inside to the main floor that hosts the Primary bedroom, Modern Kitchen, Dining Room, Living Room, and 3 piece Bathroom. The upper level is beautifully finished with a wood cladded ceiling that holds Two more Bedrooms, a 4 piece Bathroom, and a Family Room with large windows that overlook the Lake. This property is turn key and comes completely furnished. Great for guests is the fully finished bunk house that has a Bedroom, 3 piece Bathroom, Laundry, Hot Water on Demand, and kept warm year round. Just minutes from the Village of Pigeon Lake that has all your amenities. Close to Schools and Enjoyable year round with lots of winter activities, and just minutes to many different Golf Courses. Being used as a Popular AirBnB. Neighboring property is also available allowing you to set up yo
$ 799,900
35 Lakeshore Dr, Rural Wetaskiwin County, AB, T0C 2V0 house for sale | Listing ID E4504 | Royal LePage
View photo
House · for sale
$ 599,900
35 Lakeshore Dr, Rural Wetaskiwin County, AB, T0C 2V0 house for sale | Listing ID E4504 | Royal LePage
Kerr Cape
· House
· Garden · Fireplace · Swimming pool · Deck
Kerr Cape · House · Garden · Fireplace · Swimming pool · Deck
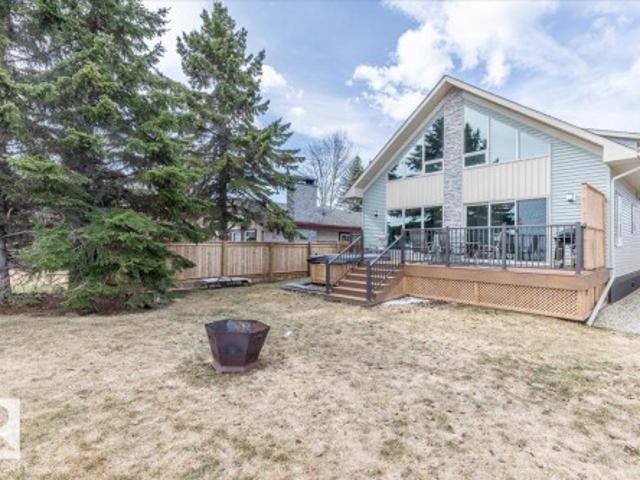
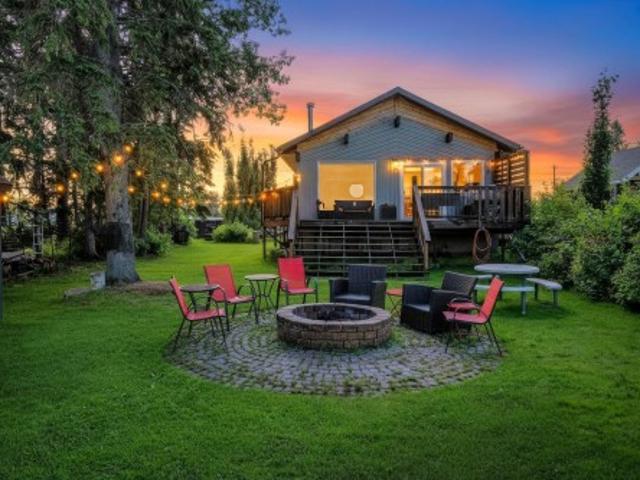
This LAKEFRONT PROPERTY is set up to be enjoyed year round. Inside the 1317.5sq/ft bungalow you'll be greeted by the open style kitchen, Dining room, and Living room. With tall ceilings and lots of windows providing beautiful views of the lake and allowing in natural sunlight. The fireplace and wet bar are located centrally making it a great place to unwind. Three bedrooms, a 4 piece bathroom, and laundry/utility room conclude the interior floorplan. Outside the composite deck wraps around 3 sides of the home with a hot tub that overlooks the Lake. The backyard has 2 storage sheds, a wood shed, and a private fire pit. Completely furnished and Turn Key with New Shingles! This Property is just minutes from the Village of Pigeon Lake that has all your amenities. Close to Schools and Enjoyable year round with lots of winter activities, and just minutes to many different Golf Courses. Currently being used as a Popular AirBnB. Neighboring property is also available allowing you to set up you
$ 599,900
11 424 Rr14A, Rural Ponoka County, AB, T0C 2J0 house for sale | Listing ID A2339 | Royal LePage
View photo
House · for sale
$ 498,700
11 424 Rr14A, Rural Ponoka County, AB, T0C 2J0 house for sale | Listing ID A2339 | Royal LePage
Kerr Cape
· House
· Parking
Kerr Cape · House · Parking
This is an exceptional opportunity to purchase one of the largest properties in this fully ‘sold out’ acreage community conveniently located minutes from Gull Lake and from Rimbey AB. This 14.48 acre parcel offers scenic rolling aspens with carefully developed & maintained trails, a wildlife watering pond, full perimeter fencing, a double gated approach, a prepared new home building site and much more. Value is assured with amenities including a recently built Carriage House with a finished garage below for your vehicles and toys; it also comes with an exterior RV hook-up. A septic tank with a field, a well with a constant pressure system plus natural gas and power, not only meet the requirements of the existing structure but potentially those of a new build. As you enter the carriage house on the ground level, you are in a convenient mud room with a closet and finished storage space with ample room for an additional closet. The bright upper level has a full kitchen with s/s appliances
$ 498,700
8901 Carson Way Sw, Edmonton, AB, T6W 5H8 house for sale | Listing ID E4505 | Royal LePage
View photo
House · for sale
$ 450,238
8901 Carson Way Sw, Edmonton, AB, T6W 5H8 house for sale | Listing ID E4505 | Royal LePage
Kerr Cape
· House
· Parking · Cellar
Kerr Cape · House · Parking · Cellar
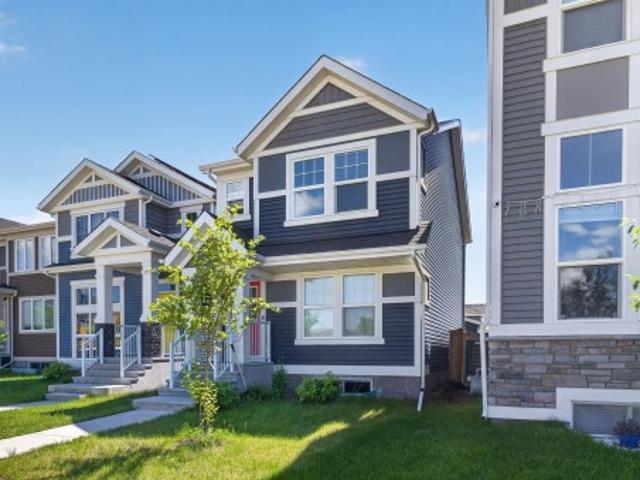
Welcome to the “Aspire” built by the award-winning builder Pacesetter Homes. This is the perfect place and is perfect for a young couple of a young family. Beautiful parks and green space through out the area of The Haven at Crimson. This 2 story single family attached half duplex offers over 1400+sqft, includes Vinyl plank flooring laid through the open concept main floor. The kitchen has a lot of counter space and a full height tile back splash. Next to the kitchen is a very cozy dining area with tons of natural light, it looks onto the large living room. Carpet throughout the second floor. This floor has a large primary bedroom, a walk-in closet, and a 3 piece ensuite. There is also two very spacious bedrooms and another 4 piece bathroom. Lastly, you will love the double attached garage and the side separate entrance perfect for future basement development
$ 450,238
1135 Street Sw, Edmonton, AB, T6W 1Z9 house for sale | Listing ID E4505 | Royal LePage
View photo
House · for sale
$ 399,900
1135 Street Sw, Edmonton, AB, T6W 1Z9 house for sale | Listing ID E4505 | Royal LePage
Kerr Cape
· House
· Patio · Garden · Fireplace · Deck · Cellar
Kerr Cape · House · Patio · Garden · Fireplace · Deck · Cellar
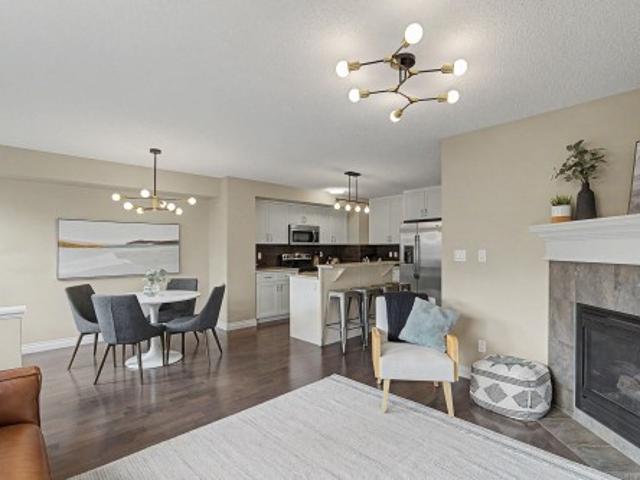
All of the upgrades in this beautiful Windermere half-duplex! Hardwood floors and modern black & gold lighting throughout the main floor. The gorgeous kitchen features white cabinets, granite counters, a 2-tiered island, pantry & stainless steel appliances. Open concept with a cozy gas fireplace in the living room & a dining nook beside the patio door giving access to the sunny deck & fenced and landscaped back yard. Upstairs are 2 large suites, both with their own bathroom & walk-in closet. Laundry is also upstairs as well as a niche for a desk or chair. The basement has a great layout with a roughed in bathroom, bedroom & rec room. Great area with quick access to shopping, restaurants & Henday
$ 399,900
13 27 Twp Road 510, Rural Parkland County, AB, T7Y 1H6 house for sale | Listing ID E4504 | Royal LePage
View photo
House · for sale
$ 825,000
13 27 Twp Road 510, Rural Parkland County, AB, T7Y 1H6 house for sale | Listing ID E4504 | Royal LePage
Kerr Cape
· House
· Patio · Garden · Parking · Fireplace · Swimming pool · Deck · Air conditioning · Cellar
Kerr Cape · House · Patio · Garden · Parking · Fireplace · Swimming pool · Deck · Air conditioning · Cellar
Fall in love with life in Mystic Ridge with 30 acres of private walking trails along the North Saskatchewan River! This beautifully finished 5-bed, 3.5-bath home offers 2,200 sq ft designed to grow with your family, from busy mornings to quiet evenings by the fire. The open-concept kitchen with stainless appliances flows into the living, dining, and family rooms anchored by a cozy gas fireplace. A den, main floor laundry, mudroom to the double garage, and half bath make everyday life easy. Upstairs, retreat to a primary suite with a jacuzzi tub in the 5 piece ensuite, two additional bedrooms, a bonus room, and a 4pc bath. The fully finished basement adds two more bedrooms and a 3pc bath, perfect for teens, guests, or extended family. Outside, unwind on the deck under the porch gazebo, or the patio area, with a playset ready for the kids in your semi-fenced yard. Major upgrades done: shingles(2024), hot water tank(2024), A/C(2023), sump pump(2025), water pump (2026) and a renovated base
$ 825,000
142 Aston Bend, Leduc, AB, T9E 1L9 house for sale | Listing ID E4504 | Royal LePage
View photo
House · for sale
$ 649,894
142 Aston Bend, Leduc, AB, T9E 1L9 house for sale | Listing ID E4504 | Royal LePage
Kerr Cape
· House
· Patio · Garden · Fireplace · Deck · Parking · Air conditioning
Kerr Cape · House · Patio · Garden · Fireplace · Deck · Parking · Air conditioning
Exceptional walkout bungalow with LEGAL SUITE and tranquil creek side setting. Bright open main floor concept showcases gleaming white kitchen, quartz countertops, ss appliances, large island with eating bar, a wall of windows for natural lighting, gas fireplace with to the ceiling brick with mantle & flanked by cabinets & decor shelving units. Access to large deck. Spacious adjoining dining room. Primary bedroom offers walk in closet & 5 pc ensuite. Back entry features walk through closet. Den or second bedroom, laundry & 4 pc bath complete this level. Outer staircase leads to professionally developed, legal rental suite which features 2 bedrooms, kitchen, bath/laundry & living/dining area. Double garden doors lead to large covered patio. Separate furnaces & electrical panel for both levels. Enjoy central air conditioning, security system, solar panels, heated garage, wired in portable generator plus more! Large pie-shaped, landscaped & fenced backyard. Great location! Easy access to
$ 649,894
216 Wattle Road, Leduc, AB, T9E 0V1 house for sale | Listing ID E4505 | Royal LePage
View photo
House · for sale
$ 645,900
Updated
216 Wattle Road, Leduc, AB, T9E 0V1 house for sale | Listing ID E4505 | Royal LePage
Kerr Cape
· House
· Patio · Garden · Fireplace · Cellar
Kerr Cape · House · Patio · Garden · Fireplace · Cellar
Welcome to the Evan by San Rufo Homes in the highly sought-after community of Woodbend in Leduc. This beautifully designed 2,110 sq. Ft. home offers the perfect blend of modern style, thoughtful upgrades, and an exceptional location on a premium walkout lot backing onto a picturesque pond. Built with future living in mind, this home features 9' foundation walls, a convenient side entrance, and rough-in waterlines for a future basement laundry room, making it ideal for potential future development. The walkout basement is enhanced with an upgraded oversized patio door, allowing for an abundance of natural light and seamless access to the backyard. The main floor is designed for entertaining, featuring an open-concept layout with a spacious kitchen complete with elegant 42' upper cabinets for additional storage. The great room is anchored by a stunning feature fireplace wall with a conduit and outlet installed above the fireplace, making TV mounting effortless while maintaining a clean,
$ 645,900
208 Bridgeport Close, Leduc, AB, T9E 0M2 house for sale | Listing ID E4504 | Royal LePage
View photo
House · for sale
$ 579,900
208 Bridgeport Close, Leduc, AB, T9E 0M2 house for sale | Listing ID E4504 | Royal LePage
Kerr Cape
· House
· Garden · Deck · Parking · Air conditioning · Cellar
Kerr Cape · House · Garden · Deck · Parking · Air conditioning · Cellar
Located in Bridgeport One of Leduc's premier subdivisions in a Keyhole Crescent! Room for your vehicles in the driveway and potential RV parking on the garage side. Front covered stamped cement Veranda greets you. Main floor: Kitchen the Heart of the home has Granite counter tops, Island and corner Pantry w/wood shelving. Dinette has garden door to back deck and fenced backyard. Great room has a 3 sided gas FP. Main Floor Den overlooks the front verandah and has glass French doors. Spacious Main floor Laundry. Engineered Hardwood floors throughout the main floor. Upper level is home to 4 good sized bedrooms. Primary bedroom has walk-in closet & an ensuite with deep soaker tub and separate shower and water closet. Bonus Room and 4 pce bath complete this upper level. Basement is full & open! Central Air. Oversized Garage is insulated and drywalled. Brand spankin new shingles w/40 year transferable warranty. Yard is fully fenced and landscaped w/gates on both sides of the house
$ 579,900
749 Southfork Drive, Leduc, AB, T9E 1N9 house for sale | Listing ID E4504 | Royal LePage
View photo
House · for sale
$ 400,000
749 Southfork Drive, Leduc, AB, T9E 1N9 house for sale | Listing ID E4504 | Royal LePage
Kerr Cape
· House
· Parking · Cellar
Kerr Cape · House · Parking · Cellar
Welcome to Southfork! This beautifully maintained Jayman BUILT two-storey combines modern design, everyday functionality, and exceptional energy efficiency in one of Leduc's most sought-after communities. Offering 3 bedrooms and 2.5 bathrooms, the bright open-concept main floor features a spacious living area, a well-appointed kitchen, and an abundance of natural light. Upstairs, the primary bedroom includes a private 3-piece ensuite, while two additional bedrooms and a full bathroom provide plenty of space for family or guests. The unfinished basement offers excellent potential for future development. Enjoy the long-term savings of fully paid-for solar panels and the convenience of a double detached garage. Ideally located directly across the street from Father Leduc Catholic School and just minutes from parks, walking trails, shopping, and everyday amenities, this is an outstanding opportunity to own in the heart of Southfork
$ 400,000
27 Birchmont Drive, Leduc, AB, T9E 8S3 house for sale | Listing ID E4504 | Royal LePage
View photo
House · for sale
$ 529,900
27 Birchmont Drive, Leduc, AB, T9E 8S3 house for sale | Listing ID E4504 | Royal LePage
Kerr Cape
· House
· Garden · Parking · Fireplace · Deck · Cellar
Kerr Cape · House · Garden · Parking · Fireplace · Deck · Cellar
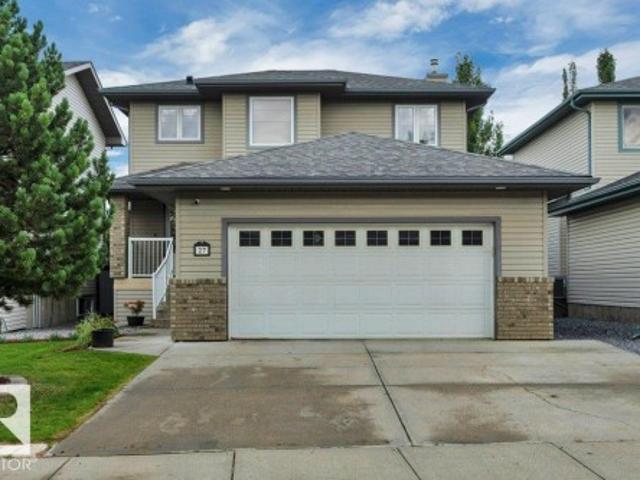
Welcome home to this beautifully upgraded 1555 sq ft 2 storey in Bridgeport! This home offers 3 beds, 3.5 baths, open concept, stainless appliances, over sized heated double garage, extra wide front drive and large deck in your landscaped west facing yard. The upper floor boasts a large primary suite w/walk in closet & 4 pc ensuite. There are 2 other good sized bedrooms and another 4 pc bath to finish off this level. The basement is finished with a large rec room, gas fireplace, 3 pc bath, laundry & plenty of storage. RECENT UPGRADES include: R60 insulation throughout the entire house, backsplash, laminate flooring, baseboards, banister, roof, electric fireplace, heat pump, furnace, hot water on demand & weeping tile along both sides of the house to the street. This home truly has everything and is ready to create a lifetime of memories in! Pride of ownership is evident throughout this beauty. Great location close to shopping, parks & transit. It's a must see!
$ 529,900
254009 Twp Road 460, Rural Wetaskiwin County, AB, T9A 1W8 house for sale | Listing ID E4504 | Royal LePage
View photo
House · for sale
$ 749,000
254009 Twp Road 460, Rural Wetaskiwin County, AB, T9A 1W8 house for sale | Listing ID E4504 | Royal LePage
Kerr Cape
· House
· Garden · Deck
Kerr Cape · House · Garden · Deck
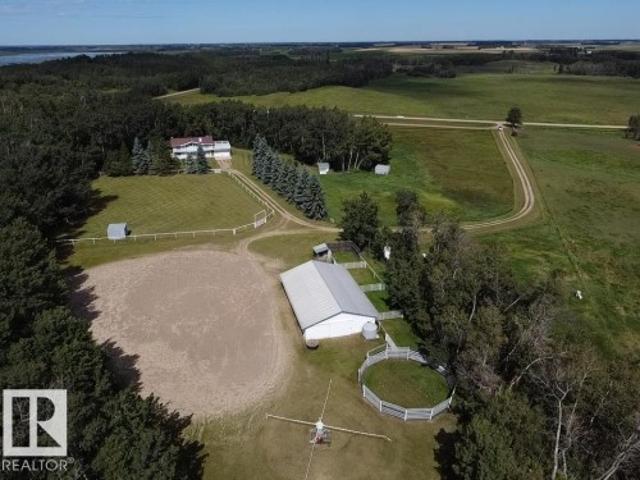
Horse lovers, this one is for you! Set on 22.12 acres of rolling hills with stunning south-facing views, this exceptional hobby farm offers the perfect blend of country living, space and functionality. Meticulously maintained by the original owner, the 1983 bi-level home offers 2,958 sq. Ft. of developed living space, featuring large rooms, vaulted ceilings, inviting open-country design and a massive deck perfect for family gatherings and enjoying the beautiful surroundings. The property is thoughtfully set up for horses, with steel corrals, high-tensile wire fencing, multiple interconnected pastures and stock waters. The barn features 5 stalls, 1 tie stall and a dedicated tack room. Enjoy established fruit trees, a garden and great pastures ready for grazing or hay. A well-cared-for acreage with room to roam and everything in place for the horse enthusiast! Hot walker, Circle Pens, Stud Corral, and riding area! Located a few Kilometers to QE2, YEG and yet placed in a Quiet Rural Setti
$ 749,000
324 Roberts Wynd, Leduc, AB, T9E 1P9 house for sale | Listing ID E4504 | Royal LePage
View photo
House · for sale
$ 475,000
324 Roberts Wynd, Leduc, AB, T9E 1P9 house for sale | Listing ID E4504 | Royal LePage
Kerr Cape
· House
· Parking
Kerr Cape · House · Parking
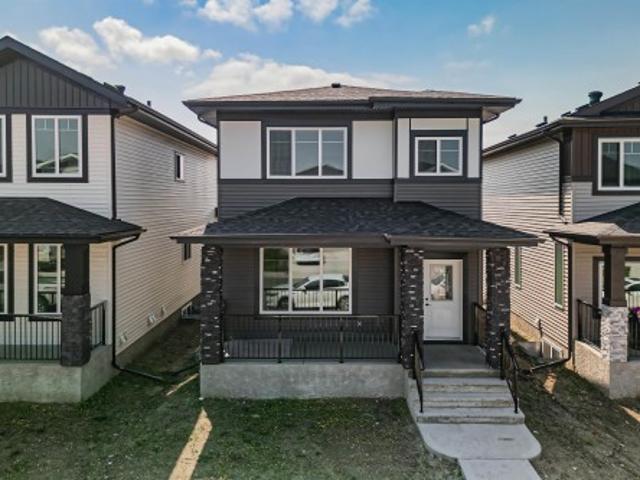
Welcome to 324 Roberts Wynd in Leduc. This home offers 3 bedrooms and 2.5 bathrooms with an open, airy layout and modern finishes throughout. The main floor features a functional kitchen that flows seamlessly into the living and dining areas, ideal for everyday living and entertaining. A separate side entrance adds flexibility and future potential. Upstairs you will find well sized bedrooms and thoughtfully designed bathrooms. Completing the property is a double detached garage offering ample parking and storage. Located in a family friendly community close to parks, shopping, amenities, and schools at the elementary, junior high, and high school levels. A fantastic opportunity in a growing neighbourhood
$ 475,000
3506 44 Street, Leduc, AB, T9E 6B1 house for sale | Listing ID E4504 | Royal LePage
View photo
House · for sale
$ 374,900
3506 44 Street, Leduc, AB, T9E 6B1 house for sale | Listing ID E4504 | Royal LePage
Kerr Cape
· House
· Garden · Cellar
Kerr Cape · House · Garden · Cellar
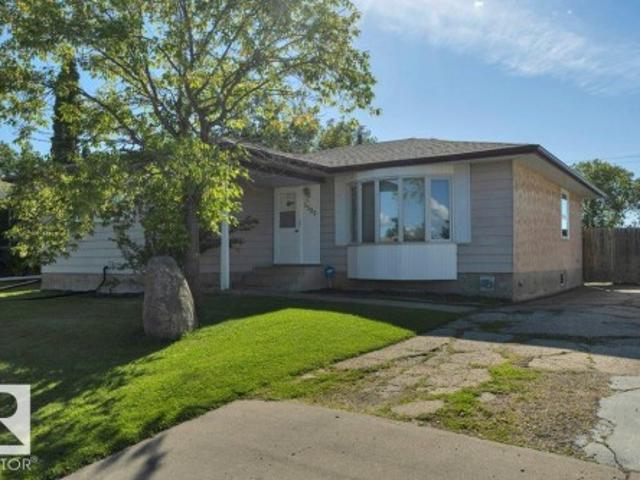
Classic bungalow on a large lot in caledonia backing the park. 1278 sq ft with 3 bedrooms, 1.5 baths, partially finished basement. Floor plan has been opened up. Some big ticket items already done including most windows, shingles, high efficiency furnace, interior doors and closet doors, new washer & dryer. Kitchen has bay window at sink looking into the back yard, walls have been cut out to create an open feel. Spacious living room has beautiful hardwood & bay window with 2 crank out panes. Dining room will accommodate larger table for family dinners. There is also hardwood in hallway and 2 of the bedrooms. Primary bedroom features a 2 pc ensuite and double closet. 4 pc main bath is renovated with new tub, tile surround and new toilet. Basement has a good start framed for rec room with pellet stove, storage room, 4th bedroom & bathroom (tiles & tub, not installed, can stay). Big back yard provides lots of room to play and has a gate at back fence to access the park & multiway. Come ch
$ 374,900
5 26414 Twp Road 515 A, Rural Parkland County, AB, T8C 1H5 house for sale | Listing ID E4505 | Royal LePage
View photo
House · for sale
$ 1,199,990
Updated
5 26414 Twp Road 515 A, Rural Parkland County, AB, T8C 1H5 house for sale | Listing ID E4505 | Royal LePage
Kerr Cape
· House
· Balcony · Fireplace · Sauna · Parking · Deck · Cellar
Kerr Cape · House · Balcony · Fireplace · Sauna · Parking · Deck · Cellar
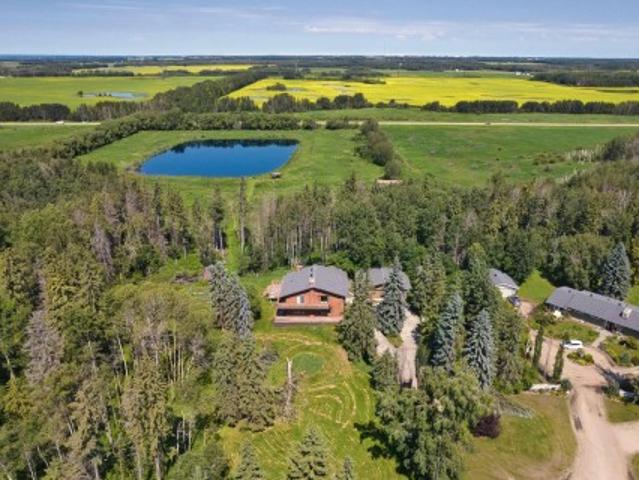
Enter through an impressive wrought-iron gated entrance to this beautifully upgraded executive estate on 14.01 private acres, offering exceptional privacy just 12 minutes from Edmonton's west city limits and 20 minutes to West Edmonton Mall and Costco. Ideally located near Edmonton's expanding west-end communities, this custom-built 5-bedroom home offers approximately 3,400 sq. Ft. of living space with a private primary retreat featuring a double-sided fireplace, spa-inspired ensuite, sauna, and balcony. Recent upgrades include a new roof, designer kitchen, finished basement, and a lakeside gazebo overlooking the 2.5-acre stocked trout pond. Additional highlights include a heated four-car garage, oversized detached garage, 7 acres of fenced pasture, hardwood floors, multiple fireplaces, cedar decks, and mature trees. A rare combination of privacy, acreage, and city convenience, ideal for luxury living, equestrian use, recreation, or long-term investment, subject to municipal approval
$ 1,199,990
624 Lakeshore Dr Drive, Rural Wetaskiwin County, AB, T0C 0T0 house for sale | Listing ID E4504 | Royal LePage
View photo
House · for sale
$ 449,900
624 Lakeshore Dr Drive, Rural Wetaskiwin County, AB, T0C 0T0 house for sale | Listing ID E4504 | Royal LePage
Kerr Cape
· House
· Garden · Deck · Parking
Kerr Cape · House · Garden · Deck · Parking
Escape the city & discover true LAKEFRONT living on beautiful Buck Lake. Tucked away on private 0.295-acre parcel w/around 50ft of shoreline. This fully updated property offers the ultimate retreat. This 2+1 bdrm (guest house) is designed to fully embrace its stunning surroundings. Vaulted wood plank ceilings create a warm, inviting atmosphere, while the bright open concept layout captures sweeping lake views from the main living space. Step out onto the expansive wraparound deck, perfect for morning coffee & evening sunsets. Interior has been thoughtfully updated, featuring a renovated kitchen, bathroom, updated lighting, flooring & fixtures. Comfort & efficiency are top of mind w/newer roof, electrical upgraded 100amp, HWT, windows, central vac. Features: landscaped yard (2019), 8x14 shed (2020), extended fire pit (2021), washer/dryer (2022), guest house & garage added (2022). Crawl space 4’. insulated. BBQ gas hook up. Property delivers blend of modern upgrades, natural beauty & unb
$ 449,900
1793 Keene Crescent Sw, Edmonton, AB, T6W 3W3 house for sale | Listing ID E4504 | Royal LePage
View photo
House · for sale
$ 385,000
1793 Keene Crescent Sw, Edmonton, AB, T6W 3W3 house for sale | Listing ID E4504 | Royal LePage
Kerr Cape
· House
· Garden · Office room · Deck · Air conditioning · Cellar
Kerr Cape · House · Garden · Office room · Deck · Air conditioning · Cellar
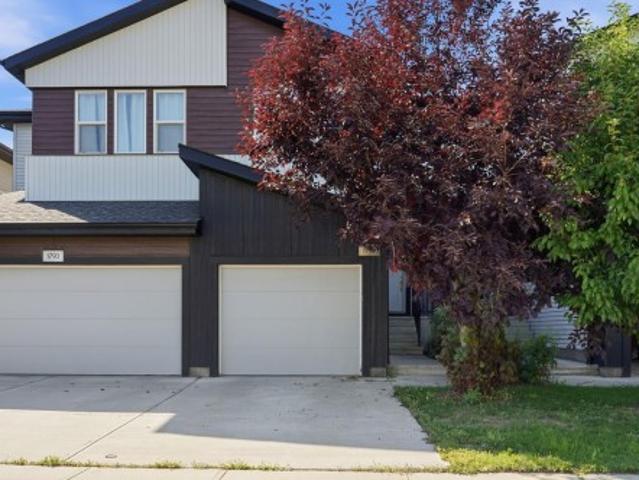
No Condo Fees! Welcome to this beautifully maintained 3-bedroom, 2.5-bathroom townhouse in the sought-after community of Keswick. The main level features 9' ceilings, large windows, and an open-concept design that brings the kitchen, dining, and living spaces together. The upper floor is designed for modern routines, featuring a primary suite complete with a walk-in closet and a full 4-piece ensuite. Two extra bedrooms easily adapt to home office needs, guest rooms, or a growing household, complemented by the convenience of upper-level laundry. The unfinished basement provides flexibility for future development. A fully fenced backyard with deck creates a great setting for outdoor enjoyment, while central air conditioning adds comfort through the warmer months. Conveniently located near schools, parks, shopping, and daily amenities, this home offers an appealing combination of modern style, functionality, and southwest Edmonton living. Make it your new home today!
$ 385,000
7065 Cardinal Way Sw, Edmonton, AB, T6W 1Z2 house for sale | Listing ID E4504 | Royal LePage
View photo
House · for sale
$ 435,000
7065 Cardinal Way Sw, Edmonton, AB, T6W 1Z2 house for sale | Listing ID E4504 | Royal LePage
Kerr Cape
· House
· Patio · Garden · Parking · Air conditioning
Kerr Cape · House · Patio · Garden · Parking · Air conditioning
Have you ever dreamed of living in the beautiful neighbourhood of Chappelle close to all amenities on a tree lined street? Look no further than this spacious 2 storey home! Features of this 3 bedroom property include such things as gleaming hardwood floors, granite counter-tops, walk-in pantry, maple cabinets, a main floor flex room as well as a dining area, instant hot water tank, central A/C, newer furnace, a big primary bedroom with a 4 piece ensuite, a backyard fire table, back patio remote control awning, upstairs laundry, and an oversized double car detached garage. Close to shcools, shopping, transportation, golf, Henday, and all major arteries, this one might be the one you've been looking for!
$ 435,000

Get email alerts

Don't miss out: be the first to know about new properties

The alert was correctly created

On subscribing you accept the conditions of use and the privacy policy
Alert
Receive new ads in your inbox
Save this search
Receive alerts for new listings

We'll send you an email when we have new properties for: "Houses for sale in Kerr Cape"

The alert was correctly created

Get email alerts and be the first to see new listings
Required field
On subscribing I accept the terms of the privacy policy
Perfect! You'll soon start receiving new listings via email
Alert
Receive an email when we have new ads for Houses for sale in Kerr Cape
Save this search
Filters

Bedrooms

Area (sq.ft)

sq.ft
sq.ft

Price

$
$

Filter by property type

Bathrooms

Clear all filters
Receive notifications when new entries are published.