861 houses for sale in Kerr Cape

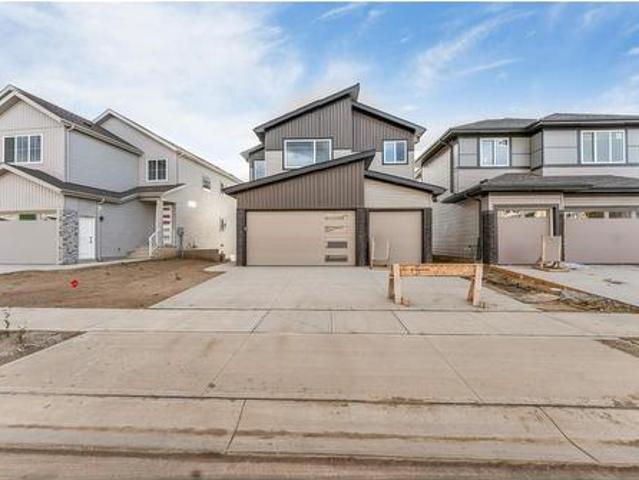
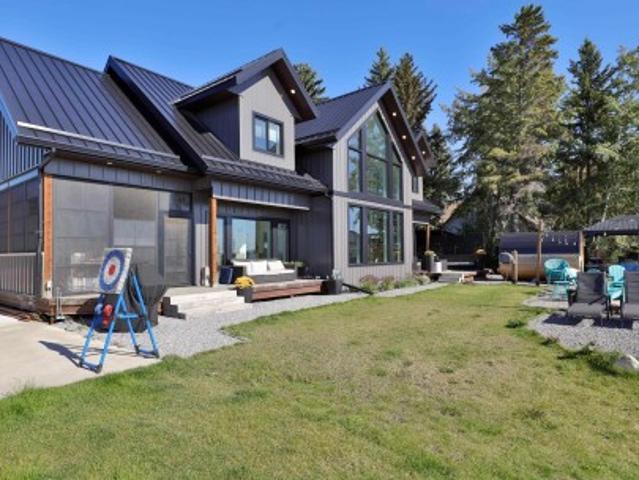
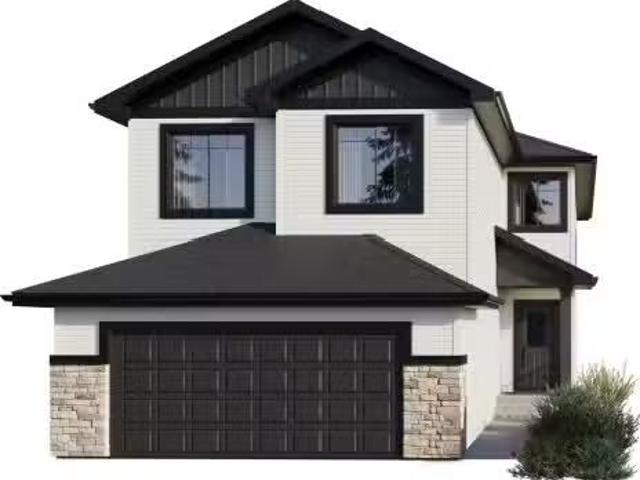
5109 Cawsey Bend Sw, Edmonton, AB, T6W 5Y5 house for sale L.
View photo
House · for sale
$ 705,857
$ 302/sq.ft
5109 Cawsey Bend Sw, Edmonton, AB, T6W 5Y5 house for sale L.
Kerr Cape
· 2,336 sq.ft · 5 Bedrooms · 4 Baths · House
· Fireplace · Parking · Cellar
Kerr Cape · 2,336 sq.ft · 5 Bedrooms · 4 Baths · House · Fireplace · Parking · Cellar
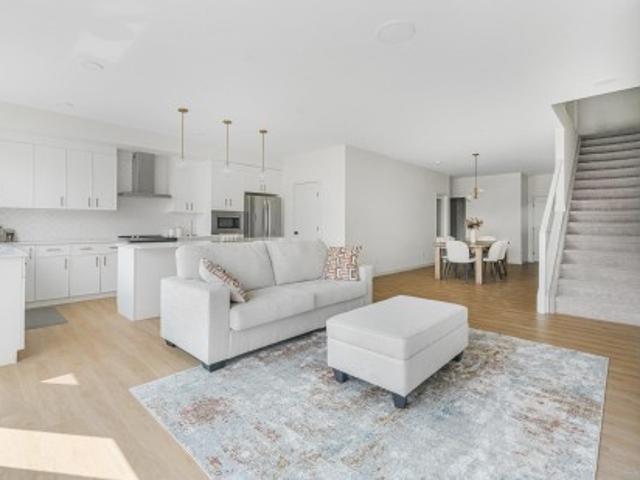
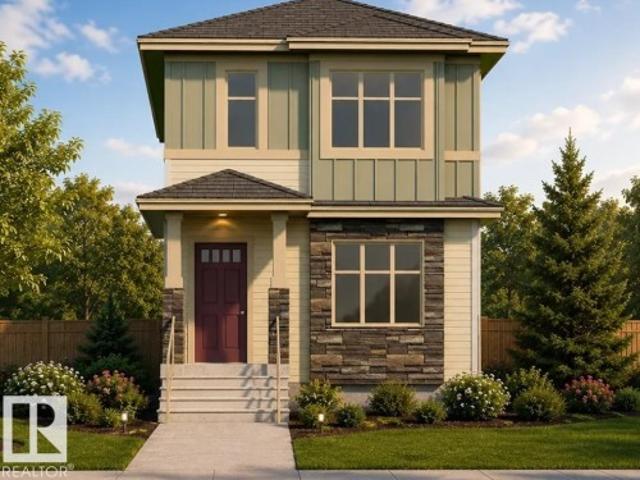
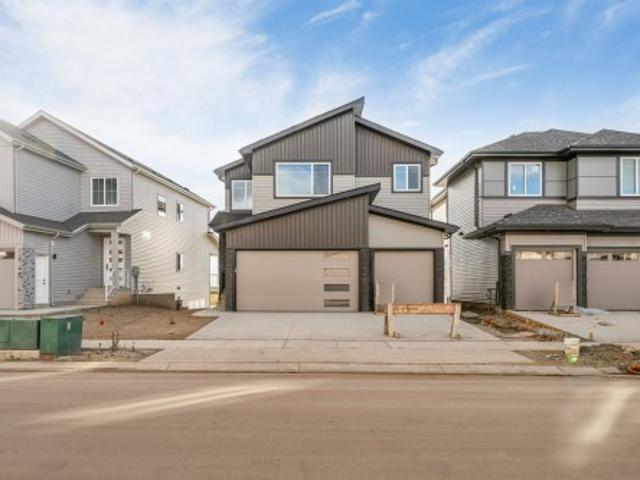
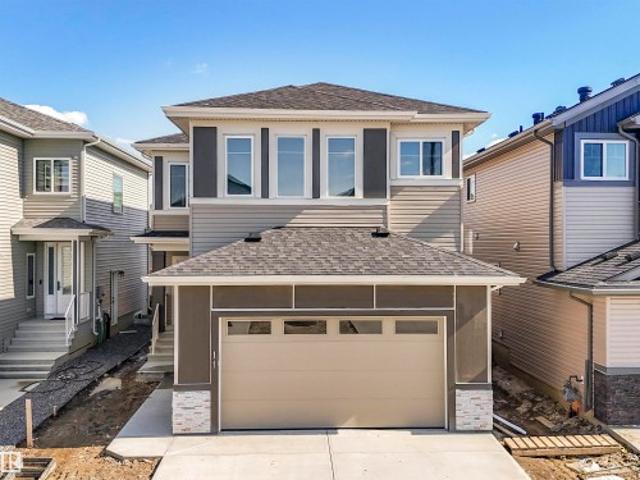
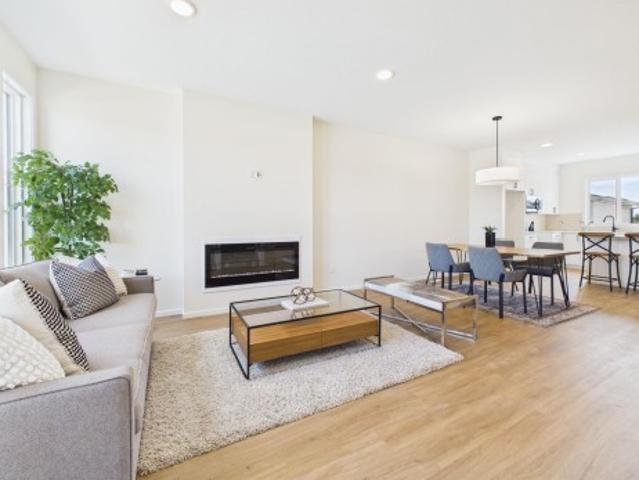
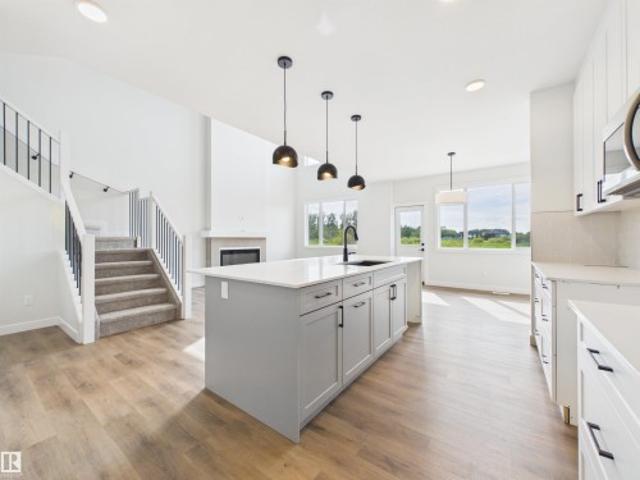
Spice Kitchen W pantry! Side Entrance to 9 Basement with 3 OVERSIZED Windows! Main floor bed and full bath! 4 BEDROOMS & 3 BATHROOMS (2 Ensuites) on Upper Level! Bonus Room! Upper Floor Laundry! Double Attached garage WITH drain! 26 POCKET REGULAR LOT Parkwood Homes presents the Alexandria! In SW EDMONTONS favourite community Chappelle! FUNCTIONALITY - 5 Bedrooms, 4 bathrooms with one of them being on the main floor with a 3 piece bathroom, spice kitchen W pantry, side entrance to the basement FINISHING - Designer colourboard curated by Dustin Avery, MDF shelving THROUGHOUT, 3 CM Quartz countertops throughout, tile in wet area, cabinets to ceiling, chimney hoodfans in both main & spice kitchen, 9 Basement & Main Floor, railing, fireplace LOCATION - Chappelle is known for its amenity rich offering in everyday conveniences like shopping, schools, access to major roadways, and connectivity to nature! Photos are representative. Still available at ListedBuy!
$ 705,857
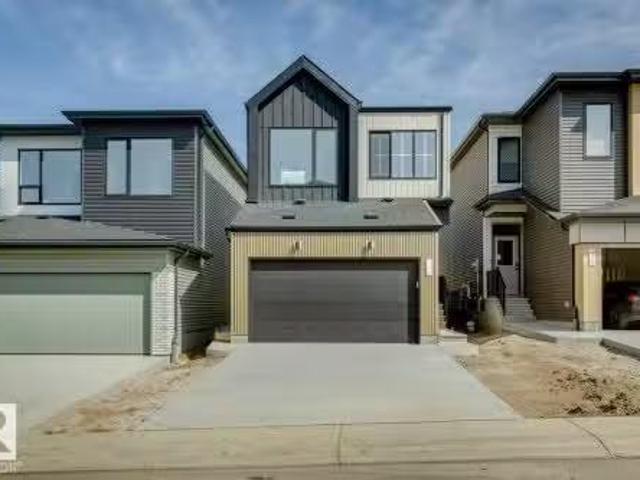
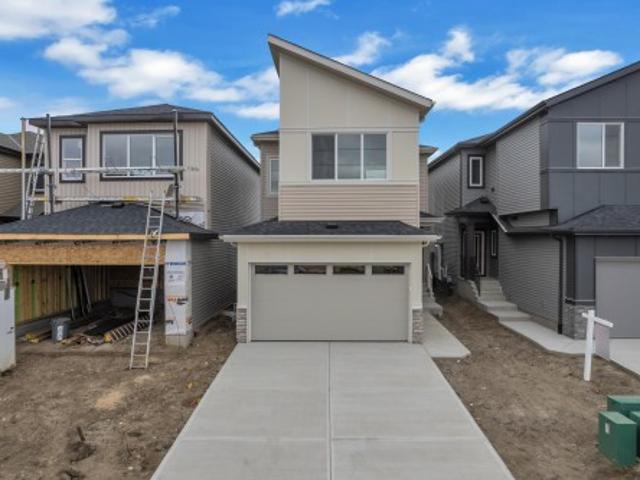
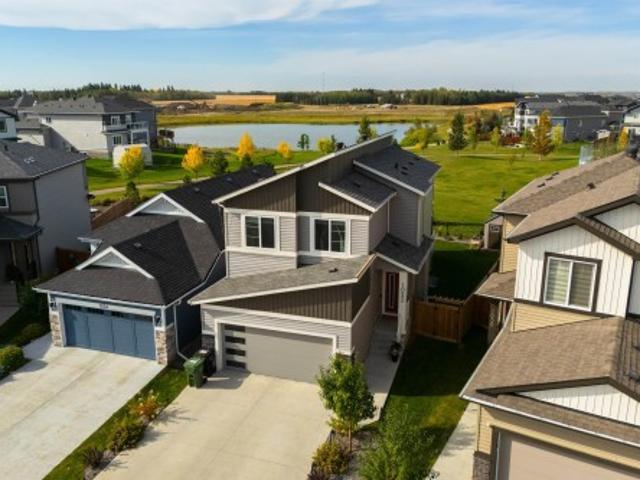
1566 Keswick Drive Sw, Edmonton, AB, T6W 5R8 house for sale.
View photo
House · for sale
$ 579,900
$ 307/sq.ft
1566 Keswick Drive Sw, Edmonton, AB, T6W 5R8 house for sale.
Kerr Cape
· 1,884 sq.ft · 3 Bedrooms · 3 Baths · House
· Fireplace
Kerr Cape · 1,884 sq.ft · 3 Bedrooms · 3 Baths · House · Fireplace
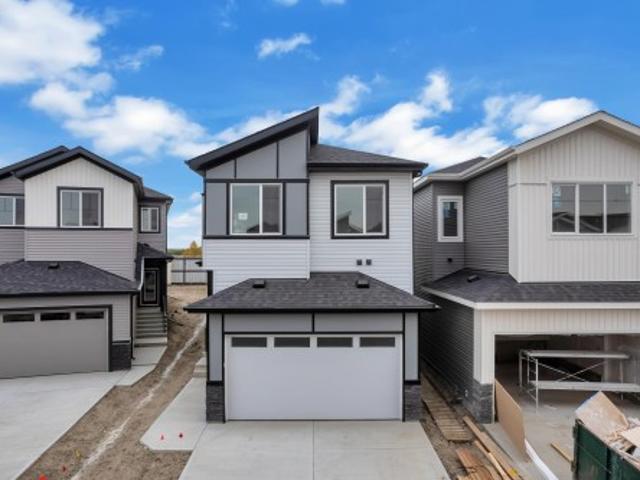
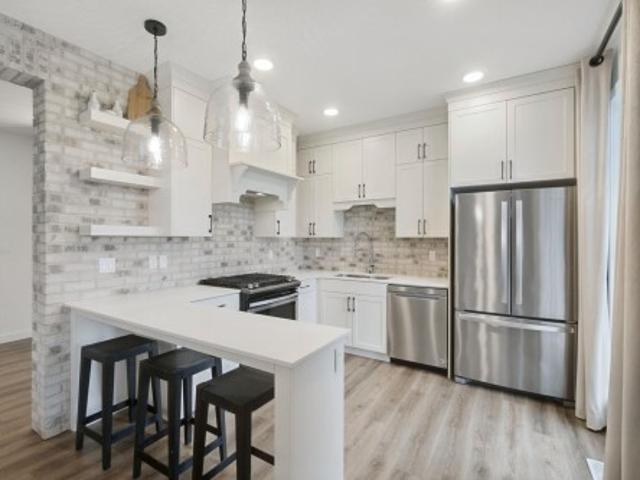
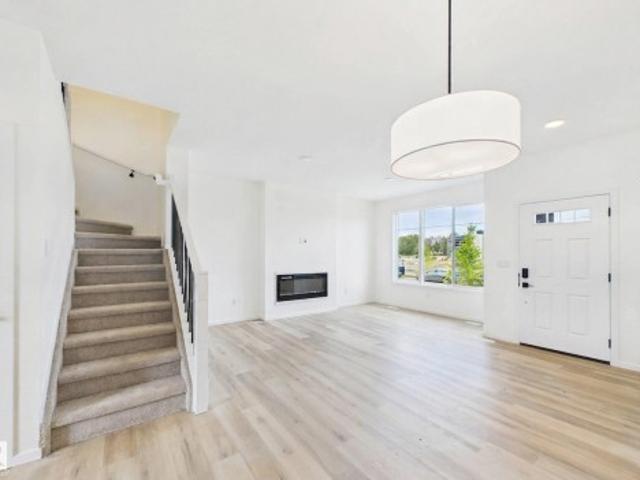
Welcome to the Entertain Impression 20 by Cantiro Homes, located in the desirable community of Riverstead at Keswick. This front-drive single-family home offers 3 bedrooms, 2.5 bathrooms, and a thoughtfully designed layout perfect for everyday living and entertaining. The main floor features an oversized kitchen island, spacious dining area, and great room with a square electric fireplace creating a warm focal point. Upstairs, enjoy three comfortable bedrooms, including a spacious primary bedroom with private ensuite, plus an upstairs recreation room ideal for movie nights, kids’ activities, or relaxing together. Additional upgrades include a separate side entry, upgraded 9’3” foundation wall height, Nordic Fusion Plus exterior elevation, and horizontal metal railing. Enjoy easy access to parks, walking trails, the River Valley, and nearby amenities at Currents of Windermere, just 10 minutes away. Photos are for representation only; features and colours may vary. Still available at Lis
$ 579,900
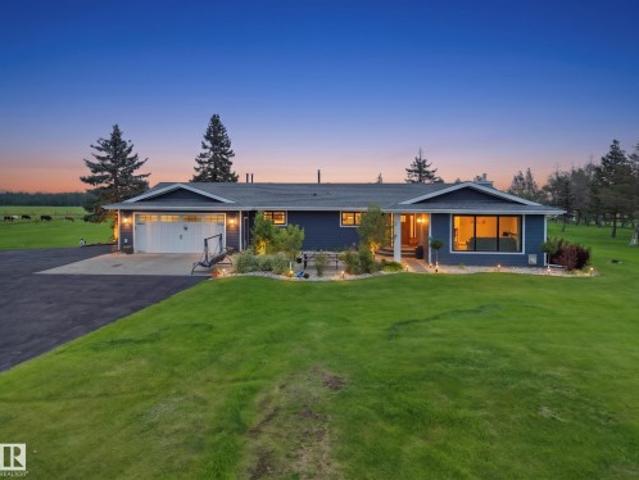
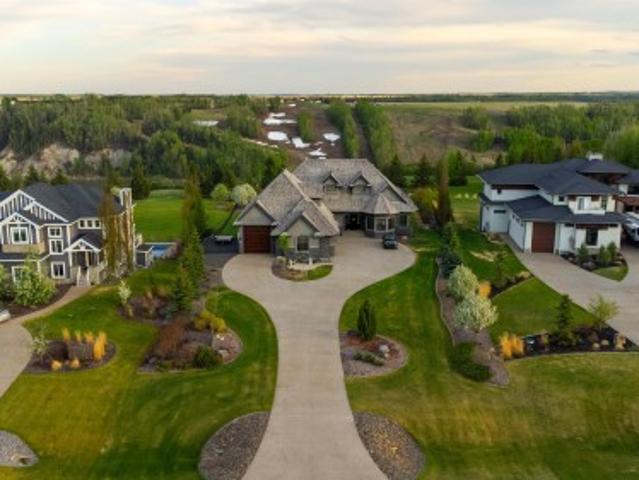
1150 50 Rge Rd 244A, Rural Leduc County, AB, T4X 0P4 house for sale | Listing ID E4510 | Royal LePage
View photo
House · for sale
$ 1,091,000
1150 50 Rge Rd 244A, Rural Leduc County, AB, T4X 0P4 house for sale | Listing ID E4510 | Royal LePage
Kerr Cape
· House
· Patio · Gym · Deck · Parking
Kerr Cape · House · Patio · Gym · Deck · Parking
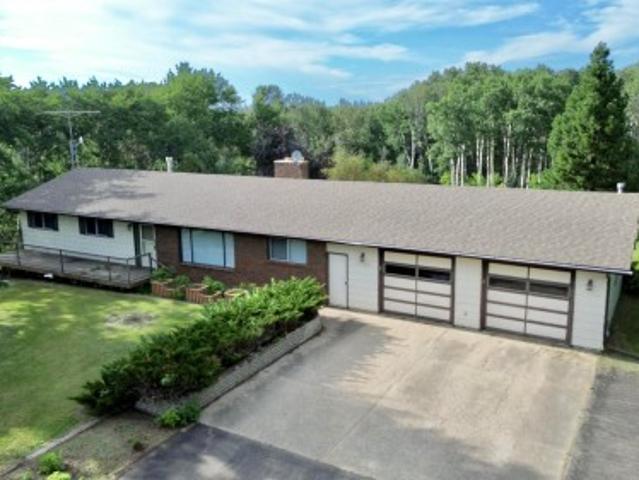
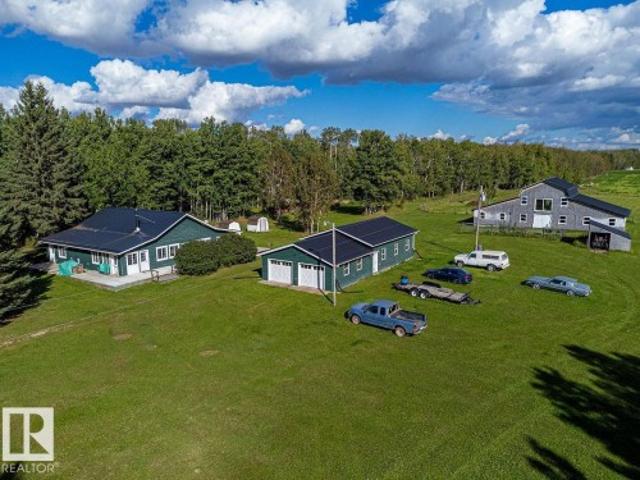
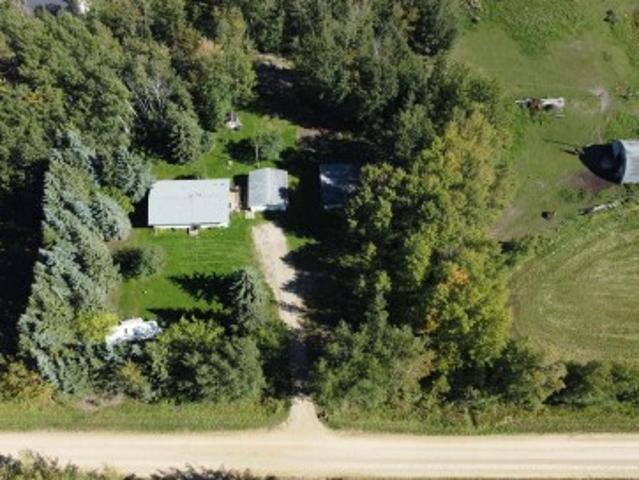
Welcome to this updated bungalow, set on 3 acres of beautifully landscaped, gated, and fenced grounds. Enjoy modern comfort surrounded by nature, just minutes from Beaumont and connected to city water. The main entrance opens to a spacious living room, a large kitchen with pantry, and an inviting dining area. Newer windows fitted with premium blinds fill the home with natural light throughout the day. The primary bedroom features a walk-in closet, a private ensuite, and a beautiful view. Two additional bedrooms and one-and-a-half bathrooms complete the main level. The fully developed lower level is ideal for entertaining, with a recreation and media area, wet bar, full bathroom, two bedrooms, gym, and laundry area. Upgrades include doors, siding, patio, irrigated landscaping, composite decking, septic system and field, furnaces, hot-water tank, and more. The property also offers two heated double garages, a workshop, ample trailer parking, and excellent curb appeal
$ 1,091,000
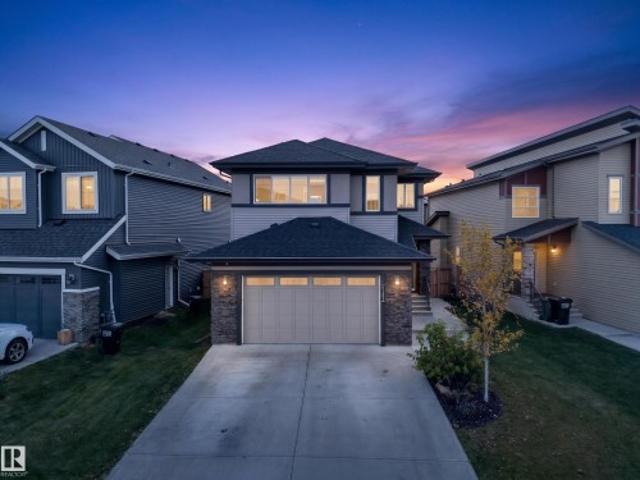
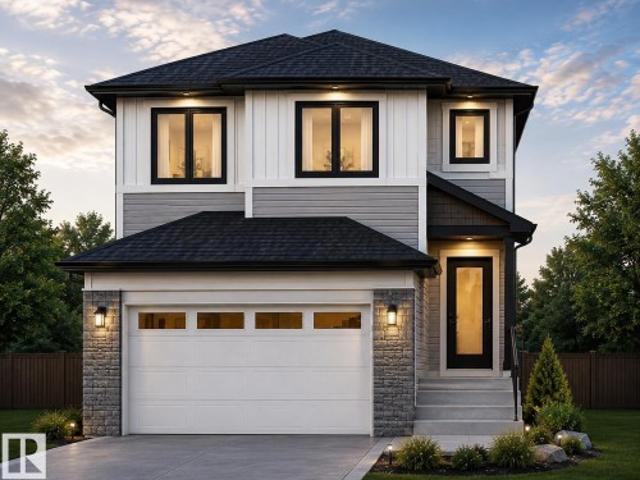
229 Crystal Creek Drive, Leduc, AB, T9E 0X6 house for sale | Listing ID E4510 | Royal LePage
View photo
House · for sale
$ 714,500
229 Crystal Creek Drive, Leduc, AB, T9E 0X6 house for sale | Listing ID E4510 | Royal LePage
Kerr Cape
· House
· Deck · Parking · Cellar
Kerr Cape · House · Deck · Parking · Cellar
Backs onto pond*triple garage*walkout basement*9’ ceilings*open-to-below*glass railings*spice kitchen*separate entrance*main floor bed & bath*. Experience elevated living in this stunning Custom Craftsman 2-storey backing directly onto serene pond views. Offering 2,356 sq ft of thoughtfully designed living space, this home features 9’ ceilings, a dramatic open-to-below great room, sleek glass railings, and elegant tile flooring throughout the main floor. The main level includes a bedroom and chef-inspired kitchen with a large island and separate spice kitchen. The dining area opens onto a deck overlooking the pond. Upstairs features a spacious bonus room, convenient laundry, and 3 bedrooms. The primary retreat offers a raised ceiling and spa-inspired ensuite. A triple garage and walkout basement complete the home. Photos are representative
$ 714,500
794 Bank Drive, Leduc, AB, T9E 1G2 house for sale | Listing ID E4510 | Royal LePage
View photo
House · for sale
$ 575,000
794 Bank Drive, Leduc, AB, T9E 1G2 house for sale | Listing ID E4510 | Royal LePage
Kerr Cape
· House
· Fireplace
Kerr Cape · House · Fireplace
Thoughtfully designed for modern family living, this spacious home offers over 2,200 sq. Ft. above grade with an excellent blend of style, comfort and functionality. Built by Cranston Homes, The main floor features a bright living area with fireplace, generous dining space, a well-appointed kitchen with servery, plus a convenient main-floor bedroom and 3-piece bath. Upstairs offers a large bonus room, upper-floor laundry, two additional bedrooms, a full bath, and a private primary retreat with walk-in closet and 5-piece ensuite. Located in the desirable Black Stone community and backing onto open space with no rear neighbors, this home offers added privacy while remaining close to parks, trails, schools, shopping and everyday amenities. A standout opportunity for buyers seeking space, privacy and a well-planned family home
$ 575,000
6347 Crawford Link Sw, Edmonton, AB, T6W 3Y6 house for sale | Listing ID E4510 | Royal LePage
View photo
House · for sale
$ 623,500
6347 Crawford Link Sw, Edmonton, AB, T6W 3Y6 house for sale | Listing ID E4510 | Royal LePage
Kerr Cape
· House
· Swimming pool · Parking · Air conditioning · Cellar
Kerr Cape · House · Swimming pool · Parking · Air conditioning · Cellar
Elevated Style. Exceptional Living. This stunning custom-built 3-bedroom, 3-bathroom home blends sophistication, space and thoughtful upgrades. Soaring vaulted ceilings, expansive windows and natural light create an impressive sense of openness. The main floor features a beautifully appointed living space, dedicated den and timeless quartz finishes. Upstairs, a spacious bonus room is perfect to relax or entertain. The primary suite is a showstopper with vaulted ceilings, a 5-piece spa-inspired ensuite, double sinks, deep Jacuzzi tub and large walk-in closet. A side entrance offers future suite potential, while 3 large basement windows provide flexibility for future development. Outside, beautifully landscaped, meticulously maintained grounds and a large storage shed impress, along with central A/C, a heated garage and permitted EV charger wiring ready for future installation. Refined, functional and exceptionally well cared for, this home offers luxury today with exciting possibilities
$ 623,500
403 Pine Point, Leduc, AB, T9E 1S7 house for sale | Listing ID E4510 | Royal LePage
View photo
House · for sale
$ 659,000
403 Pine Point, Leduc, AB, T9E 1S7 house for sale | Listing ID E4510 | Royal LePage
Kerr Cape
· House
· Cellar
Kerr Cape · House · Cellar
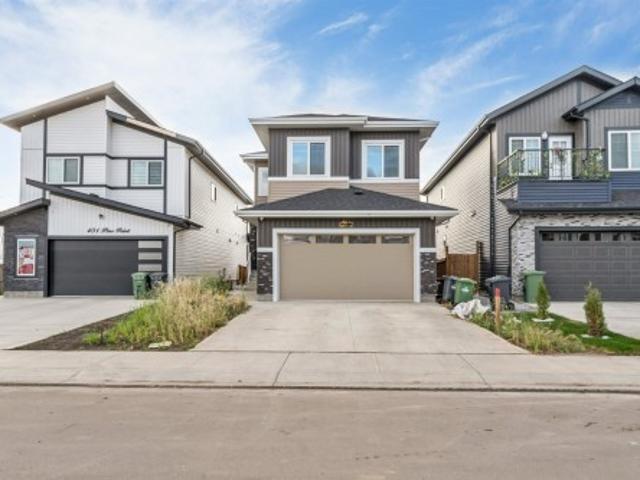
Welcome to 403 Pine Point, Leduc! This fully upgraded home sits on a 26-pocket regular lot and offers a spacious, functional layout. The main floor features an open-to-below living area, BEDROOM and FULL BATHROOM plus a separate large size SPICE KITCHEN with window. Features include ceramic tile flooring on the main level, vinyl flooring throughout the upper floor and basement, 8-foot doors, high-end appliances, and glass railings. The upper floor offers 3 bedrooms, 2 bathrooms, laundry, and a bonus room with vaulted ceiling. The fully developed basement includes a LEGAL-2 BEDROOM SUITE. A great combination of modern finishes, spacious living areas, and practical design
$ 659,000
3217 Kulay Way Sw, Edmonton, AB, T6W 2J7 house for sale | Listing ID E4510 | Royal LePage
View photo
House · for sale
$ 624,900
3217 Kulay Way Sw, Edmonton, AB, T6W 2J7 house for sale | Listing ID E4510 | Royal LePage
Kerr Cape
· House
· Parking · Cellar
Kerr Cape · House · Parking · Cellar
Incredible Value in SW Edmonton! Better than new! This stunning 2,600 sq.ft. Home in Keswick offers 3 spacious bedrooms, a main floor office/den, 3 full bathrooms (including one on the main floor), a bonus room, and convenient upper-floor laundry—perfectly designed for modern family living. The main floor features 9’ ceilings, a bright open-concept layout, a beautiful kitchen with a walk-in pantry, and an abundance of natural light through the large windows. You’ll also appreciate the practical mudroom, separate basement entrance, and double attached garage. Located within walking distance of K–9 Joey Moss School, this is an incredible opportunity to own a home that’s truly better than new in one of SW Edmonton’s most desirable communities
$ 624,900
292 Munn Way, Leduc, AB, T9E 1V1 house for sale | Listing ID E4510 | Royal LePage
View photo
House · for sale
$ 579,000
292 Munn Way, Leduc, AB, T9E 1V1 house for sale | Listing ID E4510 | Royal LePage
Kerr Cape
· House
· Garden · Fireplace
Kerr Cape · House · Garden · Fireplace
Luxury, Privacy & Exceptional Value in Leduc! This beautifully designed home by Cranston Homes offers over 2,200 sq. Ft. of above-grade living space and the rare advantage of no rear neighbour, creating a private and open backyard setting. The main floor features a grand foyer, spacious living room with fireplace, elegant dining area, stylish extended kitchen with adjoining spice kitchen, dedicated den, 3-piece bath and convenient mudroom. Upstairs offers a luxurious primary retreat with a walk-in closet and 5-piece ensuite, plus three additional bedrooms, 4-piece bath, laundry and a bright family room overlooking the open-to-below area. Ideally located close to parks, trails, recreation, shopping, schools and major routes, with convenient access to Edmonton and the airport. A rare blend of luxury, privacy, space and value
$ 579,000
235 Wattle Road, Leduc, AB, T9E 0L9 house for sale | Listing ID E4510 | Royal LePage
View photo
House · for sale
$ 388,950
235 Wattle Road, Leduc, AB, T9E 0L9 house for sale | Listing ID E4510 | Royal LePage
Kerr Cape
· House
Kerr Cape · House
This thoughtfully designed home offers a comfortable and functional layout with plenty of space for everyday living and entertaining. Located in a growing family-friendly community, you’ll enjoy convenient access to parks, schools, shopping, and other amenities. A wonderful opportunity to make Woodbend your new home! Photos representative
$ 388,950
36 Sunset Harbour, Rural Wetaskiwin County, AB, T0C 2V0 house for sale | Listing ID E4509 | Royal LePage
View photo
House · for sale
$ 750,000
36 Sunset Harbour, Rural Wetaskiwin County, AB, T0C 2V0 house for sale | Listing ID E4509 | Royal LePage
Kerr Cape
· House
· Fireplace · Parking
Kerr Cape · House · Fireplace · Parking
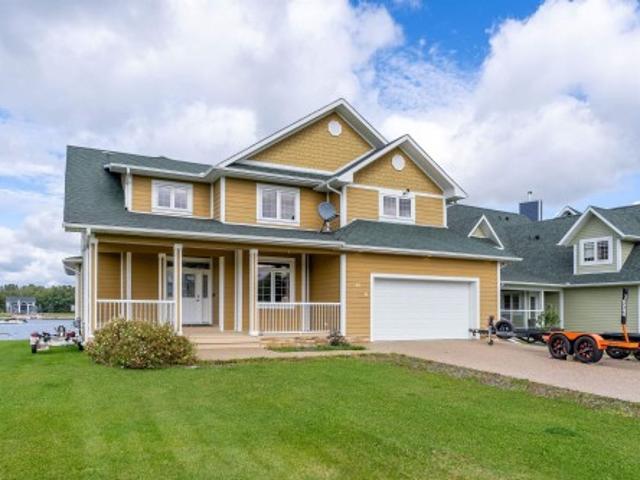
Welcome to exclusive living at Sunset Harbour! In a gated community near Pigeon Lake with a private harbour, this impressive 2,800+ sq. Ft. home offers exceptional space, style, and stunning lake views. It has access to a community playground, sport courts, a private boat launch and community water/sewer. This home loves to let in natural light from its floor to ceiling windows & has luxury finishes incl: hardwood, granite counters, a gourmet kitchen, stone fire place, main-floor laundry, and a den with french doors for added function. Step outside to two different seating areas, perfect for summer entertaining and soaking up the lake views. The spacious garage offers room for vehicles and lake toys. The primary suite is a true retreat with lake views, walk-in closet, and luxurious 5-piece ensuite featuring a jetted tub, dual sinks, and custom shower. Completing the upper floors are a 4pc bath and 2 more bedrooms. This home is minutes from the Village at Pigeon Lake and is truly a uniq
$ 750,000
231 Crystal Creek Drive, Leduc, AB, T9E 0X6 house for sale | Listing ID E4510 | Royal LePage
View photo
House · for sale
$ 699,900
231 Crystal Creek Drive, Leduc, AB, T9E 0X6 house for sale | Listing ID E4510 | Royal LePage
Kerr Cape
· House
· Deck · Parking · Cellar
Kerr Cape · House · Deck · Parking · Cellar
Backs onto pond*triple garage*walkout basement*9’ ceilings*open-to-below*glass railings*spice kitchen*separate entrance*main floor bed & bath*. Experience elevated living in this stunning Custom Craftsman 2-storey backing directly onto serene pond views. Offering 2,356 sq ft of thoughtfully designed living space, this home features 9’ ceilings, a dramatic open-to-below great room, sleek glass railings, and elegant tile flooring throughout the main floor. The main level includes a bedroom and chef-inspired kitchen with a large island and separate spice kitchen. The dining area opens onto a deck overlooking the pond. Upstairs features a spacious bonus room, convenient laundry, and 3 bedrooms. The primary retreat offers a raised ceiling and spa-inspired ensuite. A triple garage and walkout basement complete the home
$ 699,900
14 473 Rge Road 242, Rural Wetaskiwin County, AB, T0C 1Z0 house for sale | Listing ID E4510 | Royal LePage
View photo
House · for sale
$ 539,000
14 473 Rge Road 242, Rural Wetaskiwin County, AB, T0C 1Z0 house for sale | Listing ID E4510 | Royal LePage
Kerr Cape
· House
· Office room · Parking · Fireplace · Cellar
Kerr Cape · House · Office room · Parking · Fireplace · Cellar
Set amongst mature trees and natural beauty, this exceptional acreage offers a rare combination of privacy, space and convenience, all within 20 minutes of YEG. Lovingly maintained by one family since 1979, the 1,780 sq. Ft. home is in very good condition and offers a solid foundation for your vision. The generous main floor has a 3 bedroom layout, wood Fireplace & convenient main-floor laundry, while the oversized attached double garage provides abundant room for vehicles, equipment, and storage. Downstairs, the wide-open basement presents a blank canvas with another Fireplace, room for additional living space, recreation areas, bedrooms or a home office. With paved access all the way to the property and reasonable taxes, this is an acreage that delivers both lifestyle and long-term potential. Whether you're looking for a rural retreat, or an opportunity to update a well-built home to your own taste, this beautifully treed property is worth a look! Quick Possession! Furnace 2021. Hwt
$ 539,000
1107 Street Sw, Edmonton, AB, T6W 1Z9 house for sale | Listing ID E4510 | Royal LePage
View photo
House · for sale
$ 405,000
1107 Street Sw, Edmonton, AB, T6W 1Z9 house for sale | Listing ID E4510 | Royal LePage
Kerr Cape
· House
· Garden · Deck · Parking · Equipped kitchen · Cellar
Kerr Cape · House · Garden · Deck · Parking · Equipped kitchen · Cellar
Welcome to Windermere! This lovely half duplex offers excellent value in a highly desirable location, with schools, amenities, and public transit all close by. The functional layout features 3 bedrooms upstairs, including a primary bedroom with a walk-in closet and separate ensuite bathroom (not combined). Laundry conveniently located upstairs, while other 2 bedrooms are nearly identical in size, so kids won't argue over whose room is bigger! The open concept main floor connects the kitchen, living room, dining room, and backyard deck, creating a great space for everyday living. A half bath located just off the entry from the attached garage. Many upgrades in recent years, including a garage door opener in 2021, hot water tank in 2023, Air Conditioning in 2024, and Fridge and Dishwasher within the last year. The basement has remained dry despite the rain we've had this year and is unfinished, giving you a blank canvas for future plans. The home has always been smoke free and Pet free.
$ 405,000
48177 Rge Rd 274, Rural Leduc County, AB, T0C 0V0 house for sale | Listing ID E4509 | Royal LePage
View photo
House · for sale
$ 1,350,000
48177 Rge Rd 274, Rural Leduc County, AB, T0C 0V0 house for sale | Listing ID E4509 | Royal LePage
Kerr Cape
· House
· Office room · Fireplace · Deck · Parking
Kerr Cape · House · Office room · Fireplace · Deck · Parking
This 120 acre property Hosts a 2334 sq/ft home, 60'x27' Heated Garage, 70'x32' Barn, and a Hall. Head inside the Bungalow Home with composite siding, metal roof, air conditioning, and a partial wrap around deck to be greeted by the foyer leading to the open kitchen and dining with a wood fireplace. The Living room has lots of windows for natural light and takes you to the first bedroom with its own 3 piece ensuite bathroom. The Primary bedroom has its own walk-in closet room with a jet tub, and is next to the other 3 piece bathroom of the home. The den and office are located centrally and could also be used as bedrooms if desired. The Huge garage is separated into two parts with radiant heaters in each side, power, concrete floor, and two overhead doors on each end. The Barn has a metal roof, power, concrete floor, and new windows. There are many other outbuildings on this beautiful property including a huge hall! Close to Wizard Lake, this 120 acre property has lots to offer!
$ 1,350,000
337 Southfork Drive, Leduc, AB, T9E 0T8 house for sale | Listing ID E4510 | Royal LePage
View photo
House · for sale
$ 409,998
337 Southfork Drive, Leduc, AB, T9E 0T8 house for sale | Listing ID E4510 | Royal LePage
Kerr Cape
· House
· Garden · Fireplace · Cellar
Kerr Cape · House · Garden · Fireplace · Cellar
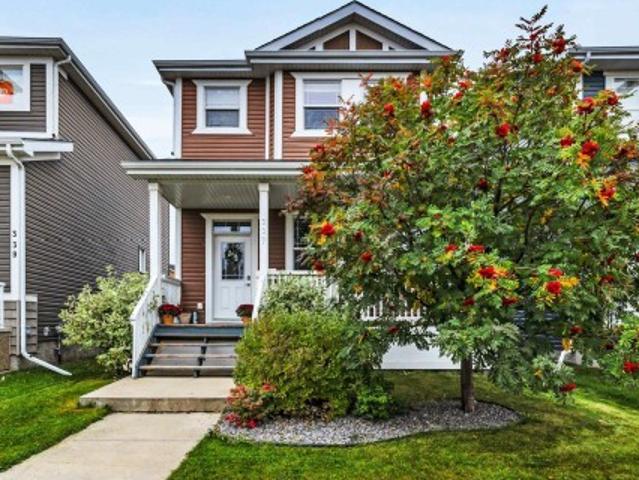
Welcome to this cozy family home in the friendly community of Southfork! Featuring an inviting open-concept layout, this home offers a comfortable space for everyday living and entertaining. The living room showcases a warm gas fireplace, open concept adding charm and functionality. With 3 bedrooms and 2.5 bathrooms, there is room for the whole family. The dining area features buffet cabinets for added storage and style. Recent updates include a 2024 hot water tank and kitchen appliances, along with a 2023 washer and dryer. The partially developed basement offers potential to create additional living space, with building materials included for the new owners. Enjoy the fully finished yard and convenient location for an easy commute. A wonderful opportunity to make this Southfork home your own!
$ 409,998
11 Dalquist Bay, Leduc, AB, T9E 1N9 house for sale | Listing ID E4510 | Royal LePage
View photo
House · for sale
$ 549,900
11 Dalquist Bay, Leduc, AB, T9E 1N9 house for sale | Listing ID E4510 | Royal LePage
Kerr Cape
· House
· Parking · Cellar
Kerr Cape · House · Parking · Cellar
Welcome to this beautifully designed home in Meadowview Park, offering 2,142 sq. Ft. of thoughtfully designed living space. The open-concept main floor features a spacious kitchen with a SPICE KITCHEN, bright OPEN TO BELOW and dining areas, plus a MAIN FLOOR BEDROOM and FULL 3-PIECE BATHROOM. Upstairs, you'll find a bonus room, two primary suites with private ensuite, and an master bedroom with 5 piece ensuite and huge walk-in closet. The unfinished basement offers future development potential, while the double attached garage adds everyday convenience. Ideally located near parks, schools, shopping, and major commuter routes in one of Leduc's growing communities
$ 549,900
1024 Berg Place, Leduc, AB, T9E 1M4 house for sale | Listing ID E4510 | Royal LePage
View photo
House · for sale
$ 558,800
1024 Berg Place, Leduc, AB, T9E 1M4 house for sale | Listing ID E4510 | Royal LePage
Kerr Cape
· House
· Garden · Office room · Deck · Parking · Air conditioning · Cellar
Kerr Cape · House · Garden · Office room · Deck · Parking · Air conditioning · Cellar
Former showhome with all the upgrades, a full legal basement suite and a west-facing backyard overlooking green space with a skating rink! Located in Blackstone, this fully developed home offers a total of 2273 sq ft with 4 bedrooms and 3.5 baths, including 3 bedrooms upstairs and a 1-bedroom legal basement suite with a separate entrance, full kitchen and its own laundry. The main home features hardwood flooring, 9' ceilings, a gas stove, beverage cooler, central A/C and an upstairs bonus room. The attached garage retains its finished showhome sales centre, offering an inviting space with potential for a home office or home business. Enjoy evening sun from the deck in the fenced, landscaped yard, with open green space behind you. Approximately 10 minutes to the airport, this home combines showhome style, flexible space and the added possibilities of a legal suite. Furniture negotiable. Immediate possession available!
$ 558,800
474009 Rge Road 10, Rural Wetaskiwin County, AB, T0C 2C0 house for sale | Listing ID E4509 | Royal LePage
View photo
House · for sale
$ 529,000
474009 Rge Road 10, Rural Wetaskiwin County, AB, T0C 2C0 house for sale | Listing ID E4509 | Royal LePage
Kerr Cape
· House
· Parking
Kerr Cape · House · Parking
A beautiful 8.66 acres close to Pigeon Lake with so much to offer. 3 bedroom (primary with walk in closet), 2 bath home with newer shingles and all new windows, newer flooring, double garage (22x24ft), heated shop (32x28ft) and quonset set up for horses with power and stalls. Fenced and crossfenced, seasonal stream and walking trails throughout. Just off the pavement and less than 3 minutes to Mulhurst Bay
$ 529,000
113 Brickyard Drive, Stony Plain, AB, T7Z 0P2 house for sale | Listing ID E4510 | Royal LePage
View photo
House · for sale
$ 459,111
113 Brickyard Drive, Stony Plain, AB, T7Z 0P2 house for sale | Listing ID E4510 | Royal LePage
Kerr Cape
· House
· Fireplace · Parking · Deck
Kerr Cape · House · Fireplace · Parking · Deck
Immediate possession! Discover this brand-new Alquinn home in Brickyard, offering modern design, functional living space, and a double detached garage. The open-concept main floor features a bright living room with an electric fireplace, a spacious dining area, and a stylish kitchen with breakfast bar seating. At the rear of the home, a practical mudroom with a built-in bench and cubbies provides deck access, while a 2pc powder room completes the main level. Upstairs, you’ll find three bedrooms, convenient upper-floor laundry, and a 4pc main bathroom. The primary bedroom includes a walk-in closet and private 4pc ensuite. Enjoy additional outdoor living space on the rear deck, plus parking and storage in the double detached garage. This newly built Alquinn home in Brickyard is ready for immediate possession. Some photos have virtual staging & digital enhancement
$ 459,111
4812 Knight Crescent Sw, Edmonton, AB, T6W 5A2 house for sale | Listing ID E4510 | Royal LePage
View photo
House · for sale
$ 1,895,000
4812 Knight Crescent Sw, Edmonton, AB, T6W 5A2 house for sale | Listing ID E4510 | Royal LePage
Kerr Cape
· House
· Patio · Gym · Parking · Cellar
Kerr Cape · House · Patio · Gym · Parking · Cellar
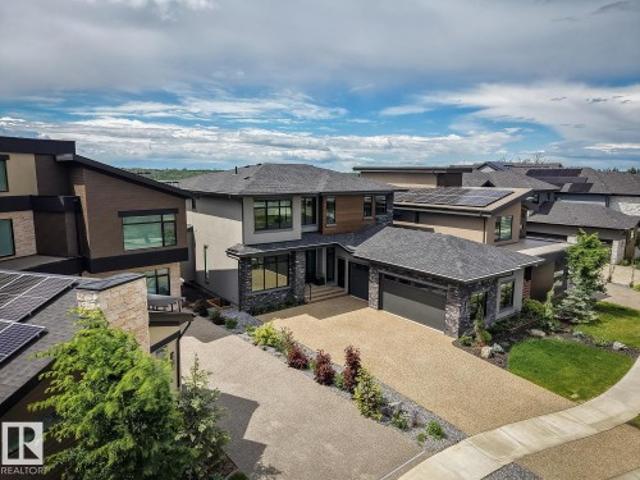
Absolutely breathtaking! The 2026 Mighty Millions Lottery Home, built by Birkholz Homes, Edmonton's premier luxury home builder. This architecturally designed masterpiece has been developed with the utmost attention to detail and quality finishing. Located on the banks of the North Saskatchewan River, in one of Edmonton's most impressive estate/ravine communities, this gorgeous showstopper offers over 4600+ sqft of upgraded living space and sits upon a 7000 sqft lot w/panoramic river views. Features include: open floor plan, premium materials/finishing, lavish kitchen w/high end appliances, large living/dining areas, huge windows throughout, 4 total bedrooms, bonus/loft area, primary suite w/spa like ensuite, fully finished basement w/huge rec area/full wet bar, and gym/exercise area, ALL FURNITURE INCLUDED, and much more. Outside you will find the very private setting, two-tiered patio area, oversized/heated triple garage, and much more. This is truly a rare and spectacular opportunit
$ 1,895,000
98 Willow Park Estates, Leduc, AB, T9E 5R6 house for sale L.
View photo
House · for sale
$ 139,000
$ 93/sq.ft
98 Willow Park Estates, Leduc, AB, T9E 5R6 house for sale L.
Kerr Cape
· 1,485 sq.ft · 3 Bedrooms · 2 Baths · House
· Garden · Deck
Kerr Cape · 1,485 sq.ft · 3 Bedrooms · 2 Baths · House · Garden · Deck
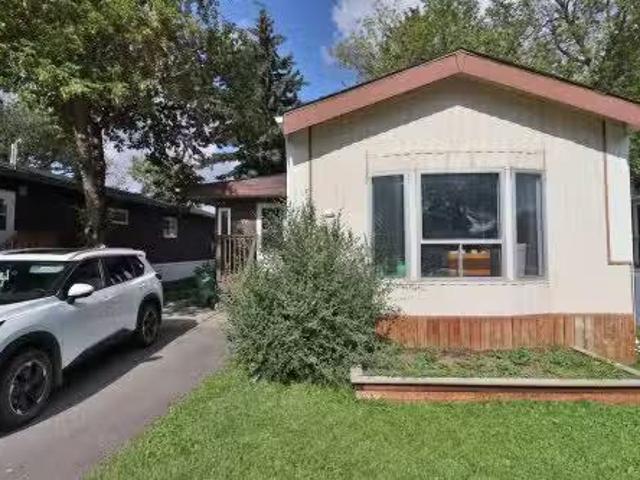
Welcome home. This TOTAL renod 1480 SQ. FT. property is ready to move into and boasts the following: NEW - kitchen cupboards and countertops with eating bar, vinyl planking flooring throughout, stove, light fixtures, paint, washer and dryer upgraded, bathrooms, roof 6 years old, some windows replaced. A sparkling 3 bed, 2 bath home with an expansive addition providing separate porch area, large coat closet, ample storage, den, and separate entrance. The open floor plan is a perfect family fit. Your huge kitchen can fit a formal dining table to compliment the eating bar. Settle into the massive bright south facing living room. The spacious master-bed will fit a king bed, and enjoy the complete 3 pce. ensuite bath and double closets. 2 additional bedrooms complete the package. 2 separate access doors to rear yard - 1 storage shed and deck in rear yard. Very low traffic noise location. If 3 beds, 2 baths, room to move, and turn key living is important, then take a look. Immediate possessi
$ 139,000
B24 Golden Crescent, Rural Leduc County, AB, T0C 2C0 house for sale | Listing ID E4509 | Royal LePage
View photo
House · for sale
$ 499,900
B24 Golden Crescent, Rural Leduc County, AB, T0C 2C0 house for sale | Listing ID E4509 | Royal LePage
Kerr Cape
· House
· Patio · Deck · Cellar
Kerr Cape · House · Patio · Deck · Cellar
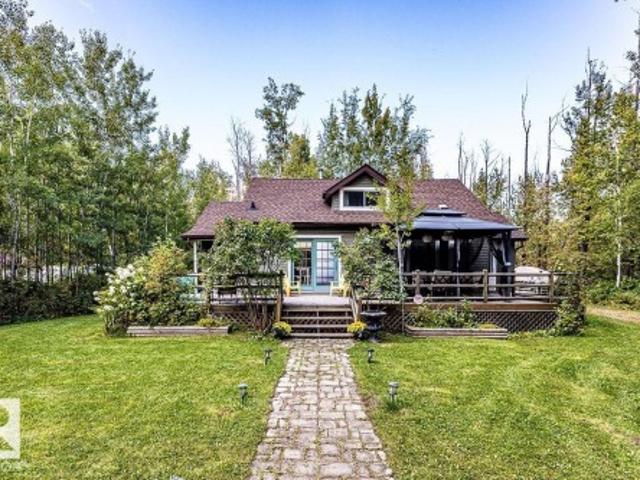
This Beautiful updated 1.5 storey home with a Guest House is located right at Pigeon Lake. This home has tons of character and was put on a new foundation in 2011. The main floor of the home has a spacious entrance that leads to the open kitchen and living room. A bedroom, 4 piece bathroom, and mudroom with patio access to the front deck complete the main floor plan. The Basement has a large family room, another bedroom area, large laundry room with a sink, and a 3 piece bathroom. The upper level is used as another bedroom with a 2 piece bathroom. The Guest house is 175 sq/ft with a new roof in 2025. It has lots of character to follow suit with the entire property including a boardwalk to its entrance. A green house, storage sheds, and beautiful landscaping add to this awesome property. Escape and relax at this beautiful property at Pigeon Lake!
$ 499,900
1758 Westerra Wynd, Stony Plain, AB, T7Z 0P6 house for sale | Listing ID E4510 | Royal LePage
View photo
House · for sale
$ 624,989
1758 Westerra Wynd, Stony Plain, AB, T7Z 0P6 house for sale | Listing ID E4510 | Royal LePage
Kerr Cape
· House
· Fireplace · Parking
Kerr Cape · House · Fireplace · Parking
This 2,216 sqft, 3-bedroom, 3.5-bathroom Alquinn home in Westerra offers a thoughtful main-floor den for working from home, alongside open-concept living, dining, and kitchen space designed for everyday living and entertaining. The living room's high ceilings and electric fireplace create a bright, welcoming space, while the kitchen features an island with breakfast bar seating and a walk-through pantry connecting directly to the mudroom and double attached garage. Upstairs, a versatile bonus room/loft and a convenient laundry room join 2 bedrooms, a full 4pc bathroom, and a spacious primary retreat with a walk-in closet and 5pc ensuite featuring dual sinks, a soaker tub, and a separate shower. Set in Westerra, the home is surrounded by parks, playgrounds, walking trails, schools, shopping, and recreation facilities, with immediate possession available. Some photos have virtual staging & digital enhancement
$ 624,989
115 Brickyard Drive, Stony Plain, AB, T7Z 0P2 house for sale | Listing ID E4510 | Royal LePage
View photo
House · for sale
$ 446,111
115 Brickyard Drive, Stony Plain, AB, T7Z 0P2 house for sale | Listing ID E4510 | Royal LePage
Kerr Cape
· House
· Fireplace · Parking · Deck
Kerr Cape · House · Fireplace · Parking · Deck
Brand-new 2026-built 2-storey home in Stony Plain's Brickyard community — 3 bedrooms, 2.5 bathrooms, 1,337 sq ft, west-facing rear exposure. 9' ceilings and upgraded flooring run through the open-concept main floor, which includes a living room with an electric fireplace, a dining area, and a kitchen with quartz countertops, a breakfast bar, and a pantry, plus a 2-piece bath. Upstairs: two bedrooms, a full 4-piece bathroom, and a primary suite with a walk-in closet featuring solid shelving and a private 4-piece ensuite. Solid shelving continues through the home's closets. A back deck extends the living space outdoors. Includes a double detached garage. Never occupied — immediate possession available. Brickyard offers nearby parks, playgrounds, schools, and shopping in one of Stony Plain's newer communities. Built by Alquinn Homes. Some photos have virtual staging & digital enhancement
$ 446,111
23 Clearwater, Devon, AB, T9G 1C8 house for sale | Listing ID E4510 | Royal LePage
View photo
House · for sale
$ 519,000
23 Clearwater, Devon, AB, T9G 1C8 house for sale | Listing ID E4510 | Royal LePage
Kerr Cape
· House
· Patio · Garden · Fireplace · Parking
Kerr Cape · House · Patio · Garden · Fireplace · Parking
Welcome home to Clearwater Crescent! This spacious 4-bedroom, 2-bathroom, 3-level split sits on a large lot in a quiet, desirable Devon location. Vaulted ceilings create an open flow through the main level, with an abundance of natural light, oak hardwood, new carpet and a generous dining area. The large kitchen offers upgraded appliances, plenty of cabinetry and counter space, while the family room is warmed by a wood-burning fireplace. Both bathrooms have been renovated, with upgraded triple-pane windows and a patio door leading to the concrete patio. The lower level includes a large bedroom, bathroom, laundry and huge crawl space for storage. Outside, the fully fenced yard offers two gardens, a concrete fire pit area, 22’ x 26’ heated and insulated garage, plus RV parking. Just steps from Devon’s schools, splash park, walking trails and river valley!
$ 519,000
101 Argentia Beach, Rural Wetaskiwin County, AB, T0C 2C0 house for sale | Listing ID E4509 | Royal LePage
View photo
House · for sale
$ 1,950,000
101 Argentia Beach, Rural Wetaskiwin County, AB, T0C 2C0 house for sale | Listing ID E4509 | Royal LePage
Kerr Cape
· House
· Patio · Garden · Sauna · Deck · Parking
Kerr Cape · House · Patio · Garden · Sauna · Deck · Parking
Prepare to be impressed! Argentia Beach is one of the most desirable beaches on Pigeon Lake, and this custom built home will not disappoint. 100 ft of lakefront, triple heated garage with a lovely guest suite above, powered gate at the entrance, and lots of storage along side the house. The lakeside yard is very nicely landscaped with a patio, firepit and a sauna. Upon entering this stunning home there are vaulted ceilings and massive windows to enjoy the spectacular lake views. The spacious Primary bedroom is on the main floor and has a 6 pce ensuite, and patio doors to the lakeside deck. A beautifully appointed kitchen with quartz counter tops, large living room with a wet bar, dining room and a sunroom. Upstairs there are 3 more large bedrooms, 2 full bathrooms and a 2nd laundry room. This amazing property is perfect for a large family and all the friends as it sleeps 16!
$ 1,950,000
1032 Berg Place, Leduc, AB, T9E 1M4 house for sale | Listing ID E4509 | Royal LePage
View photo
House · for sale
$ 559,900
1032 Berg Place, Leduc, AB, T9E 1M4 house for sale | Listing ID E4509 | Royal LePage
Kerr Cape
· House
· Garden · Fireplace · Deck · Cellar
Kerr Cape · House · Garden · Fireplace · Deck · Cellar
Backing the park, pond & outdoor rink! This is the kind of location you simply can’t recreate, with green space, walking paths, pond views and the neighbourhood rink just beyond your backyard. This fully finished home is bright, stylish and incredibly well put together, with an open main floor, beautiful kitchen with quartz countertops, large island and walk-through pantry, 2-storey living room with fireplace, plus a gorgeous open railing that carries throughout the home. Upstairs, the generous primary suite overlooks the green space and features a walk-in closet and a beautiful ensuite, with additional bedrooms, laundry and another full bath completing the level. And there is even more downstairs! The FULLY FINISHED BASEMENT adds a family room, wet bar, bedroom and full bathroom, giving you fantastic additional living space. Outside, enjoy the covered deck and one of the prettiest settings in the neighbourhood. Beautifully upgraded, completely finished and in a location that truly set
$ 559,900
25515 Twp Road 511 A, Rural Parkland County, AB, T7Y 1A8 house for sale | Listing ID E4510 | Royal LePage
View photo
House · for sale
$ 3,250,000
25515 Twp Road 511 A, Rural Parkland County, AB, T7Y 1A8 house for sale | Listing ID E4510 | Royal LePage
Kerr Cape
· House
· Terrace · Parking
Kerr Cape · House · Terrace · Parking
All the details thought of, so you don't have to. Perched above the river on 1.26 fenced acres in Blackhawk, this walkout estate commands south-facing views that shift with every season, from the river's movement in summer to the glow of ski slopes on a crisp winter evening. Adam Jensen landscaping and Astoria lighting frame the approach after dark. Set to command the view, the home makes nature a constant, whether you're in the kitchen or out on the terrace. Inside, Crestron automation and Wolf and Sub-Zero appliances define the standard carried through 6,800 square feet of refined space. 2,300 square feet of garage, four bays plus a dedicated RV bay. Every detail, every system chosen to endure. Blackhawk offers something increasingly hard to find this close to the city: acreage privacy, mature natural surroundings, and one of the region's premier golf and country clubs just down the road. This estate is designed to make the most out of all of it. Visit the REALTOR website for additio
$ 3,250,000
551 Ashgrove Circle, Leduc, AB, T9E 0K8 house for sale | Listing ID E4510 | Royal LePage
View photo
House · for sale
$ 599,900
551 Ashgrove Circle, Leduc, AB, T9E 0K8 house for sale | Listing ID E4510 | Royal LePage
Kerr Cape
· House
· Fireplace · Parking · Cellar
Kerr Cape · House · Fireplace · Parking · Cellar
South-facing | backing onto green space | 4 bedrooms | 3 full baths | separate entrance | bonus room | double attached garage this stunning south-facing home on a regular lot backing onto a park in the desirable community of anderson, leduc features 4 bedrooms, 3 full bathrooms, a main floor bedroom & full bath, open to below living room & a spacious bonus room. The chef-inspired kitchen is finished with QUARTZ COUNTERTOPS, a large island & ceiling-height cabinetry. The bright living room features an ELECTRIC FIREPLACE and large windows overlooking the park. Upstairs offers a spacious bonus room, convenient laundry, two additional bedrooms, a full bathroom, and a luxurious primary suite complete with a 5-PIECE ENSUITE and walk-in closet. The SEPARATE SIDE ENTRANCE provides excellent future basement development potential. Close to schools, parks, shopping & Edmonton International Airport. Under construction. Photos for illustration
$ 599,900

Get email alerts

Don't miss out: be the first to know about new properties

The alert was correctly created

On subscribing you accept the conditions of use and the privacy policy
Alert
Receive new ads in your inbox
Save this search
Receive alerts for new listings

We'll send you an email when we have new properties for: "Houses for sale in Kerr Cape"

The alert was correctly created

Get email alerts and be the first to see new listings
Required field
On subscribing I accept the terms of the privacy policy
Perfect! You'll soon start receiving new listings via email
Alert
Receive an email when we have new ads for Houses for sale in Kerr Cape
Save this search
Filters

Bedrooms

Area (sq.ft)

sq.ft
sq.ft

Price

$
$

Filter by property type

Bathrooms

Clear all filters
Receive notifications when new entries are published.