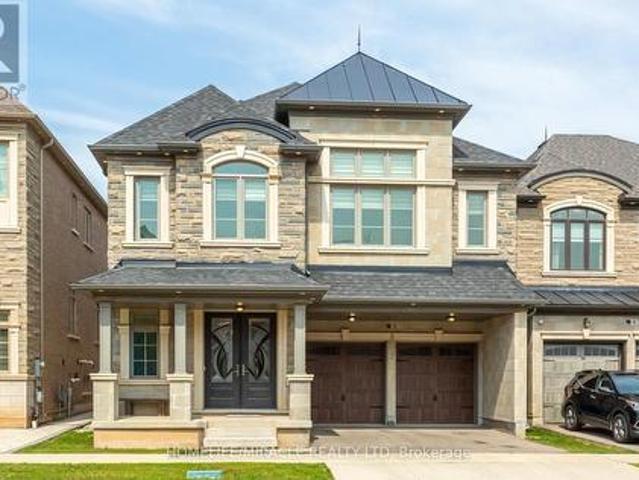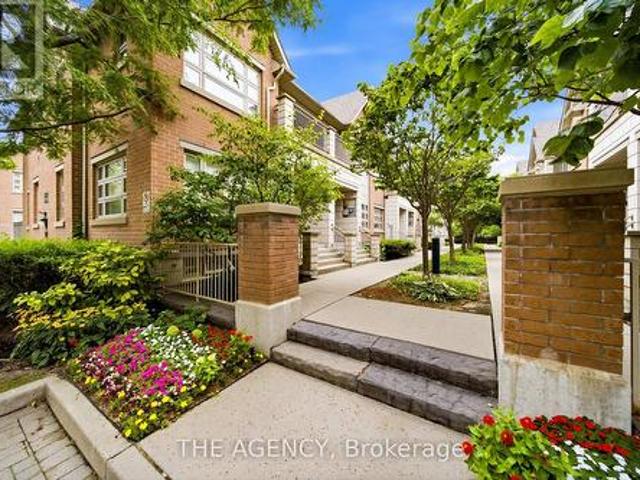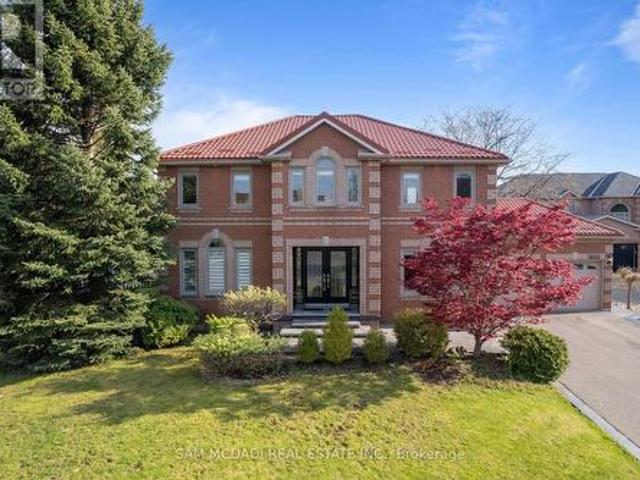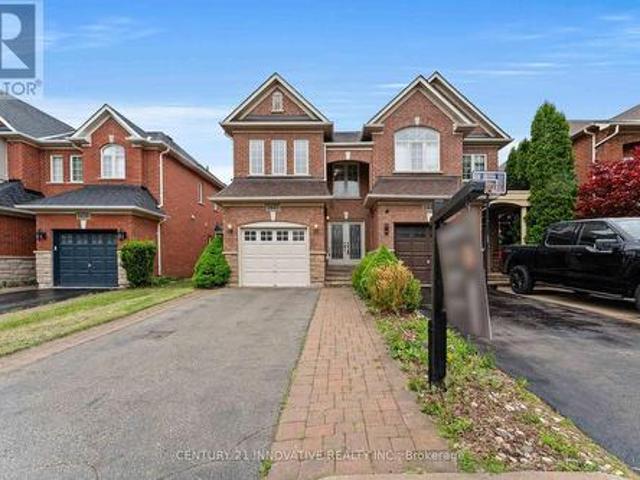
8,868 properties for sale in Kilbride

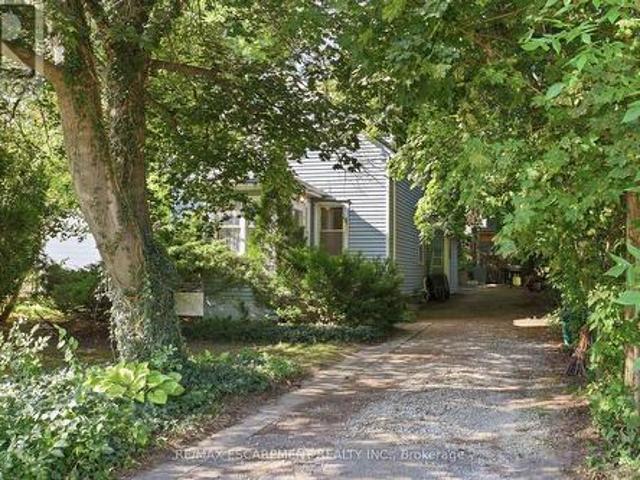
6099 Cedar Grove, Burlington, ON, L7P 0N1 house for sale | Listing ID 40823 | Royal LePage
View photo
House · for sale
$ 619,900
6099 Cedar Grove, Burlington, ON, L7P 0N1 house for sale | Listing ID 40823 | Royal LePage
Kilbride
· House
· Fireplace
Kilbride · House · Fireplace
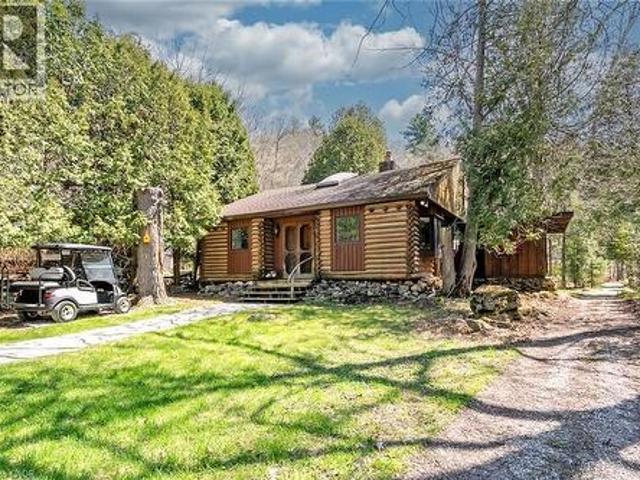
Nestled within the sought-after Cedar Springs Community Club, this charming 3 bedroom plus den, seasonal recreational rustic log cottage, offers the perfect blend of nature, comfort, and vibrant community living. Set on a beautifully treed lot at the end of a court with a peaceful creek backdrop, this seasonal retreat invites you to unwind and enjoy cottage life at its finest without the long drive and bumper to bumper traffic. A flagstone pathway leads to the inviting double wood entry, opening into a vaulted foyer with wide plank floors and classic log and wood finishes throughout. The open-concept living and dining area is centered around a stunning floor-to-ceiling stone wood-burning fireplace, creating a warm and welcoming space for gatherings. Skylights and vaulted ceilings enhance the bright, airy feel, while the updated kitchen features granite countertops, stainless steel appliances, and charming open shelving. Three + versatile bedrooms, including a loft-style retreat, provid
$ 619,900
2360 8 Side Road, Burlington, ON, L7P 0M7 house for sale | Listing ID W13455 | Royal LePage
View photo
House · for sale
$ 4,299,900
2360 8 Side Road, Burlington, ON, L7P 0M7 house for sale | Listing ID W13455 | Royal LePage
Kilbride
· House
· Patio · Garden · Swimming pool
Kilbride · House · Patio · Garden · Swimming pool
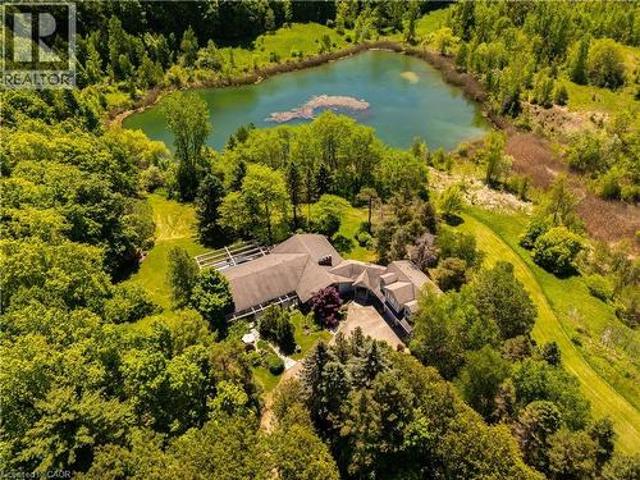
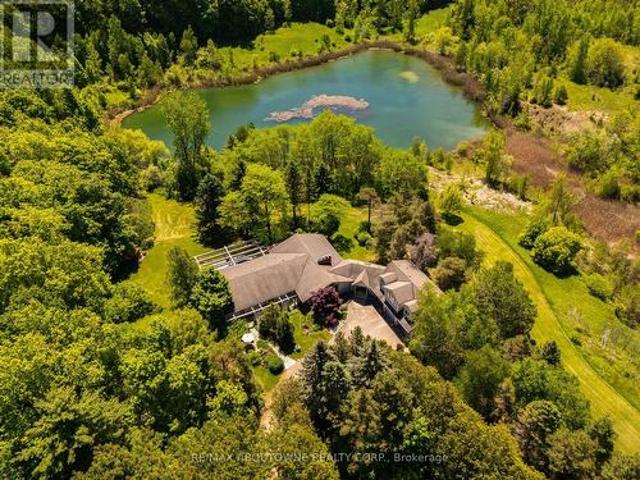
There are homes that follow trends, and then there are homes that leave a lasting impression. Tucked away in a quiet pocket of Burlington, this remarkable 50 acre country estate feels as though it belongs in the pages of a novel. Surrounded by professionally landscaped gardens, mature trees, and a spring-fed pond, the property offers a peaceful, private setting filled with character. The six-bedroom, six-bathroom home has been lovingly maintained by the same family for more than five decades. From sun-filled patios made for family pizza nights to a natural pond where you can paddle in summer and skate in winter, every part of the property encourages connection-to nature, to loved ones, and to time well spent. The pool is perfect for warm summer days, the expansive lawns invite games and laughter, and the gardens provide a beautiful backdrop for quiet mornings with coffee. Inside, the layout is both timeless and comfortable. Four main-floor bedrooms and spacious principal rooms offer pl
$ 4,299,900
2084 Grand Boulevard, Burlington, ON, L7P 0N1 house for sale | Listing ID W13475 | Royal LePage
View photo
House · for sale
$ 2,298,800
2084 Grand Boulevard, Burlington, ON, L7P 0N1 house for sale | Listing ID W13475 | Royal LePage
Kilbride
· House
Kilbride · House
Golfer's Paradise! Welcome to 2084 Grand Blvd a contemporary 3-bedroom, 4-bath seasonal residence set within the gated community of Cedar Springs, nestled along the Niagara Escarpment in the village of Kilbride, just 15 mins from downtown Burlington. Set within a private gated community of just 83 homes surrounding a beautifully maintained golf course, Cedar Springs spans more than 600 acres of protected forest, trails, and recreation, offering a resort-style lifestyle with unlimited golf, direct access to the Bruce Trail, community trails, clay tennis courts, pickleball, a sandy beach, swimming, family activities, summer camps, and a vibrant social calendar. Designed for recreation and entertaining, the home offers over 3,600 sq ft of living space across two levels with ceilings soaring to 12 ft, highlighted by post-and-beam Douglas fir construction and sweeping escarpment and fairway vistas. The main level features open-concept kitchen, dining and living spaces overlooking the first
$ 2,298,800
2360 8 Side Road, Burlington, ON, L7P 0M7 house for sale | Listing ID 40839 | Royal LePage
View photo
House · for sale
$ 4,299,900
2360 8 Side Road, Burlington, ON, L7P 0M7 house for sale | Listing ID 40839 | Royal LePage
Kilbride
· House
· Patio · Garden · Swimming pool
Kilbride · House · Patio · Garden · Swimming pool
There are homes that follow trends, and then there are homes that leave a lasting impression. Tucked away in a quiet pocket of Burlington, this remarkable 50 acre country estate feels as though it belongs in the pages of a novel. Surrounded by professionally landscaped gardens, mature trees, and a spring-fed pond, the property offers a peaceful, private setting filled with character. The six-bedroom, six-bathroom home has been lovingly maintained by the same family for more than five decades. From sun-filled patios made for family pizza nights to a natural pond where you can paddle in summer and skate in winter, every part of the property encourages connection—to nature, to loved ones, and to time well spent. The pool is perfect for warm summer days, the expansive lawns invite games and laughter, and the gardens provide a beautiful backdrop for quiet mornings with coffee. Inside, the layout is both timeless and comfortable. Four main-floor bedrooms and spacious principal rooms offer pl
$ 4,299,900
Related searches
2234 Kilbride Street, Burlington, ON, L7P 0J4 house for sale | Listing ID W13516 | Royal LePage
View photo
House · for sale
$ 1,469,900
2234 Kilbride Street, Burlington, ON, L7P 0J4 house for sale | Listing ID W13516 | Royal LePage
Kilbride
· House
· Garden · Parking · Cellar
Kilbride · House · Garden · Parking · Cellar
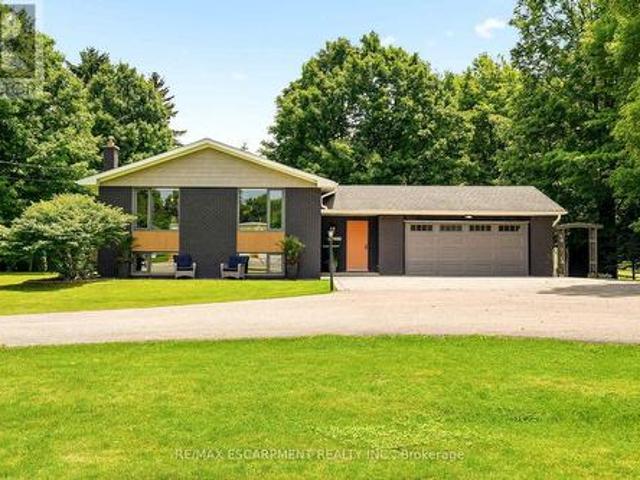
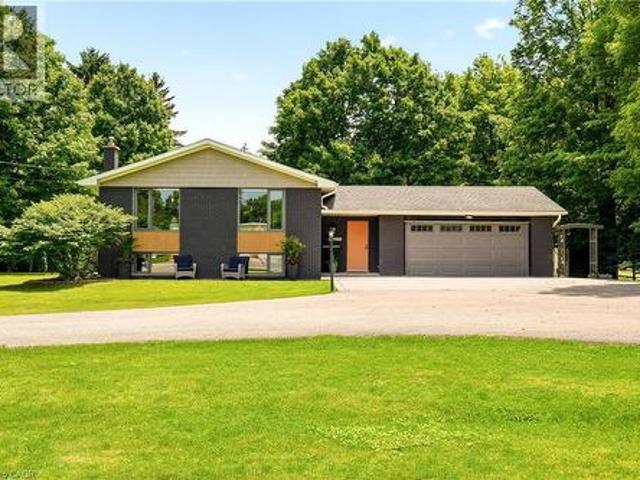
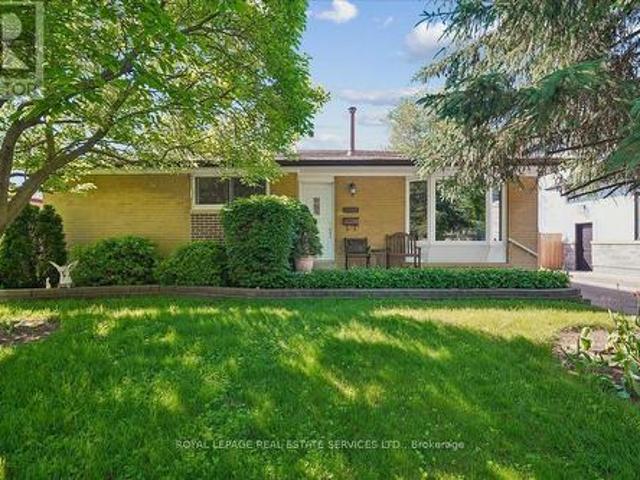
Welcome to 2234 Kilbride Street! Nestled on a spectacular, sun-drenched lot of just over half an acre in sought-after North Burlington, this turnkey raised ranch offers the ultimate in modern living and true multi-generational opportunity. Flooded with natural light on both levels, the spacious layout features 4 bedrooms and 3 full bathrooms. The fully finished lower level is a standout, boasting its own complete second kitchen and bright, airy living spaces that never feel like a basement. Complete with an attached 2-car garage and a massive backyard canvas, this move-in-ready gem perfectly blends rural tranquility with city convenience. This property is situated in the heart of the Village of Kilbride, close to Kilbride Public School, Many Top Golf Courses, The North Burlington Tennis Club, and plenty of conservation areas to explore! Just turn the key and welcome home! (Id: 27)
$ 1,469,900
2234 Kilbride Street, Burlington, ON, L7P 0J4 house for sale | Listing ID 40844 | Royal LePage
View photo
House · for sale
$ 1,469,900
2234 Kilbride Street, Burlington, ON, L7P 0J4 house for sale | Listing ID 40844 | Royal LePage
Kilbride
· House
· Garden · Parking · Cellar
Kilbride · House · Garden · Parking · Cellar
Welcome to 2234 Kilbride Street! Nestled on a spectacular, sun-drenched lot of just over half an acre in sought-after North Burlington, this turnkey raised ranch offers the ultimate in modern living and true multi-generational opportunity. Flooded with natural light on both levels, the spacious layout features 4 bedrooms and 3 full bathrooms. The fully finished lower level is a standout, boasting its own complete second kitchen and bright, airy living spaces that never feel like a basement. Complete with an attached 2-car garage and a massive backyard canvas, this move-in-ready gem perfectly blends rural tranquility with city convenience. This property is situated in the heart of the Village of Kilbride, close to Kilbride Public School, Many Top Golf Courses, The North Burlington Tennis Club, and plenty of conservation areas to explore! Just turn the key and welcome home! (Id: 27)
$ 1,469,900
6099 Cedar Grove, Burlington, ON, L7P 0N1 house for sale | Listing ID W13036 | Royal LePage
House · for sale
$ 619,900
6099 Cedar Grove, Burlington, ON, L7P 0N1 house for sale | Listing ID W13036 | Royal LePage
Kilbride
· House
· Fireplace
Kilbride · House · Fireplace
Nestled within the sought-after Cedar Springs Community Club, this charming 3 bedroom plus den, seasonal recreational rustic log cottage, offers the perfect blend of nature, comfort, and vibrant community living. Set on a beautifully treed lot at the end of a court with a peaceful creek backdrop, this seasonal retreat invites you to unwind and enjoy cottage life at its finest without the long drive and bumper to bumper traffic. A flagstone pathway leads to the inviting double wood entry, opening into a vaulted foyer with wide plank floors and classic log and wood finishes throughout. The open-concept living and dining area is centered around a stunning floor-to-ceiling stone wood-burning fireplace, creating a warm and welcoming space for gatherings. Skylights and vaulted ceilings enhance the bright, airy feel, while the updated kitchen features granite countertops, stainless steel appliances, and charming open shelving. Three + versatile bedrooms, including a loft-style retreat, provid
$ 619,900
4650 Ethel Road, Burlington, ON, L7M 0E4 house for sale | Listing ID W13704 | Royal LePage
View photo
House · for sale
$ 1,480,000
New
4650 Ethel Road, Burlington, ON, L7M 0E4 house for sale | Listing ID W13704 | Royal LePage
Kilbride
· House
· Garden · Fireplace · Cellar
Kilbride · House · Garden · Fireplace · Cellar
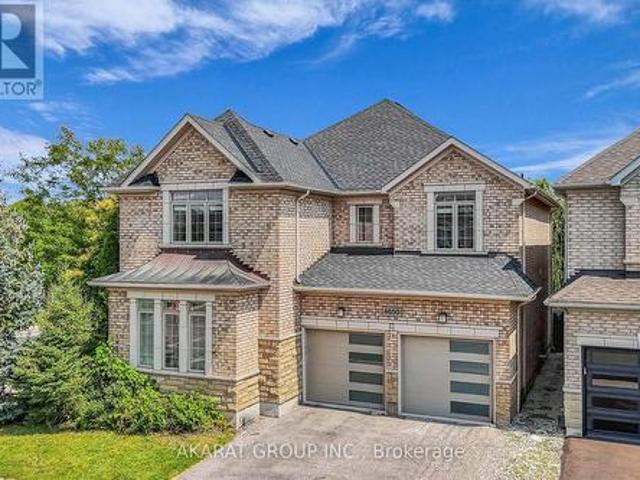
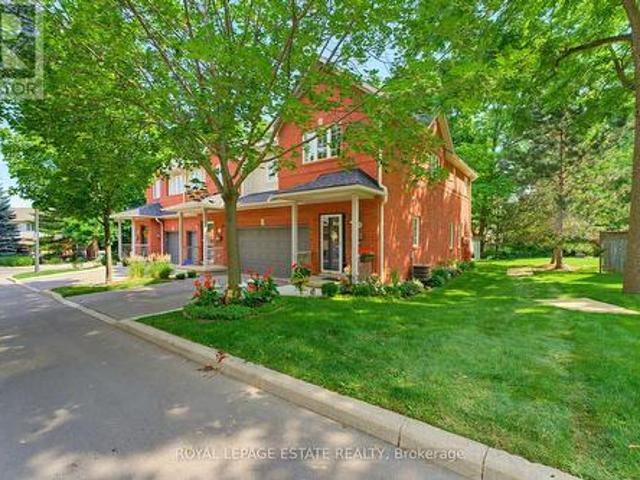
Welcome to this spacious 4-bedroom detached corner home in Burlington's highly sought-after Alton Village, offering approximately 2,750 sq. Ft. of above-grade living space, plus an additional 1,320 sq. Ft. unfinished basement with excellent future potential. One of the home's standout features is its well-defined main-floor layout, with dedicated living, dining, family, and breakfast areas. Each space serves a distinct purpose, providing separation and functionality while maintaining an easy flow for everyday family life and entertaining. The family room features a gas fireplace, while the kitchen offers granite countertops, stainless steel appliances, and direct connection to the breakfast area overlooking the backyard. 9-foot ceilings, hardwood flooring, and crown moulding further enhance the main level. Upstairs, the home offers four spacious bedrooms along with the convenience of second-floor laundry. The spacious primary bedroom includes a walk-in closet and private ensuite, while
$ 1,480,000
33 Brownview Drive, Hamilton, ON, L8B 0L4 house for sale | Listing ID X13701 | Royal LePage
View photo
House · for sale
$ 825,000
New
33 Brownview Drive, Hamilton, ON, L8B 0L4 house for sale | Listing ID X13701 | Royal LePage
Kilbride
· House
· Garden · Office room · Fireplace · Deck · Parking
Kilbride · House · Garden · Office room · Fireplace · Deck · Parking
A Waterdown location that keeps everyday life close at hand is one of the strongest reasons to consider 33 Browview Drive. With schools, parks, recreation, shopping and daily essentials a short walk away, this 3-bedroom, 4-bathroom home offers a practical combination of space, comfort and convenience for first-time buyers, young families or anyone looking for strong value in today's market. The main floor has a bright, easy-flowing layout with hardwood flooring, a spacious living area with fireplace, an open concept kitchen and dining space, main-floor laundry with walkout to the garage and a powder room. Upstairs, the generous primary bedroom includes a walk-in closet and 5-piece ensuite, complemented by two additional bedrooms and a full bathroom. The finished lower level adds valuable living space with a large recreation room and another 4-piece bath-ideal for movie nights, a play area, home office or guests. Outside, a fenced backyard and deck extend the living space through the wa
$ 825,000
452 Tyrone Crescent, Milton, ON, L9T 8J8 house for sale | Listing ID W13703 | Royal LePage
View photo
House · for sale
$ 1,220,000
New
452 Tyrone Crescent, Milton, ON, L9T 8J8 house for sale | Listing ID W13703 | Royal LePage
Kilbride
· House
· Cellar
Kilbride · House · Cellar
Absolutely Stunning Showstopper! This beautifully appointed 4-bedroom, 4-bathroom Mattamy-built Energy Star detached home offers an exceptional blend of style, space, and modern comfort. Featuring an open-concept layout with 9-foot ceilings, hardwood flooring throughout the main level, pot lights, and an upgraded hardwood staircase with elegant iron pickets. The chef-inspired kitchen is sure to impress, showcasing granite countertops, stylish backsplash, rich dark cabinetry, centre island, pantry, and a separate breakfast area with a walk-out to the deck-perfect for entertaining and everyday family living. The Finished basement adds even more living space and features a contemporary 4-piece bathroom and extra-large lookout windows that bring in an abundance of natural light. Move-in ready and loaded with upgrades-this is a home you won't want to miss! Prime Location & Exceptional Convenience! Ideally situated close to top-rated schools, beautiful parks, grocery stores, hospitals, shopp
$ 1,220,000
2320 Middlesmoor Crescent, Burlington, ON, L7P 3X7 house for sale | Listing ID 40847 | Royal LePage
View photo
House · for sale
$ 659,900
2320 Middlesmoor Crescent, Burlington, ON, L7P 3X7 house for sale | Listing ID 40847 | Royal LePage
Kilbride
· House
· Garden · Office room · Cellar
Kilbride · House · Garden · Office room · Cellar
Welcome to this wonderful 3-bedroom family home, perfectly situated in a sought-after neighbourhood close to schools, parks, shopping, and all the amenities your family needs. Offering a spacious layout, this home features a large eat-in kitchen that's perfect for family meals and entertaining, along with a bright living room with a walkout to the true highlight of the property—a fully fenced, private backyard. Enjoy the warmer months in the charming 3-season sunroom, creating the perfect space to relax while overlooking your outdoor oasis. The finished basement rec room provides additional living space for movie nights, a playroom, or a home office, while some freshly painted areas add a fresh, updated feel. Whether you're starting a family or looking for more room to grow, this home offers comfort, functionality, and an unbeatable location in a welcoming family-friendly community. (Id: 27)
$ 659,900
1405 Mcdermott Way N, Milton, ON, L9T 6L6 house for sale | Listing ID W13702 | Royal LePage
View photo
House · for sale
$ 815,000
New
1405 Mcdermott Way N, Milton, ON, L9T 6L6 house for sale | Listing ID W13702 | Royal LePage
Kilbride
· House
· Office room · Gym · Air conditioning · Cellar
Kilbride · House · Office room · Gym · Air conditioning · Cellar
Welcome to. *1405 McDermott Way*, located in Milton's highly desirable. *Beaty neighbourhood*! This beautifully renovated. *freehold townhome*. Offers the perfect combination of modern upgrades, functional living space, and a family-friendly location with. *NO condo fees*! Step inside and you'll immediately notice the attention to detail. The bright, open-concept main floor features. *updated flooring, upgraded stairs, and a beautifully renovated modern kitchen*, creating a fresh and welcoming space for everyday living and entertaining. Upstairs, you'll find. *3 comfortable bedrooms*. And updated bathrooms, providing plenty of space for a growing family. Need even more room? The. *finished basement*. Adds valuable additional living space that can be used as a family room, entertainment area, home office, gym, or kids' play area. This home has been thoughtfully maintained and upgraded over the years, including. *roof shingles replaced in 2018, furnace replaced in 2018, A/C installed in
$ 815,000
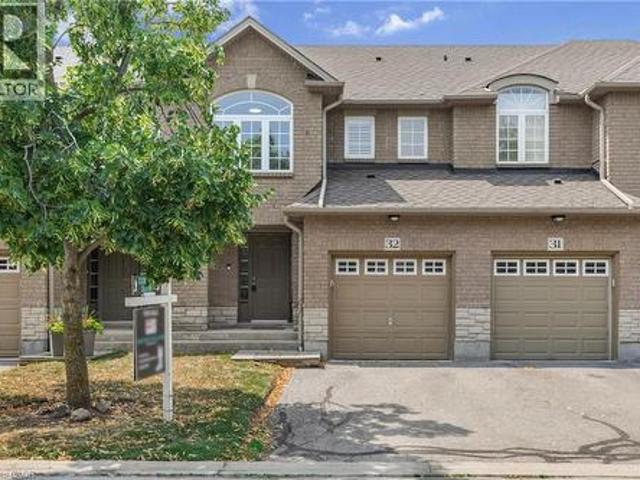
130 Robert Street Unit# 32, Milton, ON, L9T 6E3 townhouse for sale | Listing ID 40844 | Royal LePage
View photo
Townhouse · for sale
$ 764,900
130 Robert Street Unit# 32, Milton, ON, L9T 6E3 townhouse for sale | Listing ID 40844 | Royal LePage
Kilbride
· Townhouse
· Patio · Office room · Cellar
Kilbride · Townhouse · Patio · Office room · Cellar
Welcome to this beautifully maintained townhome, tucked away in a quiet, well-kept enclave in the heart of Old Milton. Here, you can enjoy the best of both worlds, peaceful surroundings with downtown Milton just a short walk away. Whether you're meeting friends for dinner, grabbing your morning coffee, browsing local boutiques, or enjoying a summer evening on a patio, its all right at your doorstep. Inside, you'll find a bright, inviting layout featuring 3 bedrooms, 3 bathrooms, and large windows that fill the home with natural light. California shutters add timeless style throughout, while the spacious primary bedroom offers a walk-in closet and private ensuite for your own retreat. The partially finished basement provides flexible space that & ready to suit your lifestyle—whether you envision a family room, home office, fitness area, or playroom. With reasonable condo fees, a friendly and well-maintained complex, and one of Milton's most desirable locations, this home offers the perf
$ 764,900
152 Commercial Street, Milton, ON, L9T 2J2 house for sale | Listing ID W13703 | Royal LePage
View photo
House · for sale
$ 745,900
New
152 Commercial Street, Milton, ON, L9T 2J2 house for sale | Listing ID W13703 | Royal LePage
Kilbride
· House
· Parking
Kilbride · House · Parking
Land, location & possibilities. Set in established Old Milton on an approximately 50' x 132' deep lot, 152 Commercial Street offers a rare chance to secure a substantial property in a connected, character-filled neighbourhood close to Downtown Milton. With R3 zoning and plenty of potential for its next chapter. The existing 1938 detached home offers approximately 1,125 sq. Ft. above grade, 3 bedrooms, 1 bathroom, municipal water and sewer, natural gas forced-air heating and private parking for up to 6 vehicles. Renovate and reimagine the existing home, hold for the future, or investigate infill and redevelopment possibilities. The location is a standout: close to Downtown Milton and Main Street shops and restaurants, Mill Pond, Milton Fairgrounds, recreation, schools, shopping, transit and Milton GO, with convenient access to major commuter routes. The property is not heritage designated, although it appears on the Town of Milton's list of significant properties. Conservation Halton ma
$ 745,900
20 120 Beddoe Drive, Hamilton, ON, L8P 4Z4 townhouse for sale | Listing ID X13703 | Royal LePage
View photo
Townhouse · for sale
$ 849,900
New
20 120 Beddoe Drive, Hamilton, ON, L8P 4Z4 townhouse for sale | Listing ID X13703 | Royal LePage
Kilbride
· Townhouse
· Patio · Fireplace · Deck · Parking
Kilbride · Townhouse · Patio · Fireplace · Deck · Parking
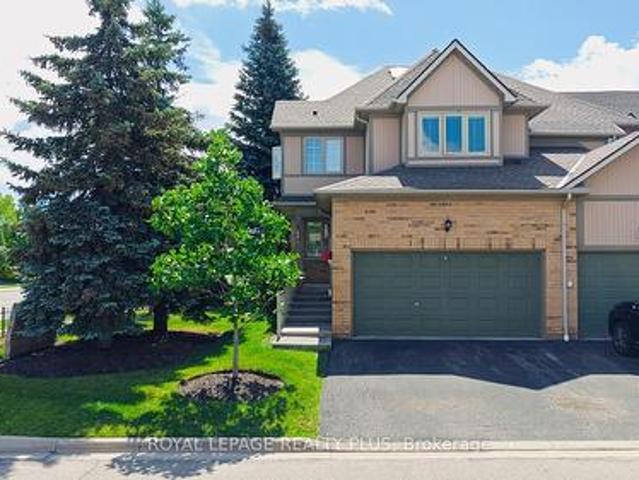
Beautiful end-unit Townhouse ideally located beside Chedoke Golf Course. This well-maintained, carpet-free home features hardwood floors, impressive 9-foot ceilings, and large windows that fill the space with natural light. The spacious primary suite offers a 4-piece ensuite complete with a corner soaker tub and seperate shower. Two additional bedrooms and a 4-piece main bathroom complete the second floor. The main level features a bright and inviting living room with a gas fireplace and patio doors leading to a deck and private patio. The adjoining kitchen and dining area provide a functional layout for everyday living and entertaining, while a convenient powder room completes the main floor. Surrounded by mature trees and just a short walk to the golf coure, this property offers a peaceful setting with excellent outdoor amenities nearby. Additional features include a 2-car garage, an exclusive 2-car driveway, and visitor parking. (Id: 27)
$ 849,900
1309 Warwick Avenue, Oakville, ON, L6L 2V8 house for sale | Listing ID W13703 | Royal LePage
View photo
House · for sale
$ 1,199,888
New
1309 Warwick Avenue, Oakville, ON, L6L 2V8 house for sale | Listing ID W13703 | Royal LePage
Kilbride
· House
· Garden · Fireplace · Swimming pool · Parking · Cellar
Kilbride · House · Garden · Fireplace · Swimming pool · Parking · Cellar
Solid bungalow with a generous great room addition in a sought-after quiet pocket of Southwest Oakville. The great room comes with two skylights, 10'+ ceilings, built-in speakers, hardwood floors, solarium-like window space and multiple walkouts to the fabulous private garden. Originally a 3 BEDROOM PLAN CONVERTED TO 2 with an existing third bedroom and room for a possible fourth in the basement. 2 gas fireplaces, one in the basement recroom and the other in the great room. Oversized single garage approximately 12.5 X 25 feet complete with a workbench at the rear and rare INSIDE ACCESS to the home. The garage also has a second oversize door leading to the garden, which is generous enough to bring large items through such as a wheel barrow. Updated kitchen with mostly stainless steel appliances, sink in front of bay window, a skylight, halogen and task lighting + ample cupboard storage. Updated main bathroom with jacuzzi tub and fourth skylight. Lovely bay window in the living room with
$ 1,199,888
79 Mevira Gardens, Oakville, ON, L6H 7C5 house for sale | Listing ID W13703 | Royal LePage
View photo
House · for sale
$ 1,888,000
New
79 Mevira Gardens, Oakville, ON, L6H 7C5 house for sale | Listing ID W13703 | Royal LePage
Kilbride
· House
· Garden · Office room
Kilbride · House · Garden · Office room
Welcome to this stunning, one-of-a-kind Primont-built residence, an extensively customized masterpiece showcasing exceptional craftsmanship, sophisticated design and luxurious finishes throughout. Nestled in Oakville's highly desirable Glenorchy community, this remarkable home makes an unforgettable first impression with its striking custom front entrance. Step inside to soaring 10-ft ceilings on the main level, abundant natural light, elegant chandeliers and extensive pot lighting inside & out. The show-stopping designer kitchen is the heart of the home, featuring an oversized island, servery, stone countertops, premium built-in JennAir appliances, custom cabinetry and designer built-ins-perfect for everyday living and entertaining. The main-floor Den/Home Office offers flexibility as a potential 6th bedroom. Upstairs features 5 spacious bedrooms, including an impressive Primary Retreat with a luxurious 5-pc ensuite and dual walk-in closets. Every bedroom enjoys convenient access to a
$ 1,888,000
23 2460 Prince Michael Drive, Oakville, ON, L6H 0G8 townhouse for sale | Listing ID W13672 | Royal LePage
View photo
Townhouse · for sale
Request Details
Updated
23 2460 Prince Michael Drive, Oakville, ON, L6H 0G8 townhouse for sale | Listing ID W13672 | Royal LePage
Kilbride
· Townhouse
· Balcony
Kilbride · Townhouse · Balcony
Welcome to this beautifully appointed 3-bedroom, 3-bath executive townhome in sought-after Joshua Creek. Bright, airy and thoughtfully designed, the home offers an inviting open-concept main level with 9-foot ceilings, spacious living and dining areas, and a well-appointed kitchen featuring upgraded granite countertops, stainless steel appliances and a generous island with breakfast bar seating. Hardwood flooring throughout and a walk-out to the private rear balcony complete this welcoming main level. The adjacent breakfast area offers a lovely spot for morning coffee, a quiet reading nook or casual everyday dining, while the spacious kitchen island provides additional seating for relaxed meals and conversation. Upstairs, the primary suite offers a peaceful retreat with a walk-in closet featuring custom organizers, a 4-piece ensuite and a private balcony overlooking the surrounding greenery. Two additional bedrooms, a second 4-piece bathroom and convenient upper-level laundry complete
Request Details
3605 Trelawny Circle, Mississauga, ON, L5N 6N8 house for sale | Listing ID W13703 | Royal LePage
View photo
House · for sale
$ 1,499,000
New
3605 Trelawny Circle, Mississauga, ON, L5N 6N8 house for sale | Listing ID W13703 | Royal LePage
Kilbride
· House
· Garden · Office room · Fireplace
Kilbride · House · Garden · Office room · Fireplace
Presenting 3605 Trelawny Circle, a meticulously maintained and upgraded executive residence located within the family friendly Lisgar neighbourhood on a premium corner lot. A grand double-door entry welcomes you into an elegant interior offering over 4,800 SF total living space and features hardwood floors throughout, spacious principal rooms, and a thoughtful layout. The main level offers formal living and dining spaces, a grand private office perfect for working from home, and an inviting family room anchored by a fireplace. The beautifully updated custom kitchen features ample cabinetry, granite countertops and a bright breakfast area overlooking the backyard. Whether hosting family gatherings or enjoying quiet mornings, this space delivers equal measures of warmth and practicality. Designed to accommodate growing or multi-generational families, the home features 5 spacious bedrooms, including two primary suites. The primary suites offer generous proportions, walk-in closets, and th
$ 1,499,000
2442 Felhaber Crescent, Oakville, ON, L6H 7N8 house for sale | Listing ID W13703 | Royal LePage
View photo
House · for sale
$ 1,149,000
New
2442 Felhaber Crescent, Oakville, ON, L6H 7N8 house for sale | Listing ID W13703 | Royal LePage
Kilbride
· House
· Garden · Fireplace · Deck · Cellar
Kilbride · House · Garden · Fireplace · Deck · Cellar
Welcome to 2442 Felhaber Crescent. A stylish and meticulously maintained 3-bedroom, 4-bathroom home offering approximately 1,850 sq. Ft. of bright, open-concept living space, plus a fully finished basement with in-law suite potential. Nestled in the prestigious Joshua Creek neighbourhood, this home combines elegant design with thoughtful upgrades throughout. Step into a welcoming 2-storey foyer with a curved staircase and enjoy the freshly stained hardwood floors and refinished staircase that elevate the main level. The family-sized eat-in kitchen has received a modern facelift, including freshly painted cabinets, sleek new handles, and stainless steel appliances. The breakfast area overlooks a cozy great room with gas fireplace and walk-out to the fenced backyard with a large deck. Perfect for entertaining or relaxing. Separate living and dining rooms offer great flow for hosting, while upstairs features three spacious bedrooms and two full baths, including a primary suite with walk-i
$ 1,149,000
30 Cumberland Avenue, Hamilton, ON, L8M 1Y7 house for sale | Listing ID X13625 | Royal LePage
View photo
House · for sale
$ 699,900
30 Cumberland Avenue, Hamilton, ON, L8M 1Y7 house for sale | Listing ID X13625 | Royal LePage
Kilbride
· House
· Office room
Kilbride · House · Office room
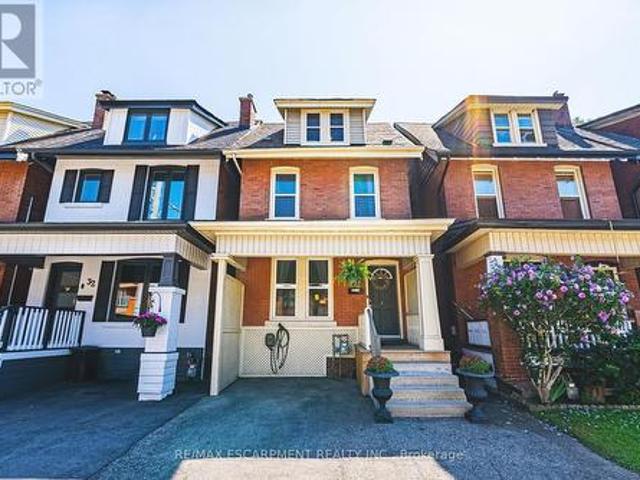
Welcome to this beautifully maintained 4-bedroom character home, perfectly situated in Hamilton's highly sought-after St. Clair neighbourhood-one of the city's most established, tree-lined communities. Offering timeless architectural charm and thoughtful modern updates, this exceptional residence delivers the perfect balance of character, comfort, and convenience, all within approximately an hour of Toronto. Sun-filled living spaces create an inviting atmosphere for everyday living and entertaining, while the beautifully updated kitchen, complete with a new pantry, serves as the heart of the home. Original character details blend seamlessly with modern enhancements, creating a warm and welcoming place to call home. Upstairs, both second-floor bedrooms feature custom closet systems, while Ethernet wiring to the third-floor bedrooms provides fast, reliable internet-ideal for remote professionals, students, or anyone seeking a dedicated home office or creative space. Recent improvements o
$ 699,900
23 Heatherdale Place, Hamilton, ON, L9C 6K7 house for sale | Listing ID 40857 | Royal LePage
View photo
House · for sale
$ 675,000
New
23 Heatherdale Place, Hamilton, ON, L9C 6K7 house for sale | Listing ID 40857 | Royal LePage
Kilbride
· House
· Garden · Fireplace · Parking · Deck · Cellar
Kilbride · House · Garden · Fireplace · Parking · Deck · Cellar
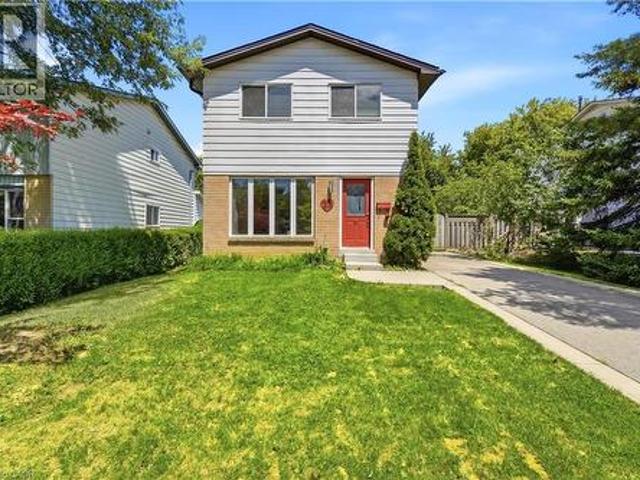
Discover this freshly painted 3 bedroom, 2 bathroom freehold detached two storey home, set on a 45 100 ft lot in a highly desirable Hamilton Mountain neighbourhood. Thoughtfully cared for, the property provides flexible living options suited to families, first-time buyers, and investors alike. The main floor features bright, comfortable living spaces, including a living room with a gas fireplace and built in cabinetry and gleaming hardwood floor, and a large eat in kitchen with direct access to the backyard. A spacious deck provides an ideal setting for outdoor relaxation and entertainment. The large garden shed in the backyard makes storing tools and toys easy. The home offers tandem parking for up to three cars, and the lot configuration presents a possibility for a future detached garage. No carpet on ground & second floor. Upstairs features a full bathroom and two nice sized bedrooms plus a spacious master bedroom and a large walk-in closet. The partially finished basement adds val
$ 675,000
180 Province Street N, Hamilton, ON, L8H 4H8 house for sale | Listing ID 40851 | Royal LePage
View photo
House · for sale
$ 299,900
Updated
180 Province Street N, Hamilton, ON, L8H 4H8 house for sale | Listing ID 40851 | Royal LePage
Kilbride
· House
· Patio · Garden · Office room
Kilbride · House · Patio · Garden · Office room
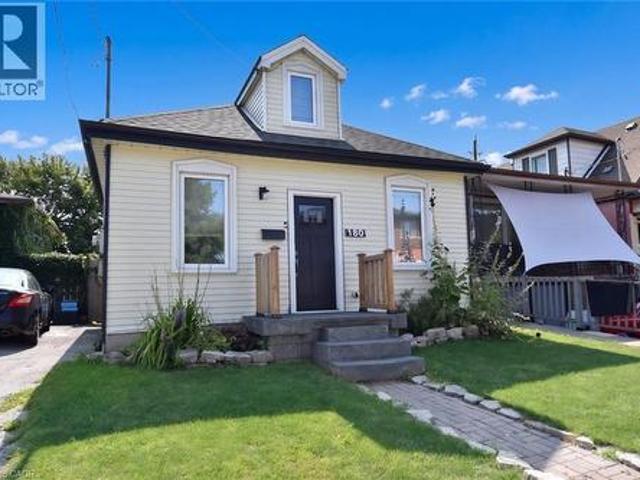
Don't let the size fool you. This charming home is packed with features that make everyday living comfortable and enjoyable. Ideally located close to schools, shopping, public transit, and other everyday conveniences, you'll love the ease of this central location. Escape to the beautifully finished loft, thoughtfully transformed into a private retreat complete with its own full bathroom. Whether you envision a spacious primary suite, a guest sanctuary, or a quiet home office, this versatile space offers endless possibilities. Step outside into your own backyard oasis, where mature trees provide welcome shade and an abundance of fruit trees and berry bushes create a picturesque setting. The stunning exposed aggregate patio is the perfect place to relax with your morning coffee, entertain family and friends, or simply enjoy the beauty of nature. Lovingly maintained and featuring numerous recent updates, this move-in-ready home is full of warmth, character, and value. Don't miss your oppo
$ 299,900
1 5658 Glen Erin Drive, Mississauga, ON, L5M 6C4 townhouse for sale | Listing ID W13703 | Royal LePage
View photo
Townhouse · for sale
$ 779,000
New
1 5658 Glen Erin Drive, Mississauga, ON, L5M 6C4 townhouse for sale | Listing ID W13703 | Royal LePage
Kilbride
· Townhouse
· Office room · Fireplace · Swimming pool · Cellar
Kilbride · Townhouse · Office room · Fireplace · Swimming pool · Cellar
Welcome to this beautifully maintained townhome offering the perfect blend of space, comfort, and convenience. Filled with natural light and enhanced by a skylight, this bright and inviting home features an open-concept layout ideal for everyday living and entertaining. The spacious kitchen offers ample cabinetry and counter space, while the expansive primary suite includes a large sitting area, spa-inspired ensuite, and an oversized walk-in closet of nearly 50 sq. Ft. A convenient second-floor laundry adds to the home's functionality. The second bedroom features its own private bathroom and walk-in closet, providing comfort and privacy for family or guests. The finished basement with a cozy fireplace and rough-in for a future bathroom offers flexible living space for a recreation room, home office, or guest suite. Residents enjoy access to a swimming pool and playground, all within a highly sought-after school district. Ideally located near parks, shopping, restaurants, transit, Stree
$ 779,000
446 Upper Gage Avenue, Hamilton, ON, L8V 4H9 house for sale | Listing ID 40857 | Royal LePage
View photo
House · for sale
$ 497,900
New
446 Upper Gage Avenue, Hamilton, ON, L8V 4H9 house for sale | Listing ID 40857 | Royal LePage
Kilbride
· House
· Garden · Parking · Deck
Kilbride · House · Garden · Parking · Deck
A Great Place to Call Home on the Hamilton Mountain! Warm, welcoming and offering more space than you might expect! This charming home features two main-floor bedrooms plus a third bedroom on the lower level, a spacious living room and an eat-in kitchen with a walkout to a large deck — perfect for summer dinners and entertaining. Step outside to an exceptionally deep, fully fenced backyard offering plenty of privacy and shade, with lots of room for children, pets, gardening or simply relaxing outdoors. An updated main-floor bathroom completes the main level. Downstairs, the finished lower level adds valuable living space with a large recreation room, third bedroom, 2-piece bathroom and separate laundry room. The detached garage has power, making it ideal for parking, a workshop or additional storage, and there’s no shortage of parking with three tandem spaces plus an additional space out front. Whether you’re starting out, downsizing or looking for an investment opportunity, this home
$ 497,900

Get email alerts

Don't miss out: be the first to know about new properties

The alert was correctly created

On subscribing you accept the conditions of use and the privacy policy
Alert
Receive new ads in your inbox
Save this search
Receive alerts for new listings

We'll send you an email when we have new properties for: "Properties for sale in Kilbride"

The alert was correctly created

Get email alerts and be the first to see new listings
Required field
On subscribing I accept the terms of the privacy policy
Perfect! You'll soon start receiving new listings via email
Alert
Receive an email when we have new ads for Properties for sale in Kilbride
Save this search
Filters

Bedrooms

Area (sq.ft)

sq.ft
sq.ft

Price

$
$

Filter by property type

Bathrooms

Clear all filters
Receive notifications when new entries are published.