8,846 properties for sale in Kilbride

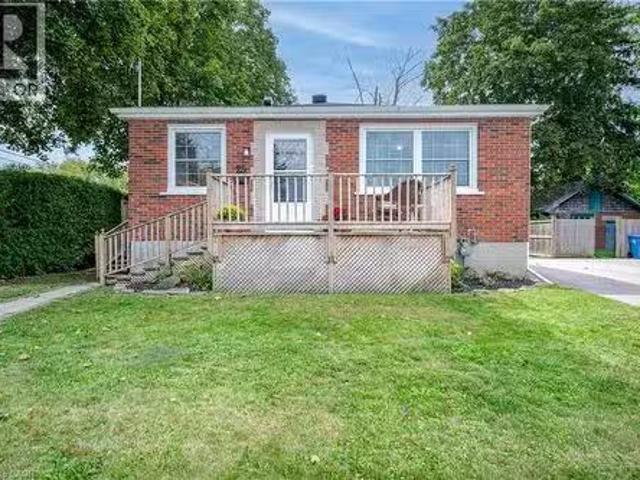
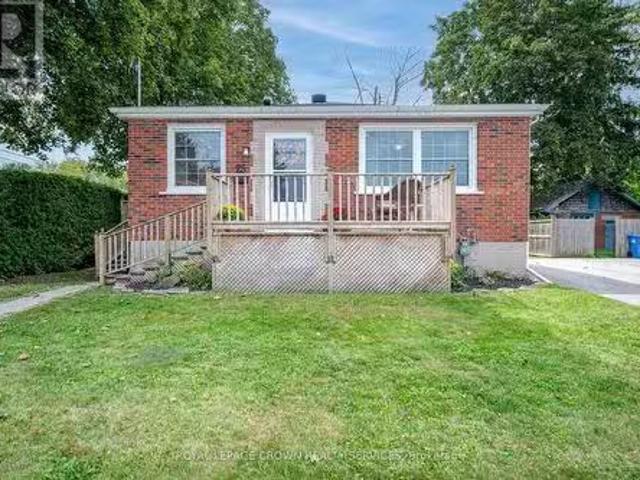
105 Munn Street, Hamilton, ON, L8V 1K5 house for sale Listi.
View photo
House · for sale
$ 649,777
New
105 Munn Street, Hamilton, ON, L8V 1K5 house for sale Listi.
Kilbride
· 21 Bedrooms · 2 Baths · House
· Garden · Fireplace
Kilbride · 21 Bedrooms · 2 Baths · House · Garden · Fireplace
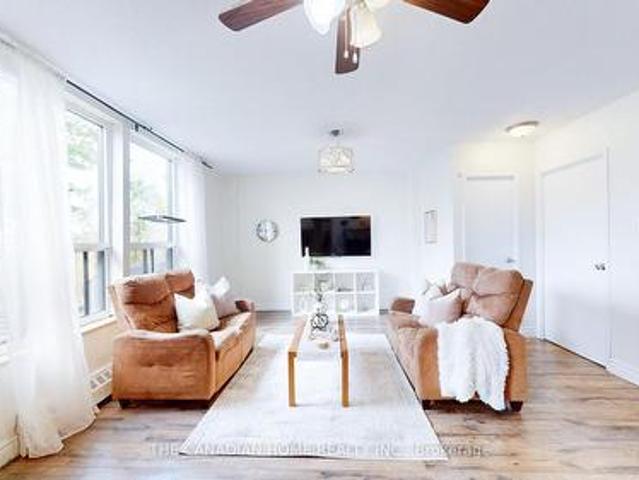
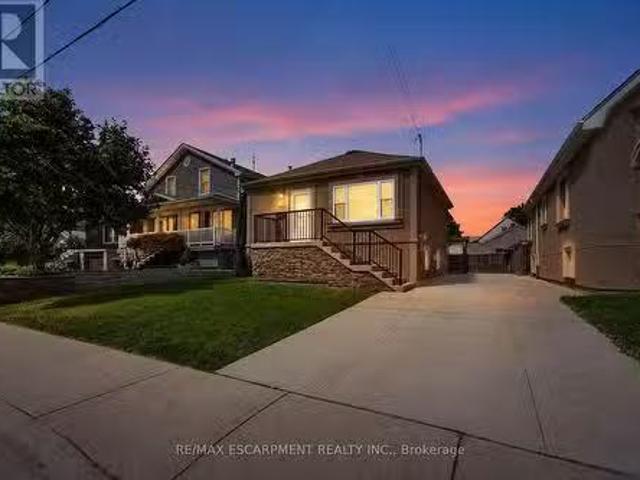
Welcome to 105 Munn Street, a beautifully maintained bungalow offering timeless character, thoughtful updates, and comfortable living in a well-established Hamilton neighbourhood. The inviting main level features a bright and functional layout with three comfortable bedrooms and well-appointed living spaces designed for everyday enjoyment. At the heart of the home, the kitchen is finished with stainless steel appliances, ample cabinetry, and a convenient peninsula, creating an ideal space for casual dining, entertaining, and meal preparation. The adjoining living room offers a warm and welcoming atmosphere, highlighted by a cozy fireplace that adds charm and character to the space. The home also features two bathrooms, including one with a spacious walk-in shower, along with a dedicated laundry area for added convenience. Step outside to enjoy the private backyard and inviting outdoor living space, perfect for entertaining, summer dining, gardening, or simply relaxing in your own peace
$ 649,777
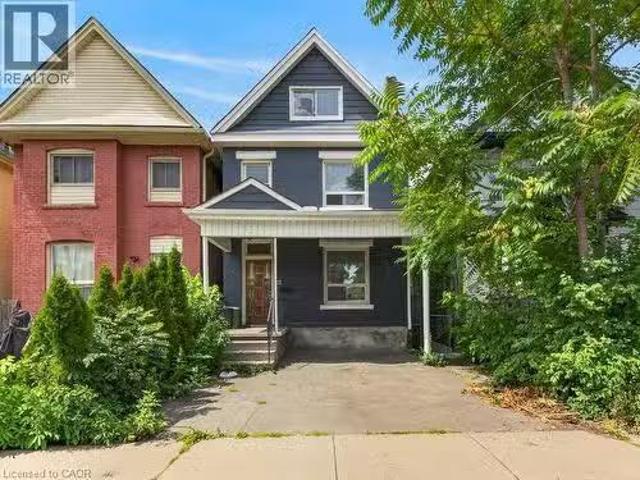
99 Leeming Street, Hamilton, ON, L8L 5T5 house for sale Lis.
View photo
House · for sale
$ 399,999
$ 206/sq.ft
New
99 Leeming Street, Hamilton, ON, L8L 5T5 house for sale Lis.
Kilbride
· 1,938 sq.ft · 4 Bedrooms · 2 Baths · House
· Garden · Parking
Kilbride · 1,938 sq.ft · 4 Bedrooms · 2 Baths · House · Garden · Parking

Welcome to 99 Leeming Street, a versatile 2.5-storey home offering excellent potential for investors, multi-generational living, or buyers looking to live in one unit and sale the other. The upper unit features 3 bedrooms and 1 bathroom, while the main floor unit offers a 1-bedroom layout, creating strong flexibility for saleal income or extended family use. The property also includes private parking and a fully fenced backyard, adding valuable outdoor space in the city. Located in a central Hamilton neighbourhood, this property is well positioned for both owners and tenants who want convenience and accessibility. Enjoy being close to Hamilton General Hospital, St. Joseph’s Healthcare Hamilton, downtown Hamilton, public transit, major commuter routes, and everyday amenities. Tim Hortons Field is nearby, making this a great location for Hamilton Tiger-Cats fans, event-goers, and those who enjoy being close to local energy and entertainment. The area also features easy access to coffee s
$ 399,999
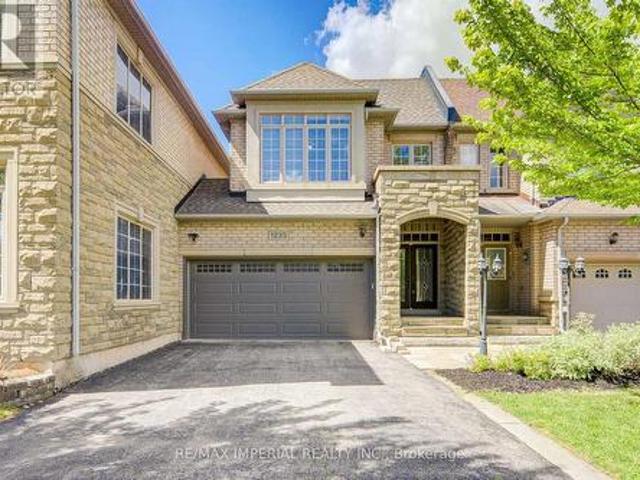
1233 Agram Drive, Oakville, ON, L6H 7P1 house for sale | Listing ID W13704 | Royal LePage
View photo
House · for sale
$ 1,249,000
New
1233 Agram Drive, Oakville, ON, L6H 7P1 house for sale | Listing ID W13704 | Royal LePage
Kilbride
· House
· Parking · Cellar
Kilbride · House · Parking · Cellar
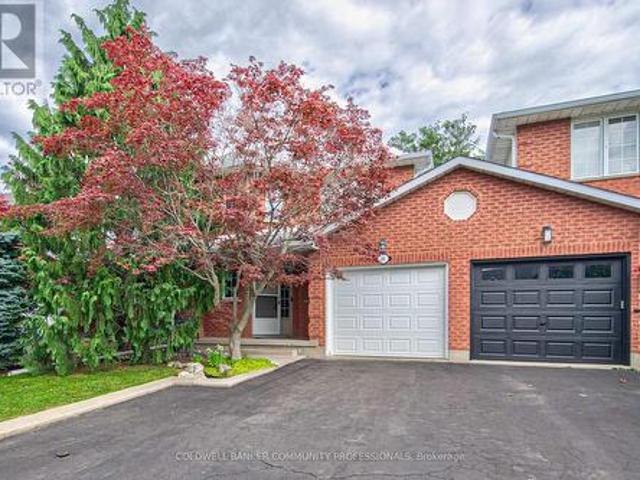
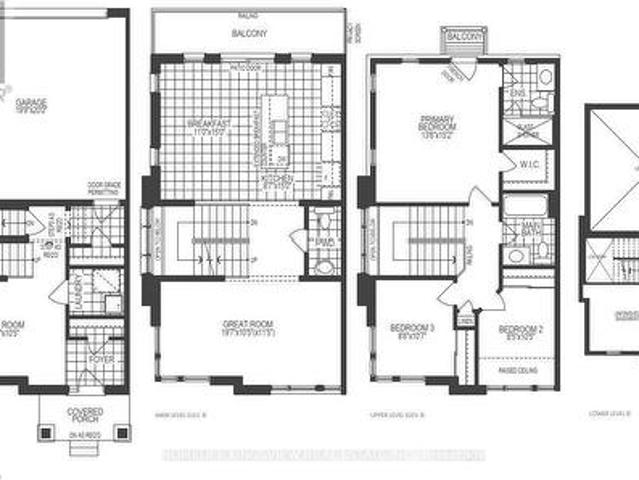
Welcome to your next home in Oakville's prestigious Joshua Creek! Built by Fernbrook Homes, this executive double-garage townhouse masterfully blends timeless architectural elegance with modern, high-quality premier suburban living at an incredible value. Grand Entrance & Main Floor: A dramatic two-story foyer featuring a winding oak staircase introduces the home's sophisticated design. The main level boasts 9-foot smooth ceilings and rich hardwood flooring throughout. Gourmet Kitchen: Built for culinary enthusiasts, featuring custom white cabinetry, granite countertops, and premium functionality. Primary Suite & Upper Level: The spacious primary retreat includes a massive walk-in closet and a spa-inspired 5-piece ensuite bathroom. For ultimate convenience, the laundry room is located on the upper floor. Finished Basement: A professionally finished lower level provides an expansive recreation area, a full bathroom, and plentiful storage options. Outdoor Living: A private, beautifully l
$ 1,249,000
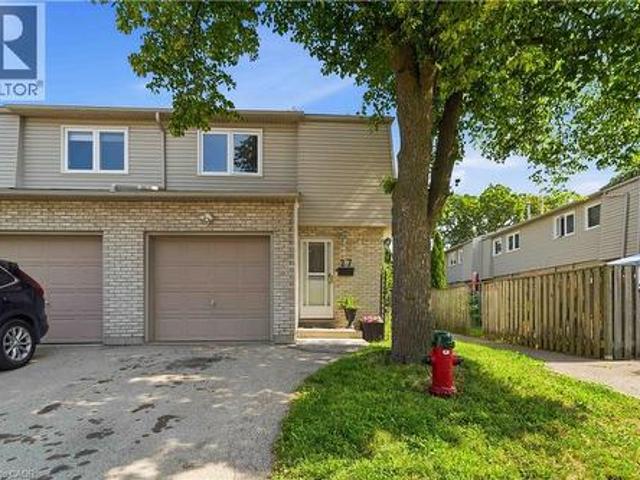
1396 Upper Ottawa Street Unit# 27, Hamilton, ON, L8W 1R1 townhouse for sale | Listing ID 40842 | Royal LePage
View photo
Townhouse · for sale
$ 7,500,000
Updated
1396 Upper Ottawa Street Unit# 27, Hamilton, ON, L8W 1R1 townhouse for sale | Listing ID 40842 | Royal LePage
Kilbride
· Townhouse
· Patio · Garden · Air conditioning · Cellar
Kilbride · Townhouse · Patio · Garden · Air conditioning · Cellar
This fabulous end-unit townhouse is conveniently located close to schools, parks, shopping, and all amenities. The main floor features an updated kitchen, and a living and dining room with a walkout to the fenced backyard patio. Upstairs, you'll find three spacious bedrooms and a beautifully updated 4-piece bathroom. The finished basement offers additional living space with a versatile recreation room, a 2-piece bathroom, and a separate laundry room. Recent updates include fresh paint throughout, new carpeting (2026), AC (2026), furnace (2026), kitchen countertops (2026), and renovated upstairs bathroom (2026). (Id: 27)
$ 7,500,000
Related searches
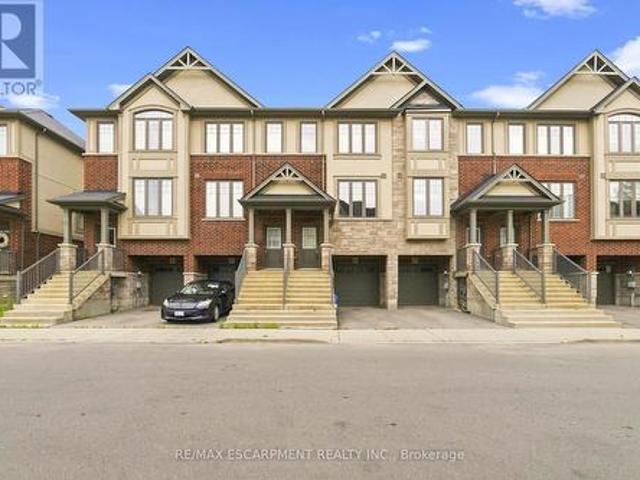
86 1169 Garner Road E, Hamilton, ON, L8K 3K9 house for sale | Listing ID X13675 | Royal LePage
View photo
House · for sale
$ 549,898
Updated
86 1169 Garner Road E, Hamilton, ON, L8K 3K9 house for sale | Listing ID X13675 | Royal LePage
Kilbride
· House
· Patio · Balcony · Parking
Kilbride · House · Patio · Balcony · Parking
No rear neighbours! Welcome to this exceptional three-storey freehold townhome in one of Ancaster's most desirable family-friendly neighbourhoods, backing onto peaceful greenspace for added privacy and beautiful views. Filled with natural light, with new carpets throughout, this move-in-ready home features a modern eat-in kitchen with quartz countertops, stainless steel appliances, and a balcony overlooking the greenspace-perfect for relaxing. The inviting family room showcases attractive plank flooring, while the upper level offers three generous bedrooms, including a spacious primary retreat with a walk-in closet. The lower level features sliding patio doors leading to a private concrete patio, inside access to the attached garage, and additional versatile living space. Ideally located close to schools, parks, shopping, restaurants and major highways, this is an outstanding opportunity for first-time buyers, families, commuters, or investors. Immediate possession available! (Id: 27)
$ 549,898
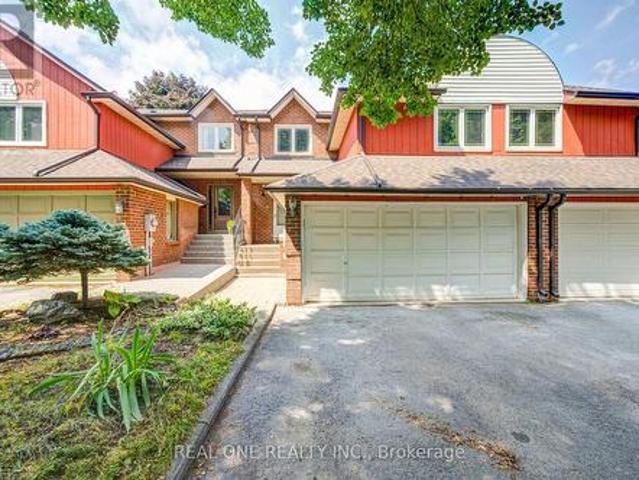
2593 Addingham Crescent, Oakville, ON, L6J 7K6 house for sale | Listing ID W13704 | Royal LePage
View photo
House · for sale
$ 1,299,900
New
2593 Addingham Crescent, Oakville, ON, L6J 7K6 house for sale | Listing ID W13704 | Royal LePage
Kilbride
· House
· Parking · Deck · Cellar
Kilbride · House · Parking · Deck · Cellar
No carpets! Freshly painted throughout in a neutral Benjamin Moore colour. Beautifully renovated 3+1 bedroom, 3.5 bathroom townhouse with a double garage, located in an excellent Oakville elementary and high school district. Just an 800m walk to James W. Hill Public School and approximately 650m to St. Luke Catholic Elementary School. Featuring gleaming dark laminate flooring and hardwood stairs throughout. Double-car garage with convenient interior access, plus a long double driveway with parking for up to 4 cars. Enjoy added privacy with the home backing onto a ravine and Large Deck. The open-concept modern kitchen features Central Island With Waterfall quartz countertops and stainless steel appliances. Upstairs, the spacious primary bedroom offers a renovated 4-piece ensuite with double sinks. Two additional generously sized bedrooms share another full 4-piece bathroom. The fully finished basement provides even more living space with a recreation room, 4th bedroom, and 3-piece bathr
$ 1,299,900
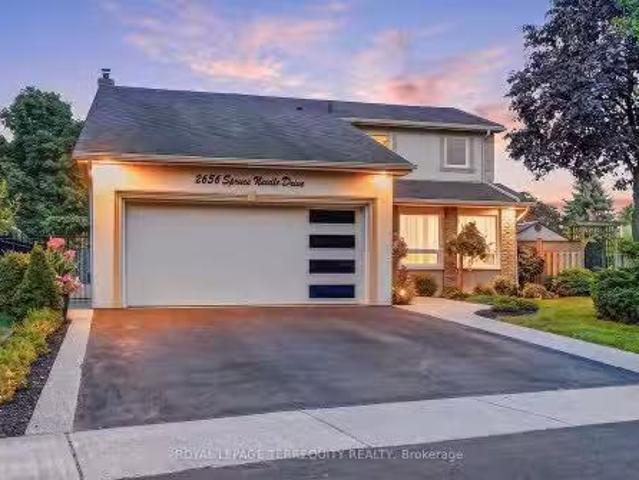
2656 Spruce Needle Drive, Mississauga, ON, L5L 1M9 house for.
View photo
House · for sale
$ 1,338,800
New
2656 Spruce Needle Drive, Mississauga, ON, L5L 1M9 house for.
Kilbride
· 4 Bedrooms · 4 Baths · House
· Garden · Fireplace
Kilbride · 4 Bedrooms · 4 Baths · House · Garden · Fireplace
Absolutely one of a kind and unforgettable, this stunning corner-lot detached home sits on a peaceful, tree-lined street in one of Erin Mills most sought-after pockets, the rare find buyers spend years searching for. Every corner reflects true pride of ownership, thoughtfully upgraded and bursting with warmth and character. Step inside to a sun-filled main floor, where French doors open to a living room framed by a large window, flowing effortlessly into the dining room and its bay window offering a postcard-like view of the backyard. From there, the chefs kitchen impresses with quartz counters, a custom backsplash, an island for extra workspace, and a large pantry offering plenty of storage. Just steps away, the family room is anchored by a charming wood-burning fireplace, with a walkout leading directly to the breathtaking backyard beyond. Rounding out the level is a main floor laundry room complete with its own shower and a separate ramped side entrance, ideal for pets or elderly fa
$ 1,338,800
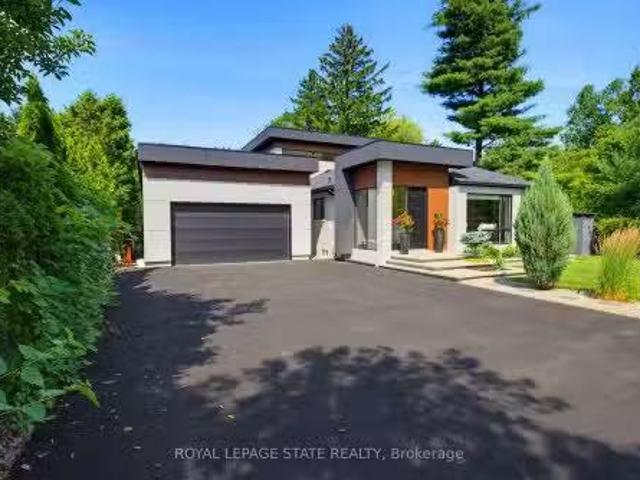
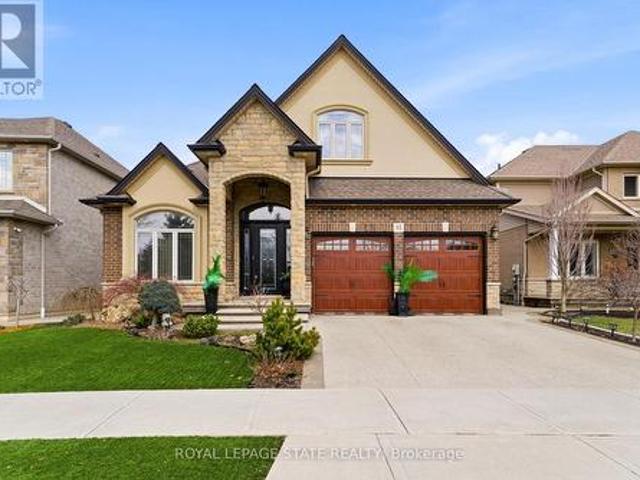
282 Robina Road, Hamilton, ON, L9G 2L7 Luxury House for sale.
View photo
House · for sale
$ 2,999,888
New
282 Robina Road, Hamilton, ON, L9G 2L7 Luxury House for sale.
Kilbride
· 31 Bedrooms · 5 Baths · House
· Garden · Swimming pool
Kilbride · 31 Bedrooms · 5 Baths · House · Garden · Swimming pool
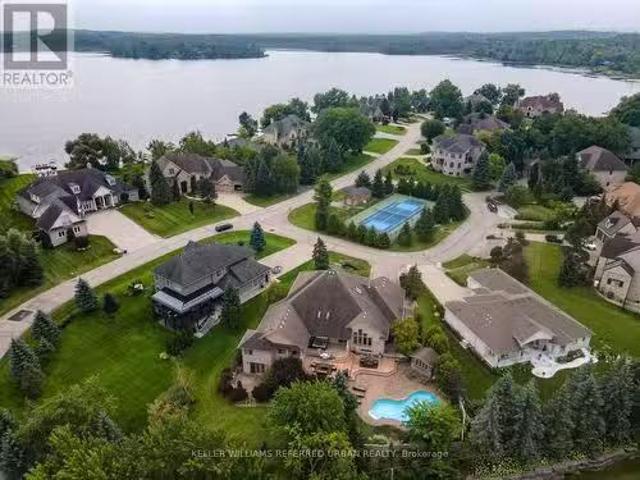
Welcome to 282 Robina Road, modern bungaloft where luxury, comfort, and outdoor living come together on spectacular ravine lot in one of Ancasters most desirable neighbourhoods. Designed for everyday living and entertaining, this home offers bright open-concept layout featuring chef-inspired kitchen overlooking spacious dining and livingfamily room. Large breakfast bar island, quality finishes, and abundant natural light make this space heart of home. Thoughtfully designed floor plan features main-floor primary bedroom with spa-inspired ensuite. Two additional bedrooms each offer private ensuite, providing comfort and privacy for family or guests. Dual climate control allows bungalow and loft to be heated and cooled independently for year-round comfort. Step outside to your own private backyard retreat. Massive professionally landscaped lot backs onto picturesque ravine and is designed for entertaining and relaxation. Enjoy impressive 20 x 40 saltwater pool, unwind in hot tub, or relax
$ 2,999,888
161 Mill Street, Halton Hills, ON, L7G 2C4 house for sale L.
View photo
House · for sale
$ 1,998,800
New
161 Mill Street, Halton Hills, ON, L7G 2C4 house for sale L.
Kilbride
· 5 Bedrooms · 4 Baths · House
· Office room · Swimming pool
Kilbride · 5 Bedrooms · 4 Baths · House · Office room · Swimming pool
Inground Pool + Pool House Tucked along a storybook, tree-canopied street-where a select few homes have already transformed into bespoke estates and the rest are quickly following-this is your chance to arrive before it becomes one of Georgetowns most coveted luxury enclaves. Set in the prestigious Park District, just steps to Old Georgetowns Main Street, parks, and trails, the setting whispers charm-but the home speaks volumes. Reimagined by a custom home designer with an uncompromising eye, this residence is unapologetically opulent. Every inch is intentional. Every finish, curated. The main level is pure theatre, anchored by a chefs kitchen that performs as beautifully as it looks-featuring an oversized island, bespoke cabinetry, and seamless flow into expansive living and dining spaces built to host and impress. Multiple lounges create a rhythm throughout: intimate when you want it, grand when you need it. A versatile main floor space offers the flexibility of a refined office or a
$ 1,998,800
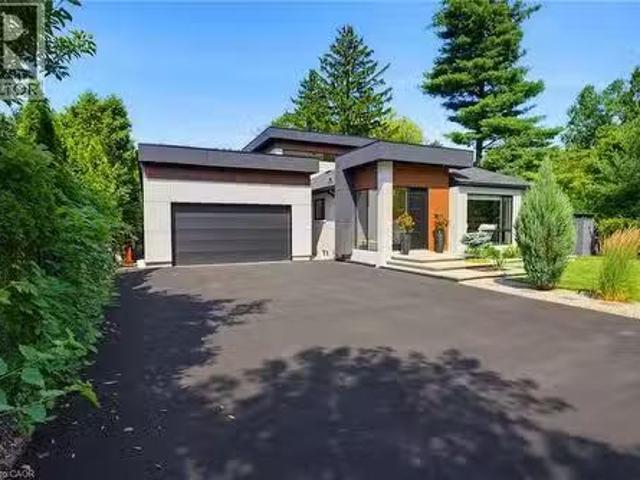
282 Robina Road, Ancaster, ON, L9G 2L7 Luxury House for sale.
View photo
House · for sale
$ 2,999,888
$ 1,346/sq.ft
New
282 Robina Road, Ancaster, ON, L9G 2L7 Luxury House for sale.
Kilbride
· 2,228 sq.ft · 4 Bedrooms · 5 Baths · House
· Garden · Swimming pool
Kilbride · 2,228 sq.ft · 4 Bedrooms · 5 Baths · House · Garden · Swimming pool
Welcome to 282 Robina Road, modern bungaloft where luxury, comfort, and outdoor living come together on spectacular ravine lot in one of Ancasters most desirable neighbourhoods. Designed for everyday living and entertaining, this home offers bright open-concept layout featuring chef-inspired kitchen overlooking spacious dining and livingfamily room. Large breakfast bar island, quality finishes, and abundant natural light make this space heart of home. Thoughtfully designed floor plan features main-floor primary bedroom with spa-inspired ensuite. Two additional bedrooms each offer private ensuite, providing comfort and privacy for family or guests. Dual climate control allows bungalow and loft to be heated and cooled independently for year-round comfort. Step outside to your own private backyard retreat. Massive professionally landscaped lot backs onto picturesque ravine and is designed for entertaining and relaxation. Enjoy impressive 20 x 40 saltwater pool, unwind in hot tub, or relax
$ 2,999,888
5308 Middlebury Drive, Mississauga, ON, L5M 5E5 house for sa.
View photo
House · for sale
$ 1,398,888
New
5308 Middlebury Drive, Mississauga, ON, L5M 5E5 house for sa.
Kilbride
· 4 Bedrooms · 3 Baths · House
· Garden · Deck
Kilbride · 4 Bedrooms · 3 Baths · House · Garden · Deck
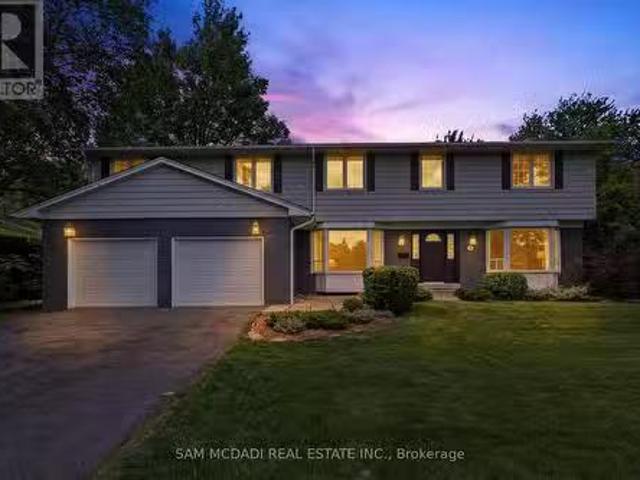
Perfectly nestled south facing in the highly sought after John Fraser & Aloysius Gonzaga Secondary School District. A short walk to all schools including Middlebury Elementary, Thomas Middle & Divine Mercy. Featuring exceptional curb appeal and well maintained by its original owners. A lovely quality built residence by well known Townwood Homes. This Family home features well proportioned rooms on the main level ideal for entertaining as well as large spacious bedrooms on the 2nd level with great closet space. Enjoy the beautifully soft & hard landscaped features in this private easy-care and generously sized backyard boasting mature flowering shrubs and a lush lawn. Panoramic sunsets can be enjoyed from the large deck designed for welcoming guests and entertaining outdoors. You are walking distance or just a short drive to all the wonderful amenities of Central Erin Mills (CreditValley (Trillium) Hospital, LoblawsLongosNations & Erin Meadows Community Centre. A short drive to highways
$ 1,398,888
1207 Dogwood Crescent, Oakville, ON, L6J 7J2 house for sale.
View photo
House · for sale
$ 1,797,000
New
1207 Dogwood Crescent, Oakville, ON, L6J 7J2 house for sale.
Kilbride
· 4 Bedrooms · 5 Baths · House
· Patio · Garden · Office room · Fireplace
Kilbride · 4 Bedrooms · 5 Baths · House · Patio · Garden · Office room · Fireplace
Welcome To This Rare Gem In The Highly Sought-After Clearview Neighbourhood! This Exceptional Home Offers Over 4,500 Sq. Ft. Of Beautifully Designed Living Space. The Main Floor Features A Spacious Open-Concept Layout With Separate Living And Family Rooms Along With A Dedicated Home Office, Providing Plenty Of Space For Entertaining, Relaxing, And Working From Home. The Family Room Features A Fireplace And Access To A Stunning All-Glass-Wall Sunroom, Approximately 200 Sq. Ft Equipped With A 3,000W Commercial Heater, Making It A Perfect Space To Enjoy Year-Round. The Kitchen Features Quartz Countertops, A Large Centre Island, Stainless Steel Appliances, And A Bright Breakfast Area With Large Windows And A Patio Door With A Walkout To The Backyard. The Oversized Living And Dining Rooms Provide Additional Space For Family Gatherings And Entertaining. The Main Floor Laundry Room Offers Additional Closet Space And A Convenient Side-Door Entrance. The Second Floor Offers Generously Sized Bed
$ 1,797,000
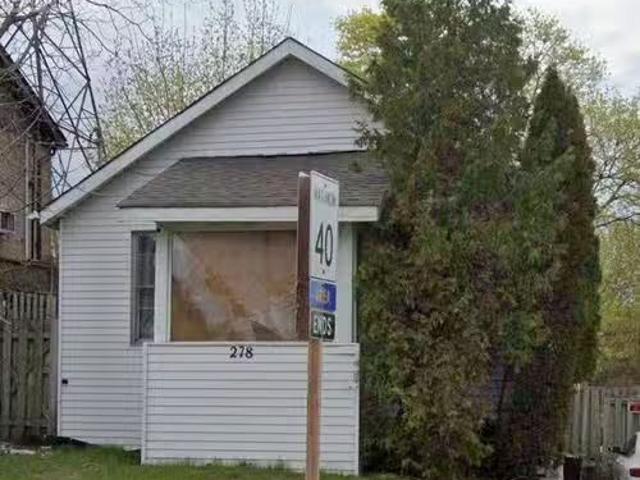
278 Cochrane Road, Hamilton, ON, L8M 3G6 house for sale Lis.
View photo
House · for sale
$ 389,900
New
278 Cochrane Road, Hamilton, ON, L8M 3G6 house for sale Lis.
Kilbride
· 2 Bedrooms · 1 Bath · House
· Garden · Parking
Kilbride · 2 Bedrooms · 1 Bath · House · Garden · Parking
WELCOME TO 278 COCHRANE-A CHARMING DETACHED HOME BRIMMING WITH OPPORTUNITY AND POTENTIAL. WHETHER YOURE A FIRST-TIME HOME BUYER LOOKING TO STEP INTO HOME OWNERSHIP OR AN INVESTOR SEEKING AN INCOME PRODUCING PROPERTY, THIS RESIDENCE IS CONVENIENTLY LOCATED IN THE HAMILTON AREA SURROUNDED BY MANY AMENITIES. FEATURES 2 BEDROOMS AND SITS ON A GENEROUS, FULLY FENCED YARD, PERFECT FOR ENTERTAINING. THE DRIVEWAY ACCOMMODATES PARKING FOR UP TO 3 CARS. CLOSE TO HWY, SCHOOLS, PLACE OF WORSHIP. WITH A LITTLE TENDER CARE, IT HAS THE POTENTIAL TO SHINE, REFLECTED IN THE PRICED-TO-SELL VALUE. PROPERTY IS TENANTED. ALLOW 24 HOURS NOTICE FOR ALL SHOWINGS. DONT MISS YOUR OPPORTUNITY TO MAKE IT YOUR OWN! (id:27). Still available at ListedBuy!
$ 389,900
85 Hillcroft Drive, Hamilton, ON, L9J 3W9 house for sale | Listing ID X13550 | Royal LePage
View photo
House · for sale
$ 1,139,900
85 Hillcroft Drive, Hamilton, ON, L9J 3W9 house for sale | Listing ID X13550 | Royal LePage
Kilbride
· House
· Garden · Fireplace · Swimming pool · Deck
Kilbride · House · Garden · Fireplace · Swimming pool · Deck
Welcome to 85 Hillcroft Drive, Stoney Creek Mountain. This stunning Bungaloft located in a sought after quiet neighbourhood, featuring approx 2,498 Sq Ft of exquisite craftsmanship and finishings with thoughtfully planned living space with exceptional flow. Spacious and bright open concept main level featuring welcoming vaulted entrance. Gourmet chef style eat-in kitchen with stunning cabinetry, granite countertops with complementary backsplash, large island with additional seating, stainless steel appliances. Great room with 2 Stry Cathedral ceilings. Gas fireplace flanked by gardens doors out to large covered rear deck surrounded by aggregate concrete and landscape strips with hot tub with electric mechanical cover w/ light providing year round use great for entertaining. Main level primary suite with 5pc ensuite bath, double sinks, frameless glass shower, jetted soaker tub. Additional main level bedroom/den w/dble French doors. Second level with good size loft area, bedroom w/walk i
$ 1,139,900
115 1 A Forestwood Drive, Mississauga, ON, L5C 2T8 townhouse for sale | Listing ID W13704 | Royal LePage
View photo
Townhouse · for sale
$ 459,999
New
115 1 A Forestwood Drive, Mississauga, ON, L5C 2T8 townhouse for sale | Listing ID W13704 | Royal LePage
Kilbride
· Townhouse
· Patio · Office room · Cellar
Kilbride · Townhouse · Patio · Office room · Cellar
Attention First-Time Buyers & Smart Investors! Heat and water included! Status certificate available. Why rent when you can own this beautifully maintained and spacious 3+1 bedroom stacked townhouse in the heart of Mississauga's sought-after Erindale community! This rare 3 STOREY WITH FINISHED BASEMENT corner unit offers incredible value with over 1200 sq ft of functional living space, an open-concept layout, and a finished lower level perfect for a 4th bedroom, home office, or rec room. Bright and inviting throughout, this home features updated light fixtures, large windows, ensuite laundry, a spacious primary bedroom, and a walk-out to a private patio area ideal for relaxing or entertaining. The functional kitchen offers ceramic flooring, backsplash, and ample storage, while the generous layout makes this property ideal for families, young professionals, or tenants alike. Conveniently located close to schools, shopping, transit, parks, UTM, major highways (403/QEW/401), and everyday
$ 459,999
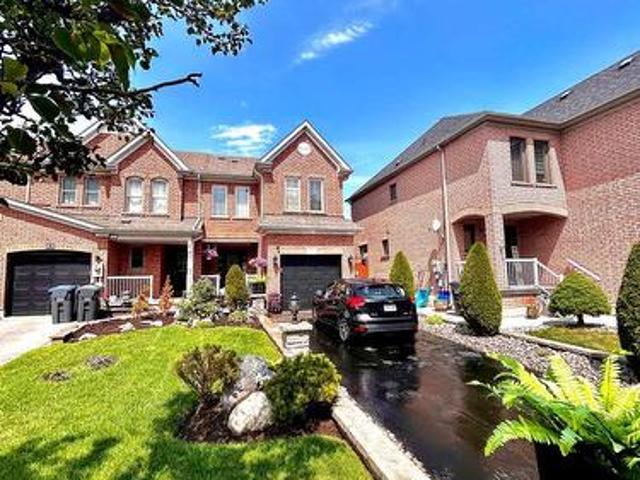
16 Seifert Court, Puslinch, ON, N3C 2V4 house for sale List.
View photo
House · for sale
$ 2,198,000
New
16 Seifert Court, Puslinch, ON, N3C 2V4 house for sale List.
Kilbride
· 4 Bedrooms · 4 Baths · House
· Patio · Fireplace · Deck
Kilbride · 4 Bedrooms · 4 Baths · House · Patio · Fireplace · Deck
There are only 20 homes behind the gates of Irish Creek Estates. That alone tells you something about 16 Seifert Court. Set just off the shores of Puslinch Lake, this is nearly 7,000 sq. ft. of finished living space, wrapped in stone and designed with a sense of scale that carries throughout. Inside, vaulted ceilings and natural light define the principal rooms. The kitchen sits at the centre of the home with a Wolf 6-burner range, Liebherr refrigeration and granite surfaces, opening naturally to generous living and entertaining spaces anchored by three fireplaces. The main-floor primary suite is privately positioned with direct access outdoors and a well-appointed ensuite. Upstairs, three additional bedrooms offer separation for family or guests. Downstairs, the walk-out lower level feels like an extension of the home, with 9-foot ceilings, a bar, home theatre, games room, fitness space and plenty of room to gather. Outside, multiple levels of decking lead to a stone patio, inground p
$ 2,198,000
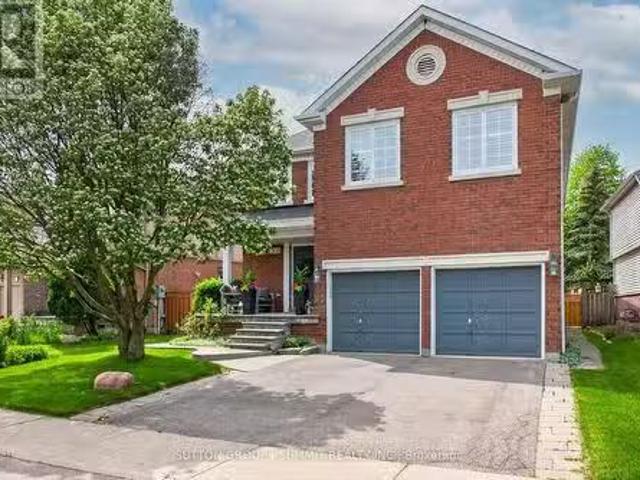
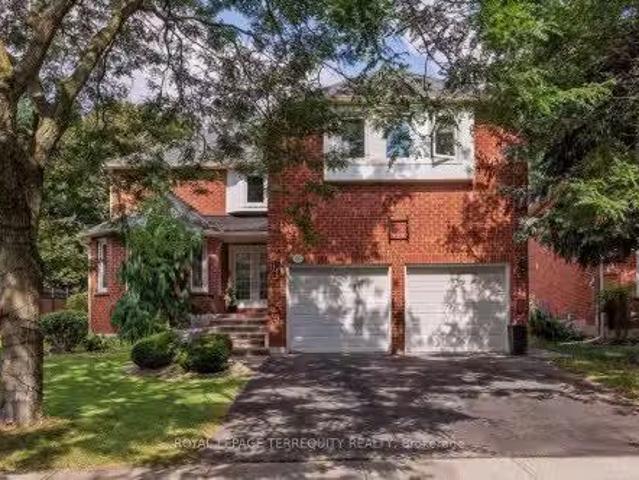
1449 Truscott Drive, Mississauga, ON, L5J 1Z1 house for sale.
View photo
House · for sale
$ 1,799,000
New
1449 Truscott Drive, Mississauga, ON, L5J 1Z1 house for sale.
Kilbride
· 5 Bedrooms · 4 Baths · House
· Garden · Fireplace · Deck
Kilbride · 5 Bedrooms · 4 Baths · House · Garden · Fireplace · Deck
Welcome to 1449 Truscott Dr, a beautiful residence in the sought-after Clarkson community. Offering over 4,000 SF of finished living space, this exceptional home blends comfort and outstanding functionality for todays family.Step inside to discover elegant principal rooms, rich hardwood flooring, and a thoughtfully designed layout featuring a private main-floor office, spacious living room with fireplace, formal dining room, and multiple gathering spaces for entertaining and everyday living. The stunning chef-inspired kitchen showcases sleek custom cabinetry, stone countertops, a farmhouse sink, a premium Viking gas range, stainless steel appliances, and an open-concept design that flows seamlessly into the inviting family room with a fireplace and views of the backyard.The bright dining area overlooks a private, mature tree-lined backyard and opens to an expansive deck, creating an ideal setting for summer entertaining, outdoor dining, and family gatherings. Surrounded by towering tre
$ 1,799,000
2670 Jerseyville Road W, Hamilton, ON, L0R 1R0 house for sal.
View photo
House · for sale
$ 1,499,000
New
2670 Jerseyville Road W, Hamilton, ON, L0R 1R0 house for sal.
Kilbride
· 8 Bedrooms · 4 Baths · House
· Cellar
Kilbride · 8 Bedrooms · 4 Baths · House · Cellar
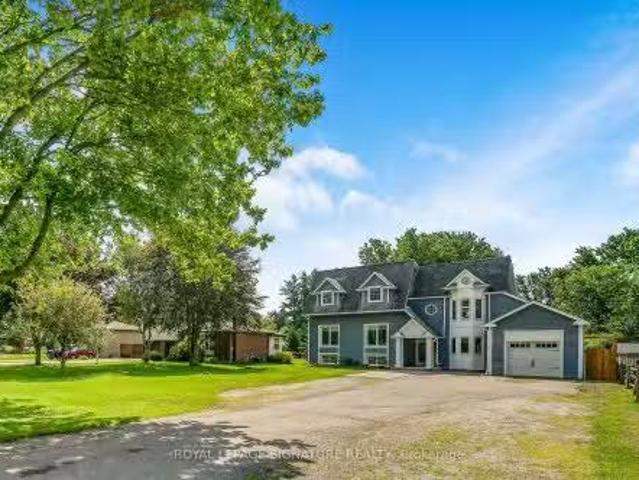
GORGEOUS MULTI-FAMILY HOME WITH INCOME POTENTIAL!I Ideally located just 10 minutes to Highway 403, 20 minutes to Brantford, 30 minutes to Downtown Hamilton, and 45 minutes to Guelph, this exceptional rural property offers the perfect blend of space, privacy, versatility, and investment potential. The original raised bungalow was thoughtfully expanded in 2006 to create a completely separate family suite, featuring its own kitchen, dining area, living room, 3 bedrooms, and 2 bathrooms. This unique layout is ideal for multi-generational living, extended family, or an investor looking to live in one portion of the home while generating saleal income from the other spaces. The original bungalow also offers tremendous potential. The basement features a spacious family room, bedroom, and an existing area ready for a kitchenette, creating an excellent opportunity for an additional saleal or living space. With two existing laundry facilities, there is also potential to add a third laundry area
$ 1,499,000
25 Morris Street, Guelph, ON, N1E 5M1 house for sale Listin.
View photo
House · for sale
$ 639,900
$ 646/sq.ft
New
25 Morris Street, Guelph, ON, N1E 5M1 house for sale Listin.
Kilbride
· 990 sq.ft · 2 Bedrooms · 1 Bath · House
· Office room · Air conditioning · Parking
Kilbride · 990 sq.ft · 2 Bedrooms · 1 Bath · House · Office room · Air conditioning · Parking
Welcome to this exquisitely renovated brick bungalow nestled on a generous, private lot in desirable St. Patrick’s Ward! Offering just under 1,000 sq. ft. of pristine, move-in-ready living space, this home combines timeless character with modern upgrades. Step inside to discover a bright, open interior featuring durable solid-surface flooring throughout—ideal for pets, busy families, or low-maintenance living. The home chef will love the updated kitchen, boasting sleek stainless-steel appliances, ample prep space, and a bank of pantry cabinets. Relax in the updated 4-piece bathroom, complete with a deep soaker tub designed for evening unwind sessions. The light-filled lower level with large windows offers endless potential for a future rec room, extra bedroom, or home office. Complete with a double-wide driveway with abundant parking, a spacious front porch for morning coffee, and major systems updated (windows, exterior doors, high-efficiency furnace, and central air), there’s nothing
$ 639,900
25 Morris Street, Guelph, ON, N1E 5M1 house for sale Listin.
View photo
House · for sale
$ 639,900
New
25 Morris Street, Guelph, ON, N1E 5M1 house for sale Listin.
Kilbride
· 2 Bedrooms · 1 Bath · House
· Office room · Air conditioning · Parking
Kilbride · 2 Bedrooms · 1 Bath · House · Office room · Air conditioning · Parking
Welcome to this exquisitely renovated brick bungalow nestled on a generous, private lot in desirable St. Patricks Ward! Offering just under 1,000 sq. ft. of pristine, move-in-ready living space, this home combines timeless character with modern upgrades.Step inside to discover a bright, open interior featuring durable solid-surface flooring throughout-ideal for pets, busy families, or low-maintenance living. The home chef will love the updated kitchen, boasting sleek stainless-steel appliances, ample prep space, and a bank of pantry cabinets. Relax in the updated 4-piece bathroom, complete with a deep soaker tub designed for evening unwind sessions. The light-filled lower level with large windows offers endless potential for a future rec room, extra bedroom, or home office.Complete with a double-wide driveway with abundant parking, a spacious front porch for morning coffee, and major systems updated (windows, exterior doors, high-efficiency furnace, and central air), theres nothing lef
$ 639,900
86 Chelsea Crescent, Hamilton, ON, L8E 5R8 house for sale | Listing ID X13704 | Royal LePage
View photo
House · for sale
$ 699,900
New
86 Chelsea Crescent, Hamilton, ON, L8E 5R8 house for sale | Listing ID X13704 | Royal LePage
Kilbride
· House
· Garden
Kilbride · House · Garden
Welcome to this beautifully maintained 3-bedroom, 2.5-bathroom freehold townhome in the heart of Stoney Creek! Offering a bright and functional layout, this home is perfect for families, first-time buyers, or anyone looking for comfortable, low-maintenance living without condo fees. The open-concept main floor provides an inviting space for everyday living and entertaining, with a seamless flow between the living, dining, and kitchen areas. Upstairs features three spacious bedrooms, including a comfortable primary retreat, along with two full bathrooms for added convenience. Step outside to enjoy your own private backyard, the perfect space for relaxing, entertaining, or enjoying summer evenings with family and friends. Located close to major highways, schools, parks, shopping, restaurants, and other everyday amenities, this home offers the perfect combination of comfort, convenience, and location. A fantastic opportunity to own a freehold townhome in a desirable Stoney Creek community
$ 699,900
7181 Tabbyman Walk, Mississauga, ON, L5W 1K4 house for sale | Listing ID W13704 | Royal LePage
View photo
House · for sale
$ 1,160,000
New
7181 Tabbyman Walk, Mississauga, ON, L5W 1K4 house for sale | Listing ID W13704 | Royal LePage
Kilbride
· House
Kilbride · House
Location You Can't Build. Renovations You Don't Have To Do. A Beautifully Reimagined Detached Home In Meadowvale Village, One Of Mississauga's Most Coveted Family Enclaves, Renovated Top To Bottom And Genuinely Turnkey. Every Surface Has Been Elevated With Premium Finishes And Craftsmanship You Feel The Moment You Step Inside. Carpet Free Throughout. The Modern Chef Inspired Kitchen Showcases High End Stainless Steel Appliances And Refined Cabinetry, While Custom Organizers Throughout The Home Bring Effortless Order To Everyday Living. Separate Living, Dining And Family Rooms Grant Every Generation Its Own Space, A Layout That Simply Works For Growing Families And Multigenerational Households Alike. The Finished Lower Level Enjoys Its Own Private Separate Entrance, Unlocking Real Income Potential For The Savvy Buyer. Nothing Left To Do But Unpack And Live. This Is The Kind Of Street Families Put Down Roots On. Quiet, Tree Lined, Neighbourly. Children Ride Their Bikes To Knotty Pine Par
$ 1,160,000
91 Monaco Court, Brampton, ON, L7A 1X2 house for sale | Listing ID W13704 | Royal LePage
View photo
House · for sale
$ 999,999
New
91 Monaco Court, Brampton, ON, L7A 1X2 house for sale | Listing ID W13704 | Royal LePage
Kilbride
· House
· Garden
Kilbride · House · Garden
Welcome to this beautifully renovated 3+1 bedroom, 4-bathroom home, located in one of Brampton's most desirable family-friendly neighbourhoods. This stunning property has been extensively updated from top to bottom and offers exceptional curb appeal with professionally completed stonework, a luxurious stone driveway, and concrete surrounding the entire home. Step inside to discover elegant hardwood flooring throughout the main and upper levels, complemented by a beautifully refinished hardwood staircase. The bright, open-concept mainfloor is enhanced with stylish pot lights throughout and seamlessly connects the living, dining, and family areas, creating the perfect space for entertaining. The fully renovated modern kitchen features quality finishes and is designed for both style and functionality. The fully landscaped backyard is maintenance-free, complete with concrete throughout, a gorgeous gazebo for outdoor enjoyment, and a spacious storage shed. The fully renovated finished basem
$ 999,999
496 Provident Way, Hamilton, ON, L0R 1W0 house for sale | Listing ID X13704 | Royal LePage
View photo
House · for sale
$ 1,100,000
New
496 Provident Way, Hamilton, ON, L0R 1W0 house for sale | Listing ID X13704 | Royal LePage
Kilbride
· House
· Garden · Balcony · Fireplace · Parking · Cellar
Kilbride · House · Garden · Balcony · Fireplace · Parking · Cellar
Exceptional 4+1-bedfreehold end-unit on a sunny corner lot with a private side yard. The property has all around Huge glass windows, Ample2,427sq. Ft.of finished space, quartz kitchen, balcony, fireplace, finished basement. Sun-rises in the kitchen & sets in the bedrooms. Large Open view, Must be seen. Better than Model Home. Two-car garage with EV charger. All dimensions must be verified by the buyer or buyers agent. Seller makes no representation regarding the retrofit status of the basement bedroom (id: 27)
$ 1,100,000
Th 17 4055 Parkside Village Drive, Mississauga, ON, L5B 0K8 townhouse for sale | Listing ID W13481 | Royal LePage
View photo
Townhouse · for sale
$ 240,000
Updated
Th 17 4055 Parkside Village Drive, Mississauga, ON, L5B 0K8 townhouse for sale | Listing ID W13481 | Royal LePage
Kilbride
· Townhouse
· Terrace · Balcony · Parking
Kilbride · Townhouse · Terrace · Balcony · Parking
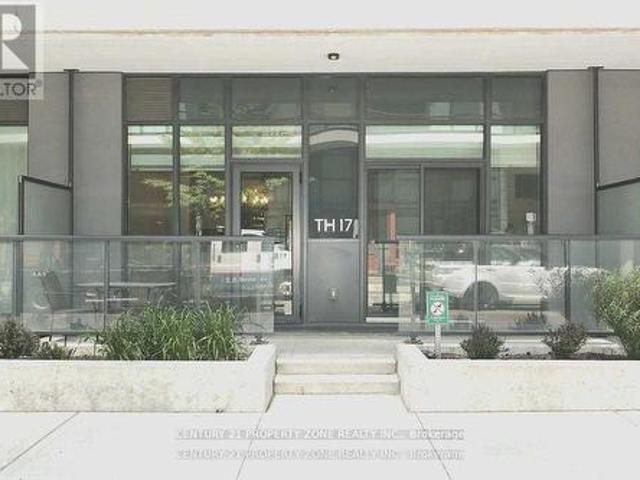
Absolutely Luxurious 3-Bed, 3-Bath Townhome! Experience modern living in this beautifully upgraded home featuring an open-concept layout, brand-new luxury vinyl flooring, and fresh designer paint throughout. Enjoy 9-ft ceilings, a chef-inspired kitchen with a large quartz island (seating for 4), and premium stainless steel appliances. The primary bedroom offers a spa-like ensuite and walk-in closet, providing the perfect retreat. The second and third bedrooms are bright and spacious. Perfect for entertaining with a walkout terrace and second-floor balcony for outdoor relaxation. Includes 1 parking space and 1 locker for added convenience. Located in the heart of Mississauga just steps to Square One, YMCA, Living Arts Centre, City Hall, Sheridan College, major transit routes, highways, and Pearson Airport. (Id: 27)
$ 240,000

Get email alerts

Don't miss out: be the first to know about new properties

The alert was correctly created

On subscribing you accept the conditions of use and the privacy policy
Alert
Receive new ads in your inbox
Save this search
Receive alerts for new listings

We'll send you an email when we have new properties for: "Properties for sale in Kilbride"

The alert was correctly created

Get email alerts and be the first to see new listings
Required field
On subscribing I accept the terms of the privacy policy
Perfect! You'll soon start receiving new listings via email
Alert
Receive an email when we have new ads for Properties for sale in Kilbride
Save this search
Filters

Bedrooms

Area (sq.ft)

sq.ft
sq.ft

Price

$
$

Filter by property type

Bathrooms

Clear all filters
Receive notifications when new entries are published.