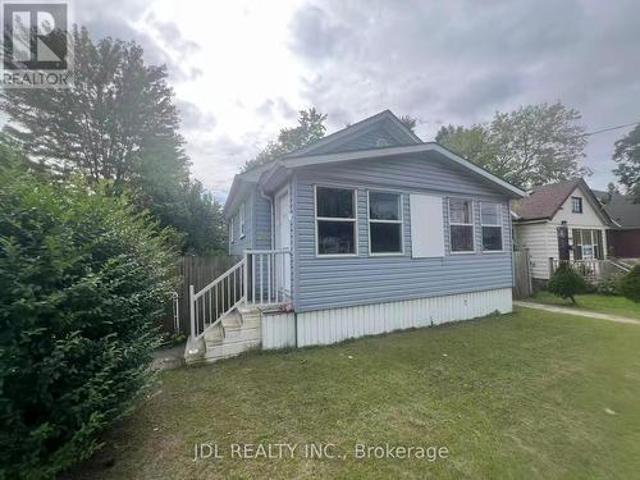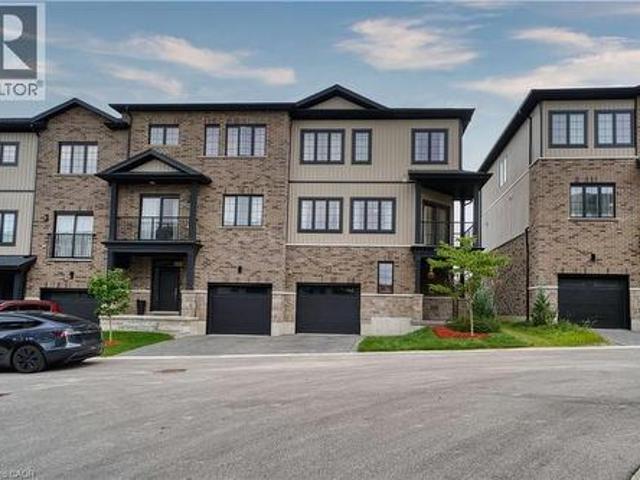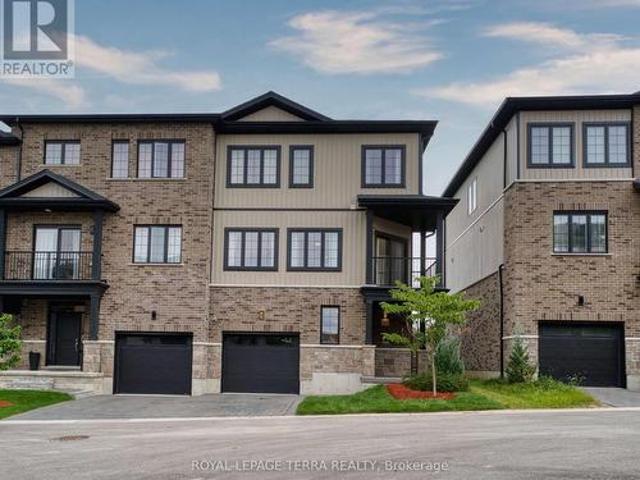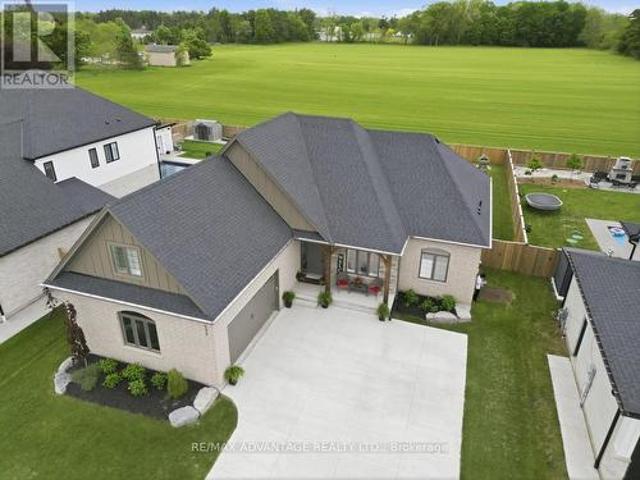
2,170 properties for sale in Kilworth

177 Martin Road, Middlesex Centre Delaware Town, ON, N0L 1E0 house for sale | Listing ID X13797 | Royal LePage
View photo
House · for sale
$ 1,299,000
New
177 Martin Road, Middlesex Centre Delaware Town, ON, N0L 1E0 house for sale | Listing ID X13797 | Royal LePage
Kilworth
· House
· Parking · Fireplace · Cellar
Kilworth · House · Parking · Fireplace · Cellar
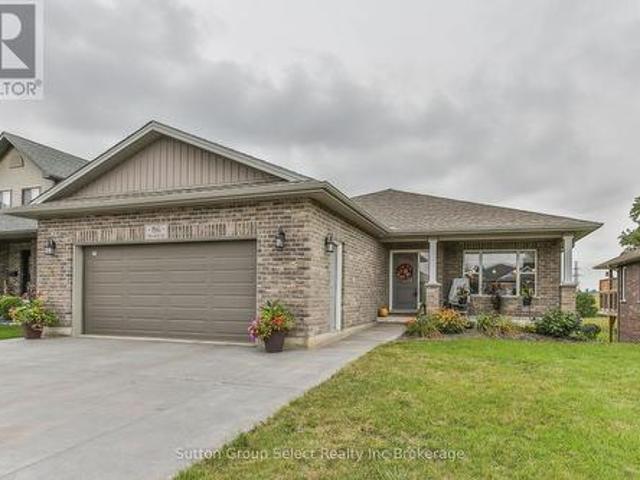
Welcome to the charming community of Delaware, where small-town living meets convenience, justminutes from West London with quick highway access and proximity to excellent schools. Situated on a highly sought-after street surrounded by impressive custom homes, this stunning4-year-old bungalow offers the perfect blend of luxury, comfort, and family-friendly living. Thoughtfully designed with upgrades throughout, this custom-built home showcases hardwoodflooring, transom windows, zoned climate control, decorative accent walls, a butler's counterwith second sink, oversized double garage with sport court sized concrete driveway, and ataller basement foundation pour offering higher than standard ceiling height and futurepotential. Bright neutral decor creates a warm and inviting atmosphere from the moment youstep into the spacious foyer, flowing seamlessly into the dining area and beautiful familyroom complete with built-ins and a cozy gas fireplace. The functional one-floor layout is ideal
$ 1,299,000
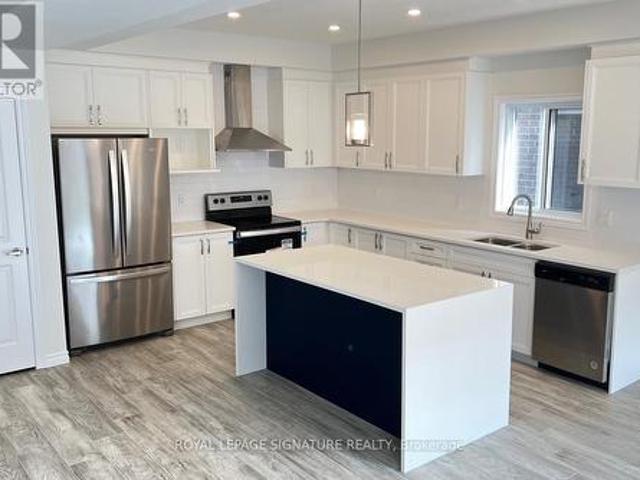
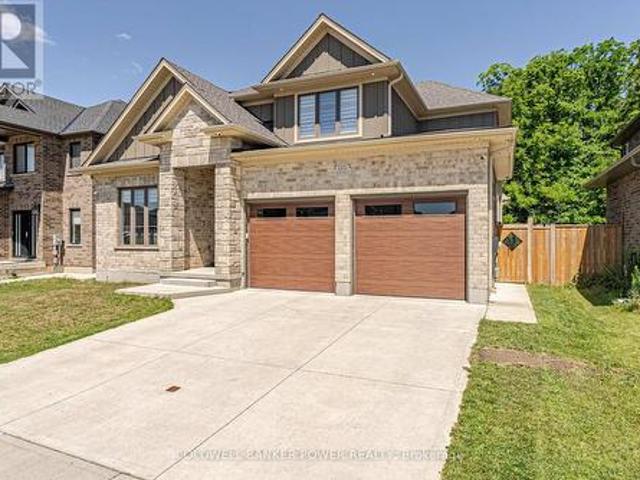
3128 Turner Crescent, London South, ON, N6M 0A1 house for sale | Listing ID X13549 | Royal LePage
View photo
House · for sale
$ 879,999
3128 Turner Crescent, London South, ON, N6M 0A1 house for sale | Listing ID X13549 | Royal LePage
Kilworth
· House
Kilworth · House
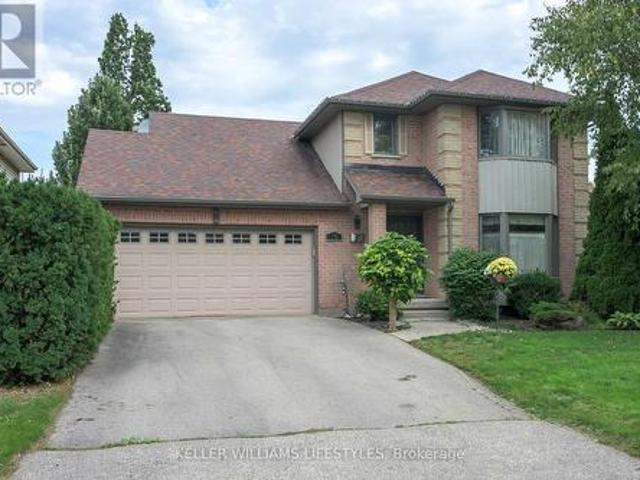
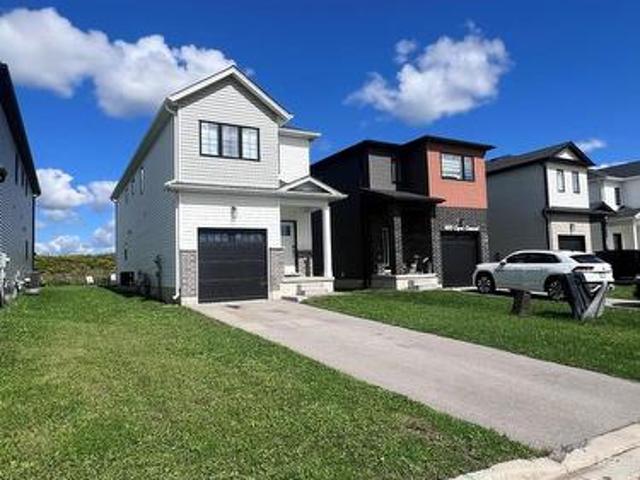
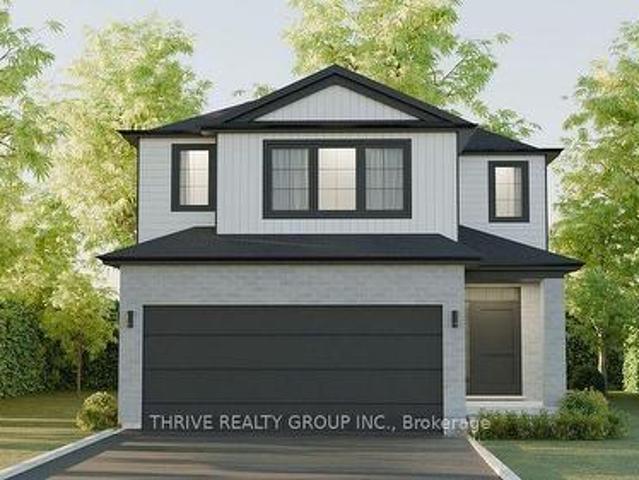
With Easy Access To The 401, this custom-built home is one of the builder's largest models offering over 2,500 sq. Ft. of luxury living. Featuring 4 spacious bedrooms plus a versatile den, 2 ensuites, a Jack-and-Jill bathroom, a main floor powder room, second-floor laundry, and an open-concept layout with a large mudroom. Over $40,000 in upgrades, including a stunning waterfall kitchen island. Located in a highly sought-after family-friendly neighbourhood close to top-rated schools, parks, shopping, and all amenities, with quick access to Highway 401. Move-in ready and offering the perfect blend of style, space, and convenience
$ 879,999
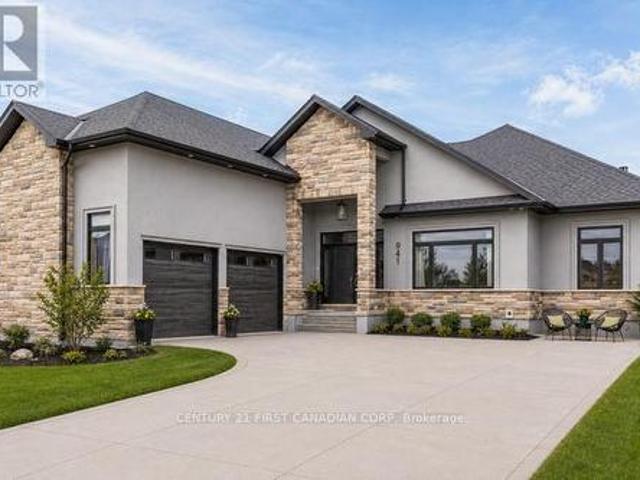
941 Longworth Road, London South L, ON, N6K 0C9 house for sale | Listing ID X13796 | Royal LePage
View photo
House · for sale
$ 1,099,900
New
941 Longworth Road, London South L, ON, N6K 0C9 house for sale | Listing ID X13796 | Royal LePage
Kilworth
· House
· Garden · Parking · Fireplace · Swimming pool · Deck
Kilworth · House · Garden · Parking · Fireplace · Swimming pool · Deck
Welcome to this exceptional custom-built executive bungalow in sought-after Southwest London. Offering over 4,500 sq. Ft. of finished living space, this impressive home features 3+2 bedrooms, 3 bathrooms, an oversized double garage, concrete driveway, and exceptional curb appeal with its distinctive design. Designed for both everyday living and entertaining, the open-concept main floor showcases soaring ceilings, a spacious living and dining area, and a cozy gas fireplace. The chef-inspired kitchen is complete with an oversized island, walk-in pantry, abundant cabinetry, and a bright eating area overlooking the backyard. The primary suite is a true retreat featuring a fireplace, oversized walk-in closet, luxurious ensuite, and direct access to the rear deck and hot tub. An additional bedrooms, a full bathroom, and convenient main-floor laundry complete the level. The finished lower level offers outstanding versatility with a large recreation room, second gas fireplace, three additional
$ 1,099,900
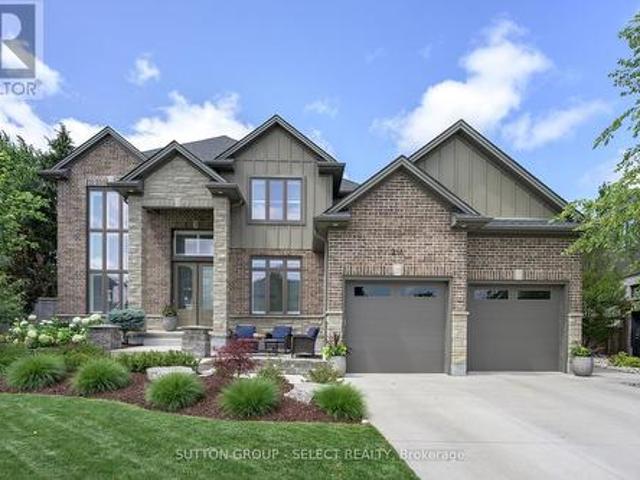
2202 Tripp Drive, London South V, ON, N6P 0H4 house for sale | Listing ID X13798 | Royal LePage
View photo
House · for sale
$ 1,099,990
New
2202 Tripp Drive, London South V, ON, N6P 0H4 house for sale | Listing ID X13798 | Royal LePage
Kilworth
· House
· Garden · Office room · Fireplace
Kilworth · House · Garden · Office room · Fireplace
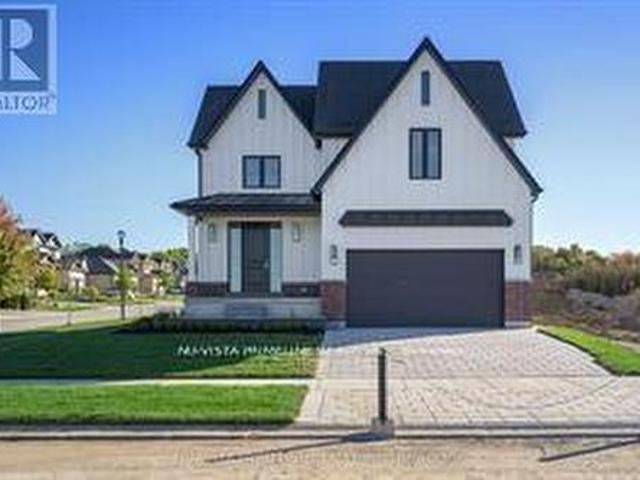
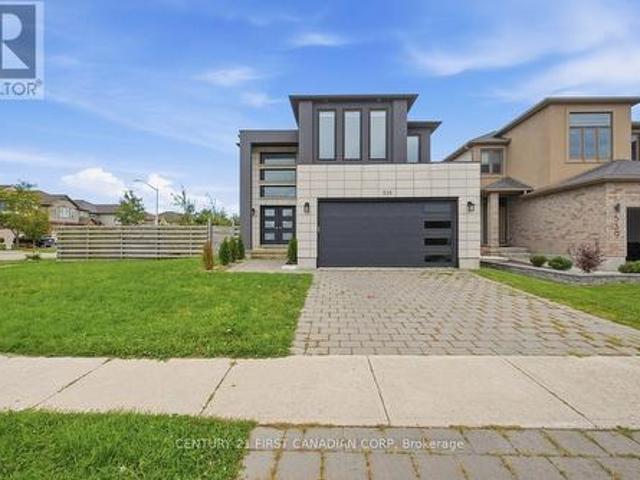
Welcome to 2202 Tripp Drive, a large, well-built family home by MCR Homes with over 3100 sqft above grade. Set on lot backing onto protected greenspace, this home has a rare mix of size, privacy, quality finishes & a layout that can work for many different needs. The main floor features 10 ft ceilings, 8 ft doors, hardwood flooring throughout. Large-format tile runs through the foyer & kitchen, giving the main level a clean, high-end feel. One of the standout features is the main-floor living room with its own ensuite. This space could work as a private guest suite, a home office or a separate living area. The dedicated dining room leads into the large eat-in kitchen, which features ceiling-height cabinetry, high-end appliances, a large island & a generous pantry. From there, the layout opens into the family room with custom cabinetry, a linear fireplace, hardwired speakers & large windows overlooking the backyard. Outside, the oversized lot backs onto protected greenspace & includes a
$ 1,099,990
Related searches
216 Martin Drive, Middlesex Centre Ilderton, ON, N0M 2A0 house for sale | Listing ID X13795 | Royal LePage
View photo
House · for sale
$ 1,049,900
New
216 Martin Drive, Middlesex Centre Ilderton, ON, N0M 2A0 house for sale | Listing ID X13795 | Royal LePage
Kilworth
· House
· Office room · Fireplace · Cellar
Kilworth · House · Office room · Fireplace · Cellar
Welcome to 216 Martin Drive in family-friendly Ilderton. Offering over 3,700 sq. Ft. of finished living space, this exceptional two-storey home has been thoughtfully designed for modern family living with high-end finishes, custom upgrades, and incredible attention to detail throughout. The bright, open-concept main floor features a lovely kitchen with a centre island, spacious dining area, inviting living room and a front family room with custom stone fireplace, built-ins and exposed wood beams, and a dedicated home office. California shutters throughout add timeless style and privacy. Upstairs offers four generous bedrooms, including a spacious primary suite with a walk-in closet and luxurious 5-piece ensuite. The professionally finished basement (2025) extends your living space with a large recreation room, additional bedroom, full bathroom, laundry room, custom built-in storage, and sweet custom children's playhouse that creates the perfect space for family fun. Step outside to you
$ 1,049,900
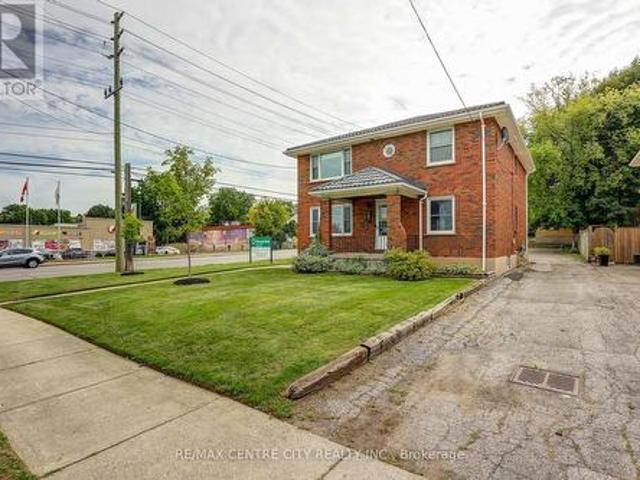
587 Lambton Street, London East B, ON, N5Y 4G1 house for sale | Listing ID X13798 | Royal LePage
View photo
House · for sale
$ 864,900
New
587 Lambton Street, London East B, ON, N5Y 4G1 house for sale | Listing ID X13798 | Royal LePage
Kilworth
· House
· Office room · Parking · Cellar
Kilworth · House · Office room · Parking · Cellar
Located at adelaide / lambton, high traffic count with excellent commercial/residential use. Unique freehold mixed-use opportunity in a great London location! This versatile property offers a combination of commercial space, residential income and additional living flexibility, all on one property. The upper level features a bright 2-bedroom apartment with a full 4-piece bathroom, updated kitchen finishes and refinished hardwood floors, currently rented and providing immediate income. The main floor offers flexible office space with two separate office/flex areas, a kitchenette and 2-piece bathroom, making it ideal for a business owner or professional office. Finished basement offering additional living space with an existing kitchen area and plumbing in place, providing potential for future use. Basement has not been rented in many years. Buyer to verify continued use. Situated on a property with 8 on-site parking spaces accessible off of Lambton Street, this building offers exception
$ 864,900
187 Timberwalk Trail, Middlesex Centre Ilderton, ON, N0M 2A0 house for sale | Listing ID X13795 | Royal LePage
View photo
House · for sale
$ 1,029,900
New
187 Timberwalk Trail, Middlesex Centre Ilderton, ON, N0M 2A0 house for sale | Listing ID X13795 | Royal LePage
Kilworth
· House
· Garden · Deck
Kilworth · House · Garden · Deck
Welcome to the Richmond Home by Legacy Homes. To Be Built. This 2 story, 4 bedroom home has 3.5baths (Every bedroom have an access to a bathroom) It has a beautiful exterior with brick and hardy board. It has sections of steel roof catching the eye of all on the drive by. This home has a total finished area of 2712 sq ft on 2 upper floors of total luxury. 9 ft ceiling on the main floor thru. Hardwood and ceramicthrough the entire main floor. 2nd floor foyer and master bed room The beautiful kitchen has a walk-inpantry (8ft x 5.2ft) a centre island, quartz counters, wide open to eating area and a great room with gasfireplace and built-ins on either side, loads of windows across back of this home, also a large covered rearcomposite deck 19.2 ft x 9.7 ft off kitchen overlooking yard, main floor office, main floor mud room offgarage. Loads of windows across the back and front of this home. Going to the upper floor is hardwoodstairs, the large primary bedroom with tray ceilings and stunning
$ 1,029,900
15 Winship Close, London South S, ON, N6C 5M7 house for sale | Listing ID X13796 | Royal LePage
View photo
House · for sale
Request Details
New
15 Winship Close, London South S, ON, N6C 5M7 house for sale | Listing ID X13796 | Royal LePage
Kilworth
· House
· Garden · Balcony
Kilworth · House · Garden · Balcony
326 foot lot! Rarely does a home like this come to market in Westminster Heights! Situated in one of London's most mature and established neighbourhoods, this exceptional 3+1 bedroom, 3.5 bathroom home offers an incredible combination of space, privacy, and resort-style living. Set on a double lot backing onto serene greenspace, this property is surrounded by mature trees offering a peaceful backyard retreat that is truly hard to find in London. The bright and inviting main level features a show stopping kitchen with a double-wide island, abundant natural light, expansive dining area, family room, and plenty of space to host and entertain friends and family alike. The 3-level addition (2012) provides additional living space on each level of the home for the entire family. Upstairs, retreat to the spacious primary bedroom featuring a private balcony overlooking the backyard. The perfect spot for your morning coffee. The luxurious ensuite is your own personal spa, complete with a steam s
Request Details
12 Glenwood Street, St. Thomas, ON, N5R 0G9 house for sale | Listing ID X13802 | Royal LePage
View photo
House · for sale
$ 779,900
New
12 Glenwood Street, St. Thomas, ON, N5R 0G9 house for sale | Listing ID X13802 | Royal LePage
Kilworth
· House
· Garden · Parking · Fireplace · Deck · Swimming pool · Cellar
Kilworth · House · Garden · Parking · Fireplace · Deck · Swimming pool · Cellar
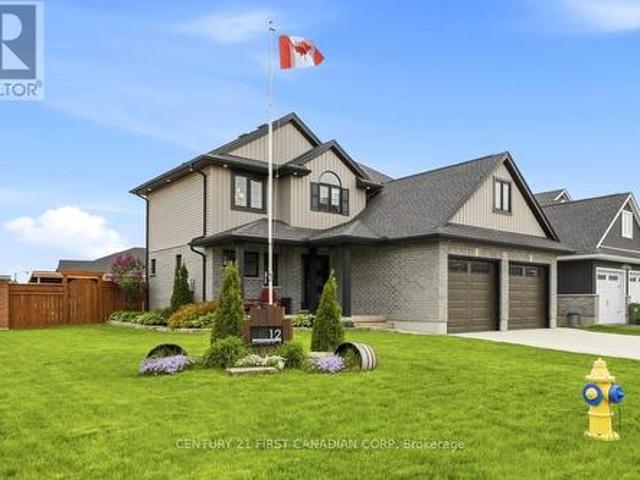
Welcome to Shaw Valley, one of St. Thomas' most sought-after neighbourhoods. This impressive 3+1 bedroom, 4 bathroom executive home offers upscale living inside and out. Situated on a premium corner lot, this home features a double car garage with EV charger rough-in, ample parking, and a fully fenced backyard designed for entertaining with a saltwater in-ground pool, covered deck, bar area, outdoor TV space, and gas BBQ hookup. Inside, the open-concept design features a sleek modern kitchen, and inviting living area with custom built-ins and a fireplace. Upstairs, the primary suite features a premium sized walk-in closet with a luxurious primary ensuite featuring an oversized glass shower and rain shower head. The finished basement offers additional versatile living space with a 3-piece bathroom and flexible 4th bedroom or office space. Thoughtful touches throughout include second-floor laundry conveniently located in the walk-in closet, with optional main floor hookups still availabl
$ 779,900
207 Byron Street, Zorra Thamesford, ON, N0M 2M0 house for sale | Listing ID X13806 | Royal LePage
View photo
House · for sale
$ 618,500
New
207 Byron Street, Zorra Thamesford, ON, N0M 2M0 house for sale | Listing ID X13806 | Royal LePage
Kilworth
· House
· Patio · Parking · Deck
Kilworth · House · Patio · Parking · Deck
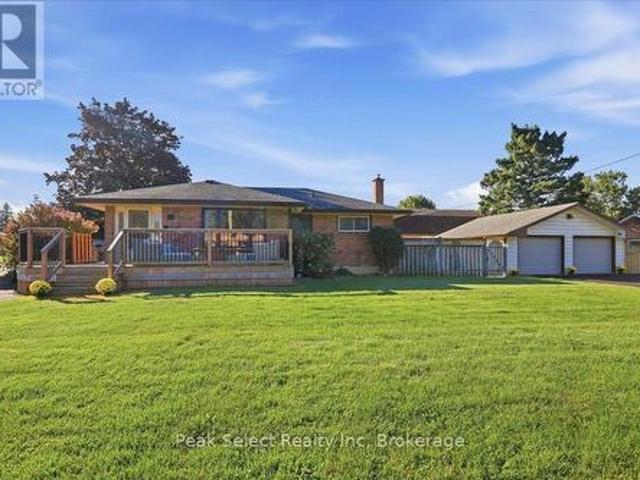
You are not seeing double. It has TWO driveways, a 2 car, 2 door detached garage about 23 x 22 ft, TWO large decks & 2 private fenced areas on 62 x 132 ft lot for this corner ranch. Of course, it has THREE bedrooms on main, full bathroom (& bidet feature), large living room, kitchen open to dining area with easy access to side deck. The uncommonly large foyer (open to dining area) allows easy access from front driveway, plus double closet. Main floor primary bedroom fits a king sized bed (as shown). The lower level has a separate entrance from rear of property too & could be used to potentially create in-law suite. Already exists a spacious Rec room, a bathroom with shower, a den (potential 4th bedroom), laundry room & utility room. Over 1000 sq ft of space. Great area for extended family, guests or in-home business or simply relaxing. Did you see the very spacious newer front deck (one of 2 decks)? It holds the patio sofa set shown! From the convenient rear entrance, you can access th
$ 618,500
184 Washington Street, Zorra Thamesford, ON, N0M 2M0 house for sale | Listing ID X13803 | Royal LePage
View photo
House · for sale
$ 729,700
New
184 Washington Street, Zorra Thamesford, ON, N0M 2M0 house for sale | Listing ID X13803 | Royal LePage
Kilworth
· House
Kilworth · House
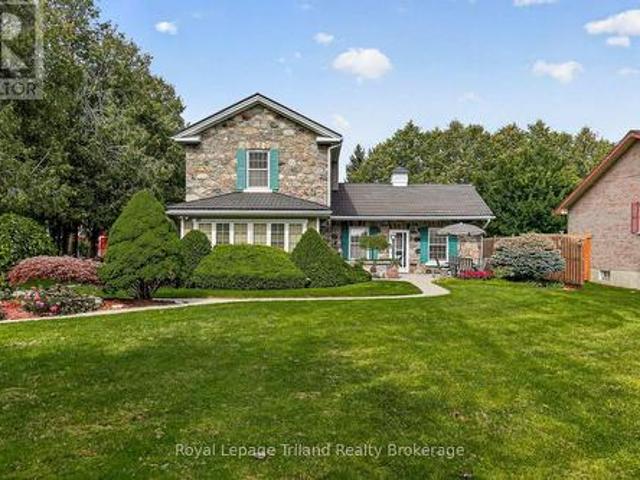
Some houses are part of a neighborhood. This enduring fieldstone landmark is part of Thamesford's story. Built circa 1860.1870, this distinctive Ontario Farmhouse Georgian has roots reaching back to the McCarty family and early development of the village. After 66 years in the care of one family, 184 Washington is ready for its next steward. And opportunities to own a home this recognizable don't come along often! Set well back from the street on just under 1/3 acre, a long stamped-concrete drive + sculptural evergreens beautifully frame that remarkable fieldstone exterior that's been turning heads for generations. And at 160-ish years old. She wears it beautifully! Inside, the pride of ownership is just as apparent. Approx. 1942 SF, 3 bedrooms + 3 baths. The charming living room pairs 9' ceilings with a picture window, window seat + built-ins, while French doors open to a timeless 4-season sunroom. The kitchen flows into a generous dining room, where high ceilings + warm natural pine
$ 729,700
15932 Ten Mile Road, Middlesex Centre, ON, N0M 2A0 house for sale | Listing ID X13793 | Royal LePage
View photo
House · for sale
$ 989,000
New
15932 Ten Mile Road, Middlesex Centre, ON, N0M 2A0 house for sale | Listing ID X13793 | Royal LePage
Kilworth
· House
Kilworth · House
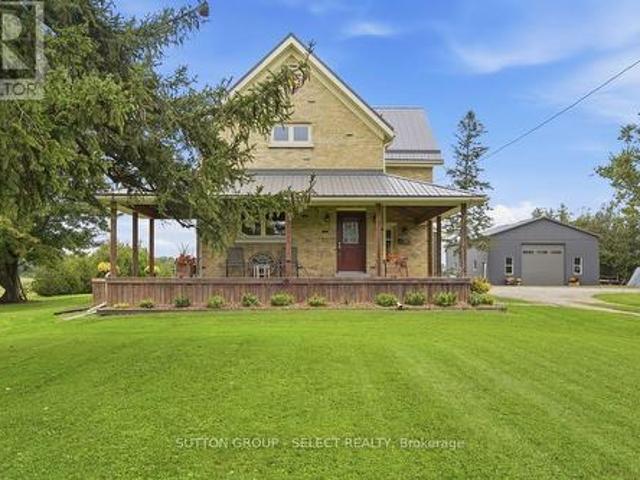
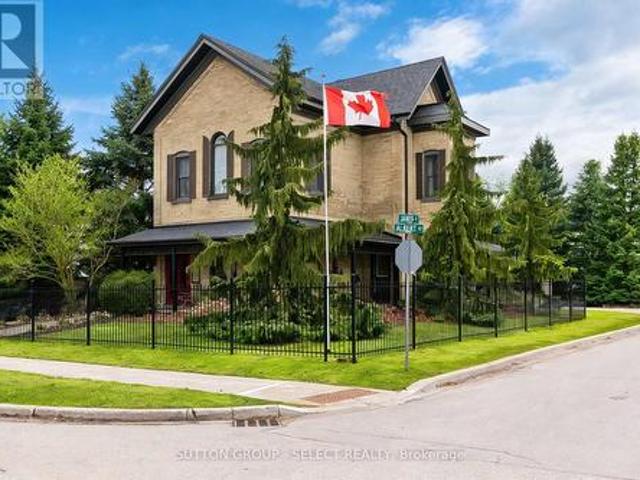
Welcome to 15932 Ten Mile Road! This beautifully updated 1890 yellow-brick country home is nestled on 1.34 acres, offering privacy, peace and tranquility. Ideally located just off Clarke Road, this charming 3-bedroom, 2-bathroom home offers a combination of character, modern updates, just minutes away from London, Thorndale and Ilderton. Extensively renovated in 2015, blending timeless character with modern comfort. Major improvements that also improve energy efficiency include, windows, furnace and air conditioning, spray foam insulation installed top to bottom, new plumbing, electrical and metal roof. An inviting wrap-around porch welcomes you into a warm interior featuring pot lights throughout and a country kitchen with white shaker cabinetry, stainless steel appliances, generous storage and a large island. The main-floor primary bedroom offers convenient access to a full bathroom through a cheater ensuite. The spacious living room and mudroom retain the home's original character e
$ 989,000
347 High Street, Central Elgin Port Stanley, ON, N5L 0B3 house for sale | Listing ID X13804 | Royal LePage
View photo
House · for sale
$ 749,900
New
347 High Street, Central Elgin Port Stanley, ON, N5L 0B3 house for sale | Listing ID X13804 | Royal LePage
Kilworth
· House
· Office room · Fireplace
Kilworth · House · Office room · Fireplace
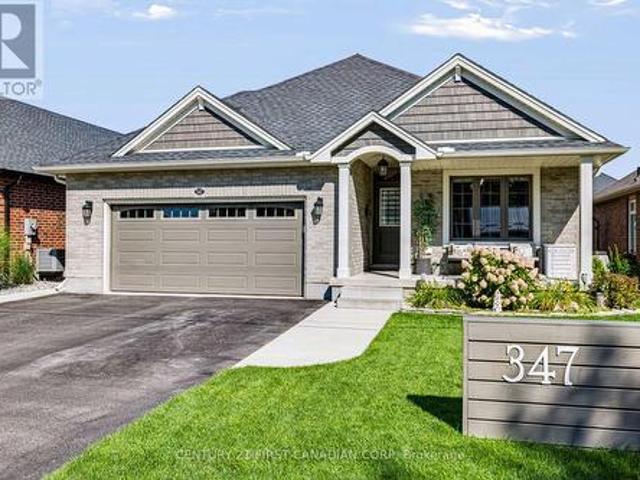
Welcome 347 High Street! This thoughtfully designed 2-bedroom, 3-bathroom home is tucked away on a quiet cul-de-sac where comfort, thoughtful design and everyday convenience come together. Step inside to a bright, open-concept main floor where the cathedral ceiling and warm fireplace create a welcoming backdrop. At the heart of the home is the kitchen, featuring quartz countertops, plenty of counter space, convenient pantry rollouts for easy organization and an island that brings everyone together. The kitchen flows seamlessly into the main living areas, making everyday living or entertaining easy. The spacious main-floor primary bedroom offers a walk-in closet and private ensuite with a walk-in shower. Downstairs, the fully finished lower level provides a generous second living space, while two bonus rooms offer plenty of flexibility. Create a home office, hobby room, workout space, guest area or toy room for the grandkids. Whatever suits your lifestyle. There is also a convenient 3 p
$ 749,900
21 Caverhill Crescent, Middlesex Centre Komoka, ON, N0L 1R0 house for sale | Listing ID X13794 | Royal LePage
View photo
House · for sale
$ 889,900
New
21 Caverhill Crescent, Middlesex Centre Komoka, ON, N0L 1R0 house for sale | Listing ID X13794 | Royal LePage
Kilworth
· House
· Patio · Garden · Fireplace · Deck · Parking
Kilworth · House · Patio · Garden · Fireplace · Deck · Parking
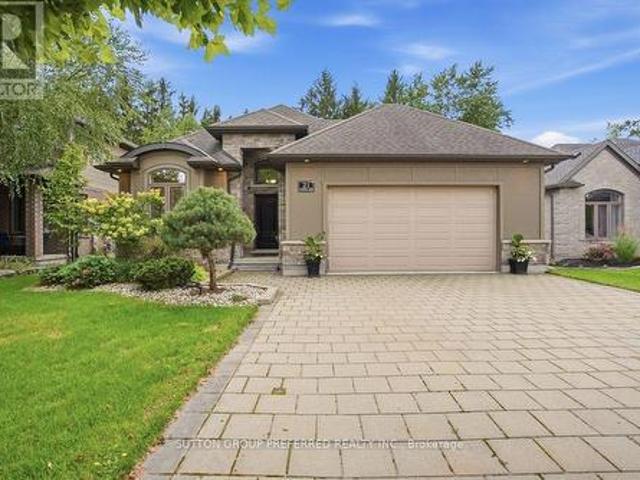
Vranic built Bungalow with 2+2 Bedrooms and 2.5 baths in the desirable community of Komoka. Stunning backyard that backs onto trees, pond and nature. Private and peaceful setting with a fully fenced yard, fire pit, sand point, shed with hydro and 2 seating areas for your enjoyment. A 2 tier concrete patio off the living area and a deck off of the garage. The main floor features open concept living with hardwood throughout and an abundance of natural light. Eat-in kitchen with island, upgraded granite countertops, updated appliances, beverage fridge, ample cabinet space and pantry. Clear sight lines to the living room. Pot lights, tray ceiling, gas fireplace with floor to ceiling tile surround. The fireplace is flanked by windows and views of the backyard. A great space for entertaining and everyday living. The primary suite also features tray ceiling and windows looking out to the yard. Large walk-in/walk through closet leads to a 4-piece ensuite bathroom with tiled shower. Second bedr
$ 889,900
535 Freeport Street, London North E, ON, N6G 0R2 house for sale | Listing ID X13793 | Royal LePage
View photo
House · for sale
$ 799,900
New
535 Freeport Street, London North E, ON, N6G 0R2 house for sale | Listing ID X13793 | Royal LePage
Kilworth
· House
· Fireplace · Air conditioning
Kilworth · House · Fireplace · Air conditioning
Welcome to 535 Freeport Street, where modern design meets effortless everyday living on a premium corner lot in one of the area's most desirable communities. This impressive 3-bedroom, 2.5-bathroom home showcases quality craftsmanship, stylish finishes, and thoughtful upgrades throughout. The striking façade offers exceptional curb appeal, while the bright, welcoming interior features an open-concept layout with rich hardwood flooring, sleek tile, a stunning linear electric fireplace, and dramatic floor-to-ceiling windows that flood the home with natural light. The beautifully appointed kitchen is both stylish and functional, featuring elegant cabinetry, a generous island, and a gorgeous backsplash, perfectly suited for everyday living and effortless entertaining. Upstairs, you'll find two spacious bedrooms along with a luxurious primary bedroom, complete with a walk-in closet and an ensuite featuring dual vanities. Recent updates include A/C (2025), updated island pendant lighting, ne
$ 799,900
1604 Capri Crescent, London North, ON, N6G 3P2 house for sale | Listing ID X13794 | Royal LePage
View photo
House · for sale
$ 699,000
New
1604 Capri Crescent, London North, ON, N6G 3P2 house for sale | Listing ID X13794 | Royal LePage
Kilworth
· House
Kilworth · House
Space, Style & Storage-All in One! Welcome to 1604 Capri Crescent, a beautifully designed3-bedroom, 2.5-bathroom home offering the perfect blend of comfort and functionality. One of its standout features is the abundance of storage, including an impressive 5 walk-in closets conveniently located on the second floor-a rare find for anyone who loves an organized, clutter-free home! Enjoy spacious bedrooms, practical living areas, and thoughtful storage throughout, making everyday living effortless. Whether you're a growing family, a first-time buyer, or simply looking for more room to live and organize, this home is ready to impress. (Id: 27)
$ 699,000
1185 Sandbar Street, London North, ON, N6G 0G6 house for sale | Listing ID X13794 | Royal LePage
View photo
House · for sale
$ 699,000
New
1185 Sandbar Street, London North, ON, N6G 0G6 house for sale | Listing ID X13794 | Royal LePage
Kilworth
· House
· Fireplace · Equipped kitchen · Cellar
Kilworth · House · Fireplace · Equipped kitchen · Cellar
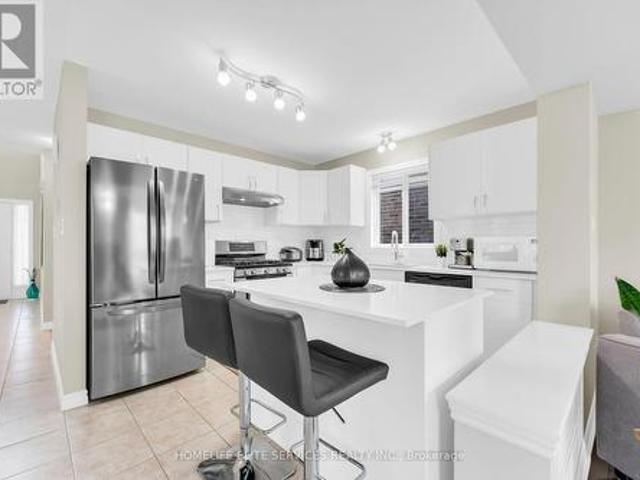
A home that truly doesn't show its age! Welcome to 1185 Sandbar Street, a beautifully upgraded 3-bedroom, 2.5-bathroom home offering approximately 1,688 (+700 basement) sq. Ft. of living space in the desirable northwest Hyde Park community of London. With over $70,000 invested in upgrades and improvements, this home blends modern style with everyday comfort. The inviting open-concept main floor features a stunning white gourmet kitchen with updated cabinetry, quartz countertops, breakfast island and stainless-steel appliances, including a gas range, French-door refrigerator, dishwasher and high-speed exhaust hood. The living room features newer hardwood flooring a lovely gas fireplace, creating a comfortable space to relax or entertain. The living room showcases newer hardwood flooring and a lovely gas fireplace, creating a warm and welcoming space for relaxation and entertaining. Upstairs, three well-appointed bedrooms feature upgraded Berber carpeting. The spacious primary retreat of
$ 699,000
86 Walker Road, Ingersoll South, ON, N5C 0A6 house for sale | Listing ID X13802 | Royal LePage
View photo
House · for sale
$ 799,999
New
86 Walker Road, Ingersoll South, ON, N5C 0A6 house for sale | Listing ID X13802 | Royal LePage
Kilworth
· House
· Deck · Parking · Cellar
Kilworth · House · Deck · Parking · Cellar
Stunning 4-Bedroom, 3-Bathroom Bungalow with Walk-Out Basement & Farm Views. Welcome home to this exceptional bungalow offering the perfect blend of modern comfort, thoughtful design and peaceful country views. With 4 bedrooms, 3 bathrooms, a fully finished walk-out basement and an impressive heated garage, this home offers space and flexibility for families, guests and hobbyists alike. The bright, open-concept main floor features a spacious living room, dining area and kitchen designed for easy everyday living and entertaining. The chef-inspired kitchen offers elegant granite countertops, plenty of cabinetry and a generous walk-in pantry. The expansive primary suite provides a comfortable private retreat at the end of the day. Step outside from the dining area onto the large deck and take in the beautiful, sweeping views across the surrounding farm fields. With a retractable awning, the deck becomes an ideal year-round outdoor living space-perfect for morning coffee, summer barbecues
$ 799,999
431 Albert Street, South Huron Exeter, ON, N0M 1S1 house for sale | Listing ID X13801 | Royal LePage
View photo
House · for sale
$ 899,000
New
431 Albert Street, South Huron Exeter, ON, N0M 1S1 house for sale | Listing ID X13801 | Royal LePage
Kilworth
· House
Kilworth · House
The Benjamin O'Neii House represents something increasingly difficult to find: an older home with genuine character, craftsmanship and a story of its own, thoughtfully renovated for modern living. Original 8.5 ft front doors, rich red pine floors, soaring ceilings, intricate plaster medallions, substantial heritage trim, transom and oversized windows create an atmosphere that is not easily reproduced in a new home. The principal living and dining rooms retain the elegance expected of a home of this era, while the redesigned kitchen introduces a contemporary standard of living. Upstairs, three bedrooms provide tranquility and privacy. The primary suite is lovely with its own sitting room offering a private place to read, relax or simply enjoy. The beautifully finished bathroom continues the property's blend of old and new with spa-like heated floors, a classic clawfoot tub and an impressive 7 ft glass shower. A finished lower level adds an entirely different dimension: a spacious guest
$ 899,000
2996 Buroak Drive, London North S, ON, N6G 3M1 house for sale | Listing ID X13793 | Royal LePage
View photo
House · for sale
$ 759,900
New
2996 Buroak Drive, London North S, ON, N6G 3M1 house for sale | Listing ID X13793 | Royal LePage
Kilworth
· House
Kilworth · House
Incredible value in gates of hyde park! Discover the Alexandra by Foxwood Homes, a beautifully TO-BE-BUILT 4-bedroom, 2.5-bathroom home offering approximately 2,101 sq. Ft. of stylish, functional living in one of northwest London's most sought-after new-home communities. Showcasing Foxwood Homes' Essence Finish Package, this impressive home is loaded with designer-selected features, including luxury vinyl plank flooring, contemporary lighting and a chef-inspired kitchen complete with a large centre island, quartz countertops and plenty of space for entertaining. The open-concept main floor brings the kitchen, dining and great room together to create a bright, welcoming space designed for modern family life. Upstairs you'll find four spacious bedrooms, including a private primary retreat with walk-in closet and ensuite, plus a thoughtfully designed layout with room for the entire family. An optional separate side entrance toward the lower level adds even more flexibility for future poss
$ 759,900
4452 Thomas Road, Southwold, ON, N5L 1J2 house for sale | Listing ID X13797 | Royal LePage
View photo
House · for sale
$ 1,324,888
New
4452 Thomas Road, Southwold, ON, N5L 1J2 house for sale | Listing ID X13797 | Royal LePage
Kilworth
· House
· Parking
Kilworth · House · Parking
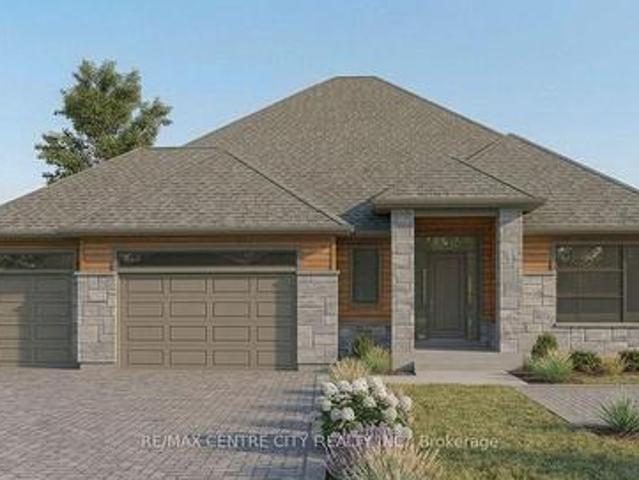
Birch Lane Homes presents this breathtaking executive model show home, showcasing the uncompromising craftsmanship that defines their brand. Command attention with a striking brick and stone façade. Hobbyists will marvel at the deep, expansive three-car garage, while brilliant transom windows, coffered ceilings, and luxury finishes invite the sunshine in to brighten your life. Ground has officially been broken on this masterpiece. Open house coming soon! These inspiration images are only the beginning-if you can dream it, we can build it. These sprawling 1/2-acre nature lots occupy an uncompromisingly perfect location just seconds from Port Stanley's core. Lincoln's Hollow offers privacy, ravines, forests, and rivers that simply cannot be replicated. The time to choose your lot is now to ensure next summer is legendary. Call immediately to begin drawing up your dream. With only 7 lots available in this unique enclave, this fleeting opportunity will not last. Let's Get You Moving! (Id:
$ 1,324,888
4302 Thomas Road, Southwold, ON, N5L 1J2 house for sale | Listing ID X13799 | Royal LePage
View photo
House · for sale
$ 1,224,000
New
4302 Thomas Road, Southwold, ON, N5L 1J2 house for sale | Listing ID X13799 | Royal LePage
Kilworth
· House
· Fireplace
Kilworth · House · Fireplace
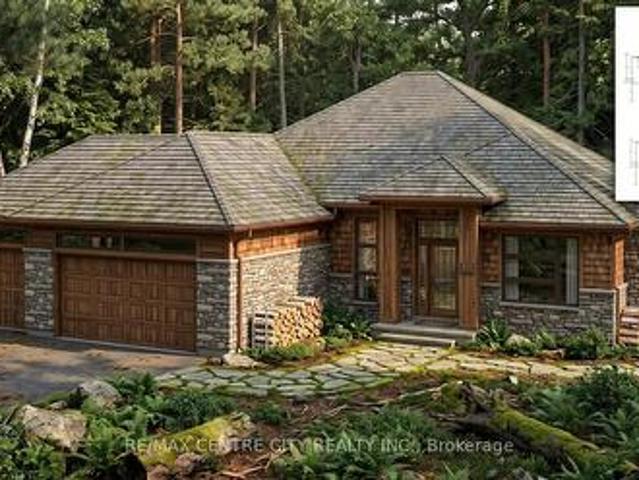
A rare opportunity to build your coastal masterpiece on an exclusive 3/4 acre lot? Don't be tide down by an ordinary home! Be the first to call this spectacular'to-be-built'custom masterpiece yours. Blending timeless craftsman character with a relaxed beach-inspired aesthetic, this design is guaranteed to make waves. Set within a heavily treed, exclusive wooded enclave on a massive, nearly 3/4-acre lot, this property offers unparalleled privacy. Don't see what you are looking for. If you can dream in Bungalow. We can build your bungalow dream! Get ready to be blown away by luxurious main-floor living space. Step into the central foyer where a dramatic cathedral ceiling sets a mark for elegance. The heart of the home is a sea-riously expansive great room and dining area, featuring soaring ceilings and a wall of windows framing the natural surroundings. Anchoring this space is a magnificent, direct-vent gas fireplace with a stunning stone surround. Cook up a storm in the chef-inspired ki
$ 1,224,000
1045 Oxford Street E, London East, ON, N5Y 3L1 house for sale | Listing ID X13794 | Royal LePage
View photo
House · for sale
$ 390,000
New
1045 Oxford Street E, London East, ON, N5Y 3L1 house for sale | Listing ID X13794 | Royal LePage
Kilworth
· House
· Parking
Kilworth · House · Parking
Great starter home or investment property! This 3+2 bedroom bungalow is located on a treed corner lot. The main floor has plenty of windows to let in natural light. Access is possible through the screened porch up front or through the mudroom in the back, where you will find an owned driveway with covered carport off the side street. Kitchen, living and three bedrooms and one bathroom are on main. Heading downstairs there are two bedrooms and a custom bathroom, with replaced windows virtually throughout. The location provides public transportation at the door which will take you to Fanshawe or Western Ontario fairly quickly. This home is move-in-ready and could be yours! (Id: 27)
$ 390,000
2610 Kettering Place Unit# 37, London, ON, N6M 0J4 townhouse for sale | Listing ID 40864 | Royal LePage
View photo
Townhouse · for sale
$ 499,900
New
2610 Kettering Place Unit# 37, London, ON, N6M 0J4 townhouse for sale | Listing ID 40864 | Royal LePage
Kilworth
· Townhouse
· Balcony · Deck · Parking
Kilworth · Townhouse · Balcony · Deck · Parking
Beautiful 1,995 Sq. Ft. End-Unit Townhome In Summerside/Sheffield Offering The Space And Privacy Of A Semi-Detached Home. This Carpet-Free, Fully Upgraded 3-Storey Home Features 4 Bedrooms, 3 Bathrooms And 9-Ft Ceilings On Every Floor. Bright Kitchen With Quartz Countertops, Backsplash, S/S Appliances, Breakfast Area And Walk-In Pantry. Separate Living, Dining And Family Rooms; Family Room Walks Out To A Balcony, Plus A Second Balcony At The Front. East-West Exposure Offers Morning Sun On The Oversized Rear Deck With No House Behind And Open Views Of The Park And Green Space, Plus Beautiful Sunsets From The Front Balcony. Parking For 3 With A Tandem 2-Car Garage Plus Driveway, And A 240V EV Outlet Installed In The Garage. Hardwired Cat5e To Every Room, Google Nest Thermostat, Video Doorbell And Smart Lock Included. Freshly Painted Throughout And Newly Sodded In 2026. All Appliances Included, Including Washer And Dryer. Freehold Townhome With Only $75/Month POTL Covering The Shared Priv
$ 499,900
37 2610 Kettering Place, London South, ON, N6M 0J4 house for sale | Listing ID X13794 | Royal LePage
View photo
House · for sale
$ 499,900
New
37 2610 Kettering Place, London South, ON, N6M 0J4 house for sale | Listing ID X13794 | Royal LePage
Kilworth
· House
· Balcony · Deck · Parking
Kilworth · House · Balcony · Deck · Parking
Beautiful 1,995 Sq. Ft. End-Unit Townhome In Summerside/Sheffield Offering The Space And Privacy Of A Semi-Detached Home. This Carpet-Free, Fully Upgraded 3-Storey Home Features 4 Bedrooms, 3 Bathrooms And 9-Ft Ceilings On Every Floor. Bright Kitchen With Quartz Countertops, Backsplash, S/S Appliances, Breakfast Area And Walk-In Pantry. Separate Living, Dining And Family Rooms; Family Room Walks Out To A Balcony, Plus A Second Balcony At The Front. East-West Exposure Offers Morning Sun On The Oversized Rear Deck With No House Behind And Open Views Of The Park And Green Space, Plus Beautiful Sunsets From The Front Balcony. Parking For 3 With A Tandem 2-Car Garage Plus Driveway, And A 240V EV Outlet Installed In The Garage. Hardwired Cat5e To Every Room, Google Nest Thermostat, Video Doorbell And Smart Lock Included. Freshly Painted Throughout And Newly Sodded In 2026. All Appliances Included, Including Washer And Dryer. Freehold Townhome With Only $75/Month POTL Covering The Shared Priv
$ 499,900

Get email alerts

Don't miss out: be the first to know about new properties

The alert was correctly created

On subscribing you accept the conditions of use and the privacy policy
Alert
Receive new ads in your inbox
Save this search
Receive alerts for new listings

We'll send you an email when we have new properties for: "Properties for sale in Kilworth"

The alert was correctly created

Get email alerts and be the first to see new listings
Required field
On subscribing I accept the terms of the privacy policy
Perfect! You'll soon start receiving new listings via email
Alert
Receive an email when we have new ads for Properties for sale in Kilworth
Save this search
Filters

Bedrooms

Area (sq.ft)

sq.ft
sq.ft

Price

$
$

Filter by property type

Bathrooms

Clear all filters
Receive notifications when new entries are published.