2,170 properties for sale in Kilworth

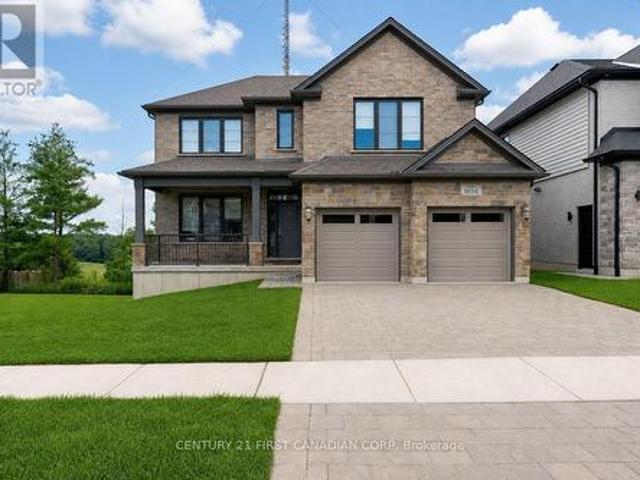
1654 Upper West Avenue, London South B, ON, N6K 0K6 house for sale | Listing ID X13786 | Royal LePage
View photo
House · for sale
$ 929,900
1654 Upper West Avenue, London South B, ON, N6K 0K6 house for sale | Listing ID X13786 | Royal LePage
Kilworth
· House
· Fireplace · Cellar
Kilworth · House · Fireplace · Cellar
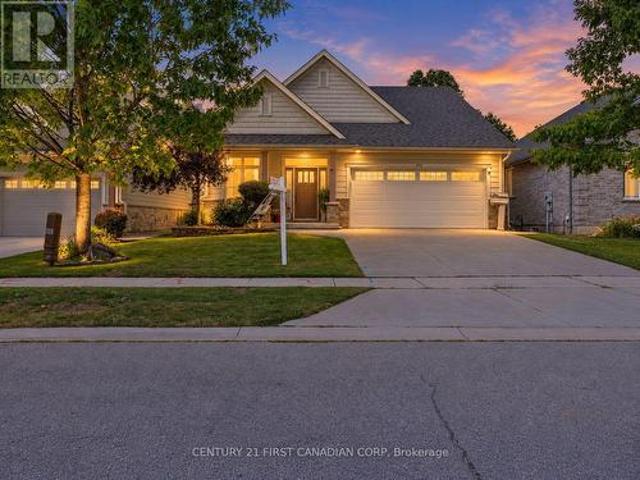
Welcome to 1654 Upper West Avenue, a striking two-storey walkout in sought-after Warbler Woods, just steps from West 5's restaurants, shops, trails and amenities. Offering just under 2,600 sq. Ft. above grade, this thoughtfully designed home features four spacious bedrooms, a large main-floor office and convenient second-floor laundry. The showstopping two-storey living room is anchored by a fireplace and framed by views of mature trees and open farmland. The primary suite feels like a private retreat, complete with a spa-inspired ensuite featuring a soaker tub, oversized glass shower and an impressive walk-in closet. With a bright, unfinished walkout basement ready for your vision, this home offers the space, setting and flexibility to grow with you. (Id: 27)
$ 929,900
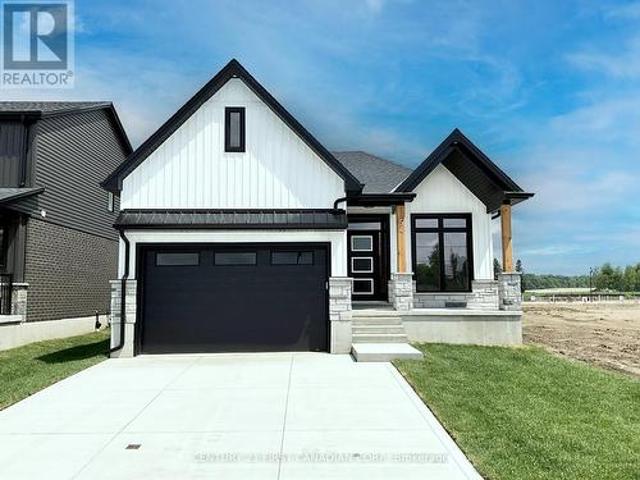
7 Postma Crescent, North Middlesex Ailsa Craig, ON, N0M 1A0 house for sale | Listing ID X13793 | Royal LePage
View photo
House · for sale
$ 599,900
New
7 Postma Crescent, North Middlesex Ailsa Craig, ON, N0M 1A0 house for sale | Listing ID X13793 | Royal LePage
Kilworth
· House
· Cellar
Kilworth · House · Cellar
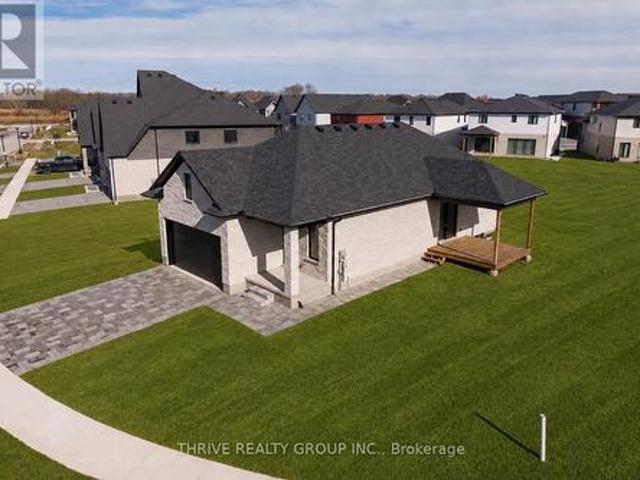
To be built. Welcome to The Paxton, built by VanderMolen Homes. This charming 2+1 bedroom bungalow is nestled in the beautiful town of Ailsa Craig. The heart of the home flows seamlessly, with an larger kitchen upgrade, opening into the dining area and great room, creating a welcoming space for family gatherings or evenings with friends. Large windows enhance the airy atmosphere, while the easy-to-live-in layout is designed for everyday comfort. Two spacious bedrooms provide comfort and privacy, including a primary suite with its own bathroom, while the second full bath with upgraded tiled shower adds convenience for guests or family. Main floor laundry further elevates day-to-day ease, making this bungalow as practical as it is stylish. Easy care luxury vinyl plank (LVP) flooring throughout the main level. The partially finished basement includes a bedroom and a rough-in for a 3-piece bath, offers endless potential to create a space tailored to your needs. Another upgrade feature of t
$ 599,900
58 Mapleton Place, London South B, ON, N6K 4A6 house for sale | Listing ID X13785 | Royal LePage
View photo
House · for sale
$ 1,149,900
58 Mapleton Place, London South B, ON, N6K 4A6 house for sale | Listing ID X13785 | Royal LePage
Kilworth
· House
· Garden · Office room · Swimming pool · Parking
Kilworth · House · Garden · Office room · Swimming pool · Parking
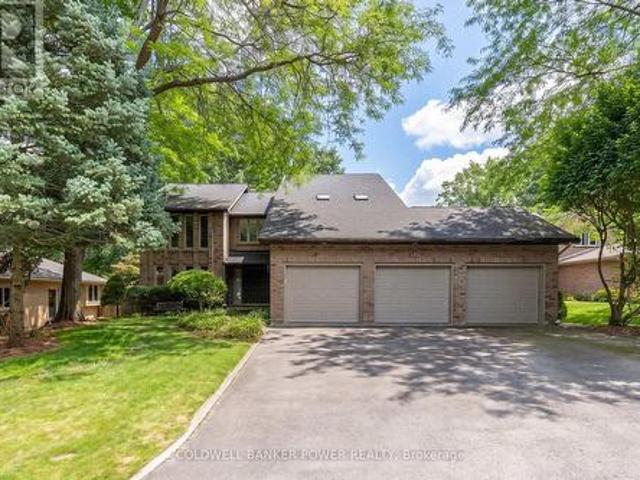
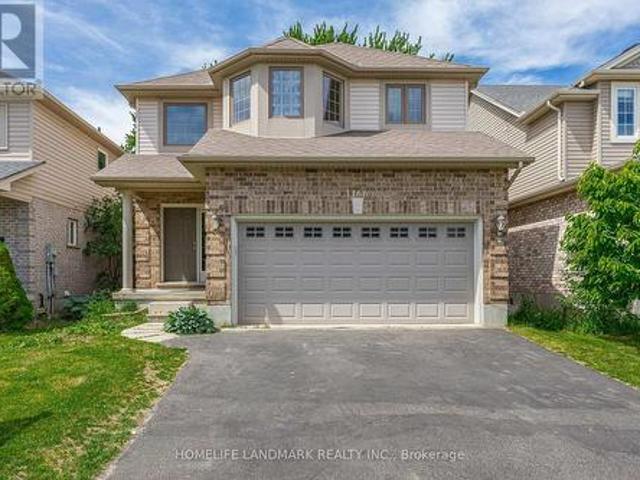
Welcome to 58 Mapleton Place, an impressive family home offering over 4000 sq. Ft. of finished living space, ideally situated on a quiet Byron cul-de-sac. With three finished levels, a triple-car garage, four bedrooms plus an upper-level office, a walk-out lower level, and a heated backyard pool, this home offers exceptional space and versatility for the whole family. The main floor features a thoughtfully designed layout with a formal dining room, eat-in kitchen, spacious living room, and separate family room. Convenient main-floor laundry and a powder room add to the home's functionality. Upstairs, you'll find four good-sized bedrooms along with a dedicated office, providing plenty of space for a growing family, guests, or working from home. The generous bedroom sizes offer comfort and flexibility rarely found in today's homes. The fully finished lower level features a walk-out to the backyard, a spacious family room, additional bedroom, and two-piece bathroom. The private backyard i
$ 1,149,900
1764 Upper West Avenue, London South B, ON, N6K 0J2 house for sale | Listing ID X13791 | Royal LePage
View photo
House · for sale
$ 2,499,000
1764 Upper West Avenue, London South B, ON, N6K 0J2 house for sale | Listing ID X13791 | Royal LePage
Kilworth
· House
· Office room · Gym · Equipped kitchen
Kilworth · House · Office room · Gym · Equipped kitchen
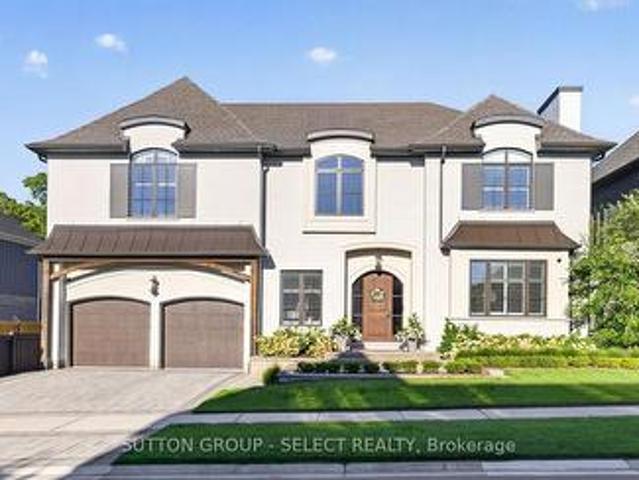
Set in one of London's most desirable west-end neighbourhoods, 1764 Upper West Ave is an exceptional residence where sophisticated design, superior craftsmanship and an extraordinary attention to detail come together. From the striking façade and custom millwork to the dramatic open-to-below spaces, coffered ceilings and beautifully appointed interiors, quality is evident throughout. The heart of the home is an extraordinary chef's kitchen featuring Sub-Zero refrigeration, Wolf range, ovens and built-in coffee system, dual Miele dishwashers, multiple beverage refrigerators and expansive custom cabinetry. The sophisticated primary retreat offers a generous walk-in closet and spa-inspired ensuite with heated floors, while additional ensuites and the Jack & Jill bath also feature heated flooring. Five bedrooms provide exceptional flexibility, complemented by a dedicated home gym, office and expansive recreation space. Two laundry areas and dual-zone heating and cooling provide everyday co
$ 2,499,000
Related searches
129 Tiner Avenue, Thames Centre Dorchester, ON, N0L 1G2 house for sale | Listing ID X13794 | Royal LePage
View photo
House · for sale
$ 934,900
New
129 Tiner Avenue, Thames Centre Dorchester, ON, N0L 1G2 house for sale | Listing ID X13794 | Royal LePage
Kilworth
· House
· Patio · Garden · Fireplace · Swimming pool
Kilworth · House · Patio · Garden · Fireplace · Swimming pool
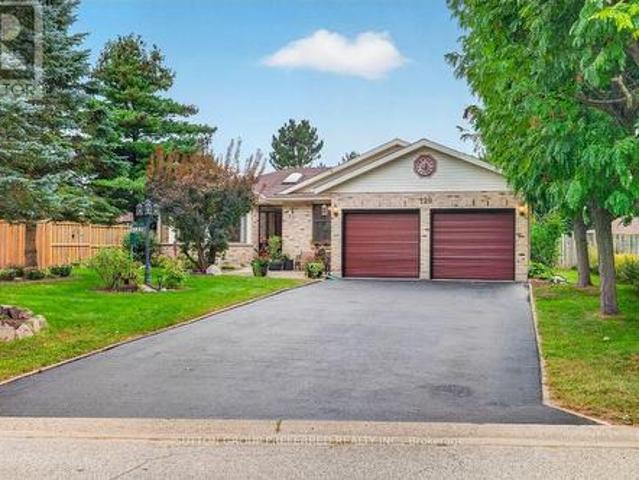
Welcome to this exceptional all-brick, one-floor open-concept home located in the beautiful Town of Dorchester, nestled in the sought-after Tiner Estates. Ideally situated near scenic walking trails at the Mill Pond and offering convenient access to Highway 401, this home provides the perfect blend of peaceful community living and commuter convenience. The main floor offers a thoughtful layout featuring a spacious primary bedroom with an updated ensuite, a revamped main bathroom, and two additional generous bedrooms. The formal living room showcases vaulted ceilings, while the well-appointed kitchen features quality appliances and flows seamlessly into the dining area, complete with a gas fireplace insert. Step outside and discover your own private backyard oasis. The covered post-and-beam rear patio features slate flooring and a metal roof, creating the perfect setting for relaxing or entertaining. Enjoy the hot tub, above-ground pool with newer pump and liner, two storage sheds, gree
$ 934,900
14 Alderwood Court, St. Thomas, ON, N5P 0B2 house for sale | Listing ID X13794 | Royal LePage
View photo
House · for sale
$ 549,900
New
14 Alderwood Court, St. Thomas, ON, N5P 0B2 house for sale | Listing ID X13794 | Royal LePage
Kilworth
· House
· Garden · Parking
Kilworth · House · Garden · Parking
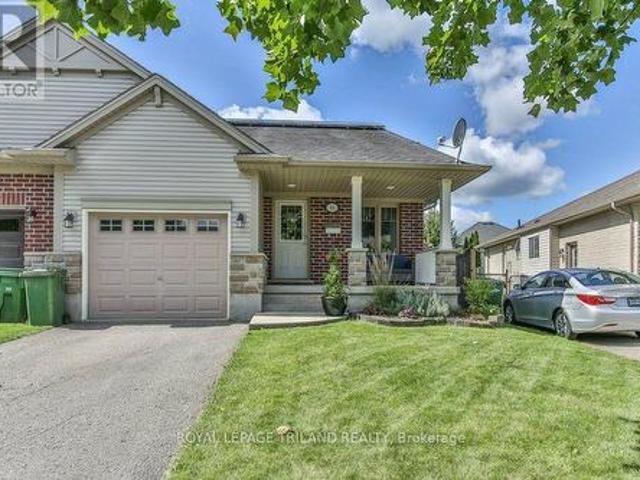
This beautiful family home is a must-see! Tucked away on a quiet court in a beautifully maintained neighbourhood, 14 Alderwood offers comfort, space, and smart upgrades-perfect for any growing family. The 4-level back split design provides generous living space, with 2+1 bedrooms, 2 full bathrooms, and plenty of storage throughout. You'll love the thoughtful custom touches, including a built-in window seat and outdoor wiring designed for easy holiday light displays. Outside, enjoy a fully fenced backyard, a storage shed, and a covered front porch ideal for morning coffee or evening relaxation. The attached single-car garage with interior access adds everyday convenience. This home stands out for its energy-efficient upgrades, featuring solar panels that provide predictable energy costs and protection from rising hydro rates while reducing your carbon footprint. A new heat pump further enhances efficiency, offering eco-friendly heating and cooling, improved indoor comfort, and lower ope
$ 549,900
292 Walnut Street, Lucan Biddulph Lucan, ON, N0M 2J0 house for sale | Listing ID X13793 | Royal LePage
View photo
House · for sale
$ 699,999
New
292 Walnut Street, Lucan Biddulph Lucan, ON, N0M 2J0 house for sale | Listing ID X13793 | Royal LePage
Kilworth
· House
· Office room
Kilworth · House · Office room
Welcome to 292 Walnut St, a beautifully maintained raised bungalow, perfectly situated on a quiet dead-end street in one of Lucan's most sought-after subdivisions. Offering exceptional curb appeal with a charming covered front porch, this home makes a lasting first impression from the moment you arrive. Step inside to an inviting foyer highlighted by a soaring vaulted ceiling that creates a bright and spacious welcome. Just off the entrance, you'll find a versatile den that also serves as the perfect guest bedroom or home office, complete with an impressive ceiling that enhances the sense of space. The main level features a thoughtfully designed open-concept layout, ideal for both everyday living and entertaining. The bright kitchen is the heart of the home, showcasing a centre island with quartz countertops, abundant cabinetry, and seamless flow into the dining and living areas. A convenient powder room completes the main floor. Privately tucked away, the spacious primary retreat offe
$ 699,999
6 756 Riverside Drive, London North Q, ON, N6H 2S4 house for sale | Listing ID X13787 | Royal LePage
View photo
House · for sale
$ 2,629,000
6 756 Riverside Drive, London North Q, ON, N6H 2S4 house for sale | Listing ID X13787 | Royal LePage
Kilworth
· House
· Fireplace
Kilworth · House · Fireplace
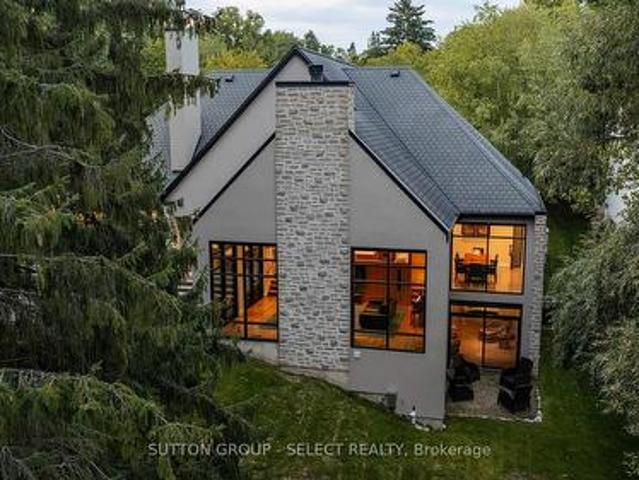
Tucked into an intimate enclave of luxury residences along the Thames River, a striking stucco & German Schmear stonework exterior foreshadows a remarkable fusion of architecture, landscape & executive one-floor living set on a spectacular riverfront property embraced by towering evergreens & lush grounds. Experience. 4,500 sq ft of finished living space designed around light, views & organic connection to nature. The solid walnut entry door opens into a foyer that captures compelling views of the grounds through an expanse of glass. Floor-to-ceiling windows draw natural light & a forested backdrop into the home, while 10 ft ceilings, cathedral ceilings & ambient-lit architectural beams create unforgettable volume. The strategically elevated kitchen pairs rich walnut & white lacquer cabinetry w/ quartz surfaces, an oversized island w/linear wine sink steps down to the dramatic great room anchored by a rising fireplace feature & walls of glass framing the forest & river beyond. Distinct
$ 2,629,000
1707 Coronation Drive, London North, ON, N6G 5N6 house for sale | Listing ID X13790 | Royal LePage
View photo
House · for sale
$ 714,900
1707 Coronation Drive, London North, ON, N6G 5N6 house for sale | Listing ID X13790 | Royal LePage
Kilworth
· House
· Office room · Gym · Cellar
Kilworth · House · Office room · Gym · Cellar
An Impressive 2,478 Sq Ft Of Interior Living Space. A Home Designed To Make Every Square Foot Count! Offering 4 Bedrooms Plus A Finished Basement, This Exceptional Home Features A Grand, Highly Functional Layout With Virtually No Wasted Space. Impressive High Ceilings Throughout The Main Level Create A Dramatic Sense Of Space And Openness. The Open-Concept Main Floor Features A Spacious Kitchen With A Large Central Island, Flowing Seamlessly Into The Living And Dining Areas. Perfect For Everyday Living And Entertaining. Upstairs Offers 3 Generous Bedrooms, While The Versatile Lower Level Features A Spacious Family Room, 4th Bedroom And 4-Piece Bath-Ideal For In-Laws, Extended Family Or Multi-Generational Living. The Finished Basement Adds Even More Versatile Space For A Rec Room, Home Office, Gym Or Guest Area. Oversized Windows Throughout All Levels Create A Remarkably Bright And Airy Feel. Located In Sought-After Hyde Park, Close To Great Schools, Parks, Shopping, Restaurants And Eve
$ 714,900
568 Nottinghill Road, London South M, ON, N6K 1R4 house for sale | Listing ID X13791 | Royal LePage
View photo
House · for sale
$ 799,900
568 Nottinghill Road, London South M, ON, N6K 1R4 house for sale | Listing ID X13791 | Royal LePage
Kilworth
· House
· Garden · Office room · Fireplace · Gym · Air conditioning
Kilworth · House · Garden · Office room · Fireplace · Gym · Air conditioning
Welcome to this fabulous 4-bedroom home in the heart of Westmount, offering over 2,000 sq. Ft. of refined living space on the main and upper levels. Professionally updated throughout, the main floor features fresh neutral paint, an updated modern kitchen, main floor laundry, powder room and an open dining with a huge living room and family room with gas fireplace off the main kitchen area ideal for hosting. Upstairs, find four generous bedrooms including a primary suite with a newly renovated ensuite (2025) with large closets throughout and a 5pc bathroom. The finished lower level expands your options with a spacious rec room and dedicated separate den-perfect for a home office, gym, or media room and a large fully insulated crawl space and utility room. Modern comfort is guaranteed with central A/C added in 2023. Out back, your private, huge lot, mature-treed oasis is built for both relaxation and creative hobbies. The standout feature is the impressive 10x20 insulated backyard worksh
$ 799,900
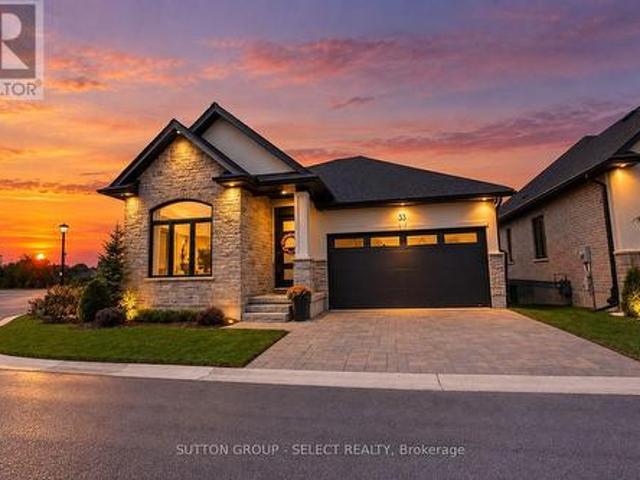
33 6990 Clayton Walk, London South V, ON, N6P 0J2 house for sale | Listing ID X13784 | Royal LePage
View photo
House · for sale
$ 949,000
33 6990 Clayton Walk, London South V, ON, N6P 0J2 house for sale | Listing ID X13784 | Royal LePage
Kilworth
· House
· Parking · Fireplace
Kilworth · House · Parking · Fireplace
A fabulous opportunity to own a better-than-new executive bungalow, situated on the most sought after lot in an exclusive enclave of detached vacant land condominiums in south west London. The main level offers 1,702 square feet of beautifully appointed, open-concept living space, highlighted by dramatic 10 and 12 foot ceilings, oversized doors and expansive windows. Upgrades include premium white oak engineered wood flooring, custom kitchen cabinetry, island and pantry, with quartz countertops, and a stunning two-sided gas fireplace anchoring the great room. The spacious primary suite features a large custom walk-in closet and luxurious five-piece ensuite with upgraded tile, mirrors and quartz countertops. Also on main level are a versatile bedroom/den, powder room, laundry and custom mudroom. The double car garage features a slat-wall storage system. The 1340 sq ft finished lower level offers 8'6' ceilings, extra large lookout windows, two additional bedrooms plus a flex room, large
$ 949,000
3002 Buroak Drive, London North S, ON, N6G 3M1 house for sale | Listing ID X13793 | Royal LePage
View photo
House · for sale
$ 839,900
3002 Buroak Drive, London North S, ON, N6G 3M1 house for sale | Listing ID X13793 | Royal LePage
Kilworth
· House
· Parking
Kilworth · House · Parking
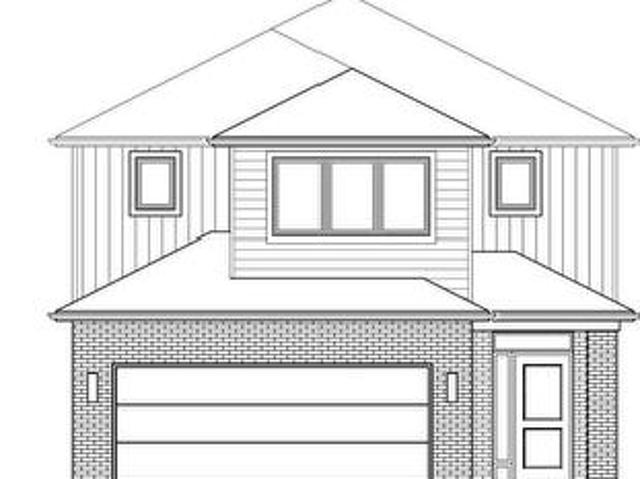
Introducing the Hazel Enhanced by Foxwood Homes-an impressive family home to-be-built in the sought-after Gates of Hyde Park community! Offering approximately 2,424 sq. Ft. 4 bedrooms, 3.5 bathrooms, a double-car garage and a versatile main-floor office/den, this thoughtfully designed home delivers the space, style and flexibility today's families are looking for. The bright, open-concept main floor is designed for both everyday living and entertaining, featuring a spacious great room, chef-inspired kitchen and generous dining area. A dedicated office/den provides the perfect space to work from home, study or create a quiet retreat. Upstairs, discover four spacious bedrooms, including a beautiful primary suite with walk-in closet and private ensuite. With 3.5 bathrooms, convenient main-floor laundry and well-planned living spaces throughout, the Hazel Enhanced offers room for the entire family without sacrificing style or function. This home is TO BE BUILT with Foxwood Homes' upgraded
$ 839,900
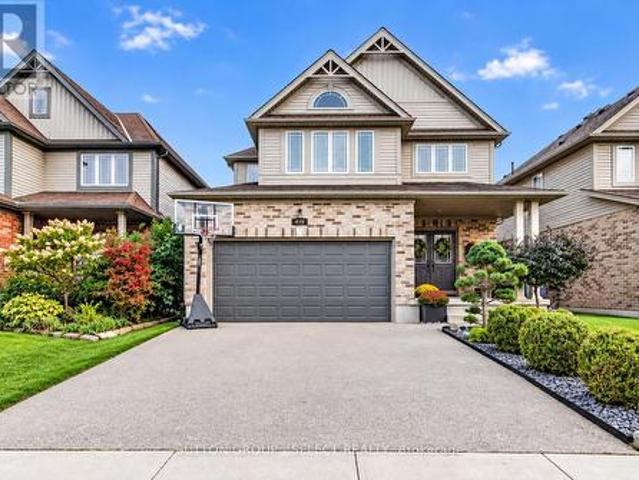
419 Blackacres Boulevard, London North E, ON, N6G 0J2 house for sale | Listing ID X13789 | Royal LePage
View photo
House · for sale
$ 729,990
419 Blackacres Boulevard, London North E, ON, N6G 0J2 house for sale | Listing ID X13789 | Royal LePage
Kilworth
· House
· Patio · Garden · Fireplace · Deck · Parking
Kilworth · House · Patio · Garden · Fireplace · Deck · Parking
Here is the spacious, open-concept living, flow and'turn-key' home you've been looking for! Imagine, a second-floor living room so the lower level can be dedicated to recreation and training. A second-storey laundry right next to the bedrooms and, a private backyard for when it's time to take life outside! With over 2,000 sq. Ft. of above grade (ground) living space in a North London neighbourhood surrounded by families and amenities, this home delivers space and function on every level. The main floor features 9-foot ceilings, hardwood flooring and an open-concept layout with upgraded finishes. A beautiful floor-to-ceiling stone fireplace surround anchors the living room, while the kitchen features quartz countertops, stainless steel appliances an island and desirable white shaker cabinetry. Patio doors off the dining area make indoor-outdoor living easy, leading to the two-tiered deck, gazebo and private backyard. The second-floor living room above the garage gives you that coveted e
$ 729,990
3020 Buroak Drive, London North S, ON, N6G 3M1 house for sale | Listing ID X13793 | Royal LePage
View photo
House · for sale
$ 772,900
3020 Buroak Drive, London North S, ON, N6G 3M1 house for sale | Listing ID X13793 | Royal LePage
Kilworth
· House
· Parking
Kilworth · House · Parking
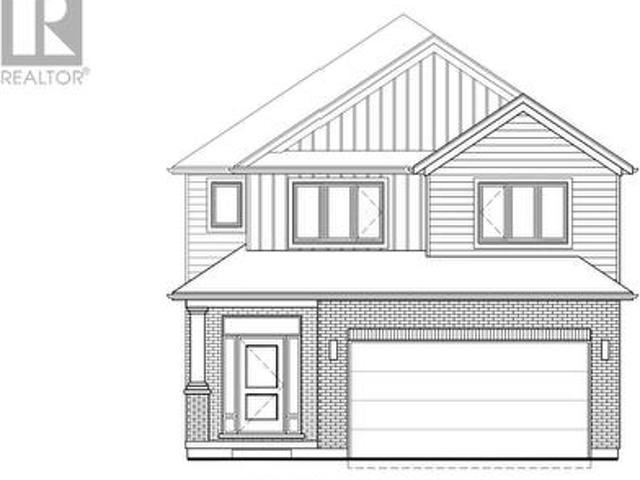
WOW! Introducing the Camden, an exciting new design to-be-built by Foxwood Homes in the sought-after Gates of Hyde Park community! Equipped with our Essence Finish Package and offering approximately 2,094 sq. Ft. 4 bedrooms, 2.5 bathrooms and a double-car garage, the Camden combines modern style with a smart, family-friendly layout. Step inside to a bright, open-concept main floor designed for both everyday living and entertaining. The spacious great room flows seamlessly into the chef-inspired kitchen and dining area, creating the perfect gathering space for family and friends. An optional separate side entrance provides direct access toward the lower level, offering added flexibility and exciting future possibilities. Upstairs, you'll find four generous bedrooms, including a beautiful primary retreat with walk-in closet and private ensuite, plus the convenience of second-floor laundry. Best of all, this home is TO BE BUILT, giving you the opportunity to select your finishes and perso
$ 772,900
1166 Smither Road, London North, ON, N6G 5R8 house for sale | Listing ID X13786 | Royal LePage
View photo
House · for sale
$ 819,000
1166 Smither Road, London North, ON, N6G 5R8 house for sale | Listing ID X13786 | Royal LePage
Kilworth
· House
· Parking · Cellar
Kilworth · House · Parking · Cellar
This move-in ready two-storey detached home with double garage offers 2,411 sq. Ft. above grade (as per MPAC) and is nestled in a highly sought-after neighbourhood backing onto the serene Egelton Woods park forest. Featuring 4+1 bedrooms and 3.5 bathrooms, this carpet-free (on main and second floors) home showcases an open-concept kitchen flowing seamlessly into the oversized family and dining rooms, creating a bright and welcoming living space ideal for both everyday living and entertaining. The spacious primary bedroom includes a walk-in closet and a 4-piece ensuite. The fully finished basement adds exceptional living space with a large recreation room, additional bedroom, and 3-piece bathroom. Combining comfort, style, and functionality, this home is perfect for families and professionals alike. (Id: 27)
$ 819,000
6662 Crown Grant Road, London South V, ON, N6P 0G3 house for sale | Listing ID X13785 | Royal LePage
View photo
House · for sale
$ 1,649,900
6662 Crown Grant Road, London South V, ON, N6P 0G3 house for sale | Listing ID X13785 | Royal LePage
Kilworth
· House
· Patio · Fireplace · Swimming pool
Kilworth · House · Patio · Fireplace · Swimming pool
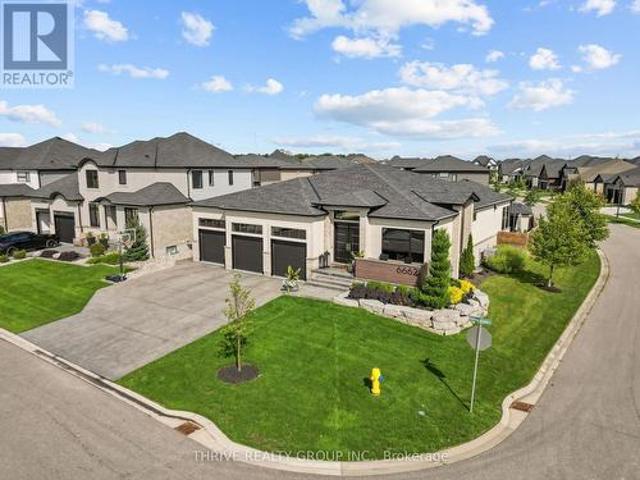
This stunning custom-designed bungalow blends sophistication, comfort and high-end modern finishes with exceptional craftsmanship throughout. A grand foyer with custom tile inlay leads to a private main-floor office and an impressive open-concept living space with 10-ft ceilings and white oak oiled hardwood. The chef-inspired kitchen features an oversized island, quartz counters with waterfall edge, ceiling-height cabinetry, high-end Jenn-Air appliances including a 48' gas range, wet bar and dream butler's pantry. The grand living room showcases a striking feature wall with electric fireplace and tray ceilings, while oversized patio doors open to a covered outdoor living area overlooking the saltwater pool with tanning ledge and pool cabana with keg setup! The private primary retreat features a spa-like ensuite with soaker tub, walk-in shower, double vanity and spacious walk-in closet. Take the extra-wide stairs to the fully finished lower level built for entertaining! Enjoy a large fa
$ 1,649,900
1213 Smither Road, London North I, ON, N6G 0C2 house for sale | Listing ID X13788 | Royal LePage
View photo
House · for sale
$ 769,900
1213 Smither Road, London North I, ON, N6G 0C2 house for sale | Listing ID X13788 | Royal LePage
Kilworth
· House
· Office room · Fireplace · Gym · Cellar
Kilworth · House · Office room · Fireplace · Gym · Cellar
Welcome to one of Northwest London's most desirable family neighborhoods, where comfort, style, and everyday living come together beautifully. From the moment you step inside, you're greeted by an abundance of natural light and an open-concept main floor designed for today's lifestyle. Gather with family around the oversized island, host memorable dinners, or unwind by the cozy fireplace. Upgraded countertops, hardwood flooring, and tile add timeless style and showcase the exceptional care this home has received. Upstairs offers three generous bedrooms, including a spacious primary retreat with a walk-in closet and a private ensuite featuring a glass shower. The convenience of second-floor laundry makes everyday living that much easier. The fully finished lower level provides endless possibilities-whether you need a family recreation room, games area, home gym, office, or playroom. A convenient 2-piece bathroom with a shower rough-in adds future flexibility, while the cold cellar provi
$ 769,900
3008 Buroak Drive, London North S, ON, N6G 3M1 house for sale | Listing ID X13793 | Royal LePage
View photo
House · for sale
$ 794,900
3008 Buroak Drive, London North S, ON, N6G 3M1 house for sale | Listing ID X13793 | Royal LePage
Kilworth
· House
Kilworth · House
Live Large in the new Hazel Plan: Where Style Meets Comfort. Step into luxury with The Hazel Plan by Foxwood Homes a stunning 2,421 sq. Ft. masterpiece designed for modern family living! Featuring 4 spacious bedrooms, 2.5 baths, and a versatile main floor office/den, this home perfectly balances everyday function with eye-catching style. Host unforgettable gatherings in the open-concept great room, whip up your favorite meals in the chef-inspired kitchen, and enjoy seamless indoor-outdoor living in this entertainers dream layout. Upstairs, retreat to your private primary suite complete with a spa-like ensuite and a walk-in closet that will make you swoon. With convenient second-floor laundry and plenty of space for the whole family, you'll love how effortlessly this home fits your lifestyle. Located in the sought-after Gates of Hyde Park community, you're just steps from top-rated new elementary schools, scenic parks, shopping, and more. This home is TO BE BUILT, with our ESSENCE FINIS
$ 794,900
3897 Big Leaf Trail, London South V, ON, N6P 0J9 house for sale | Listing ID X13790 | Royal LePage
View photo
House · for sale
$ 749,900
3897 Big Leaf Trail, London South V, ON, N6P 0J9 house for sale | Listing ID X13790 | Royal LePage
Kilworth
· House
· Garden · Fireplace · Deck · Cellar
Kilworth · House · Garden · Fireplace · Deck · Cellar
Welcome to Forest Homes QUICK-CLOSE bungalow in Lambeth! This thoughtfully designed home features 4 bedrooms and 3 bathrooms. The primary bedroom is located on the main-floor, including a spacious walk-in closet and 4-piece ensuite with a double vanity and standing tiled shower. The second main floor bedroom is versatile as a bedroom or office space. Enjoy a large open-concept kitchen and living space with a modern-trimmed electric fireplace and large windows for tons of natural sunlight. Highlights include an accented tiled mudroom with built in's, a fully finished basement with 2 additional bedrooms, 3-piece bath, cold storage, a large recreational room with a rough-in for additional kitchen availability and tons of storage space. Outside, relax on the finished deck with a fully sodded yard and paver stone driveway. Just minutes from Highway 401, Highway 402, schools, shopping, gyms, golf courses, and nature trails. Pricing is inclusive of proposed HST Rebate programs. (Id: 27)
$ 749,900
404417 Union Road, Ingersoll South, ON, N5C 3J8 house for sale | Listing ID X13795 | Royal LePage
View photo
House · for sale
$ 1,849,000
New
404417 Union Road, Ingersoll South, ON, N5C 3J8 house for sale | Listing ID X13795 | Royal LePage
Kilworth
· House
· Patio · Fireplace · Swimming pool · Parking
Kilworth · House · Patio · Fireplace · Swimming pool · Parking
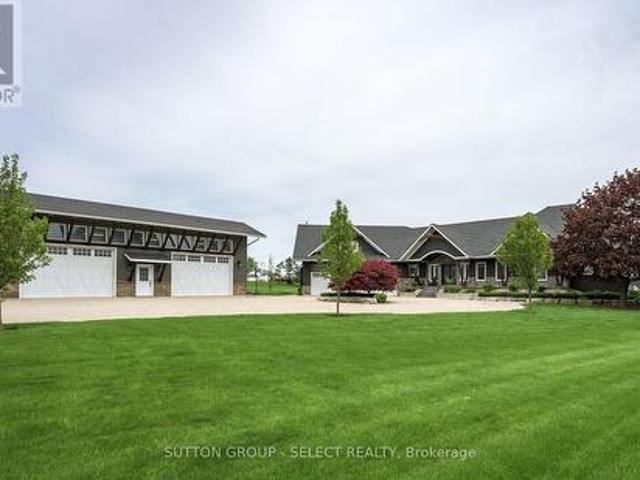
Private beautiful country setting on one and a half acres five minutes south of Ingersoll. 10-year-old executive ranch shows like new over 2500 ft. On main floor with separate 35 x 50 ft secondary building(in floor heating) for multiple cars, RVs, and boats or large shop. Spacious main floor living area with 10 foot ceilings, stone fireplace, oversized windows with great views. Open kitchen featuring large island, eating area granite counters, hickory cabinets. Primary bedroom with large en suite, walk-in shower, walk-in closet with custom shelving. Great main laundry area, and mudroom with shelving. Second floor office/bedroom, bonus room above the garage with built-in shelving and cabinets. Finished lower level, with very large windows, rec room, games room with built-in cabinets, three bedrooms, two baths, all with in floor heating. Oversized garage with vinyl clad interior. Landscape exterior, circle drive for 10 cars, rear patio with six person hot tub, additional sitting area wit
$ 1,849,000
1789 Applerock Avenue, London North S, ON, N6G 2S7 house for sale | Listing ID X13789 | Royal LePage
View photo
House · for sale
$ 1,019,000
1789 Applerock Avenue, London North S, ON, N6G 2S7 house for sale | Listing ID X13789 | Royal LePage
Kilworth
· House
· Patio · Garden · Office room · Parking · Fireplace · Deck
Kilworth · House · Patio · Garden · Office room · Parking · Fireplace · Deck
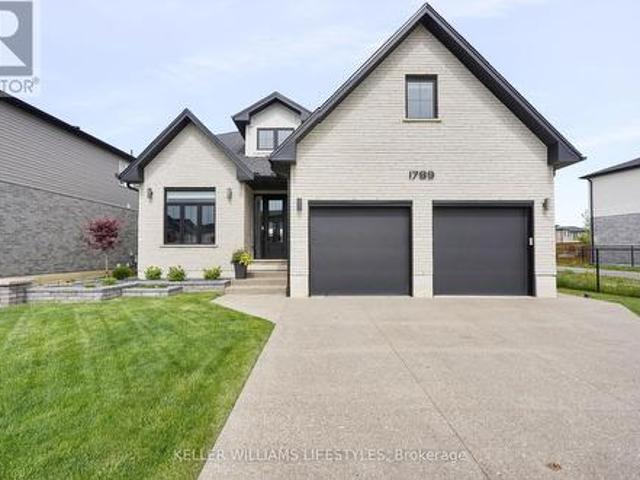
Discover'The Mason' by Hazelwood Homes, a former model home situated on a premium reverse pie-shaped lot in one of north London's most desirable family neighbourhoods. Just four years young, this impressive home offers 2,882 sq. Ft. of finished living space, with over 3,500 sq. Ft. in total, and showcases numerous builder upgrades throughout. Step inside to find 10' ceilings and 9' doors on the main floor, a versatile front room with vaulted ceiling ideal as a dining area, office, or sitting room, and an open-concept layout designed for both everyday living and entertaining. The spacious kitchen features a large island with breakfast bar, custom range hood, and ceiling-height cabinetry, flowing seamlessly into the great room with fireplace. An oversized double garage provides extra storage, while the covered deck, attached patio, fully fenced yard, gas BBQ hookup, and large concrete driveway enhance outdoor living. Upstairs, you'll find four generous bedrooms, including a spacious prim
$ 1,019,000
2985 Heardcreek Trail, London North S, ON, N6G 0X8 house for sale | Listing ID X13792 | Royal LePage
View photo
House · for sale
$ 950,000
2985 Heardcreek Trail, London North S, ON, N6G 0X8 house for sale | Listing ID X13792 | Royal LePage
Kilworth
· House
· Patio · Garden · Office room · Fireplace · Parking
Kilworth · House · Patio · Garden · Office room · Fireplace · Parking
Stunning two-storey home offering upscale finishes, smart-home features and a thoughtfully designed layout. The chef-inspired kitchen features an oversized island, gas cooktop, double wall ovens, double-door refrigerator and dishwasher-all high-end Café appliances-AND a butler's pantry with beverage fridge. The bright living area features a beautiful fireplace, custom lighting and oversized patio doors with electric blinds overlooking the rear yard. A welcoming foyer with transom windows, mudroom, powder room and two-car garage complete the main level. Upstairs offers four spacious bedrooms. The primary suite features a large walk-in closet and 4-piece ensuite with double sinks and oversized shower. Three additional bedrooms share a Jack-and-Jill bathroom with separate water closet/shower area. The upper-level laundry room is currently used as a home office, with hookups remaining in place. The home is wired for surround sound, security, Wi-Fi and TVs, plus programmable colour-changing
$ 950,000
17 925 Lawson Road, London North I, ON, N6G 4X3 townhouse for sale | Listing ID X13790 | Royal LePage
View photo
Townhouse · for sale
$ 499,900
17 925 Lawson Road, London North I, ON, N6G 4X3 townhouse for sale | Listing ID X13790 | Royal LePage
Kilworth
· Townhouse
· Office room · Fireplace · Air conditioning
Kilworth · Townhouse · Office room · Fireplace · Air conditioning
Welcome to a beautifully updated, carpet free home in one of Northwest London's most desirable and convenient neighbourhood. This move in ready property offers a bright layout, modern finishes, and a long list of major upgrades that provide peace of mind for years to come. The main floor features an inviting living and dining area with abundant natural light, flowing into a fully renovated kitchen (2021) and state of the art stainless steel appliances. Every detail has been thoughtfully selected to create a stylish and functional cooking space. Upstairs, you'll find spacious bedrooms with generous closet space and a clean, updated bathroom. The entire home is carpet free, offering a modern look and easy maintenance. The finished lower level adds exceptional versatility with a cozy rec room featuring a fireplace, perfect for movie nights, a home office, or a relaxing retreat. This home has been meticulously cared for, with major updates including: Roof replaced (2019), Furnace and AC re
$ 499,900
1193 Thornley Street, London South L, ON, N6K 4V5 house for sale | Listing ID X13783 | Royal LePage
View photo
House · for sale
$ 999,000
1193 Thornley Street, London South L, ON, N6K 4V5 house for sale | Listing ID X13783 | Royal LePage
Kilworth
· House
· Fireplace · Deck
Kilworth · House · Fireplace · Deck
Nestled along the quiet edge of Westmount, where manicured luxury meets wild tranquility, this executive walk-out bungalow offers a masterclass in refined multi-generational design. Spanning over 3,500 finished square feet, the 0.24-acre estate backs directly onto a protected marshland sanctuary, creating an idyllic, untouched backdrop where nature takes center stage. The main level welcomes you with rich gunstock oak hardwoods, custom crown molding, and the convenience of main-floor laundry. Sunlight floods the airy great room, anchored by a showpiece gas fireplace with a custom mantle. At the heart of the home, there is the expansive kitchen featuring timeless oak cabinetry, heated floors, flush built in cook top and stainless steel appliances. Flowing seamlessly onto an oversized deck equipped with retractable privacy blinds and a gas BBQ hookup, ideal for alfresco dining. The primary suite serves as a quiet sanctuary, offering private deck access, a spacious walk-in closet, and a s
$ 999,000
713 Silverfox Place, London North S, ON, N6G 0G2 house for sale | Listing ID X13789 | Royal LePage
View photo
House · for sale
$ 899,900
713 Silverfox Place, London North S, ON, N6G 0G2 house for sale | Listing ID X13789 | Royal LePage
Kilworth
· House
· Garden · Fireplace · Parking
Kilworth · House · Garden · Fireplace · Parking
Welcome home to this wonderful 4+2 bedroom, 3.5 bath family home situated on a fantastic court backing onto Foxfield Woods. Offering over 3550sf of finished living space from top to bottom, this spacious home provides room for a family to expand & grow. The main floor is designed with family living and entertaining in mind. The inviting eat-in kitchen features tile flooring, granite countertops, a pantry & convenient access to the backyard with BBQ hookup, while a walk-through provides easy access to the laundry rm & oversized garage. The formal dining rm with HW flooring, offers the perfect setting for holiday dinners and family gatherings. Open to the kitchen, the living rm with HW flooring, custom built-ins and a cozy fireplace make for an inviting space to unwind with family and friends. Upstairs, the spacious primary suite accessed through French doors features his-and-hers closets, California Shutters & a 4-piece ensuite with jetted soaker tub. 3 additional bedrooms, 2 with HW fl
$ 899,900

Get email alerts

Don't miss out: be the first to know about new properties

The alert was correctly created

On subscribing you accept the conditions of use and the privacy policy
Alert
Receive new ads in your inbox
Save this search
Receive alerts for new listings

We'll send you an email when we have new properties for: "Properties for sale in Kilworth"

The alert was correctly created

Get email alerts and be the first to see new listings
Required field
On subscribing I accept the terms of the privacy policy
Perfect! You'll soon start receiving new listings via email
Alert
Receive an email when we have new ads for Properties for sale in Kilworth
Save this search
Filters

Bedrooms

Area (sq.ft)

sq.ft
sq.ft

Price

$
$

Filter by property type

Bathrooms

Clear all filters
Receive notifications when new entries are published.