1,910 houses to rent in Kilworth

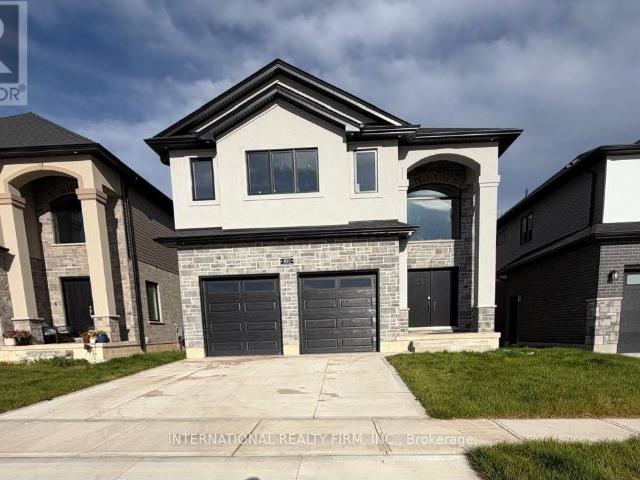
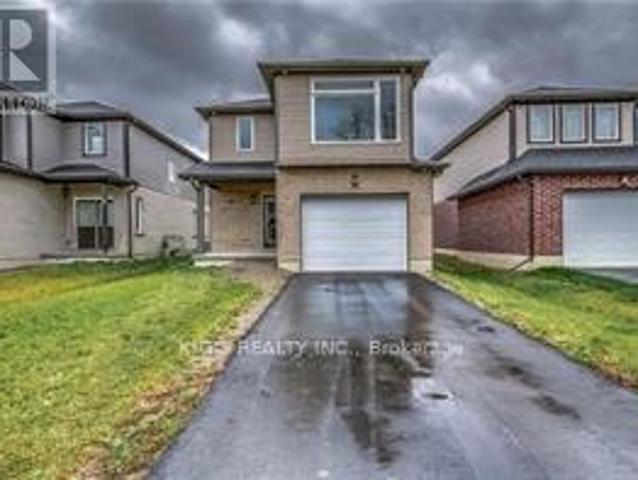
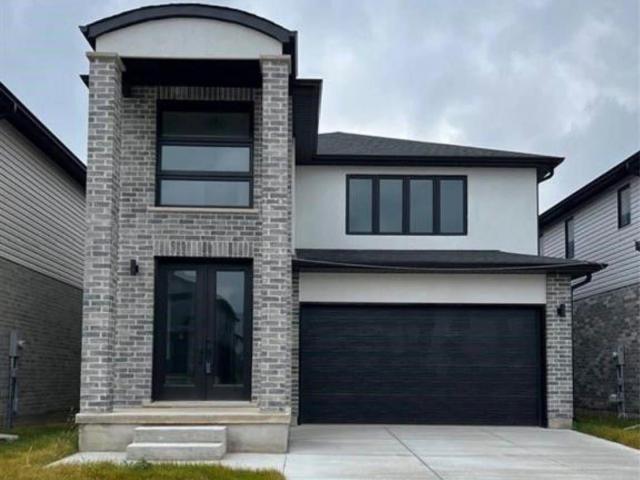
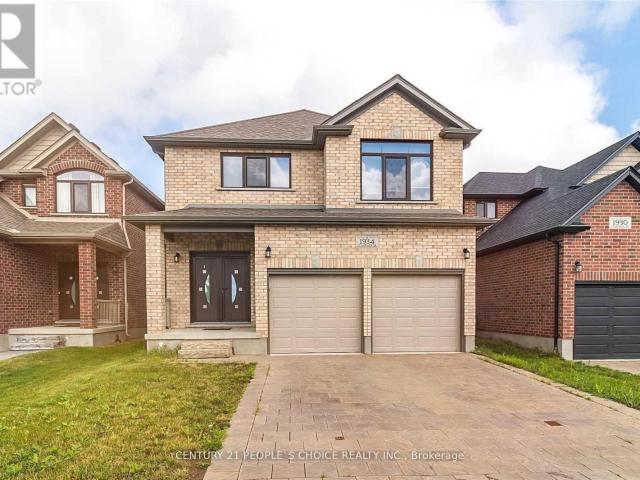
apartment at 1934 CEDARPARK DRIVE, London North, Ontario, N5X0J1
View photo
House · for rent
$ 3,200
New
apartment at 1934 CEDARPARK DRIVE, London North, Ontario, N5X0J1
Kilworth
· 237 sq.ft · 1 Bedroom · House
· Parking · Fireplace · Cellar
Kilworth · 237 sq.ft · 1 Bedroom · House · Parking · Fireplace · Cellar
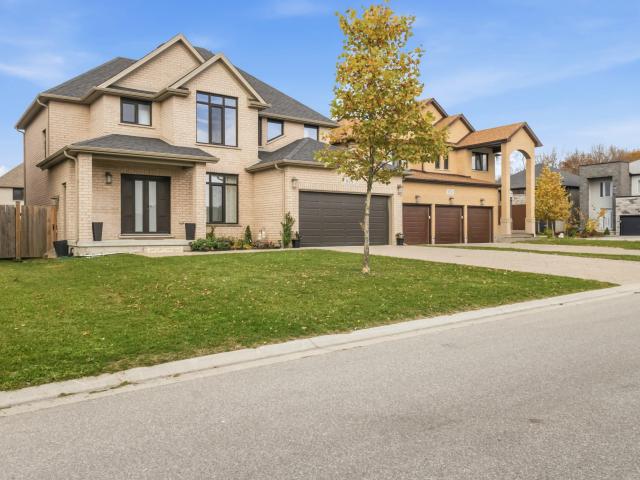
Welcome To This Gorgeous All Brick Detached 4 Bedrooms With Separate Entrance To The Basement; Double Garage House; Impressive European Double Door Entry; Separate Living, Dining, Family Room With Fireplace; Modern Spacious Kitchen With Granite Counters, Stainless Steel Appliances; Master Bedroom With 4 Pc Ensuite, W/I Closet; All Other Rooms With Large Closets; 3 Full Washrooms On The 2nd Floor; Upgraded European Windows, Upper Level Laundry. (id:18653)
$ 3,200
FOR RENT: 2062 Lumen Dr. – A113
View photo
House · for rent
$ 2,500
Updated
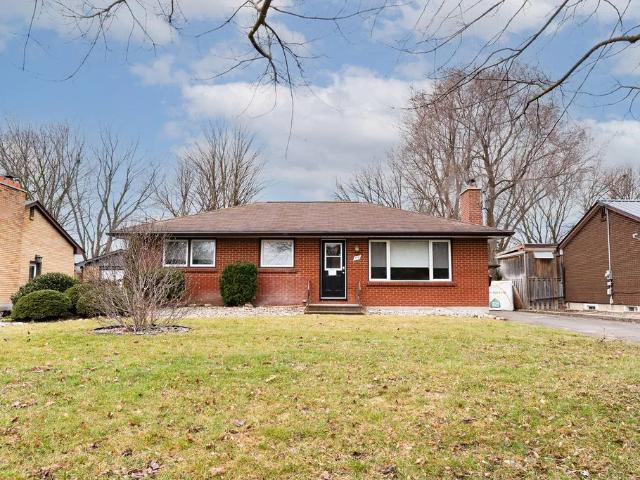
FOR RENT: 2062 Lumen Dr. – A113
Kilworth
· 183 sq.ft · 2 Bedrooms · House
· Lift · Parking
Kilworth · 183 sq.ft · 2 Bedrooms · House · Lift · Parking
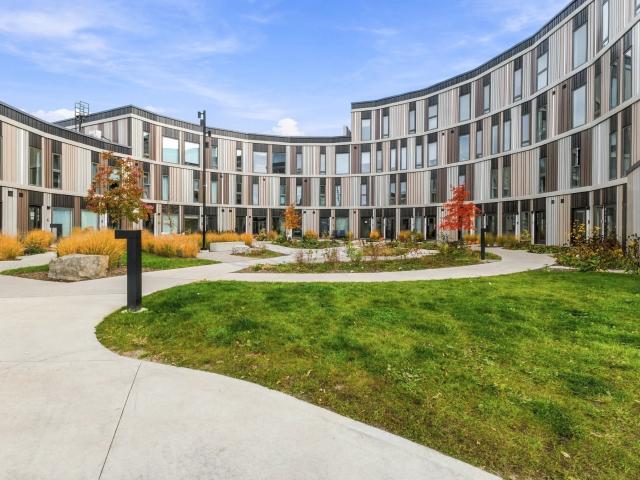
Welcome to Unit A113 at 2062 Lumen Drive! This modern 2-bedroom, 2.5-bathroom unit offers comfortable living with convenient features and energy-efficient technology. Enjoy a modern heat pump system providing both heating and air conditioning, along with included internet for added value. The building features solar panels to support energy efficiency and a more sustainable lifestyle. The unit includes one indoor parking space through an automated elevator parking system. Please note that this parking system accommodates small vehicles only. Rental Details: Available Now 2 bedrooms 2.5 bathrooms One indoor parking space (small car only) Automated elevator parking system Heat pump system for heating and air conditioning Internet included Solar-powered building Tenant responsible for hydro and water Rent: $2,500/month + hydro and water
$ 2,500
FOR RENT: 1855 Aldersbrook – Unit 27
View photo
House · for rent
$ 2,345
Updated
FOR RENT: 1855 Aldersbrook – Unit 27
Kilworth
· 172 sq.ft · 3 Bedrooms · House
· Parking · Air conditioning
Kilworth · 172 sq.ft · 3 Bedrooms · House · Parking · Air conditioning
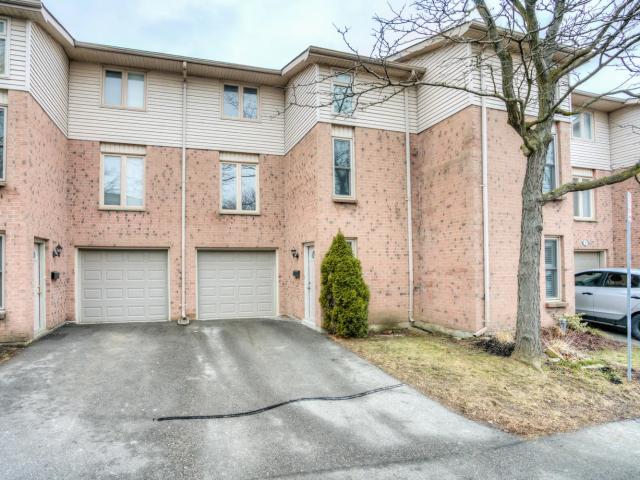
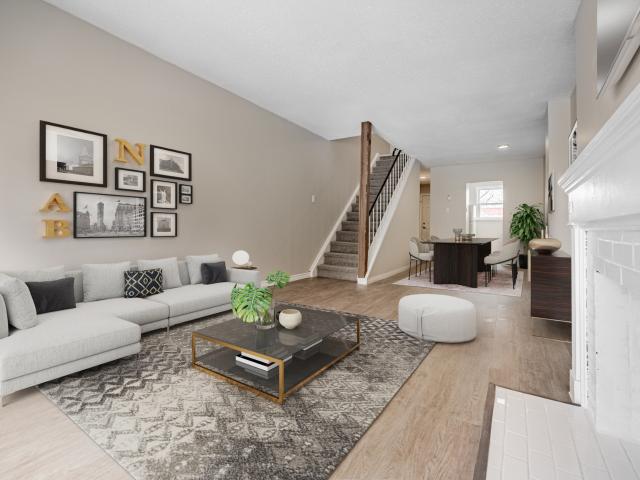
1855 Aldersbrook Road, Unit 27 – Foxhollow Townhouse $2,345/month + Utilities | Available NOW | 3 Bedrooms | 1.5 Bathrooms Welcome to 1855 Aldersbrook Road, Unit 28, a well-maintained 3-bedroom, 1.5-bathroom townhouse located in the desirable Foxhollow area of North London. This spacious home offers comfortable living across multiple levels, featuring a bright living and dining area, functional kitchen, and convenient main-floor powder room. The upper level provides three bedrooms and a full bathroom, offering plenty of space for everyday living. Additional features include an attached single-car garage, private driveway, ensuite laundry, central air conditioning, and gas heating. Conveniently located close to shopping, restaurants, schools, parks, public transit, and major roads, with easy access to the amenities and services throughout North London. *Please note: Some images have been virtually staged. Property Features Spacious 3-bedroom townhouse 1.5 bathrooms Single-car attache
$ 2,345
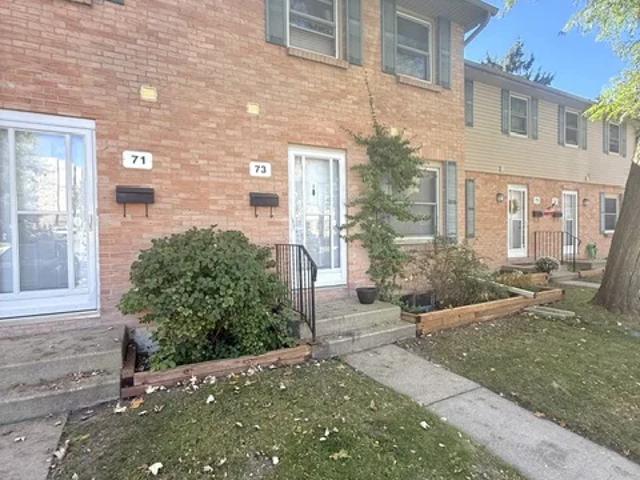
FOR RENT: 71 Blanchard Crescent
View photo
House · for rent
$ 2,800
Updated
FOR RENT: 71 Blanchard Crescent
Kilworth
· 205 sq.ft · 5 Bedrooms · House
· Parking · Cellar
Kilworth · 205 sq.ft · 5 Bedrooms · House · Parking · Cellar
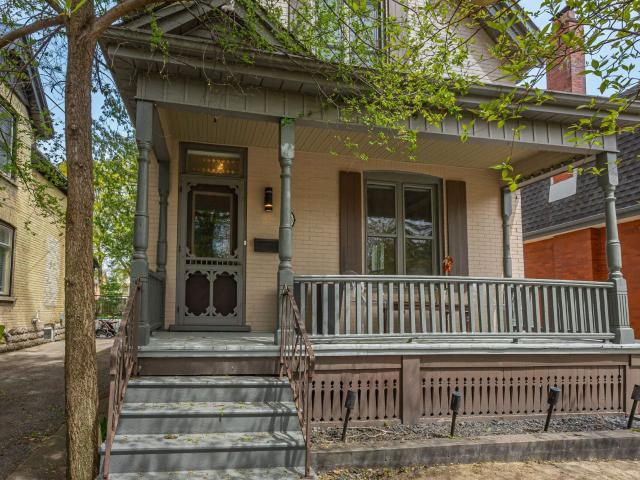
5 BEDROOM HOUSE FOR RENT IN LONDON, ONTARIO 71 Blanchard Cres, London, ON $2,800 per month + utilities Available NOW ️ 5 bedrooms 2 full bathrooms Parking for up to 3 vehicles Looking for extra space? Welcome to 71 Blanchard Crescent, a spacious 5-bedroom home in a convenient London neighbourhood, offering plenty of room to spread out across multiple levels of finished living space. Please note: The home is currently undergoing fresh paint throughout and additional updates to prepare for its next tenants. Viewings begin next weekend! ️ SPACIOUS LIVING AND DINING AREAS The main living and dining areas offer plenty of room for relaxing, entertaining, or everyday living. The wide kitchen provides ample workspace, with a skylight bringing in additional natural light. ️ 5 BEDROOMS AND 2 FULL BATHROOMS With five bedrooms and two full bathrooms, this home offers a flexible layout with space for a variety of living arrangements. FINISHED BASEMENT The finished basement provides additional
$ 2,800
apartment at 3894 AUCKLAND Avenue, London, Ontario, N6L0J3
View photo
House · for rent
$ 2,900
Updated
apartment at 3894 AUCKLAND Avenue, London, Ontario, N6L0J3
Kilworth
· 215 sq.ft · 1 Bedroom · House
· Patio · Garden · Parking
Kilworth · 215 sq.ft · 1 Bedroom · House · Patio · Garden · Parking
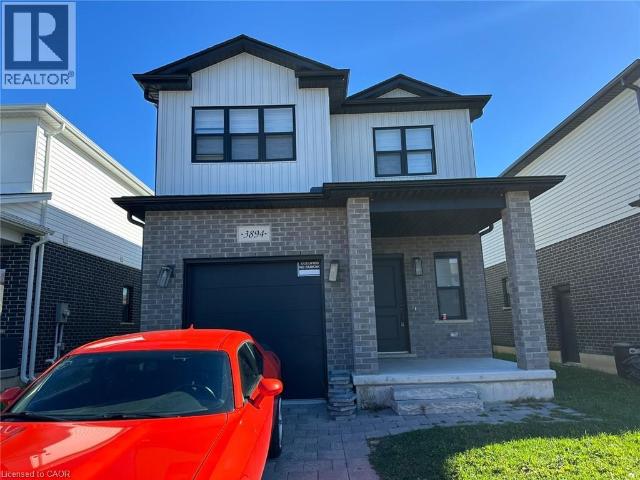
Welcome to this beautiful modern detached home available for lease in the desirable Middleton community of South London! Situated on a quiet street, this well-appointed home offers the perfect blend of comfort, style, and functionality. Featuring 4 spacious bedrooms and 2.5 bathrooms, the home boasts a bright open-concept main floor with 9-foot ceilings, pot lights, and a spacious living and dining area with large patio doors leading to the backyard. The contemporary kitchen features sleek white cabinetry, quartz countertops, an upgraded granite sink, and a convenient walk-in pantry. The upper level offers a spacious primary bedroom with a walk-in closet and upgraded ensuite, three additional generously sized bedrooms, and the convenience of second-floor laundry. Large windows throughout provide plenty of natural light. Additional features include an attached single-car garage and extra driveway parking. Conveniently located close to schools, shopping, public transit, parks, walking tr
$ 2,900
FOR RENT: 7 – 555 Sunningdale Rd E. London
View photo
House · for rent
$ 2,780
Updated
FOR RENT: 7 – 555 Sunningdale Rd E. London
Kilworth
· 205 sq.ft · 3 Bedrooms · House
· Garden · Fireplace · Deck
Kilworth · 205 sq.ft · 3 Bedrooms · House · Garden · Fireplace · Deck
3 BEDROOM HOUSE FOR RENT IN NORTH LONDON ONTARIO 555 Sunningdale Road East $2,780 per month Available NOW ️ 3 bedrooms 3.5 bathrooms Welcome to Uplands, one of North London’s most desirable neighbourhoods. This beautifully finished 3 bedroom house for rent in North London Ontario offers three levels of spacious living, an upper-level deck and a bright finished lower level with a walkout to the rear yard. Located at 555 Sunningdale Road East, this impressive home combines quality finishes, a functional layout and a convenient location close to Masonville, shopping, restaurants, parks and major routes. ✨ OPEN-CONCEPT MAIN FLOOR The main level features a bright, open-concept kitchen, dining and living area with high ceilings, gleaming hardwood flooring and a cozy gas fireplace. ️ The spacious kitchen is designed for both everyday living and entertaining, offering granite countertops, a large centre island, stainless steel appliances and plenty of workspace and storage. Walk out from
$ 2,780
FOR RENT: 573 Hill Street
View photo
House · for rent
$ 1,995
Updated
FOR RENT: 573 Hill Street
Kilworth
· 140 sq.ft · 2 Bedrooms · House
· Garden · Parking
Kilworth · 140 sq.ft · 2 Bedrooms · House · Garden · Parking
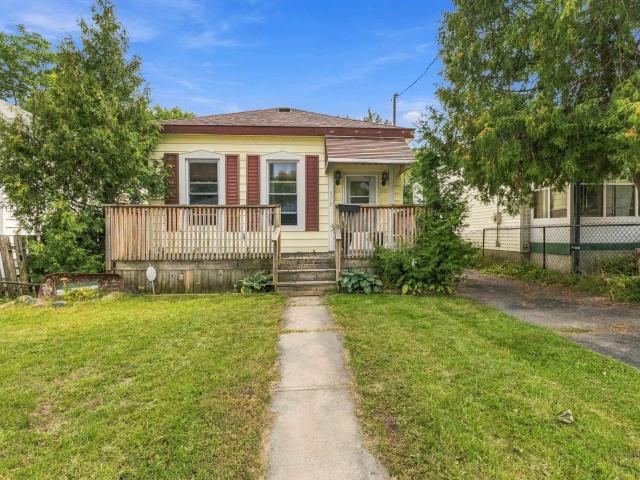
573 Hill Street – Soho – 2 Bedroom detached home for rent! Fenced Yard * Parking! $1,995+. LOVE where you LIVE! Charming 2-Bedroom Detached Home for Rent in Soho – Love Where You Live! *Available: Now Address: 573 Hill Street, London, ON Price: $1,995/month + utilities Bedrooms: 2 Bathrooms: 1 Welcome to 573 Hill Street – a charming, move-in ready 2-bedroom, 1-bathroom detached home located in London’s vibrant Soho neighbourhood. Offering a bright and functional layout with tall ceilings, spacious principal rooms, and plenty of natural light throughout, this practical design makes for comfortable everyday living. Whether you’re a professional, couple, or small family looking for a central location with plenty of space and convenience, this home is the perfect opportunity to love where you live. Home Features: Bright and functional layout with tall ceilings and large windows for ample natural light Spacious principal rooms offering flexible living and dining arrangements Unfinishe
$ 1,995
FOR RENT: 93 Barker St
View photo
House · for rent
$ 2,275
Updated
FOR RENT: 93 Barker St
Kilworth
· 161 sq.ft · 2 Bedrooms · House
· Garden · Office room · Parking
Kilworth · 161 sq.ft · 2 Bedrooms · House · Garden · Office room · Parking
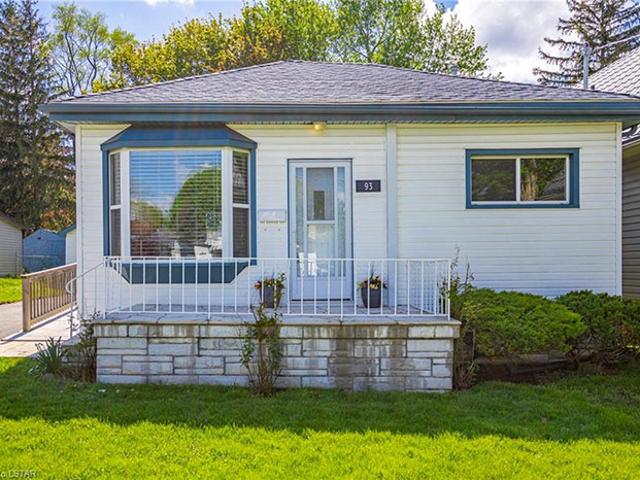
Cozy 2+ Den! Whole Home Rental with Yard and Garage! * Available Now!* $2275+ * London East Charming 2+ Den Bungalow with Garage & Big Yard – Available NOW Price: $2275+ utilities Address: 93 Barker Street, London, ON N5Y 1X8 Bedrooms: 2 + Den   Bathrooms: 1  Parking: Garage + driveway Enjoy easy single-floor living in this updated 2+den bungalow tucked into a quiet, mature neighbourhood. Bright, move-in ready, and loaded with convenience—this home features a refreshed kitchen, a spacious yard for outdoor living, and a private garage. Home Highlights Bright, open main floor with living + dining areas ️ Refreshed kitchen with ample cabinetry and prep space ️ Two generous bedrooms, each with full closets and another room – perfect for a home office! Primary bedroom with walk-in closet In-suite laundry (washer & dryer included) Lower-level storage for seasonal items, gear & extras Large, private yard —great for entertaining, pets, or gardening Garage + driveway parking for added con
$ 2,275
FOR RENT: 878 Zaifman Circle
View photo
House · for rent
$ 3,295
Updated
FOR RENT: 878 Zaifman Circle
Kilworth
· 248 sq.ft · 4 Bedrooms · House
· Fireplace · Parking · Air conditioning · Cellar
Kilworth · 248 sq.ft · 4 Bedrooms · House · Fireplace · Parking · Air conditioning · Cellar
Stunning 4-Bedroom Detached Home in North London – 878 Zaifman Circle Monthly Rent: $3,295/month + Utilities Location: 878 Zaifman Circle, North London (Uplands / North London) Availability: Now Overview: Welcome to this beautifully appointed 2-storey detached home located in one of North London’s most desirable neighbourhoods. Situated directly across from green space and park views, this home offers executive-style living ideal for families and professionals. Key Features: Bedrooms: 4 spacious bedrooms Bathrooms: 4 bathrooms Living Space: Open-concept main level with rich finishes, large windows, and a cozy gas fireplace in the family room Kitchen: Modern kitchen with generous cabinetry, upgraded counters, and quality appliances Parking: Double-car garage plus wide private driveway (parking for up to 6 vehicles) Basement: Full, unfinished walk-up basement with separate entrance capability (ideal for clean storage) Heating/Cooling: Forced air natural gas and central air conditioning (
$ 3,295
FOR RENT: 537 Talbot St. – St. Thomas
View photo
House · for rent
$ 2,500
Updated
FOR RENT: 537 Talbot St. – St. Thomas
Kilworth
· 108 sq.ft · 2 Bedrooms · House
· Parking
Kilworth · 108 sq.ft · 2 Bedrooms · House · Parking
Luxury Furnished 1 & 2 Bedroom Units for Rent | All-Inclusive + Internet | Ensuite Laundry | Prime In St.Thomas Ontario – Downtown! Discover premium all-inclusive living in these beautifully furnished 1-bedroom and 2-bedroom luxury rental units, perfect for professionals, students, and anyone seeking a high-end, move-in ready home. Located in a modern building downtown above a golf store and indoor golf simulator, these suites offer unmatched convenience, comfort, and lifestyle amenities. Available Units & Pricing ✨ 2 Bedroom Units – $3,375 ALL-INCLUSIVE (Includes Internet) Spacious & modern layout Fully furnished with stylish furniture Bedding, linens, towels, and décor included Smart TV and full kitchen setup (cookware, dishes, utensils, appliances) ✨ 1 Bedroom Units – $2,500 ALL-INCLUSIVE (Includes Internet) Open-concept living space Beautifully furnished Fully stocked kitchen Cozy and efficient design Parking available for an additional fee. All-Inclusive Utilities & Features Every
$ 2,500
FOR RENT: 158 Middleton St. – Thamesford
View photo
House · for rent
$ 2,495
Updated
FOR RENT: 158 Middleton St. – Thamesford
Kilworth
· 172 sq.ft · 3 Bedrooms · House
· Parking · Cellar
Kilworth · 172 sq.ft · 3 Bedrooms · House · Parking · Cellar
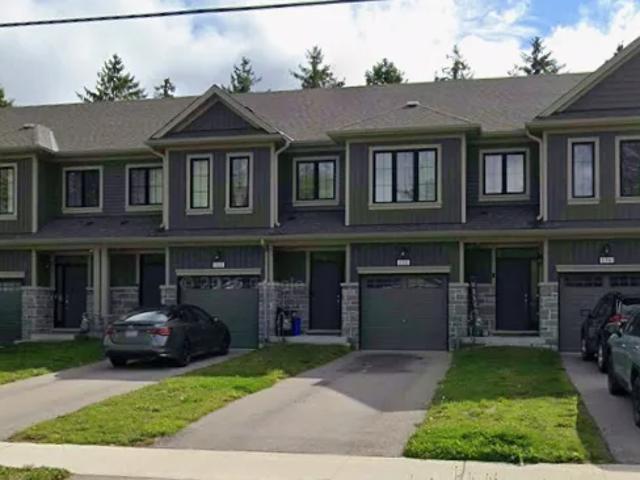
Welcome to 158 Middleton Street in Thamesford! $2495 + Utilities ! LIKE NEW UNIT This beautiful, like-new townhouse offers modern living with plenty of space for the whole family. Featuring 3 spacious bedrooms and 2.5 bathrooms, this home provides a comfortable and functional layout with contemporary finishes throughout. The property includes a single-car attached garage, an unfinished basement offering plenty of additional storage space, and a bright, inviting living area perfect for everyday living and entertaining. Conveniently located in the growing community of Thamesford, this home offers a great balance of small-town charm and convenient access to nearby amenities. Property Details: 3 Bedrooms 2.5 Bathrooms Like-new townhouse Single-car attached garage Unfinished basement Available November 18th Rent: $2,495/month + Utilities Don’t miss your opportunity to make this beautiful
$ 2,495
apartment at MAIN & UPPER 891 DARNLEY BOULEVARD, London South, Ontario, N6M0L9
View photo
House · for rent
$ 2,900
apartment at MAIN & UPPER 891 DARNLEY BOULEVARD, London South, Ontario, N6M0L9
Kilworth
· 215 sq.ft · 1 Bedroom · House
· Garden
Kilworth · 215 sq.ft · 1 Bedroom · House · Garden
Stunning 2026 built Ravine Detached Home for available for Lease. You can have the opportunity to live in this spectacular, 2026-built detached home, offering the perfect blend of modern luxury and peaceful natural surroundings. Boasting an expansive 2,900 sq. ft. of bright, open-concept living space, this executive property is located in one of London’s highly sought-after new developments, making it ideal for families or professionals seeking comfort and style.Property Highlights:Spacious Layout: 4 generously sized bedrooms and 4 elegant, modern bathrooms, featuring large windows that flood the home with natural light.Premium Ravine Lot: Enjoy ultimate privacy and picturesque views with a backyard that backs directly onto a serene, protected ravine.Outdoor Living: Walk out to a custom, premium deck-ideal for entertaining, outdoor dining, or relaxing while taking in the tranquil nature views.Modern Finishes: A chef-inspired kitchen with upgraded cabinetry, brand-new appliances, high c
$ 2,900
FOR RENT: 179 Burnside – Main Floor
View photo
House · for rent
$ 2,000
Updated
FOR RENT: 179 Burnside – Main Floor
Kilworth
· 140 sq.ft · 3 Bedrooms · House
· Garden · Fireplace · Deck · Parking
Kilworth · 140 sq.ft · 3 Bedrooms · House · Garden · Fireplace · Deck · Parking
Spacious 3-Bedroom Main Floor Unit – 179 Burnside Available January 1st! This spacious main floor unit offers 3 bedrooms, 1 bathroom, and plenty of character and comfort. Rent: $2,000 + Utilities Available: January 1st ✨ Features Include: 3 bedrooms 1 full bathroom Bright eat-in kitchen Living room featuring a cozy fireplace with built-in shelving Large primary bedroom with walk-in closet Convenient ensuite laundry Private deck off the kitchen Shared backyard space Garage available for additional $ Enjoy the convenience of main floor living with a spacious layout, private outdoor space, and plenty of room to make yourself at home! Message us today to schedule a viewing!
$ 2,000
Townhomes for Rent London 850 906 Wonderland Rd
View photo
House · for rent
$ 2,197
Townhomes for Rent London 850 906 Wonderland Rd
Kilworth
· 161 sq.ft · 3 Bedrooms · House
· Parking
Kilworth · 161 sq.ft · 3 Bedrooms · House · Parking
Comfort and Convenience at Wonderland Road Located in a bustling area of London, Wonderland Road offers spacious and well-maintained suites perfect for comfortable living. These bright and inviting townhomes are designed with modern finishes and provide easy access to shopping, dining, parks, and public transit, making everyday living convenient and enjoyable. With ample parking and in-site laundry facilities, this property combines convenience and comfort for a great living experience. Call us today at (519) to schedule your personal tour and make Wonderland Road your new home!
$ 2,197
London Townhomes for Rent 654 Viscount Road
View photo
House · for rent
$ 1,947
London Townhomes for Rent 654 Viscount Road
Kilworth
· 140 sq.ft · 2 Bedrooms · House
Kilworth · 140 sq.ft · 2 Bedrooms · House
Comfortable and Convenient Living at 654 Viscount Road Located in a peaceful neighborhood in London, 654 Viscount Road offers spacious and well-maintained townhomes designed for comfortable living. Each suite features modern updates, plenty of natural light, and ample storage, making it the perfect place to call home. With easy access to nearby schools, shopping, parks, and public transit, 654 Viscount Road provides the ideal balance of tranquility and convenience for residents. Call us today at (226) to schedule your personal viewing and discover your next home at 654 Viscount Road!
$ 1,947
London Townhomes for Rent 136 Belmont Drive
View photo
House · for rent
$ 2,197
London Townhomes for Rent 136 Belmont Drive
Kilworth
· 172 sq.ft · 3 Bedrooms · House
Kilworth · 172 sq.ft · 3 Bedrooms · House
Comfortable and Convenient Living at 136 Belmont Drive Located in a peaceful area of London, 136 Belmont Drive offers spacious and well-maintained 3 bedroom townhome suites designed for comfortable living. Each townhome features modern finishes, ample storage, and large windows that bring in plenty of natural light. With convenient access to nearby shopping, dining, schools, and public transit, 136 Belmont Drive provides the perfect blend of quiet living and urban convenience. Call us today at (519) to schedule your personal viewing and explore your new home!
$ 2,197
FOR RENT: 28 Renwick Ave
View photo
House · for rent
$ 3,095
Updated
FOR RENT: 28 Renwick Ave
Kilworth
· 226 sq.ft · 3 Bedrooms · House
· Garden · Swimming pool
Kilworth · 226 sq.ft · 3 Bedrooms · House · Garden · Swimming pool
Spacious 3-Bedroom Detached Home with Pool & Hot Tub – Available Nov 15! Welcome home to 28 Renwick Avenue, a beautifully maintained 3-bedroom, 1.5-bathroom detached home located in a quiet, family-friendly neighbourhood in London. Offering generous living space, fantastic outdoor amenities, and plenty of privacy, this home is perfect for families or professionals looking for comfort and convenience. Enjoy warm summer days relaxing in your private backyard featuring an in-ground pool and hot tub —an ideal space for entertaining or unwinding after a long day. Property Features: 3 spacious bedrooms 1.5 bathrooms Full detached home Bright and spacious living areas Private backyard with pool & hot tub Ample storage throughout Family-friendly neighbourhood Available Nov 15 Rent: $3,095/month + Utilities Don’t miss your chance to call this exceptional property home
$ 3,095
apartment at 60 YVONNE CRESCENT, London South, Ontario, N5Z0A5
View photo
House · for rent
$ 2,700
apartment at 60 YVONNE CRESCENT, London South, Ontario, N5Z0A5
Kilworth
· 269 sq.ft · 1 Bedroom · House
· Parking · Cellar
Kilworth · 269 sq.ft · 1 Bedroom · House · Parking · Cellar
Beautiful detached home, London Model in Chelsea Green. This home has several upgrades included. Upgrades include laminate flooring on main,Kitchen with Granite counters and back splash. Separate entrance to basement from Garage.Open concept main floor. Kitchen open to Living and Dining room. Main floor also features mudroom off garage. Second floor offers large bright master bedroom with walk in closet and 4 pc. en suite bath. Three other good size bedrooms.Garage has access to the unit.Laundry on second level. Basement unfinished for purchasers creation. Close to all amenities.MONTHLY RENT DOES NOT INCLUDE ANY UTILITIES. (id:18653)
$ 2,700
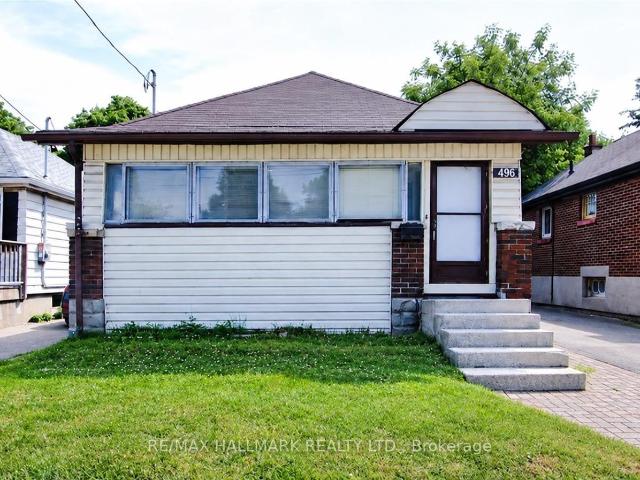
apartment at 496 HIGHBURY AVENUE N, London East, Ontario, N5W4K4
View photo
House · for rent
$ 1,900
Updated
apartment at 496 HIGHBURY AVENUE N, London East, Ontario, N5W4K4
Kilworth
· 54 sq.ft · 1 Bedroom · House
· Garden · Office room · Swimming pool · Air conditioning · Cellar
Kilworth · 54 sq.ft · 1 Bedroom · House · Garden · Office room · Swimming pool · Air conditioning · Cellar
Move-in ready 2-bedroom, 1-bath detached bungalow for lease in London East, set on a deep 35 x 125 ft lot. Enter through a fully enclosed front porch, a handy spot for boots and coats or a sunny place to sit. The kitchen offers plenty of cupboard space and stainless steel appliances, next to a roomy living area. Both bedrooms and the 4-piece bath are on the main floor. The full basement adds laundry, a mudroom area and extra space for storage, a home office or hobbies. Outside, the private fenced backyard features a covered gazebo for summer dinners or gardening, and the private driveway fits 3 cars. Gas forced-air heat and central air for year-round comfort. Getting around is easy: LTC buses run along Highbury Ave, part of the city’s East London Link rapid transit corridor (under construction) linking Downtown and Fanshawe College. Minutes to Food Basics at Oxford & Highbury, the Dundas St shops, Argyle Mall, Kiwanis Park trails and the East Lions Community Centre with indoor pool and
$ 1,900
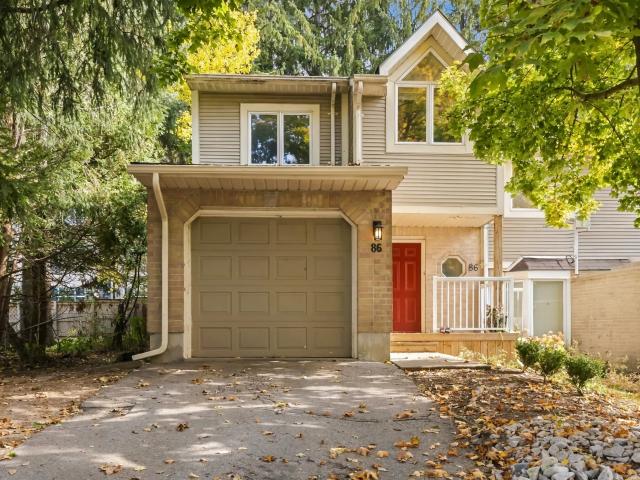
FOR RENT: 9 Ailsa Pl. Unit 86
View photo
House · for rent
$ 2,450
Updated
FOR RENT: 9 Ailsa Pl. Unit 86
Kilworth
· 183 sq.ft · 3 Bedrooms · House
· Patio · Fireplace · Parking
Kilworth · 183 sq.ft · 3 Bedrooms · House · Patio · Fireplace · Parking
3 BEDROOMS | 4 BATHROOMS | 3 FINISHED LEVELS! 86– 9 Ailsa Place | London, Ontario $2450/month + utilities AVAILABLE NOW! View our video here: Immaculate, Like-New Condition – Move Right In! Looking for a spacious, beautifully maintained home with room to spread out? This stunning 3-bedroom, 4-bathroom townhome offers THREE fully finished levels, a private patio, garage parking and a warm, inviting gas fireplace! HOME HIGHLIGHTS: 3 spacious bedrooms 4 bathrooms – including a primary ensuite, full upper-level bathroom and TWO convenient powder rooms Cozy gas fireplace 3 fully finished levels of living space Attached garage Private outdoor patio – perfect for morning coffee or relaxing evenings Exceptionally clean, well-maintained and in like-new condition Immediate possession available! LOCATION, LOCATION, LOCATION! Nestled in an established residential community in southeast London, Ailsa Place offers a convenient location with access to everyday amenities, parks and major routes. Nearb
$ 2,450
FOR RENT: 156 Paperbirch
View photo
House · for rent
$ 700
Updated
FOR RENT: 156 Paperbirch
Kilworth
· 43 sq.ft · 5 Bedrooms · House
· Garden · Parking · Cellar
Kilworth · 43 sq.ft · 5 Bedrooms · House · Garden · Parking · Cellar
156 Paperbirch Crescent – 5 Bedroom Student Rental Home Price: $700 per room Available: Immediately Address: 156 Paperbirch Crescent, London, Ontario Bedrooms: 5 Bathrooms: 2 Full Welcome to 156 Paperbirch Crescent, a spacious 5-bedroom, 2-bathroom full home rental ideal for students seeking comfort, functionality, and convenient access to transit and nearby amenities. Offering generous living space across multiple levels, this well-maintained property is perfectly suited for a group looking to share a comfortable and practical home environment. Property Features: Five well-proportioned bedrooms Two full bathrooms Ensuite laundry Secondary kitchen in the basement for added flexibility Large common living areas ideal for shared living and study space Fully fenced backyard with private outdoor space Three included parking spaces Partially furnished or empty! Located in a well-connected neighbourhood close to public transit and everyday amenities, this home offers both convenience and spa
$ 700
FOR RENT: 1112 Sunset St
View photo
House · for rent
$ 695
Updated
FOR RENT: 1112 Sunset St
Kilworth
· 43 sq.ft · 5 Bedrooms · House
· Garden · Parking
Kilworth · 43 sq.ft · 5 Bedrooms · House · Garden · Parking
2 Rooms Available in 5-Bedroom Student Home Immediate occupancy Perfect for students who want to walk to campus! This well-located home is just a 4-minute walk to Western Gates and 10 minutes to Fowler Kennedy. Details: $695 per room ALL INCLUSIVE Parking available Laundry in the home Fully fenced backyard Clean, student-friendly house Ideal for students who value convenience, walkability, and an affordable all-inclusive setup. Reach out for more information
$ 695
FOR RENT: 1247 Huron Street
View photo
House · for rent
$ 1,895
Updated
FOR RENT: 1247 Huron Street
Kilworth
· 140 sq.ft · 2 Bedrooms · House
· Patio · Office room · Parking · Cellar
Kilworth · 140 sq.ft · 2 Bedrooms · House · Patio · Office room · Parking · Cellar
Charming 2-Bedroom Townhouse on Huron Street Available: Now Price: $1895 + Utilities This 2-bedroom, 1.5-bathroom townhouse is a hidden gem with loads of personality that truly comes through better in person. Property Highlights: Cozy Layout: A cute, straightforward floor plan with plenty of character. Finished Basement: Bonus lower-level space ready to be transformed into a home office, or extra storage. Compact Kitchen: Efficient, low-maintenance kitchen footprint. Private Patio: A sweet little outdoor spot perfect for a small bistro set. Practical Perks: Includes 1.5 baths and dedicated parking. Schedule a walkthrough today!
$ 1,895
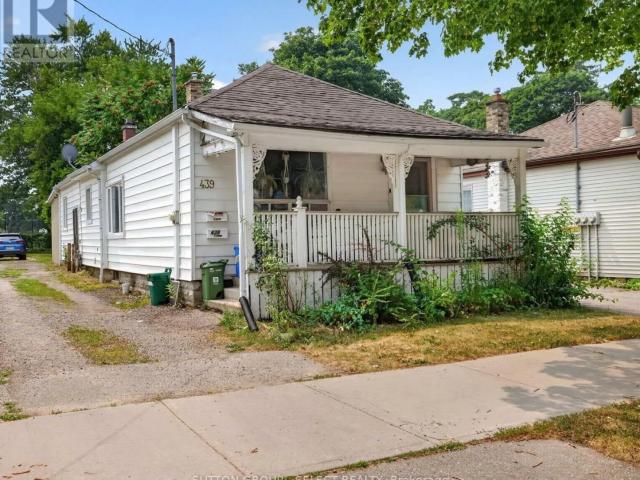
FOR RENT: 439 South Street
View photo
House · for rent
$ 1,400
Updated
FOR RENT: 439 South Street
Kilworth
· 97 sq.ft · 2 Bedrooms · House
· Garden · Parking
Kilworth · 97 sq.ft · 2 Bedrooms · House · Garden · Parking
Super cute, * One bedroom + DEN in SOHO * 1 parking spot included * Avail NOW * $1400 Plus Hydro Price: $1400 Plus Hydro Available: Now Address: 439 South Street Bedrooms: 1 Bedroom + Den Video Tour Here! Super cute, One bedroom + Den in SOHO! SOHO is just south of downtown and close to everything you need! Walkable neighbourhood, easy access to Victoria Hospital!In suite laundry, big bright windows and hardwood floors. Shared backyard space but lots of privacy! Approx 400 Sqft for tiny living but well appointed and a great home for someone looking for ALL the things. Onsite laundry included (shared with one unit) 1 parking spot included. $1400 Plus Hydro 1 parking spot Available Now! 439 South Street (rear unit) Pets considered
$ 1,400
apartment at 3821 AYRSHIRE AVENUE, London South, Ontario, N6B1W3
View photo
House · for rent
$ 3,399
Updated
apartment at 3821 AYRSHIRE AVENUE, London South, Ontario, N6B1W3
Kilworth
· 269 sq.ft · 1 Bedroom · House
· Fireplace · Parking
Kilworth · 269 sq.ft · 1 Bedroom · House · Fireplace · Parking
Luxurious Detached Home in A Highly Desirable Area of London. This 4-Bedroom, 3-Bathroom Home Features Numerous Upgrades, including 10-Ft Ceilings on The Main Floor, Double-Door Entry, Open-Concept Layout, Large Kitchen Island, Upgraded Cabinets with Pantry, Pot Lights, Wall-Mounted Fireplace, And Convenient Main-Floor Laundry. An extended driveway provides ample parking. Ideally located close to schools, parks, shopping, transit, and a variety of amenities. A must-see home offering comfort, style, and convenience! (id:18653)
$ 3,399
FOR RENT: 1903 Duluth Cres – Unit B
View photo
House · for rent
$ 1,750
Updated
FOR RENT: 1903 Duluth Cres – Unit B
Kilworth
· 129 sq.ft · 2 Bedrooms · House
· Garden · Parking
Kilworth · 129 sq.ft · 2 Bedrooms · House · Garden · Parking
Available: NOW Bedrooms: 2 Bathrooms: 1 Laundry: In-suite Parking: 2 outdoor parking spaces Charming 2-Bedroom Home Welcome to 1903 Duluth Cres Unit B – a beautifully renovated 2-bedroom, 1 bath home nestled in the heart of the Argyle Area. Key Features: Impeccably updated from top to bottom with bright windows, flooring, kitchen, and bathroom, creating a modern and inviting space. Gourmet Kitchen: The bright kitchen boasts ample cupboard space, a stainless-steel sink, and easy-to-clean countertops, making it a joy for cooking enthusiasts. Private Backyard: Enjoy a spacious, fenced backyard, perfect for gatherings or creating your own green oasis. Additional Highlights: Parking Convenience: This unit offers 2 dedicated parking spaces, ensuring convenience for residents. Available November 1st: Move in and make this meticulously crafted house your new home. Pricing: Rent is $1,750 + Utilities ($50 for water, + Gas/hydro) Responsibilities: Snow Removal & Lawn Care: Tenants are responsibl
$ 1,750
FOR RENT: 820 Queens Ave
View photo
House · for rent
$ 1,895
Updated
FOR RENT: 820 Queens Ave
Kilworth
· 140 sq.ft · 2 Bedrooms · House
· Patio · Garden · Parking
Kilworth · 140 sq.ft · 2 Bedrooms · House · Patio · Garden · Parking
Main Floor – 820 Queens Ave, London, ON Welcome to 820 Queens Ave! This spacious and bright 2-bedroom, 1-bathroom main-floor rental is located in London’s popular Old East Village, offering convenient access to downtown, local shops, restaurants, parks, public transit, and amenities. This well-appointed unit features ensuite laundry, 2 dedicated parking spaces, and your own private outdoor patio and backyard area—perfect for enjoying your morning coffee or relaxing outdoors. Property Features: • Main-floor unit • 2 bedrooms • 1 full bathroom • Ensuite laundry • 2 parking spaces • Private outdoor patio and backyard area • Located in Old East Village • Available December 1, 2026 • $1895/month + hydro Located in the heart of Old East Village, this home is close to everything you need while providing the comfort and privacy of your own main-floor living space
$ 1,895
FOR RENT: 756 Hickorystick Key
View photo
House · for rent
$ 3,250
Updated
FOR RENT: 756 Hickorystick Key
Kilworth
· 237 sq.ft · 4 Bedrooms · House
· Garden · Parking · Deck
Kilworth · 237 sq.ft · 4 Bedrooms · House · Garden · Parking · Deck
AVAILBLE NOW Executive 4 Bedroom Home in North London | Double Garage | Covered Deck Looking for more space without sacrificing style? This stunning Ironstone-built Manhattan model offers over 2,700 sq. ft. of finished living space in one of North London’s most desirable neighbourhoods. Featuring 4 spacious bedrooms, 2.5 bathrooms, a double-car garage, and an oversized lot, this home is designed for comfortable family living and entertaining. The main floor boasts an open-concept kitchen and living area, a separate formal dining room, granite countertops, upgraded cabinetry, and large windows that fill the home with natural light. Upstairs you’ll find four generous bedrooms, including a spacious primary retreat with a walk-in closet, plus the convenience of second-floor laundry. Step outside through the oversized three-panel sliding doors to a covered deck overlooking the large backyard—perfect for BBQs, relaxing, and hosting friends and family. Located in sought-after North London, cl
$ 3,250
FOR RENT: 54 Bexhill
View photo
House · for rent
$ 2,600
Updated
FOR RENT: 54 Bexhill
Kilworth
· 194 sq.ft · 4 Bedrooms · House
· Garden · Office room · Parking · Fireplace · Cellar
Kilworth · 194 sq.ft · 4 Bedrooms · House · Garden · Office room · Parking · Fireplace · Cellar
Beautiful 4-Bedroom Home in Pond Mills – Finished Basement & Garage | $2,600 + Utilities Address: 54 Bexhill, London, ON Rent: $2,600/month + utilities Available: NOW Bedrooms: 4 Bathrooms: 2 (1 Full + 1 Half) Garage: Single Car Welcome to 54 Bexhill – a spacious and well-maintained family home located in the desirable Pond Mills neighbourhood! This beautiful property offers 4 generous bedrooms, 2 bathrooms, a finished basement, and a single-car garage — providing comfort, space, and functionality for the whole family. TAKE A SNEAK PEAK – HERE ✨ Key Features: Bright and inviting living and family rooms with plenty of natural light Eat-in kitchen with ample cupboard space Finished basement – perfect for a playroom, home office, or entertainment space Fireplace for cozy evenings Fully fenced backyard ideal for kids, pets, and outdoor gatherings Single car garage and private driveway for convenience Tons of storage space throughout Located on a quiet, family-friendly street with qui
$ 2,600
Detached Property
View photo
House · for rent
$ 3,600
Detached Property
Kilworth
· 205 sq.ft · 5 Bedrooms · House
· Garden · Office room · Deck · Parking · Cellar
Kilworth · 205 sq.ft · 5 Bedrooms · House · Garden · Office room · Deck · Parking · Cellar
Spacious and well-appointed detached home available for lease in a desirable South London neighbourhood. This modern residence offers 4 generous-sized bedrooms and 3.5 washrooms, thoughtfully designed for comfortable family living. The main level features a custom kitchen with a stylish bar, ideal for entertaining, and a bright, spacious living room with walkout access to a private backyard deck. A propane gas BBQ is included for tenant use. A versatile office/den with an attached full washroom on the main floor can easily be converted into an additional bedroom. Added convenience with main-level laundry and a functional mudroom. The second floor offers four well-sized bedrooms, including a luxurious primary suite complete with a walk-in closet and ensuite washroom. Modern finishes throughout the home enhance its contemporary appeal. The property includes a double-car garage with total parking for up to four vehicles. An unfinished walk-out basement provides direct access to the backya
$ 3,600

Get email alerts

Don't miss out: be the first to know about new properties

The alert was correctly created

On subscribing you accept the conditions of use and the privacy policy
Alert
Receive new ads in your inbox
Save this search
Receive alerts for new listings

We'll send you an email when we have new properties for: "Houses to rent in Kilworth"

The alert was correctly created

Get email alerts and be the first to see new listings
Required field
On subscribing I accept the terms of the privacy policy
Perfect! You'll soon start receiving new listings via email
Alert
Receive an email when we have new ads for Houses to rent in Kilworth
Save this search
Filters

Bedrooms

Area (sq.ft)

sq.ft
sq.ft

Price ($ per month)

$
$

Filter by property type

Bathrooms

Clear all filters
Receive notifications when new entries are published.