6,727 houses for sale in King Edward Park

7604 760 Street, Edmonton, AB, T6C 2E9 house for sale | Listing ID E4474 | Royal LePage
View photo
House · for sale
$ 875,000
7604 760 Street, Edmonton, AB, T6C 2E9 house for sale | Listing ID E4474 | Royal LePage
King Edward Park
· House
· Garden · Fireplace · Parking · Cellar
King Edward Park · House · Garden · Fireplace · Parking · Cellar
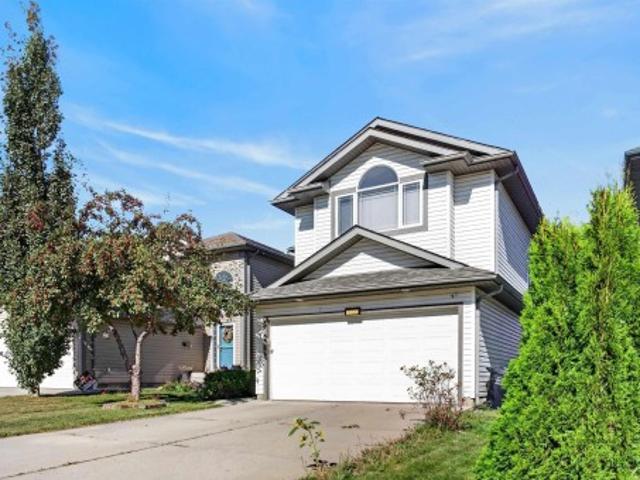
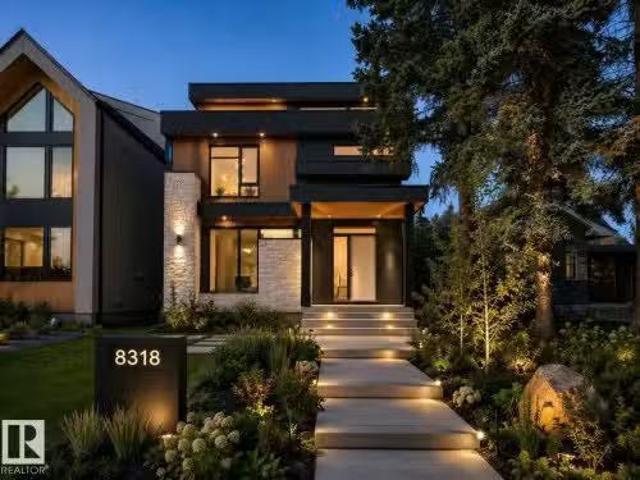
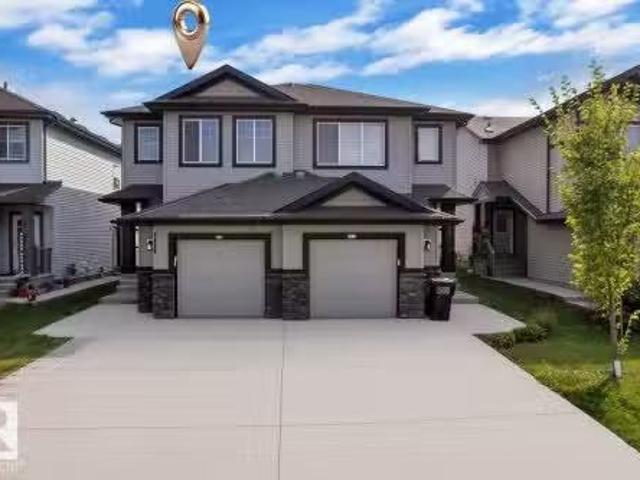
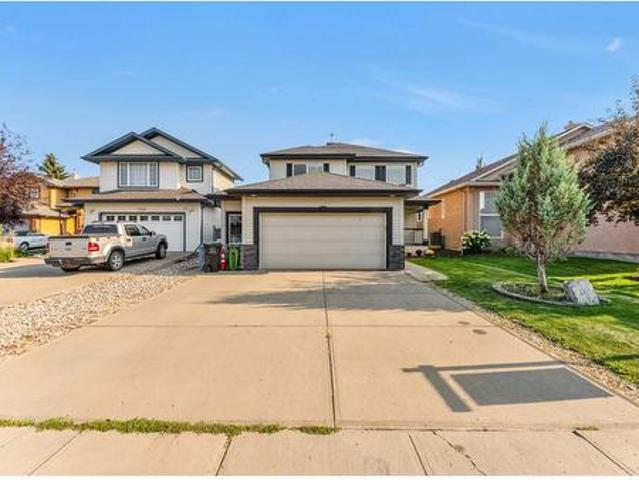
Come check out this amazing cash flow property. This side by Side duplex Sitting on a large 795M2 lot. It has 4 legal suites, currently all rented out. The main floors suites has beautiful and bright renovated kitchens, in suite laundry, Good size living room and dining room (one has an electric fire place and the other wood burning). Each main floor suites has 3 bedrooms and one bathroom (double sinks). There are 2. 3 Bedroom Legal basement suites. Ample size, beautiful kitchen in suite laundry. Don't forget the yard is all fenced and there is ample parking on the parking pad. Close to public transit, Schools, shopping, Whitemud, Henday and more
$ 875,000
8331 81 Avenue, Edmonton, AB, T6C 0W1 house for sale | Listing ID E4488 | Royal LePage
View photo
House · for sale
$ 372,000
8331 81 Avenue, Edmonton, AB, T6C 0W1 house for sale | Listing ID E4488 | Royal LePage
King Edward Park
· House
· Garden · Parking
King Edward Park · House · Garden · Parking
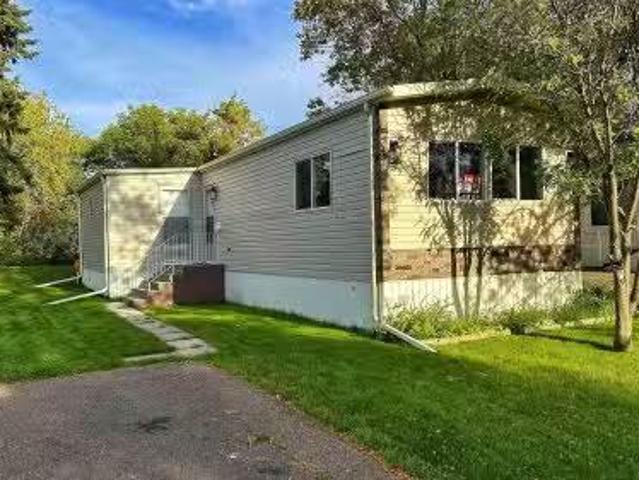
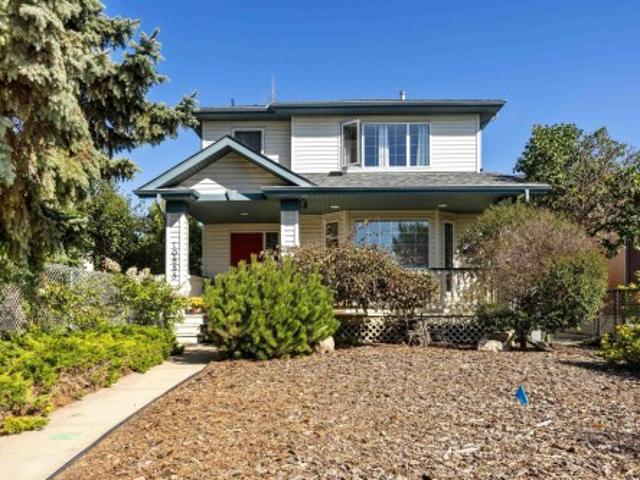
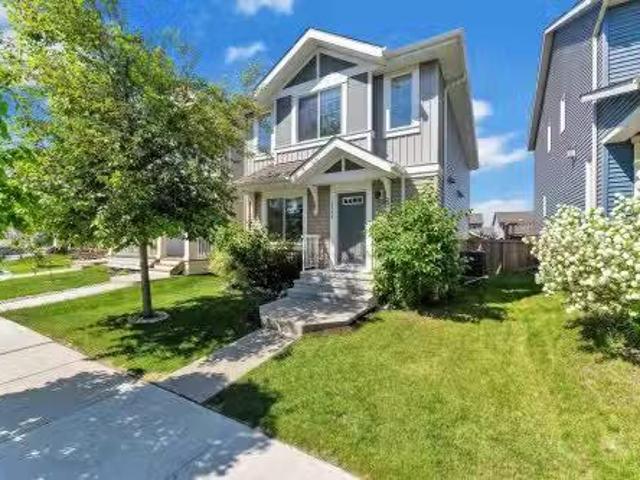
Attention investors and renovators — this is the opportunity you've been waiting for! The 43x130 lot (520 m²) offers STRONG REDEVELOPMENT potential and solid holding value while you plan your build. An unbeatable location just steps from Whyte Avenue, new LRT station, Bonnie Doon Shopping Centre, University of Alberta Campus Saint-Jean, and Mill Creek Ravine. Situated on a QUIET STREET in one of Edmonton's most desirable mature neighbourhoods, this charming 1.5 storey home features 3 bedrooms plus a den, some newer windows, a large south-facing fenced backyard, and a newer oversized detached garage (22x24). Whether you want to RENOVATE, RENT or REDEVELOP, this property offers prime opportunity and flexibility to make it work for your investment strategy!
$ 372,000
8522 80 Avenue Nw, Edmonton, AB, T6C 0W3 house for sale Lis.
View photo
House · for sale
$ 679,000
$ 457/sq.ft
8522 80 Avenue Nw, Edmonton, AB, T6C 0W3 house for sale Lis.
King Edward Park
· 1,485 sq.ft · 4 Bedrooms · 4 Baths · House
· Parking · Cellar
King Edward Park · 1,485 sq.ft · 4 Bedrooms · 4 Baths · House · Parking · Cellar
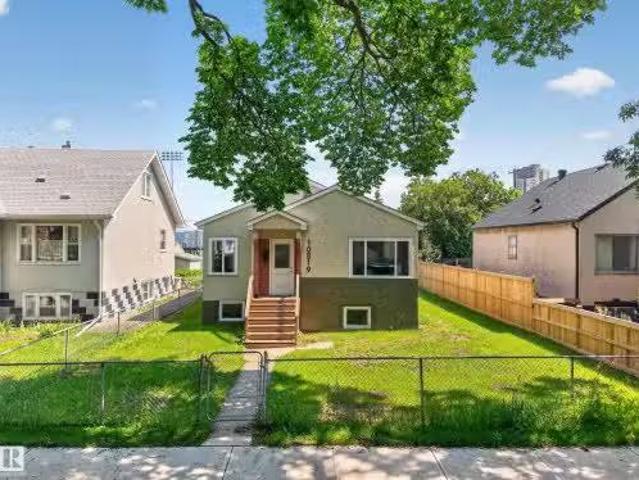
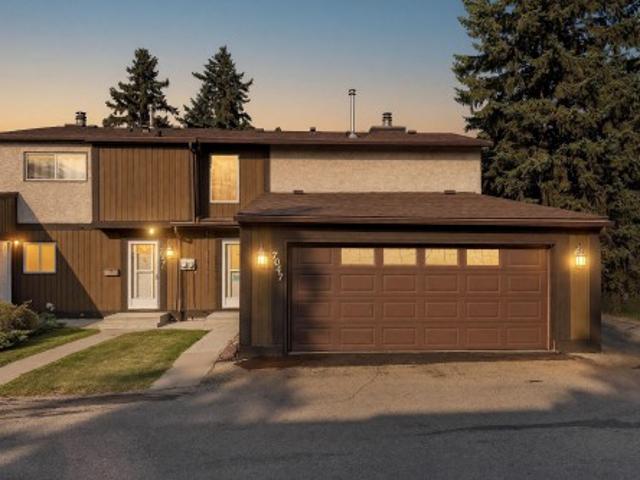
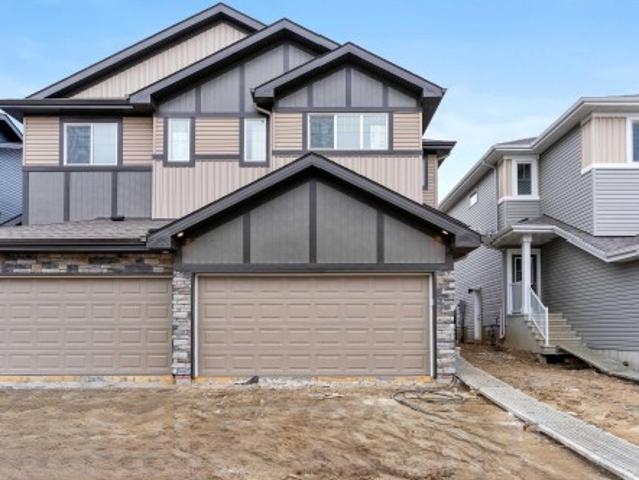
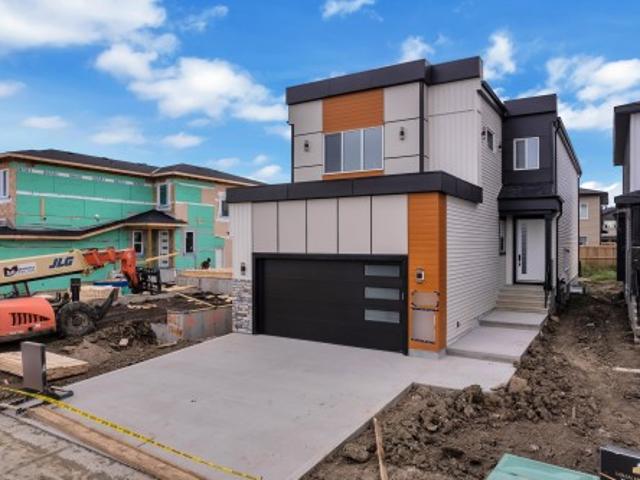
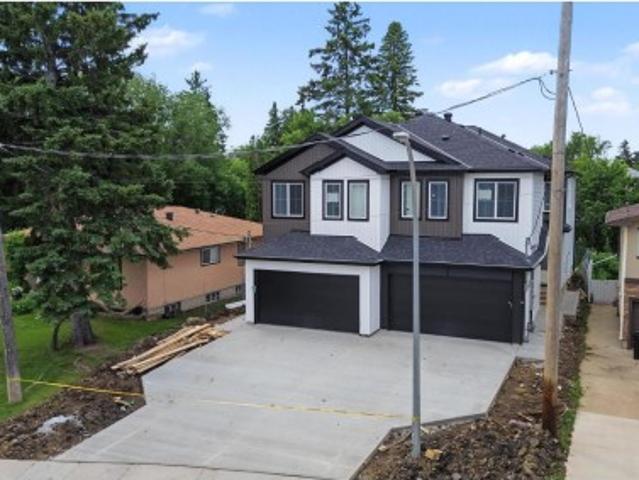
UNDER CONSTRUCTION IN KING EDWARD PARK – SUMMERFALL 2025 POSSESSION! Here’s your opportunity to own a high-income half duplex with a 1-bedroom legal basement suite! Built by Platinum Living Homes—Edmonton’s premier infill builder known for quality homes at fair prices. Each unit features 9’ ceilings on all levels, hardwood floors on the main, oversized windows, and custom tiled showers. Legal basement suites are 1-bedroom layouts and among the best on the market—commanding above-average sales. Detached double garages offer potential for garage suites (additional cost). Photos are from a previously built home with the same floor plan. Fantastic location with great walkability to restaurants, shopping, and more—and strong long-term upside as infill continues to grow. BOTH SIDES OF THE DUPLEX CURRENTLY AVAILABLE! Still available at ListedBuy!
$ 679,000
7708 91 Street, Edmonton, AB, T6C 4L7 house for sale Listin.
View photo
House · for sale
$ 1,125,000
$ 214/sq.ft
7708 91 Street, Edmonton, AB, T6C 4L7 house for sale Listin.
King Edward Park
· 5,253 sq.ft · 1 Bedroom · 8 Baths · House
· Balcony · Parking
King Edward Park · 5,253 sq.ft · 1 Bedroom · 8 Baths · House · Balcony · Parking
Great investment opportunity near Millcreek Ravine, Whyte avenue and Bonnie Doon. This attractive 4-plex is entirely above ground and features spacious units with balconies and in-suite storage. There are three 3-bedroom units and one 2-bedroom unit, all with ensuite bathrooms and assigned parking. The building is fully saleed, and sits on a quiet corner comprised of two full lots in King Edward Park. Still available at ListedBuy!
$ 1,125,000
9320 81 Avenue, Edmonton, AB, T6C 0X3 house for sale Listin.
View photo
House · for sale
$ 739,900
$ 349/sq.ft
9320 81 Avenue, Edmonton, AB, T6C 0X3 house for sale Listin.
King Edward Park
· 2,120 sq.ft · 4 Bedrooms · 3 Baths · House
· Fireplace
King Edward Park · 2,120 sq.ft · 4 Bedrooms · 3 Baths · House · Fireplace
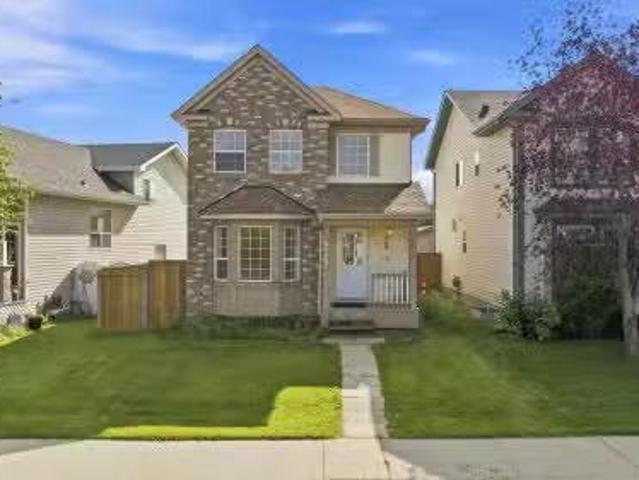
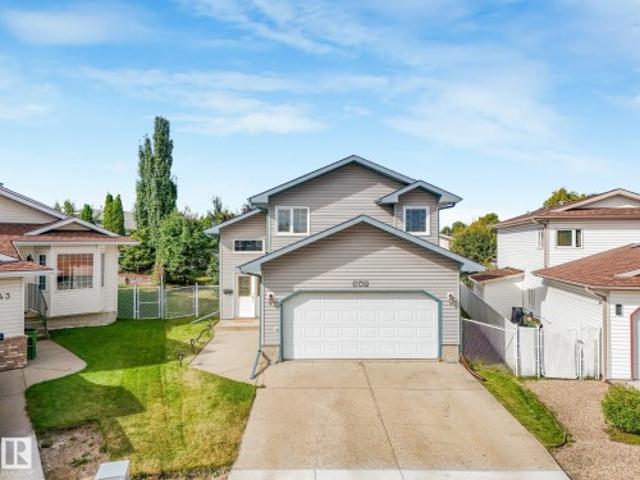
Welcome to this beautifully maintained 2-storey home tucked away at the end of a quiet cul-de-sac in desirable King Edward Park. Ideally situated with quick access to Downtown, the U of A, MacEwan University, and the future LRT line. Designed for modern family living, the functional floor plan offers multiple gathering spaces, including a main-floor den that can easily serve as a 4th bedroom or office. The kitchen features granite countertops, espresso cabinetry, a central island with eating bar, and a walk-in pantry. The dining area flows seamlessly into the inviting living room, anchored by a cozy gas fireplace. Upstairs, the spacious primary suite offers room for a king-sized bed, a WIC, and a spa-inspired ensuite. Outside, enjoy a stone fireplace with plenty of space for children and pets to play. Just steps from Mill Creek Ravine, walking trails, bike paths, excellent schools, restaurants (Mill Creek Cafe, Campio, Darling) that make this one of Edmontons most sought-after urban co
$ 739,900
8313 76 Avenue, Edmonton, AB, T6C 0H9 house for sale | Listing ID E4492 | Royal LePage
View photo
House · for sale
$ 829,900
8313 76 Avenue, Edmonton, AB, T6C 0H9 house for sale | Listing ID E4492 | Royal LePage
King Edward Park
· House
· Balcony · Parking · Cellar
King Edward Park · House · Balcony · Parking · Cellar
Amazing Investment Opportunity in Avonmore offering 3 Legal Units in a prime location. This newly built half duplex with a legal basement suite and garage suite was tastefully designed with quality finishes. The upper unit offers 3 beds up and a 2 bedroom legal basement suite accompanied by a garage suite to boost cash flow. One bedroom garage suite is a generous size offering open concept living and a balcony. In addition 2 single car garages below accompanied by a third parking stall. Each unit is fully sustainable with its own laundry and utility services for the tenants to handle their own bills. High end finishes with LVP, Custom Cabinetry, SS Appliances and Quart countertops. Second to none location close to Whyte Avenue, Bonnie Doon Mall, shopping, U of A and walking distance to LRT
$ 829,900
8901 78 Avenue, Edmonton, AB, T6C 0N7 vacant land for sale.
View photo
House · for sale
$ 399,000
8901 78 Avenue, Edmonton, AB, T6C 0N7 vacant land for sale.
King Edward Park
· House
· Swimming pool
King Edward Park · House · Swimming pool
Corner Lot in highly desirable King Edward Park! Investor’s and Builders. Incredible development opportunity! This property is being sold at Lot Value! In a prime location steps to Millcreek ravine, Whyte Ave, LRT, Uof A, schools, parks, Bonnie Doon mall, pools, all Amenities and so much more! One of Edmonton’s Hottest Neighborhoods! Could be qualified for CMHC program. Still available at ListedBuy!
$ 399,000
7944 81 Avenue, Edmonton, AB, T6C 0V7 house for sale Listin.
View photo
House · for sale
$ 519,900
$ 374/sq.ft
7944 81 Avenue, Edmonton, AB, T6C 0V7 house for sale Listin.
King Edward Park
· 1,389 sq.ft · 3 Bedrooms · 3 Baths · House
· Cellar
King Edward Park · 1,389 sq.ft · 3 Bedrooms · 3 Baths · House · Cellar
LOCATION, LOCATION! 3 BED Half Duplex Built to Perfection. This Home Offers 9FT Ceilings, Oversized Windows, AIR CONDITIONING, Hardwood flooring, MASSIVE Island Kitchen with TONS of Countertop and Cabinet Space. Open to Generous Living and Dining Rooms. The Main Floor is Completed With a Thoughtful Mud Room Including Built-In Storage for Coats and Shoes. Upper Level Hosts 2 Bedrooms. King Sized Master with 4 Piece Ensuite - Walk-In Tile Shower, Dual Vanity and Walk-In Closet and Laundry. This Property is Equipped With a Separate Side Entrance for a Future BASEMENT SUITE. Fully Landscaped Property- UNIT FACES SOUTH onto 81 AVENUE. Close to Schools, Shopping, Less Then a 10 Minute Walk to Bonnie Doon LRT Station - Whyte Ave and Great Access to Downtown. Would Make a Lovely Family Home on a Tree Lined Street Just Steps to the Park with Future Income Suite. Still available at ListedBuy!
$ 519,900
8342 76 Avenue, Edmonton, AB, T6C 0J1 house for sale Listin.
View photo
House · for sale
$ 419,900
$ 390/sq.ft
8342 76 Avenue, Edmonton, AB, T6C 0J1 house for sale Listin.
King Edward Park
· 1,076 sq.ft · 31 Bedrooms · 2 Baths · House
· Parking · Cellar
King Edward Park · 1,076 sq.ft · 31 Bedrooms · 2 Baths · House · Parking · Cellar
Beautiful community King Edward couple minutes walk from the LRT line, georgeous tree lined community, 3 bedrooms up and basement has private rear access, home needs some TLC in the basement, or if you prefer the location can be used for possible future developement, Garage is a detached double. Still available at ListedBuy!
$ 419,900
5304 95 Avenue Nw, Edmonton, AB, T6B 1A3 house for sale | Listing ID E4495 | Royal LePage
View photo
House · for sale
Request Details
5304 95 Avenue Nw, Edmonton, AB, T6B 1A3 house for sale | Listing ID E4495 | Royal LePage
King Edward Park
· House
· Patio · Garden · Parking · Air conditioning · Cellar
King Edward Park · House · Patio · Garden · Parking · Air conditioning · Cellar
Welcome to 5304 95 Avenue NW, a well-maintained and extensively upgraded home, located in a mature Edmonton neighbourhood. Fully renovated in 1998–1999, the home features an open-concept main floor with updated electrical, plumbing, and drywall throughout. Recent improvements include vinyl plank flooring, quartz countertops, two main-floor bedrooms including a primary bedroom with 2-piece ensuite, a pantry/den, and a spacious bathroom with a walk-in shower, tub, and double-sink vanity. The fully developed basement adds two bedrooms, a large bathroom, kitchenette, and living area. Major upgrades include a high-efficiency furnace, central air conditioning, upgraded insulation, new siding in 2017, and new shingles on both the home and insulated double garage in 2018. Outside, the landscaped yard features perennial gardens, new fencing, a retaining wall, interlocking brick patio space, creating a private outdoor retreat ideal for entertaining and relaxation
Request Details
5317 Hawthorn Close, Edmonton, AB, T6X 2Y7 house for sale | Listing ID E4479 | Royal LePage
View photo
House · for sale
$ 4,650,000
Updated
5317 Hawthorn Close, Edmonton, AB, T6X 2Y7 house for sale | Listing ID E4479 | Royal LePage
King Edward Park
· House
· Parking · Cellar
King Edward Park · House · Parking · Cellar
Experience this beautifully designed Heritage elevation home in The Orchards at Ellerslie, offering 1,703 sq ft of stylish living space. This brand new 2-storey features 3 bedrooms, 2.5 baths, and a bright open-concept layout. The main floor includes 9’ ceilings, a spacious great room, and a modern kitchen that flows seamlessly into the dining area. Upstairs offers a bonus room, convenient laundry, and a generous primary suite with walk-in closet and ensuite, plus two additional bedrooms and a full bath—all with impressively sized bedrooms. A separate side entry to the basement provides excellent potential for a future legal suite. Complete with a double attached garage and located in a vibrant community with parks, schools, shopping, and exclusive resident amenities
$ 4,650,000
10806 Street, Edmonton, AB, T5M 1H8 house for sale | Listing ID E4488 | Royal LePage
View photo
House · for sale
$ 1,099,900
10806 Street, Edmonton, AB, T5M 1H8 house for sale | Listing ID E4488 | Royal LePage
King Edward Park
· House
· Garden · Parking · Fireplace · Deck · Air conditioning · Cellar
King Edward Park · House · Garden · Parking · Fireplace · Deck · Air conditioning · Cellar
Exceptional craftsmanship and thoughtful design in this one-of-a-kind modern farmhouse by Arthouse Residential, situated in sought-after North Glenora. This custom infill is built on a full lot and offers a central location with quick access to downtown, the river valley, schools, parks, and amenities. Designed for everyday living and entertaining, the open-concept main floor showcases oversized triple-pane windows, solid core doors, a gas fireplace, and a stunning chefs kitchen featuring a gas cooktop, oversized double islands, and a large walk-in pantry. Upstairs is the primary bedroom with large walk through closet and 5 piece ensuite. The fully finished basement and central A/C add year-round comfort, while the professionally landscaped yard creates a truly private outdoor oasis. Enjoy the covered deck, pergola seating area, and seamless indoor-outdoor living. The htd & ovrszd double garage w/ tandem is a standout feature, complete w/ a floor drain, 200-amp service for EV charging,
$ 1,099,900
14 Cuddie Drive, Sherwood Park, AB, T8H 2Z7 house for sale | Listing ID E4477 | Royal LePage
View photo
House · for sale
$ 708,645
Updated
14 Cuddie Drive, Sherwood Park, AB, T8H 2Z7 house for sale | Listing ID E4477 | Royal LePage
King Edward Park
· House
· Office room · Cellar
King Edward Park · House · Office room · Cellar
Step inside this stunning 4 Bedroom house in Cambrian area of Sherwood Park. From the moment you enter, you’re welcomed by a stunning open-to-above foyer and elegant spindle-railing staircase that create a bright and memorable first impression. This spacious 4-bedroom, 3 full-bath home is designed with flexibility in mind, featuring a main-floor bedroom and full bathroom—ideal for guests, extended family, or a private home office. Upstairs, the primary retreat offers a relaxing escape with a spa-inspired ensuite complete with dual vanities, a freestanding soaker tub, and a walk-in closet. A central bonus room adds versatile living space, while second-floor laundry enhances everyday convenience. A thoughtfully designed walkthrough mudroom keeps the home organized, and quality finishes like soft-close cabinetry, abundant natural light, and included blinds add comfort throughout. A separate side entrance provides excellent future basement potential. Photos representative
$ 708,645
71 Avebury Court, Sherwood Park, AB, T8H 0Z3 house for sale | Listing ID E4495 | Royal LePage
View photo
House · for sale
$ 582,495
Updated
71 Avebury Court, Sherwood Park, AB, T8H 0Z3 house for sale | Listing ID E4495 | Royal LePage
King Edward Park
· House
· Patio · Garden · Deck · Parking · Cellar
King Edward Park · House · Patio · Garden · Deck · Parking · Cellar
Beautiful 2 Storey Half-Duplex with a lovely Walkout Basement, Dbl Garage on a quiet street in the highly desirable neighbourhood of Aspen Trails! An open concept Main Floor offers a Living Room with F/P, Kitchen, Dining Room and a 1/2 Bath. The Kitchen has Quartz countertops, Island seating, SS Appliances and a Walk-in Pantry. Off the Dining Room is an oversized Deck overlooking the Landscaped/Fenced backyard with a concrete Patio. Upgraded railings lead to the upper Den/Loft, for multi-use and the convenience of an upstairs front-load Laundry. The Upper floor has Two Masters Suites, each with an Ensuite and large Walk-in Closet, providing ample storage. The lower level is a Walkout to the backyard with a Family Room, a 4-piece Bath and Utility Room. A beautiful Playground and several Walking Trails are in close proximity to Enjoy! Won't last!
$ 582,495
12523 Avenue, Edmonton, AB, T5X 0E5 house for sale | Listing ID E4495 | Royal LePage
View photo
House · for sale
Request Details
Updated
12523 Avenue, Edmonton, AB, T5X 0E5 house for sale | Listing ID E4495 | Royal LePage
King Edward Park
· House
· Garden · Parking · Cellar
King Edward Park · House · Garden · Parking · Cellar
Newly renovated in Newcastle. Just under 1600sqft and with plenty of space for your family. New paint, new vinyl plank and carpets. Main floor is a very open concept with plenty of natural light as the home is south backing. Upstairs you will find 3 spacious bedrooms and laundry. 2 full baths including a large ensuite. The basement is ready for your touches as a blank canvas. Small room that was used for a hair studio in the basement. Single car attached garage with access into the home. You will love the massive pie shaped back yard with a park-like setting. Amazing for summer time entertaining. Call this home yours today
Request Details
29 Devonshire Drive, Sherwood Park, AB, T8B 0G7 house for sale | Listing ID E4489 | Royal LePage
View photo
House · for sale
$ 649,800
29 Devonshire Drive, Sherwood Park, AB, T8B 0G7 house for sale | Listing ID E4489 | Royal LePage
King Edward Park
· House
· Fireplace · Cellar
King Edward Park · House · Fireplace · Cellar
The Entertain Impression 20 by Cantiro Homes has the perfect combination of “wow” factor and function. Creating a standout impression is everything to you, so you believe in putting your best foot forward whenever you have guests over. You’re proud of your home and you’re not afraid to show it off a little. Featuring an oversized kitchen island, large dedicated dining space perfect for prepping and showcasing meals, an upstairs recreation room for casual gatherings or a place for the kids to party on their own. Additional features include an electric fireplace, iron spindle railing separate side entry to basement with rough-in drains for future sink and laundry in basement, 9'3' foundation, and a prairie fusion exterior style. Opportunity to choose the interior style! Photos are for representation only, colors and features may vary
$ 649,800
2451 Kelly Circle, Edmonton, AB, T6W 4G2 house for sale | Listing ID E4495 | Royal LePage
View photo
House · for sale
$ 598,900
2451 Kelly Circle, Edmonton, AB, T6W 4G2 house for sale | Listing ID E4495 | Royal LePage
King Edward Park
· House
· Garden · Fireplace · Parking · Deck · Cellar
King Edward Park · House · Garden · Fireplace · Parking · Deck · Cellar
Welcome to this sun-drenched, 2-storey CORNER LOT home in the vibrant community in Keswick! A true masterpiece of modern living, this fully finished home has 4 beds and 3.5 baths. The main floor offers an open-concept layout highlighted by extra windows that flood the space with natural light, upgraded premium appliances & a stunning 3-way fireplace separating the living & dining areas. Experience total convenience with a fully automated smart lighting system. Upstairs, find a massive family room, convenient laundry room, a 4pc bath, & 3 bedrooms, including a primary retreat with a luxury 5pc ensuite. The basement expands your space with a huge rec room, 4pc bath, & 4th bedroom with a WIC. Step outside to a private, maintenance-free backyard oasis with artificial turf, an irrigation system, & a deck for entertaining. Includes a rear lane-accessible, fully heated 20x24 double detached garage. Perfect location close to schools, shopping, and all amenities!
$ 598,900
4 952 Avenue, Edmonton, AB, T6C 1K4 townhouse for sale | Listing ID E4497 | Royal LePage
View photo
Townhouse · for sale
$ 439,900
New
4 952 Avenue, Edmonton, AB, T6C 1K4 townhouse for sale | Listing ID E4497 | Royal LePage
King Edward Park
· Townhouse
· Garden · Balcony · Fireplace · Sauna · Deck · Parking · Air conditioning
King Edward Park · Townhouse · Garden · Balcony · Fireplace · Sauna · Deck · Parking · Air conditioning
Welcome to this unique end-unit townhouse condo in the heart of Edmonton, perched directly on the picturesque Millcreek Ravine. Spanning 1,744 sq.ft. across 3 developed levels, this extremely updated well-maintained and home offers 2 beds, 2 baths, and stunning architectural details. Known to locals, these units rarely come for sale. The bright top floor has soaring 16' lofted ceilings in the living and dining areas. Windows galore flood the space with natural light from South and West ravine exposures. Cozy up by the gas fireplace or step out onto the large west-facing balcony for breathtaking, unobstructed ravine views. The versatile main floor features a music/AV room/flex space and a deck leading to a quiet, intimate yard. Downstairs, unwind in the lower-level exercise room (with a tub for a cold plunge) and your private sauna. Highlights include gorgeous hardwood floors, central A/C, and a single attached garage. A rare blend of urban convenience and peaceful ravine living
$ 439,900
9545 65 Avenue, Edmonton, AB, T6E 0K1 house for sale | Listing ID E4497 | Royal LePage
View photo
House · for sale
$ 510,000
New
9545 65 Avenue, Edmonton, AB, T6E 0K1 house for sale | Listing ID E4497 | Royal LePage
King Edward Park
· House
· Patio · Garden · Parking · Deck · Cellar
King Edward Park · House · Patio · Garden · Parking · Deck · Cellar
Welcome to this beautifully updated family home in the sought-after community of Hazeldean! Ideally located just minutes from the University of Alberta, Whyte Avenue, Bonnie Doon, schools, parks, and everyday amenities. This bright, open-concept home features a spacious living and dining area, an extensively renovated kitchen (2022) with modern cabinetry, countertops, new windows, and stainless steel appliances. Originally designed with 3 bedrooms upstairs, one bedroom was opened to create a larger dining space with patio doors to the newer deck and can be converted back if desired. The fully finished basement offers a large family room, 2 bedrooms, renovated 3-piece bath, laundry, and updated basement windows. Numerous upgrades include shingles, flooring, bathrooms, fencing, attic insulation, landscaping, garage door/openers, heated oversized double garage & 2 furnaces. Move-in ready with a sunny south-facing backyard!
$ 510,000
2433 89 Street, Edmonton, AB, T6K 2Y8 house for sale | Listing ID E4484 | Royal LePage
View photo
House · for sale
$ 575,000
2433 89 Street, Edmonton, AB, T6K 2Y8 house for sale | Listing ID E4484 | Royal LePage
King Edward Park
· House
· Garden · Deck · Parking · Cellar
King Edward Park · House · Garden · Deck · Parking · Cellar
Welcome to this well-maintained family home in Meyonohk, perfectly situated on a quiet cul-de-sac close to schools, parks, and all amenities. Walking distance to Costco, quick to Henday Dr. Set on a massive 740 sq m pie lot, the beautifully landscaped, fully fenced backyard features an oversized deck, fruit trees, shed, and rare back lane plus walking path offering added privacy and separation from neighbours. A side carport and double attached garage provide ample parking. Inside, enjoy a bright and grand front living room with vaulted ceilings and polished ceramic tile throughout the main floor. The kitchen with stainless steel appliances flows into the breakfast nook and family room, with convenient main floor laundry. Upstairs offers a bonus room overlooking the living space, 3 spacious bedrooms including a large primary with walk-in closet and 3-piece ensuite. The finished basement includes a rec room, mini kitchenette, 2 bedrooms, full bath, and lots of storage—ideal for guests o
$ 575,000
55 Rosa Crescent, St. Albert, AB, T8N 8B7 house for sale | Listing ID E4483 | Royal LePage
View photo
House · for sale
$ 3,000,000
Updated
55 Rosa Crescent, St. Albert, AB, T8N 8B7 house for sale | Listing ID E4483 | Royal LePage
King Edward Park
· House
· Parking · Fireplace · Deck · Cellar
King Edward Park · House · Parking · Fireplace · Deck · Cellar
Under construction. Custom Built 1640 SQFT. 5 Piece Master-Ensuite. Open to above high ceiling in front entrance. Comes with double garage. This home offers you Den on Main floor And Bonus room on the second floor. Separate entrance to basement. With Option for rental basement. Built on single family lot. 3 Bedrooms on second floor. Huge living room with big windows and 8ft high front entrance door. Electric fireplace with Mantle and wood detailing. Custom kitchen cabinets with huge dinning area. Kitchen island with Quartz counter top. Soft close doors and drawers with quartz counter tops. Gas Line for Cook top and barbecue. Master Ensuite with soaker tub and standing custom shower. Under mount sink with Quartz counter tops. Upgraded interior finishes with Maple hand rail to the second level. 10 x 10 ft rear deck. Indent ceilings and feature wall in Master bedroom. High efficiency Furnace and Tank. Pictures taken from similar listing with exact same size and specs
$ 3,000,000
568 Merlin Landing, Edmonton, AB, T5S 0L9 house for sale | Listing ID E4495 | Royal LePage
View photo
House · for sale
$ 888,000
568 Merlin Landing, Edmonton, AB, T5S 0L9 house for sale | Listing ID E4495 | Royal LePage
King Edward Park
· House
· Deck · Parking · Cellar
King Edward Park · House · Deck · Parking · Cellar
Live your big dreams in this big house! Room for the whole family & then some. Grand front double doors open to bright & sunny living room, den/bedroom off to the right. Deck #1 just past the living room. On the other side is your formal dining room, full 3pc bathroom, chefs kitchen & deck #2. On the 2nd floor find your private primary bedroom with spa like 5pc ensuite. Soaker tub for 2 & large walk-in closet. Down the hall is laundry room, 3large bedrooms, 4pc bathroom and family TV room completes this level. Hunter Douglas blinds throughout. Oversized TRIPLE tandem garage is any motor enthusiast dream; commercial grade heaters, 13' ceilings room for car lift. TWO 12' garage doors. Park the RV, boat, bikes, all the toys. 9' ceilings in basement ready for future development with separate entrance. Almost. 30 of an acre lot. You will never find this again in the city. Walking trails through the valley right out front your door. Easy access to Anthony Henday, HWY 16, & shopping amenities
$ 888,000
3530 42 Street, Edmonton, AB, T6L 5A1 townhouse for sale | Listing ID E4495 | Royal LePage
View photo
Townhouse · for sale
$ 239,000
3530 42 Street, Edmonton, AB, T6L 5A1 townhouse for sale | Listing ID E4495 | Royal LePage
King Edward Park
· Townhouse
· Balcony · Fireplace · Equipped kitchen · Cellar
King Edward Park · Townhouse · Balcony · Fireplace · Equipped kitchen · Cellar
Perfect for first-time buyers, families, or investors, this spacious two-storey townhome in Minchau, Mill Woods offers incredible value in a prime location. Located in a well-managed complex with recent upgrades including vinyl siding and vinyl fencing, this home is move-in ready with excellent future potential. The bright main floor features a large living room with oversized windows, abundant natural light, a cozy fireplace, convenient laundry, and a half bath. Recent updates include a dishwasher (2021), stove (2024), and updated washer & dryer. Upstairs offers three generous bedrooms with great closet space, including a spacious primary bedroom with a private balcony perfect for morning coffee. The partially finished basement adds extra flexibility for storage or future development. Walk your kids to Minchau School & Ridgewood Community League across your house Just steps from MILL CREEK RAVINE, parks, neighborhood shopping centre, child daycare, walking trails, and amenities, an un
$ 239,000
1145 Street Nw, Edmonton, AB, T5B 1V7 house for sale | Listing ID E4497 | Royal LePage
View photo
House · for sale
$ 299,900
New
1145 Street Nw, Edmonton, AB, T5B 1V7 house for sale | Listing ID E4497 | Royal LePage
King Edward Park
· House
· Garden · Parking · Cellar
King Edward Park · House · Garden · Parking · Cellar
Welcome to this quaint 3-bedroom bungalow in the mature community of Bellevue. This home is full of natural light, the main floor features large windows, a spacious kitchen, 3 piece bathroom + the primary bedroom. The fully finished basement offers two additional bedrooms plus a laundry and utility area. Outside, enjoy a fully fenced yard and an oversized single detached garage with back alley access. Recent upgrades includes a newer furnace and 3 new vinyl windows in the front porch. Conveniently located near Concordia University, public transit, schools, parks, and major commuter routes, this move-in-ready home is a fantastic opportunity for first-time buyers or investors
$ 299,900
103 Dansereau Way, Beaumont, AB, T4X 3E2 house for sale | Listing ID E4474 | Royal LePage
View photo
House · for sale
$ 664,900
Updated
103 Dansereau Way, Beaumont, AB, T4X 3E2 house for sale | Listing ID E4474 | Royal LePage
King Edward Park
· House
· Parking · Air conditioning · Cellar
King Edward Park · House · Parking · Air conditioning · Cellar
Showhome*. Own a new showhome from an experienced award-winning builder, Park Royal Homes. Thoughtful design is apparent with main floor office & full bath, seperate entrance, and open to below great room. Buy with confidence with builder warranty. With 2174 SQFT living space in the sought-after Dansereau neighborhood, this home features 3 bedrooms and 3 full baths. There are many showhome upgrades like 9’ coffered upper floor ceiling areas, built in speakers, AC, security, finished garage, stairwell finished to basement, and more. The chef-inspired kitchen has KitchenAid appliances with gas range, cabinet style hood fan and built in microwave. Throughout, you’ll find premium finishes, including railings, stylish tiled showers and butler pantry. This home displays exceptional craftsmanship and a layout designed for contemporary living
$ 664,900

Get email alerts

Don't miss out: be the first to know about new properties

The alert was correctly created

On subscribing you accept the conditions of use and the privacy policy
Alert
Receive new ads in your inbox
Save this search
Receive alerts for new listings

We'll send you an email when we have new properties for: "Houses for sale in King Edward Park"

The alert was correctly created

Get email alerts and be the first to see new listings
Required field
On subscribing I accept the terms of the privacy policy
Perfect! You'll soon start receiving new listings via email
Alert
Receive an email when we have new ads for Houses for sale in King Edward Park
Save this search
Filters

Bedrooms

Area (sq.ft)

sq.ft
sq.ft

Price

$
$

Filter by property type

Bathrooms

Clear all filters
Receive notifications when new entries are published.