6,727 houses for sale in King Edward Park

2433 89 Street, Edmonton, AB, T6K 2Y8 house for sale | Listing ID E4497 | Royal LePage
View photo
House · for sale
$ 568,000
New
2433 89 Street, Edmonton, AB, T6K 2Y8 house for sale | Listing ID E4497 | Royal LePage
King Edward Park
· House
· Garden · Deck · Parking · Cellar
King Edward Park · House · Garden · Deck · Parking · Cellar
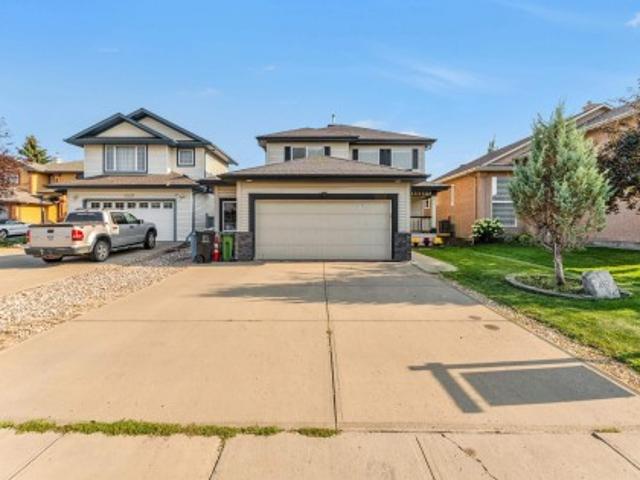
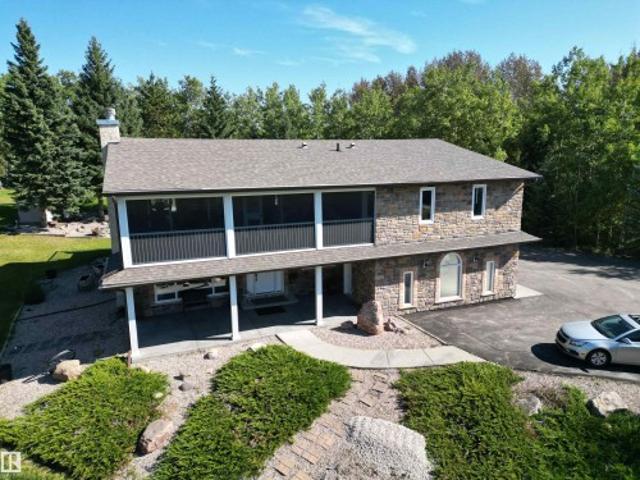
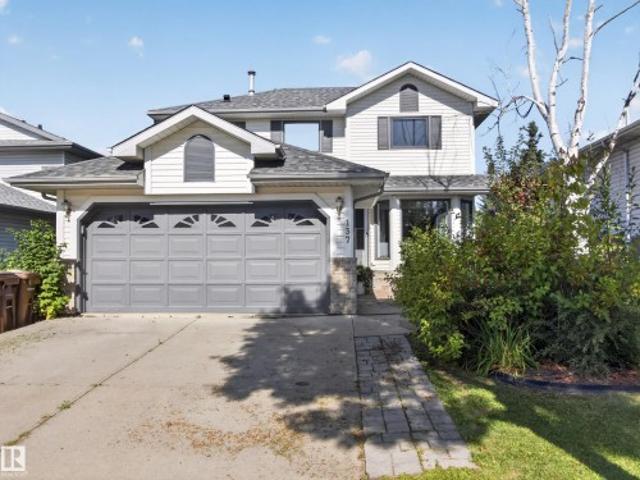
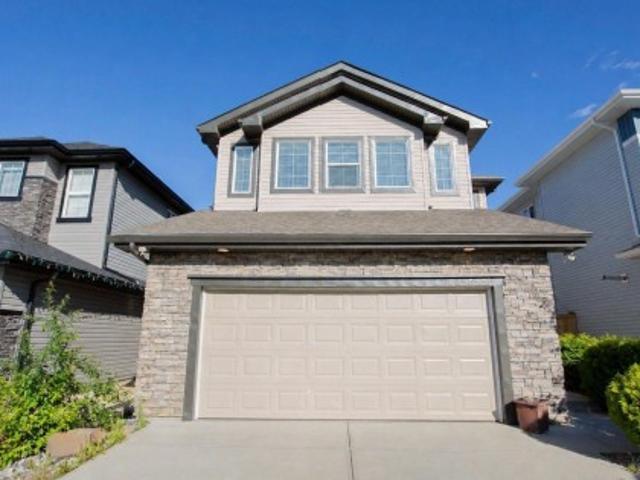
Welcome to this well-maintained family home in Meyonohk, perfectly situated on a quiet cul-de-sac close to schools, parks, and all amenities. Walking distance to Costco, quick to Henday Dr. Set on a massive 740 sq m pie lot, the beautifully landscaped, fully fenced backyard features an oversized deck, fruit trees, shed, and rare back lane plus walking path offering added privacy and separation from neighbours. A side carport and double attached garage provide ample parking. Inside, enjoy a bright and grand front living room with vaulted ceilings and polished ceramic tile throughout the main floor. The kitchen with stainless steel appliances flows into the breakfast nook and family room, with convenient main floor laundry. Upstairs offers a bonus room overlooking the living space, 3 spacious bedrooms including a large primary with walk-in closet and 3-piece ensuite. The finished basement includes a rec room, mini kitchenette, 2 bedrooms, full bath, and lots of storage—ideal for guests o
$ 568,000
48 331 Street, Edmonton, AB, T6L 6X3 townhouse for sale | Listing ID E4497 | Royal LePage
View photo
Townhouse · for sale
$ 284,000
New
48 331 Street, Edmonton, AB, T6L 6X3 townhouse for sale | Listing ID E4497 | Royal LePage
King Edward Park
· Townhouse
· Garden · Office room · Deck · Air conditioning · Parking · Cellar
King Edward Park · Townhouse · Garden · Office room · Deck · Air conditioning · Parking · Cellar
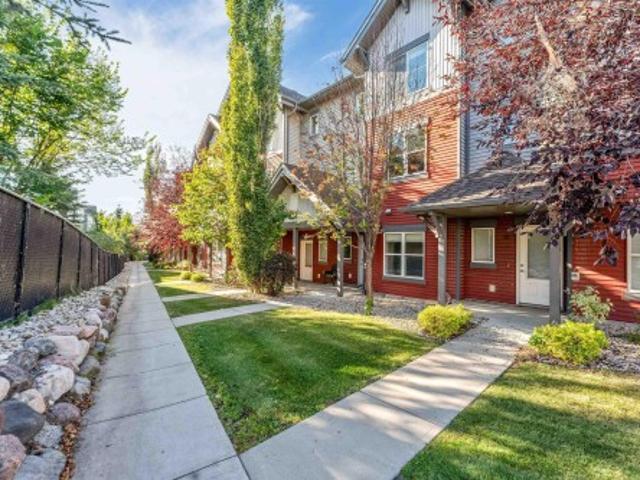
Welcome to this spacious and well-designed 3-level split offering over 1,400 sq ft of comfortable living space with central A/C! The main floor features a bright formal living room highlighted by a large bay window, along with an open-concept dining area and kitchen. The kitchen offers ample cabinet and counter space, a pantry, and a window over the sink overlooking the front yard. Upstairs, you’ll find a generous primary bedroom with a double closet, plus two additional well-sized bedrooms and a full bathroom. The lower level boasts a family room with a sliding door leading to a private backyard deck—perfect for relaxing or entertaining. An office, full bathroom, and convenient laundry area complete this level. The unfinished basement provides plenty of storage space and future potential. This unit also includes two energized parking stalls conveniently located right out front. Close to shopping, public transportation and walking paths puts this unit into a prime location
$ 284,000
1836 22 Street, Edmonton, AB, T6T 2M5 house for sale | Listing ID E4497 | Royal LePage
View photo
House · for sale
$ 888,900
New
1836 22 Street, Edmonton, AB, T6T 2M5 house for sale | Listing ID E4497 | Royal LePage
King Edward Park
· House
· Balcony · Cellar
King Edward Park · House · Balcony · Cellar
Welcome to this well maintained property located in laurel. This property offers total of 8 bedrooms and 6 bathrooms. Front entrance of the property offers an open to below living area. Main floor offers bedroom, full bathroom, two living areas, extended kitchen with spice kitchen and a dining area. Staircase comes with step lights and glass railing. Upper level offers total 4 bedrooms and 3 full bathrooms. Upper level comes with 2 master bedrooms. Two additional bedrooms share a convenient jack. Jill bathroom. The upper level features a beautiful balcony that offers beautiful views of the property. This property comes with two basements. One basement offers a legal secondary suite with two bedrooms, bathroom and seperate kitchen. Other basement offers a bedroom and a full bathroom
$ 888,900
1408 11 Street, Edmonton, AB, T6T 2V2 house for sale | Listing ID E4496 | Royal LePage
View photo
House · for sale
$ 4,934,880
Updated
1408 11 Street, Edmonton, AB, T6T 2V2 house for sale | Listing ID E4496 | Royal LePage
King Edward Park
· House
· Parking · Cellar
King Edward Park · House · Parking · Cellar
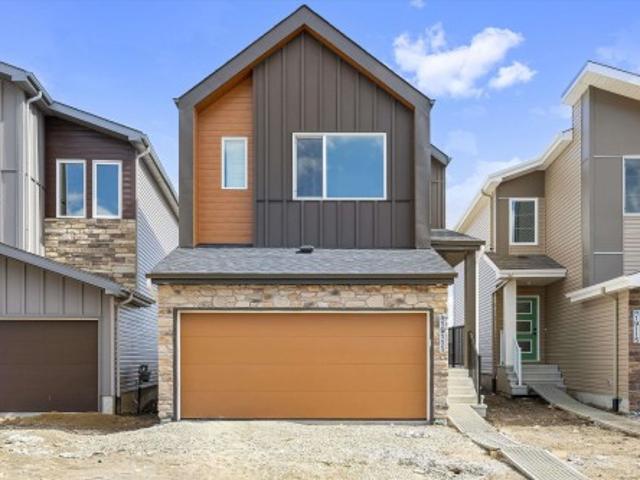
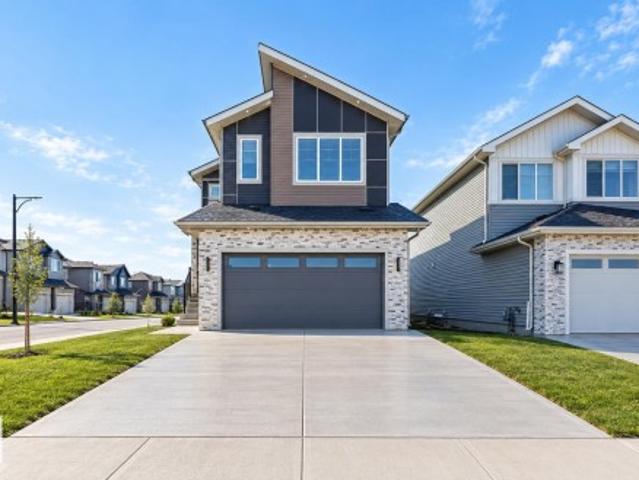
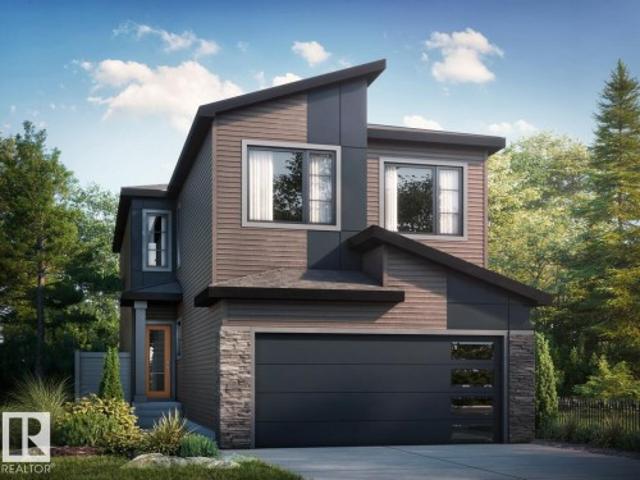
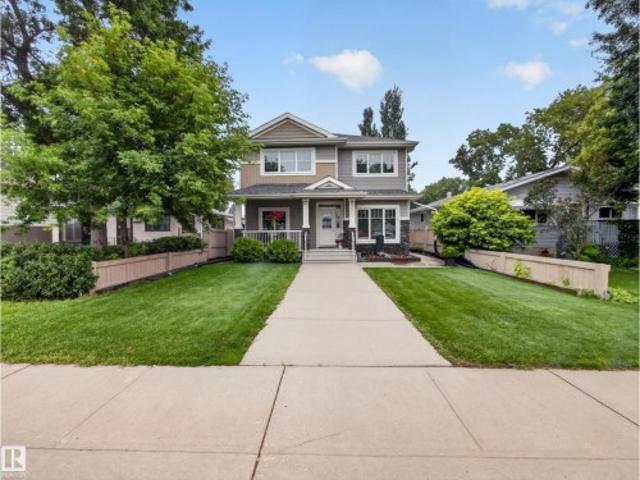
Welcome to the “Belgravia” built by the award-winning builder Pacesetter Homes. This is the perfect place and is perfect for a young couple of a young family. Beautiful parks and green space through out the area of Aster and has easy access to the walking trails. This 2 storey single family attached half duplex offers over 1600+sqft, Vinyl plank flooring laid through the open concept main floor. The chef inspired kitchen has a lot of counter space and a full height tile back splash. Next to the kitchen is a very cozy dining area with tons of natural light, it looks onto the large living room. Carpet throughout the second floor. This floor has a large primary bedroom, a walk-in closet, and a 4 piece ensuite. There is also two very spacious bedrooms and another 4 piece bathroom. Lastly, you will love the double attached garage and the side separate entrance to the basement for future development. *Home is complete and photos will be updated shortly, photos used are from the same style ho
$ 4,934,880
1570 Avenue, Edmonton, AB, T5R 5C5 house for sale | Listing ID E4497 | Royal LePage
View photo
House · for sale
$ 409,000
New
1570 Avenue, Edmonton, AB, T5R 5C5 house for sale | Listing ID E4497 | Royal LePage
King Edward Park
· House
· Office room · Cellar
King Edward Park · House · Office room · Cellar
Discover the perfect blend of space, comfort, and convenience in the sought-after Meadowlark Park community. This inviting home offers a functional layout designed to accommodate growing families and multi-generational living. The bright main floor features three well-sized bedrooms, a full bathroom, and a welcoming living room highlighted by a large front window that fills the home with natural sunlight. The spacious kitchen offers plenty of room for cooking, dining, and gathering with family and friends. Downstairs, the fully finished basement expands your living space with two additional bedrooms, a full bathroom, and a generous family room—ideal for movie nights, a playroom, a home office, or comfortable guest accommodations. Located in one of west Edmonton’s most convenient neighborhoods, you’ll enjoy being just minutes from schools, parks, public transit, shopping, restaurants, the hospital, and West Edmonton Mall. Easy access to major routes makes commuting simple while keeping
$ 409,000
3015 Avenue, Edmonton, AB, T5A 2Y9 house for sale | Listing ID E4497 | Royal LePage
View photo
House · for sale
$ 315,000
New
3015 Avenue, Edmonton, AB, T5A 2Y9 house for sale | Listing ID E4497 | Royal LePage
King Edward Park
· House
· Patio · Garden · Parking · Cellar
King Edward Park · House · Patio · Garden · Parking · Cellar
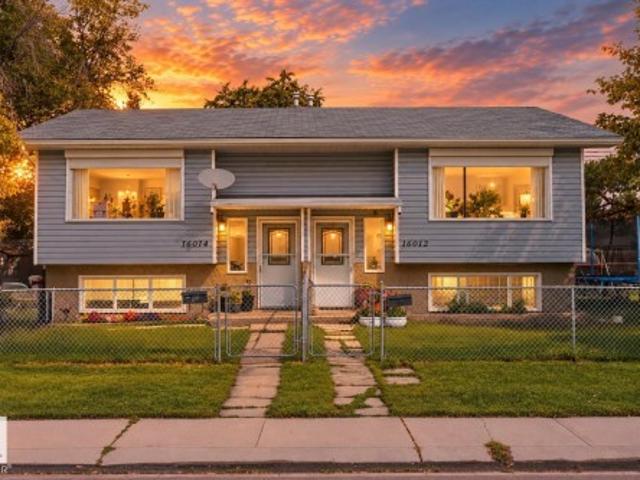
Welcome to this beautifully maintained half-duplex nestled in a quiet crescent. Enjoy a fully fenced, amazing backyard featuring a large concrete pad for convenient vehicle parking and a generous patio, ideal for family gatherings and outdoor entertaining. Step into a spacious living room that flows seamlessly into a large, functional kitchen. Upstairs, you’ll find three comfortable bedrooms and a well-appointed bathroom, completing the upper level. The fully finished basement offers a large family room with a bar area and a dedicated laundry room. Recent upgrades include new shingles (2024) and a new hot water tank (2025). This home is within walking distance of schools, public transportation, and shopping, and is close to the Clareview Recreation Centre, with quick access to Yellowhead and Manning Drive. Make it your new home today!
$ 315,000
6 1237 Carter Crest Road, Edmonton, AB, T6R 2R2 townhouse for sale | Listing ID E4497 | Royal LePage
View photo
Townhouse · for sale
$ 335,000
New
6 1237 Carter Crest Road, Edmonton, AB, T6R 2R2 townhouse for sale | Listing ID E4497 | Royal LePage
King Edward Park
· Townhouse
· Garden · Fireplace · Swimming pool · Deck · Parking · Cellar
King Edward Park · Townhouse · Garden · Fireplace · Swimming pool · Deck · Parking · Cellar
Fabulous freedom ridge! This well cared for 2 bed and 2.5 bath 2 storey townhouse, located in the prestigious Carter Crest Community, has plenty to offer. The spacious living room with gas fireplace opens onto the bright and generous dining area. Efficient kitchen with newer appliances and granite countertops overlooks dinette with deck access. Upstairs features a large primary bedroom with 4pc ensuite, jacuzzi tub and walk in closet. 2nd bedroom has its own ensuite and walk in closet. Upstairs laundry is a bonus. Walk out basement offers a flex room and access to the tandem garage and fenced yard. Additional upgrades are: low maintenance flooring through out, newer paint and hot water tank. Conveniently located near Terwillegar Rec Centre, schools, shopping and major routes. Quick access to Terwillegar Drive, Whitemud and Anthony Henday. Some photos have been virtually staged. Move in ready with quick possession!
$ 335,000
1836 22 Street, Edmonton, AB, T6T 2M5 house for sale | Listing ID E4497 | Royal LePage
View photo
House · for sale
$ 888,900
New
1836 22 Street, Edmonton, AB, T6T 2M5 house for sale | Listing ID E4497 | Royal LePage
King Edward Park
· House
· Balcony · Cellar
King Edward Park · House · Balcony · Cellar
Welcome to this well maintained property located in laurel. This property offers total of 8 bedrooms and 6 bathrooms. Front entrance of the property offers an open to below living area. Main floor offers bedroom, full bathroom, two living areas, extended kitchen with spice kitchen and a dining area. Staircase comes with step lights and glass railing. Upper level offers total 4 bedrooms and 3 full bathrooms. Upper level comes with 2 master bedrooms. Two additional bedrooms share a convenient jack. Jill bathroom. The upper level features a beautiful balcony that offers beautiful views of the property. This property comes with two basements. One basement offers a legal secondary suite with two bedrooms, bathroom and seperate kitchen. Other basement offers a bedroom and a full bathroom
$ 888,900
173 Tudor Lane, Edmonton, AB, T6J 3T5 townhouse for sale | Listing ID E4497 | Royal LePage
View photo
Townhouse · for sale
$ 275,000
New
173 Tudor Lane, Edmonton, AB, T6J 3T5 townhouse for sale | Listing ID E4497 | Royal LePage
King Edward Park
· Townhouse
· Patio · Parking · Cellar
King Edward Park · Townhouse · Patio · Parking · Cellar
Welcome to this fantastic END UNIT townhouse in the desirable community of Sweet Grass! The main floor features a spacious dining area, a well-appointed kitchen with ample cabinetry and a comfortable living room with large sliding patio doors leading to a private fully fenced patio surrounded by mature greenery. A convenient 2-piece bathroom completes the main level. Upstairs offers three generously sized bedrooms including a spacious primary bedroom with direct access to the 4-piece bathroom. The fully finished basement provides a large recreation room along with plenty of storage and laundry space. Enjoy the convenience of a detached single garage & one parking stall. Ideally located within walking distance of Century Park LRT, schools, parks, shopping and many other amenities, this home offers exceptional value for first-time buyers, families, or investors
$ 275,000
5407 14 Avenue, Edmonton, AB, T6X 1S2 house for sale | Listing ID E4497 | Royal LePage
View photo
House · for sale
$ 429,000
New
5407 14 Avenue, Edmonton, AB, T6X 1S2 house for sale | Listing ID E4497 | Royal LePage
King Edward Park
· House
· Garden · Parking · Cellar
King Edward Park · House · Garden · Parking · Cellar
Beautifully maintained and upgraded half duplex in the family-friendly community of Walker Lakes with an oversized single attached garage. Fresh paint, new hot water tank, and upgraded lighting throughout. The welcoming foyer features rock-grey ceramic tile that flows into the mudroom. The open-concept main floor offers a spacious kitchen with timeless cappuccino cabinetry, granite countertops, stainless steel appliances, and a pantry. Upstairs you'll find 3 bedrooms, including a spacious primary suite with a walk-in closet and ensuite, plus a bonus room and convenient upper-floor laundry. The partially finished basement provides extra living space with room to customize or finish to your own liking. Enjoy the fully fenced backyard featuring a must-see'man cave' shed. Walking distance to shopping, schools, parks, playgrounds, walking trails, and the lake. Quick access to Anthony Henday via 50 Street, with a mosque and gurdwara just 1 km away. Move in ready, and a fantastic place to cal
$ 429,000
6107 Avenue, Edmonton, AB, T5Y 3N8 house for sale | Listing ID E4497 | Royal LePage
View photo
House · for sale
$ 480,000
New
6107 Avenue, Edmonton, AB, T5Y 3N8 house for sale | Listing ID E4497 | Royal LePage
King Edward Park
· House
· Patio · Garden · Deck · Air conditioning
King Edward Park · House · Patio · Garden · Deck · Air conditioning
Welcome to McConachie, a vibrant community offering quick access to Anthony Henday, along with excellent shopping, restaurants, parks, and everyday amenities just minutes away. The bright and open main floor boasts 9-foot ceilings, durable laminate flooring, fresh paint, and AC. Enjoy a spacious great room, a generous dining area with patio doors leading to the deck and fully fenced backyard with a newly designed 2 tiered deck, and a stylish kitchen complete with a pantry, raised eating bar, and stainless steel appliances and a new fridge. A convenient 2-piece powder room completes the main floor. Upstairs, the spacious primary suite offers a walk-in closet and a private full 4 piece ensuite. Two additional well-sized bedrooms, a second full bathroom, a convenient laundry room, and a versatile bonus room with a built-in tech desk complete the upper level. Additional upgrades include a hot water tank that’s 5 years old
$ 480,000
8504 A Avenue, Edmonton, AB, T5Z 3K2 house for sale | Listing ID E4497 | Royal LePage
View photo
House · for sale
$ 639,000
New
8504 A Avenue, Edmonton, AB, T5Z 3K2 house for sale | Listing ID E4497 | Royal LePage
King Edward Park
· House
· Office room · Fireplace · Air conditioning · Cellar
King Edward Park · House · Office room · Fireplace · Air conditioning · Cellar
Meticulously maintained and fully upgraded 2-story in Bellerive. Total of 4 bedrooms and 3.5 bathrooms. With over 3000 sq ft of developed living space, the main floor of this beautiful home offers an open office den, formal dining room, living room with gas fireplace, nook and kitchen with upgraded stainless steel appliances and granite counter tops. You will find 3 spacious bedrooms in the upper floor. The primary bedroom has gas fireplace, walk in closet and ensuite bath with corner jetted tub. The spacious basement has an exercise room, bedroom, full bath and rec room with pool table. This gorgeous home comes with numerous upgrades and extras which includes central vacuum, water softener, central air conditioning, gazebo, ring security system, pool table and underground sprinkler. Roof was done in 2021, Furnace (2018), Hot Water Tank (2023). Furnace was just recently cleaned. The beautiful lawn has been well maintained with u/ground sprinklers. Hurry! Don't miss this great opportuni
$ 639,000
4566 Chegwin Wynd, Edmonton, AB, T6W 5X3 house for sale | Listing ID E4493 | Royal LePage
View photo
House · for sale
$ 678,600
Updated
4566 Chegwin Wynd, Edmonton, AB, T6W 5X3 house for sale | Listing ID E4493 | Royal LePage
King Edward Park
· House
· Garden · Office room · Parking · Cellar
King Edward Park · House · Garden · Office room · Parking · Cellar
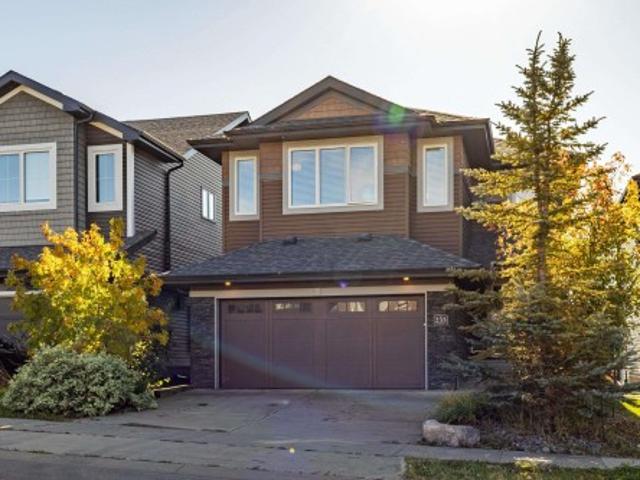
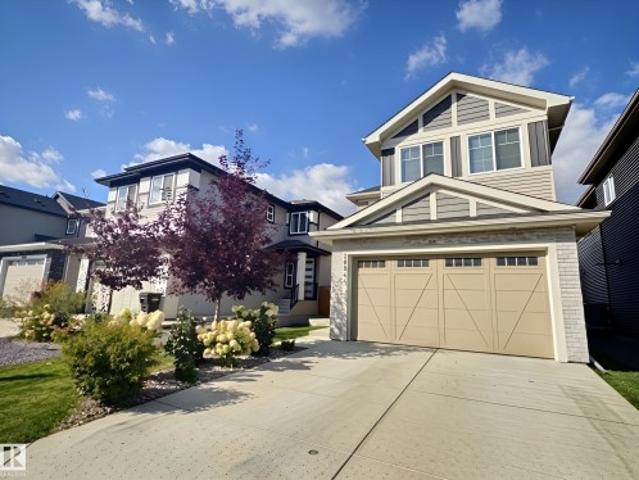
Beautiful family home combining durable construction with refined style. Features a double attached garage with a floor drain, side entrance, 9’ ceilings on the main and basement levels, and LVP flooring throughout the main floor. The foyer includes a large coat closet, while a full 3-piece bath connects to a main-floor bedroom—ideal for guests, a home office, or multi-generational living. The open-concept kitchen, nook, and great room are filled with natural light and offer backyard access. The kitchen showcases an island, Silgranit sink, full-height backsplash, built-in microwave, hood fan, and upgraded soft-close cabinetry with a corner pantry. Upstairs features a bonus room overlooking open-to-below, three bedrooms, laundry, and a spacious primary suite with a 5-piece ensuite and walk-in closet. Includes upgraded railings, brushed nickel fixtures, and basement rough-in
$ 678,600
1727 Jubilee Loop, Sherwood Park, AB, T8H 2N6 house for sale | Listing ID E4491 | Royal LePage
View photo
House · for sale
$ 239,900
1727 Jubilee Loop, Sherwood Park, AB, T8H 2N6 house for sale | Listing ID E4491 | Royal LePage
King Edward Park
· House
· Garden · Office room · Deck · Parking · Air conditioning
King Edward Park · House · Garden · Office room · Deck · Parking · Air conditioning
Private setting. Major updates. Move-in ready. This bright, air-conditioned home stands out with its open layout, vaulted ceilings, and rare backyard privacy—backing on Summerwood Wetlands. Step inside to a sun-filled living space with newer flooring and large front windows. The kitchen is built for both function and entertaining, featuring oak cabinetry, corner pantry, built-in hutch and stainless steel appliances. Easy access to the side deck (with lift) makes summer evenings effortless. The oversized primary bedroom offers a walk-in closet and private ensuite with walk-in shower. Two additional bedrooms provide flexibility for family, guests, or a home office. Key upgrades are already done: hot water tank and heat tape (2021), central A/C (2022), plus updated flooring and fixtures. Finished with a landscaped and fenced yard and single garage with opener, this home delivers comfort, value, and privacy at a price point that’s hard to beat. Homes like this don’t last!
$ 239,900
2313 69A Street, Edmonton, AB, T6X 1Z3 house for sale | Listing ID E4497 | Royal LePage
View photo
House · for sale
$ 442,500
New
2313 69A Street, Edmonton, AB, T6X 1Z3 house for sale | Listing ID E4497 | Royal LePage
King Edward Park
· House
King Edward Park · House
Welcome to this beautifully maintained two-storey home offering over 1,500 sq. Ft. of thoughtfully designed living space in the highly sought-after lake community of Summerside. Featuring 3 bedrooms and 2.5 bathrooms, this home is an excellent opportunity for first-time buyers, young families, or investors. The bright and functional main floor offers an open-concept layout designed for everyday living and entertaining, seamlessly connecting the living, dining, and kitchen areas. A convenient two-piece powder room completes the main level. Upstairs, you'll find three bedrooms, including a spacious primary retreat with a private ensuite, along with a full four-piece bathroom. This home includes exclusive access to Lake Summerside, offering year-round amenities including swimming, skating, beaches, playgrounds, sports courts, and community events. Conveniently situated just south of Ellerslie Road with quick access to Anthony Henday Drive, schools, shopping, and restaurants
$ 442,500
13 7293 South Terwillegar Drive, Edmonton, AB, T6R 0N5 townhouse for sale | Listing ID E4497 | Royal LePage
View photo
Townhouse · for sale
$ 309,000
New
13 7293 South Terwillegar Drive, Edmonton, AB, T6R 0N5 townhouse for sale | Listing ID E4497 | Royal LePage
King Edward Park
· Townhouse
· Fireplace · Deck · Parking · Cellar
King Edward Park · Townhouse · Fireplace · Deck · Parking · Cellar
The perfect home awaits in desirable South Terwillegar Village! This beautifully maintained 1103 sq. Ft. bungalow townhouse offers 2 bedrooms, 2 full bathrooms, a full basement, and an oversized attached single garage. The bright open-concept layout features 9' ceilings, large windows, and a cozy gas fireplace, creating an inviting space for everyday living and entertaining. The spacious kitchen is equipped with abundant counter space, crown moulding, pot-and-pan drawers, tile backsplash, and stainless steel appliances. The primary bedroom includes a walk-in closet and private 4-piece ensuite, while the second bedroom is conveniently located beside the 3-piece main bath. Enjoy in-suite laundry, extra storage, a private deck with BBQ gas line, low condo fees, and accessible features. Ideally located close to parks, walking trails, schools, shopping, public transit, and quick access to Anthony Henday Drive. Move-in ready and offering exceptional value!
$ 309,000
4651 17 Avenue Sw, Edmonton, AB, T6X 1Y4 house for sale Lis.
View photo
House · for sale
$ 749,000
$ 334/sq.ft
New
4651 17 Avenue Sw, Edmonton, AB, T6X 1Y4 house for sale Lis.
King Edward Park
· 2,239 sq.ft · 4 Bedrooms · 3 Baths · House
· Parking
King Edward Park · 2,239 sq.ft · 4 Bedrooms · 3 Baths · House · Parking
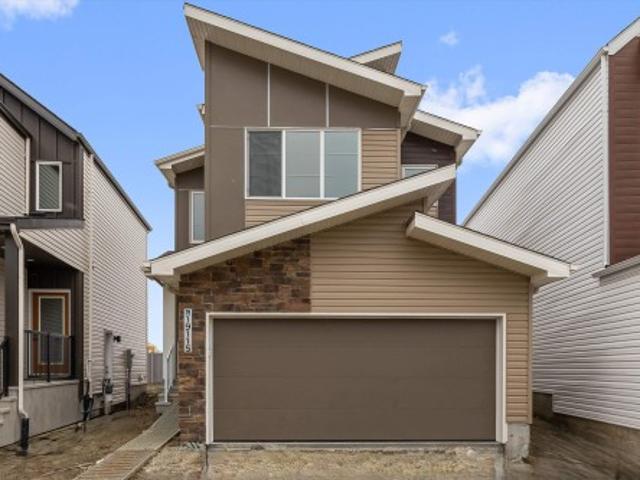
Welcome to this beautifully designed two-story modern home currently under construction in the desirable Meltwater community of Edmonton. Offering a thoughtfully designed living space, this home features an open-concept main floor with 9ft ceilings, creating a bright, spacious living room, dining area, and modern kitchen with a separate spice kitchen, ideal for cooking and entertaining while keeping the main kitchen clean. Perfect for everyday living and entertaining. The upper level features comfortable bedrooms and a well-appointed primary suite, offering space and privacy for the whole family. The home also includes a double attached garage for added convenience. The home is ideally located just minutes from Edmonton International Airport and close to schools, parks, and shopping amenities. This property combines comfort with excellent accessibility. Home is currently under construction, and buyers may have a limited opportunity to select finishes or request minor design changes if
$ 749,000
71 Greenbury Manor, Spruce Grove, AB, T7X 0M1 house for sale | Listing ID E4495 | Royal LePage
View photo
House · for sale
$ 700,000
71 Greenbury Manor, Spruce Grove, AB, T7X 0M1 house for sale | Listing ID E4495 | Royal LePage
King Edward Park
· House
· Office room · Fireplace
King Edward Park · House · Office room · Fireplace
Welcome to this stunning custom-built Western Living Home, perfectly positioned on a rare pie-shaped lot backing directly onto the mature trees of Jubilee Park. It feels like an acreage in the city! Offering 2,458 sq. ft. Of refined living space, this home blends timeless elegance with an unbeatable location. The grand foyer features soaring ceilings and a walk-in closet, while the main floor showcases 9' ceilings, a private office with French doors, and a chef-inspired two-tone kitchen with granite countertops, full-height cabinetry, and custom ceiling details flowing into the dining area. The living room is anchored by a cozy gas fireplace and framed by serene forest views. Upstairs, enjoy a vaulted bonus room, luxurious primary retreat with custom ensuite w/soaker tub & walkin shower, walk-in closet w/built ins, & private treed views. Two additional bedrooms, an elegant main bath, and laundry complete the upper level. Just steps to Jubilee Park, trails, spray park, and Prescott K-9
$ 700,000
3332 Street, Edmonton, AB, T6W 5M2 house for sale | Listing ID E4497 | Royal LePage
View photo
House · for sale
$ 574,888
New
3332 Street, Edmonton, AB, T6W 5M2 house for sale | Listing ID E4497 | Royal LePage
King Edward Park
· House
· Parking · Cellar
King Edward Park · House · Parking · Cellar
Move-in ready and perfectly situated at the front of the pond on the corner of a rear lane in the sought-after community of Saxony Glen, this stunning half duplex offers the ideal blend of lifestyle and investment potential. The bright, open-concept main floor features a spacious foyer, double attached garage, and a modern kitchen complete with quartz countertops, tile backsplash, corner pantry, and a large eating bar overlooking the living and dining areas. Upstairs you'll find a versatile bonus room, a spacious primary suite with a walk-in closet and 4-piece ensuite, two additional bedrooms, a full bathroom, and convenient upper-floor laundry. The separate side entrance leads to a fully developed LEGAL basement suite, offering exceptional mortgage support or rental income potential—an excellent opportunity for homeowners and investors alike
$ 574,888
145 Summerstone Lane, Sherwood Park, AB, T8H 0Y4 house for sale | Listing ID E4497 | Royal LePage
View photo
House · for sale
$ 499,900
New
145 Summerstone Lane, Sherwood Park, AB, T8H 0Y4 house for sale | Listing ID E4497 | Royal LePage
King Edward Park
· House
· Office room · Parking · Fireplace · Air conditioning · Cellar
King Edward Park · House · Office room · Parking · Fireplace · Air conditioning · Cellar
Welcome to your Home2Love. Offering the space & flexibility today's buyers are looking for. Whether you're hosting friends around the fireplace, enjoying summer evenings under the gazebo, or simply relaxing in the comfort of central air, this beautifully maintained home is designed to be enjoyed. The open-concept main floor is filled with natural light & features granite countertops, ceiling-height cabinetry & a walk-through pantry that makes everyday living effortless. Upstairs offers a rare layout with 2 spacious primary suites, each with its own walk-in closet & private ensuite. Instead of two smaller bedrooms, enjoy the flexibility of two true retreats—ideal for growing teens, extended family, guests, roommates or professionals who want an incredible home office without compromise. A bonus room & upper laundry add even more convenience. The finished basement provides a 3rd bedroom, full bath & family room. Beautifully landscaped, finished double garage & meticulous pride of ownersh
$ 499,900
1457 Keswick Drive, Edmonton, AB, T6W 4Y8 house for sale | Listing ID E4497 | Royal LePage
View photo
House · for sale
$ 485,000
New
1457 Keswick Drive, Edmonton, AB, T6W 4Y8 house for sale | Listing ID E4497 | Royal LePage
King Edward Park
· House
· Cellar
King Edward Park · House · Cellar
The one you've been waiting for. This feels like home! Step into this newly built 3-bedroom duplex in sought-after Keswick. Featuring stylish finishes throughout & a separate side entrance with basement suite potential. This thoughtfully designed home offers an open-concept layout with a bright kitchen complete with stainless steel appliances, sleek cabinetry, ample counter space & a large island that's perfect for entertaining or family gatherings. Whether you're purchasing your first home, upgrading your lifestyle or looking for future income potential, this exceptional property checks every box. Close to parks, schools, shopping and everyday conveniences, your next chapter starts here
$ 485,000
6689 Cardinal Road, Edmonton, AB, T6W 2Y4 house for sale | Listing ID E4497 | Royal LePage
View photo
House · for sale
$ 450,000
New
6689 Cardinal Road, Edmonton, AB, T6W 2Y4 house for sale | Listing ID E4497 | Royal LePage
King Edward Park
· House
· Garden · Parking · Fireplace · Equipped kitchen
King Edward Park · House · Garden · Parking · Fireplace · Equipped kitchen
Tucked away on a quiet street in Chappelle, just steps from a park, is this upgraded two-storey home! Upon entering, you'll fall in love w/ the soaring ceilings & open-concept floor plan. The main living area is flooded w/ natural light from the large windows at both the front & back of the home. The inviting living room features modern vinyl plank flooring, a stunning feature wall w/ an electric fireplace. The kitchen offers an abundance of cabinetry, granite countertops, a peninsula that's the perfect height for an eating bar, & stainless steel appliances, including a newer dishwasher & brand-new refrigerator. Step outside to your fully fenced & landscaped backyard, complete w/ a double garage. A convenient 2-piece bathroom & main floor laundry complete this level. Upstairs, you'll find a spacious primary retreat w/ a spa-inspired 4-piece ensuite featuring a tile-surround tub, granite countertops & wifi enabled dimmer switch. Two additional bedrooms & another full bathroom complete t
$ 450,000
261 Marquis Boulevard, Edmonton, AB, T5Y 6E4 house for sale | Listing ID E4497 | Royal LePage
View photo
House · for sale
$ 359,900
New
261 Marquis Boulevard, Edmonton, AB, T5Y 6E4 house for sale | Listing ID E4497 | Royal LePage
King Edward Park
· House
· Office room · Parking · Air conditioning
King Edward Park · House · Office room · Parking · Air conditioning
No condo fees! Welcome to Marquis, one of North Edmonton’s newest communities, surrounded by natural green space, the North Saskatchewan River, and planned walking trails and parks. Built by StreetSide Developments, this stylish townhouse offers over 1,200 sq. Ft. of modern living space with front landscaping and an oversized single attached garage complete with an EV charging plug, and central AC. The main floor features luxury vinyl plank flooring throughout the bright, open-concept living area, a modern kitchen with upgraded cabinetry, countertops, and tile backsplash, plus a versatile den that’s perfect for a home office or guest room and a convenient 2-piece bath. Upstairs, you’ll find two spacious bedrooms, each with its own private full ensuite. Perfect for first-time buyers, young families, professionals, or investors, this move-in-ready home offers outstanding value, contemporary finishes, and the added bonus of NO CONDO FEES in one of Edmonton’s fastest-growing communities
$ 359,900
2665 Watcher Way, Edmonton, AB, T6W 0X6 house for sale | Listing ID E4497 | Royal LePage
View photo
House · for sale
$ 879,900
New
2665 Watcher Way, Edmonton, AB, T6W 0X6 house for sale | Listing ID E4497 | Royal LePage
King Edward Park
· House
· Patio · Garden · Fireplace · Gym · Deck
King Edward Park · House · Patio · Garden · Fireplace · Gym · Deck
Welcome to the prestigious neighborhood of Upper Windermere! Better than new. This 2617 sqft masterpiece is loaded w/upgrades and will surely impress. The main floor welcomes you w/an open floor plan, hardwood/tile throughout, lavish kitchen w/premium cabinetry, granite counters, state of the art appliances, and large island. Open living area w/gorgeous stone fireplace, dining area, den off the front entrance. Upstairs you will find the primary suite w/spacious walk-in closet and luxurious 5-pc ensuite, 2 additional bedrooms, 4-pc bath, huge bonus area, and laundry room. The FULLY FINISHED lower level offers a large rec/theatre area (projector/screen included) w/wet bar and 2nd fireplace, 4th bedroom, gym area, and plenty of storage space. Outside you will enjoy the composite deck w/pergola, glass-panelled railings, stone patio, paving stones, spectacular landscaped yard w/irrigation. Access to the Community Rec Centre and steps away from other amenities, make this an opportunity to li
$ 879,900
3322 Chickadee Drive, Edmonton, AB, T5S 0V6 house for sale | Listing ID E4497 | Royal LePage
View photo
House · for sale
$ 614,800
New
3322 Chickadee Drive, Edmonton, AB, T5S 0V6 house for sale | Listing ID E4497 | Royal LePage
King Edward Park
· House
· Fireplace
King Edward Park · House · Fireplace
Welcome to the' GENESIS II' Detached Single family house built by the custom builder Happy Planet Homes located in the vibrant community of STARLING SOUTH. Sitting on a 28 pocket lot, this custom-built 2 storey home features platinum finishes & 4 bedrooms and 3 full washrooms. Upon entrance you will find a main floor bedroom, full bath on the main floor, huge open to below living room, fireplace feature wall and a dining nook. Custom-designed kitchen with built-in appliances & a spice kitchen. Upstairs you'll find a HUGE BONUS ROOM across the living room which opens up the entire space. The MASTER BEDROOM showcases a lavish ensuite comprising a stand-up shower, soaker tub and a huge walk-in closet. Other 2 secondary bedrooms with a common bathroom and laundry room finishes the Upper Floor. Quick possession available
$ 614,800

Get email alerts

Don't miss out: be the first to know about new properties

The alert was correctly created

On subscribing you accept the conditions of use and the privacy policy
Alert
Receive new ads in your inbox
Save this search
Receive alerts for new listings

We'll send you an email when we have new properties for: "Houses for sale in King Edward Park"

The alert was correctly created

Get email alerts and be the first to see new listings
Required field
On subscribing I accept the terms of the privacy policy
Perfect! You'll soon start receiving new listings via email
Alert
Receive an email when we have new ads for Houses for sale in King Edward Park
Save this search
Filters

Bedrooms

Area (sq.ft)

sq.ft
sq.ft

Price

$
$

Filter by property type

Bathrooms

Clear all filters
Receive notifications when new entries are published.