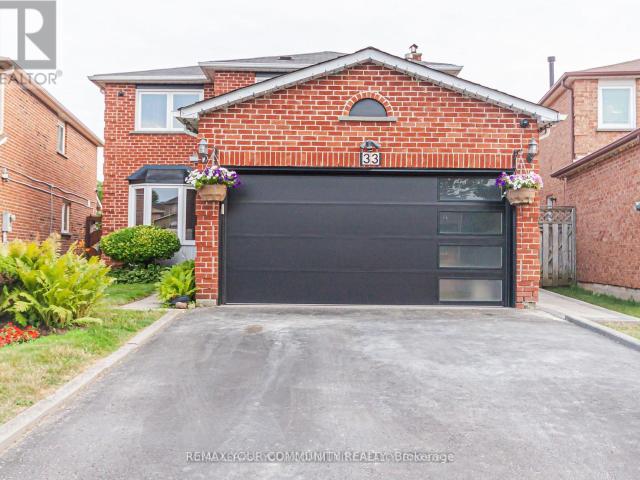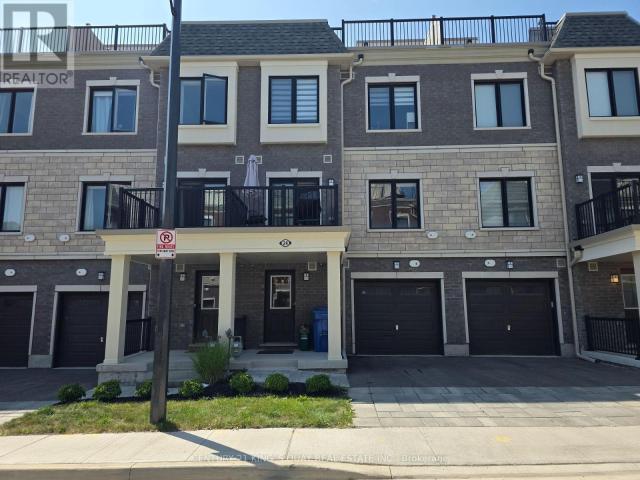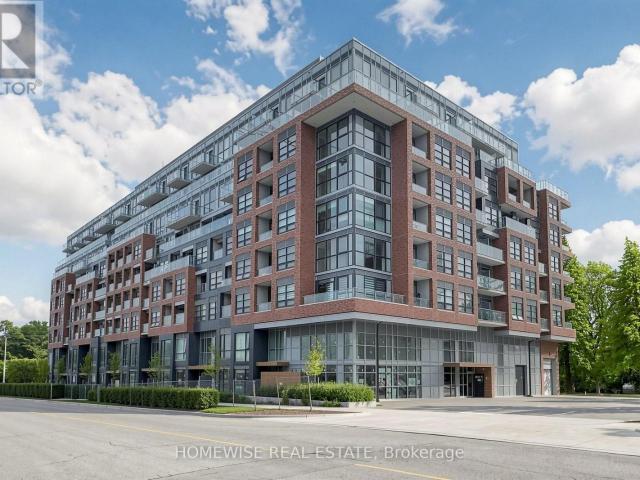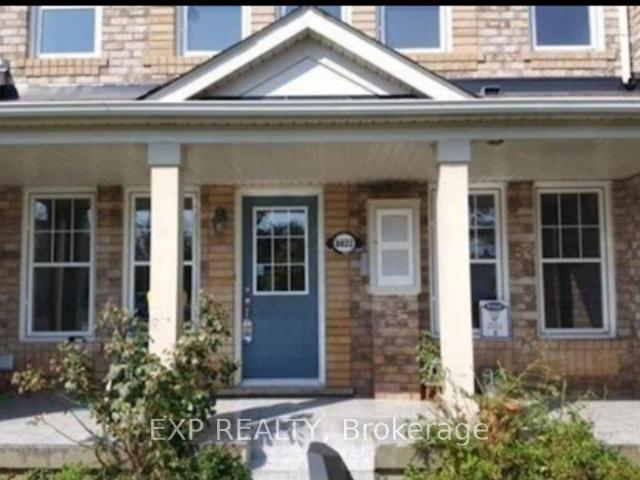
15,238 apartments to rent in KingMeadow

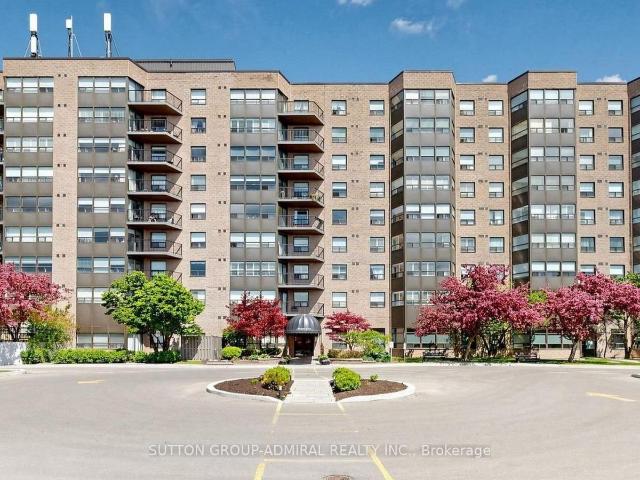
apartment at 9180 BATHURST STREET, Vaughan, Ontario, L4J0K1
View photo
Apartment · for rent
$ 3,900
New
apartment at 9180 BATHURST STREET, Vaughan, Ontario, L4J0K1
KingMeadow
· 527 sq.ft · 1 Bedroom · Apartment
· Parking · Terrace
KingMeadow · 527 sq.ft · 1 Bedroom · Apartment · Parking · Terrace
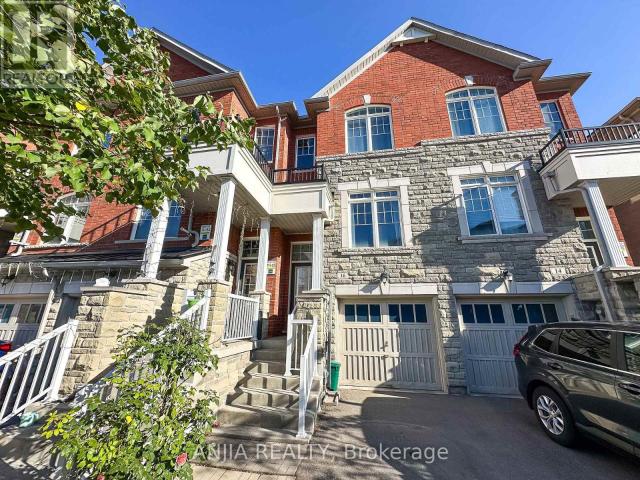
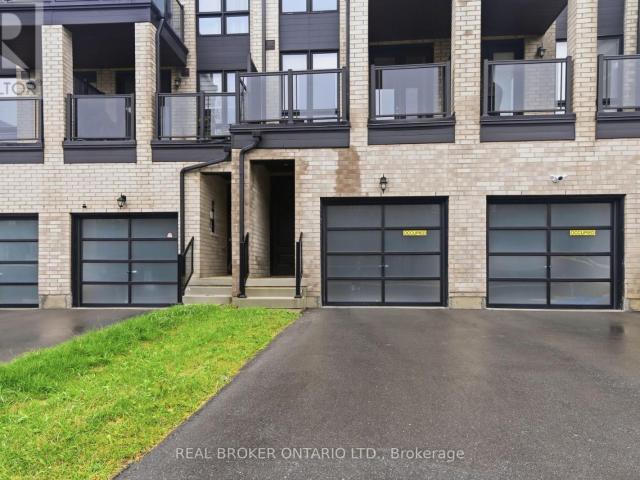
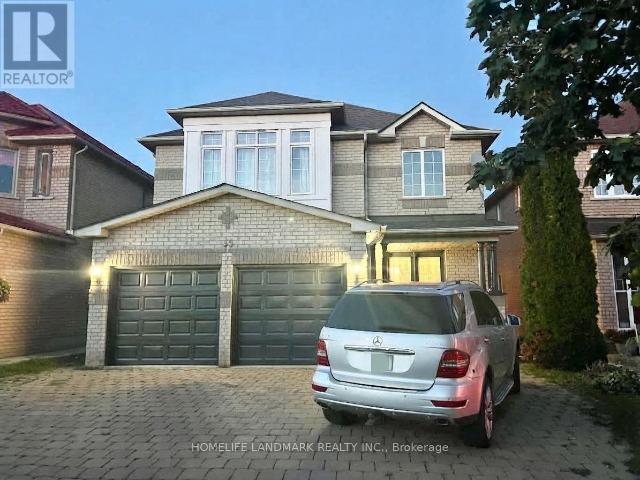
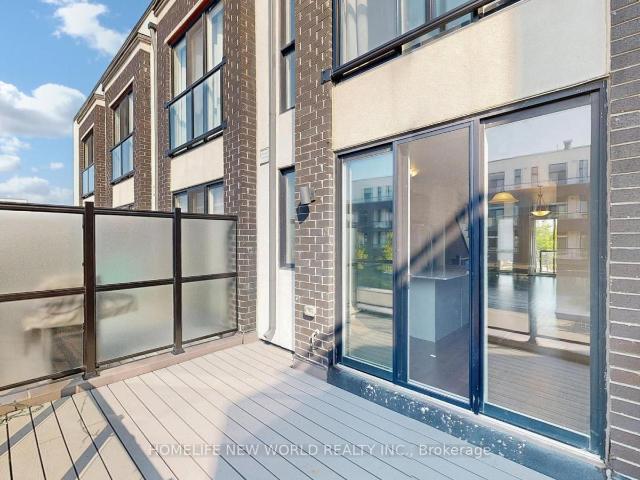
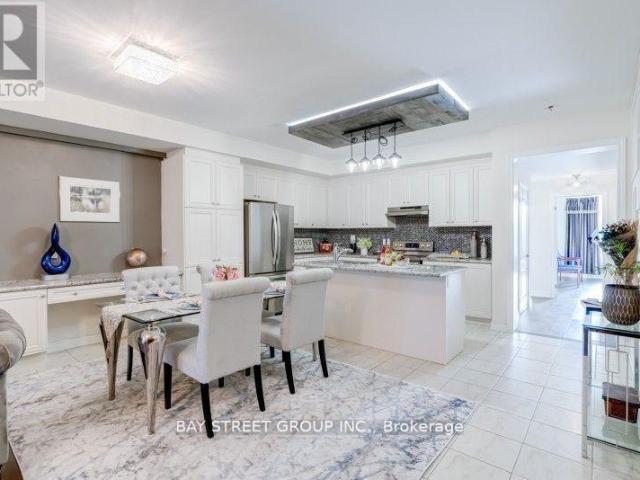
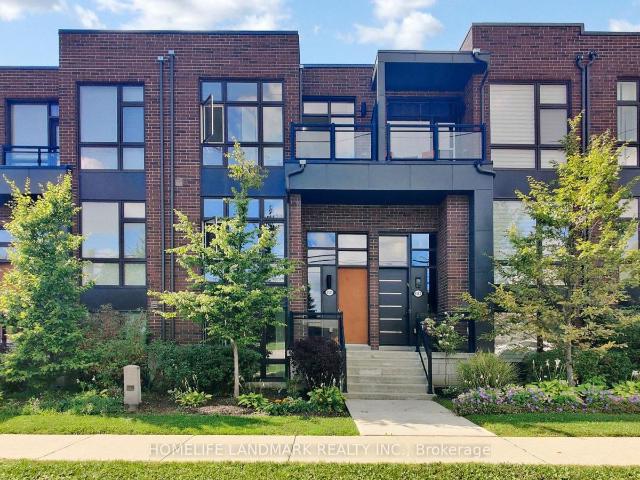
Modern Townhouse In Prestigious Thornhill Neighbourhood. Great Open Concept With Floor To Ceiling Windows, Spacious & Sun Filled, 2 Car Garage,Hardwood Floor Throughout Wrought Iron Staircase, Modern Kitchen With Granite Counters & Stainless Steel Appliances, Walk-Out To A Huge Terrace. Close To Schools, Plazas, Shopping Malls and So On. Minutes To Hwy 7, 407 & Go Train. (id:18653)
$ 3,900
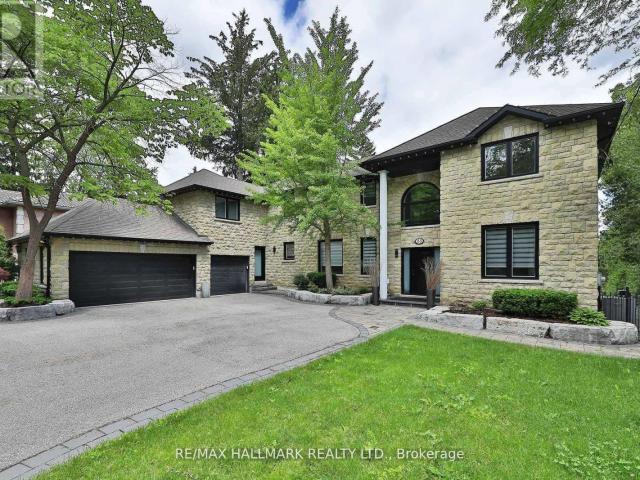
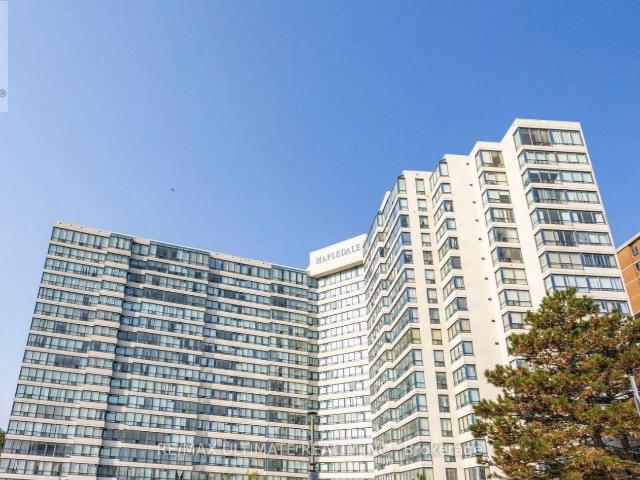
apartment at 88 COLONEL DANFORTH TRAIL, Toronto, Ontario, M1C1R1
View photo
Apartment · for rent
$ 9,000
New
apartment at 88 COLONEL DANFORTH TRAIL, Toronto, Ontario, M1C1R1
KingMeadow
· 2,164 sq.ft · 1 Bedroom · Apartment
· Garden · Office room · Terrace · Fireplace · Parking
KingMeadow · 2,164 sq.ft · 1 Bedroom · Apartment · Garden · Office room · Terrace · Fireplace · Parking
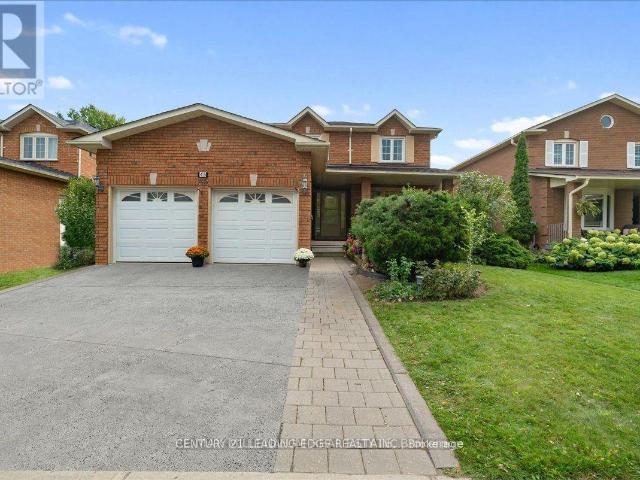
Something Very Special Here! Gorgeous Executive 2-Storey, 4 Bedroom Home (Potential For 5!), 5 Washrooms Plus Home boasts 8 Separate Exits/Walkouts! Approx. 3700 SQ.FT. On A 100′ x 194′ Lot And Triple Garage! The Location Is Perfect, A Country-Like Setting Next To Highland Creek. Spacious Principle Rooms Include: Formal Foyer With Skylight & Open Staircase; Library; Family. Room. With Gas Fireplace; Formal Dining. Room; Sunken Living Area. Incls: Mounted T.V. & Walkout To Terrace; Main Floor 2pc Powder Room; Separate Breakfast Area With Walkout To A 40 Foot+ Terrace Overlooking Yard. Updated Dream Kitchen, 6 Built-In Appliances, Intercom, Breakfast Bar With Mini Sink & Wine Fridge. Next to Kitchen An Updated Laundry, Direct Garage. Access and Private Back Stairway to Primary Bedroom and Home Office! Home Features Updated Windows, Updated Interior & Exterior Doors, Self-Closing Interior Doors, Motorized Blinds W/Remotes, Porcelain & Ceramic Floors, Engineered Hardwood Flrs, Pot Lights A
$ 9,000
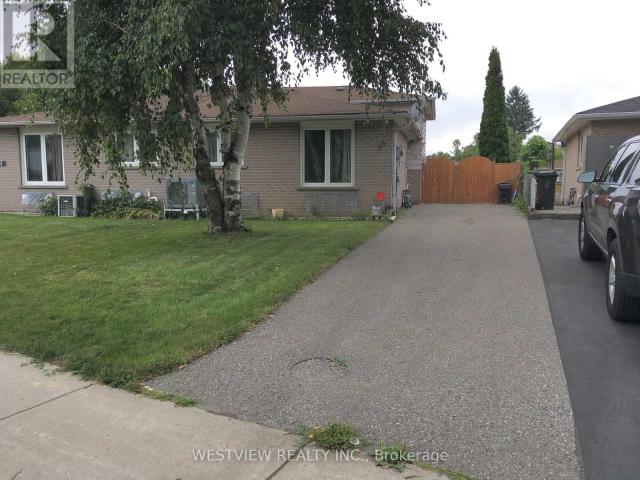
apartment at BSMT 131 CENTRAL PARK BOULEVARD N, Oshawa, Ontario, L1G5Y6
View photo
Apartment · for rent
$ 1,500
apartment at BSMT 131 CENTRAL PARK BOULEVARD N, Oshawa, Ontario, L1G5Y6
KingMeadow
· 65 sq.ft · 1 Bedroom · Apartment
· Cellar
KingMeadow · 65 sq.ft · 1 Bedroom · Apartment · Cellar
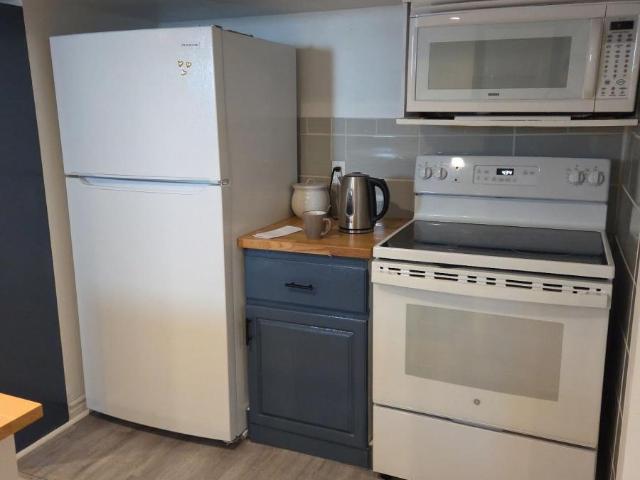
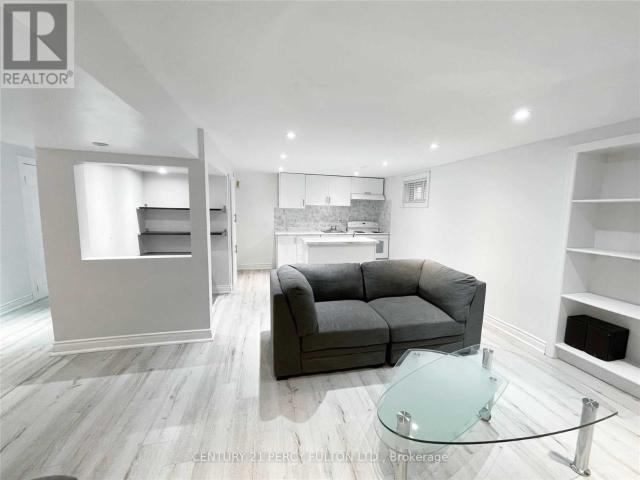
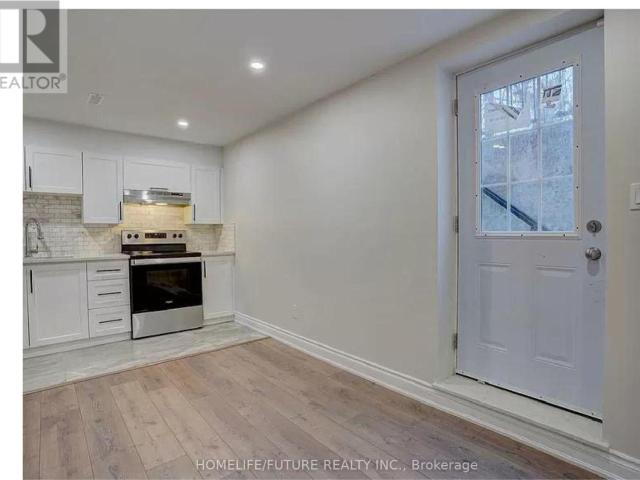
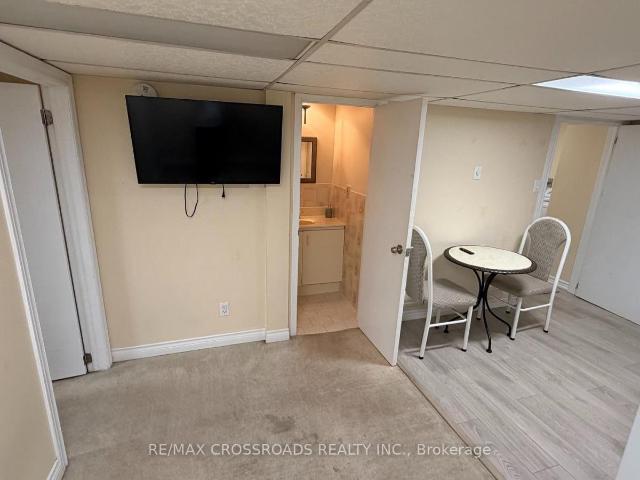
Bright, Newly Renovated 1-Bedroom, 1-Bathroom Basement Apartment Available For Rent. This Modern Space Features An Open-Concept Layout With Large Windows That Allow Plenty Of Natural Light, Creating A Warm And Inviting Atmosphere. The Updated Kitchen Includes Contemporary Finishes, And Ample Storage. The Spacious Bedroom Offers Comfort And Privacy, While The Stylish Bathroom Is Fully Refreshed With Modern Fixtures. Enjoy Clean, High-Quality Flooring Throughout And A Thoughtfully Designed Living Area Perfect For Relaxing Or Entertaining. Lease Includes All Utilities, However Tenant To Pay Their Own Internet. No Pets, And No Smoking. (id:18653)
$ 1,500
apartment at 16 WEIDMAN LANE
View photo
Apartment · for rent
$ 3,200
New
apartment at 16 WEIDMAN LANE
KingMeadow
· 366 sq.ft · 3 Bedrooms · Apartment
· Garden · Office room · Balcony · Deck · Parking · Cellar
KingMeadow · 366 sq.ft · 3 Bedrooms · Apartment · Garden · Office room · Balcony · Deck · Parking · Cellar
Welcome to 16 Weidman Lane, Markham, this bright, spacious, and impeccably maintained freehold townhouse in the highly sought-after Greensborough community. Featuring a functional open-concept layout with no carpet, hardwood flooring, oak stairs, and fresh paint throughout, this move-in ready home offers exceptional living space flooded with natural light. Key Features: Main & Upper Levels: Open-concept living and dining area, a modern kitchen with stainless steel appliances and a family-sized breakfast area, bright family room featuring a Juliette balcony overlooking the private backyard. A spacious primary suite complete with an ensuite bathroom. Plus two bedroom and 2nd full bathroom on upper level. Versatile Walkout Level: The sun-filled, ground-floor walkout basement can easily serve as a 4th bedroom, home office, or recreation room. Outdoor & Extras: Private, fully fenced backyard with a deck, extra-deep lot, private driveway, and direct garage access. Prime Location: Minutes to
$ 3,200
apartment at BSMT 45 LOFTHOUSE DRIVE, Whitby, Ontario, L1R1W5
View photo
Apartment · for rent
$ 1,550
Updated
apartment at BSMT 45 LOFTHOUSE DRIVE, Whitby, Ontario, L1R1W5
KingMeadow
· 118 sq.ft · 1 Bedroom · Apartment
· Cellar
KingMeadow · 118 sq.ft · 1 Bedroom · Apartment · Cellar
Welcome to 45 Lofthouse Dr in Whitby. This well-maintained, inviting, and legalized basement unit features a convenient separate private entrance and has never been lived in, offering fresh, comfortable living with 1 bedroom and a fully functional kitchen-ideal for those seeking both convenience and affordability. Located in a highly desirable neighbourhood, this home is within walking distance to schools, public transit, and the Whitby GO Station, making commuting easy. Enjoy close proximity to parks, shopping, cafes, and restaurants, along with quick access to Highways 401 and 407. (id:18653)
$ 1,550
apartment at 208 – 9700 NINTH LINE
View photo
Apartment · for rent
$ 2,650
New
apartment at 208 – 9700 NINTH LINE
KingMeadow
· 86 sq.ft · 2 Bedrooms · Apartment
· Terrace · Swimming pool · Parking
KingMeadow · 86 sq.ft · 2 Bedrooms · Apartment · Terrace · Swimming pool · Parking
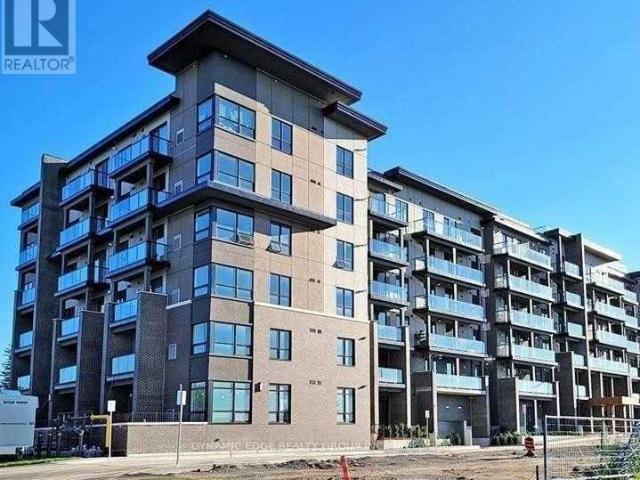
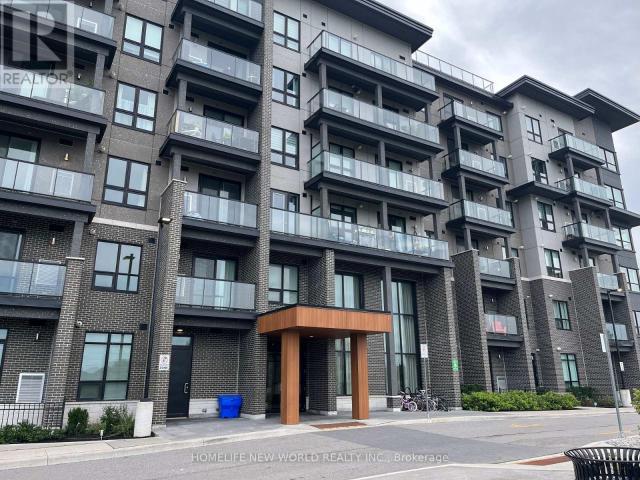
This Beautifully Designed Unit Offers 2 Spacious Bedrooms Plus A Versatile Den And 2 Full Bathrooms, Including A Private Ensuite For Added Comfort And Convenience. Enjoy A Bright, Open-Concept Living And Dining Area, Complemented By A Sleek Modern Kitchen With Quality Appliances And Stylish Laminate Flooring Throughout. Residents Can Take Advantage Of An Impressive Range Of Amenities, Including 24-Hour Security, A Fully Equipped Fitness Centre, Relaxing Jacuzzi Spa, Party Room, Visitor Parking, Scenic Rooftop Terrace, And Convenient Access To A Nearby Hiking Trail. Perfectly Situated Just Steps From Public Transit, This Home Is Close To Top-Rated Schools And Only Approximately 5 Minutes From Markham Stouffville Hospital. You’ll Also Be Conveniently Located Near Major Shopping Centres, Restaurants, Banks, And Supermarkets. A Fantastic Leasing Opportunity Offering Comfort, Convenience, And An Exceptional Lifestyle In A Prime Location! (id:18653)
$ 2,650
apartment at 112 STAUFFER CRESCENT, Markham, Ontario, L6B1R1
View photo
Apartment · for rent
$ 3,200
New
apartment at 112 STAUFFER CRESCENT, Markham, Ontario, L6B1R1
KingMeadow
· 151 sq.ft · 1 Bedroom · Apartment
· Terrace · Balcony · Gym · Parking · Cellar
KingMeadow · 151 sq.ft · 1 Bedroom · Apartment · Terrace · Balcony · Gym · Parking · Cellar
Welcome to this beautifully maintained freehold townhome in the heart of Cornell – a fantastic entry point for growing families into one of Markham’s most sought-after communities. This bright 3-storey home offers 4 bedrooms and 4 washrooms, including 2 bedrooms with private ensuites, ideal for multi-generational living or family flexibility. The open-concept kitchen flows seamlessly into the breakfast area, anchored by a breakfast bar and stainless steel appliances – perfect for busy mornings and casual family meals. Upstairs, the spacious great room with a walk-out to a private terrace offers a bright, versatile space for relaxing or entertaining, complemented by a second private balcony off the primary suite. Soaring 9′ ceilings and oversized windows fill the home with natural light throughout. Enjoy the convenience of a built-in garage, 2 total parking spaces, and an unfinished basement ready for your personal touch – extra storage, gym or a rec room. Just steps to parks, top-rated
$ 3,200
apartment at BSMT 35 ASHLAND CRESCENT, Markham, Ontario, L3P3Z9
View photo
Apartment · for rent
$ 1,900
New
apartment at BSMT 35 ASHLAND CRESCENT, Markham, Ontario, L3P3Z9
KingMeadow
· 151 sq.ft · 1 Bedroom · Apartment
· Office room · Parking · Cellar
KingMeadow · 151 sq.ft · 1 Bedroom · Apartment · Office room · Parking · Cellar
This Recently Finished Basement Apartment Is Located In A Quiet Neighbourhood, Close To All Amenities, Markham Stouffville Hospital, Ontario 407 Express, Viva Bus Purple Line Smart, Shoppers Drug Mart, Markville Shopping Center & A Five-Minute Walk To William Armstrong Public School. It Includes Internet & One Parking Spot. Utilities Are Subject To The Number Of Occupants. Modern Kitchen Ceramic Backsplash, A Pantry, A Separate Island, A Fridge And A Stove With An Oven & Matching Rangehood. Private Office Nook For Work Homers. Bright Living Room With Built-In Shelving, A Corner Shelving Unit, Low-Profile Entertainment Centre With Draws & Shelving, And A Wall-Mounted Tv Arm. Modern 3 Pc Bathroom. Shared Laundry With Folding Counter. Under Stairs Storage. 8 Foot Ceilings And Pot Lights Throughout. (id:18653)
$ 1,900
apartment at BASEMENT – 275 WATERFORD GATE
View photo
Apartment · for rent
$ 2,000
New
apartment at BASEMENT – 275 WATERFORD GATE
KingMeadow
· 388 sq.ft · 2 Bedrooms · Apartment
· Garden · Air conditioning · Cellar
KingMeadow · 388 sq.ft · 2 Bedrooms · Apartment · Garden · Air conditioning · Cellar
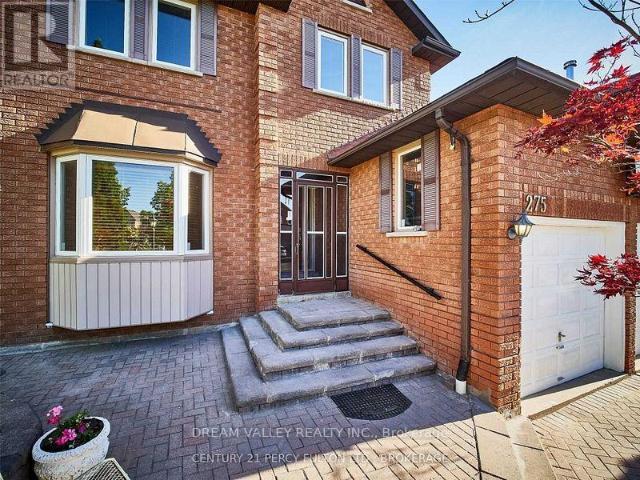
Spacious 2-bedroom walk-out basement suite available for lease in the desirable Highbush community of Pickering. This bright and functional lower-level unit features a generous family room with a window overlooking the garden, central air conditioning, and in-suite laundry. The suite includes a fridge, stove, washer, and dryer. Located in a quiet residential neighbourhood with convenient access to local amenities, schools, parks, and transportation. (id:18653)
$ 2,000
apartment at 308 9700 NINTH LINE, Markham, Ontario, L6B1A8
View photo
Apartment · for rent
$ 2,650
New
apartment at 308 9700 NINTH LINE, Markham, Ontario, L6B1A8
KingMeadow
· 86 sq.ft · 1 Bedroom · Apartment
· Office room · Terrace · Swimming pool · Parking
KingMeadow · 86 sq.ft · 1 Bedroom · Apartment · Office room · Terrace · Swimming pool · Parking
Welcome To This Bright And Spacious 2 Bedroom + Den, 2 Full Bathroom Suite Offering A Functional Layout And Comfortable Living Space. The Versatile Den Provides The Perfect Setting For A Home Office, Study Area Or Additional Living Space. Enjoy An Open-Concept Living And Dining Area With Plenty Of Natural Light, Complemented By A Modern Kitchen Featuring Quality Appliances And Ample Storage. Laminate Flooring Throughout Adds A Clean And Contemporary Touch. The Primary Bedroom Includes A Private Ensuite For Added Comfort And Convenience.Residents Enjoy An Excellent Selection Of Building Amenities Including 24-Hour Security, A Fully Equipped Fitness Centre, Jacuzzi Spa, Party Room, Visitor Parking And A Scenic Rooftop Terrace. Outdoor Enthusiasts Will Appreciate Convenient Access To Nearby Hiking And Walking Trails.Excellent Location With Public Transit Just Steps Away And A Church Conveniently Located Nearby. Close To Schools, Shopping Centres, Supermarkets, Restaurants, Banks And Every
$ 2,650
apartment at BSMT – 33 DURNESS AVENUE
View photo
Apartment · for rent
$ 1,795
Updated
apartment at BSMT – 33 DURNESS AVENUE
KingMeadow
· 86 sq.ft · 2 Bedrooms · Apartment
· Parking · Cellar
KingMeadow · 86 sq.ft · 2 Bedrooms · Apartment · Parking · Cellar
Ready For Immediate Occupancy* This Beautifully Renovated 2 Bedroom Basement Apartment Features A Private Entrance, Ensuite Laundry, 1 Parking Space & Outdoor Living Area. The spacious Open concept Kitchen & Living Area Is Equipped With 3 Modern Stainless-Steel Appliances, A Breakfast Bar & Abundant Pot-Lights. Conveniently Located Near Parks, Transit, Highways, Shopping & Restaurants. This Apartment Is Ready For Immediate Occupancy. Ideal For A Single Professional, Couple, Or Small Family Seeking Comfort & Convenience. (id:18653)
$ 1,795
apartment at 24 NORDIC LANE, Whitchurch Stouffville, Ontario, L4A4W8
View photo
Apartment · for rent
$ 3,000
Updated
apartment at 24 NORDIC LANE, Whitchurch Stouffville, Ontario, L4A4W8
KingMeadow
· 248 sq.ft · 1 Bedroom · Apartment
· Terrace · Balcony · Parking
KingMeadow · 248 sq.ft · 1 Bedroom · Apartment · Terrace · Balcony · Parking
2-Year New Urban Townhome in the Vibrant Newly Developed Subdivision in Core Stouffville, Closed by Schools, Park, Shopping, YRT/GO Transit, etc. Welcoming Front Porch with Stone Walkway, Private Driveway to Built-In Garage with Huge Storage, Direct Access to Laminate Foyer with In-Suite Laundry & Sink, 9′ Ceiling Main Floor with Powder Room right by Stairway, Open Concept Design Living/Dining/Kitchen with Laminate Floor throughout, Quartz Kitchen Counter with Ceramic Backsplash & Centre Island & Pantry, Large Window & Walkout Balcony, 3rd Floor Comprising 2 Bedrooms & 2 Bathrooms, Walk-In Closet, Plenty Windows, Uppermost Floor Walkout Huge Terrace, Trendy & Upscale Finishings throughout. (id:18653)
$ 3,000
apartment at 705 1635 MILITARY TRAIL, Toronto, Ontario, M1C1B2
View photo
Apartment · for rent
$ 2,250
New
apartment at 705 1635 MILITARY TRAIL, Toronto, Ontario, M1C1B2
KingMeadow
· 140 sq.ft · 1 Bedroom · Apartment
· Office room · Terrace · Swimming pool
KingMeadow · 140 sq.ft · 1 Bedroom · Apartment · Office room · Terrace · Swimming pool
Step inside this well planned 1 bedroom plus den suite at Highland Commons, offering a comfortable layout designed for easy everyday living. The kitchen and dining area create a natural hub for the home and flow into the living room, making the space ideal for relaxing or entertaining. The separate den adds useful flexibility for a home office, study, or guest space, while the bedroom offers a comfortable private retreat. Step outside onto the oversized private terrace, a rare outdoor extension of the home with plenty of room to relax, dine, entertain, and enjoy views of the ravine. Located at 1635 Military Trail, this home is close to the University of Toronto Scarborough and Centennial College, with Morningside Park and Highland Creek nearby for trails and green space. TTC transit, Highway 401, shopping, restaurants, and everyday essentials are also easily accessible. Highland Commons offers plenty to enjoy, including an outdoor pool, fitness centre, yoga and meditation space, squash
$ 2,250
apartment at UNIT 2 8822 SHEPPARD AVENUE E, Toronto, Ontario, M1B6J4
View photo
Apartment · for rent
$ 3,250
New
apartment at UNIT 2 8822 SHEPPARD AVENUE E, Toronto, Ontario, M1B6J4
KingMeadow
· 205 sq.ft · 1 Bedroom · Apartment
· Parking · Cellar
KingMeadow · 205 sq.ft · 1 Bedroom · Apartment · Parking · Cellar
Stunning 3-Storey Townhome-Perfect for Families, Professionals & Students! Features a bright & spacious 4-bed, 3-bath layout with beautiful hardwood floors throughout. Enjoy an eat-in kitchen plus formal living & dining rooms. Large primary bedroom features a walk-in closet & quartz countertops. Includes basement laundry, built-in garage with inside access, and 2 parking spaces. Unmatched convenience: TTC at your doorstep, minutes to Hwy 401, excellent shopping, local community recreation centres, and beautiful parks. Don’t miss this one! (id:18653)
$ 3,250
apartment at BSMT 76 DALMATIAN CRESCENT, Toronto, Ontario, M1C4W7
View photo
Apartment · for rent
$ 2,500
New
apartment at BSMT 76 DALMATIAN CRESCENT, Toronto, Ontario, M1C4W7
KingMeadow
· 97 sq.ft · 1 Bedroom · Apartment
· Cellar
KingMeadow · 97 sq.ft · 1 Bedroom · Apartment · Cellar
Stunning Basement Apartment In Prestigious Highland Creek Area. 1150 Sqft Of Living Space. Ideal For A Growing Family, Couple Or Students. Generously Sized Bedrooms With Two Of Them Have 3pc En Suites And A Third Has Full Bath. Large Windows Offer Plenty Of Light. Pot Lights Are In The Kitchen And Living Area. Kitchen With Quartz Countertop. Close To UTSC, TTC, PANAM And Centennial College. Tenant Pays 40% of Utilitity Bills Out Of 100% Share With The Upper Unit Tenants. When Upper Unit Is Not Occupied Basement Tenant Pays 100% Of Utility. (id:18653)
$ 2,500
apartment at 55 FONDA ROAD, Markham, Ontario, L3S3X2
View photo
Apartment · for rent
$ 3,800
New
apartment at 55 FONDA ROAD, Markham, Ontario, L3S3X2
KingMeadow
· 323 sq.ft · 1 Bedroom · Apartment
KingMeadow · 323 sq.ft · 1 Bedroom · Apartment
Located in Markham’s desirable Middlefield community, the main and second floors for lease, fully furnished. This bright, airy residence offers 4 spacious bedrooms and 3 full bathrooms on the second floor, plus a convenient powder room on the main level. Close to schools, parks, shopping, restaurants, public transit, community amenities, and major routes. / Tenants are responsible for 70% of utilities. (id:18653)
$ 3,800
apartment at STUDIO BASEMENT 28 IGNATIUS LANE, Toronto, Ontario, M1E0A3
View photo
Apartment · for rent
$ 950
New
apartment at STUDIO BASEMENT 28 IGNATIUS LANE, Toronto, Ontario, M1E0A3
KingMeadow
· 0 sq.ft · 1 Bedroom · Apartment
· Parking · Cellar
KingMeadow · 0 sq.ft · 1 Bedroom · Apartment · Parking · Cellar
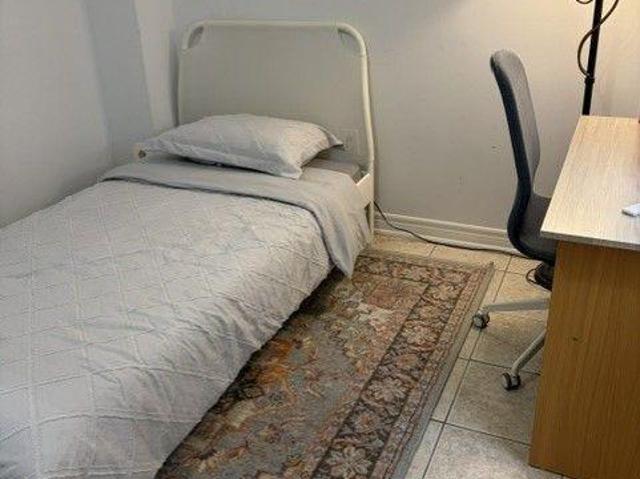
This cozy furnished 1-bedroom studio basement apartment offers a comfortable and private living space in a desirable residential setting. Featuring a bright bedroom, full bathroom and separate entrance, this suite is ideal for a single professional or student looking for a quiet place to call home. ALL utilities included including WIFI! Conveniently located close to shopping, parks, Centennial College, U of T, TTC right outside on Kingston Rd 15 min walk to Guildwood station providing easy access to everyday amenities and commuting routes. A kitchenette with new fridge/freezer, microwave, air fryer, kettle all provided. Smart light in bedroom and keypad access on separate entrance door for added convenience. A great opportunity for a tenant seeking an affordable and well-located living space. No laundry or parking – laundromat conveniently located across the street! (id:18653)
$ 950
apartment at 904 – 88 SHEPPARD AVENUE E
View photo
Apartment · for rent
$ 2,100
New
apartment at 904 – 88 SHEPPARD AVENUE E
KingMeadow
· 54 sq.ft · 1 Bedroom · Apartment
KingMeadow · 54 sq.ft · 1 Bedroom · Apartment
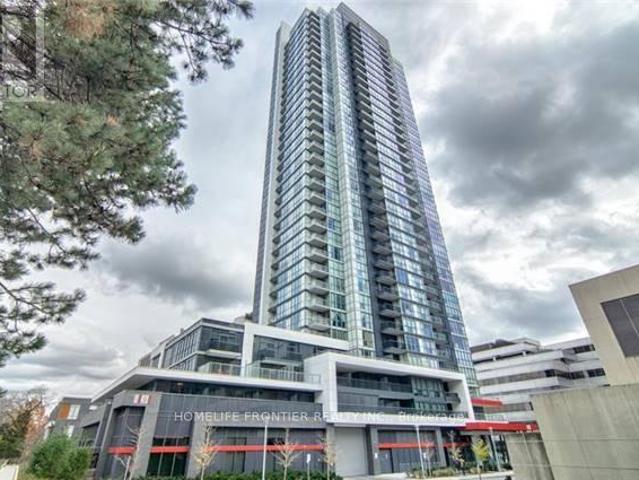
[ Nov. 1st Move-In ] Luxury Living in the Heart of North York (Near Yonge & Sheppard) ! Prime Location. Just Steps to the Subway Station. Shopping, Buses, Restaurants, Entertainment Etc! Large 1 Bedroom Suite on Appx. 595 S.F. Floor Plan. Spacious Living Space. Bright South Facing. Laminated Hardwood Flooring Throughout. Granite Coutertop with Stainless Steel Appliances. Very Convenient Location!ppliances. Very Convenient Location! (id:18653)
[ Nov. 1st Move-In ] Luxury Living in the Heart of North York (Near Yonge & Sheppard) ! Prime Location. Just Steps to the Subway Station. Shopping, Buses, Restaurants, Entertainment Etc! Large 1 Bedroom Suite on Appx. 595 S.F. Floor Plan. Spacious Living Space. Bright South Facing. Laminated Hardwood Flooring Throughout. Granite Coutertop with Stainless Steel Appliances. Very Convenient Location!ppliances. Very Convenient Location! (id:18653)
$ 2,100
apartment at 818 2 RAYMERVILLE DRIVE, Markham, Ontario, L3P7N7
View photo
Apartment · for rent
$ 3,300
New
apartment at 818 2 RAYMERVILLE DRIVE, Markham, Ontario, L3P7N7
KingMeadow
· 151 sq.ft · 1 Bedroom · Apartment
· Office room · Balcony · Gym · Swimming pool · Parking
KingMeadow · 151 sq.ft · 1 Bedroom · Apartment · Office room · Balcony · Gym · Swimming pool · Parking
Rarely offered, spacious 1,251 sq. ft. corner suite in the heart of Markham! This bright and beautifully maintained 2-bedroom, 2-bathroom residence features wall-to-wall windows, hardwood flooring and spectacular west-facing city, greenery and sunset views. The generous open-concept living and dining area offers plenty of room for full-sized furniture and walks out to a private balcony. The large eat-in kitchen provides ample cabinetry and counter space. The primary bedroom features a walk-in closet and a 5-piece ensuite, while the second bedroom is ideal for children, guests or a home office. Complete with ensuite laundry, excellent storage, one underground parking space and one locker. Enjoy outstanding building amenities, including an indoor pool, gym, tennis courts, party room, guest suites, library, billiards, shuffleboard and visitor parking. All utilities, cable and high-speed internet included! Steps to Markville Mall, GO Transit, YRT, Loblaws, community facilities, parks and s
$ 3,300
apartment at 1419 3050 ELLESMERE ROAD, Toronto, Ontario, M1E5E6
View photo
Apartment · for rent
$ 2,800
New
apartment at 1419 3050 ELLESMERE ROAD, Toronto, Ontario, M1E5E6
KingMeadow
· 172 sq.ft · 1 Bedroom · Apartment
· Sauna · Gym · Swimming pool
KingMeadow · 172 sq.ft · 1 Bedroom · Apartment · Sauna · Gym · Swimming pool
Welcome to this bright and spacious 2-bedroom, 2-bathroom corner suite, offering beautiful southeast-facing views overlooking the park. Filled with natural light, this well-maintained unit features a modern upgraded kitchen, making it truly move-in ready. Enjoy an unbeatable location just minutes from Highway 401, with TTC at your doorstep and within walking distance to the University of Toronto Scarborough Campus and Centennial College. Residents can enjoy an excellent selection of building amenities, including an indoor pool, sauna, tennis court and gym. A bright corner suite, beautiful park views, quality upgrades and an exceptional location, this is one you won’t want to miss! (id:18653)
$ 2,800
apartment at 1697 BUR OAK AVENUE
View photo
Apartment · for rent
$ 3,300
New
apartment at 1697 BUR OAK AVENUE
KingMeadow
· 129 sq.ft · 3 Bedrooms · Apartment
· Balcony · Parking
KingMeadow · 129 sq.ft · 3 Bedrooms · Apartment · Balcony · Parking
Welcome to this stunning rarely offered End Unit 3-Storey Townhouse built by Aspen Ridge Homes in the heart of Markham’s sought-after community! This bright and spacious home features 3 bedrooms, each with its own ensuite, plus a convenient main floor 2-pc washroom. Modern open-concept layout with hardwood flooring throughout, stainless steel appliances, living room walk-out to balcony, ceiling-to-floor windows with Juliette balcony, and third-floor laundry for everyday convenience. Enjoy 1 garage parking + 2 driveway spaces. Steps to shopping plazas with Home Depot, supermarkets, restaurants, banks, and Shoppers Drug Mart. Close to GO Train station, top-ranked schools, Angus Glen Golf Club, parks, and trails. A perfect blend of lifestyle and convenience! Don’t miss this rare opportunity to live in one of Markham’s most desirable neighbourhoods! (id:18653)
$ 3,300
apartment at 19 COXWORTH CRESCENT
View photo
Apartment · for rent
$ 2,500
New
apartment at 19 COXWORTH CRESCENT
KingMeadow
· 86 sq.ft · 2 Bedrooms · Apartment
· Garden · Deck · Parking
KingMeadow · 86 sq.ft · 2 Bedrooms · Apartment · Garden · Deck · Parking
Lovely renovated two bedroom home located on a quiet street with local traffic only. Includes the main floor and upper level. Available for August 1 or later. Beautiful open concept kitchen overlooking the living & dining area that includes ample cabinetry, large kitchen island/ breakfast bar with additional storage. Tenant to pay 60% of utilities. Excellent value. Renovated powder room on main floor. Ensuite Laundry on second floor. Private driveway that allows for 2 parking spots. Features a large backyard with large deck for your personal enjoyment. Desirable location, close to school, public transportation, shopping, parks & highway access. (id:18653)
$ 2,500
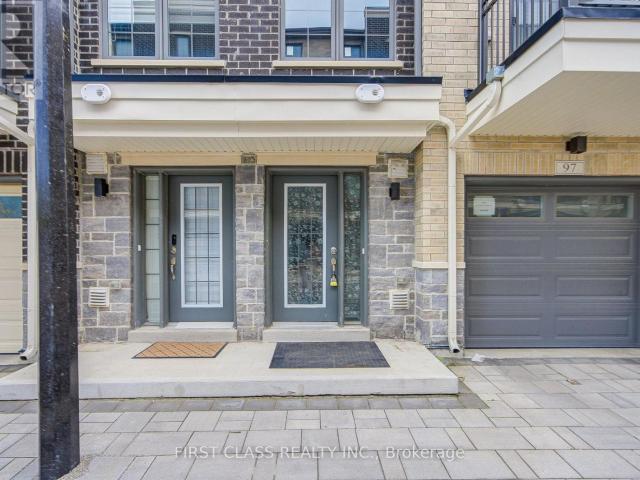
apartment at 97 CLIPPERS CRESCENT, Whitchurch Stouffville, Ontario, L4A4X7
View photo
Apartment · for rent
$ 3,300
New
apartment at 97 CLIPPERS CRESCENT, Whitchurch Stouffville, Ontario, L4A4X7
KingMeadow
· 226 sq.ft · 1 Bedroom · Apartment
· Parking
KingMeadow · 226 sq.ft · 1 Bedroom · Apartment · Parking
Luxury Townhome in the Heart of Stouffville, featuring 4 Bedrooms and 5 Washrooms. Modern finishes 9 Feet Ceilings, Hardwood Floor Throughout, Modern Kitchen with Quartz Countertop and Stainless Steel Appliances. Large windows. Two Cars Tandem Garage Parking. Steps to shopping centers, Longo’s, banks, restaurants, schools, Goodlife Fitness, Parks, Restaurants. Close to the Stouffville Go Station, YRT. (id:18653)
$ 3,300
apartment at 121 LUZON AVENUE, Markham, Ontario, L6B1N8
View photo
Apartment · for rent
$ 3,800
New
apartment at 121 LUZON AVENUE, Markham, Ontario, L6B1N8
KingMeadow
· 312 sq.ft · 1 Bedroom · Apartment
· Terrace · Balcony
KingMeadow · 312 sq.ft · 1 Bedroom · Apartment · Terrace · Balcony
Stunning Townhouse In High Demand Area, 9′ Ceilings, Bright And Spacious Living And Dining Area, Open Concept Kitchen With Large Family Room, 4 Bedrooms + 3 Washrooms, Large balcony with motorized screens on second floor, Large terrace on third floor, Stainless Steel Appliances, Close To Mall, Restaurants, Highway 407 & Transit. Tenants responsible for snow removal and lawn care. (rent $4,000 furniture included, $3800 furniture not included) (id:18653)
$ 3,800
apartment at 79 MORNINGVIEW TRAIL S, Toronto, Ontario, M1B5B2
View photo
Apartment · for rent
$ 1,200
New
apartment at 79 MORNINGVIEW TRAIL S, Toronto, Ontario, M1B5B2
KingMeadow
· 65 sq.ft · 1 Bedroom · Apartment
· Parking · Cellar
KingMeadow · 65 sq.ft · 1 Bedroom · Apartment · Parking · Cellar
Welcome to this bright and well-maintained basement apartment, perfect for a single professional or 2 people. Enjoy the convenience of all-inclusive rent, with utilities and 1 parking spot included for worry-free living. The unit offers a comfortable layout, shared laundry facilities, and is ideally situated just minutes from TTC transit, Highway 401, the University of Toronto Scarborough Campus, Centennial College, shopping centres, restaurants, parks, and all essential amenities. Located in a quiet, family-friendly neighbourhood, this home offers both comfort and convenience. No smoking and no pets. PS.Tenant to pay $50 for internet, One Parking spot on driveway, Tenant is responsible for shoveling the snow on their side entrance to basement, laundry access off peak hours to be determined by Landlord. (id:18653)
$ 1,200

Get email alerts

Don't miss out: be the first to know about new properties

The alert was correctly created

On subscribing you accept the conditions of use and the privacy policy
Alert
Receive new ads in your inbox
Save this search
Receive alerts for new listings

We'll send you an email when we have new properties for: "Apartments to rent in KingMeadow"

The alert was correctly created

Get email alerts and be the first to see new listings
Required field
On subscribing I accept the terms of the privacy policy
Perfect! You'll soon start receiving new listings via email
Alert
Receive an email when we have new ads for Apartments to rent in KingMeadow
Save this search
Filters

Bedrooms

Area (sq.ft)

sq.ft
sq.ft

Price ($ per month)

$
$

Filter by property type

Bathrooms

Clear all filters
Receive notifications when new entries are published.