15,238 apartments to rent in KingMeadow

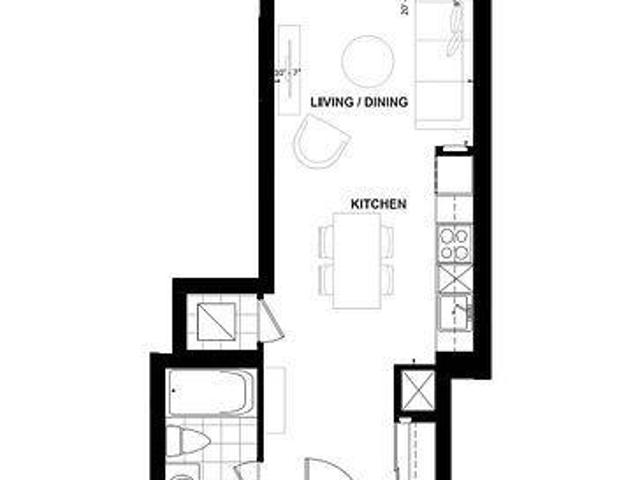
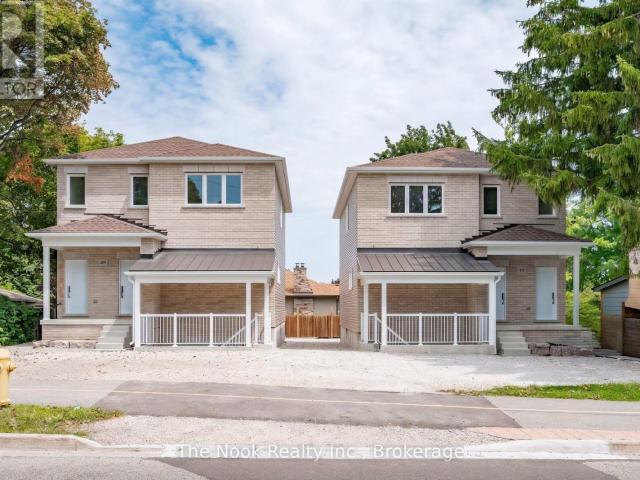
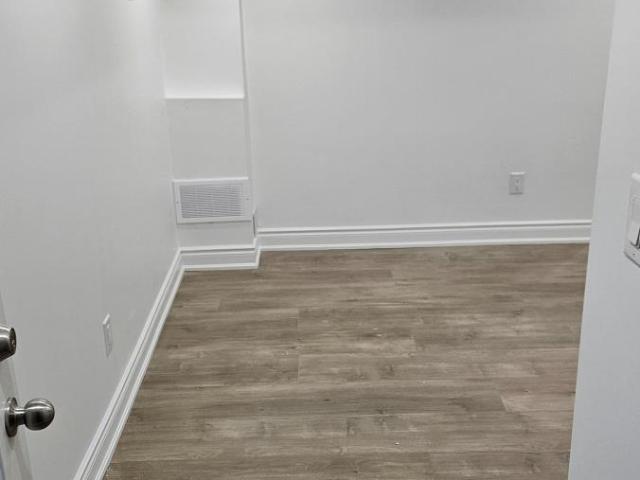
apartment at BSMNT 17A SKELTON CRESCENT, Ajax, Ontario, L1Z0S2
View photo
Apartment · for rent
$ 1,550
New
apartment at BSMNT 17A SKELTON CRESCENT, Ajax, Ontario, L1Z0S2
KingMeadow
· 43 sq.ft · 1 Bedroom · Apartment
· Garden · Equipped kitchen · Cellar
KingMeadow · 43 sq.ft · 1 Bedroom · Apartment · Garden · Equipped kitchen · Cellar
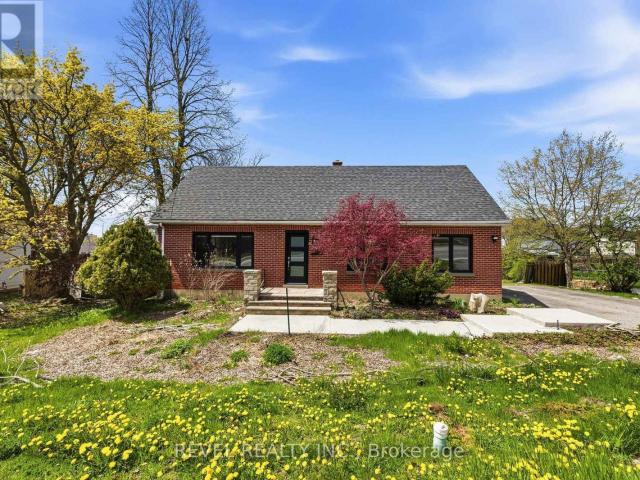
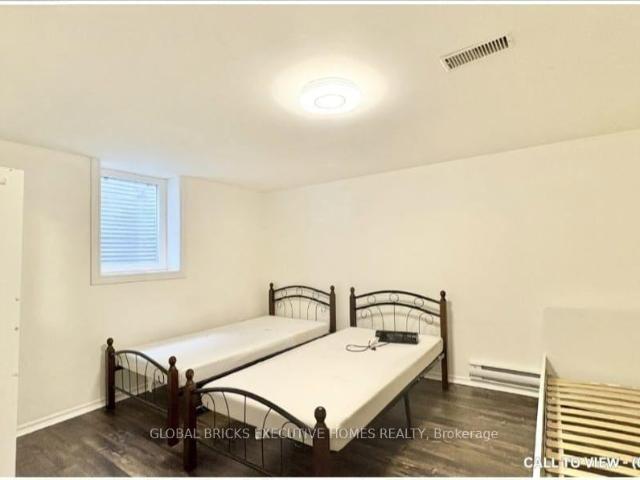
Professionally Finished Basement With High-End Upgrades. Beautiful Kitchen With Quartz Countertop and Backsplash And Stainless Steel Appliances. The bedroom and living room have huge windows and have tons of natural light. Beautifully Designed, Close To All Amenities, Don’t Miss This One! Electric cooktop and Dishwasher in kitchen. Washing Machine & Dryer For Tenants Exclusive Use. Entrance from Backyard.Tenant Buys Liability & Content Insurance & Pays 30% of All Utilities Bill No Smokers, No Pets. First and last month rent, Key deposit $200 (id:18653)
$ 1,550
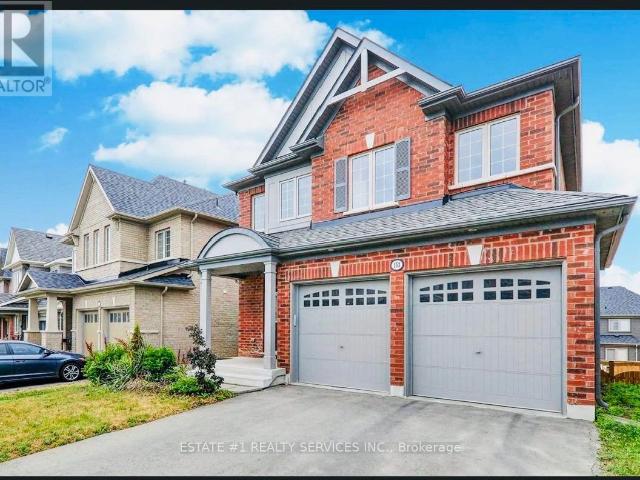
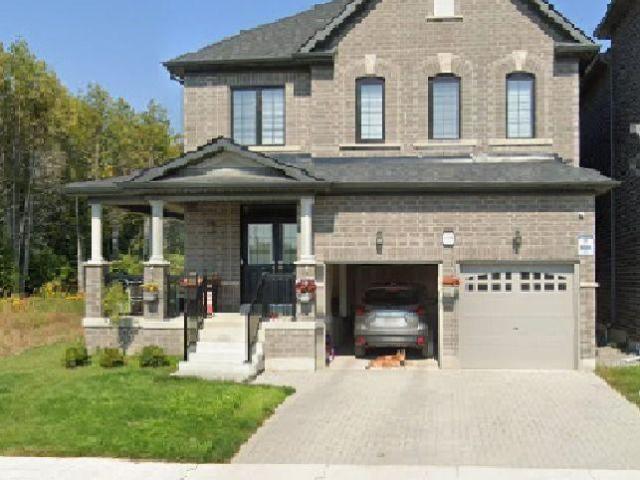
apartment at UPPER – 153 DANCE ACT AVENUE
View photo
Apartment · for rent
$ 3,200
New
apartment at UPPER – 153 DANCE ACT AVENUE
KingMeadow
· 22 sq.ft · 4 Bedrooms · Apartment
· Parking
KingMeadow · 22 sq.ft · 4 Bedrooms · Apartment · Parking
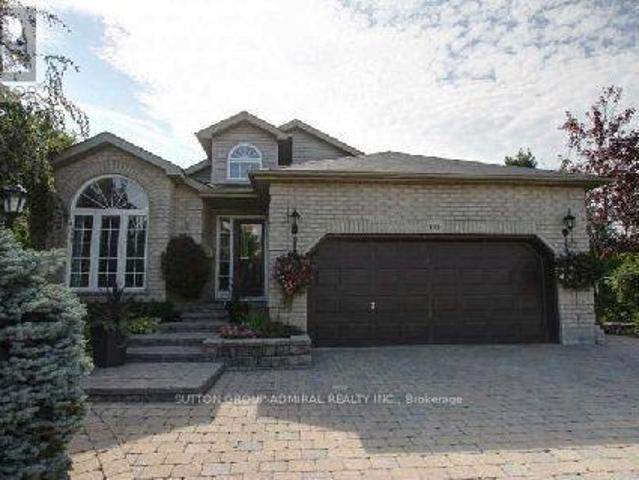
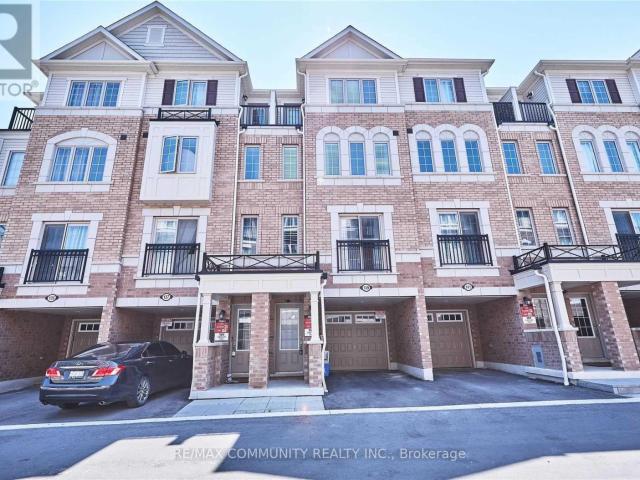
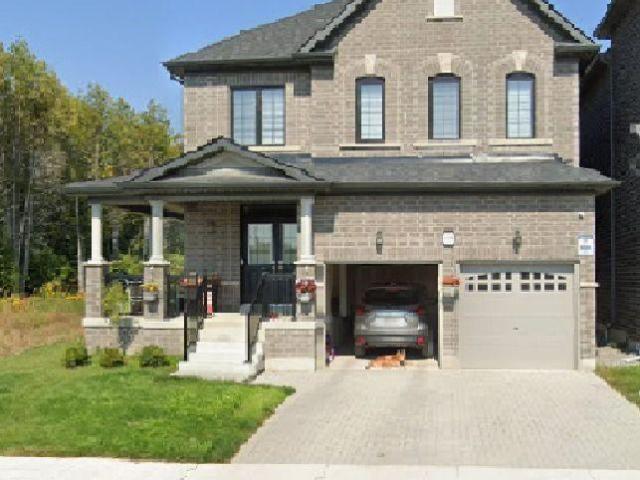
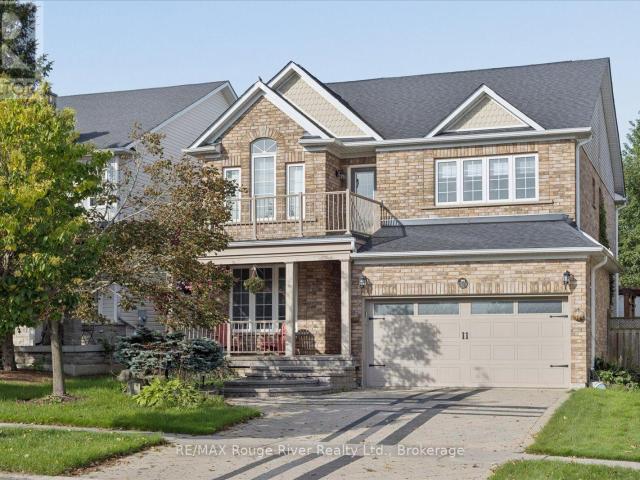
Upper and main portion only ! Beautiful house Absolutely Gorgeous Home In Demand Tribute Community “Byron Model” Located Near Highway 407, Uoit And Durham College. This Beautiful 4 Bedroom Home With Walk-Out Bsmt which is not part of lease. Features Tasteful & Modern Finishes Included 9 Ft Ceiling. Custom Gourmet Kitchen W/Center Island, S/S App & Breakfast Bar. Double Door Entry To Foyer. Beautiful M/Washroom, Hardwood Floors Thru-Out. Oak Staircase W/Iron Pickets. Modern Light Fix. A Must See! 6 car parking total 4 in driveway and 2 garage inside utilities will be paid by tennant available from 1 Nov 2026. (id:18653)
$ 3,200
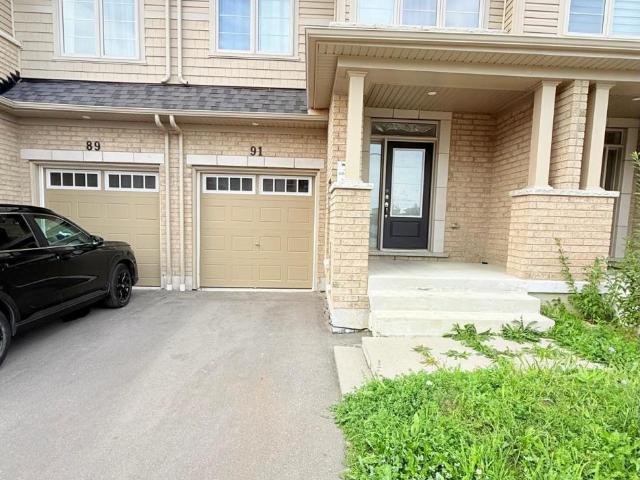
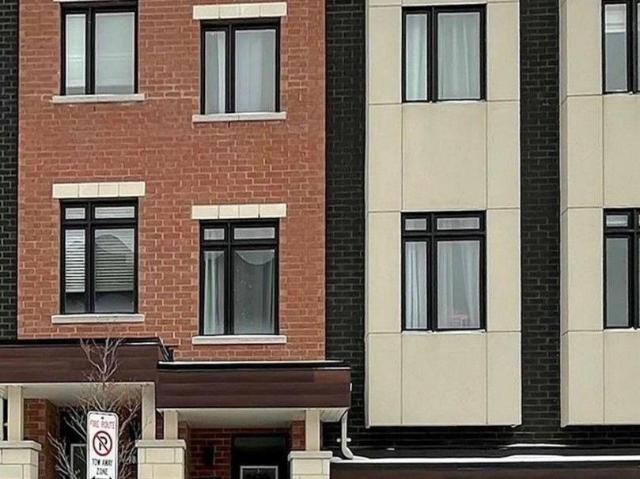
apartment at 91 AIR DANCER CRESCENT, Oshawa, Ontario, L1L0V3
View photo
Apartment · for rent
$ 2,990
New
apartment at 91 AIR DANCER CRESCENT, Oshawa, Ontario, L1L0V3
KingMeadow
· 269 sq.ft · 1 Bedroom · Apartment
· Garden · Parking
KingMeadow · 269 sq.ft · 1 Bedroom · Apartment · Garden · Parking
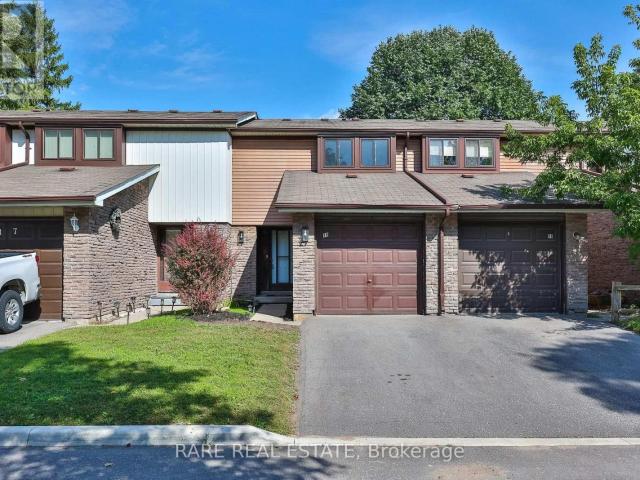
Welcome to this beautiful 3-bedroom, 3-washroom townhouse in the highly sought-after Winfield’s community. This spacious open-concept home features a bright family room, living and dining areas, and a breakfast area overlooking the backyard. The modern kitchen offers extended cabinetry, a large center island with breakfast bar, backsplash, brand-new stainless-steel appliances, and a convenient pantry. The main floor features elegant hardwood flooring, a 2-piece powder room, ample closet space, and direct access to the garage. The spacious primary bedroom features a 4-piece ensuite and walk-in closet. Two additional well-appointed bedrooms and a full 4-piece bathroom complete the upper level. Conveniently located close to schools, parks, shopping, restaurants, transit, and major highways. (id:18653)
$ 2,990
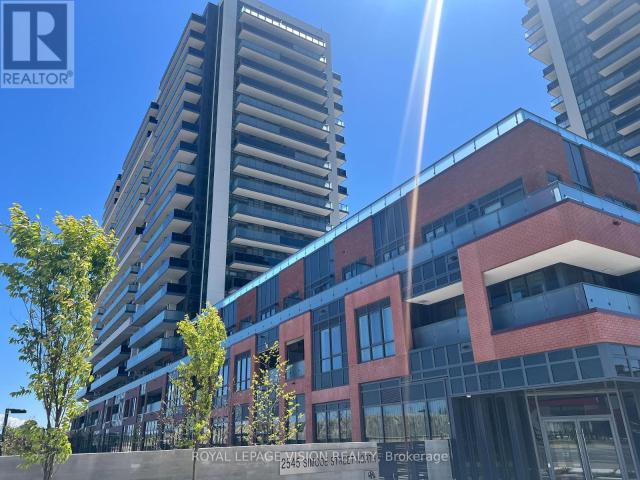
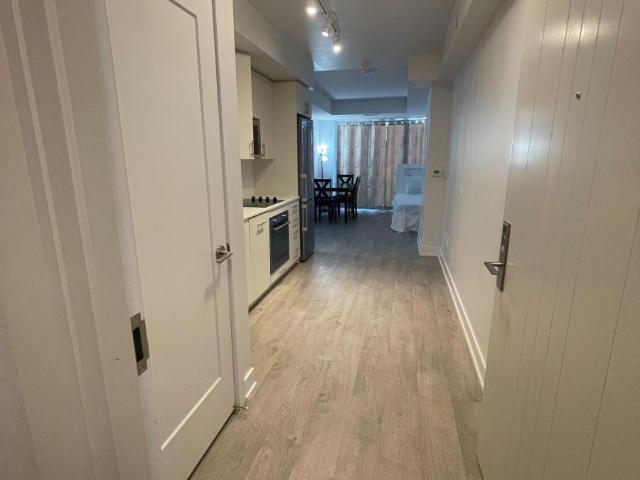
apartment at 722 – 2545 SIMCOE STREET N
View photo
Apartment · for rent
$ 1,750
New
apartment at 722 – 2545 SIMCOE STREET N
KingMeadow
· 161 sq.ft · 1 Bedroom · Apartment
KingMeadow · 161 sq.ft · 1 Bedroom · Apartment
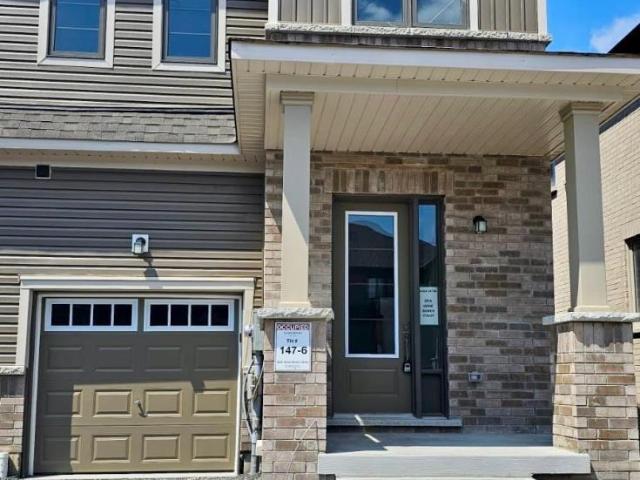
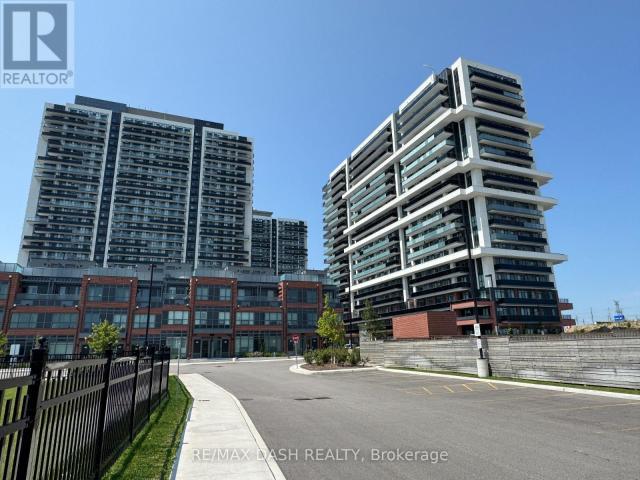
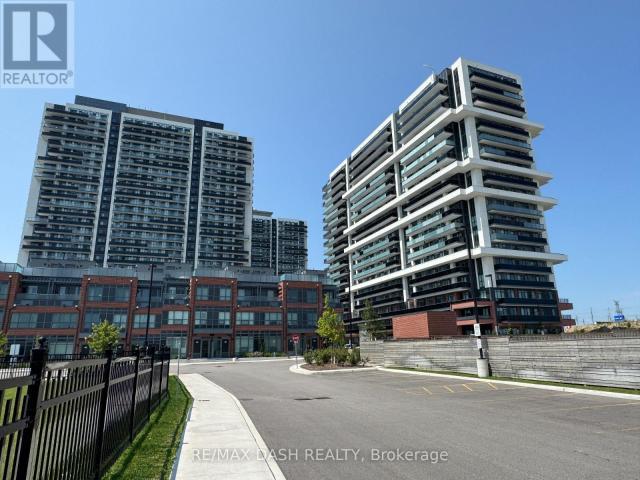
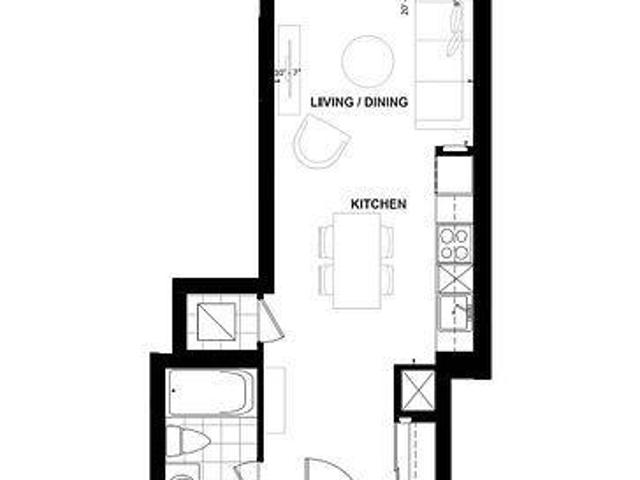
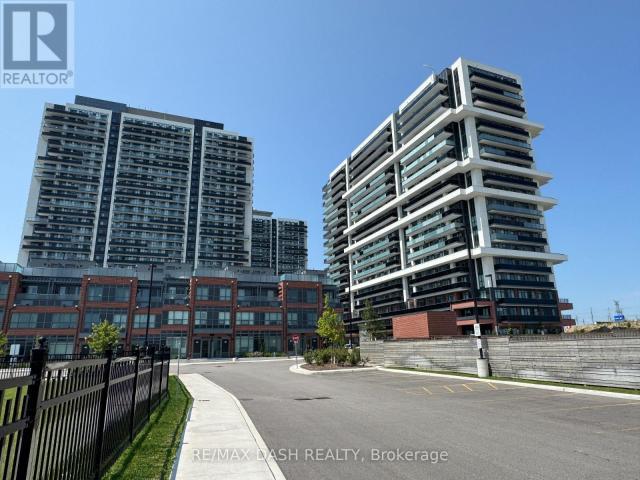
Experience contemporary living at its finest in U.C. Tower 3, the latest and most sought-after development in North Oshawa’s dynamic U.C. community. This beautifully designed 1-bedroom condo offers the perfect balance of comfort and functionality, complete with a storage locker for added convenience. Ideally situated near serene conservation areas, scenic golf courses, and an abundance of outdoor recreation, the location also boasts proximity to the new Rio Can Shopping Centre, Oshawa Little Theatre, and top-tier educational institutions like Ontario Tech University and Durham College-making it an excellent choice for students, professionals, and young families alike. With easy access to Highways 407 and 401, commuting is effortless. U.C. Tower 3 delivers more than just a home-it offers a vibrant lifestyle enriched by nature, culture, and everyday conveniences. Possession available from November 1, 2026. NOTE: Check the attached checklist for required documents to make the application
$ 1,750
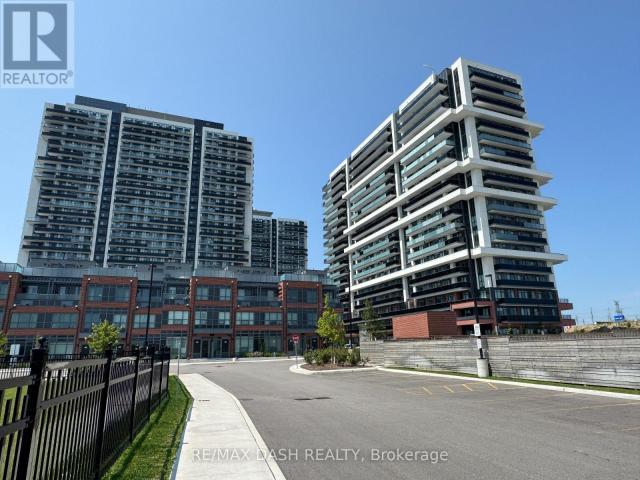
apartment at 924 2545 SIMCOE STREET N, Oshawa, Ontario, L1L0W3
View photo
Apartment · for rent
$ 2,475
New
apartment at 924 2545 SIMCOE STREET N, Oshawa, Ontario, L1L0W3
KingMeadow
· 215 sq.ft · 1 Bedroom · Apartment
· Terrace
KingMeadow · 215 sq.ft · 1 Bedroom · Apartment · Terrace
Discover your new home in this brand-new, never-lived-in, full-service condominium by award-winning Tribute Communities, located in one of North Oshawa’s most vibrant and evolving neighborhoods. This modern building boasts a prime location just steps from Durham College andOntario Tech University, with over 27,000 sq. ft. of outstanding amenities including two fully equipped gyms, a theatre room, a spin studio, a rooftop terrace, sound studio, yoga studio, bar, private dining room, pet wash station, workspace, event lounge, outdoor BBQs, and 24-hourconcierge service. Walk to shops, restaurants, and Costco, and enjoy being directly across from Fresco. Easy access to all major transit options, steps from the bus stop, minutes to Highway 407, and within close reach of Highways 401 and 412. Whether you drive, walk, or take public transit, everything you need is at your doorstep. Ideal for students, professionals, and investors alike – experience the best of urban living in a highly desirab
$ 2,475
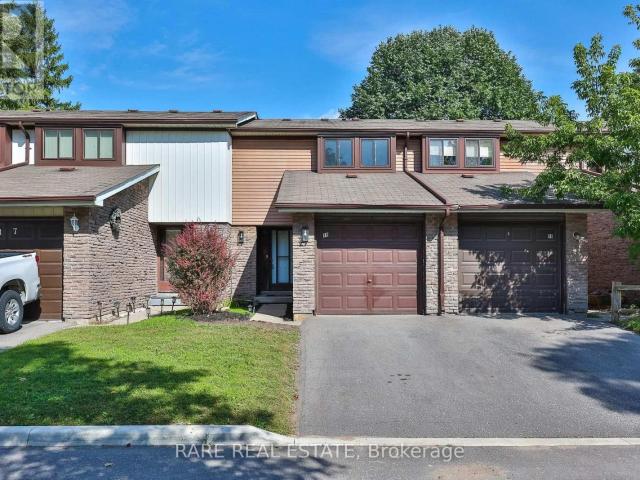
apartment at 18 221 ORMOND DRIVE, Oshawa, Ontario, L1G6T7
View photo
Apartment · for rent
$ 2,700
New
apartment at 18 221 ORMOND DRIVE, Oshawa, Ontario, L1G6T7
KingMeadow
· 226 sq.ft · 1 Bedroom · Apartment
· Garden · Air conditioning · Cellar
KingMeadow · 226 sq.ft · 1 Bedroom · Apartment · Garden · Air conditioning · Cellar
Attention Families & Young Professionals * 221 Ormond Dr Unit 18, Newly renovated and spanning over 1,500 sqft of living space including a fully finished basement, this functionally laid out 2-storey townhome is one you do not want to miss. Freshly painted with updated flooring, modern kitchen, finished basement with powder room, and a private backyard that you simply can’t find at this price point. Take advantage of this move-in ready home along with the space and peace of mind that comes with a well maintained and established community. Metro, Starbucks & Giant Tiger less than a 2 minute drive away, Costco 10 minutes north, and for commuting to the city you have easy access to the 407 or enjoy an incredibly efficient 45 minute commute to Downtown Toronto. Seller is open to RTO (rent-to-own) the property, under certain conditions. Ductless heating: updated 2021. HVAC/AC: updated 2026. (id:18653)
$ 2,700
apartment at MAIN 990 HARMONY ROAD N, Oshawa, Ontario, L1H7K5
View photo
Apartment · for rent
$ 2,500
New
apartment at MAIN 990 HARMONY ROAD N, Oshawa, Ontario, L1H7K5
KingMeadow
· 205 sq.ft · 1 Bedroom · Apartment
· Cellar
KingMeadow · 205 sq.ft · 1 Bedroom · Apartment · Cellar
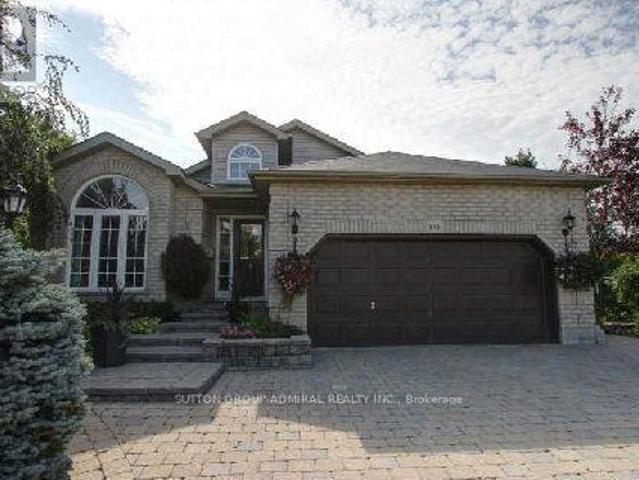
Discover the charm of 990 Harmony Rd N, a beautifully renovated bungalow nestled in a sought-after Oshawa neighbourhood. This home boasts 3 bedrooms making it perfect for families or those who love to entertain. The open-concept living and dining areas are designed for modern living, complemented by a kitchen. Situated on a generous ft lot, the property offers vast outdoor space for relaxation and gatherings. Its prime location ensures you’re just minutes away from schools, a variety of shopping, dining, and entertainment options, making it an ideal blend of comfort and convenience. The leased area is the main floor only, the basement will be leased out separately. (id:18653)
$ 2,500
apartment at 153 NIAGARA DRIVE, Oshawa, Ontario, L1G8A6
View photo
Apartment · for rent
$ 4,500
New
apartment at 153 NIAGARA DRIVE, Oshawa, Ontario, L1G8A6
KingMeadow
· 388 sq.ft · 1 Bedroom · Apartment
· Office room · Fireplace · Deck · Cellar
KingMeadow · 388 sq.ft · 1 Bedroom · Apartment · Office room · Fireplace · Deck · Cellar
Elegant Executive Bungalow On Rare Pie-Shaped Ravine Lot! Entertainers Delight Featuring Open Concept Main Floor: Great Room With Fireplace, Large Office, 3 Good Size Bedrooms – Primary W/5Pc Ensuite, Modern Kitchen, Breakfast Area With Walk-Out To Large Deck For Summer Barbeques. Superior Finishings Top To Bottom. Separate Entrance To Finished Basement With High Ceiling, Recreation Room With Custom Wet Bar, Exercise Room And Two Other Rooms As Additional Living Space. Cedar Valley Conservation At Rear Featuring Nature Trails Galore! A Bit Of The Country In The City! Steps To Ontario Tech. Private And Green. Yet Close To Shops, Schools And Highways. (id:18653)
$ 4,500
apartment at 18 221 ORMOND DRIVE, Oshawa, Ontario, L1G6T7
View photo
Apartment · for rent
$ 2,700
New
apartment at 18 221 ORMOND DRIVE, Oshawa, Ontario, L1G6T7
KingMeadow
· 226 sq.ft · 1 Bedroom · Apartment
· Garden · Air conditioning · Cellar
KingMeadow · 226 sq.ft · 1 Bedroom · Apartment · Garden · Air conditioning · Cellar
Attention Families & Young Professionals * 221 Ormond Dr Unit 18, Newly renovated and spanning over 1,500 sqft of living space including a fully finished basement, this functionally laid out 2-storey townhome is one you do not want to miss. Freshly painted with updated flooring, modern kitchen, finished basement with powder room, and a private backyard that you simply can’t find at this price point. Take advantage of this move-in ready home along with the space and peace of mind that comes with a well maintained and established community. Metro, Starbucks & Giant Tiger less than a 2 minute drive away, Costco 10 minutes north, and for commuting to the city you have easy access to the 407 or enjoy an incredibly efficient 45 minute commute to Downtown Toronto. Seller is open to RTO (rent-to-own) the property, under certain conditions. Ductless heating: updated 2021. HVAC/AC: updated 2026. (id:18653)
$ 2,700
apartment at 2026 VERNE BOWEN STREET, Oshawa, Ontario, L1L0S3
View photo
Apartment · for rent
$ 3,100
New
apartment at 2026 VERNE BOWEN STREET, Oshawa, Ontario, L1L0S3
KingMeadow
· 280 sq.ft · 1 Bedroom · Apartment
· Parking · Cellar
KingMeadow · 280 sq.ft · 1 Bedroom · Apartment · Parking · Cellar
Welcome to this Stunning, Rare find, Brand-new 2-Storey Corner Lot Town Home at the highly sought-after Kedron Community in North Oshawa. This 4 Bedroom, 3 Washroom, Open Concept Modern Home has a 9 Foot Ceiling, Center Island with Stainless Appliances. In Addition, this home has carpet throughout the house with wooded shutters and a garage door opener. 2nd Floor Master Bedroom Ensuite features a Large Walk-in Closet & Double Sink with a Standing Glass Shower. In addition, the 2nd Floor has 3 Additional Bedrooms & a Full Washroom. The Laundry Room is also conveniently located on the Second Floor. This Home has an Unfinished Walk-Out Basement. Minutes drive to Tech University, Schools, Shops, Restaurants, Costco, Highway 407 & 401 + many more! Tenant maintains Grass & Snow Removal. Photos taken Previously. (id:18653)
$ 3,100
apartment at 1728 PLEASURE VALLEY PATH, Oshawa, Ontario, L1G0E3
View photo
Apartment · for rent
$ 2,880
New
apartment at 1728 PLEASURE VALLEY PATH, Oshawa, Ontario, L1G0E3
KingMeadow
· 183 sq.ft · 1 Bedroom · Apartment
· Garden · Balcony · Deck
KingMeadow · 183 sq.ft · 1 Bedroom · Apartment · Garden · Balcony · Deck
This beautifully townhouse offers an exceptional living experience. The open-concept main floor features a spacious living room, a bright, modern kitchen with stainless steel appliances, an extended island, upgraded cabinetry, and a stylish backsplash. The dining area opens onto a private backyard deck and garden space, perfect for entertaining or relaxing. Enjoy access to a 3-acre private park with trails, a toboggan hill, an off-leash dog park, an ice rink, a community garden, a playground, and scenic Oshawa Creek. The second floor includes two generous bedrooms, a convenient laundry closet, and a 4-piece bathroom. On the third floor, you’ll find the primary bedroom complete with a Juliette balcony and a semi-ensuite 5-piece bathroom. A fourth bedroom with its own private balcony rounds out the upper level. This energy-efficient home is ideally located within walking distance of Ontario Tech, Durham College, and Camp Samac, ideal for students or professionals. Don’t miss out on this
$ 2,880
apartment at 139 GIBOULEE PATH, Oshawa, Ontario, L1L0M7
View photo
Apartment · for rent
$ 2,800
New
apartment at 139 GIBOULEE PATH, Oshawa, Ontario, L1L0M7
KingMeadow
· 237 sq.ft · 1 Bedroom · Apartment
KingMeadow · 237 sq.ft · 1 Bedroom · Apartment
Open Concept Town House With 4 Bdrm At Uc Town Tribute Communities North Oshawa. Unique And Excellent Unblocked View Of Approaching Road From Living & 4 Bdrm. Naturally Well Lighted And Open View On Front Side And Back. Short Distance To The University Of Ontario Of Technology Durham College, Minutes From Hwy, And 412. Walking Distance To Freshco And Other Stores. Amenities- School, Park Close By. (id:18653)
$ 2,800
apartment at BASEMENT 1761 MCGILL COURT, Oshawa, Ontario, L1G8A3
View photo
Apartment · for rent
$ 1,600
New
apartment at BASEMENT 1761 MCGILL COURT, Oshawa, Ontario, L1G8A3
KingMeadow
· 129 sq.ft · 1 Bedroom · Apartment
· Cellar
KingMeadow · 129 sq.ft · 1 Bedroom · Apartment · Cellar
Spacious and well-maintained 2-bedroom basement apartment available for rent in a quiet and family-friendly neighbourhood. Details: 2 Bedrooms, 1 Full Bathroom, Separate entrance, Open-concept living & dining area, Kitchen with appliances, Laundry separate, Clean, bright, and well-ventilated. Location Highlights: Close to Durham College and Ontario Tech University, schools, parks, and grocery stores. Easy access to public transit. Peaceful residential area. The tenant pays 30 percent of utilities. * This is a linked property.* (id:18653)
$ 1,600
apartment at 1438 2545 SIMCOE STREET N, Oshawa, Ontario, L1L0W3
View photo
Apartment · for rent
$ 2,835
New
apartment at 1438 2545 SIMCOE STREET N, Oshawa, Ontario, L1L0W3
KingMeadow
· 237 sq.ft · 1 Bedroom · Apartment
· Terrace
KingMeadow · 237 sq.ft · 1 Bedroom · Apartment · Terrace
Discover your new home in this brand-new, never-lived-in, full-service condominium by award-winning Tribute Communities, located in one of North Oshawa’s most vibrant and evolving neighborhoods. This modern building boasts a prime location just steps from Durham College andOntario Tech University, with over 27,000 sq. ft. of outstanding amenities including two fully equipped gyms, a theatre room, a spin studio, a rooftop terrace, sound studio, yoga studio, bar, private dining room, pet wash station, workspace, event lounge, outdoor BBQs, and 24-hourconcierge service. Walk to shops, restaurants, and Costco, and enjoy being directly across from Fresco. Easy access to all major transit options, steps from the bus stop, minutes to Highway 407, and within close reach of Highways 401 and 412. Whether you drive, walk, or take public transit, everything you need is at your doorstep. Ideal for students, professionals, and investors alike – experience the best of urban living in a highly desirab
$ 2,835
apartment at LOWER – 49 MOUNTAINSIDE CRESCENT
View photo
Apartment · for rent
$ 2,100
New
apartment at LOWER – 49 MOUNTAINSIDE CRESCENT
KingMeadow
· 65 sq.ft · 2 Bedrooms · Apartment
KingMeadow · 65 sq.ft · 2 Bedrooms · Apartment
Welcome to this beautiful, brand-new 2-bedroom, 2-bathroom lower-level Additional Dwelling Unit (ADU), fully approved by the City of Whitby and situated in the highly sought-after Rolling Acres community. Designed with modern living in mind, this bright and spacious suite offers a private entrance, a generously sized living room, and a contemporary kitchen featuring brand-new appliances. Large windows flood the space with natural light, and a city-approved egress window adds both safety and comfort. Each room is equipped with baseboard heating, and a separate HRV system meets all city requirements. Conveniently located near excellent schools, public transit, shopping, dining, and beautiful parks. The tenant is responsible for 35-40% of all utilities. Built-in smoke and carbon monoxide detectors are installed as per city regulations. Book your private viewing today by texting (id:18653)
$ 2,100
apartment at 7265 BALDWIN STREET N, Whitby, Ontario, L1M1Y3
View photo
Apartment · for rent
$ 3,295
New
apartment at 7265 BALDWIN STREET N, Whitby, Ontario, L1M1Y3
KingMeadow
· 517 sq.ft · 1 Bedroom · Apartment
· Garden · Parking
KingMeadow · 517 sq.ft · 1 Bedroom · Apartment · Garden · Parking
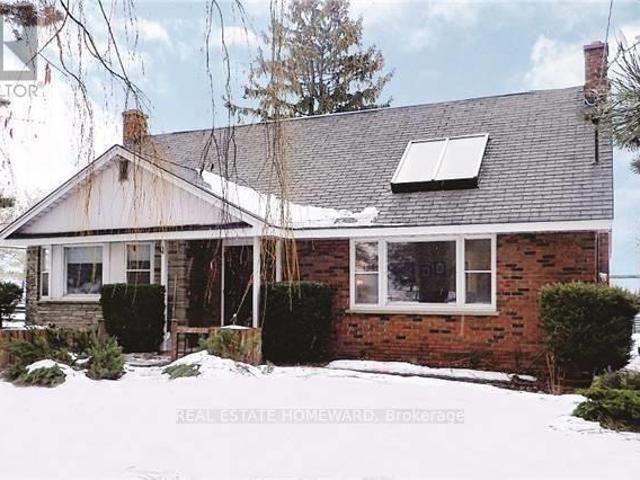
Welcome to 7265 Baldwin St N in Brooklin! Enjoy the space, privacy and versatility of this beautifully updated country home situated on nearly 2 acres at the edge of town. This hard-to-find 5-bedroom home offers generous principal rooms, wood flooring, skylights, built-ins, large windows and an abundance of natural light. The spacious family-sized kitchen overlooks the expansive, beautifully treed yard with mature landscaping and plenty of room to enjoy the outdoors. A long asphalt driveway provides ample parking for family, guests and work vehicles. This unique property offers a rare combination of country living, generous indoor space and outstanding functionality, all just minutes from Brooklin amenities. (id:18653)
$ 3,295
apartment at 14 PARADISE WAY
View photo
Apartment · for rent
$ 3,300
New
apartment at 14 PARADISE WAY
KingMeadow
· 215 sq.ft · 3 Bedrooms · Apartment
· Cellar
KingMeadow · 215 sq.ft · 3 Bedrooms · Apartment · Cellar
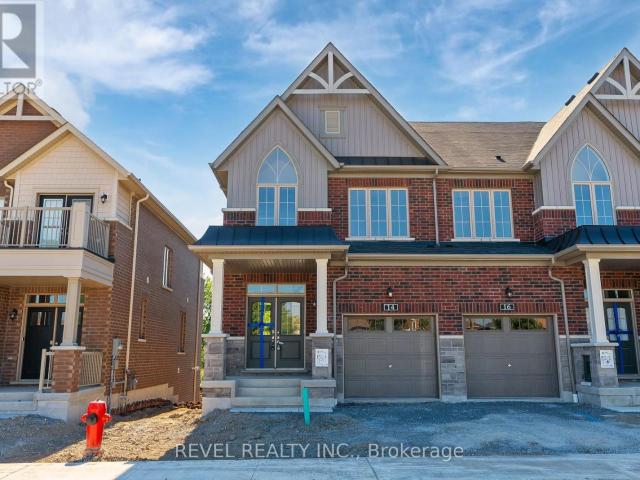
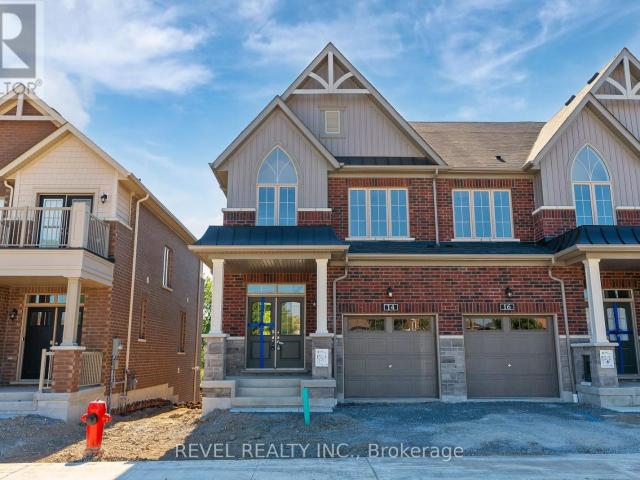
Welcome to 14 Paradise Way – where space, style and privacy come together.This beautifully upgraded executive townhouse by Minto offers approximately 2,000 sq. ft. of thoughtfully designed living space, providing the room a growing family needs without compromising on style. With 3 spacious bedrooms and 4 bathrooms, there is plenty of space for everyday living and entertaining.The impressive primary suite is your private retreat, featuring a luxurious 5-piece ensuite with dual sinks, a sleek glass shower and soaker tub, plus a generous walk-in closet.The finished walk-out basement is a standout feature, opening onto a peaceful ravine setting with no neighbours directly behind, creating a rare sense of privacy and tranquility. With more than $25,000 in upgrades, this home showcases quality finishes and thoughtful touches throughout.The bright, modern kitchen features an open-concept design that flows seamlessly into the main living area, making it ideal for family time or entertaining g
$ 3,300
apartment at 924 2545 SIMCOE STREET N, Oshawa, Ontario, L1L0W3
View photo
Apartment · for rent
$ 2,475
New
apartment at 924 2545 SIMCOE STREET N, Oshawa, Ontario, L1L0W3
KingMeadow
· 205 sq.ft · 1 Bedroom · Apartment
· Terrace
KingMeadow · 205 sq.ft · 1 Bedroom · Apartment · Terrace
Discover your new home in this brand-new, never-lived-in, full-service condominium by award-winning Tribute Communities, located in one of North Oshawa’s most vibrant and evolving neighborhoods. This modern building boasts a prime location just steps from Durham College andOntario Tech University, with over 27,000 sq. ft. of outstanding amenities including two fully equipped gyms, a theatre room, a spin studio, a rooftop terrace, sound studio, yoga studio, bar, private dining room, pet wash station, workspace, event lounge, outdoor BBQs, and 24-hourconcierge service. Walk to shops, restaurants, and Costco, and enjoy being directly across from Fresco. Easy access to all major transit options, steps from the bus stop, minutes to Highway 407, and within close reach of Highways 401 and 412. Whether you drive, walk, or take public transit, everything you need is at your doorstep. Ideal for students, professionals, and investors alike – experience the best of urban living in a highly desirab
$ 2,475
apartment at 2520 2545 SIMCOE STREET N, Oshawa, Ontario, L1L0W3
View photo
Apartment · for rent
$ 1,800
New
apartment at 2520 2545 SIMCOE STREET N, Oshawa, Ontario, L1L0W3
KingMeadow
· 151 sq.ft · 1 Bedroom · Apartment
· Terrace · Balcony · Security
KingMeadow · 151 sq.ft · 1 Bedroom · Apartment · Terrace · Balcony · Security
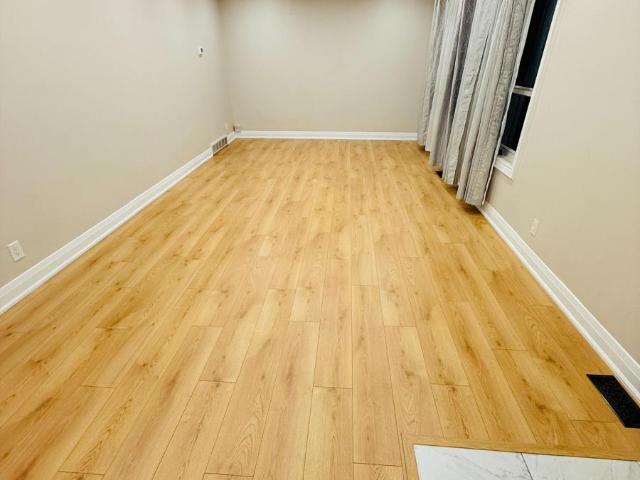
Experience elevated living in this beautifully upgraded studio condo on the 24th floor, offering a high, open view and a private balconyperfect for enjoying morning coffee or evening sunsets. The modern open-concept kitchen boasts chic cabinetry, quartz countertops,and a stylish tiled backsplash. The living area features durable laminate flooring, elegant wall wainscoting, a custom wood-paneled accent wall with ambient LED lighting, luxury drapes, and upgraded lighting throughoutbringing both comfort and sophistication.This well-located condo offers quick access to Highways 407, 412, and 401, making it ideal for commuters. Youre just minutes from Ontario Tech University, Durham College, RioCan Windfields Shopping Centre, parks, dining, and more. Enjoy luxury building amenitiesincluding 24/7 concierge service, a state-of-the-art fitness centre, and a rooftop terrace with panoramic views. Whether youre a student, professional, or investor, this high-rise condo with a balcony is a standou
$ 1,800
apartment at LOWER 49 MOUNTAINSIDE CRESCENT, Whitby, Ontario, L1R0P4
View photo
Apartment · for rent
$ 2,100
New
apartment at LOWER 49 MOUNTAINSIDE CRESCENT, Whitby, Ontario, L1R0P4
KingMeadow
· 161 sq.ft · 1 Bedroom · Apartment
KingMeadow · 161 sq.ft · 1 Bedroom · Apartment
Welcome to this beautiful, brand-new 2-bedroom, 2-bathroom lower-level Additional Dwelling Unit (ADU), fully approved by the City of Whitby and situated in the highly sought-after Rolling Acres community. Designed with modern living in mind, this bright and spacious suite offers a private entrance, a generously sized living room, and a contemporary kitchen featuring brand-new appliances. Large windows flood the space with natural light, and a city-approved egress window adds both safety and comfort. Each room is equipped with baseboard heating, and a separate HRV system meets all city requirements. Conveniently located near excellent schools, public transit, shopping, dining, and beautiful parks. The tenant is responsible for 35-40% of all utilities. Built-in smoke and carbon monoxide detectors are installed as per city regulations. Book your private viewing today by texting (id:18653)
$ 2,100
apartment at 506 2550 SIMCOE STREET, Oshawa, Ontario, L1L0R5
View photo
Apartment · for rent
$ 1,900
New
apartment at 506 2550 SIMCOE STREET, Oshawa, Ontario, L1L0R5
KingMeadow
· 161 sq.ft · 1 Bedroom · Apartment
KingMeadow · 161 sq.ft · 1 Bedroom · Apartment
Location! Locations! Locations! Public Transit at Door step. Shopping Plaza, university, collage in walking distance. Minute away from 407 (id:18653)
$ 1,900
apartment at 985 KICKING HORSE PATH
View photo
Apartment · for rent
$ 3,100
Updated
apartment at 985 KICKING HORSE PATH
KingMeadow
· 226 sq.ft · 4 Bedrooms · Apartment
· Garden · Balcony
KingMeadow · 226 sq.ft · 4 Bedrooms · Apartment · Garden · Balcony
Welcome to this spacious 3-storey freehold townhouse offering approximately 1,973 sq ft of above-grade living space. Featuring a bright, open-concept layout, private backyard, balcony and generous living area, this home offers the perfect blend of comfort and functionality. The main floor includes a versatile family room, 2 -piece powder room and walk-out to the backyard. The second floor features aa modern kitchen with stainless steel appliances, breakfast bar, spacious living/dining area and balcony walk-out. The third floor offers generously sized bedrooms, including a primary bedroom with walk-in closet and private ensuite. Located in a family-friendly Oshawa community close to schools, parks, shopping, restaurants and transit. A wonderful opportunity for comfortable family living. (id:18653)
$ 3,100
apartment at 2520 2545 SIMCOE STREET N, Oshawa, Ontario, L1L0W3
View photo
Apartment · for rent
$ 1,800
New
apartment at 2520 2545 SIMCOE STREET N, Oshawa, Ontario, L1L0W3
KingMeadow
· 22 sq.ft · 1 Bedroom · Apartment
· Terrace · Balcony · Security
KingMeadow · 22 sq.ft · 1 Bedroom · Apartment · Terrace · Balcony · Security
Experience elevated living in this beautifully upgraded studio condo on the 24th floor, offering a high, open view and a private balconyperfect for enjoying morning coffee or evening sunsets. The modern open-concept kitchen boasts chic cabinetry, quartz countertops,and a stylish tiled backsplash. The living area features durable laminate flooring, elegant wall wainscoting, a custom wood-paneled accent wall with ambient LED lighting, luxury drapes, and upgraded lighting throughoutbringing both comfort and sophistication.This well-located condo offers quick access to Highways 407, 412, and 401, making it ideal for commuters. Youre just minutes from Ontario Tech University, Durham College, RioCan Windfields Shopping Centre, parks, dining, and more. Enjoy luxury building amenitiesincluding 24/7 concierge service, a state-of-the-art fitness centre, and a rooftop terrace with panoramic views. Whether youre a student, professional, or investor, this high-rise condo with a balcony is a standou
$ 1,800
apartment at 379 WELLAND AVENUE, Oshawa, Ontario, L1J3C7
View photo
Apartment · for rent
$ 2,300
New
apartment at 379 WELLAND AVENUE, Oshawa, Ontario, L1J3C7
KingMeadow
· 205 sq.ft · 1 Bedroom · Apartment
· Garden · Parking
KingMeadow · 205 sq.ft · 1 Bedroom · Apartment · Garden · Parking
Welcome to this well-maintained main-floor unit of a bungalow in Oshawa. The unit features brand-new flooring, an updated kitchen and bathroom, and a functional layout suitable for comfortable living.The property offers parking for up to two vehicles and access to the backyard. Public transit is conveniently located approximately a 5-minute walk from the property.Conveniently located with access to Highway 401, Oshawa GO Station,Walmart (Laval Drive), Costco (Ritson Road), and Panchvati Supermarket (Simcoe Street), all approximately 10-12 minutes away, subject to traffic conditions.Utilities: Electricity is separately metered and payable by the tenant. Gas is shared 50/50 between the main-floor and lower-level occupants. Water is payable by the tenant based on usage, as allocated by the landlord.Tenant is responsible for their own tenant insurance and other applicable tenant obligations under the lease. (id:18653)
$ 2,300
apartment at 14 PARADISE WAY, Whitby, Ontario, L1R0R7
View photo
Apartment · for rent
$ 3,300
New
apartment at 14 PARADISE WAY, Whitby, Ontario, L1R0R7
KingMeadow
· 215 sq.ft · 1 Bedroom · Apartment
· Cellar
KingMeadow · 215 sq.ft · 1 Bedroom · Apartment · Cellar
Welcome to 14 Paradise Way – where space, style and privacy come together.This beautifully upgraded executive townhouse by Minto offers approximately 2,000 sq. ft. of thoughtfully designed living space, providing the room a growing family needs without compromising on style. With 3 spacious bedrooms and 4 bathrooms, there is plenty of space for everyday living and entertaining.The impressive primary suite is your private retreat, featuring a luxurious 5-piece ensuite with dual sinks, a sleek glass shower and soaker tub, plus a generous walk-in closet.The finished walk-out basement is a standout feature, opening onto a peaceful ravine setting with no neighbours directly behind, creating a rare sense of privacy and tranquility. With more than $25,000 in upgrades, this home showcases quality finishes and thoughtful touches throughout.The bright, modern kitchen features an open-concept design that flows seamlessly into the main living area, making it ideal for family time or entertaining g
$ 3,300
apartment at 2448 EQUESTRIAN CRESCENT, Oshawa, Ontario, L1H7K4
View photo
Apartment · for rent
$ 3,300
New
apartment at 2448 EQUESTRIAN CRESCENT, Oshawa, Ontario, L1H7K4
KingMeadow
· 151 sq.ft · 1 Bedroom · Apartment
· Garden · Fireplace · Parking
KingMeadow · 151 sq.ft · 1 Bedroom · Apartment · Garden · Fireplace · Parking
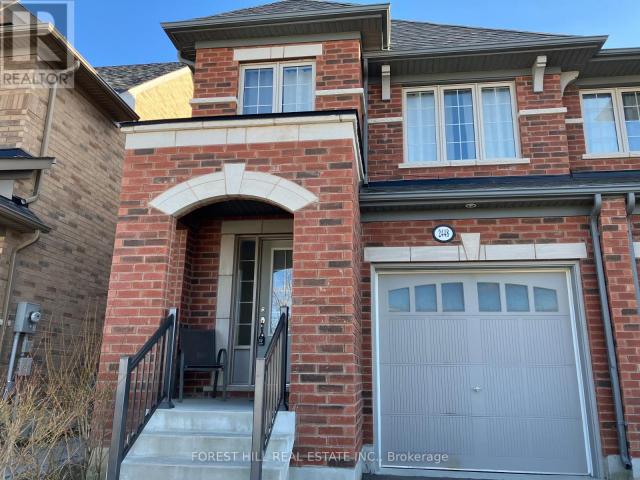
Beautiful Tribute Home In Windfields Community, Situated In A Quiet Neighbourhood, Facing Community Park, Nearby Schools, Shops, Cafe, Freshco, Costco, Easy Access To Winchester Rd. (Hwy 7) And Hwy 407, 412; Open Concept Kitchen With Center Island: Spacious Living/Dinning Room With Gas Fire Place; 9 Ft. Ceilings On Main Floor, Laundry Room With Direct Access To Garage; 4 Bedrooms With Spacious Closets, Hardwood Floor On Main. Fully Fenced Backyard. (id:18653)
$ 3,300
apartment at 3 403 THORTON ROAD N, Oshawa, Ontario, L1J6S9
View photo
Apartment · for rent
$ 2,350
New
apartment at 3 403 THORTON ROAD N, Oshawa, Ontario, L1J6S9
KingMeadow
· 97 sq.ft · 1 Bedroom · Apartment
KingMeadow · 97 sq.ft · 1 Bedroom · Apartment
Discover modern living at its finest in this brand-new, never-lived-in 2-bedroom lower level apartment, thoughtfully designed to offer comfort, style, and convenience. Located on Thornton Road, this bright and airy home welcomes you with an open-concept layout that feels spacious, fresh, and full of natural light.The kitchen is a standout feature-beautifully finished with sleek cabinetry, brand-new stainless steel appliances, generous counter space, and a clean, contemporary design perfect for cooking, hosting, or enjoying quiet mornings at home. The kitchen flows effortlessly into the living room, where you can create a warm, inviting atmosphere and provide a seamless space for relaxing or entertaining. The laundry is thoughfully tucked away off of the kitchen in an easy to access own utility room. Both bedrooms offer comfortable proportions, ample closet space, and a peaceful retreat at the end of the day. Both the main bath and ensuite modern 3-piece bathroom features stylish fixtur
$ 2,350
apartment at 1438 2545 SIMCOE STREET N, Oshawa, Ontario, L1L0W3
View photo
Apartment · for rent
$ 2,835
New
apartment at 1438 2545 SIMCOE STREET N, Oshawa, Ontario, L1L0W3
KingMeadow
· 237 sq.ft · 1 Bedroom · Apartment
· Terrace
KingMeadow · 237 sq.ft · 1 Bedroom · Apartment · Terrace
Discover your new home in this brand-new, never-lived-in, full-service condominium by award-winning Tribute Communities, located in one of North Oshawa’s most vibrant and evolving neighborhoods. This modern building boasts a prime location just steps from Durham College andOntario Tech University, with over 27,000 sq. ft. of outstanding amenities including two fully equipped gyms, a theatre room, a spin studio, a rooftop terrace, sound studio, yoga studio, bar, private dining room, pet wash station, workspace, event lounge, outdoor BBQs, and 24-hourconcierge service. Walk to shops, restaurants, and Costco, and enjoy being directly across from Fresco. Easy access to all major transit options, steps from the bus stop, minutes to Highway 407, and within close reach of Highways 401 and 412. Whether you drive, walk, or take public transit, everything you need is at your doorstep. Ideal for students, professionals, and investors alike – experience the best of urban living in a highly desirab
$ 2,835
apartment at 82 DARIUS HARNS DRIVE, Whitby, Ontario, L1M2G2
View photo
Apartment · for rent
$ 3,950
New
apartment at 82 DARIUS HARNS DRIVE, Whitby, Ontario, L1M2G2
KingMeadow
· 301 sq.ft · 1 Bedroom · Apartment
· Garden · Balcony · Fireplace · Swimming pool · Deck
KingMeadow · 301 sq.ft · 1 Bedroom · Apartment · Garden · Balcony · Fireplace · Swimming pool · Deck
Welcome to desirable Brooklin! This spacious and beautifully upgraded Melody “McQuay” model offers over 2,900 sq ft of living space on a rare extra-deep 150 ft lot, giving you a backyard with room to breathe that you simply won’t find on newer subdivision lots. The freshly updated kitchen features quartz counters, stainless steel appliances, a centre island and backsplash, and overlooks a warm family room with hardwood floors, gas fireplace and soaring cathedral ceiling. Pot lights and Hunter Douglas blinds throughout, plus an elegant oak staircase. Upstairs, the primary retreat has plenty of windows with California shutters and a 5-piece “spa” ensuite with quartz counters, heated floor, custom double-sink vanity and glass shower. The 2nd bedroom enjoys a vaulted ceiling and walk-out to a private balcony. Step outside to a private backyard with custom deck, pergola, hot tub and BBQ (hot tub and BBQ available for tenant use in “as is” condition, tenant to maintain). Interlocked driveway
$ 3,950
apartment at MAIN LEVEL 153 NIAGARA DRIVE, Oshawa, Ontario, L1G8A6
View photo
Apartment · for rent
$ 3,650
New
apartment at MAIN LEVEL 153 NIAGARA DRIVE, Oshawa, Ontario, L1G8A6
KingMeadow
· 226 sq.ft · 1 Bedroom · Apartment
· Office room · Fireplace · Deck
KingMeadow · 226 sq.ft · 1 Bedroom · Apartment · Office room · Fireplace · Deck
Elegant Executive Bungalow On Rare Pie-Shaped Ravine Lot! Entertainers Delight Featuring Open Concept Main Floor: Great Room With Fireplace, Large Office, 3 Good Size Bedrooms – Primary W/5Pc Ensuite, Modern Kitchen, Breakfast Area With Walk-Out To Large Deck For Summer Barbeques. Superior Finishings Top To Bottom. Cedar Valley Conservation At Rear Featuring Nature Trails Galore! A Bit Of The Country In The City! Steps To Ontario Tech. Private And Green. Yet Close To Shops, Schools And Highways. (id:18653)
$ 3,650

Get email alerts

Don't miss out: be the first to know about new properties

The alert was correctly created

On subscribing you accept the conditions of use and the privacy policy
Alert
Receive new ads in your inbox
Save this search
Receive alerts for new listings

We'll send you an email when we have new properties for: "Apartments to rent in KingMeadow"

The alert was correctly created

Get email alerts and be the first to see new listings
Required field
On subscribing I accept the terms of the privacy policy
Perfect! You'll soon start receiving new listings via email
Alert
Receive an email when we have new ads for Apartments to rent in KingMeadow
Save this search
Filters

Bedrooms

Area (sq.ft)

sq.ft
sq.ft

Price ($ per month)

$
$

Filter by property type

Bathrooms

Clear all filters
Receive notifications when new entries are published.