4,729 properties for sale in KingMeadow

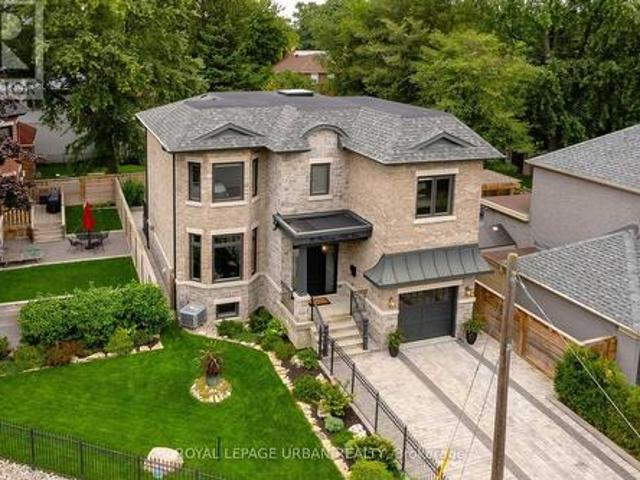
35 Longwood Drive S, Toronto, ON, M3B 1T9 house for sale | Listing ID C13669 | Royal LePage
View photo
House · for sale
$ 3,798,000
New
35 Longwood Drive S, Toronto, ON, M3B 1T9 house for sale | Listing ID C13669 | Royal LePage
KingMeadow
· House
· Garden
KingMeadow · House · Garden
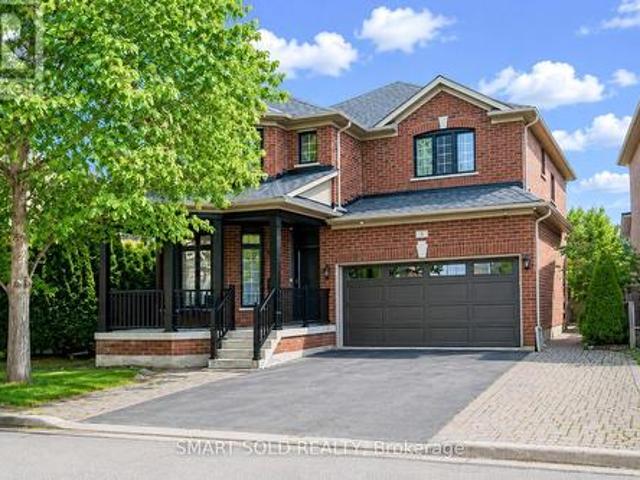
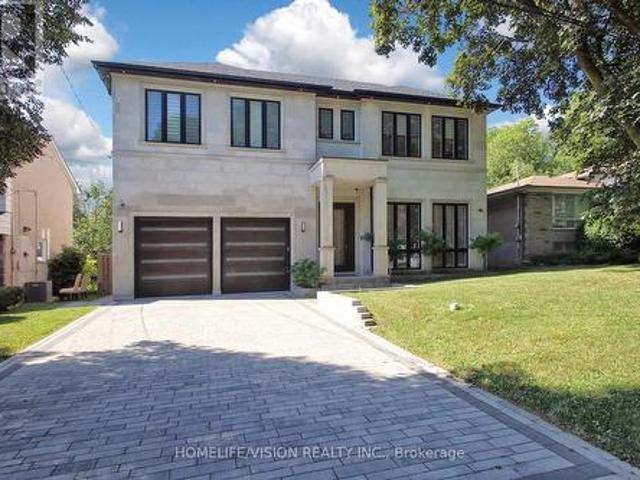
A rare offering in one of Toronto's most prestigious neighbourhoods, this exceptional residence embodies timeless elegance, uncompromising attention to detail and effortless luxury. Thoughtfully designed for both grand entertaining and comfortable family living, every space has been meticulously crafted to the highest standard, showcasing soaring ceilings, exquisite millwork, designer lighting and expansive principal rooms filled with natural light. At the heart of the home is a spectacular chef's kitchen featuring premium built-in appliances, custom cabinetry, a walk-in pantry, and an oversized marble waterfall island, all beautifully complemented by an elegant tray ceiling with crown moulding that adds architectural sophistication to the space. Seamlessly connected to the family room and breakfast area, it creates the perfect setting for everyday living and effortless entertaining while overlooking the beautifully landscaped backyard. Throughout the home, exceptional craftsmanship is
$ 3,798,000
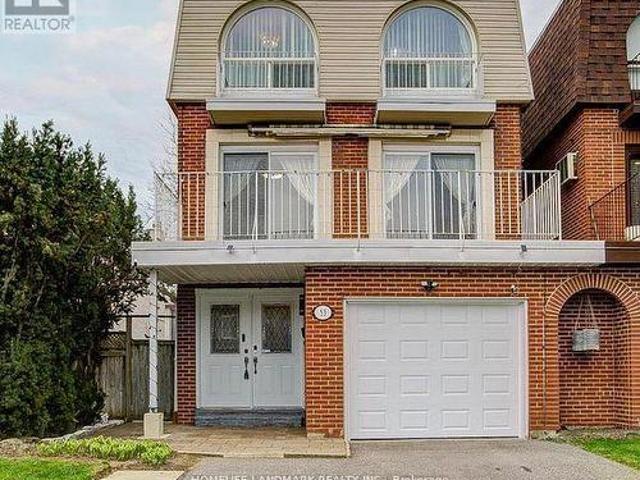
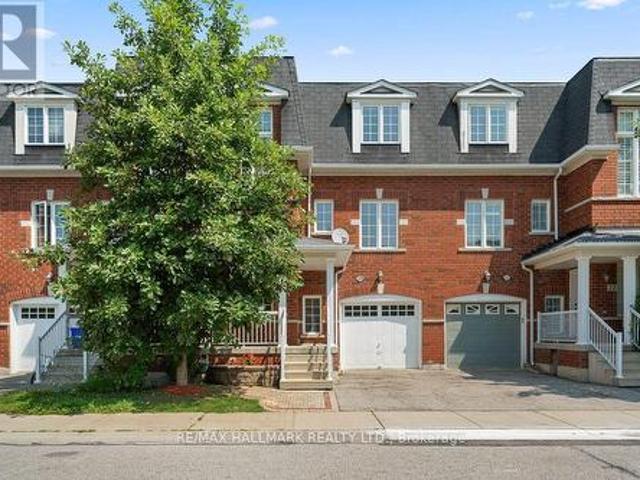
53 Chipwood Crescent, Toronto, ON, M2J 3X6 house for sale | Listing ID C13672 | Royal LePage
View photo
House · for sale
$ 1,159,000
New
53 Chipwood Crescent, Toronto, ON, M2J 3X6 house for sale | Listing ID C13672 | Royal LePage
KingMeadow
· House
· Cellar
KingMeadow · House · Cellar
Well maintained with many upgrates, elegance layout, bright and stunning 3 story home, located at highly demanded areaa in North York. Hardwood floor throughout, beautiful light in the livingroom with attractive floor to high ceiling window, under-mounted lights in kitch babinets, new engineering floor in the basement, moblie remote control system of alarm, interior lights and thermometer. Excellent location: minutes to all amenities: Hwy DVP/404, Seneca College, shopping center with bank, farmacy, NoFrill, restaurants, top-rated schools and more. (Id: 27)
$ 1,159,000
24 15 Old Colony Road, Richmond Hill, ON, L4E 4L5 house for sale | Listing ID N13669 | Royal LePage
View photo
House · for sale
$ 868,000
New
24 15 Old Colony Road, Richmond Hill, ON, L4E 4L5 house for sale | Listing ID N13669 | Royal LePage
KingMeadow
· House
· Office room · Parking
KingMeadow · House · Office room · Parking
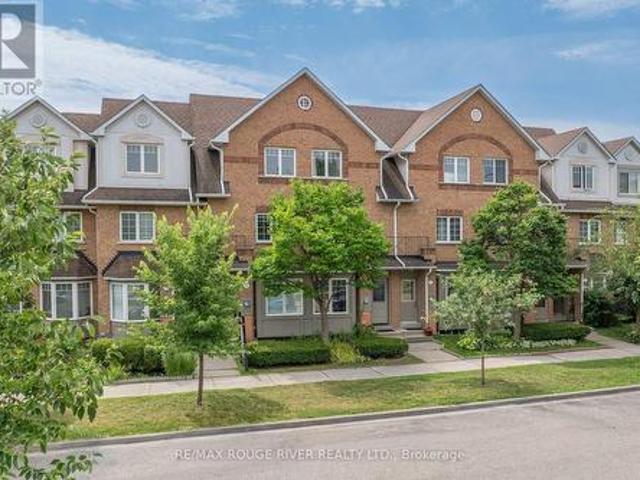
Welcome To An Exceptional Opportunity In The Highly Sought-After Oak Ridges Community Of Richmond Hill. This Beautifully Appointed 3-Storey Townhome Offers A Thoughtfully Designed Layout With 3 Bedrooms, 3 Bathrooms And An Abundance Of Natural Light Throughout. The Inviting Main Level Is Enhanced By 9-Foot Ceilings And Generous Living And Family Spaces, Creating An Ideal Setting For Both Everyday Living And Entertaining. The Well-Proportioned Kitchen And Breakfast Area Provide A Comfortable Heart Of The Home, While The Upper Level Features Three Spacious Bedrooms, Including A Private Primary Retreat With Walk-In Closet And Ensuite. A Standout Feature Is The Versatile Ground-Level Great Room With Walkout To The Private Backyard-Perfect As A Family Room, Home Office, Guest Space Or Additional Entertainment Area. Direct Interior Access From The Garage Adds Everyday Convenience. Ideally Situated In A Family-Friendly Neighbourhood Close To Bond Lake, Lake Wilcox, Parks And Scenic Trails, Wi
$ 868,000
70 Parkview Hill Crescent, Toronto, ON, M4B 1R4 house for sale | Listing ID E13669 | Royal LePage
View photo
House · for sale
$ 2,289,000
New
70 Parkview Hill Crescent, Toronto, ON, M4B 1R4 house for sale | Listing ID E13669 | Royal LePage
KingMeadow
· House
· Patio · Garden · Fireplace · Deck · Lift
KingMeadow · House · Patio · Garden · Fireplace · Deck · Lift
Astounding Custom-built Home By One Of Parkview Hill's Finest Builders. Where Luxury, Comfort, And Thoughtful Design Come Together, With No Expense Spared! Every Detail Has Been Carefully Considered, From The Gourmet Maple Kitchen With A Stunning Walnut Island, Natural Quartzite Countertops And Backsplash, To The Chef-inspired Miele Appliances And Wolf Range Top. The Open-concept Kitchen, Breakfast Area, And Living Room Create An Ideal Space For Both Everyday Living And Entertaining, Complete With A Built-in Wall Unit And Fireplace. A Cambridge Elevator Services All Three Levels, Providing Effortless Access Throughout The Home And Adding An Exceptional Level Of Convenience And Accessibility. Walk Out To Your Deck, Patio, And Vegetable Garden, Creating A Seamless Connection Between Indoor And Outdoor Living. Enjoy Exceptional Year-round Comfort And Efficiency With A Fully Spray-foamed Home, Helping Save $ On Utility Costs. And When Winter Arrives, Put Your Shovels Away! The Full Snow-me
$ 2,289,000
695 Front Road, Pickering, ON, L1W 1P1 house for sale | Listing ID 40853 | Royal LePage
View photo
House · for sale
$ 1,099,999
New
695 Front Road, Pickering, ON, L1W 1P1 house for sale | Listing ID 40853 | Royal LePage
KingMeadow
· House
· Balcony
KingMeadow · House · Balcony
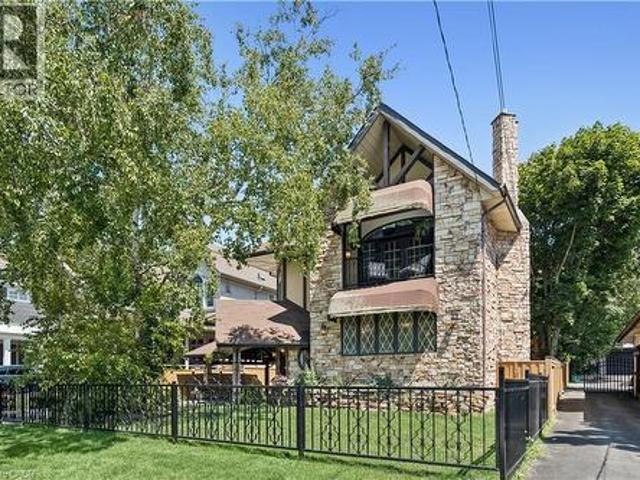
Beautiful charm. Unmatched location. A truly distinctive Pickering property where timeless character, thoughtful craftsmanship and a remarkable transformation come together. Originally a bungalow, this home was beautifully renovated into a stunning two-storey residence in 1987, creating a one-of-a-kind home offering 2,104 sq. Ft. of living space. Set on an impressive 52' x 190' lot, this residence showcases striking stonework, Tudor-inspired architecture, dramatic rooflines, exposed beams and exceptional architectural details throughout. The inviting main level features rich hardwood floors, custom millwork and a spacious dining room highlighted by elegant, oversized windows. The custom kitchen offers extensive cabinetry, granite countertops and generous workspace, making it both functional and inviting. The upper level continues the home's unique charm with two well-appointed bedrooms, including a primary retreat with direct access to a private balcony — the perfect place to relax and
$ 1,099,999
75 Mclarty Gate, Aurora, ON, L4G 0G5 house for sale | Listing ID N13671 | Royal LePage
View photo
House · for sale
$ 1,578,000
New
75 Mclarty Gate, Aurora, ON, L4G 0G5 house for sale | Listing ID N13671 | Royal LePage
KingMeadow
· House
· Garden · Office room · Parking · Cellar
KingMeadow · House · Garden · Office room · Parking · Cellar
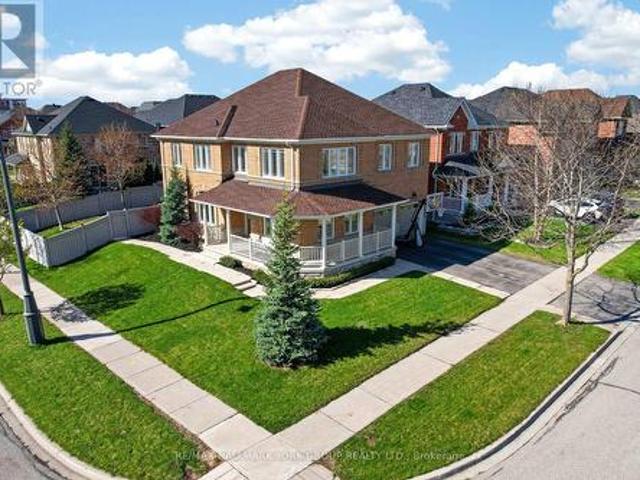
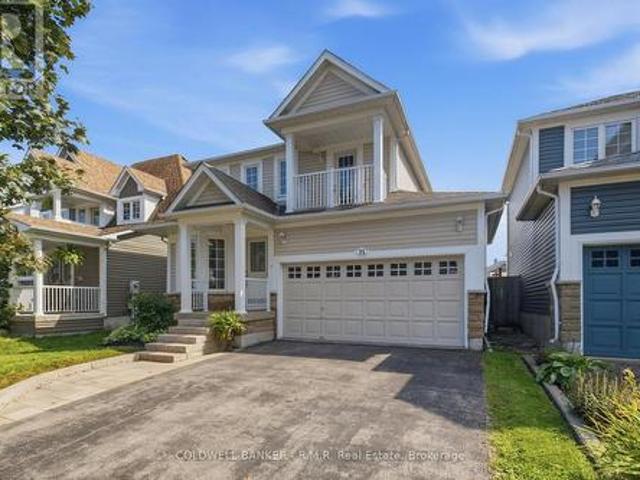
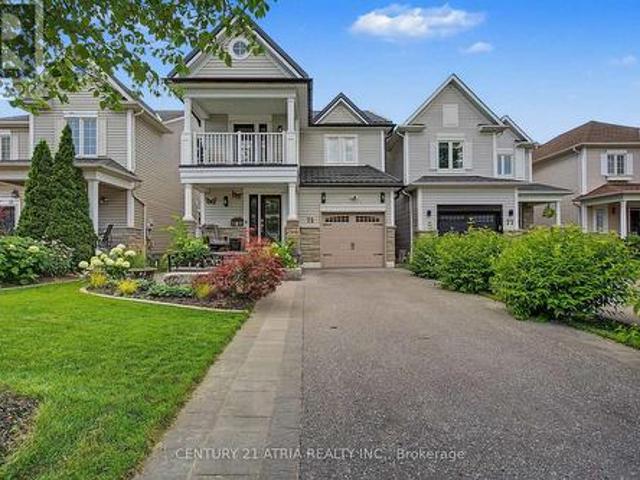
Welcome to this meticulously maintained home in the heart of Bayview Meadows, where modern elegance meets breathtaking natural surroundings. This stunning home sits on a premium lot at the end of a quiet crescent, overlooking a serene pond and forest. Inside, the bright, open layout features hardwood floors and California shutters throughout, complemented by a modern kitchen, granite countertops, and a spacious centre island, open to the family room, perfect for entertaining. Upstairs, the wrap-around hallway leads to four generously sized bedrooms, an office, and a cozy den. The primary bedroom boasts 2 walk-in closets and a 4-piece ensuite. A thoughtfully designed basement features a 2-piece bathroom and ample space for games and entertaining. The professionally finished 2-car garage, includes epoxy flooring, heating and air conditioning units, and additional storage above the garage doors. New roof shingles were installed in April 2026. The fully fenced, landscaped backyard is desig
$ 1,578,000
22 Cynthia Crescent, Richmond Hill, ON, L4E 2P8 house for sale | Listing ID N13670 | Royal LePage
View photo
House · for sale
$ 2,599,000
New
22 Cynthia Crescent, Richmond Hill, ON, L4E 2P8 house for sale | Listing ID N13670 | Royal LePage
KingMeadow
· House
· Garden · Fireplace · Sauna · Swimming pool · Parking · Cellar
KingMeadow · House · Garden · Fireplace · Sauna · Swimming pool · Parking · Cellar
Hello, cynthia! Set upon nearly a full acre of treed, private grounds, this 2-storey brick residence unfolds across 4+1 bedrooms and 4 bathrooms. Approx. 2,760 sq ft above grade, a mere stroll from Yonge Street. The main floor is anchored by a gas fireplace in the living room, a separate family room, formal dining, and a generous eat-in kitchen finished with stainless steel appliances. Upstairs, a skylight bathes the landing in natural light, leading to a primary suite with a custom-organized walk-in closet and an ensuite retreat. Below, the finished basement offers a fifth bedroom, bathroom, second kitchen, portable sauna, and a sun-filled, fireplaced living room that walks out to serene gardens and the gated pool. A home within a home. Outdoors, a saltwater pool and sweeping lawn. Room enough for a game of catch or a future tennis court. Sit beside an attached 3-car garage, the whole property framed in mature trees and flower beds. Central vac throughout, and major systems recently r
$ 2,599,000
35 Birchcliff Avenue, Toronto, ON, M1N 3C5 townhouse for sale | Listing ID E13130 | Royal LePage
View photo
Townhouse · for sale
$ 835,000
New
35 Birchcliff Avenue, Toronto, ON, M1N 3C5 townhouse for sale | Listing ID E13130 | Royal LePage
KingMeadow
· Townhouse
· Terrace · Parking
KingMeadow · Townhouse · Terrace · Parking
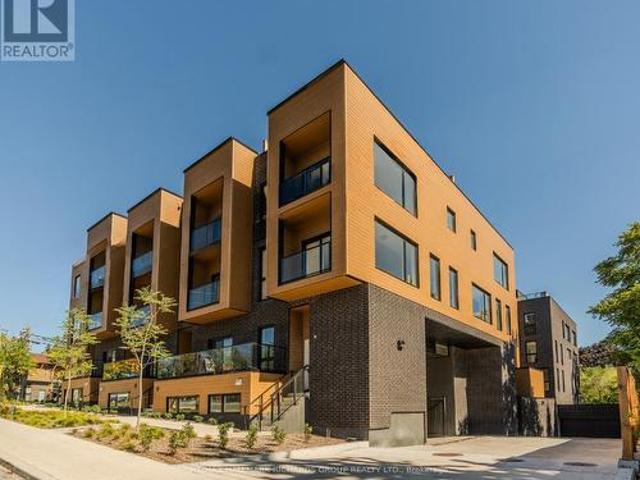
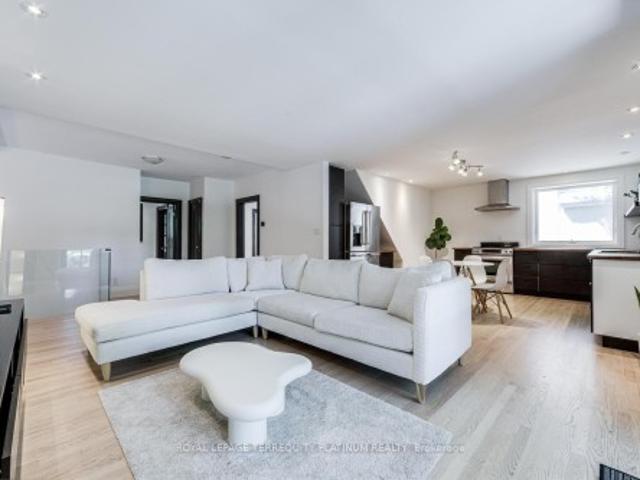
Brand-new boutique townhome in the heart of Birchcliff-Cliffside. Designed with a rare sense of calm and functionality, this 2 bedroom residence delivers low maintenance condo living with a true home-like feel. The main level features an open concept layout with warm wood cabinetry, a full island with seating, stainless steel appliances, and a powder room. All with modern finishes. Upstairs, two spacious bedrooms with oversized windows bring in abundant natural light. All three bathrooms offer a fresh, modern design with contemporary fixtures. Ensuite laundry, owned parking, and an owned locker add daily convenience. The crown jewel is a private rooftop terrace. An impressive outdoor extension perfect for entertaining, lounging, or enjoying open-sky views above the neighbourhood. Just steps to Kingston Road shops & cafes, Birch Cliff Public School, Birchmount Park CI, transit, parks, and the lakefront. A thoughtfully designed home in a quiet, community-driven pocket of the east end! *.
$ 835,000
23 35 Birchcliff Avenue, Toronto, ON, M1N 3C5 townhouse for sale | Listing ID E13130 | Royal LePage
View photo
Townhouse · for sale
$ 689,000
New
23 35 Birchcliff Avenue, Toronto, ON, M1N 3C5 townhouse for sale | Listing ID E13130 | Royal LePage
KingMeadow
· Townhouse
· Office room · Terrace · Parking
KingMeadow · Townhouse · Office room · Terrace · Parking
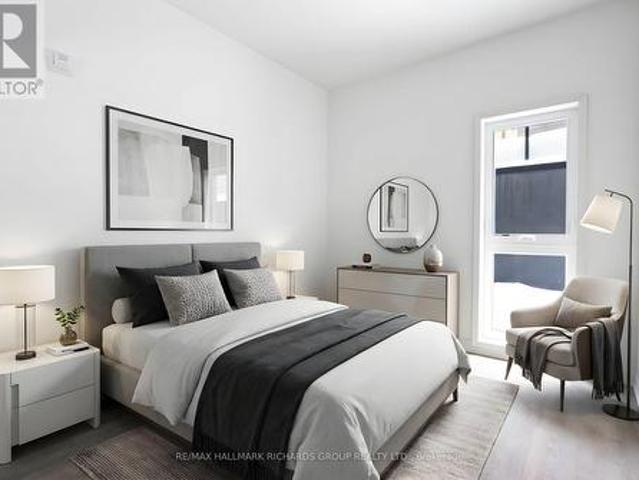
Brand new, modern stacked townhouse in the heart of Birch Cliff, just minutes to the lake and Scarborough Bluffs. This 2-bedroom, 2-bath home offers a bright, open-concept layout with wide-plank flooring and large windows that fill the space with natural light. Contemporary kitchen features charcoal cabinetry, warm wood finishes, stainless steel appliances, a subway tile backsplash, and a waterfall-style island with seating. The open living/dining area provides flexible space for everyday living and entertaining. Two well-sized bedrooms offer versatility for a primary bedroom with ensuite 3pc bathroom, and a second bedroom for guests or home office. Four-piece bathroom with clean, modern finishes. Private terrace extends your living space outdoors, ideal for relaxing or entertaining. Includes1 garage parking space and owned locker. Located in a growing, tight-knit east-end community, near Kingston Rd shops, cafes, parks, transit, and top-rated local schools including Birch Cliff Public
$ 689,000
15 Schooner Lane, Clarington Newcastle, ON, L1B 1N5 house for sale | Listing ID E13666 | Royal LePage
View photo
House · for sale
$ 799,900
New
15 Schooner Lane, Clarington Newcastle, ON, L1B 1N5 house for sale | Listing ID E13666 | Royal LePage
KingMeadow
· House
· Garden · Balcony · Parking · Cellar
KingMeadow · House · Garden · Balcony · Parking · Cellar
Welcome to 15 Schooner Lane, situated in the highly desirable Port of Newcastle, where lifestyle and location come together! This tastefully renovated and upgraded home offers the perfect blend of modern style, comfort, and functionality. Step inside to discover a beautifully updated interior featuring two recently renovated bathrooms and a stunning, newly renovated kitchen complete with brand-new appliances. Upstairs, you'll find three generously sized bedrooms, including a spacious primary retreat featuring its own exclusive private walk-out balcony. The perfect spot to enjoy your morning coffee or unwind at the end of the day. The attached garage with convenient interior access adds everyday practicality. The fully finished basement provides additional living space ideal for movie nights, game nights, a family recreation area, or whatever your lifestyle requires. Outside, the stunning interlock backyard creates a peaceful and private setting, perfect for relaxing or entertaining. Lo
$ 799,900
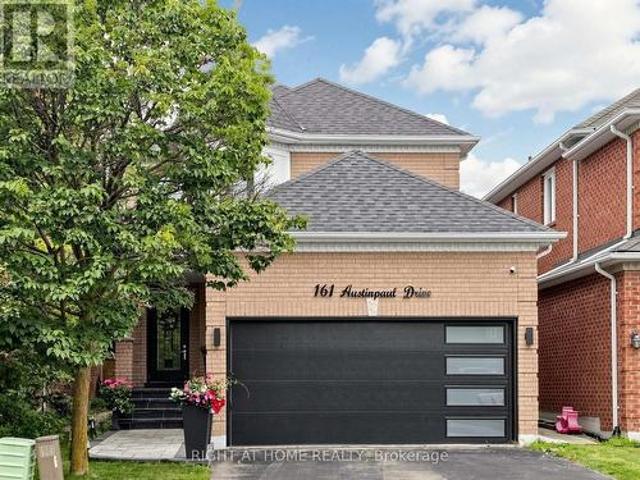
161 Austinpaul Drive N, Newmarket, ON, L3X 2K6 house for sale | Listing ID N13670 | Royal LePage
View photo
House · for sale
$ 1,099,000
New
161 Austinpaul Drive N, Newmarket, ON, L3X 2K6 house for sale | Listing ID N13670 | Royal LePage
KingMeadow
· House
· Garden · Parking · Air conditioning · Cellar
KingMeadow · House · Garden · Parking · Air conditioning · Cellar
Welcome to this beautifully Fully Renovated family home in the highly desirable Summerhill Estates community of Newmarket! This move-in-ready home has been extensively renovated from top to bottom, offering peace of mind and modern comfort throughout. Features include New windows, New furnace, New heat pump/AC, New entrance and garage doors, new flooring throughout, and a 2022 roof with newly upgraded attic insulation. Enjoy a New water softener and water heater (both rental), as well as all New appliances. A fully finished basement. The exterior has also been transformed with New interlock and professionally updated front and backyard landscaping. Conveniently located close to transit, top-rated schools, shopping, parks, recreation centre, and major highways. An exceptional opportunity for families looking for a truly move-in-ready home in a sought-after neighbourhood. A must-see! (Id: 27)
$ 1,099,000
180 Sherwood Avenue, Oshawa, ON, L1G 3L8 house for sale | Listing ID E13661 | Royal LePage
View photo
House · for sale
$ 700,000
180 Sherwood Avenue, Oshawa, ON, L1G 3L8 house for sale | Listing ID E13661 | Royal LePage
KingMeadow
· House
· Garden · Parking · Deck
KingMeadow · House · Garden · Parking · Deck
Welcome To This Charming 3+3 Bedroom Bungalow Situated On A Generous 55-Ft Corner Lot In Oshawa's Established Centennial Community! Set On A Quiet, Tree-Lined Street In A Mature, Family-Friendly Neighbourhood. This Home Offers Fantastic Potential And The Convenience Of One-Level Living. The Main Floor Features 3 Bedrooms, Hardwood Flooring And A Bright Living Room With A Large Front Window Bringing In Plenty Of Natural Light. The Eat-In Kitchen Features Granite Countertops And A Walk-Out To The 3-Season Sunroom. A Great Extension Of The Living Space And The Perfect Place To Relax And Enjoy The Backyard. The Lower Level Offers Excellent In-Law Suite Potential With 3 Additional Bedrooms, A Living Area And Bathroom, Providing Plenty Of Flexibility For Extended Family Or Additional Living Space. Outside, Enjoy A Private Yard With Deck, Detached Garage And Shed, Both With Electricity. Walking Distance To Schools And Conveniently Located Close To Parks, Shopping, Transit And Everyday Ameniti
$ 700,000
95 Gilbank Drive, Aurora, ON, L4G 5E2 house for sale | Listing ID N13672 | Royal LePage
View photo
House · for sale
$ 1,250,000
New
95 Gilbank Drive, Aurora, ON, L4G 5E2 house for sale | Listing ID N13672 | Royal LePage
KingMeadow
· House
· Patio · Garden · Office room · Fireplace · Deck · Parking · Cellar
KingMeadow · House · Patio · Garden · Office room · Fireplace · Deck · Parking · Cellar
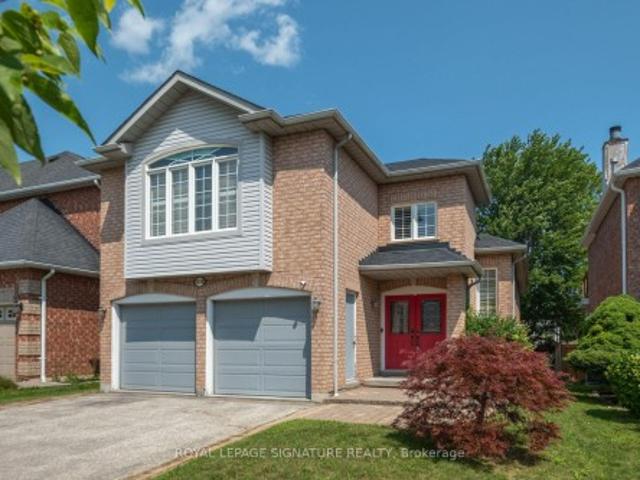
Welcome to 95 Gilbank Drive, a spacious four-bedroom, four-bathroom detached home in a sought-after Aurora neighbourhood of Aurora Heights. The bright, functional main level features hardwood flooring, generous principal rooms, a welcoming fireplace, formal living and dining areas, and an eat-in kitchen surrounded by windows overlooking the backyard. Convenient main-floor laundry and an attached two-car garage add to the home's everyday practicality. Upstairs, the spacious primary retreat is complemented by a beautifully updated, spa-inspired ensuite featuring a soaker tub and glass-enclosed shower. Three additional bedrooms provide plenty of room for family, guests or a home office. The finished basement extends the living space, while the backyard offers both a deck and patio for relaxing, dining and entertaining outdoors. A wonderful opportunity to make your home in one of Aurora's established, family-friendly communities. (Id: 27)
$ 1,250,000
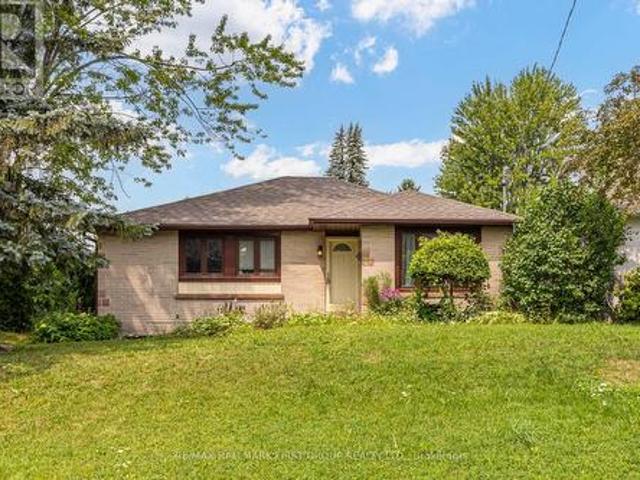
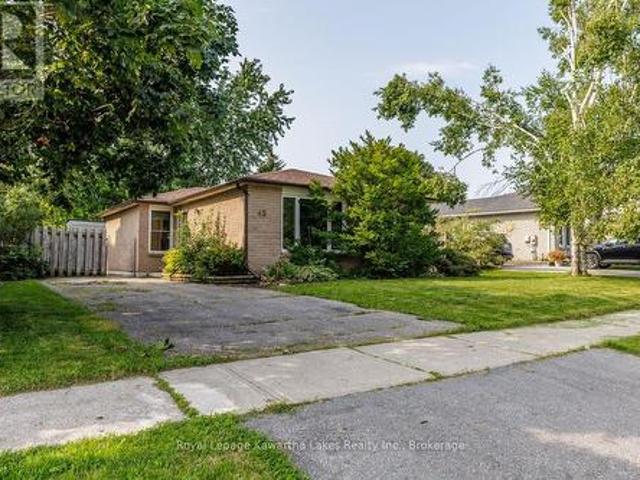
45 Sinclair Street, Kawartha Lakes Lindsay, ON, K9V 5L6 house for sale | Listing ID X13670 | Royal LePage
View photo
House · for sale
$ 429,900
New
45 Sinclair Street, Kawartha Lakes Lindsay, ON, K9V 5L6 house for sale | Listing ID X13670 | Royal LePage
KingMeadow
· House
· Garden · Air conditioning
KingMeadow · House · Garden · Air conditioning
Solid 3-bedroom brick bungalow tucked into a quiet street in Lindsay's north ward. Main floor bedrooms have newer laminate flooring, and the 4-piece bath comes with a linen closet for actual storage. Not just a towel bar. Vinyl windows keep things low-maintenance, and under-stair storage picks up the slack most bungalows lack. Downstairs adds real flexibility: two more bedrooms, one with a large double closet, plus a 3-piece bath. Solid in-law potential if you need the space or the income. Furnace (2013) with central air, 100 amp breaker panel, all the practical stuff sorted. Outside, the fenced yard is ready for kids or pets, and you're an easy walk to schools and parks. Good bones, thoughtful updates, room to grow into it. (Id: 27)
$ 429,900
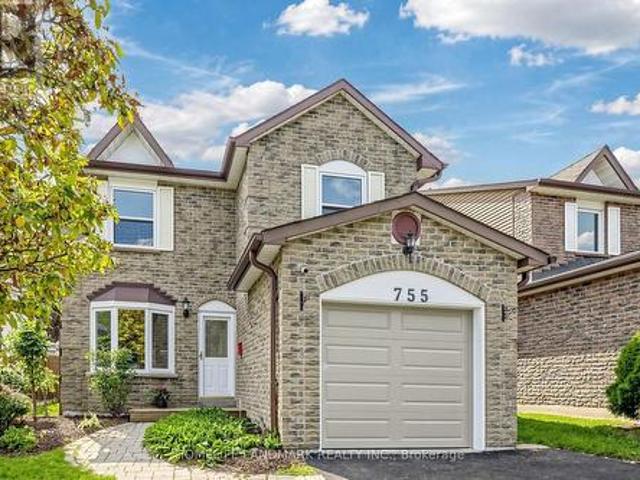
755 Edgewood Road, Pickering, ON, L1V 2Z7 house for sale | Listing ID E13668 | Royal LePage
View photo
House · for sale
$ 849,000
New
755 Edgewood Road, Pickering, ON, L1V 2Z7 house for sale | Listing ID E13668 | Royal LePage
KingMeadow
· House
· Deck · Parking
KingMeadow · House · Deck · Parking
Spacious and well maintained 3 Bedroom Detached Home In Pickering's Desirable Community Of Amberlea! Professionally & Sun Filled Added Sunroom By Lifestyles Provides Extra Living Space, Step Outside To Deck, For Your Enjoyment. Kitchen Open-Concept Layout With Granite Counters And S/S Appliances, Recent Years Many Upgraded included: New Paint & Driveway, Garage Door And Openers, 2nd Windows, All Washrooms, Roof, Air-Condition, Furnace, Pot Lights On Main Floor, Water Purifier. Spacious Master Bedroom With 3 En-Suite, Walk In Closet. Finished Bsmt With Extra Bedroom And Rec Room. Location Truly Is Everything. Walking Distance To Schools, TTC, Parks, Shopping, Restaurants. Quick Access to Highways 401 and 407, Pickering GO Station, All Amenities, Just Move-In And Enjoy! (Id: 27)
$ 849,000
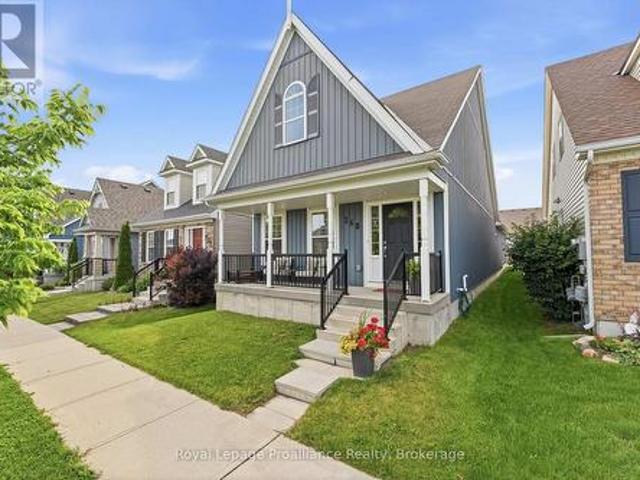
268 Strachan Street, Port Hope, ON, L1A 0C8 house for sale | Listing ID X13673 | Royal LePage
View photo
House · for sale
$ 7,990,000
New
268 Strachan Street, Port Hope, ON, L1A 0C8 house for sale | Listing ID X13673 | Royal LePage
KingMeadow
· House
· Deck · Air conditioning
KingMeadow · House · Deck · Air conditioning
Welcome to 268 Strachan Street in Port Hope's sought-after Lakeside Village where stylish, low-maintenance living meets exceptional comfort. Built by Mason Homes in 2016, this beautifully appointed bungaloft is designed for those looking to simplify without compromising on space or quality. Enjoy money-saving upgrades with the wide range of ENERGY STAR features that make the home greener, smarter, and more efficient. The thoughtfully designed main floor offers everything you need for everyday living. A spacious primary bedroom with a walk-in closet and private 3-piece ensuite, convenient laundry room, a powder room for guests, elegant hardwood flooring and a bright, open-concept layout perfect for entertaining or relaxing. The upgraded kitchen features quartz countertops, quality finishes and direct access to a private side deck. The ideal space to enjoy your morning coffee, summer BBQs or a quiet evening outdoors. Upstairs, the versatile loft provides an entirely separate living space
$ 7,990,000
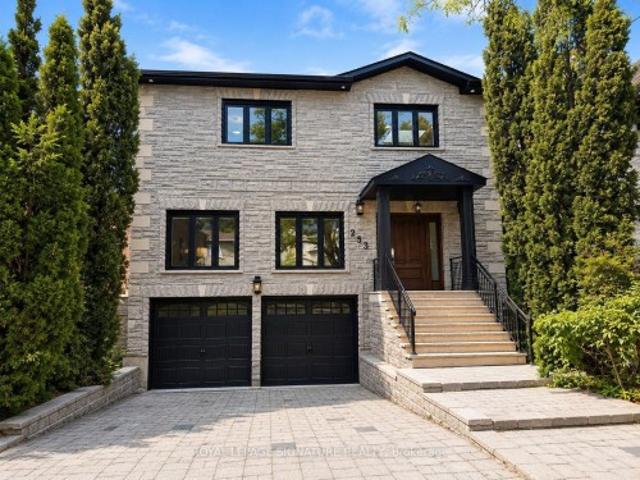
253 Byng Avenue, Toronto, ON, M2N 4L4 house for sale | Listing ID C13669 | Royal LePage
View photo
House · for sale
$ 1,999,000
New
253 Byng Avenue, Toronto, ON, M2N 4L4 house for sale | Listing ID C13669 | Royal LePage
KingMeadow
· House
· Parking · Cellar
KingMeadow · House · Parking · Cellar
A Rare Offering In The Heart Of Willowdale East, Set On An Exceptional 40 X 158 Ft Lot. Offering Over 3,400 Sq. Ft. Of Above-Grade Living Space Plus A Full Basement, This Impressive 2-Storey Residence Delivers Remarkable Scale, Versatility & Endless Possibilities For Modern Family Living. Featuring 4+1 Bedrooms, 5 Bathrooms & A Double Car Garage, Plus A Main-Floor Office Easily Configured As A 5th Bedroom, The Home Has Been Thoughtfully Updated & Upgraded While Maintaining Its Generous Proportions. Expansive Principal Rooms Create An Effortless Flow For Everyday Living & Entertaining, Complemented By Abundant Natural Light & Exceptional Bedroom Space For A Growing Or Multi-Generational Family. The Walk-Out Lower Level Features A Separate Apartment-Style Living Space, Offering Outstanding Flexibility For Extended Family, Guests, A Nanny Suite Or Additional Private Living Quarters. The Exceptional Deep Lot Provides Rare Outdoor Space In One Of North Toronto's Most Sought-After Neighbourh
$ 1,999,000
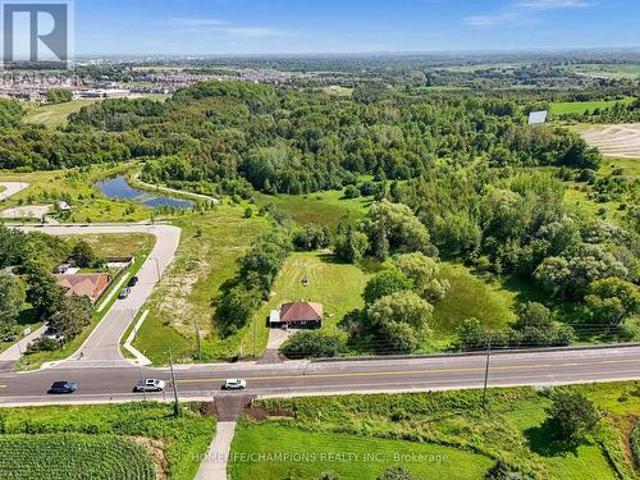
997 Mount Albert Road, East Gwillimbury, ON, L0G 1V0 house for sale | Listing ID N13672 | Royal LePage
View photo
House · for sale
$ 949,000
New
997 Mount Albert Road, East Gwillimbury, ON, L0G 1V0 house for sale | Listing ID N13672 | Royal LePage
KingMeadow
· House
· Garden · Office room · Equipped kitchen
KingMeadow · House · Garden · Office room · Equipped kitchen
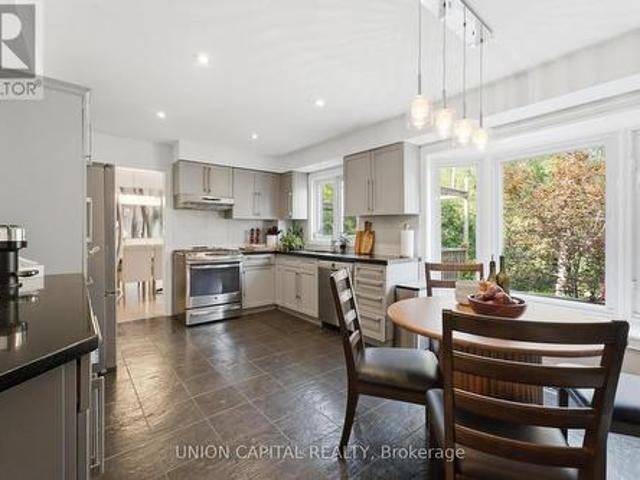
Welcome to 997 Mount Albert Road-a beautifully renovated 3-bedroom, 2-bathroom bungaloft situated on a picturesque 1.65-acre lot in East Gwillimbury. Renovated from top to bottom, this move-in-ready home combines modern finishes and exceptional privacy with the peaceful charm of country living, all while remaining close to everyday conveniences. The bright, refreshed interior features new flooring, contemporary lighting, new windows and doors, and two beautifully updated bathrooms. The renovated kitchen showcases stylish grey cabinetry, new countertops, an undermount sink, marble-inspired backsplash, elegant hardware, and a new stove, range hood and dishwasher. A spacious upper-level loft provides flexible space for a bedroom, home office, studio or family room. Additional upgrades include a new washer and dryer, furnace and heat pump for year-round comfort. Step outside to a sprawling, private backyard surrounded by mature trees, featuring a picturesque pond, abundant green space and
$ 949,000
204 Ellerslie Avenue, Toronto, ON, M2N 1Y4 house for sale | Listing ID C13673 | Royal LePage
View photo
House · for sale
$ 1,288,000
New
204 Ellerslie Avenue, Toronto, ON, M2N 1Y4 house for sale | Listing ID C13673 | Royal LePage
KingMeadow
· House
· Swimming pool
KingMeadow · House · Swimming pool
Vintage Soul with a Modern Twist. A charming, deceptively spacious retreat tucked onto a picturesque Willowdale Street. Set on a deep 50 x 146 ft lot with no rear neighbours, the home looks onto lush greenery, offering a rare sense of privacy that feels miles away from the city. Yet, you are a mere five-minute stroll from the Yonge Subway line and the North York Civic Centre's Vibrant hub of a pool, library, farmer's market, and winter skating rink. Inside, its quaint facade fives way to unexpected space filled with natural light from large main and lower level walk-outs. Original character blends seamlessly with thoughtful interior updates: refinished hardwoods, a stunning glass staircase, refreshed tilework, a newly enclosed kitchen layout for a bit of classic separation, and an improved bathroom and pantry. Practical upgrades like a new washer/dryer and upgraded HVAC offer total peace of mind. There is room to add your touch, but no rush. Live here, breathe, and let this special hom
$ 1,288,000
1519 Napanee Road, Pickering, ON, L1V 6N9 house for sale | Listing ID E13666 | Royal LePage
View photo
House · for sale
$ 875,000
New
1519 Napanee Road, Pickering, ON, L1V 6N9 house for sale | Listing ID E13666 | Royal LePage
KingMeadow
· House
· Parking · Fireplace · Cellar
KingMeadow · House · Parking · Fireplace · Cellar
We all know how difficult it can be to obtain a bungalow so here is an excellent opportunity that you don't want to miss! If you are looking to downsize but not compromise on room dimensions, want less stairs, need a primary bedroom on the same floor, take a look at this 2 bedroom home featuring hardwood floors throughout. This raised bungalow is perfect for empty-nesters! A nicely appointed kitchen with granite countertops, gas stove and california shutters. The primary bedroom is generous in size and features a 5 pc ensuite complete with a soaker tub, separate shower and a spacious vanity with a decorative vessel sink. The highlight of this home might be the huge family room with a gas fireplace. A perfect retreat to sit back and watch a good movie! Interlock walkway, 2 car garage and an unfinished basement where you can add your final touches. Shingles (approx. 2020). Come and see for yourself
$ 875,000
91 23 Hedge End Road, Toronto, ON, M1B 5Z4 townhouse for sale | Listing ID E13665 | Royal LePage
View photo
Townhouse · for sale
$ 599,900
New
91 23 Hedge End Road, Toronto, ON, M1B 5Z4 townhouse for sale | Listing ID E13665 | Royal LePage
KingMeadow
· Townhouse
· Garden · Fireplace · Parking · Air conditioning · Cellar
KingMeadow · Townhouse · Garden · Fireplace · Parking · Air conditioning · Cellar
Tucked into a quiet enclave directly across from Zooview Park and playground, this townhouse is so close to some of the best green space in the east end National Rouge Park's trail network. It's a setting that suits nature lovers and families who actually want to use a park, not just look at one. Inside you'll fall in love with the common areas finished in laminate flooring, open concept design, a beautiful recently renovated kitchen that the cook in the family will enjoy wholeheartedly, breakfast bar and walkout to the backyard. Finished basement with a cozy rec room, electric fireplace, 2 pc bath, and laundry room. Furnace and Central Air have been replaced in 2022, Garage door updated in 2021, Appliances, front Door, basement windows and back screen door updated, the maintenance fee covers the roof, landscaping and gutters. This layout gives the primary bedroom real presence: it spans the entire third floor along with its en-suite bathroom, creating a private retreat separate from t
$ 599,900
8 Gordon Weeden Road, Markham, ON, L6E 1Y5 house for sale | Listing ID N13665 | Royal LePage
View photo
House · for sale
$ 1,398,000
New
8 Gordon Weeden Road, Markham, ON, L6E 1Y5 house for sale | Listing ID N13665 | Royal LePage
KingMeadow
· House
· Garden · Office room · Cellar
KingMeadow · House · Garden · Office room · Cellar
Everything Is Coming Up Roses At Lucky #8! This magnificent dream home sits proudly on a premium, ultra-wide 51ft lot, seamlessly blending luck, luxury, and meticulous craftsmanship. No expense was spared with over $250,000 in lavish, top-to-bottom upgrades! Offering approx. 2,700 sqft of opulent above-grade living space, plus a professionally finished basement with a separate side entrance-offering unparalleled in-law or high-yield income potential. Statement-making grand entrance with cathedral ceilings open to above. The sun-drenched main level features rich hardwood floors leading to a gourmet chef's kitchen, boasting a premium Viking gas range, striking waterfall quartz countertops, and a seamless servery/pantry. The upper level offers 3 generous bedrooms plus a versatile open media loft/office (can be easily converted into a 4th bedroom) with custom built-in desks and storage. Step outside to a massive, private backyard oasis. Situated in a highly sought after family friendly nei
$ 1,398,000
62 Northdale Road, Toronto, ON, M2L 2M1 house for sale | Listing ID C13673 | Royal LePage
View photo
House · for sale
$ 1,968,800
New
62 Northdale Road, Toronto, ON, M2L 2M1 house for sale | Listing ID C13673 | Royal LePage
KingMeadow
· House
KingMeadow · House
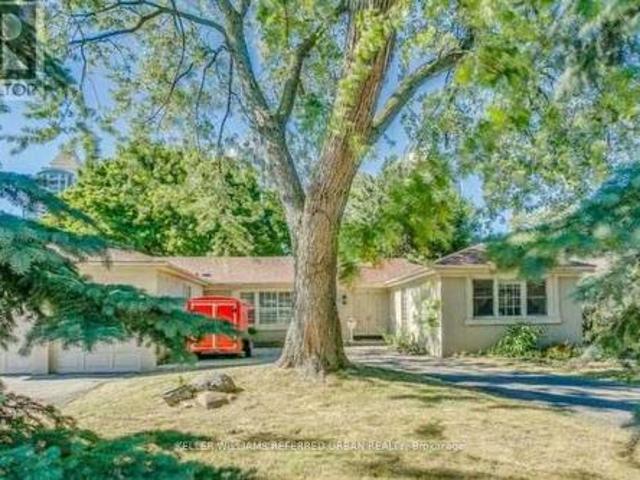
California-Style Bungalow Amongst Multi-Million dolor Homes. You Build Your Own Dream Home On A Gorgeous Lot. Main Floor Family & Sunroom, Crown Moulding. On Premium & Oversized Lot In A High-Demand Location. Close To Bayview Village Mall. (Id: 27)
$ 1,968,800
75 Tunney Place Nw, Whitby, ON, L1M 2G5 house for sale | Listing ID E13664 | Royal LePage
View photo
House · for sale
$ 914,000
75 Tunney Place Nw, Whitby, ON, L1M 2G5 house for sale | Listing ID E13664 | Royal LePage
KingMeadow
· House
· Garden · Balcony · Fireplace · Deck
KingMeadow · House · Garden · Balcony · Fireplace · Deck
Welcome to 75 Tunney Place. This beautiful home nestled on a premium cul-de-sac in Brooklin, has 3 bedroomS, 4 bathrooms, is carpet free on 2 levels with quartz counters throughout, offers the perfect blend of peace, quiet and modern durability. Professional exterior stonework, newer doors and triple-pane windows top to bottom, a steel Eco-roof and blown insulation for complete peace of mind. The kitchen that overlooks the dining area with open concept to the family room has quartz counters, new backsplash, pantry and a quaint breakfast nook that steps out onto the large two-tier backyard deck. Entertain in style in the spacious family room that boasts a fireplace flanked by windows, overlooking the private backyard with a landscaped stone garden, retaining wall and gazebo. Upstairs you will find hardwood floors, 3 well appointed bedrooms, the primary with closet and a renovated 4 piece bath. Down the hall enjoy your balcony with your morning coffee or evening tea. The finished basemen
$ 914,000
7 Lumley Avenue, Toronto, ON, M4G 2X3 Luxury House for sale | Listing ID C13669 | Royal LePage Carriage Trade Luxury Properties
View photo
House · for sale
$ 6,995,000
New
7 Lumley Avenue, Toronto, ON, M4G 2X3 Luxury House for sale | Listing ID C13669 | Royal LePage Carriage Trade Luxury Properties
KingMeadow
· House
· Garden
KingMeadow · House · Garden
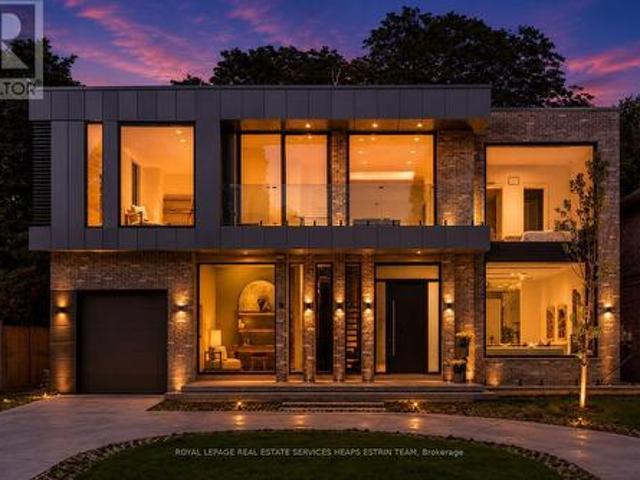
A stunning, brand new modern home in Bennington Heights, thoughtfully designed with a focus on light, proportion, and practical family living. Set on an impressive 59 ft frontage with a rare circular drive, this home offers a commanding presence from the street. Clean lines and a neutral palette with gorgeous white oak herringbone floors define the aesthetic. This well-executed home offers over 6,200 sq ft of finished living space with impressive design details throughout. A dramatic 21-ft skylit entry introduces the home, anchored by a sculptural open riser staircase. The main floor offers 11 ft ceilings with defined principal rooms through a connected, open flow. Expansive rear windows bring in natural light and create a seamless connection to the backyard. The kitchen is beautifully appointed, centred on a large marble island with integrated appliances and refined finishes, opening to bright breakfast area and pool-sized garden. The adjoining family room features a wood-burning fire
$ 6,995,000

Get email alerts

Don't miss out: be the first to know about new properties

The alert was correctly created

On subscribing you accept the conditions of use and the privacy policy
Alert
Receive new ads in your inbox
Save this search
Receive alerts for new listings

We'll send you an email when we have new properties for: "Properties for sale in KingMeadow"

The alert was correctly created

Get email alerts and be the first to see new listings
Required field
On subscribing I accept the terms of the privacy policy
Perfect! You'll soon start receiving new listings via email
Alert
Receive an email when we have new ads for Properties for sale in KingMeadow
Save this search
Filters

Bedrooms

Area (sq.ft)

sq.ft
sq.ft

Price

$
$

Filter by property type

Bathrooms

Clear all filters
Receive notifications when new entries are published.