3,235 houses for sale in Kingsland

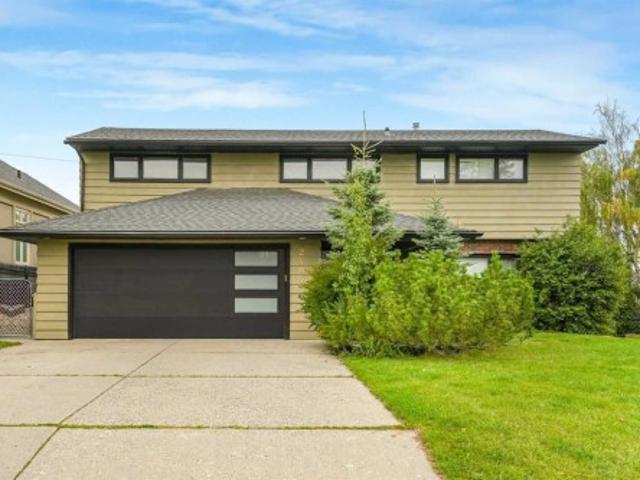
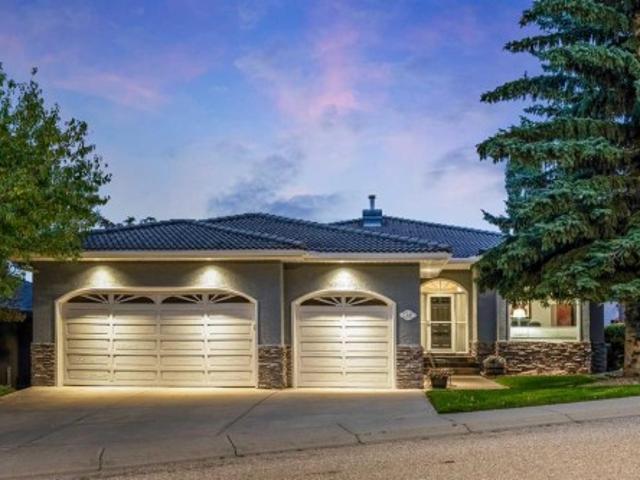
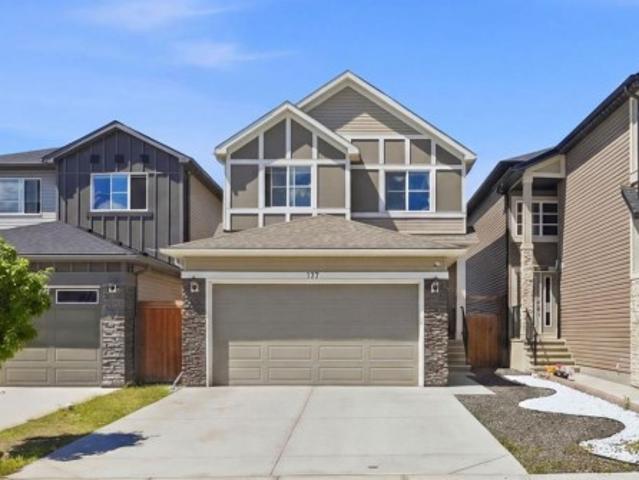
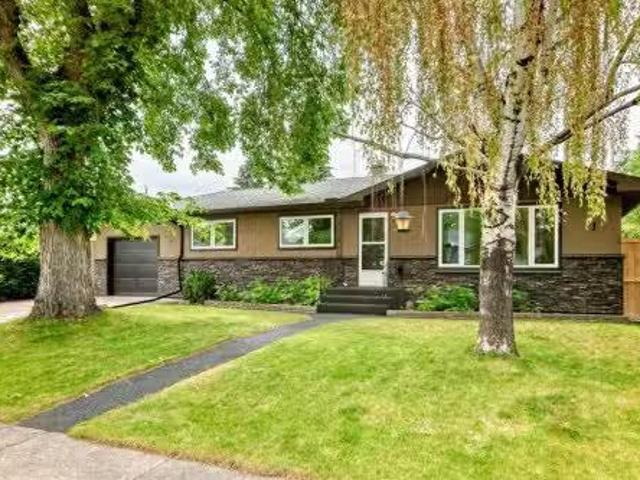
73 Kirby Place Sw, Calgary, AB, T2V 2K7 house for sale List.
View photo
House · for sale
$ 799,500
$ 558/sq.ft
73 Kirby Place Sw, Calgary, AB, T2V 2K7 house for sale List.
Kingsland
· 1,432 sq.ft · 4 Bedrooms · 2 Baths · House
· Parking · Cellar
Kingsland · 1,432 sq.ft · 4 Bedrooms · 2 Baths · House · Parking · Cellar
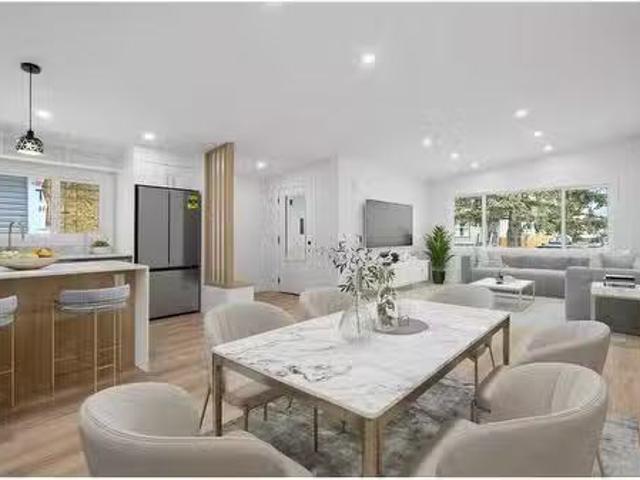
Welcome to the diverse and well connected neighbourhood of Kingsland. Quick access to main roads & public transit makes Kingsland a highly desirable community for those who regularly commute. It is just close enough to downtown that residents have access to all kinds of amenities, but far enough so they enjoy a little less ‘hustle and bustle’ and a little more tranquility. This 1435 sq ft bungalow is nestled on a quiet, tree lined crescent with a 70 ft wide lot and has the added bonus of a large illegal basement suite (1175 sq ft) developed in 2016 with permits. Perfect for extended family living. Bonus of 2 garages, a Single attached garage at the front with a wide driveway and an oversized double detached garage accessed off the back lane complete with its own electrical panel that could easily be EV ready or great set up for the home handyman with lots of power tools. It is heated, insulated & built with permits in 2020. Inside the house is solid with lots of mid-century originality
$ 799,500
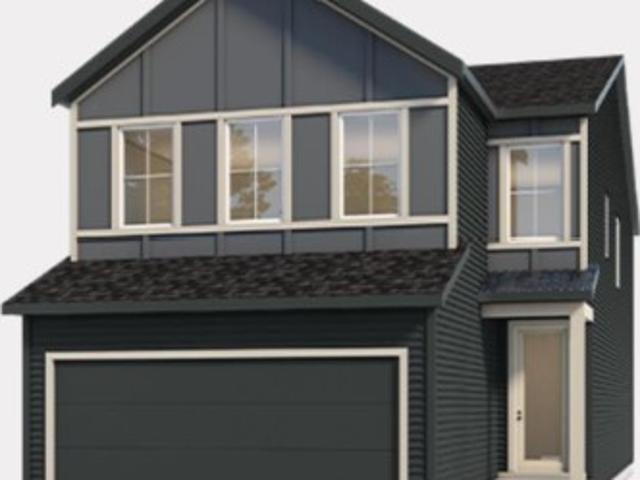
7431 5 Street Sw, Calgary, AB, T2V 1B6 house for sale Listi.
View photo
House · for sale
$ 728,000
$ 593/sq.ft
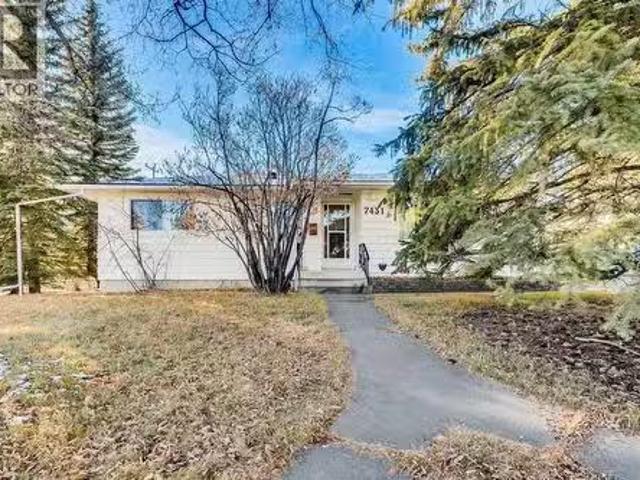
7431 5 Street Sw, Calgary, AB, T2V 1B6 house for sale Listi.
Kingsland
· 1,227 sq.ft · 3 Bedrooms · 2 Baths · House
· Garden · Office room
Kingsland · 1,227 sq.ft · 3 Bedrooms · 2 Baths · House · Garden · Office room
Welcome to this pristine, expansive bungalow situated on a massive corner lot in the heart of Kingsland. With over 1,200 sq. ft. above grade, this meticulously maintained home offers a rare footprint that blends original character with modern convenience. The main floor features gleaming original hardwood floors that flow through a spacious formal living room and distinct formal dining room—perfect for entertaining. The bright, refreshed kitchen opens to a sunny eating nook overlooking the west-facing backyard. Two generous bedrooms and an updated 4-piece bathroom, featuring a new Bath Fitter tub and shower, complete this level. The fully finished lower level (962 sq. ft.) is designed as a private retreat and has insulated flooring, as well as double-insulated perimeter walls. It hosts the primary bedroom, complete with a new egress window, dual closets, and a private 3-piece ensuite. This level also features a dedicated home office—ideal for remote work—and an easily accessible crawl
$ 728,000
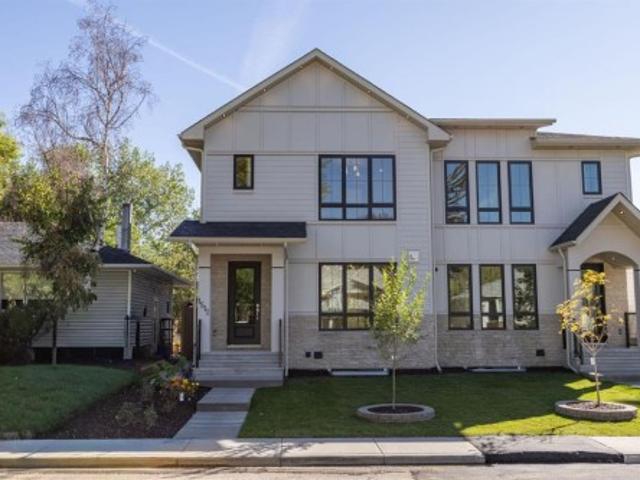
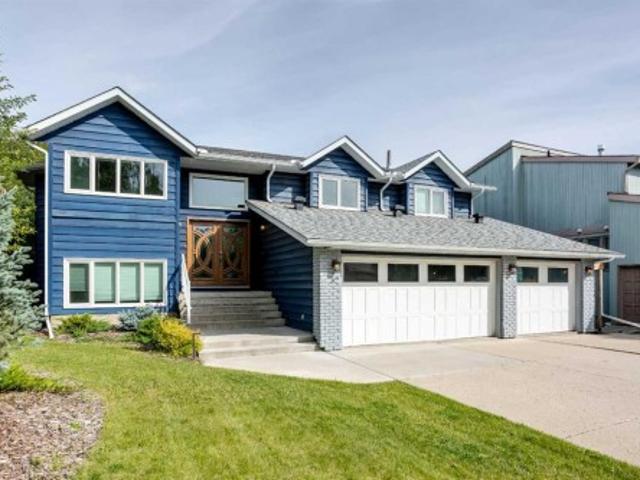
645 69 Avenue Sw, Calgary, AB, T2V 2H1 house for sale Listi.
View photo
House · for sale
$ 699,999
$ 722/sq.ft
645 69 Avenue Sw, Calgary, AB, T2V 2H1 house for sale Listi.
Kingsland
· 969 sq.ft · 4 Bedrooms · 2 Baths · House
· Garden · Cellar
Kingsland · 969 sq.ft · 4 Bedrooms · 2 Baths · House · Garden · Cellar
Fully renovated and upgraded duplex with two bedroom in the basement. Ideally located just minutes from Chinook Centre, this sun-drenched, south-facing home seamlessly blends comfort, style, and convenience. Step inside to discover luxury vinyl flooring throughout the main level, where an open-concept living and dining area is bathed in natural light from a large picture window overlooking the front yard. The stunning renovated kitchen features granite countertops for everyday living and entertaining. Two generously sized south-facing bedrooms complete the main floor, providing bright, sun-filled retreats. The lower-level basement accessible through a private exterior entrance, is equally impressive. Complete with its own separate laundry, this bright and airy basement offers two additional south-facing bedrooms, luxury vinyl plank flooring throughout, and a functional, open layout — ideal for tenants, extended family, or a flexible living arrangement. Additional features include two r
$ 699,999
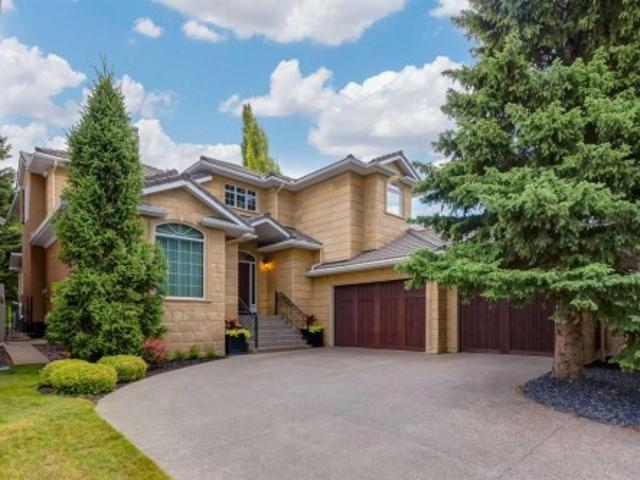
7315 5 Street Sw, Calgary, AB, T2V 1B4 house for sale | Listing ID A2342 | Royal LePage
View photo
House · for sale
$ 599,800
7315 5 Street Sw, Calgary, AB, T2V 1B4 house for sale | Listing ID A2342 | Royal LePage
Kingsland
· House
Kingsland · House
Opportunity knocks in the desirable community of Kingsland! Situated on a large 6,000 sq. Ft. corner lot, this well-maintained bungalow offers exceptional potential for homeowners, investors, and builders alike. Pride of ownership is evident throughout this original home, featuring beautiful hardwood floors, newer windows, upgraded electrical, a newer furnace, and newer fridge and oven. Move in and enjoy as-is, renovate to suit your personal style, or explore the redevelopment possibilities this generous lot presents. The functional floor plan provides a solid foundation for future improvements, while the prime location offers convenient access to schools, parks, shopping, transit, and major roadways. Whether you're searching for your next renovation project, a redevelopment opportunity, or a place to call home while building equity over time, this property offers outstanding flexibility and value. Large corner lots in established communities are becoming increasingly rare. Don't miss
$ 599,800
1619 9 Street Nw, Calgary, AB, T2M 3L5 house for sale Listi.
View photo
House · for sale
$ 2,488,888
$ 778/sq.ft
New
1619 9 Street Nw, Calgary, AB, T2M 3L5 house for sale Listi.
Kingsland
· 3,197 sq.ft · 5 Bedrooms · 5 Baths · House
· Parking · Cellar
Kingsland · 3,197 sq.ft · 5 Bedrooms · 5 Baths · House · Parking · Cellar
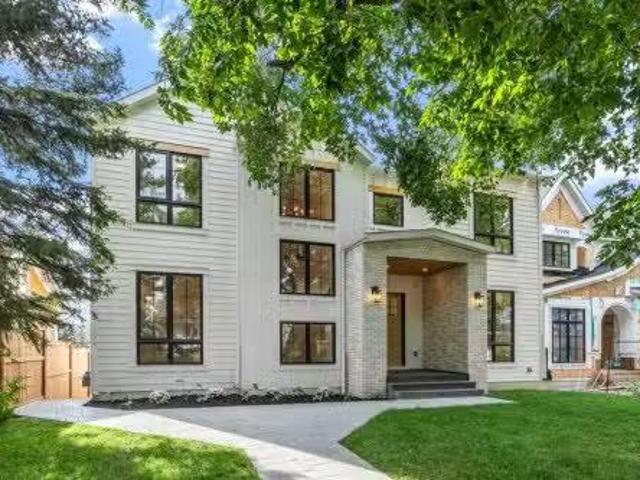
Built by the renowned Ocean Home, every detail has been considered and so much care poured into the property. Delighted to present a timeless home set on the most beautiful street, framed by a canopy of trees. Streets like this are special, offering a picturesque and peaceful setting while being minutes from downtown. Dreams become every day life when your kids stroll to Rosedale School (K-9) in less than 5 minutes, when your daily exercise includes a game of tennis at the courts down the street, your evening walks means enjoying downtown views from the ridge. Offering over 4,650 sq ft of developed space, 5 bedrooms, 4.5 bathrooms, a walkout basement and triple garage this home has mastered the fine balance between luxury, charm and comfort. Enter the home from the meandering pathway, past the mature tree to the welcoming front foyer set with a built-in bench and filled with natural light. The main floor features soaring 10 ft ceilings and a layout that is perfectly suited to family li
$ 2,488,888
318 Applewood Drive Se, Calgary, AB, T2A 7V5 house for sale | Listing ID A2346 | Royal LePage
View photo
House · for sale
$ 572,900
New
318 Applewood Drive Se, Calgary, AB, T2A 7V5 house for sale | Listing ID A2346 | Royal LePage
Kingsland
· House
· Parking
Kingsland · House · Parking
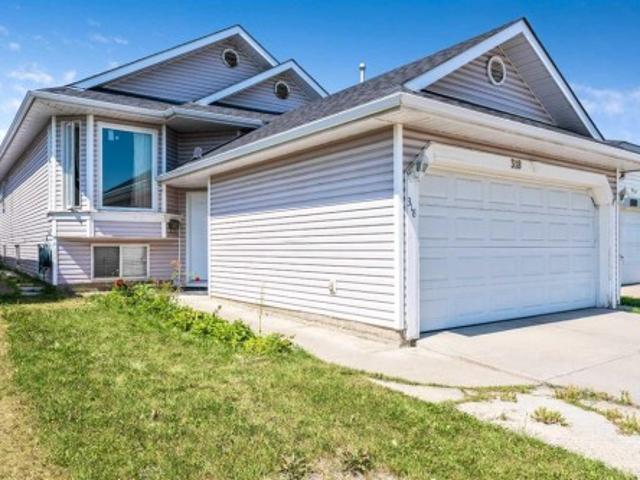
Space to grow, room to gather and the flexibility to fit your family’s changing needs. Welcome to 318 Applewood Drive SE, a spacious bi-level offering more than 2,000 sq. Ft. of developed living space, six bedrooms, three full bathrooms and a double attached garage in the established community of Applewood Park. Step inside to a bright and inviting main floor where an open layout creates a comfortable flow between the living, dining and kitchen areas. Large windows fill the home with natural light, while beautiful hardwood flooring adds warmth and character throughout the principal living spaces. The generously sized kitchen provides plenty of cabinetry, counter space and room for preparing everyday meals or hosting family and friends. Three bedrooms are located on the main level, including a spacious primary retreat complete with its own private four-piece ensuite. Two additional bedrooms and another full bathroom provide a practical layout for families with children, guests or anyone
$ 572,900
127 Edgeridge Close Nw, Calgary, AB, T3A 6K4 house for sale.
View photo
House · for sale
$ 950,000
$ 445/sq.ft
New
127 Edgeridge Close Nw, Calgary, AB, T3A 6K4 house for sale.
Kingsland
· 2,131 sq.ft · 4 Bedrooms · 4 Baths · House
· Garden · Fireplace
Kingsland · 2,131 sq.ft · 4 Bedrooms · 4 Baths · House · Garden · Fireplace
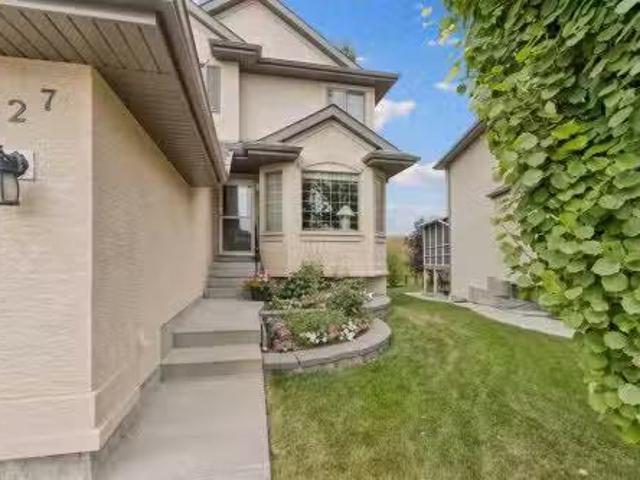
Backing Onto a Ravine Fully Finished Walkout Almost 3000 Sq. Ft. Developed Living Space - Welcome to this beautifully maintained walkout two-storey home, ideally situated on a quiet ravine lot in the highly sought-after community of Edgemont. Offering over 2,100 sq. ft. above grade and almost 3,000 sq. ft. of developed living space, this exceptional property combines comfort, functionality, and an unbeatable location. Backing directly onto a west-facing ravine, the home enjoys outstanding privacy, picturesque natural views, and spectacular sunset vistas. The landscaped backyard creates the perfect outdoor retreat, while the spacious upper deck is equipped with a gas BBQ hookup and exterior water lines for added convenience. The bright and inviting main floor features a well-appointed kitchen with granite countertops, ample cabinetry, a corner pantry, and a sunny breakfast nook overlooking the ravine. The adjacent family room offers a cozy gas fireplace, while the formal dining room and
$ 950,000
506 Evansridge Park Nw, Calgary, AB, T3P 0N7 house for sale | Listing ID A2346 | Royal LePage
View photo
House · for sale
$ 424,900
New
506 Evansridge Park Nw, Calgary, AB, T3P 0N7 house for sale | Listing ID A2346 | Royal LePage
Kingsland
· House
· Office room · Gym · Parking
Kingsland · House · Office room · Gym · Parking
Welcome to this well-maintained 3-storey townhouse offering over 1,530 sq. Ft. of thoughtfully designed living space in the highly desirable community of Evanston. One of the standout features of this home is its exceptional location just steps away from a large open green space with walking and biking paths, perfect for morning walks, outdoor activities, dog owners, or anyone who enjoys having nature close to home while still being conveniently connected to city amenities. The entry level features a versatile flex room that adds valuable functional space rarely found in similar townhomes. Whether used as a home office, study area, gym, guest space, or a convenient room for visiting family members who prefer to avoid multiple flights of stairs, this area offers flexibility to fit a variety of lifestyles. Direct access to the double attached garage is also located on this level. The bright open-concept main floor is filled with natural light and features a spacious living area, modern k
$ 424,900
6123 Lacombe Way Sw, Calgary, AB, T3E 5T4 house for sale | Listing ID A2343 | Royal LePage
View photo
House · for sale
$ 1,799,900
New
6123 Lacombe Way Sw, Calgary, AB, T3E 5T4 house for sale | Listing ID A2343 | Royal LePage
Kingsland
· House
· Garden · Fireplace · Deck
Kingsland · House · Garden · Fireplace · Deck
Nestled in the heart of Lakeview, one of Calgary's most coveted inner city communities, this beautifully rebuilt 4 bedroom, 3 bathroom bungalow sits on a generous 5,775 sq ft lot surrounded by mature trees and quiet, tree lined streets. The home incorporates the original foundation into an all new structure above, blending stucco, metal siding and stone veneer into a striking, contemporary facade. Inside, engineered hardwood carries through the main level and down into a fully finished lower level, where two additional bedrooms complete a thoughtful four bedroom layout. The kitchen is a true centrepiece, finished with Taj Mahal Quartzite counters and a premium Thermador appliance package built for everyday living and entertaining alike, while the living room's stone surround gas fireplace sets a warm, welcoming tone for the whole home. Step outside to a large deck overlooking a fully landscaped yard, the perfect spot to enjoy long Calgary evenings. Lakeview's appeal lies in its rare co
$ 1,799,900
4929 21 Street Sw, Calgary, AB, T2T 5B7 house for sale | Listing ID A2345 | Royal LePage
View photo
House · for sale
$ 1,499,900
New
4929 21 Street Sw, Calgary, AB, T2T 5B7 house for sale | Listing ID A2345 | Royal LePage
Kingsland
· House
· Garden
Kingsland · House · Garden
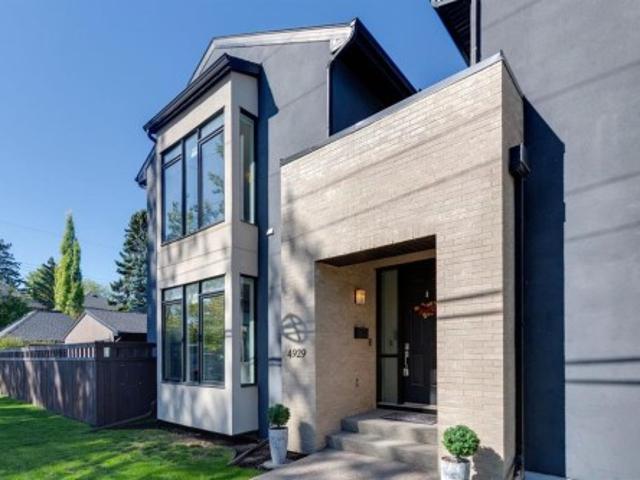
If you love natural light and spending time outside, you are going to fall in love with this Altadore gem! Situated on a corner lot with east, south and west exposure, the windows throughout this detached house bring in ample light while remaining private with no neighbouring house to the south. A rare feature of this home is a fully fenced yard on both the east AND west sides of the home, giving options for sun or shade at any time of day, as well as place for adults and kids to entertain themselves separately. This is absolutely not your average infill when it comes to space, design and privacy! The main level invites you in with a wide entrance in the centre of the home. The rear of the home is where life happens. A gourmet kitchen, spacious dining area, cozy seating zone and access to the west backyard. Enjoy plenty of storage, prep space and a custom open shelf for showing off your favourite decor items. Tucked away mud room off the kitchen is perfect for bringing in groceries and
$ 1,499,900
247 Bracewood Road Sw, Calgary, AB, T2W 3C2 house for sale | Listing ID A2346 | Royal LePage
View photo
House · for sale
$ 460,000
New
247 Bracewood Road Sw, Calgary, AB, T2W 3C2 house for sale | Listing ID A2346 | Royal LePage
Kingsland
· House
· Garden · Parking · Fireplace · Cellar
Kingsland · House · Garden · Parking · Fireplace · Cellar
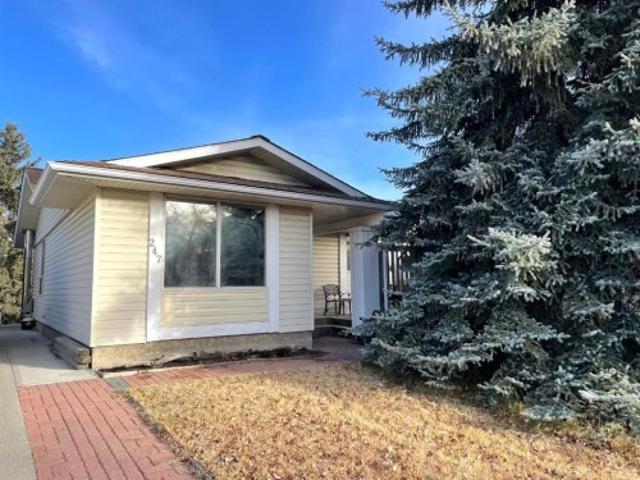
Welcome to the mature and established community of Braeside. Nice family home on a great quiet street. The main floor features an older updated kitchen, 4 piece bathroom, three bedrooms with a very generous sized master as well as a very large open dining/living room. The basement is partially finished with a den and the family room has a wood burning fireplace. The area has mature trees, and the back yard has plenty of room to build an oversized double car garage with a secondary suite above it. (A secondary suite would be subject to approval and permitting by the city/municipality) The side drive way would give access to the garage or back lane access. Great location here. Close to the new ring road as well as schools, shopping, Southland Leisure Centre, transit, and other amenities
$ 460,000
2404 Sovereign Crescent Sw, Calgary, AB, T3C 3M2 house for sale | Listing ID A2344 | Royal LePage
View photo
House · for sale
$ 1,200,000
New
2404 Sovereign Crescent Sw, Calgary, AB, T3C 3M2 house for sale | Listing ID A2344 | Royal LePage
Kingsland
· House
· Garden · Fireplace
Kingsland · House · Garden · Fireplace
Rare upper scarboro opportunity — location, land & lifestyle! PREMIER CITY VIEW LOT, this well maintained home sits on a 65' x 120' lot in one of Calgary's most coveted inner-city communities. Over 3000 sq. ft. Of total development two storeys, 4 bedrooms property — this home makes a statement from the moment you walk in. A large entrance foyer, vaulted open-beam ceilings soar over a family room framed by oversized windows and breathtaking downtown views, warmed by a gas fireplace with a dramatic floor-to-ceiling slate surround. A private main-floor office (or guest bedroom) adds flexibility, while the oversized upper deck with city skyline views turns everyday living into a retreat. Upstairs, a spacious primary suite with ensuite, two more bedrooms, and a charming view loft round out the home. The walk-out lower level offers extra living space and opens onto an expansive backyard — a rare find this close to downtown. Move in and enjoy it as is, renovate to your taste, or reimagine it
$ 1,200,000
2022 36 Street Sw, Calgary, AB, T3E 2Z1 house for sale | Listing ID A2346 | Royal LePage
View photo
House · for sale
$ 1,299,900
New
2022 36 Street Sw, Calgary, AB, T3E 2Z1 house for sale | Listing ID A2346 | Royal LePage
Kingsland
· House
· Fireplace · Gym · Cellar
Kingsland · House · Fireplace · Gym · Cellar
Exclusive pre-sale opportunity in highly sought-after Killarney. This home features a total of over 2,826 sqft of thoughtfully designed living space by JTA Designs, with the opportunity to select your own finishes. The main floor boasts soaring 11-foot ceilings, hardwood flooring, a formal dining room with custom wainscoting, and a chef’s kitchen with a massive 15-ft island, high-end appliances, quartz countertops, under-cabinet lighting, and elegant gold and black accents. The great room centers around a custom brick gas fireplace with built-in shelving, and a spacious mudroom adds practical convenience. Upstairs, 9-ft ceilings and hardwood floors continue, with a vaulted-ceiling primary suite featuring wainscoting, a luxurious 5-piece ensuite with in-floor heating and a steam shower rough-in, plus two additional bedrooms, a shared 3-piece bath, and a full laundry room. The fully finished basement includes a large rec room, gym, wet bar, additional bedroom, and 3-piece bath. Additiona
$ 1,299,900
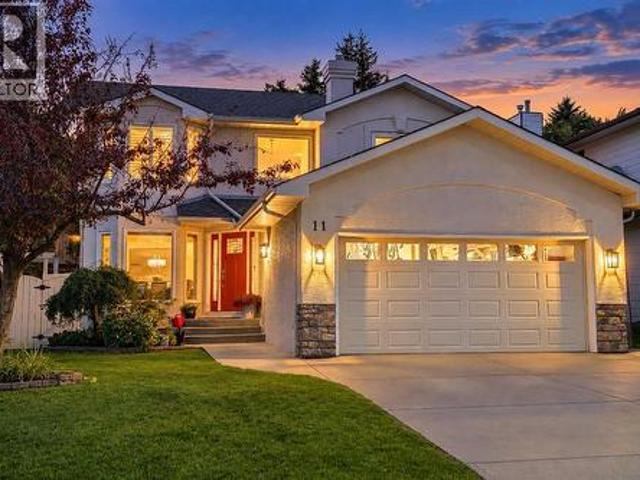
11 Sienna Hills Place Sw, Calgary, AB, T3H 2W1 house for sale | Listing ID A2340 | Royal LePage
View photo
House · for sale
$ 1,150,000
New
11 Sienna Hills Place Sw, Calgary, AB, T3H 2W1 house for sale | Listing ID A2340 | Royal LePage
Kingsland
· House
· Gym
Kingsland · House · Gym
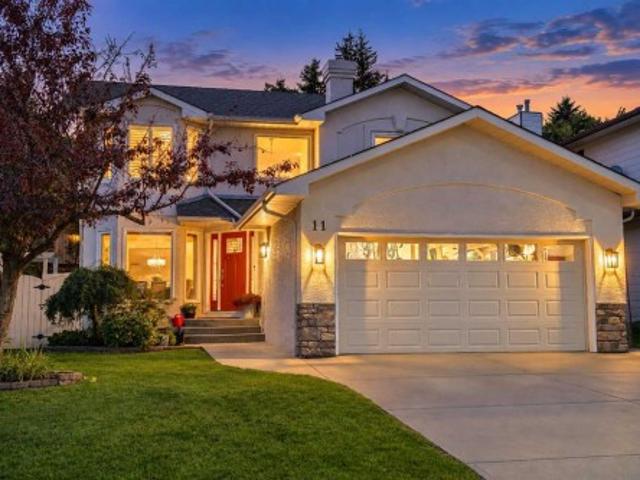
A special family home in sienna hills! *. A beautiful pie-shaped lot, extensive updates and an unbeatable west-side location make 11 Sienna Hills Place a home designed for family life—now and for generations to come. Lovingly enjoyed as a family home for years, this spacious property offers space for up to six bedrooms (4 up, 1 main and 1-current gym), giving everyone room to spread out and, importantly, enough bedrooms upstairs for the whole family to sleep comfortably. The renovated kitchen has been thoughtfully updated for modern living, while updated flooring, newer windows throughout and air conditioning add comfort and everyday practicality. Outside, the. *pie-shaped lot*. Is a standout feature, offering an abundance of space, privacy and flexibility for entertaining, play and enjoying long summer evenings with family and friends. The home's stucco recently repainted, giving the exterior a refreshed look and lasting curb appeal. And then there is the location. Steps from parks, p
$ 1,150,000
1512 20A Street Nw, Calgary, AB, T2N 2L5 house for sale | Listing ID A2346 | Royal LePage
View photo
House · for sale
$ 1,249,000
New
1512 20A Street Nw, Calgary, AB, T2N 2L5 house for sale | Listing ID A2346 | Royal LePage
Kingsland
· House
· Fireplace · Cellar
Kingsland · House · Fireplace · Cellar
This is truly an exceptional opportunity in one of Calgary's most sought after Inner city communities-The First Ever Duplex in Briar Hill /Hounsfield Heights. This move-in ready and designed for modern Calgary living Offers 2031 sq. Ft. of thoughtfully designed living space, this contemporary residence combines luxury, functionality, and quality craftsmanship. The main level features an inviting open-concept layout designed for both everyday living and entertaining. The spacious living area is anchored by a gas fireplace, creating a warm and welcoming atmosphere. The gourmet kitchen showcases Stainless Steel appliances, offering both style and performance for the discerning homeowner. With 3 bedrooms and 2.5 bathrooms, there is plenty of room for the entire family. A major highlight of this well planned house is the legal 2-bedroom basement suite, providing an excellent opportunity for additional rental income while adding flexibility for extended family, guests, or multigenerational l
$ 1,249,000
11 Sienna Hills Place Sw, Calgary, AB, T3H 2W1 house for sale | Listing ID A2340 | Royal LePage
View photo
House · for sale
$ 1,150,000
New
11 Sienna Hills Place Sw, Calgary, AB, T3H 2W1 house for sale | Listing ID A2340 | Royal LePage
Kingsland
· House
· Gym
Kingsland · House · Gym
A special family home in sienna hills! *. A beautiful pie-shaped lot, extensive updates and an unbeatable west-side location make 11 Sienna Hills Place a home designed for family life—now and for generations to come. Lovingly enjoyed as a family home for years, this spacious property offers space for up to six bedrooms (4 up, 1 main and 1-current gym), giving everyone room to spread out and, importantly, enough bedrooms upstairs for the whole family to sleep comfortably. The renovated kitchen has been thoughtfully updated for modern living, while updated flooring, newer windows throughout and air conditioning add comfort and everyday practicality. Outside, the. *pie-shaped lot*. Is a standout feature, offering an abundance of space, privacy and flexibility for entertaining, play and enjoying long summer evenings with family and friends. The home's stucco recently repainted, giving the exterior a refreshed look and lasting curb appeal. And then there is the location. Steps from parks, p
$ 1,150,000
1632 21 Avenue Nw, Calgary, AB, T2M 1M1 house for sale | Listing ID A2334 | Royal LePage
View photo
House · for sale
$ 1,099,900
1632 21 Avenue Nw, Calgary, AB, T2M 1M1 house for sale | Listing ID A2334 | Royal LePage
Kingsland
· House
· Patio · Garden · Office room · Fireplace · Parking · Deck
Kingsland · House · Patio · Garden · Office room · Fireplace · Parking · Deck
Welcome to this stunning brand-new duplex in the highly sought-after community of Capitol Hill! Thoughtfully designed with modern elegance and functional living in mind, this home offers exceptional finishings and a prime inner-city location. The main floor features impressive 10-foot ceilings and a bright, south-facing entrance that fills the home with natural light. The well-appointed dining area flows seamlessly into a sleek, contemporary kitchen complete with a stylish coffee bar and premium finishes. A dedicated office/flex space provides the perfect setup for working from home. The inviting living room is anchored by a gas fireplace and large patio doors that lead to a spacious rear deck, fully fenced backyard, and double detached garage — ideal for entertaining and everyday convenience. Upstairs, you’ll find three generously sized bedrooms, a bonus room, convenient upper-floor laundry, and two full bathrooms. The primary retreat offers a walk-in closet and a luxurious ensuite fe
$ 1,099,900
2433 23 Street Nw, Calgary, AB, T2M 3Y3 house for sale | Listing ID A2346 | Royal LePage
View photo
House · for sale
$ 1,088,000
New
2433 23 Street Nw, Calgary, AB, T2M 3Y3 house for sale | Listing ID A2346 | Royal LePage
Kingsland
· House
· Patio · Fireplace · Cellar
Kingsland · House · Patio · Fireplace · Cellar
Last unit remaining! Open house sunday september 20; 2pm to 4pm! Welcome to the lap of luxury in Banff Trail. This beautifully appointed infill is only 250 METER WALK TO BANFF TRAIL C-TRAIN STATION and walking distance to University of Calgary, which makes it an ideal location with its 2 BEDROOM LEGAL BASEMENT SUITE. Have allergies? No carpets throughout. The Main floor has 10’ CEILINGS, wide front entrance, a dining area with a feature wall, luxurious kitchen with quartz backsplash, 14' long island with a magnificent quartz countertop and dual waterfall feature and cabinet doors on both sides (plenty of storage space for all your small kitchen appliances), a show-stopping Monogram'COMMERCIAL STYLE' 36' GAS RANGE, Impressive 48' WIDE FRIDGE and dual zone BEVERAGE COOLER in the seamlessly situated coffee bar that is open-to-above with morning sun lighting it up with sunshine. The Living room has an opulent 60' GAS FIREPLACE with built-ins and sliding patio doors that opens to a maintena
$ 1,088,000
158 Aspen Hills Villas Sw, Calgary, AB, T3H 0H7 townhouse for sale | Listing ID A2346 | Royal LePage
View photo
Townhouse · for sale
$ 545,000
New
158 Aspen Hills Villas Sw, Calgary, AB, T3H 0H7 townhouse for sale | Listing ID A2346 | Royal LePage
Kingsland
· Townhouse
· Office room · Parking
Kingsland · Townhouse · Office room · Parking
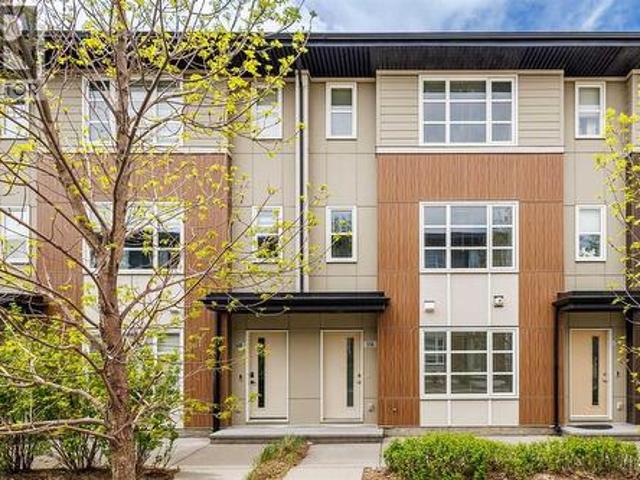
Welcome to the highly sought-after Mosaic complex in Aspen Hills! This fabulous end-unit townhouse offers abundant natural light from windows on three sides, beautiful hardwood flooring, and a thoughtfully designed floor plan. Step through your private courtyard into a spacious entryway that opens to a bright living room with soaring ceilings, creating an inviting and airy atmosphere. The kitchen and dining area are truly the heart of this home, making it ideal for both everyday living and entertaining. The dining room overlooks the main living area, while the adjacent kitchen features granite countertops, a pantry, a built-in desk, and warm wood cabinetry. Upstairs, a versatile loft provides the perfect space for a home office, study, or reading nook. Two generously sized primary bedrooms complete this level, each offering its own walk-in closet and private ensuite. The lower level provides direct access to the double attached garage, along with a laundry room and a flexible bonus are
$ 545,000
12 Patina Hill Sw, Calgary, AB, T3H 2C7 house for sale | Listing ID A2345 | Royal LePage
View photo
House · for sale
$ 1,475,000
New
12 Patina Hill Sw, Calgary, AB, T3H 2C7 house for sale | Listing ID A2345 | Royal LePage
Kingsland
· House
· Office room · Fireplace
Kingsland · House · Office room · Fireplace
Panoramic City Views! Welcome to 12 Patina Hill SW, an exceptionally spacious executive bungalow offering nearly 4,000 sq. Ft. of developed living space in the established west Calgary community of Patterson. Surrounded by mature trees and beautifully landscaped grounds, this distinctive home combines generous proportions, extensive updates and a versatile layout designed to take advantage of its elevated setting. The impressive 2,210 sq. Ft. main level welcomes you with warm hardwood flooring, high ceilings, architectural detailing and an abundance of natural light. Formal and casual living spaces provide plenty of room for everyday living and entertaining. The formal dining room is ideal for gatherings, while the expansive living room is anchored by a stone-faced fireplace. A separate front OFFICE/DEN provides an excellent dedicated workspace. At the heart of the home, the kitchen features extensive cabinetry, granite countertops, a substantial centre island and updated appliances, i
$ 1,475,000
14 Bartlett Row Se, Calgary, AB, T3M 2N8 house for sale | Listing ID A2346 | Royal LePage
View photo
House · for sale
$ 749,900
New
14 Bartlett Row Se, Calgary, AB, T3M 2N8 house for sale | Listing ID A2346 | Royal LePage
Kingsland
· House
· Equipped kitchen
Kingsland · House · Equipped kitchen
Welcome to 14 Bartlett Row SE, featuring The Clover by award-winning Baywest Homes. With over 2,400 sq. Ft. of thoughtfully designed living space, this Classic Farmhouse residence combines timeless curb appeal with a functional layout designed for modern family living. The main floor features 9' ceilings, luxury vinyl plank flooring throughout, and a bright, open-concept design. A dedicated main-floor office provides the perfect space for working from home or studying. The spacious great room flows seamlessly into the dining area and upgraded chef-inspired kitchen. The kitchen is designed to impress, featuring increased-height cabinetry, undermount lighting, a statement hood fan with additional designer tile, built-in microwave, gas range, dishwasher, garbage drawers, and an abundance of storage and workspace. A gas line for the BBQ makes outdoor cooking and entertaining easy, while the convenient mudroom provides additional everyday storage and organization. Upstairs, you'll find an i
$ 749,900
32 Bow Village Crescent Nw, Calgary, AB, T3B 4X2 house for sale | Listing ID A2345 | Royal LePage
View photo
House · for sale
$ 1,750,000
New
32 Bow Village Crescent Nw, Calgary, AB, T3B 4X2 house for sale | Listing ID A2345 | Royal LePage
Kingsland
· House
· Fireplace
Kingsland · House · Fireplace
Open house sunday sep. 20th. 1:00 to 3:00PM! Are you a discerning Buyer that has been searching for that one-of-a-kind, unique property? Something that stands out from the common modern inner-city in-fill? Well, here it is, your chance to own a unique Character-Rich Bowness Bi-level Beauty right on the Banks of the Bow! Backing onto the Bow River is this character-rich, fully modernized home. Situated in one of the most private locations in all of Calgary, surrounded by stunning nature and quiet beauty, on your very private 0.34 of an acre lot. This home has received high-end, professional improvements that feature and focus on the most important aspects of a modern professional’s home! Upon entering you are welcomed in with a large foyer and sight lines that catch a glimpse of the stunning 2 story stone fireplace fascia! It’s all about openness, space and brightness. Stepping up into the main floor the custom steel & glass railing allows you to embrace the vast entirety of the main li
$ 1,750,000
5720 Buckboard Road Nw, Calgary, AB, T3A 4R3 house for sale | Listing ID A2346 | Royal LePage
View photo
House · for sale
$ 1,470,000
New
5720 Buckboard Road Nw, Calgary, AB, T3A 4R3 house for sale | Listing ID A2346 | Royal LePage
Kingsland
· House
· Fireplace
Kingsland · House · Fireplace
A hidden gem right in the middle of Dalhousie will leave you surprised at all it has to offer. Sitting on a ¼ acre lot, this custom built, luxury home is looking for a new family to call it their own. Exceptional craftmanship and pride in ownership are clear as soon as you pull onto the driveway. With endless curb appeal, this home makes a statement with w/stone tile on the front of the home, acrylic stucco, concrete tile roof and an aggregate driveway. As you enter the home you are greeted by a spacious foyer, high ceilings and a spiral staircase. With a traditional floorplan, a large formal living & dining room make entertaining easy. A huge south facing window floods the living room w/natural light and a 2-way fireplace divides the two rooms. The dining room can host those large family dinners plus some. The kitchen is the heart of the home w/expansive oak cabinetry, plenty of prep space w/granite counters & a huge island w. /built-in table & room for 6 chairs. Stainless steel appli
$ 1,470,000
107 Savanna Way Ne, Calgary, AB, T3J 0Y6 house for sale | Listing ID A2346 | Royal LePage
View photo
House · for sale
$ 674,900
New
107 Savanna Way Ne, Calgary, AB, T3J 0Y6 house for sale | Listing ID A2346 | Royal LePage
Kingsland
· House
· Garden · Office room · Cellar
Kingsland · House · Garden · Office room · Cellar
Stunning 4-bedroom, 3-bathroom home in the highly desirable community of Savanna, offering approximately 2,100 sq. Ft. of bright and functional living space designed with family life in mind. Recent updates include fresh interior paint, a new roof in 2026, and new exterior siding in 2025. The main floor features 9-ft ceilings, large windows, and an open-concept layout that keeps the kitchen, dining, and living areas connected perfect for family time and entertaining. A main-floor bedroom and full bathroom provide added flexibility for grandparents, guests, or older children. Upstairs, you’ll find 3 spacious bedrooms, including a comfortable primary retreat with a 5-piece ensuite, plus another full bathroom and a bright bonus room with skylight ideal for movie nights, a playroom, homework area, or home office. The West-facing backyard is perfect for enjoying sunny afternoons, summer barbecues, and evening sunsets. The unfinished basement offers 9-ft ceilings and a separate side entrance
$ 674,900
37 Rowmont Common Nw, Calgary, AB, T3L 0L4 house for sale | Listing ID A2346 | Royal LePage
View photo
House · for sale
$ 1,100,000
New
37 Rowmont Common Nw, Calgary, AB, T3L 0L4 house for sale | Listing ID A2346 | Royal LePage
Kingsland
· House
· Cellar
Kingsland · House · Cellar
Welcome to this beautifully upgraded home in Rockland Park, offering 2545.35 sq ft, a bright, spacious design, a traditional lot, and an exceptional location near the Bow River. With a desirable south-facing exposure, oversized triple-pane windows, and an open-concept layout, the home is filled with natural light throughout the day. The main floor showcases extensive upgrades, elegant gold-tone lighting fixtures, and an impressive oversized kitchen designed for entertaining. The kitchen features abundant cabinetry and counter space, a large central island, and a complete Bosch appliance package. A water softener adds everyday convenience, while the generous living and dining areas create a comfortable flow for both family life and entertaining. Upstairs offers well-proportioned bedrooms, beautifully finished bathrooms, and versatile living space for a growing family. The home also features a 9-ft foundation/basement, plus a separate side entrance with rough-ins, providing excellent fle
$ 1,100,000

Get email alerts

Don't miss out: be the first to know about new properties

The alert was correctly created

On subscribing you accept the conditions of use and the privacy policy
Alert
Receive new ads in your inbox
Save this search
Receive alerts for new listings

We'll send you an email when we have new properties for: "Houses for sale in Kingsland"

The alert was correctly created

Get email alerts and be the first to see new listings
Required field
On subscribing I accept the terms of the privacy policy
Perfect! You'll soon start receiving new listings via email
Alert
Receive an email when we have new ads for Houses for sale in Kingsland
Save this search
Filters

Bedrooms

Area (sq.ft)

sq.ft
sq.ft

Price

$
$

Filter by property type

Bathrooms

Clear all filters
Receive notifications when new entries are published.