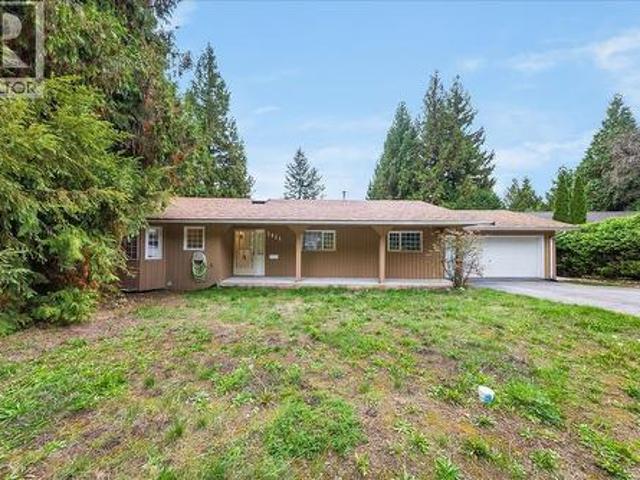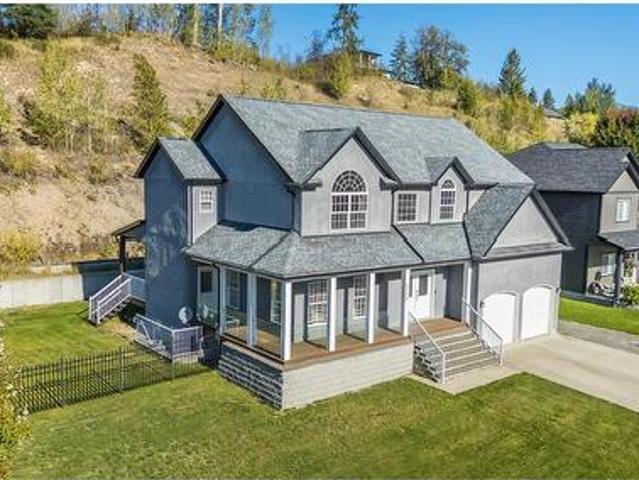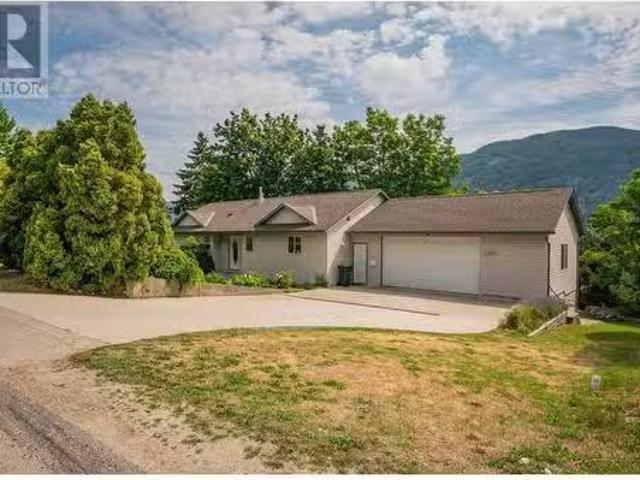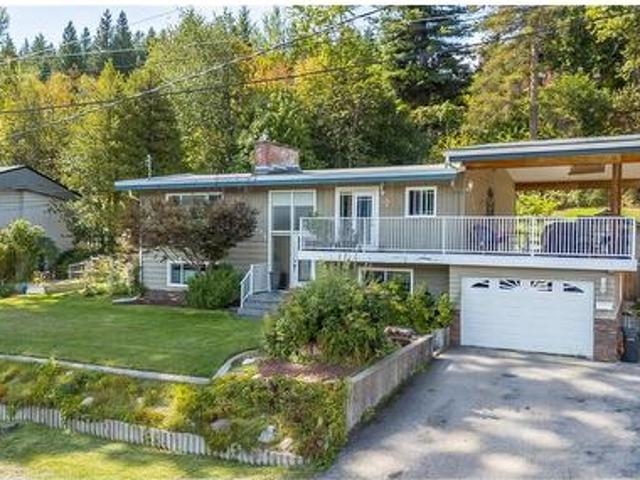
346 houses for sale in Kinnaird

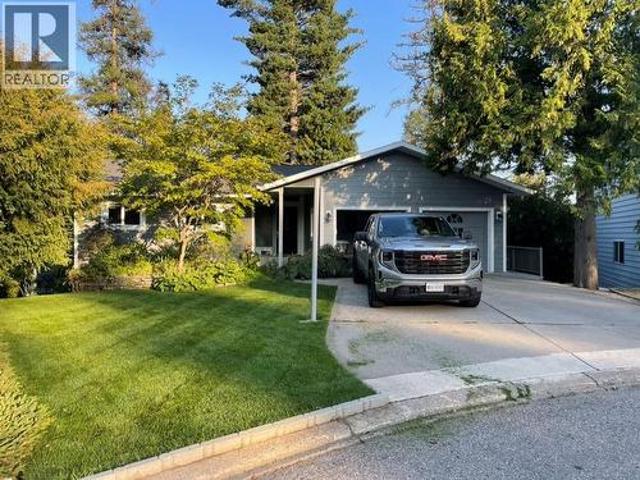
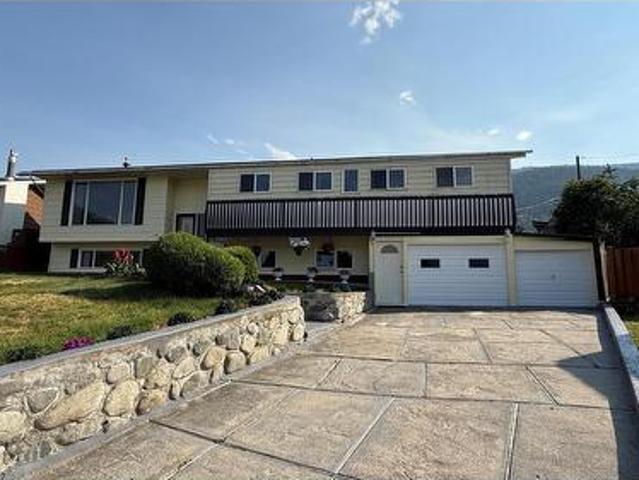
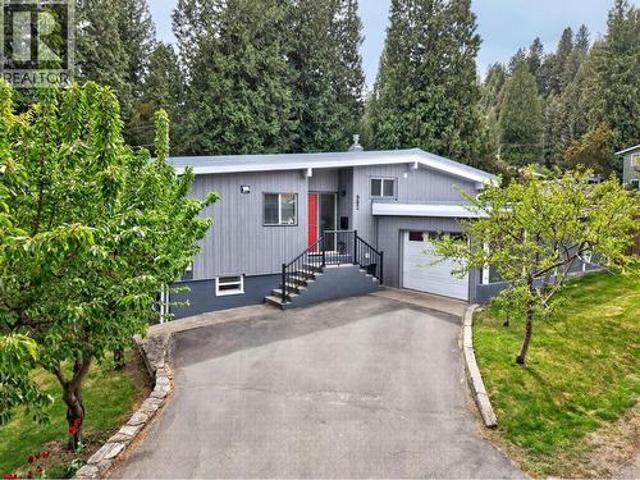
902 26Th Street, Castlegar, BC, V1N 3Z4 house for sale | Listing ID 10386 | Royal LePage
View photo
House · for sale
$ 679,900
902 26Th Street, Castlegar, BC, V1N 3Z4 house for sale | Listing ID 10386 | Royal LePage
Kinnaird
· House
· Patio · Garden · Swimming pool · Deck
Kinnaird · House · Patio · Garden · Swimming pool · Deck
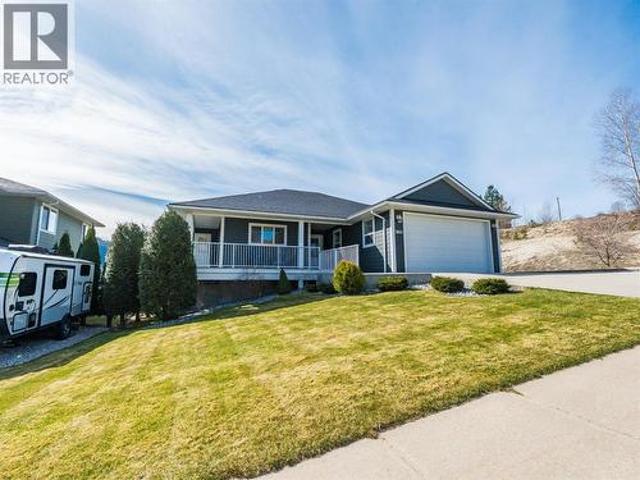
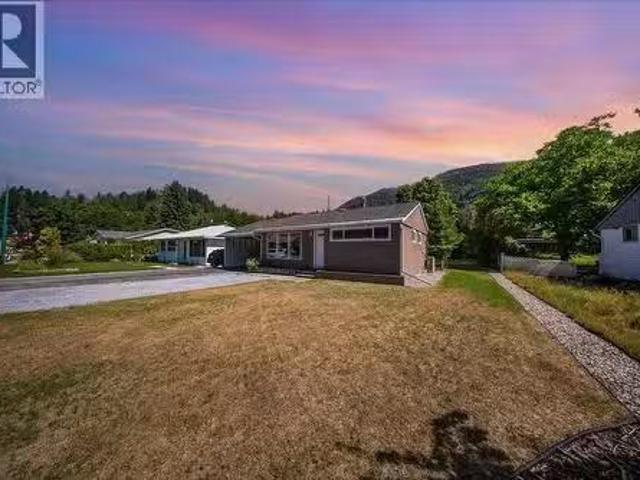
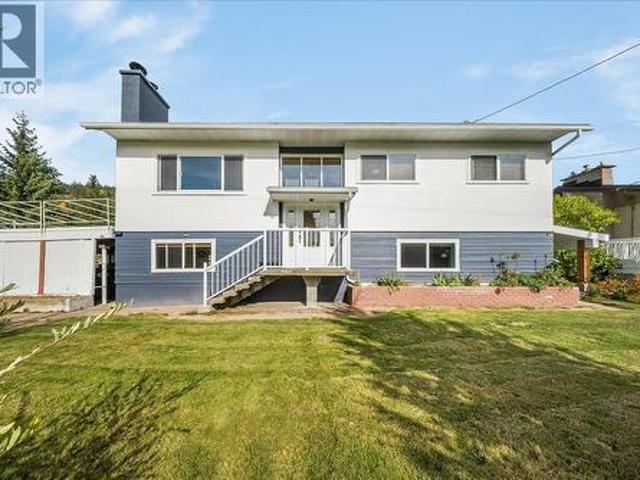
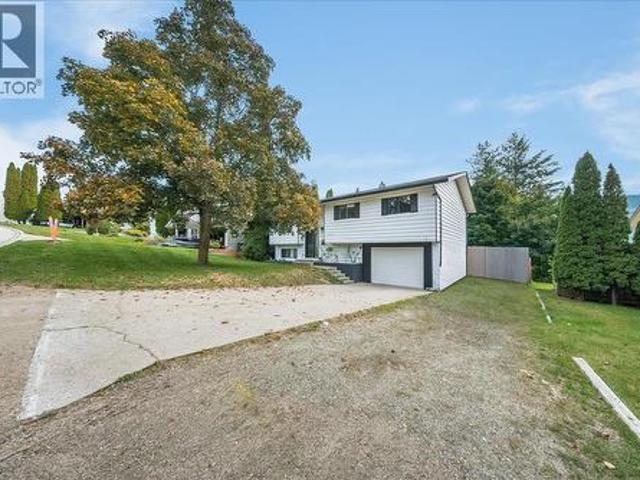
Welcome to this stunning split-level gem, perfectly situated in a prime residential neighborhood just minutes from the heart of downtown Castlegar. This residence masterfully blends modern updates with functional living, offering 2,243 square feet of beautifully designed space on a generous 0.25-acre lot. The heart of the home is the bright, open-concept main floor, where the seamless flow between the kitchen, living, and dining areas creates an inviting atmosphere for daily life and entertaining. Step directly from the main level onto the front deck—perfect for morning coffee—or retreat to the expansive, fully fenced backyard oasis. The outdoor living space is second to none, featuring a huge patio equipped with a hot tub, multiple seating areas, and a dedicated covered section for year-round enjoyment. Garden enthusiasts will love the lush garden spaces ready for your green thumb. Inside, the upper level houses three spacious bedrooms and a tastefully updated bathroom, while the lowe
$ 679,900
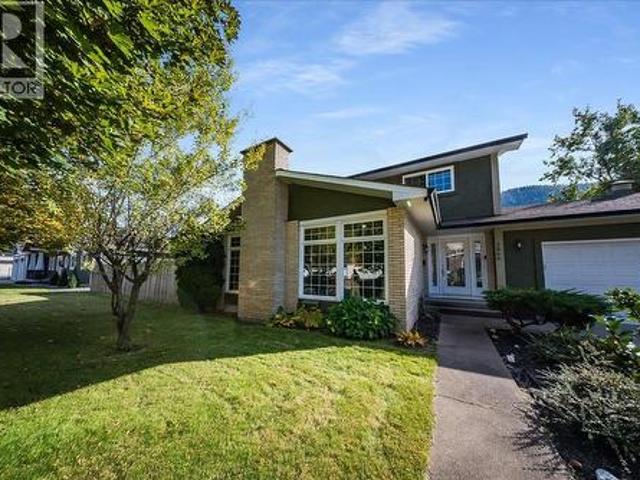
2100 Crestview Crescent, Castlegar, BC, V1N 3B3 investment f.
View photo
House · for sale
$ 2,200,000
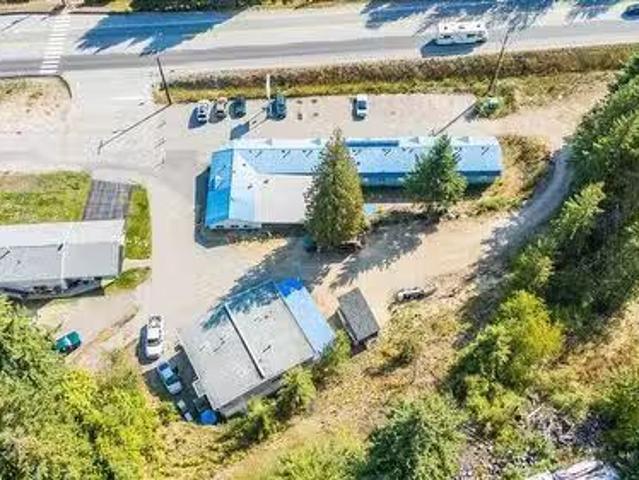
2100 Crestview Crescent, Castlegar, BC, V1N 3B3 investment f.
Kinnaird
· House
Kinnaird · House
Turnkey Investment Opportunity in Castlegar, BC! This property contains 22 newly renovated units in the heart of Castlegar, BC. Close to all amenities with a solid saleal history. Contact your agent today to view! (id:27). Still available at ListedBuy!
$ 2,200,000
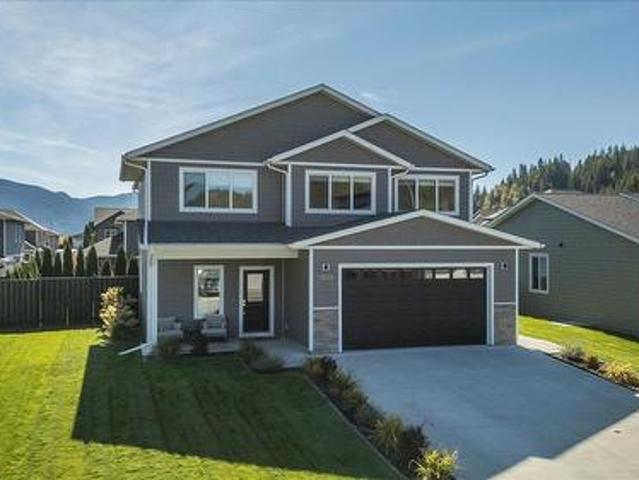
1301 Grosvenor Place, Castlegar, BC, V1N 3X8 house for sale | Listing ID 10401 | Royal LePage
View photo
House · for sale
$ 779,000
1301 Grosvenor Place, Castlegar, BC, V1N 3X8 house for sale | Listing ID 10401 | Royal LePage
Kinnaird
· House
· Garden
Kinnaird · House · Garden
Welcome to a home where modern comfort meets relaxed family living, all set against beautiful surrounding views. Thoughtfully renovated and beautifully maintained, this 5-bedroom, 3-bathroom home offers a stylish, move-in-ready experience in a mature and established neighborhood. Step inside to a bright, inviting open-concept main floor designed for both everyday living and entertaining. The spacious living and dining areas flow seamlessly into the beautifully updated kitchen, creating a warm and connected space for family and guests. Three generous bedrooms are located on the main level, including a spacious primary suite complete with a private ensuite and walk-in closet. The lower level adds exceptional flexibility with separate living quarters, providing an ideal option for extended family, guest or potential rental income. With two additional bedrooms and a full bathroom, this level offers valuable space and privacy. Step outside and discover your own private backyard retreat. The
$ 779,000
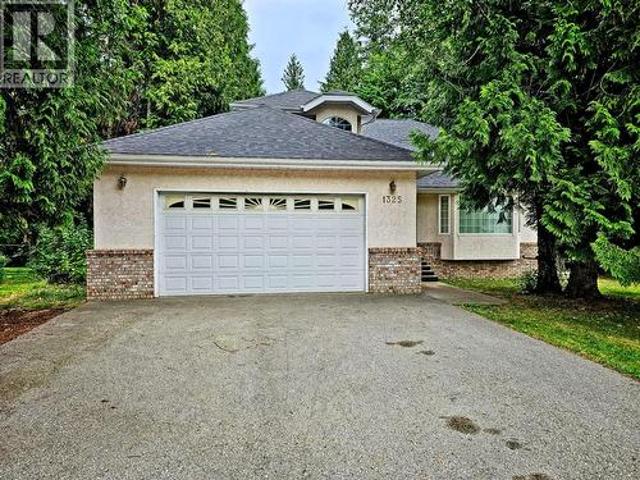
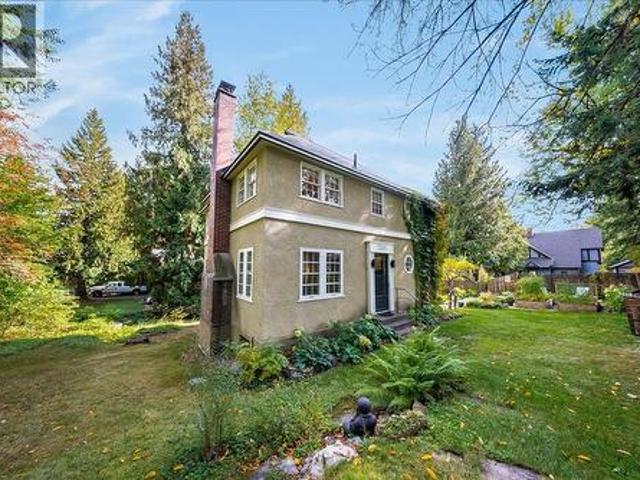
1325 Forest Road, Castlegar, BC, V1N 3Y5 house for sale | Listing ID 10394 | Royal LePage
View photo
House · for sale
$ 650,000
1325 Forest Road, Castlegar, BC, V1N 3Y5 house for sale | Listing ID 10394 | Royal LePage
Kinnaird
· House
· Garden · Cellar
Kinnaird · House · Garden · Cellar
Family living at its best! This spacious 5-bedroom, 3.5-bathroom home is nestled on a landscaped 0.37-acre lot surrounded by mature cedar trees, offering the perfect combination of space, privacy, and location. The spacious two-storey layout with a full basement features a bright kitchen with new fridge & stove, living room, dining room, family room, and a convenient main floor laundry complete with new washer and dryer. Upstairs, you'll find three generous bedrooms, including a spacious primary suite complete with a walk-in closet and a 4-piece ensuite featuring a relaxing jetted tub surrounded by windows that fill the space with natural light. The lower level offers two additional bedrooms, a full bathroom, and a large rec room, providing plenty of room for family or guests. Situated in one of Castlegar's most sought-after neighbourhoods, with a neighbourhood park right next door, this is an ideal setting for growing families. Enjoy the privacy of a mature cedar-lined yard with space
$ 650,000
3509 5Th Avenue, Castlegar, BC, V1N 2V8 house for sale | Listing ID 10398 | Royal LePage
View photo
House · for sale
$ 615,000
3509 5Th Avenue, Castlegar, BC, V1N 2V8 house for sale | Listing ID 10398 | Royal LePage
Kinnaird
· House
· Patio · Deck · Parking · Air conditioning · Cellar
Kinnaird · House · Patio · Deck · Parking · Air conditioning · Cellar
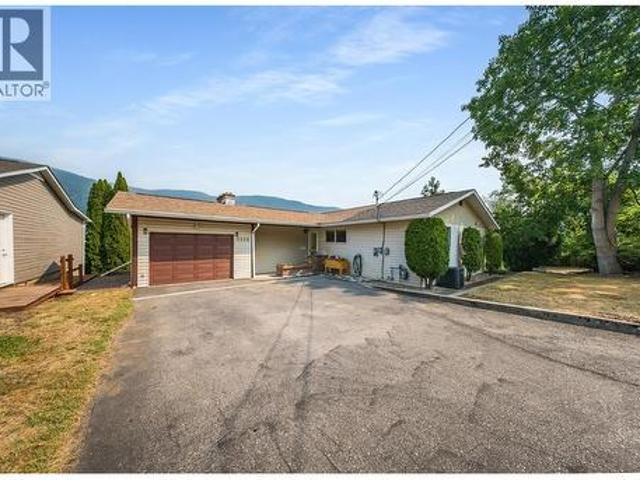
Beautifully updated 5-bedroom, 2.5-bathroom bungalow-style home in one of South Castlegar’s most desirable locations. Offering an ideal blend of classic character, modern comfort and exceptional outdoor living, this home captures spectacular mountain and valley views. The bright, open-concept main level brings the kitchen, living and dining areas together in a welcoming space designed for everyday living and entertaining. Tasteful updates to the finishes complement the home’s timeless bungalow style, while the finished daylight walk-out basement provides impressive additional living space, including a multi-purpose recreation room and auxilary bedroom accommodation. Enjoy economical year-round comfort with a high-efficiency gas furnace and central air along with the convenient parking/storage provided by an attached garage. Step outside onto the sun-drenched deck and take in the panoramic views or relax on the private covered deck offering all-season outdoor living. The rear patio is a
$ 615,000
2601 9Th Avenue, Castlegar, BC, V1N 2Y7 house for sale | Listing ID 10384 | Royal LePage
View photo
House · for sale
$ 1,199,999
2601 9Th Avenue, Castlegar, BC, V1N 2Y7 house for sale | Listing ID 10384 | Royal LePage
Kinnaird
· House
· Office room · Fireplace
Kinnaird · House · Office room · Fireplace
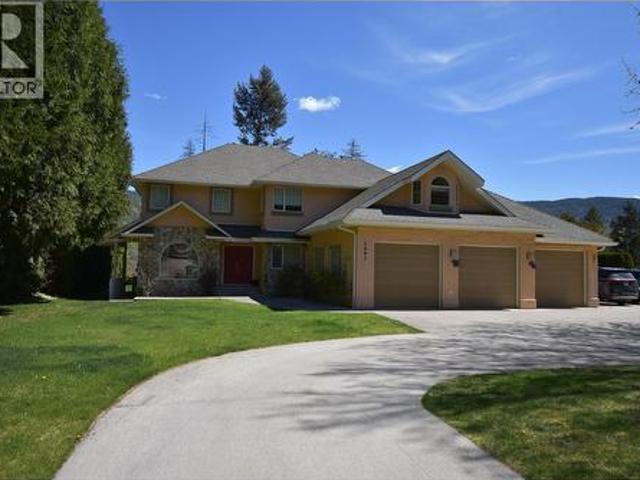
Welcome to your dream home in one of South Castlegar’s most sought after neighborhoods—Kinnaird Bench. Situated on a private and beautifully landscaped. 62 acre lot, this custom 4-bedroom, 4-bathroom two-story executive home offers comfort, elegance, and functionality for the whole family. Just blocks from the local elementary school, this property is perfect for growing families. Inside, the main level impresses with beautiful oak hardwood flooring leading to a sunken living room featuring a cozy gas fireplace and floor-to-ceiling windows. A seamless open-concept layout connects you to the gourmet kitchen. The kitchen is a chef’s delight, complete with granite countertops, pantry, island with seating, and plenty of prep space. You can enjoy entertaining in the formal dining room with crown molding and glass pocket doors, or get to work in the dedicated home office. A main floor laundry room and a full 3-piece bathroom add convenience and complete the first level. Upstairs, the luxurio
$ 1,199,999
2421 12Th Avenue, Castlegar, BC, V1N 4A9 house for sale | Listing ID 10402 | Royal LePage
View photo
House · for sale
$ 575,000
2421 12Th Avenue, Castlegar, BC, V1N 4A9 house for sale | Listing ID 10402 | Royal LePage
Kinnaird
· House
· Deck · Air conditioning
Kinnaird · House · Deck · Air conditioning
Quiet street, beautiful views and room to spread out! Located in Castlegar’s Kinnaird neighborhood on a dead-end stretch of 12th Avenue, just a few blocks from Kinnaird Elementary, this updated walk-out rancher combines a convenient location with city and valley views. The main floor features three bedrooms and three bathrooms, including a two-piece ensuite off the primary bedroom. New flooring, fresh paint and a new A/C unit add comfort and appeal, while skylights bring in natural light. Along the rear of the home, bright living, dining and kitchen spaces capture the views, creating an inviting setting for everyday living and entertaining. Enjoy morning coffee, summer meals or a relaxing evening on the deck with the city and valley as your backdrop. The walk-out lower level has also been extensively updated in recent years and includes a second living area, second kitchen, full bathroom, laundry and a separate entrance. Currently vacant, this space adds versatility to the layout. A ne
$ 575,000
3732 5Th Avenue, Castlegar, BC, V1N 4Y4 house for sale | Listing ID 10400 | Royal LePage
View photo
House · for sale
$ 899,900
3732 5Th Avenue, Castlegar, BC, V1N 4Y4 house for sale | Listing ID 10400 | Royal LePage
Kinnaird
· House
· Garden · Fireplace · Deck · Cellar
Kinnaird · House · Garden · Fireplace · Deck · Cellar
Spacious Family Home in Great Neighbourhood. This spacious custom-built home offers bright, open living with plenty of room for family and entertaining. The main floor features a beautiful modern kitchen with granite countertops and a breakfast area that opens to the vaulted family room, where a wall of windows fills the space with natural light and an electric fireplace adds a cozy touch. The living room features beautiful hardwood floors, while the formal dining room provides the perfect setting for entertaining. Upstairs are four bedrooms, including a generous primary bedroom with his-and-her walk-in closets and a beautiful en-suite featuring double sinks, a soaker tub and walk-in shower, all surrounded by natural light. The fully finished basement has a separate entrance and includes a 1-bedroom plus den in-law suite, currently rented, offering flexibility for family. Outside, enjoy the fully fenced yard, underground sprinklers, large storage shed and covered back deck just off the
$ 899,900
3209 5Th Avenue, Castlegar, BC, V1N 2V6 house for sale List.
View photo
House · for sale
$ 789,900
$ 253/sq.ft
3209 5Th Avenue, Castlegar, BC, V1N 2V6 house for sale List.
Kinnaird
· 3,122 sq.ft · 4 Bedrooms · 3 Baths · House
· Garden · Parking · Deck
Kinnaird · 3,122 sq.ft · 4 Bedrooms · 3 Baths · House · Garden · Parking · Deck
Looking for a family home with saleal income.this welcoming home is located in the sought-after South Castlegar area, close to schools and recreational amenities. Situated on a generous 0.34-acre lot, this property offers ample space for outdoor activities and future updates. The home features an oversized double garage, providing plenty of parking and storage options. Step outside to a large deck—perfect for entertaining, relaxing, or enjoying outdoor meals with family and friends. Inside, youll find four bedrooms and three bathrooms, including a spacious master suite with a garden door that opens directly onto the deck, creating seamless indoor-outdoor living. Additionally, the property includes a self-contained one-bedroom suite with a den and its own laundry, offering flexibility for extended family, guests, or saleal income. Modern comforts like air conditioning, in-ground sprinklers, and abundant storage make this home both functional and comfortable. With plenty of parking and s
$ 789,900
2404 11Th Avenue, Castlegar, BC, V1N 3A9 house for sale | Listing ID 10400 | Royal LePage
View photo
House · for sale
$ 593,000
2404 11Th Avenue, Castlegar, BC, V1N 3A9 house for sale | Listing ID 10400 | Royal LePage
Kinnaird
· House
· Garden · Deck · Parking · Air conditioning · Cellar
Kinnaird · House · Garden · Deck · Parking · Air conditioning · Cellar
Welcome to this warm and inviting four bedroom, two bathroom family home in one of South Castlegar’s most desirable neighbourhoods on the charming Kinnaird Bench. Enjoy beautiful Eastern views of the mjestic mountain skyline morning sun exposure and an exceptional outdoor lifestyle from the enormous covered deck, providing a wonderful space for year-round entertaining and relaxation. The bright, open-concept main floor offers generously sized living spaces, a gourmet kitchen with stainless steel appliances, updated energy-efficient windows and doors, classic ceramic tile work and practical, low-maintenance laminate flooring. The fully finished basement adds valuable living space and offers excellent potential for a secondary living area—ideal for extended family, guests or future income while an attached garage, central air conditioning and high-efficiency natural gas furnace add comfort and convenience. Outside, the park-like, private yard is beautifully established with mature garden
$ 593,000
3835 5Th Avenue, Castlegar, BC, V1N 4Y5 house for sale | Listing ID 10381 | Royal LePage
View photo
House · for sale
$ 784,900
3835 5Th Avenue, Castlegar, BC, V1N 4Y5 house for sale | Listing ID 10381 | Royal LePage
Kinnaird
· House
· Deck · Parking · Cellar
Kinnaird · House · Deck · Parking · Cellar
Beautiful home with panoramic River and Valley views in ultra-desirable Twin River Estates! Begin your visit on the welcoming wrap-around deck then step inside to see walls of windows taking in natural light and stunning views of the Columbia River and majestic surrounding mountains. Modern maple and ceramic tile floors set the tone for gracious enjoyment of this bungalow with full daylight walk-out basement. The open concept kitchen has an abundance of cupboards, plenty of counter space and a convenient bar opening to the spacious living area. A relaxing feel throughout extends to the covered deck with panoramic Southern exposed view where all-weather living and entertaining can be enjoyed. The primary bedroom with walk-in closet and full ensuite is a peaceful retreat and the main floor's 2nd bedroom is ideal as an office, den, or nursery. Main-floor laundry is conveniently located off the 2-car garage and spacious living continues downstairs with two bedrooms, a full bathroom and an
$ 784,900
2181 Columbia Avenue, Castlegar, BC, V1N 2W9 commercial for.
View photo
House · for sale
$ 989,000
$ 237/sq.ft
2181 Columbia Avenue, Castlegar, BC, V1N 2W9 commercial for.
Kinnaird
· 4,166 sq.ft · House
· Office room · Parking
Kinnaird · 4,166 sq.ft · House · Office room · Parking
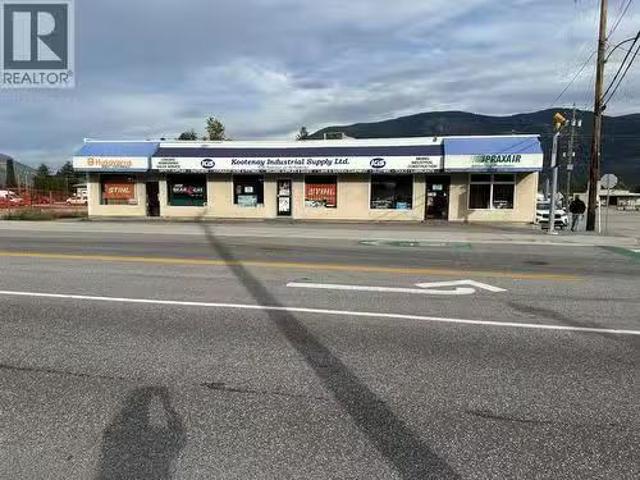
Building only, business not included. Vacant at November 1, 2025. Extremely well located multi-use building with fenced compound ready for your ownership. Appealing to investors as an existing single unit space or demise into three retail locations for maximum returns. Also appeals to owner user as a single show room, shop and outdoor compound move in ready. Onsite parking. Exterior features include a generally flat ground surface, wood frame and block construction with vinyl siding exterior finish and torch on roof. Existing Interior features three separate retail entrances, 71 feet of West facing windows, two washrooms, counter space with office, 200amp service, workshop with garage and man door, plenty of storage space, bright and roomy feel. Contact your agent. (id:27). Still available at ListedBuy!
$ 989,000
930 China Creek Road, Genelle, BC, V0G 1G0 house for sale L.
View photo
House · for sale
$ 634,900
$ 162/sq.ft
930 China Creek Road, Genelle, BC, V0G 1G0 house for sale L.
Kinnaird
· 3,897 sq.ft · 6 Bedrooms · 4 Baths · House
· Deck
Kinnaird · 3,897 sq.ft · 6 Bedrooms · 4 Baths · House · Deck
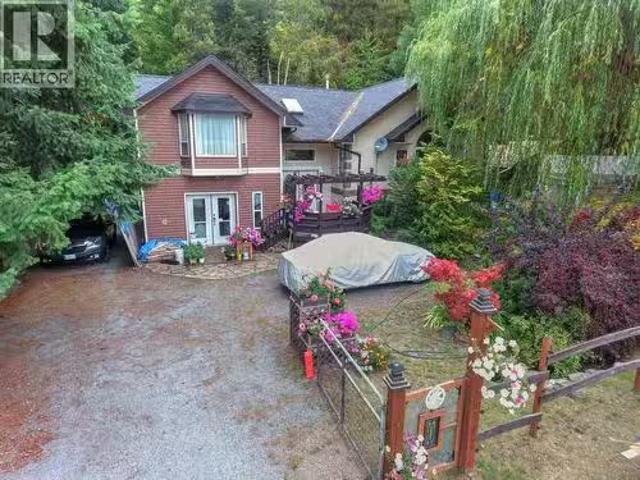
Visit REALTOR? website for additional information. Spectacular custom Family Home & small acreage Complete privacy Built by owner with detail & flow in mind 40x40 shop Fully landscaped & partially fenced Unique floor plan & vaulted ceilings Nat. gas BBQ hook up 2018 roofs Silestone countertops MASSIVE master suite & sitting area Lowest level is ideal for teens or potentially a full saleal w separate entrance Amazing open kitchen, pantry & island, dining and living area Wonderful natural light throughout Fantastic storage 5 additional spacious bedrooms w closets Kitchenette on lower level Large attached workshop or can be a fabulous rec room w small attached storage room & 2pc bath Several lovely deck spaces Fully landscaped - a gardener?s delight This property is your own haven away from the bustle of life where you can relax on the back deck with a glass of wine. (id:27). Still available at ListedBuy!
$ 634,900
5525 Ducksway Road, Winlaw, BC, V0G 2J0 house for sale List.
View photo
House · for sale
$ 1,350,000
$ 636/sq.ft
5525 Ducksway Road, Winlaw, BC, V0G 2J0 house for sale List.
Kinnaird
· 2,120 sq.ft · 10 Bedrooms · 5 Baths · House
· Patio · Deck
Kinnaird · 2,120 sq.ft · 10 Bedrooms · 5 Baths · House · Patio · Deck
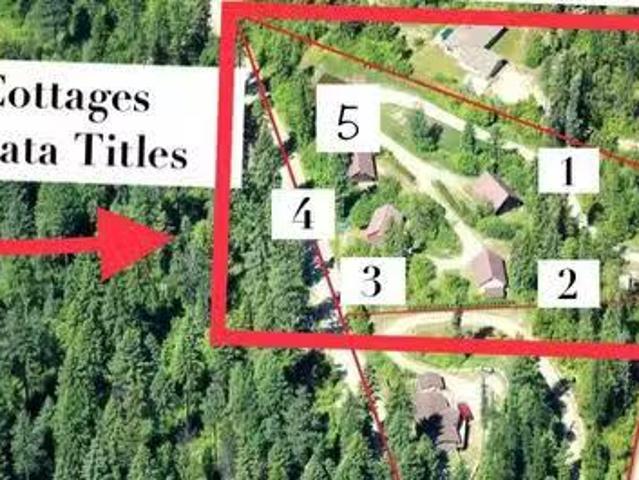
Visit REALTOR website for additional information.Huge opportunity - 5 COTTAGES ON 5 SEPARATE TITLES! All cottages currently saleed. Visit REALTOR website for additional information. Great investment property, recreation property, BnB style business or multi-family arrangement. This property includes 5 cottages on 5 separate strata titles located on 2.3 Acres in beautiful Winlaw. Enjoy a scenic peaceful setting away from the big city hustle while only being a quick walk to town to the local gas station, restaurant, and stores. Proven revenue with lots of potential development and uses. Seasonal accommodation can bring in $800+ per week each. Cottage sizes vary, 2 are 20x24 w120 sq ft loft, 1 @ 20x20 w120 sq ft loft, 1 @ 24x24 w 200 sq ft loft. The 5th one is a newnever lived in 2 bedroom one level cottage that is set more privately than the others, offering the ability to live there while saleing the rest. Each has a covered front deck or patio, is built to modern building codes and is
$ 1,350,000
218 Union Street, Nelson, BC, V6L 4A3 house for sale | Listing ID 10403 | Royal LePage
View photo
House · for sale
$ 699,000
218 Union Street, Nelson, BC, V6L 4A3 house for sale | Listing ID 10403 | Royal LePage
Kinnaird
· House
· Garden · Cellar
Kinnaird · House · Garden · Cellar
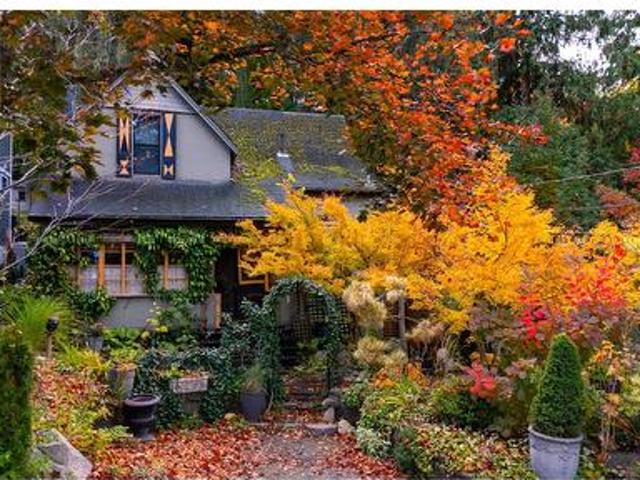
Step into a storybook setting where every path feels like a little adventure. This charming three-bedroom home is full of character and original heritage charm, with a warmth and individuality that make it truly one of a kind. Outside, a magical garden unfolds around you. Lush plantings, mature trees and a gentle creek create a peaceful, private retreat. A sweet little shed perched above the water looks as if it belongs in a Hansel and Gretel tale, while the beautifully landscaped front garden glows with the colours of fall. In the backyard, the soothing sound of the creek makes it easy to slow down and savour the moment. Inside, discover inviting spaces rich with history and personality. Gather around the wood stove in the family room, and enjoy three bedrooms tucked upstairs. A walk-out basement with cold storage adds extra practicality to this enchanting home. A rare blend of storybook beauty, thoughtful gardens and timeless charm—come see where your next chapter could begin. (Id: 2
$ 699,000
53 Hazlewood Drive, Trail, BC, V1R 1G1 house for sale Listi.
View photo
House · for sale
$ 559,000
$ 489/sq.ft
53 Hazlewood Drive, Trail, BC, V1R 1G1 house for sale Listi.
Kinnaird
· 1,141 sq.ft · 3 Bedrooms · 2 Baths · House
· Garden · Deck · Parking
Kinnaird · 1,141 sq.ft · 3 Bedrooms · 2 Baths · House · Garden · Deck · Parking
This sweet three bedroom, two bathroom rancher in Sunningdale is ready for its next owner to fall in love with it. A recent renovation brings fresh life to every corner, starting with large windows that pour natural light into the open living space. The kitchen has been completely updated with stone countertops and plenty of room to cook, bake or simply gather. The primary bedroom offers a walk in closet and a private ensuite with a walk in shower, while two more bedrooms and a separate laundry room round out a layout that works just as well for first time buyers, downsizers or anyone wanting single level living. Out back, a deck opens onto your own private yard with a shed for extra storage. An attached single car carport plus additional parking means space is never a problem. And then there is the location. Sunningdale is one of Trails most desirable neighbourhoods, just minutes from Gyro Park, hiking and biking trails, the hospital and the aquatic centre, with everything else Trail
$ 559,000
6238 Youngs Road, Winlaw, BC, V0G 2J0 house for sale | Listing ID 10403 | Royal LePage
View photo
House · for sale
$ 729,900
6238 Youngs Road, Winlaw, BC, V0G 2J0 house for sale | Listing ID 10403 | Royal LePage
Kinnaird
· House
· Patio · Garden · Swimming pool
Kinnaird · House · Patio · Garden · Swimming pool
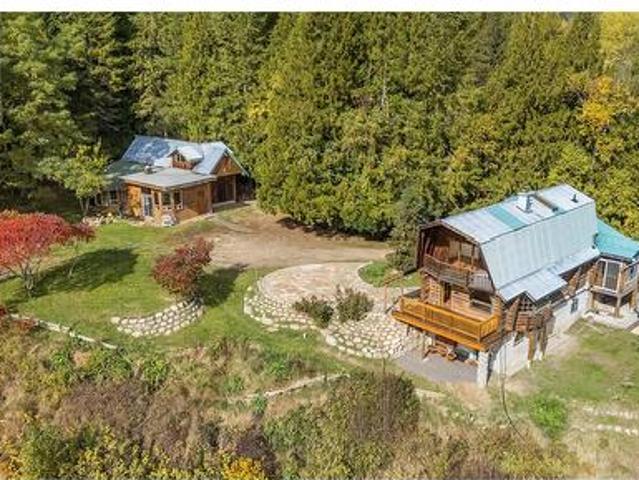
Set against a stunning Slocan Valley backdrop, this exceptional 5.45 acre riverfront property offers a rare combination of space, versatility, and rural charm. Enjoy beautiful mountain views, picturesque open meadows, mature trees, and a peaceful natural setting, all with the Slocan River as a spectacular focal point. The property features two distinctive dwellings: a charming custom log home with warm timber accents and plenty of rustic character, plus a separate home converted from a barn, offering additional living space or a great mortgage helper. The main residence also features a small in-law suite with plumbing, including an ensuite with jacuzzi tub and heated flooring, presenting potential for additional income or a home-based business. With direct river access from your front door, a year-round spring fed creek surrounded by towering cedars, established landscaping, an east-facing stone patio and a sun filled back pasture ideal for a garden, this unique acreage offers an ideal
$ 729,900
5875 Slocan River Road, Winlaw, BC, V0G 2J0 house for sale.
View photo
House · for sale
$ 565,000
$ 570/sq.ft
5875 Slocan River Road, Winlaw, BC, V0G 2J0 house for sale.
Kinnaird
· 990 sq.ft · 3 Bedrooms · 1 Bath · House
· Garden · Deck
Kinnaird · 990 sq.ft · 3 Bedrooms · 1 Bath · House · Garden · Deck
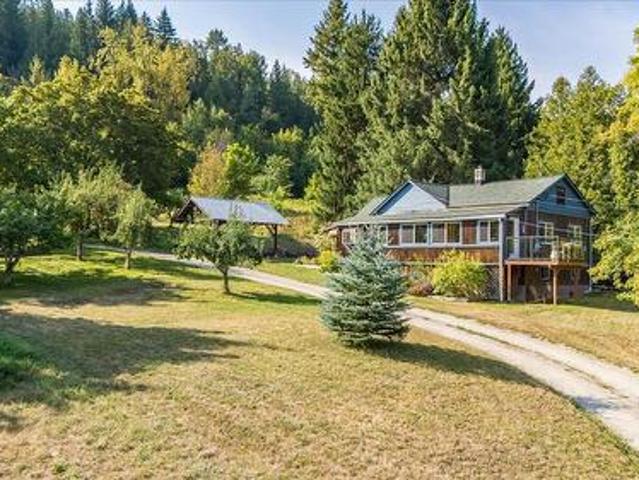
Beautifully restored character cottage situated on one of Winlaws most desirable properties. Perched on 2.12 private acres overlooking the iconic Slocan River, this charming 3-bedroom, 1-bath home perfectly blends timeless character with modern updates. Inside, youll find original fir flooring, a beautifully renovated kitchen, and updated electrical and plumbing, offering peace of mind while preserving the homes warmth and heritage. Step outside to enjoy a spacious deck with breathtaking river views, a large fenced garden, mature fruit trees, a chicken coop, and versatile outbuildings ready for your creative vision. The unzoned 2.12-acre property provides exceptional flexibility and features four potential building sites, making it ideal for guest cabins, saleal accommodations, RV sites, or future development opportunities (subject to any applicable regional and provincial regulations). Conveniently located just a 10-minute walk to the heart of Winlaw, a 2 minute walk to the river, the
$ 565,000
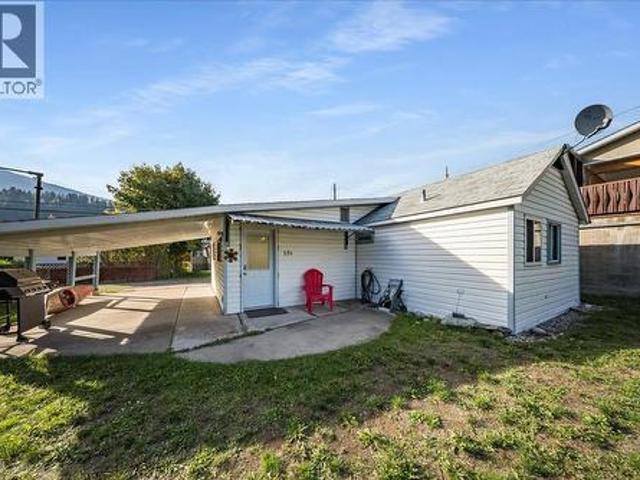
526 8Th Avenue, Castlegar, BC, V1N 1N6 house for sale | Listing ID 10403 | Royal LePage
View photo
House · for sale
$ 295,000
526 8Th Avenue, Castlegar, BC, V1N 1N6 house for sale | Listing ID 10403 | Royal LePage
Kinnaird
· House
· Parking
Kinnaird · House · Parking
Affordable Downtown Living with Investment Potential! Charming 1954 home offering an excellent opportunity for first-time buyers, investors, or those looking to add to their rental portfolio. Featuring 1 bedroom and 1 bathroom, this property sits on a generous 0.115-acre lot in a convenient downtown Castlegar location. The exterior has been nicely updated with vinyl siding, while the open carport includes a handy storage room and utility room. Lane access adds extra convenience, and the large lot offers plenty of outdoor space to enjoy. Walk to grocery stores, coffee shops, and Millennium Park, with everyday amen (id: 27)
$ 295,000
3831 Aaron Road, Bonnington, BC, V0G 2G3 house for sale | Listing ID 10403 | Royal LePage
View photo
House · for sale
$ 699,000
3831 Aaron Road, Bonnington, BC, V0G 2G3 house for sale | Listing ID 10403 | Royal LePage
Kinnaird
· House
· Garden · Balcony · Deck · Parking
Kinnaird · House · Garden · Balcony · Deck · Parking
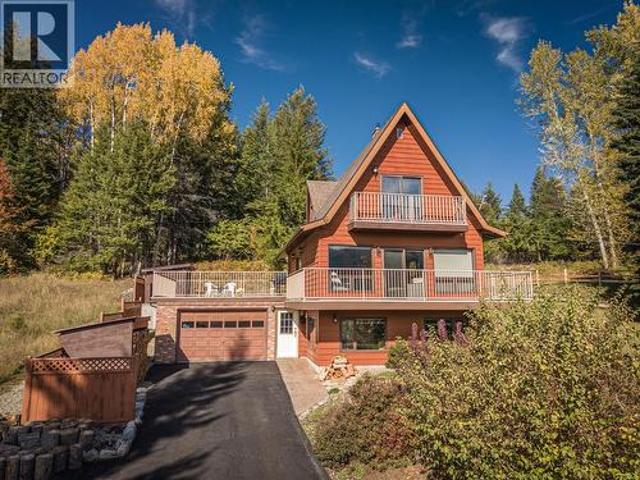
It's rare to find rural properties in the Kootenays with a paved driveway, covered carport AND a garage. This sturdy two bed / two bath home home on approx 1/2 acre features beautiful views of the Kootenay River from the big wrap-around deck as well as the top floor balcony off the primary bedroom, new heat pump (heating and cooling), new wood-stove insert on the main floor, (including approx 5 cords of cured fir firewood. Ready for winter! )and new blinds. Delicious water from a deep aquifer well, a serviced septic system and 200 amp service. The first floor den/ family-room could possibly be converted into suite as a mortgage helper, or into another bedroom, with a partially finished bathroom already plumbed on that level. The large, cleared, mostly level lot offers plenty of room for gardens and for play and backs onto a forest with the entry terraces prepped, mulched and ready for your landscaping ideas. This property is located on a quiet, no-thru road away from the noise of the h
$ 699,000
1614 Cook Avenue, Rossland, BC, V0G 1Y0 house for sale | Listing ID 10403 | Royal LePage
View photo
House · for sale
$ 849,000
1614 Cook Avenue, Rossland, BC, V0G 1Y0 house for sale | Listing ID 10403 | Royal LePage
Kinnaird
· House
· Garden · Parking · Deck
Kinnaird · House · Garden · Parking · Deck
Some homes just have a feeling about them. The warmth & charm that makes you want to settle in. Welcome to 1614 Cook Avenue, a beautifully maintained home lovingly cared for by just 2 owners. Situated on 3 separate lots, this property offers a rare combination of space, privacy & functionality. Imagine morning coffee in the sun drenched living room, afternoons in the garden & summer evenings entertaining on the expansive deck. With a detached garage, covered parking & room for your RV, boat & toys, there's space for everything that comes with Kootenay living. Inside, the warmth & character are undeniable. The open kitchen, dining & living areas create an inviting space to gather, while beautiful updates complement the home's timeless charm. Offering 3–4 beds & 3 full baths, there's flexibility for every stage of life. The downstairs bachelor-style in-law suite has a separate entrance & offers space for extended family, guests or potential income. And because this is Rossland, there's a
$ 849,000
3795 Aaron Road, Bonnington, BC, V0G 2G3 house for sale | Listing ID 10403 | Royal LePage
View photo
House · for sale
$ 1,150,000
3795 Aaron Road, Bonnington, BC, V0G 2G3 house for sale | Listing ID 10403 | Royal LePage
Kinnaird
· House
· Patio · Parking · Deck
Kinnaird · House · Patio · Parking · Deck
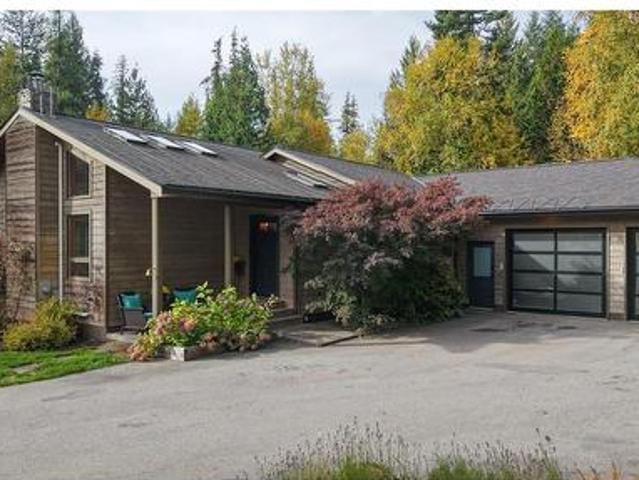
Your Private Custom Home in Sunny Bonnington! Set on 1.18 acres at the end of a quiet no-through road, this custom-built home offers exceptional privacy just 15 minutes from historic Nelson. A peaceful, secluded retreat with no neighbours in sight. Wood and stone accents enhance the interior, while vaulted ceilings and skylights create an inviting first impression. The entry flows seamlessly into the bright, open living room, dining area, and kitchen. From the living room, step onto a private, partially covered deck designed for year-round enjoyment. The home features four bedrooms and three bathrooms, including three bedrooms and two bathrooms on the main floor. The primary bedroom includes a walk-in closet, deck access, and an ensuite with a forest-view soaker tub and rainfall shower. The main floor also provides direct access to the attached double garage. Downstairs, a one-bedroom in-law suite offers heated floors and a private patio. It can function as a separate living space or r
$ 1,150,000
1860 Planer Crescent, Rossland, BC, V0G 1Y0 house for sale | Listing ID 10403 | Royal LePage
View photo
House · for sale
$ 850,000
1860 Planer Crescent, Rossland, BC, V0G 1Y0 house for sale | Listing ID 10403 | Royal LePage
Kinnaird
· House
· Garden · Fireplace
Kinnaird · House · Garden · Fireplace
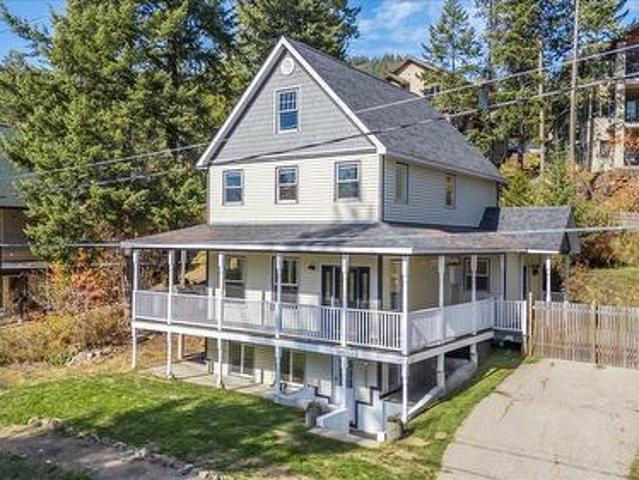
There's something special about a home with real character, and this one has it. Thoughtfully updated without losing its charm, this Rossland home offers 3 bedrooms and 3.5 bathrooms, with all three bedrooms together on the same floor. The primary bedroom is a lovely place to unwind, with an ensuite featuring a soaker tub, separate shower, and walk-in closet. Loads of natural light fills the home, and the nice sized formal dining area is ready for family dinners and gatherings with friends. After a day on Red Mountain or the trails, the gas fireplace makes the living room the perfect place to settle in. One of the true highlights is the beautiful covered porch, which runs along the front of the home and wraps around the sides. It's the kind of space you'll find yourself using every day, whether it's morning coffee, a quiet evening, or watching the snow fall. Out back, the enclosed backyard is ready for gardening, pets, or simply enjoying some time outside. The bachelor in-law suite dow
$ 850,000
3051 Fofonow Road, Nelson, BC, V1L 6Y5 house for sale | Listing ID 10403 | Royal LePage
View photo
House · for sale
$ 720,000
3051 Fofonow Road, Nelson, BC, V1L 6Y5 house for sale | Listing ID 10403 | Royal LePage
Kinnaird
· House
· Cellar
Kinnaird · House · Cellar
Welcome to this charming 2 bedroom, 2 bath home set on a sunny and private 0.93-acre lot just minutes from Nelson. 2 bedroom, 1 bathroom on the main floor featuring a beautiful kitchen and comfortable living room, creating a welcoming space to relax and entertain. Additional storage and functionality can be found in the basement, which includes a cold room and a dedicated laundry/storage area. A special bonus is the separate-entry small studio suite, complete with its own kitchen and bathroom/laundry room. Perfect for hosting family and friends, accommodating extended family, or creating a private guest retreat. With its unique layout and versatile living spaces, this property offers plenty of possibilities for a variety of lifestyles. Lovingly maintained, this property offers a peaceful rural feel with the convenience of nearby amenities. The home is bright and inviting, featuring a spacious layout that captures natural light throughout the day. Enjoy outdoor living with plenty of roo
$ 720,000
3609 Southridge Drive, Castlegar, BC, V1N 3X7 house for sale | Listing ID 10402 | Royal LePage
View photo
House · for sale
$ 565,000
3609 Southridge Drive, Castlegar, BC, V1N 3X7 house for sale | Listing ID 10402 | Royal LePage
Kinnaird
· House
· Garden · Office room · Parking
Kinnaird · House · Garden · Office room · Parking
Welcome to 3609 Southridge Drive, a beautifully situated home in one of Castlegar’s most desirable neighbourhoods. Offering a great combination of space, comfort, privacy, and views, this property is an excellent opportunity for families, first-time buyers, or anyone looking for a move-in-ready home in a fantastic location. The main floor features three bedrooms and two bathrooms, along with a bright living space that opens onto the sundeck where you can take in the incredible surrounding views. The lower level adds even more flexibility with a fourth bedroom, additional bathroom, recroom and separate entrance—ideal for guests, a home office, or extended family. Outside, enjoy a private backyard, single garage, additional parking and a setting that offers both convenience and privacy. This is a home that checks a lot of boxes. If you’ve been waiting for a well-maintained property in a sought-after Castlegar neighbourhood, be sure to put 3609 Southridge Drive at the top of your viewing
$ 565,000
2510 Cooke Avenue, Rossland, BC, V0G 1Y0 house for sale | Listing ID 10402 | Royal LePage
View photo
House · for sale
$ 749,900
2510 Cooke Avenue, Rossland, BC, V0G 1Y0 house for sale | Listing ID 10402 | Royal LePage
Kinnaird
· House
· Deck · Air conditioning · Parking
Kinnaird · House · Deck · Air conditioning · Parking
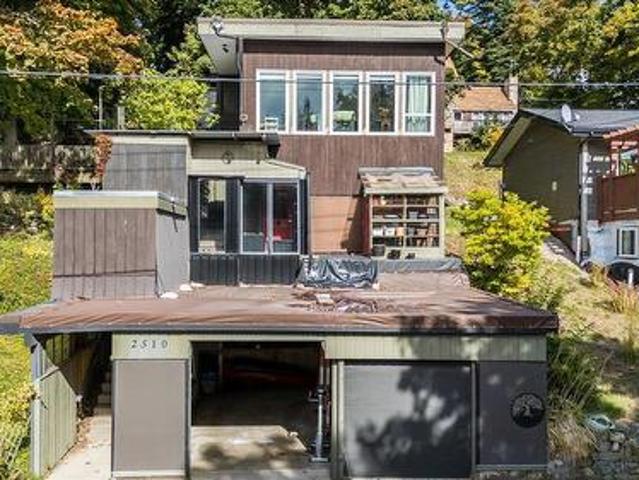
Full of character and tucked away on a quiet, dead-end street in Rossland’s Pinewood neighbourhood, this unique home captures the spirit of mountain-town living. Set on a mature, south-facing double lot within walking distance of downtown, it offers inviting spaces to gather, peaceful places to unwind and plenty of room for your outdoor gear. The charming kitchen features a large island, pantry storage and heated tile floors. A light-filled living room and a cozy den with a wood-burning stove welcome you home after a day on the trails or slopes. Three bedrooms, with potential for a fourth, custom mudroom closets and generous storage make everyday living easy. Outside, two decks—one covered and equipped with a ceiling fan—along with a pond, fire pit and hobby greenhouse invite you to enjoy every season. A carport, workshop and multiple storage sheds provide space for projects and equipment, while underground sprinklers, newer appliances, central air conditioning, a high-efficiency furna
$ 749,900
1705 Slocan Crescent, Nelson, BC, V1L 5V6 house for sale | Listing ID 10395 | Royal LePage
View photo
House · for sale
$ 725,000
1705 Slocan Crescent, Nelson, BC, V1L 5V6 house for sale | Listing ID 10395 | Royal LePage
Kinnaird
· House
· Garden · Fireplace · Parking · Cellar
Kinnaird · House · Garden · Fireplace · Parking · Cellar
Spacious 5 bedroom, 2 1/2 bath family home located at the end of a culdesac in Rosemont close to the elementary school, Selkirk College and the skate park! Beautiful. 24 acre lot with a private backyard and amazing garden with a greenhouse. The main floor has a living room with a gas fireplace and heat pump unit, 3 bedrooms, kitchen, dining room, a huge family room and 1 1/2 baths. The finished basement has 2 bedrooms, family room, kitchen, bathroom, laundry and storage. Attached single garage. This is a well loved home from the original owner and ready for a new family! Walking and biking distance to downtown. (Id: 27)
$ 725,000
3866 Carnation Drive, Trail, BC, V1R 4W9 house for sale | Listing ID 10402 | Royal LePage
View photo
House · for sale
$ 699,000
3866 Carnation Drive, Trail, BC, V1R 4W9 house for sale | Listing ID 10402 | Royal LePage
Kinnaird
· House
· Patio · Garden · Swimming pool · Parking
Kinnaird · House · Patio · Garden · Swimming pool · Parking
Enjoy south-facing river and valley views from this four-bedroom Glenmerry home, situated on a 100’ x 105’ lot near the new elementary school. Sunny side and back yards offer space for outdoor activities, gardening and entertaining, while a covered patio and hot tub provide a place to relax. Ample parking accommodates vehicles, an RV and recreational toys. The main floor features a formal living room, separate den, spacious kitchen with views, and a generous dining room for gatherings. An entryway with storage, two-piece bathroom and laundry area with backyard access add convenience. All four bedrooms are upstairs, including the primary with a two-piece ensuite. A full bathroom with a tub/shower combination completes this level. Downstairs, the large recreation room offers space for movie nights, games or hobbies, alongside a second full bathroom and two storage areas. The 21’ x 21’ attached garage provides additional room for vehicles, tools and equipment. With generous indoor and out
$ 699,000
1524 Aspen Lane, Castlegar, BC, V1N 4X8 house for sale | Listing ID 10402 | Royal LePage
View photo
House · for sale
$ 825,000
1524 Aspen Lane, Castlegar, BC, V1N 4X8 house for sale | Listing ID 10402 | Royal LePage
Kinnaird
· House
· Patio · Office room · Parking · Fireplace
Kinnaird · House · Patio · Office room · Parking · Fireplace
Welcome to 1524 Aspen lane a beautifully appointed home in one of Castlegar’s most desireable neighborhoods. Features include: 400 sq ft covered patio Low maintenance landscaping with underground sprinklers, perennials, and modern black metal fencing 9 foot ceilings Spacious primary bedroom with Large walk in custom closet Oversized modern fireplace surround with 65” linear electric fireplace Large customized kitchen with oversized island and coffee bar Quartz countertops throughout including the kitchen, bathrooms and laundry room Oversized double garage with built in shelving Mudroom off the garage Covered front patio Spacious front entranceway Office/den with modern black metal and glass doors Timeless neutral palette Natural light through large windows Upgraded lighting Book your Private viewing today. (Id: 27)
$ 825,000
1760 Park Street, Rossland, BC, V0G 1Y0 house for sale | Listing ID 10402 | Royal LePage
View photo
House · for sale
$ 759,000
1760 Park Street, Rossland, BC, V0G 1Y0 house for sale | Listing ID 10402 | Royal LePage
Kinnaird
· House
· Garden · Fireplace · Deck
Kinnaird · House · Garden · Fireplace · Deck
Set down off the road on a triple corner lot, this charming Rossland home feels private and peaceful from the moment you arrive. Park off the street, with room for your trailer too, and follow the stone walkway past the beautiful gardens and up onto the deck, a lovely spot to enjoy the yard on a summer morning or a quiet evening. Inside, recently refinished hardwood floors set a warm tone. The updated kitchen, finished with Brazilian soapstone countertops, flows into the dining area, complete with its own coffee nook, and on into the living room, where a gas fireplace keeps things cozy all winter long. Just off the living room, a bright flex space makes a perfect sitting area, reading corner, or spot to work from home. The top floor offers all three bedrooms and a full bathroom, with the primary bedroom featuring its own sweet little nook. Downstairs, the rec room adds extra space to relax or play, along with plenty of storage for skis, bikes, and all the gear that comes with mountain
$ 759,000

Get email alerts

Don't miss out: be the first to know about new properties

The alert was correctly created

On subscribing you accept the conditions of use and the privacy policy
Alert
Receive new ads in your inbox
Save this search
Receive alerts for new listings

We'll send you an email when we have new properties for: "Houses for sale in Kinnaird"

The alert was correctly created

Get email alerts and be the first to see new listings
Required field
On subscribing I accept the terms of the privacy policy
Perfect! You'll soon start receiving new listings via email
Alert
Receive an email when we have new ads for Houses for sale in Kinnaird
Save this search
Filters

Bedrooms

Area (sq.ft)

sq.ft
sq.ft

Price

$
$

Filter by property type

Bathrooms

Clear all filters
Receive notifications when new entries are published.