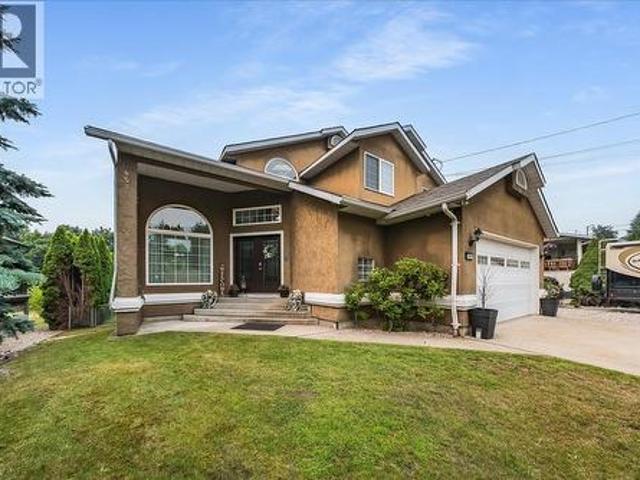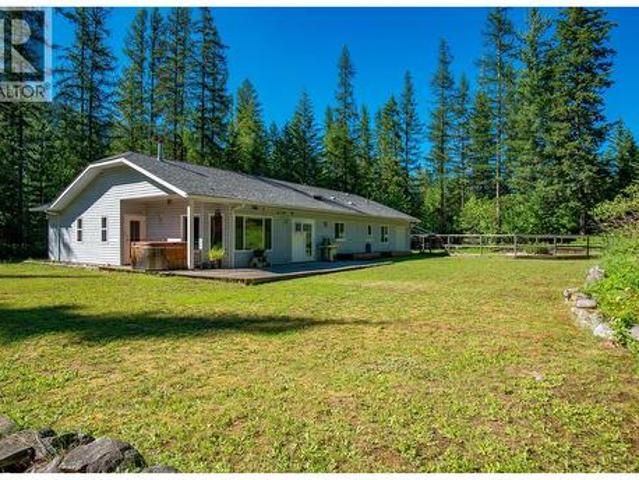
346 houses for sale in Kinnaird

6810 & 6814 Brooks Road, Appledale, BC, V0G 2J0 house for sale | Listing ID 10400 | Royal LePage
View photo
House · for sale
$ 749,000
6810 & 6814 Brooks Road, Appledale, BC, V0G 2J0 house for sale | Listing ID 10400 | Royal LePage
Kinnaird
· House
Kinnaird · House
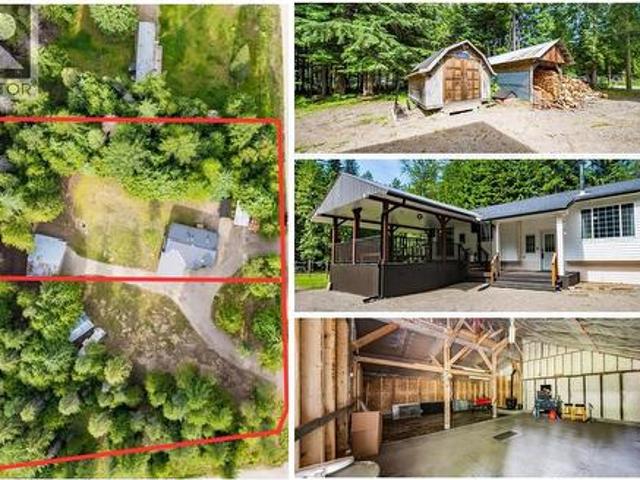
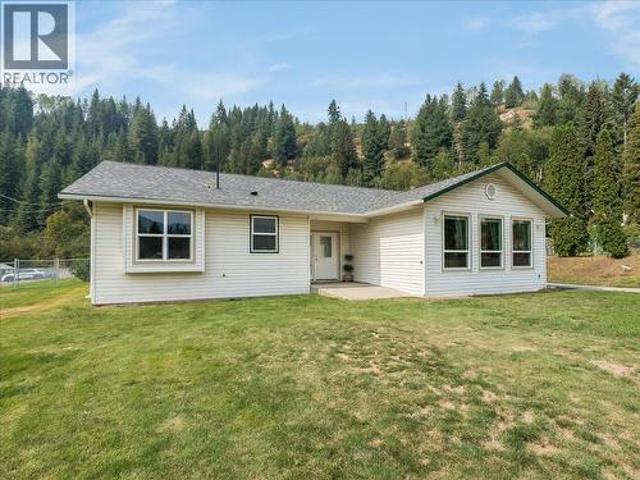
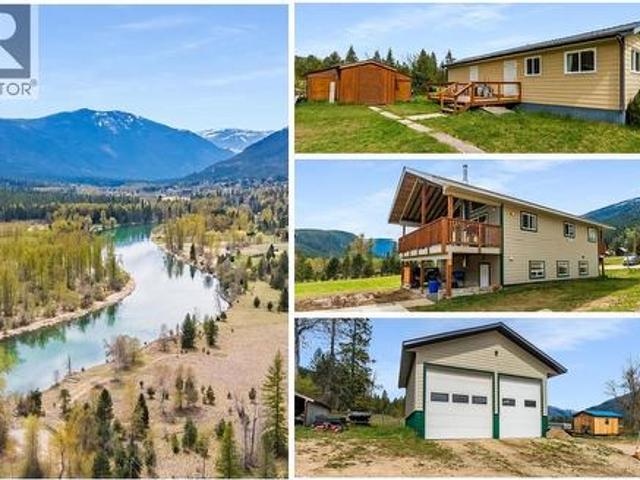
Experience exceptional country living on this rare 5-acre ALR property in sunny Appledale, offering stunning mountain and river views just minutes from the Slocan River. With two civic addresses, this versatile acreage combines an upscale rural lifestyle with excellent income and mortgage-helper potential. The custom-built 2006 main home offers 4 bedrooms and 2 bathrooms and has been extensively upgraded with approximately $125,000 in premium renovations completed in 2025–2026. Updates include a stunning new kitchen with custom cabinetry, new flooring throughout, renovated bathrooms and laundry, fresh interior and exterior paint, new drywall and insulation downstairs, and a new roof. The impressive 28’ x 28’ heated shop features 14’ ceilings and durable Trusscore wall panels—ideal for contractors, hobbyists, storage, vehicles, or workspace. A separately situated mobile home with its own civic address is currently tenanted month-to-month, providing excellent rental income or mortgage-he
$ 749,000
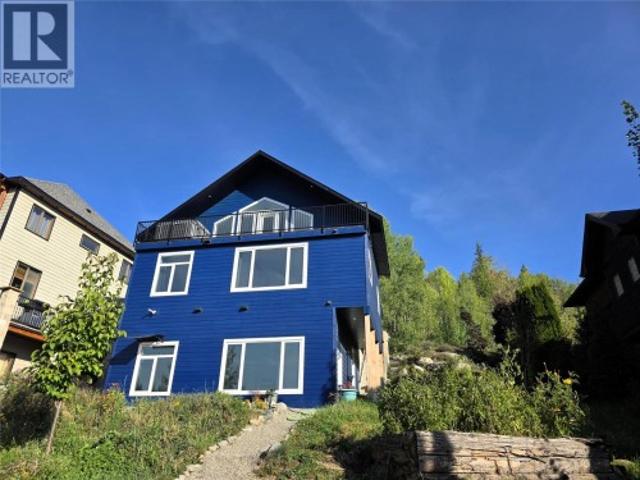
1007 Silvertip Road, Rossland, BC, V0G 1Y0 house for sale | Listing ID 10400 | Royal LePage
View photo
House · for sale
$ 925,000
1007 Silvertip Road, Rossland, BC, V0G 1Y0 house for sale | Listing ID 10400 | Royal LePage
Kinnaird
· House
· Office room · Deck · Parking
Kinnaird · House · Office room · Deck · Parking
Vacant and ready for a short closing. Luxury meets practicality in this premium and efficient custom-built home (Dec 2022). Skip the stress and rising costs of renovating and spend your time enjoying everything that Rossland, one of BC’s premier and original mountain towns, has to offer. The main residence: A covered entrance and practical mud room leads to a bright and open living space, featuring a gourmet kitchen with black quartz counters and stainless appliances. A flexible design allows for one or two bedrooms, a home office, washrooms on each floor and a private deck featuring what might be the best view-from-a-hot-tub in the area! The Suite: Covered concrete steps lead down to a bright, open, and fully equipped bachelor suite, featuring a full bath, kitchen and laundry, 13-foot ceilings, massive windows and lofted storage spaces. It has been generating monthly income since the house was built. The property also has covered parking, 2 large secure mechanical rooms and a large ba
$ 925,000
110 Topping Terrace, Rossland, BC, V0G 1Y0 vacant land for s.
View photo
House · for sale
$ 620,000
110 Topping Terrace, Rossland, BC, V0G 1Y0 vacant land for s.
Kinnaird
· House
· Terrace
Kinnaird · House · Terrace
Here’s your chance to own a prime ski-in building lot at world-renowned RED Mountain Resort. This over 7,000 sq ft lot in the coveted Echo Ridge development features a flat, easily buildable site with stunning views of the ski hill and surrounding mountains. All services are underground and at the lot line, ready for your dream home. Located in the vibrant mountain town of Rossland, BC, this is more than just a property, its a lifestyle. Enjoy four seasons of adventure with mountain biking, hiking, and golf in the summer, and skiing, snowboarding, snowmobiling, and more in the winter. This lot is an ideal location for your mountain getaway or full-time residence. Don’t miss this opportunity to live where others vacation. (id:27). Still available at ListedBuy!
$ 620,000
106 Topping Terrace, Rossland, BC, V0G 1Y0 vacant land for s.
View photo
House · for sale
$ 550,000
106 Topping Terrace, Rossland, BC, V0G 1Y0 vacant land for s.
Kinnaird
· House
· Terrace
Kinnaird · House · Terrace
Premium ski-in lot at Red Resort, Rossland, BC, in the exclusive Echo Ridge community. With underground services already in place, these lots at the Village are ready for you to build your dream getaway. Private ski-in access from Granite Mountain provides the perfect entrance to your new recreationally rich lifestyle. Enjoy hiking, biking, skiing, and snowboarding right from your doorstep. The lots are zoned for private residences, multi-family, or saleal properties. Call your REALTOR® today for more information. GST applicable. Photos are of the lot and nearby lots. Please check the plan for lot size and shape. (id:27). Still available at ListedBuy!
$ 550,000
210 & 206 Belmond Road, Salmo, BC, V0G 1Z0 house for sale | Listing ID 10400 | Royal LePage
View photo
House · for sale
$ 599,999
210 & 206 Belmond Road, Salmo, BC, V0G 1Z0 house for sale | Listing ID 10400 | Royal LePage
Kinnaird
· House
· Deck · Cellar
Kinnaird · House · Deck · Cellar
Acreage. Two titles. Suite potential. Move-in ready. MULTIPLE OUTBOUND BUILDINGS Welcome to your private slice of paradise in beautiful Salmo, BC! This 2.35-acre rural property is offered on two separately titled lots, each with its own civic address, providing privacy, flexibility, and future investment potential. The 3-bedroom, 2-bathroom home offers just under 2,100 sq. Ft. and has seen over $100,000 in recent upgrades, including renovated bathrooms, updated plumbing and electrical, fresh paint, new lighting, a custom entertainment wall, and a new wood stove. The partially finished basement with separate entrance offers excellent suite potential, extended-family space, or future rental income. Outside you'll find a new driveway, fresh lawn, upgraded shop, new eavestroughs, back deck, and seasonal firepit for enjoying peaceful Kootenay evenings. Outdoor enthusiasts will love the easy access to ATVing, snowmobiling, dirt biking, hiking, and skiing. Just minutes from Salmo, this proper
$ 599,999
808 7Th Avenue, Castlegar, BC, V1N 1R9 house for sale | Listing ID 10399 | Royal LePage
View photo
House · for sale
$ 749,000
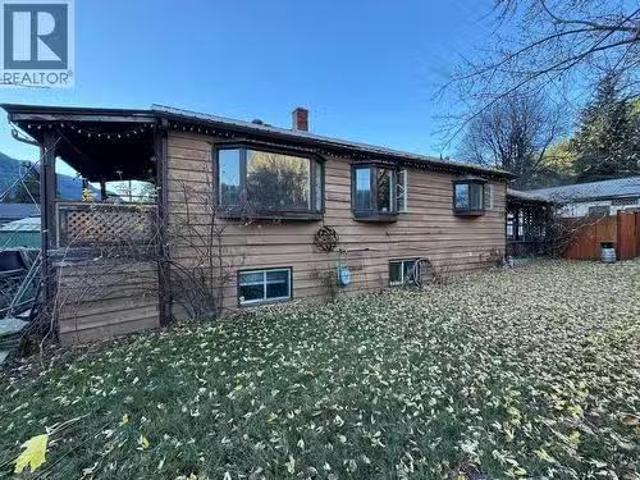
808 7Th Avenue, Castlegar, BC, V1N 1R9 house for sale | Listing ID 10399 | Royal LePage
Kinnaird
· House
· Cellar
Kinnaird · House · Cellar
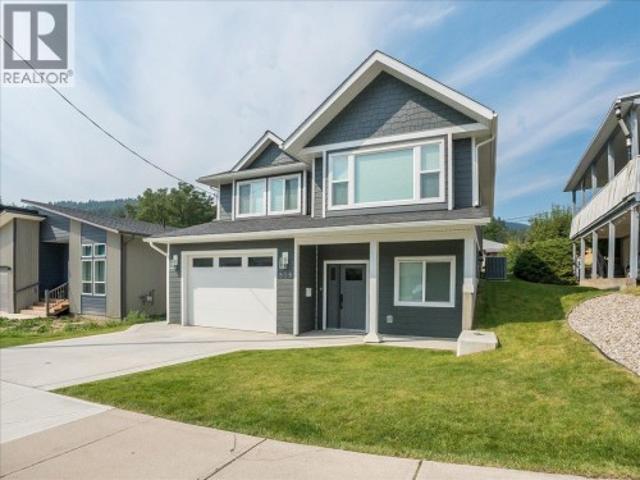
Welcome to this nearly new 4-bedroom, 3-full-bath home offering modern comfort, thoughtful design, and an excellent central location within walking distance of schools, walking trails, parks, and everyday amenities. With a bright, open layout and the added benefit of a legal 1-bedroom basement suite, this property is an excellent opportunity for families, investors, or buyers looking for a mortgage helper. The main floor features two spacious bedrooms, including a generous primary suite complete with a huge walk-in closet and a beautifully appointed ensuite featuring dual sinks. A second spacious bedroom and full main bathroom provide plenty of room for family and guests. The heart of the home is the open-concept kitchen, dining, and living area, where vaulted ceilings create an impressive sense of space and make this an ideal area for entertaining or relaxing with family. The lower level offers a welcoming entrance, a third bedroom, laundry room, plus the home's legal 1-bedroom baseme
$ 749,000
8305 Old Waneta Road, Trail, BC, V1R 4W9 house for sale | Listing ID 10400 | Royal LePage
View photo
House · for sale
$ 699,900
8305 Old Waneta Road, Trail, BC, V1R 4W9 house for sale | Listing ID 10400 | Royal LePage
Kinnaird
· House
· Balcony · Cellar
Kinnaird · House · Balcony · Cellar
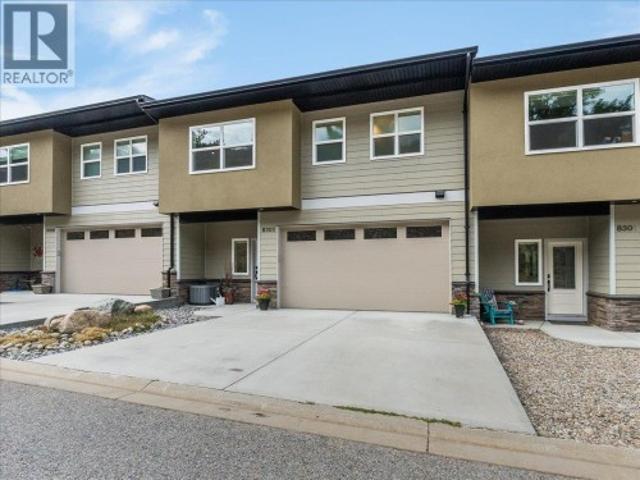
Welcome to 8305 Old Waneta Road — a beautiful, like-new townhouse set along the banks of the mighty Columbia River, offering sweeping views both up and down the river. Built in 2021 and recently repainted, this impressive home is in exceptional condition and offers modern, low-maintenance living in a spectacular setting. GST has already been paid, the appliances are less than five years old, and the balance of the New Home Warranty remains in place. The bright main floor features tons of windows and natural light, a large modern kitchen with island, open living and dining areas, and a convenient half bathroom — all designed to take advantage of the incredible river views. Upstairs you'll find a large loft-style sitting area with a walk-out balcony overlooking the Columbia River, two spacious bedrooms, each with its own full ensuite bathroom, convenient laundry, and an abundance of closet and storage space. The fully finished walk-out basement provides even more living space with a larg
$ 699,900
3710 Ladybird Road, Krestova, BC, V0G 1H2 house for sale | Listing ID 10399 | Royal LePage
View photo
House · for sale
$ 799,000
3710 Ladybird Road, Krestova, BC, V0G 1H2 house for sale | Listing ID 10399 | Royal LePage
Kinnaird
· House
· Garden
Kinnaird · House · Garden
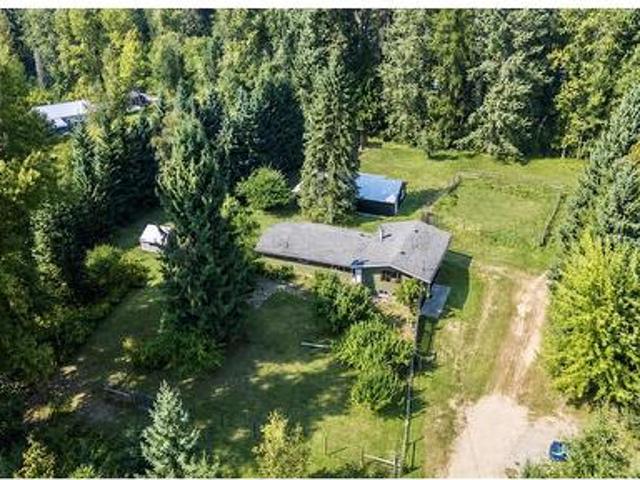
Tucked away on a quiet no-through road, this private 3.5 acre property offers country charm with modern comfort. The extensively renovated 4-bedroom, 2-bathroom home features a stunning custom kitchen with hard surface countertops, stainless steel appliances, wide plank wood flooring, and a walk-in pantry adjoining the spacious mudroom/laundry area. The kitchen is open to the dining area, entry, and large, welcoming living room. The main floor includes a lovely primary suite with a spa inspired ensuite featuring a soaker tub, separate shower, double sinks, and refined finishes. Two additional bedrooms and a second full bathroom complete this level. Downstairs, the bright walk-out lower level offers a generous family room with built-in desk and shelving, a fourth bedroom, and utility room. Flat, sunny, and highly usable, the land includes a fenced front yard, fenced garden, established fruit trees, and a seasonal creek. A small barn with shed roof plus a detached workshop with covered p
$ 799,000
204 Diana Crescent, Trail, BC, V1R 1A3 house for sale | Listing ID 10399 | Royal LePage
View photo
House · for sale
$ 589,000
204 Diana Crescent, Trail, BC, V1R 1A3 house for sale | Listing ID 10399 | Royal LePage
Kinnaird
· House
· Garden · Fireplace · Parking · Deck
Kinnaird · House · Garden · Fireplace · Parking · Deck
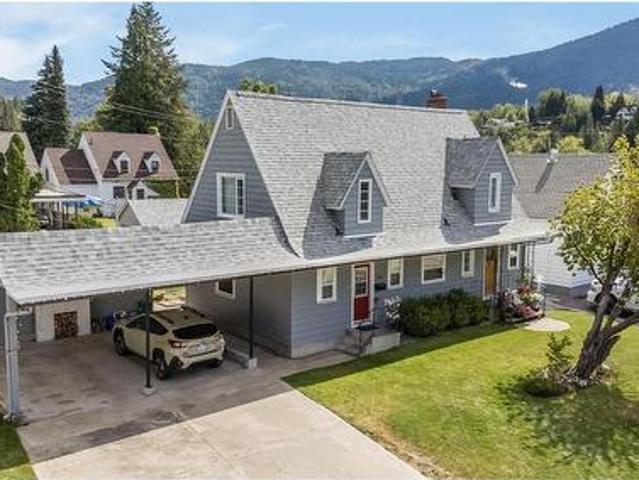
Step back in time with this beautiful Sunningdale home, lovingly maintained through the generations and thoughtfully updated to offer the perfect blend of timeless charm and modern convenience. Full of character, this home showcases beautiful inlaid hardwood floors, elegant French doors, a brick fireplace, a stained-glass door, and classic wainscoting. Upstairs, you'll find three bedrooms, a cozy sitting area, and a full bathroom. The main floor offers an additional bedroom or office, along with a newly updated bathroom and a convenient laundry room. The galley-style kitchen flows into a spacious dining and living area, creating a welcoming space for family meals and gatherings with friends. From the dining area, step out onto the large deck and enjoy the beautiful, private backyard, complete with stunning flowerbeds and established gardens, an ideal setting for relaxing or entertaining. There's plenty of room for parking and storage with alley access to a detached garage and workshop
$ 589,000
1409 Ash Street, Nelson, BC, V1L 2J3 house for sale | Listing ID 10400 | Royal LePage
View photo
House · for sale
$ 1,689,000
1409 Ash Street, Nelson, BC, V1L 2J3 house for sale | Listing ID 10400 | Royal LePage
Kinnaird
· House
Kinnaird · House
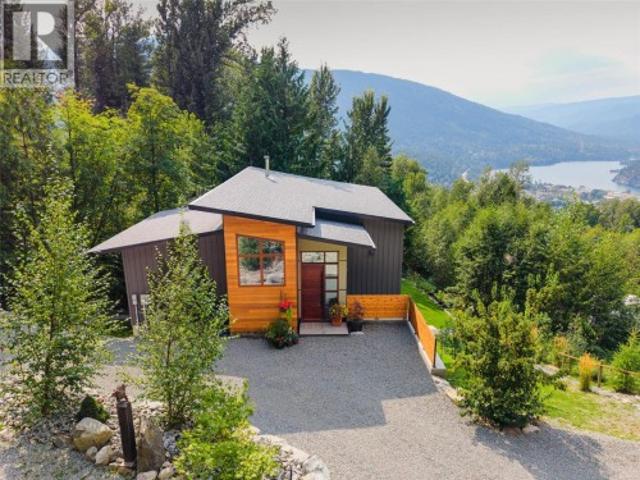
Step into exceptional modern luxury in this spectacular custom-designed residence, completed in 2022. Minutes from Nelson’s vibrant core, this thoughtfully designed home is positioned to capture breathtaking views while offering remarkable privacy and a peaceful, sanctuary-like setting. Inside, expansive triple-pane windows fill the home with natural light and showcase the surrounding landscape. The main living area is warm and inviting, with polished concrete floors and cozy wood stove. At the heart of the home, the gourmet kitchen pairs beautiful finishes with a seamless, functional layout for everyday living and entertaining. Thoughtful details are evident throughout, from custom exterior doors and a carefully planned lighting design to insulated floors and interior walls for enhanced comfort and quiet. The roof is engineered for future solar installation, adding to the home’s forward-thinking design. A tranquil creek provides a soothing backdrop to the property, complemented by a w
$ 1,689,000
900 China Creek Road, Genelle, BC, V0G 1G0 house for sale | Listing ID 10399 | Royal LePage
View photo
House · for sale
$ 790,000
900 China Creek Road, Genelle, BC, V0G 1G0 house for sale | Listing ID 10399 | Royal LePage
Kinnaird
· House
· Garden · Fireplace · Parking · Air conditioning
Kinnaird · House · Garden · Fireplace · Parking · Air conditioning
Welcome to a property where quality upgrades, exceptional functionality and incredible garage space come together! This beautifully maintained 3-bedroom 3 bathroom home offers thoughtful updates throughout. Hardwood flooring, pot lights, custom blinds and oversized doors complement the bright, inviting interior. The stunning kitchen features custom cabinetry completed in 2025, quartz countertops and a 36” commercial-style gas range. One of the 4-piece bathroom offers heated tile flooring, and heat floor tiled shower with Moen fixtures and a deep soaker tub in the second 4 piece bathroom. Additional highlights include a gas fireplace added in 2022, windows and doors replaced in 2023, A/C installed in 2025, gas furnace, gas hot water tank and a 4’ concrete crawl space providing excellent storage. Outside, enjoy a fully fenced yard with underground sprinklers, repaved front driveway and drive-through access to the impressive approx. 22’ x 55’ garage with its own 200-amp service, ideal for
$ 790,000
2170 Bayview Road, Castlegar, BC, V1N 4T7 commercial for sal.
View photo
House · for sale
$ 369,000
2170 Bayview Road, Castlegar, BC, V1N 4T7 commercial for sal.
Kinnaird
· House
· Office room
Kinnaird · House · Office room
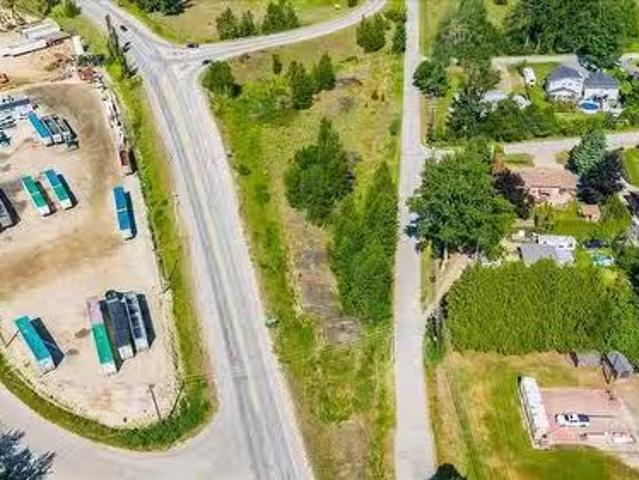
Prime 1.17 Acre Commercial Property with Excellent Highway Exposure. Discover a rare opportunity to own a versatile and level commercial property with high visibility along a busy highway. This site offers unparalleled exposure to passing traffic while providing convenient access via a quiet secondary road running parallel to the highway, ensuring ease of entry and exit for customers and deliveries. Located just a quick 2-minute drive from downtown Castlegar, this property combines accessibility with proximity to the heart of the community. Zoned C2, the site accommodates a broad range of commercial uses, making it an ideal choice for retail, office space, service businesses, or mixed-use development. Whether you’re an entrepreneur looking to establish a high-traffic business or an investor seeking a flexible property with strong growth potential, this location offers endless possibilities to build and thrive. (id:27). Still available at ListedBuy!
$ 369,000
701 10Th Avenue, Castlegar, BC, V1N 1K8 house for sale List.
View photo
House · for sale
$ 649,000
$ 210/sq.ft
701 10Th Avenue, Castlegar, BC, V1N 1K8 house for sale List.
Kinnaird
· 3,089 sq.ft · 6 Bedrooms · 3 Baths · House
· Parking
Kinnaird · 3,089 sq.ft · 6 Bedrooms · 3 Baths · House · Parking
Discover an exceptional income-producing opportunity with this newly updated property featuring two separate units, each complete with its own private entrance and full kitchen. Whether fully saleed or partially owner-occupied, this property’s flexible layout offers strong earning potential—each unit generating $4,000 or $2,000 in monthly income, making it ideal for investors or those seeking to offset living costs. This home is also the perfect place to call home for a family -with tons of storage, bedrooms and walking distance to school and downtown Castlegar. There is also a large shop that can be used as a garage, workshop shop or additional storage. The home is freshly painted inside and out and offers a clean, modern feel from the moment you arrive. A durable metal roof provides long-lasting protection and low maintenance for years to come. Outdoors, the property sits on a large, tree-shaded lot that adds privacy, charm, and space for outdoor enjoyment. Ample parking accommodates
$ 649,000
8128 Birchwood Drive, Trail, BC, V1R 4Y3 house for sale | Listing ID 10399 | Royal LePage
View photo
House · for sale
$ 599,900
8128 Birchwood Drive, Trail, BC, V1R 4Y3 house for sale | Listing ID 10399 | Royal LePage
Kinnaird
· House
· Garden · Balcony · Parking · Air conditioning · Cellar
Kinnaird · House · Garden · Balcony · Parking · Air conditioning · Cellar
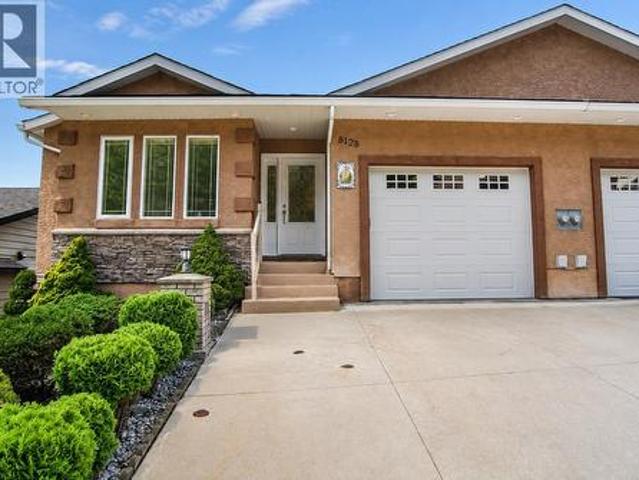
First time on the market! Discover exceptional value in desirable Waneta Estates with this spacious 3-bedroom, 2-bath half duplex offering nearly 2,000 sq. Ft. of finished living space, beautiful mountain views and an easy-care lifestyle. The bright main floor features vaulted ceilings and an open-concept kitchen, dining and living area with a wonderful sense of space. The kitchen offers heated tile flooring, while the living room opens onto a balcony overlooking the mountains. Two bedrooms and a full bathroom complete the main level. Downstairs you’ll find a large rec room, third bedroom, second bathroom and wine cellar—ideal for guests, hobbies or additional family space. Outside, enjoy an attractive tiered yard designed for low maintenance. Central air conditioning, central vacuum and a single-car attached garage complete the package. Vacant, move-in ready and now offered at a new price! (Id: 27)
$ 599,900
3617 14Th Avenue, Castlegar, BC, V1N 4J2 house for sale | Listing ID 10398 | Royal LePage
View photo
House · for sale
$ 799,900
3617 14Th Avenue, Castlegar, BC, V1N 4J2 house for sale | Listing ID 10398 | Royal LePage
Kinnaird
· House
· Patio · Garden · Office room · Fireplace · Swimming pool · Deck · Cellar
Kinnaird · House · Patio · Garden · Office room · Fireplace · Swimming pool · Deck · Cellar
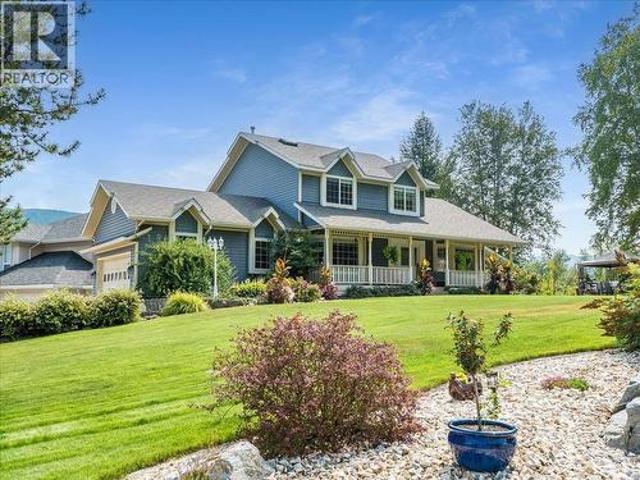
Gorgeous custom built home in the desirable South End of Castlegar, situated on a stunning landscaped. 29 acre lot. Step inside and enjoy the grandeur of vaulted ceilings in the inviting living room, featuring beautiful hardwood flooring and a cozy gas fireplace. The open flow continues into a gourmet kitchen with unique cabinetry, ample counter space, and a pantry, plus an eating area that walks out to the covered back deck complete with skylights—perfect for year-round entertaining. A formal dining room, main floor laundry, and a convenient 2 pc powder room complete the main level. Upstairs you’ll find a spacious primary suite with an ensuite and walk-in closet, a second bedroom, and a 4 pc bath. The walk-out basement offers even more living space with a family room and second fireplace, an office area, a third bedroom, and a fourth bathroom, along with an abundance of storage. Outside, relax in the hot tub or enjoy the patio while taking in the absolutely stunning yard with undergro
$ 799,900
3701 9Th Avenue, Castlegar, BC, V1N 3T3 house for sale | Listing ID 10398 | Royal LePage
View photo
House · for sale
$ 559,900
3701 9Th Avenue, Castlegar, BC, V1N 3T3 house for sale | Listing ID 10398 | Royal LePage
Kinnaird
· House
· Garden · Office room · Parking
Kinnaird · House · Garden · Office room · Parking
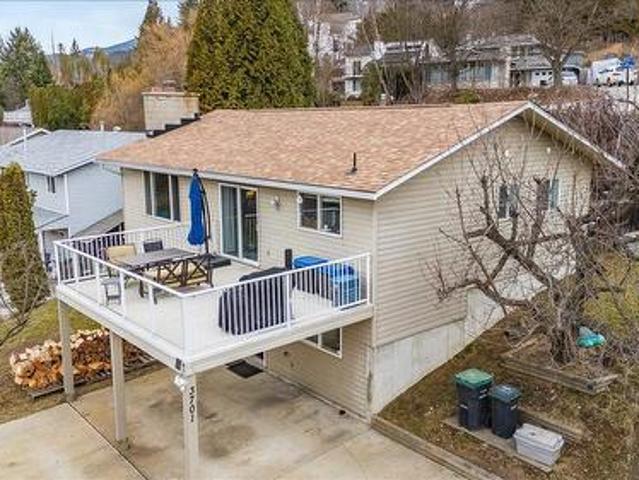
Welcome to this wonderful 3/4 bedroom, 3 bath family home in a great South Castlegar neighbourhood. Enter from your covered parking into a large foyer with a big closet, where bright daylight beautifully fills the lower level. Here you’ll find a huge recreation room with a WETT-certified wood stove, a spacious bedroom on the opposite side, plus a full bathroom, laundry area, and workshop space. Upstairs offers a great open feel from the living room through to the kitchen, featuring a bright updated kitchen with new stainless steel appliances. Sliding glass doors lead to your huge sundeck, offering amazing views of the Columbia River valley—perfect for easy summer entertaining. The living room boasts a large window for excellent natural light. The primary bedroom includes a walk-in closet and a renovated 1/2 bath, while the hallway leads to a full bathroom and two additional bedrooms. The middle bedroom has been transformed into an office with an exterior door to your backyard. With man
$ 559,900
1076 Columbia Gardens Road, Fruitvale, BC, V0G 1L1 house for sale | Listing ID 10399 | Royal LePage
View photo
House · for sale
$ 899,900
1076 Columbia Gardens Road, Fruitvale, BC, V0G 1L1 house for sale | Listing ID 10399 | Royal LePage
Kinnaird
· House
· Garden · Parking · Deck · Cellar
Kinnaird · House · Garden · Parking · Deck · Cellar
Welcome to 1076 Columbia Gardens Rd. These properties rarely come up, so here's your opportunity to own 10.46 acres of a little piece of paradise. This 4-bedroom, 3-bathroom home offers total privacy while being 5 minutes from downtown Fruitvale and 15 minutes from Trail. Designed with family in mind, the house features 3 bedrooms on the main level, with the master bedroom having a walk-in closet and full bathroom. A spacious, well-equipped kitchen, a nice-sized living room with a bay window, and a dining room that leads out to the large deck. Downstairs, there's the 4th bedroom with room for another one or two. Plus another full bathroom. There is also a large family room with a bright window, a nice-sized laundry room, and tons of storage. The basement leads out to a large double garage, with plenty of room for all your toys. The stunning property includes open space and wooded areas, making it perfect for kids to play, garden, and keep animals. The property is perfect for horses or
$ 899,900
526 12Th Avenue, Genelle, BC, V0G 1G0 house for sale | Listing ID 10398 | Royal LePage
View photo
House · for sale
$ 649,900
526 12Th Avenue, Genelle, BC, V0G 1G0 house for sale | Listing ID 10398 | Royal LePage
Kinnaird
· House
· Parking
Kinnaird · House · Parking
If a move-in-ready home, incredible shop space, and room for all the toys are on your wish list, this Genelle property delivers! Beautifully refreshed inside and out, this 3-bed, 2-bath home combines modern updates with the kind of functionality that can be hard to find. Step inside to a bright, welcoming interior featuring new flooring throughout, fresh paint, beautifully updated bathrooms, and a gorgeous renovated kitchen complete with new appliances. New windows and doors, updated plumbing, a furnace upgrade in 2016, a wood stove added in 2022, and a hot water tank replaced in 2023 mean many of the important improvements have already been taken care of. But the real showstopper is outside. The impressive 36’ x 28’ garage/shop offers access from both the front and back of the property, creating incredible versatility for vehicles, recreational toys, projects, hobbies, or additional storage. Add in abundant parking and you have a property designed for anyone who needs space to actuall
$ 649,900
1048 Christie Road, Montrose, BC, V0G 1P0 house for sale | Listing ID 10398 | Royal LePage
View photo
House · for sale
$ 575,000
1048 Christie Road, Montrose, BC, V0G 1P0 house for sale | Listing ID 10398 | Royal LePage
Kinnaird
· House
· Parking
Kinnaird · House · Parking
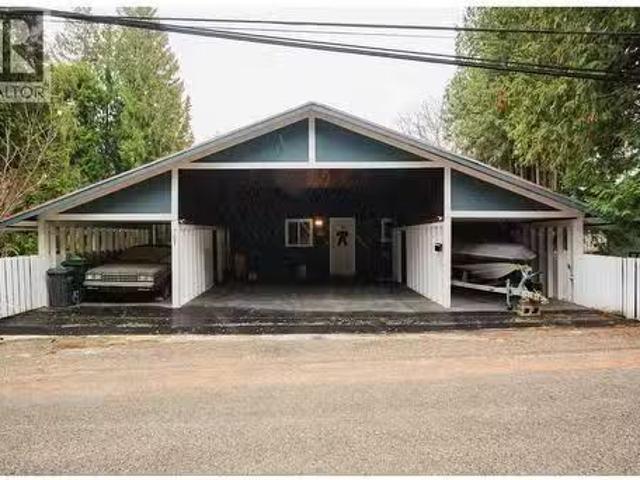
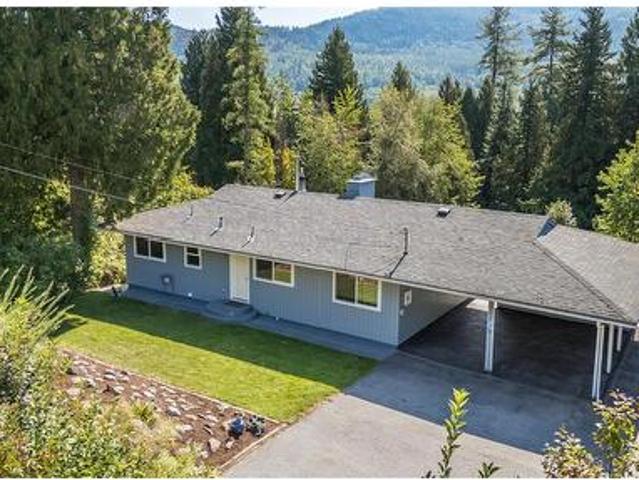
Discover space, privacy, and possibility on highly sought-after Christie Road in Beaver Falls. Built in 1966, this well-constructed 4-bedroom, 2-bathroom family home sits on an impressive 1.83-acre parcel surrounded by mature natural beauty. Its generous layout and solid construction provide an excellent foundation for creating something truly special. Set back from the highway, the property feels like a secluded piece of paradise while remaining close to the shops, services, parks, and recreational amenities of Trail and Fruitvale. Christie Road is known for its spacious properties and family homes, making this an ideal setting for buyers seeking room to grow and a closer connection to the outdoors. An attached double-carport and abundant additional parking provide plenty of space for vehicles, an RV, quads, and bikes. The expansive property is secluded and provides capacity for various hobbies. With parks and playgrounds just a short walk away. And plenty of land to enjoy at home. Th
$ 575,000
3429 8Th Avenue, Castlegar, BC, V1N 4L1 house for sale | Listing ID 10398 | Royal LePage
View photo
House · for sale
$ 1,595,000
3429 8Th Avenue, Castlegar, BC, V1N 4L1 house for sale | Listing ID 10398 | Royal LePage
Kinnaird
· House
· Fireplace · Swimming pool · Deck
Kinnaird · House · Fireplace · Swimming pool · Deck
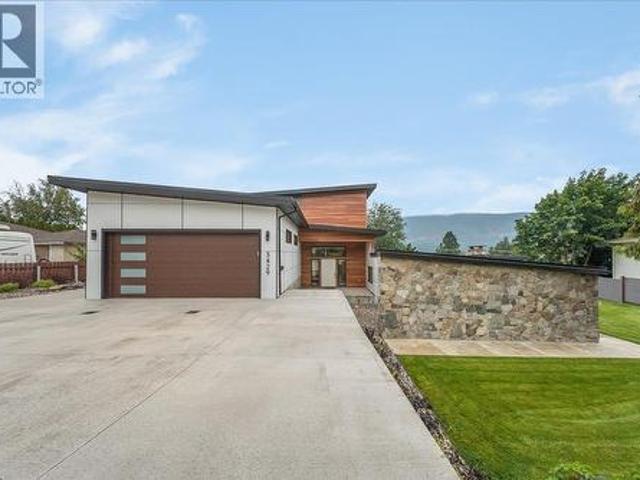
Experience modern luxury in a custom residence built for entertaining and relaxation. A dramatic 20’ high open living room is the heart of the home, anchored by a 6’ linear gas fireplace and framed by walls of glass that showcase valley and mountain views while filling the space with natural light. Glass railings preserve breathtaking sightlines, and a mezzanine sitting area provides an unobstructed overlook of the living, dining, pool, and landscaped surroundings below. Designed for indoor-outdoor living, the home features oversized driveways, expansive decks, and a generous pool area with a hot tub—enhanced by architectural lighting for day-to-night ambiance. Inside, quality and scale are evident in the premium finishes throughout: HardiPlank with architectural metal siding, metal-clad windows, a high-efficiency furnace, heat pump, and an endless hot water system. Custom cabinetry with soft-close drawers, solid-surface counters, and engineered hardwood floors create a refined, cohesi
$ 1,595,000
6904 Highway 6, Appledale, BC, V0G 2J0 house for sale Listi.
View photo
House · for sale
$ 265,000
$ 192/sq.ft
6904 Highway 6, Appledale, BC, V0G 2J0 house for sale Listi.
Kinnaird
· 1,378 sq.ft · 3 Bedrooms · 2 Baths · House
· Cellar
Kinnaird · 1,378 sq.ft · 3 Bedrooms · 2 Baths · House · Cellar
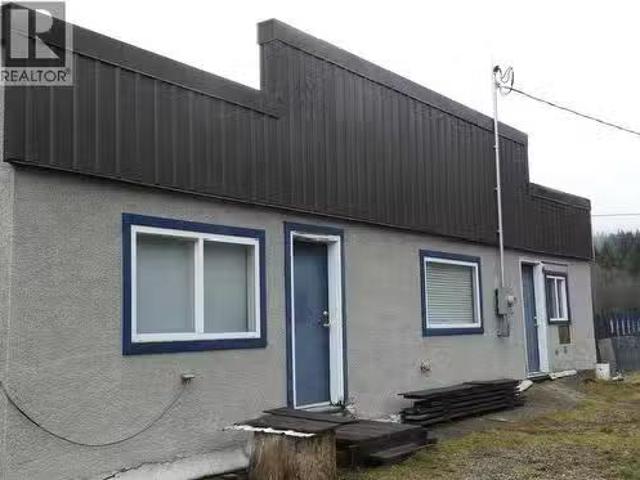
For more information, please click Brochure button. Rural property in Appledale. Located across from golf course on a 0.33-acre lot bordered by creek. Supplied by a licensed gravity-fed water system. Solid side-by-side duplex, partially renovated, with full unfinished basement. Detached house sits below on property as well, in need of restoration. Ideal for investors looking for a versatile rural saleal property with income potential, or those seeking a multi-family living opportunity. Renovations are ongoing until property is sold. (id:27). Still available at ListedBuy!
$ 265,000
3583 14Th Avenue, Castlegar, BC, V1N 4J2 house for sale | Listing ID 10397 | Royal LePage
View photo
House · for sale
$ 799,999
3583 14Th Avenue, Castlegar, BC, V1N 4J2 house for sale | Listing ID 10397 | Royal LePage
Kinnaird
· House
· Patio · Fireplace · Cellar
Kinnaird · House · Patio · Fireplace · Cellar
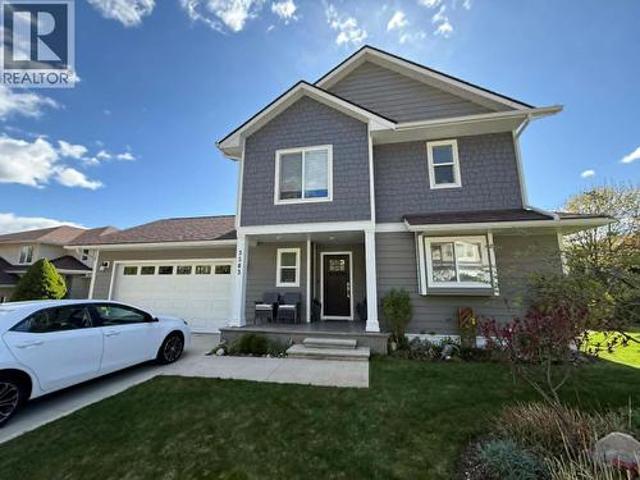
You will fall in love with this beautiful custom built home situated on a large private lot in one of Castlegar's most desirable areas. This two storey home has over 2,700 of finished area with a well thought out floor plan, 4 bedrooms and 3.5 baths over three floors. The main floor is gorgeous open concept living with large windows to bring the outside in. Light hardwood floors throughout. A gourmet kitchen has a large center island with stunning custom selected granite counters and walk-in pantry; All open to the dining room which seamlessly flows to the large living with complete with a gas fireplace. Upstairs hosts a massive primary suite with walk-in closet and a spa inspired ensuite with free standing tub, shower and double vanity. Spare bedrooms separated by an amazing Jack & Jill bath and a flex space complete the upper floor. The daylight basement has its own separate entry and patio as well as a bedroom, full bath and storage. Many great features such as: custom granite count
$ 799,999
1021 Bridgeview Crescent, Castlegar, BC, V1N 4K9 house for sale | Listing ID 10397 | Royal LePage
View photo
House · for sale
$ 989,900
1021 Bridgeview Crescent, Castlegar, BC, V1N 4K9 house for sale | Listing ID 10397 | Royal LePage
Kinnaird
· House
· Garden · Deck · Parking
Kinnaird · House · Garden · Deck · Parking
Welcome to your dream home in the highly desirable Ootishenia community! This impressive 5-bedroom, 4-bath residence offers incredible space, privacy, and functionality—plus the added benefit of a self-contained 2-bedroom suite, tons of parking, including RV parking! Inside, the main floor is designed for comfortable everyday living. You’ll find a beautiful brand-new kitchen along with a bright and spacious living room and family room, all conveniently located on the main level. A full bathroom and main-floor laundry add real practicality and ease of living. From the kitchen, step out onto the covered deck, where you can relax and enjoy amazing views of your private backyard. Throughout the home, you’ll appreciate the many updates including new flooring, fresh paint, updated trim, and brand-new interior doors, giving the entire residence a clean, modern, move-in-ready feel. Upstairs, the layout continues to impress with three additional bedrooms, including two newly updated bathrooms.
$ 989,900
2222 Jenisa Road, Castlegar, BC, V1N 2L8 house for sale | Listing ID 10398 | Royal LePage
View photo
House · for sale
$ 719,000
2222 Jenisa Road, Castlegar, BC, V1N 2L8 house for sale | Listing ID 10398 | Royal LePage
Kinnaird
· House
· Office room · Parking
Kinnaird · House · Office room · Parking
Privacy, space, and convenience come together beautifully on this 2.38-acre property, perfectly positioned between Nelson and Castlegar. This bright and spacious rancher offers over 2,000 sq. Ft. of easy, one-level living, with 3 bedrooms, 2 bathrooms, a dedicated office, and a double attached garage. The thoughtful floorplan is enhanced by vaulted ceilings, hardwood flooring, and a welcoming open-concept kitchen and living space that makes gathering with family and friends effortless. Outside, enjoy the peace and breathing room that comes with acreage living, while still being only 15 minutes from either Nelson or Castlegar. With a newer roof, newer hot water tank, some fresh paint, and a recently serviced furnace. Located in a desirable neighborhood with quick possession available, this is rural living made easy. (Id: 27)
$ 719,000
3969 Broadwater Road Unit# 5, Robson, BC, V1N 4V5 house for.
View photo
House · for sale
$ 149,000
$ 162/sq.ft
3969 Broadwater Road Unit# 5, Robson, BC, V1N 4V5 house for.
Kinnaird
· 915 sq.ft · 2 Bedrooms · 1 Bath · House
· Office room
Kinnaird · 915 sq.ft · 2 Bedrooms · 1 Bath · House · Office room
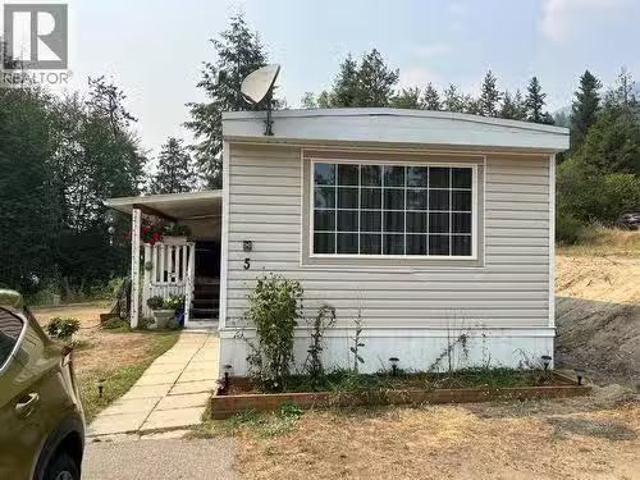
Affordable Kootenay living! Bright and spacious 2-Bed Home in desirable Ponderosa Park. Welcome to effortless, low-maintenance living in the peaceful community of Robson, BC. This beautifully maintained 14 x 70 single-wide manufactured home offers an incredible opportunity for first-time buyers, downsizers, or anyone looking to beat the high cost of housing. Step inside to discover a bright and welcoming layout filled with an abundance of natural light. The heart of the home features a seamless, open-concept flow that leads effortlessly from the functional kitchen through the dedicated dining area and into the spacious living room—perfect for everyday living and entertaining. The floor plan is exceptionally well-designed, offering a generous, extra-large primary bedroom that serves as your private retreat. The second bedroom is highly versatile, making it an ideal space for a home office, hobby room, or a child’s bedroom. A full, 4-piece bathroom services the home perfectly. Situated i
$ 149,000
1003 Mountain View Road Unit# E, Rossland, BC, V0G 1Y0 house for sale | Listing ID 10399 | Royal LePage
View photo
House · for sale
$ 859,000
1003 Mountain View Road Unit# E, Rossland, BC, V0G 1Y0 house for sale | Listing ID 10399 | Royal LePage
Kinnaird
· House
· Fireplace · Deck · Parking
Kinnaird · House · Fireplace · Deck · Parking
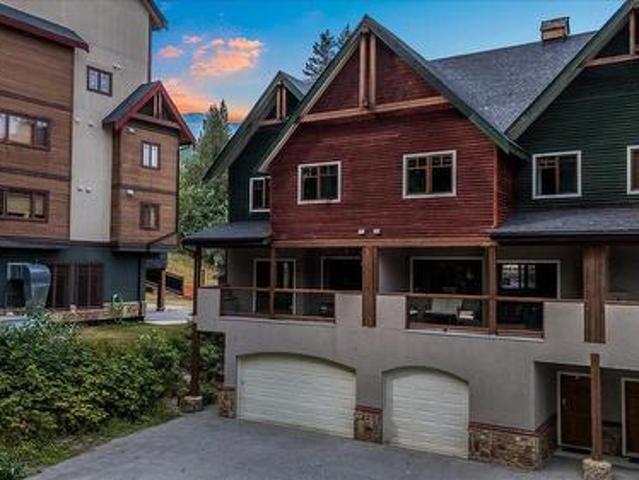
Built for mountain living, this spacious 4-bedroom, 4-bathroom end unit townhome offers the space, privacy, and location that Red Mountain buyers are looking for. Being an end unit, you’ll enjoy extra privacy and additional natural light throughout. The kitchen features stone countertops and flows seamlessly into the main living space, anchored by a cozy gas fireplace, perfect for those chilly winter evenings. Tasteful updates throughout give this home a fresh, move-in ready feel, while ample storage keeps all your mountain gear organized and out of the way. Enjoy multiple deck spaces to take in the mountain views and soak up the sun, along with an oversized garage, ideal for skis, bikes, and everything in between. Parking is abundant, a rare find at Red, making this property well-suited for hosting guests or running as a short-term rental. This strata offers peace of mind, and the location puts you close to everything Red Mountain Resort has to offer. Skiing, biking, and the Kootenay
$ 859,000
3213 Vindusky Road, Nelson, BC, V1L 6X7 house for sale | Listing ID 10399 | Royal LePage
View photo
House · for sale
$ 1,490,000
3213 Vindusky Road, Nelson, BC, V1L 6X7 house for sale | Listing ID 10399 | Royal LePage
Kinnaird
· House
· Garden · Deck
Kinnaird · House · Garden · Deck
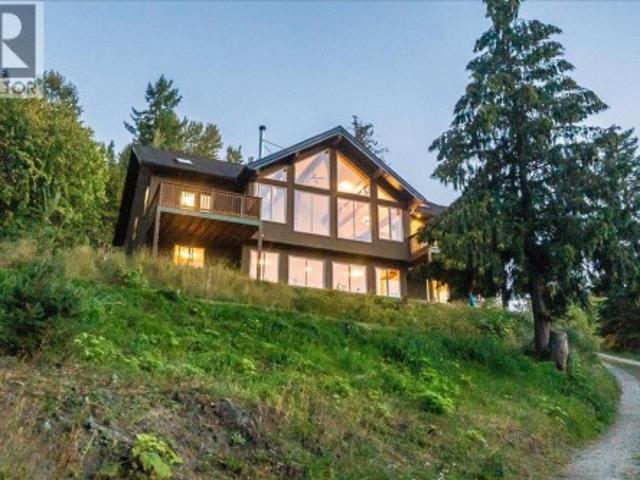
This custom 5-bedroom timber frame home, just 10 minutes outside of Nelson, B. C. offers rare privacy and stunning views of Kootenay Lake and the surrounding mountains. It's a perfect peaceful mountain home set on just over 2 acres with space for gardens. It is move-in ready and available for QUICK POSSESSION. Built with longevity in mind, it features locally sourced timber beams from Spearhead Timberworks, hickory flooring, slate tile, and abundant natural light through skylights in almost all the rooms on the main floor and large windows. The views of Kootenay Lake and the mountains are incredible throughout the entire home. The chef’s kitchen includes granite countertops, a propane range, and stainless steel appliances, opening to a spacious deck taking advantage of the views for seamless entertaining. The primary suite has a private deck with lake and mountain views, walk-through closet, and luxurious ensuite with a soaker tub, glass shower and heated floors. The main level also ha
$ 1,490,000
1065 Lower China Creek Road, Castlegar, BC, V0G 1G0 house for sale | Listing ID 10397 | Royal LePage
View photo
House · for sale
$ 799,000
1065 Lower China Creek Road, Castlegar, BC, V0G 1G0 house for sale | Listing ID 10397 | Royal LePage
Kinnaird
· House
· Garden · Office room · Deck · Air conditioning
Kinnaird · House · Garden · Office room · Deck · Air conditioning
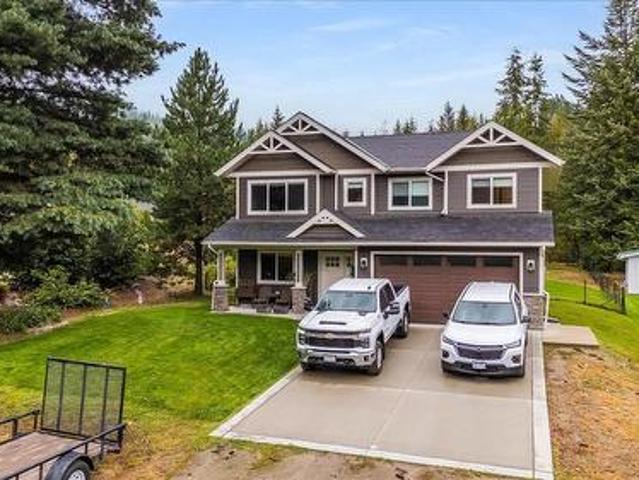
Built in 2023, this well designed family home offers a functional layout with plenty of space for the whole family. The main upper floor features three bedrooms, including the primary bedroom with a walk-in closet and full ensuite with tiled shower. Also on the upper floor is the open concept kitchen, living, dining areas and a 2nd bathroom complete with stone countertops throughout. The lower floor provides additional living space with a second living room, den, bathroom and fourth bedroom, making it ideal for a family room, guests or a home office setup. The home is equipped with a gas furnace, gas on-demand hot water and central AC for year round comfort. Outside, the fully fenced yard offers privacy and a private back deck for outdoor living and entertaining. A newer home with a versatile layout and modern finishes, ready for its next owner. (Id: 27)
$ 799,000
1480 Nighthawk Drive, Castlegar, BC, V1N 4S2 house for sale.
View photo
House · for sale
$ 2,795,000
$ 414/sq.ft
1480 Nighthawk Drive, Castlegar, BC, V1N 4S2 house for sale.
Kinnaird
· 6,749 sq.ft · 3 Bedrooms · 4 Baths · House
· Swimming pool
Kinnaird · 6,749 sq.ft · 3 Bedrooms · 4 Baths · House · Swimming pool
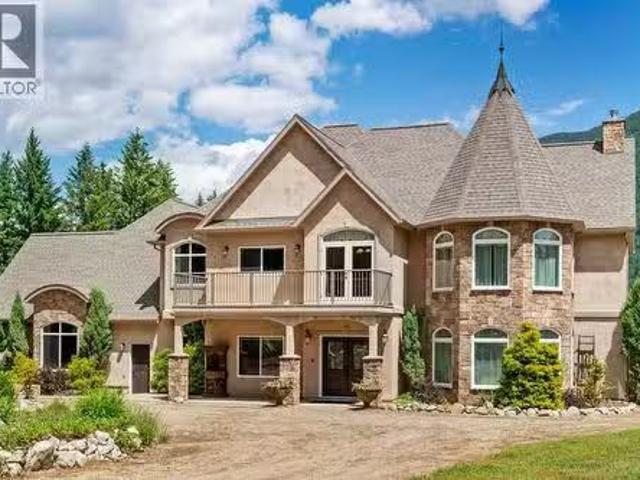
Paradise Found! Nestled on a private forested plateau beneath a stunning backdrop of majestic mountains and open skies this beautiful estate is the fulfillment of your Kootenay Life dream. The West Kootenay is a highly-desired destination for those seeking a retreat from the high-paced life of urban centers while offering world class outdoor recreation without tourist density. This strategically situated property provides the utmost in privacy and serenity coupled with links to the global community via high speed internet and a commute of only minutes to the regional airport, health care and municipal services. The breathtaking European inspired home of over 6500 bines the high quality finishes of stone counter tops, soaring ceilings, craftsman cabinetry, flawless finish carpentry and elegant fixtures with custom design features including an amazing kitchendinning area, spa-like master suite, open-concept living spaces, a truly awe inspiring indoor pool and a window schedule bathing th
$ 2,795,000
1042 Vine Street, Robson, BC, V1N 4V8 house for sale Listin.
View photo
House · for sale
$ 330,000
$ 168/sq.ft
1042 Vine Street, Robson, BC, V1N 4V8 house for sale Listin.
Kinnaird
· 1,959 sq.ft · 2 Bedrooms · 2 Baths · House
Kinnaird · 1,959 sq.ft · 2 Bedrooms · 2 Baths · House
2 Bedroom 2 bathroom spacious home on a 120 x 63 lot in Robson! Detached workshop for covered storage or tinkering on toys. The main floor offers 2 bedrooms, 1 bathroom, a large living room and kitchen. Downstairs offers laundry, 1 full bathroom, a bonus roomutility room and a large family room. This property is ready for its new owners creative touch! This is a court-ordered sale. The property is sold as is where is. (id:27). Still available at ListedBuy!
$ 330,000

Get email alerts

Don't miss out: be the first to know about new properties

The alert was correctly created

On subscribing you accept the conditions of use and the privacy policy
Alert
Receive new ads in your inbox
Save this search
Receive alerts for new listings

We'll send you an email when we have new properties for: "Houses for sale in Kinnaird"

The alert was correctly created

Get email alerts and be the first to see new listings
Required field
On subscribing I accept the terms of the privacy policy
Perfect! You'll soon start receiving new listings via email
Alert
Receive an email when we have new ads for Houses for sale in Kinnaird
Save this search
Filters

Bedrooms

Area (sq.ft)

sq.ft
sq.ft

Price

$
$

Filter by property type

Bathrooms

Clear all filters
Receive notifications when new entries are published.