3,163 houses for sale in Kinniburgh North

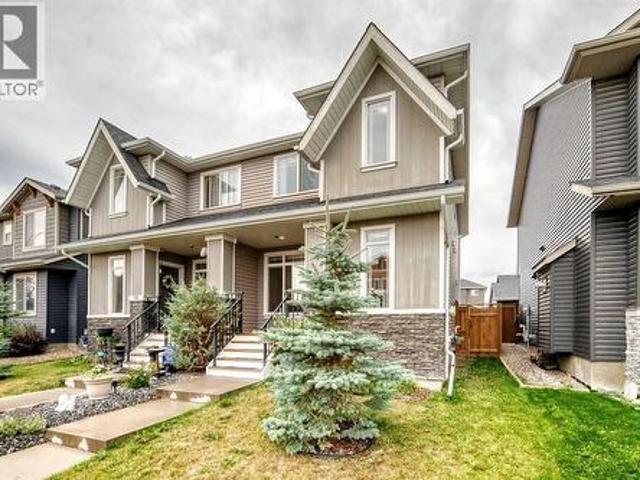
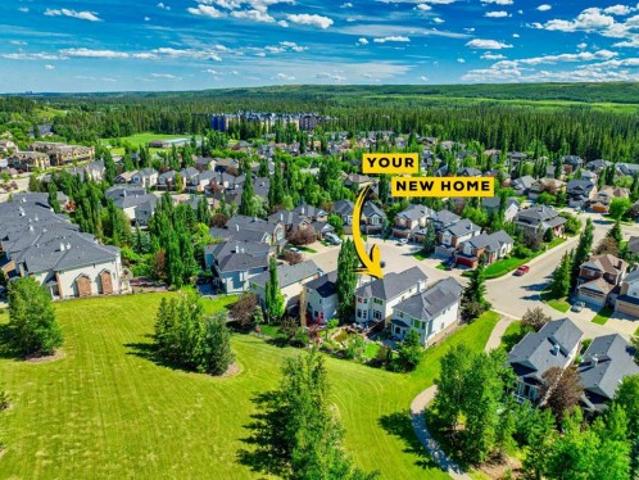
126 Valley Pointe Way Nw, Calgary, AB, T3B 6B2 house for sale | Listing ID A2342 | Royal LePage
View photo
House · for sale
$ 1,100,000
126 Valley Pointe Way Nw, Calgary, AB, T3B 6B2 house for sale | Listing ID A2342 | Royal LePage
Kinniburgh North
· House
· Office room · Fireplace
Kinniburgh North · House · Office room · Fireplace
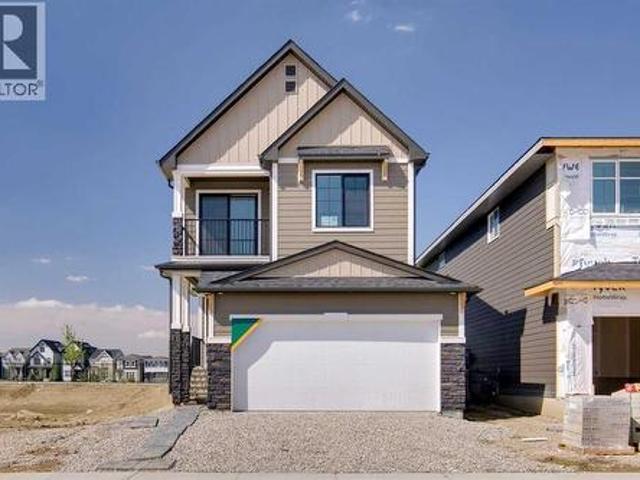
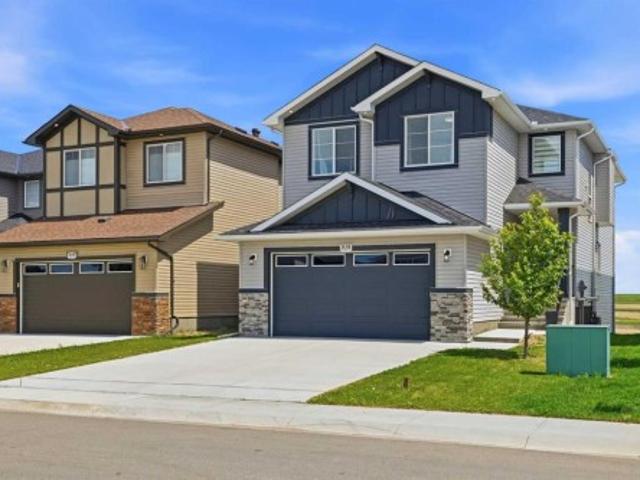
Welcome to this exceptional executive walkout home in the highly sought-after community of Valley Ridge. Situated on a private east-facing lot with beautiful mountain views, this impressive residence offers over 3,600 sq. Ft. of developed living space designed for both sophisticated entertaining and comfortable family living. The main floor features rich hand-scraped hardwood flooring, elegant coffered ceilings, a spacious office, and a welcoming front room with a striking double-sided gas fireplace. Expansive windows fill the open-concept great room, dining area, and gourmet kitchen with natural light while showcasing the beautiful views. The kitchen is thoughtfully designed with extended cabinetry, quartz countertops, an oversized island, induction cooktop, built-in oven, and corner pantry. Upstairs, the generous bonus room provides additional flexible living space, while the luxurious primary retreat offers beautiful views, a spa-inspired ensuite with double vanity and soaker tub, a
$ 1,100,000
106 Crystal Shores Manor, Okotoks, AB, T1S 2H6 house for sale | Listing ID A2341 | Royal LePage
View photo
House · for sale
$ 699,000
106 Crystal Shores Manor, Okotoks, AB, T1S 2H6 house for sale | Listing ID A2341 | Royal LePage
Kinniburgh North
· House
Kinniburgh North · House
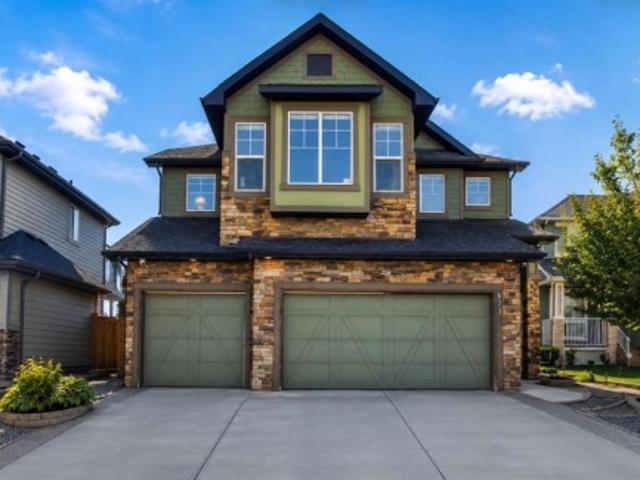
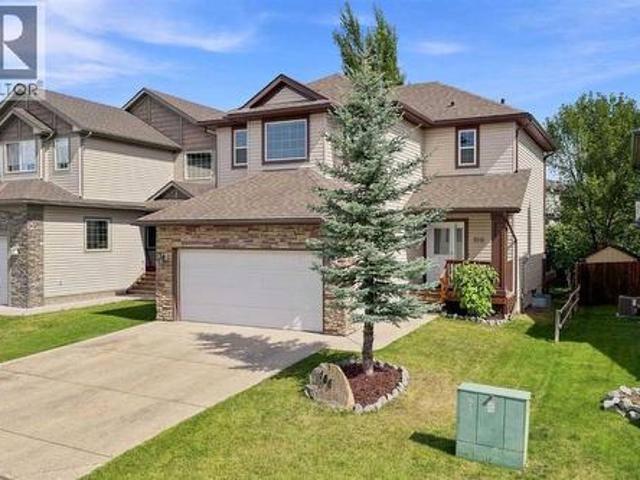
Come check this beauty out! Welcome to 106 Crystal Shores Manor! With over 2,400 square feet of living space, 4 total bedrooms, 3 full bathrooms and 1 half bathroom, this is a home with room for REAL life, busy mornings, big dinners, kids, guests, laundry piles and everything in between! Recently refreshed with fresh paint, updated lighting and new laminate flooring throughout the upper and lower levels, this home feels bright, current and ready to enjoy. The main floor features beautiful hardwood and a layout with fantastic flow. The traditional living room is currently being used as an oversized dining room and honestly, it’s a great idea! There’s plenty of room to gather everyone around the table, while the kitchen offers stainless steel appliances, granite countertops, bar style island, ample cabinetry and an easy connection to the rest of the main living space. Upstairs, you’ll find three bedrooms, beautifully updated bathrooms with new quartz countertops, a large open bonus room
$ 699,000
213 Misty Valley Close, Rural Clearwater County, AB, T0M 2H0 house for sale | Listing ID E4506 | Royal LePage
View photo
House · for sale
$ 739,900
213 Misty Valley Close, Rural Clearwater County, AB, T0M 2H0 house for sale | Listing ID E4506 | Royal LePage
Kinniburgh North
· House
· Deck · Cellar
Kinniburgh North · House · Deck · Cellar
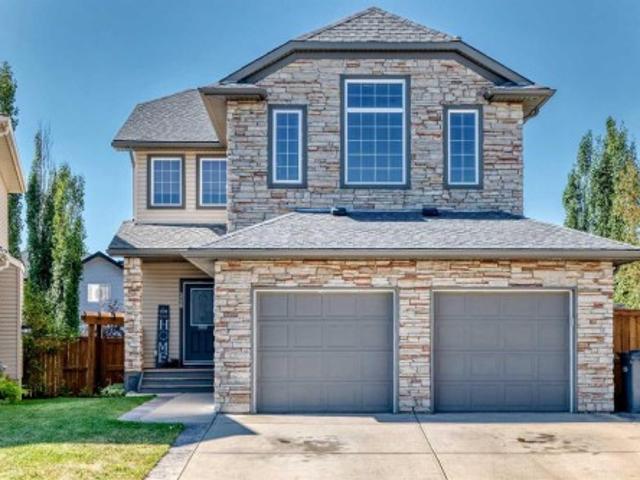
Turnkey retreat on 2.5 acres with sweeping Valley & Mountain views. Built in 2022, this beautifully designed acreage in Misty Valley Estates is adjacent to the Saunders redevelopment node and rail trail (approx. 65 km west of Rocky Mtn. Hse. 34 km east of Nordegg). Perched above the valley and facing SW, enjoy an incredible 180-degree panorama of the surrounding mountains and West Country. Distinctive windows maximize views and natural light, while sound-dampening insulation enhances comfort and privacy. The open-concept main floor features engineered hardwood, a stylish kitchen with stainless steel appliances, quartz counters and soft-close cabinetry, plus a living room opening to the front deck. The primary bedroom captures the views, with a 2nd bedroom & 4-piece bath completing the main level. Upstairs, the loft offers flexible living space, while the unfinished basement provides future development potential. An exceptional getaway, retirement retreat or year-round home
$ 739,900
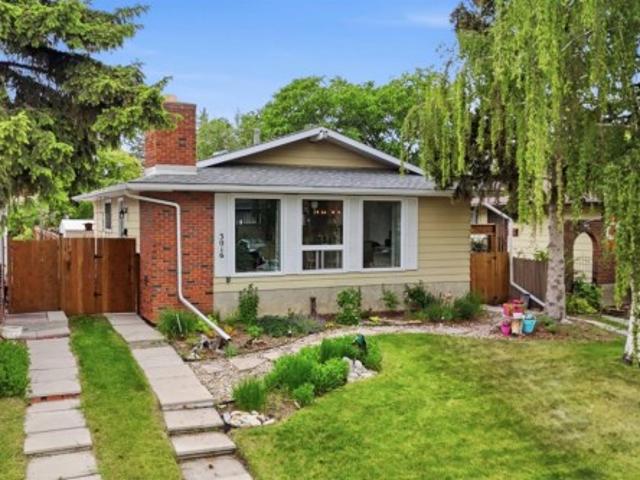
3016 Cedar Ridge Drive Sw, Calgary, AB, T2S 1X6 house for sale | Listing ID A2342 | Royal LePage
View photo
House · for sale
$ 629,000
3016 Cedar Ridge Drive Sw, Calgary, AB, T2S 1X6 house for sale | Listing ID A2342 | Royal LePage
Kinniburgh North
· House
· Fireplace
Kinniburgh North · House · Fireplace
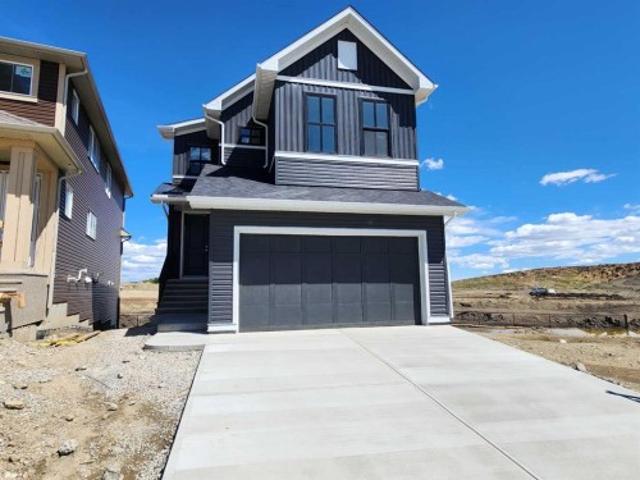
Upgraded | 5-bedroom bungalow | over 2,100 sq. FT. developed | quiet cedarbrae location | this beautifully renovated bungalow offers over 2,100 sq. Ft. of developed living space, 5 bedrooms, 2.5 bathrooms, and a flexible layout designed for families and multi-generational living. Extensively updated throughout, this home combines modern finishes with the functionality and character of an established community. The bright main floor welcomes you with large windows, updated wide-plank luxury vinyl plank flooring, custom farmhouse-style trim, shaker-style doors, new lighting, and a warm, inviting living room anchored by a refinished wood-burning fireplace. The renovated kitchen features ceiling-height cabinetry, stainless steel appliances, abundant storage, and a spacious centre island that connects seamlessly to the dining area—creating an ideal space for both everyday living and entertaining. The main level offers three bedrooms, including a generous primary suite complete with a privat
$ 629,000
25 Marquis Place Se, Calgary, AB, T3M 2A5 house for sale | Listing ID A2341 | Royal LePage
View photo
House · for sale
$ 629,900
25 Marquis Place Se, Calgary, AB, T3M 2A5 house for sale | Listing ID A2341 | Royal LePage
Kinniburgh North
· House
· Office room
Kinniburgh North · House · Office room
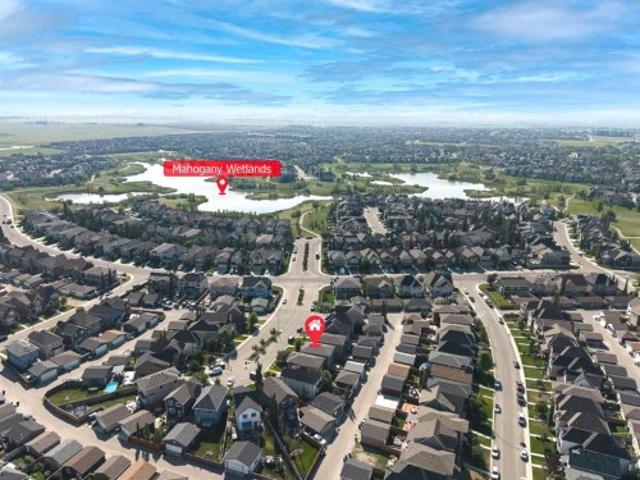
Open House Saturday, September 05 2:00-4:00. Welcome to Mahogany, one of Calgary’s most sought-after communities! This incredible four-season lake community offers a wealth of amenities for residents to enjoy year-round. Nestled in a tranquil cul-de-sac, this charming family home boasts a prime location with schools just a short stroll away, making mornings effortless and days more enjoyable. Children can safely play on the quiet street while forming friendships with neighbors. Inside, the open-concept floor plan is designed for modern living, featuring 9’ ceilings on the main floor, hardwood flooring, and a seamless layout connecting the living, dining, and kitchen spaces. The kitchen is a chef’s dream with quartz countertops, an upgraded stainless steel appliance package, and stylish railing details, while a cozy den off the entryway offers the perfect space for a home office, reading nook, or music room. Upstairs, you’ll find three generously sized bedrooms, including a spacious pri
$ 629,900
34 Sunrise Way, Priddis Greens, AB, T0L 1W3 semi detached fo.
View photo
House · for sale
$ 1,225,000
$ 681/sq.ft
34 Sunrise Way, Priddis Greens, AB, T0L 1W3 semi detached fo.
Kinniburgh North
· 1,798 sq.ft · 11 Bedrooms · 3 Baths · House
· Garden
Kinniburgh North · 1,798 sq.ft · 11 Bedrooms · 3 Baths · House · Garden
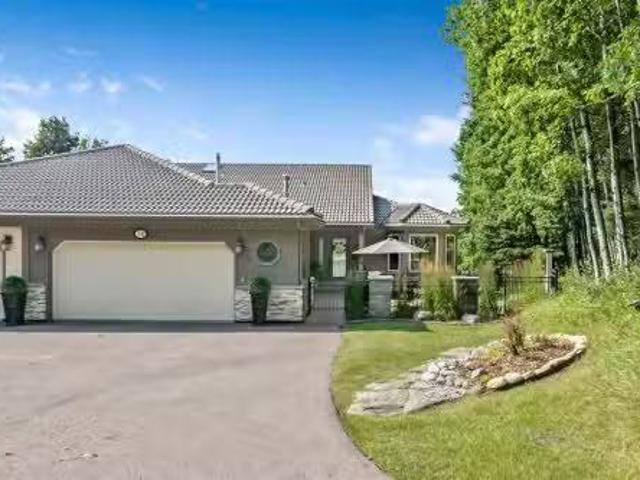
Welcome to this professionally renovated villa bungalow in prestigious Priddis Greens, where walking paths, cross-country skiing, and a strong sense of community are right at your doorstep. This exceptional Augusta model is perfectly positioned above the coveted Priddis Greens Golf & Country Club, offering an unmatched blend of luxury, comfort, privacy, and natural beauty. A forest of trembling aspens and white spruce creates a tranquil and private setting, while the southwest-facing backyard captures breathtaking panoramic views of the Rocky Mountains and rolling foothills. Inside, the open-concept design and soaring vaulted ceilings make an immediate impression. A timeless neutral palette complements the natural surroundings, while oak hardwood and tile flooring flow throughout the main level. The enlarged dining area provides an ideal setting for entertaining family and guests, while the chef-inspired kitchen combines elegance and functionality with custom Cabico cabinetry, a stunni
$ 1,225,000
36 Chinook Crescent, Beiseker, AB, T0M 0G0 house for sale | Listing ID A2341 | Royal LePage
View photo
House · for sale
$ 524,900
Updated
36 Chinook Crescent, Beiseker, AB, T0M 0G0 house for sale | Listing ID A2341 | Royal LePage
Kinniburgh North
· House
· Fireplace · Deck
Kinniburgh North · House · Fireplace · Deck
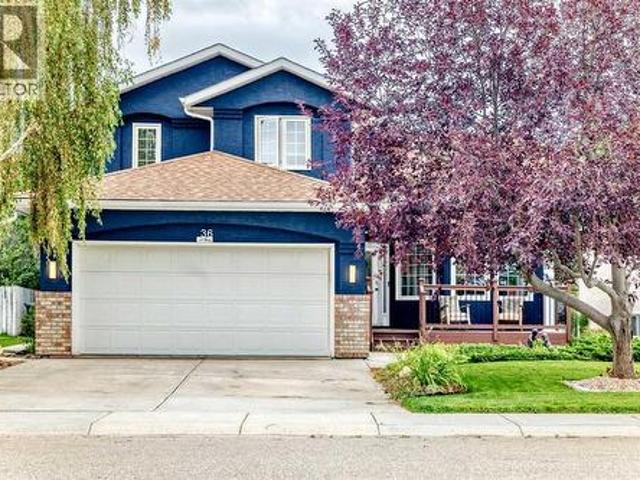
Immaculate! This beautifully maintained two-story home offers over 2,500 sq. Ft. of developed living space and truly has all the bells and whistles you could imagine. Located close to all the amenities of Beiseker, this home offers the perfect combination of city convenience and country living, with Airdrie approximately 25 minutes away, Carstairs and Crossfield about 25 minutes, and Calgary approximately 35 minutes. From the moment you step inside, the impressive open-to-below design creates a spectacular first impression. The main level features original hardwood flooring throughout, a spacious open concept from the living to the dining room combination. The living room offers large windows, an electric fireplace on a feature wall, and open-beam ceilings. The kitchen features granite countertops, a new sink and faucet, an abundance of cabinetry and counter space, a corner pantry, and door leading to the large composite deck. The kitchen overlooks the impressive great room, highlighte
$ 524,900
50 Kincora Park Nw, Calgary, AB, T3R 1L2 house for sale | Listing ID A2340 | Royal LePage
View photo
House · for sale
$ 850,000
50 Kincora Park Nw, Calgary, AB, T3R 1L2 house for sale | Listing ID A2340 | Royal LePage
Kinniburgh North
· House
· Garden · Parking · Fireplace · Swimming pool · Deck
Kinniburgh North · House · Garden · Parking · Fireplace · Swimming pool · Deck
Step in, see the view & say WOW! Intentionally designed with windows stretching across the whole back of the house to take advantage of the beautiful, private ravine views, & built with the high standards of quality that Jayman homes are known for, you're not walking into a space like all the others! The open concept main level is perfect for entertaining with it's large dining area (big enough to easily fit a table for 8-10! ), a spacious living room with a fireplace, & a functionally laid out kitchen. There is easy access to the enclosed sunroom with a heater, making it perfectly usable all year round, & from there you can head out onto the Composite deck or park like backyard where you can enjoy the peaceful views from your hot tub or the firepit! A spacious walk-in pantry & tucked away coffee bar (or a perfect space for a drop zone for all those items you want out of sight! ), main floor laundry, private 2 pc bath, & spacious entry from the double garage make the main level practic
$ 850,000
434 Bighorn Avenue Sw, Calgary, AB, T2Y 1C9 house for sale | Listing ID A2340 | Royal LePage
View photo
House · for sale
$ 830,976
434 Bighorn Avenue Sw, Calgary, AB, T2Y 1C9 house for sale | Listing ID A2340 | Royal LePage
Kinniburgh North
· House
· Fireplace
Kinniburgh North · House · Fireplace
Welcome to Ava by Sterling Homes Calgary this stunning home showcasing elevated design, premium finishes, and standout curb appeal with James Hardie siding and black windows. Built by a trusted builder with over 75 years of experience, this home showcases on-trend, designer-curated interior selections tailored for a home that feels personalized to you. Energy efficient and smart home features. The executive kitchen features built-in stainless steel appliances, a cabinet-style chimney hoodfan, gas cooktop, 48' upper cabinets, under-cabinet lighting, pendant lighting, and a walk-in pantry. The main floor offers a functional I. T. area with a rounded arch, a stylish mudroom with built-in bench, cubbies, and coat rack, and a cozy electric fireplace with wall detail. Upstairs, enjoy a vaulted bonus room and a luxurious primary retreat with feature wall and a 5-piece ensuite complete with a soaker tub, fiberglass base shower with tiled walls, glass barn door, and a bank of drawers, with matc
$ 830,976
2 24 34 Avenue Sw, Calgary, AB, T2S 2Z2 townhouse for sale | Listing ID A2340 | Royal LePage
View photo
Townhouse · for sale
$ 529,900
2 24 34 Avenue Sw, Calgary, AB, T2S 2Z2 townhouse for sale | Listing ID A2340 | Royal LePage
Kinniburgh North
· Townhouse
· Balcony
Kinniburgh North · Townhouse · Balcony
Welcome to inner-city living in the heart of Erlton! Tucked away as an end unit in a quiet 4plex, this beautifully maintained 3-bedroom, 3-bathroom home offers an exceptional combination of privacy, natural light, and so close to Downtown The bright, open-concept main floor features large windows throughout the living and dining areas, creating a warm and inviting space filled with natural light. The kitchen offers stone countertops, a breakfast bar, a range hood, and striking green tile extending to the ceiling. The dining area provides direct access to a private balcony with privacy screens, creating a comfortable outdoor space to BBQ, enjoy your morning coffee or an evening wind down beverage. A convenient main-floor laundry area is located near the front entrance, along with built-ins providing practical storage for coats and shoes. Upstairs, you'll find three bedrooms, including a spacious primary bedroom with a walk-in closet and cheater ensuite access to the updated main bathroo
$ 529,900
110 Precedence View, Cochrane, AB, T4C 3E2 house for sale | Listing ID A2342 | Royal LePage
View photo
House · for sale
$ 775,000
110 Precedence View, Cochrane, AB, T4C 3E2 house for sale | Listing ID A2342 | Royal LePage
Kinniburgh North
· House
· Garden · Office room · Parking
Kinniburgh North · House · Garden · Office room · Parking
Welcome to this nearly new 2,300 sq. Ft. detached home in Cochrane, offering a functional layout with plenty of space for a growing family. Built just two years ago, the home features four bedrooms upstairs, a spacious bonus room and a well-appointed primary suite with an impressive ensuite. The main floor includes a dedicated office, open living spaces and direct access to the east-facing backyard, while the front double attached garage provides plenty of room for vehicles and storage. Cochrane continues to be a great choice for buyers looking for more space while staying within easy reach of Calgary. With quick access to the mountains, an extensive pathway system, parks, schools and a growing selection of shops and restaurants, you get the benefits of a smaller community without giving up everyday amenities. A modern, move-in-ready home with the space and layout families are looking for
$ 775,000
234 Elmont Bay Sw, Calgary, AB, T3H 4X9 house for sale | Listing ID A2341 | Royal LePage
View photo
House · for sale
$ 1,115,000
234 Elmont Bay Sw, Calgary, AB, T3H 4X9 house for sale | Listing ID A2341 | Royal LePage
Kinniburgh North
· House
Kinniburgh North · House
What if your children could walk to a variety of schools (Griffith Woods, Menno Simons Christian School, Ernest Manning High School, etc) for the next 12 years, and your family could walk to train station and recreation center? Situated at a cul de sac with a rarely large lot in the prestigious and high coveted community of Springbank Hill, this exceptional family home offers more than 3500sqft living space with 4 bedrooms, 3.5 baths, a large recreation room, and a theater. The moment you enter, you are greeted by open to below architecture where soaring ceilings, open circular staircase, a wall of windows bringing in radiant natural light and creating an uplifting environment for both daily life and entertaining. The open kitchen keeps everyone connected with a central island, stainless appliance, walkthrough pantry with plenty of storage. The upper level is thoughtfully laid out, featuring as curved hallway overlooking the main floor and connecting three bedrooms, convenient upper-le
$ 1,115,000
22 Cramond Crescent Se, Calgary, AB, T3M 1B7 house for sale | Listing ID A2341 | Royal LePage
View photo
House · for sale
$ 594,900
22 Cramond Crescent Se, Calgary, AB, T3M 1B7 house for sale | Listing ID A2341 | Royal LePage
Kinniburgh North
· House
· Fireplace · Parking
Kinniburgh North · House · Fireplace · Parking
Open house. Saturday Sept 5th 1:00. 4:00. Welcome to this beautifully renovated home in the heart of Cranston, where the major upgrades have already been taken care of for you! Featuring a NEW ROOF, HEATED GARAGE, FLOORING, COUNTERTOPS AND BACKSPLASH — all completed in 2025 — plus a new HOT WATER tank in 2024, this home offers peace of mind and modern style from top to bottom. Step inside and you’re welcomed by a spacious and inviting living room, complete with a cozy gas fireplace — the perfect place to relax or entertain. The living room flows seamlessly into the impressive chef’s kitchen, featuring a gas stove, beautiful countertops, plenty of counter space and a convenient pantry for all your storage needs. The main level is completed by a 2-piece bathroom with an updated vanity and the added convenience of main-floor laundry, eliminating the hassle of carrying laundry up and down the stairs. Upstairs, you’ll find a fantastic primary bedroom complete with a 3-piece ensuite and walk
$ 594,900
36 Berkley Place Nw, Calgary, AB, T3K 1A7 house for sale | Listing ID A2341 | Royal LePage
View photo
House · for sale
$ 619,900
36 Berkley Place Nw, Calgary, AB, T3K 1A7 house for sale | Listing ID A2341 | Royal LePage
Kinniburgh North
· House
· Garden · Fireplace · Deck
Kinniburgh North · House · Garden · Fireplace · Deck
Open house sunday sept 20th 2:00. 4:00*. Exceptional Beddington Location Backing Directly Onto Green Space! Tucked away on a quiet cul-de-sac, this 1,150 sq. Ft. bungalow offers a rare combination of privacy, outdoor space, and direct access to nature. Backing onto a massive green belt that leads directly to North Hill Park, this property enjoys a peaceful setting with a large south-facing backyard. The main level welcomes you with a spacious sunken living room featuring a stone-faced wood-burning fireplace with gas starter. The open-concept kitchen and eating area feature stainless steel appliances and overlooks the beautifully landscaped backyard. The private backyard is designed for enjoying the outdoors, with a newly refinished and stained oversized deck, pergola-style swinging daybed, fire pit, reworked and freshly mulched gardens with new soil, and a dedicated dog run. The generous primary bedroom features a built-in wardrobe system, plenty of room for a king-size bed, along with
$ 619,900
164 Iron Ridge Place, Crossfield, AB, T0M 0S0 house for sale | Listing ID A2340 | Royal LePage
View photo
House · for sale
$ 659,999
164 Iron Ridge Place, Crossfield, AB, T0M 0S0 house for sale | Listing ID A2340 | Royal LePage
Kinniburgh North
· House
· Office room · Parking · Air conditioning · Cellar
Kinniburgh North · House · Office room · Parking · Air conditioning · Cellar
Beautifully positioned on a quiet cul-de-sac and backing onto green space, this brand-new bungalow in Crossfield offers over 2,700 sq. Ft. of developed living space with a layout designed for comfortable, modern living. Featuring 4 bedrooms, 3 full bathrooms, a dedicated office/den, a fully finished basement, and a double front attached garage, the home provides plenty of space and flexibility for families of all sizes. The main level features 9' ceilings, luxury vinyl plank flooring, and a bright, open-concept layout connecting the kitchen, dining, and living areas. Modern finishes and thoughtfully selected details create a clean, contemporary feel throughout, while A/C rough-ins add future convenience. Depending on the stage of construction, buyers may also have the opportunity to personalize select interior finishes prior to completion. The fully developed basement adds valuable additional living space with two bedrooms, a full bathroom, a generous recreation area, wet bar space, an
$ 659,999
210 Scenic Acres Terrace Nw, Calgary, AB, T3L 1Y4 townhouse for sale | Listing ID A2341 | Royal LePage
View photo
Townhouse · for sale
$ 150,990
Updated
210 Scenic Acres Terrace Nw, Calgary, AB, T3L 1Y4 townhouse for sale | Listing ID A2341 | Royal LePage
Kinniburgh North
· Townhouse
· Terrace · Cellar
Kinniburgh North · Townhouse · Terrace · Cellar
Welcome to this superb end-unit townhome with a fully developed walkout basement, ideally located in the highly desirable community of Scenic Acres in NW Calgary. Bright and inviting, this southwest-facing home offers an excellent floor plan with a spacious living area and a generously sized kitchen featuring plenty of cabinetry and counter space. The home features 3 full bathrooms and 1 half bath, spacious bedrooms, and a fully developed walkout basement that provides additional living space for the whole family. The impressive laundry area is finished with granite countertops, adding both style and functionality. Enjoy the extra privacy and natural light of an end unit, along with a fantastic location close to shopping, schools, parks, pathways, transit and other amenities. Bright, spacious, fully developed and move-in ready — this Scenic Acres home offers exceptional value!
$ 150,990
136 Willow Street, Cochrane, AB, T4C 0X9 house for sale | Listing ID A2342 | Royal LePage
View photo
House · for sale
$ 479,900
Updated
136 Willow Street, Cochrane, AB, T4C 0X9 house for sale | Listing ID A2342 | Royal LePage
Kinniburgh North
· House
· Fireplace · Deck · Cellar
Kinniburgh North · House · Fireplace · Deck · Cellar
Welcome home to The Willows, a desired family community! 136 Willow Street has been tastefully designed with a stunning curb appeal and a welcoming front porch. The main level has a dedicated front entrance, a cozy gas fire place in the living room, 9' ceilings and beautiful engineered hardwood flooring. The kitchen has modern lighting, stainless steel appliance package, granite countertops, and plenty of storage with the complimenting pantry. There is a convenient main level bathroom and frosted glass sliding door allows daylight throughout the back mudroom accessing the deck. The staircase showcases a gorgeous upgraded wooden railing with metal spindles. Upstairs, relax in the Primary wing boasting a large ensuite and walk-in closet. Two more comfortably sized bedrooms, full bathroom, laundry and storage complete the upper level. Plenty of daylight shines into the home, including the upper level. The basement has rough in plumbing and remains unspoiled for your future designs. Enjoy
$ 479,900
319 Citadel Hills Place Nw, Calgary, AB, T3G 3X1 house for sale | Listing ID A2341 | Royal LePage
View photo
House · for sale
$ 699,000
319 Citadel Hills Place Nw, Calgary, AB, T3G 3X1 house for sale | Listing ID A2341 | Royal LePage
Kinniburgh North
· House
· Garden · Cellar
Kinniburgh North · House · Garden · Cellar
Welcome to 319 Citadel Hill Place NW, a beautifully refreshed bungalow in the desirable community of Citadel. This home features 3 bedrooms, 3 New full bathrooms, a fully finished basement, and a bright, west-facing backyard. A zero DIY home with extensive upgrades. Inside, the home has been freshly painted from top to bottom, including all trims and baseboards. The main floor boasts new Luxury Vinyl Plank (LVP) flooring, brand-new doors, updated cabinetry, new quartz countertops, and a modern backsplash. The main level hosts 2 bedrooms and 2 fully renovated bathrooms including an ensuite you access from the his/her walk-through closet. A functional kitchen with a large pantry and open nook/breakfast space make your family gathering easy. The fully finished basement expands your living options with new carpet throughout, almost all brand-new windows, a third bedroom, a new full bathroom, laundry, and a dedicated storage room and an expansive recreational room ideal setup for a media lo
$ 699,000
168 Iron Ridge Place, Crossfield, AB, T0M 0S0 house for sale | Listing ID A2340 | Royal LePage
View photo
House · for sale
$ 669,999
168 Iron Ridge Place, Crossfield, AB, T0M 0S0 house for sale | Listing ID A2340 | Royal LePage
Kinniburgh North
· House
· Fireplace · Parking · Air conditioning
Kinniburgh North · House · Fireplace · Parking · Air conditioning
Currently under construction and situated on a quiet cul-de-sac backing onto green space, this thoughtfully designed home offers a spacious and functional layout with modern finishes throughout and the opportunity to personalize select interior features before completion. With 9' ceilings on every level, A/C rough-ins, wainscoting details, and a layout designed with families in mind, the home blends style with everyday functionality. The main floor offers an open and inviting layout that works equally well for daily living and entertaining. At the heart of the home is a spacious kitchen featuring quartz countertops, a large centre island, generous cabinetry, and a walk-through pantry with direct access to the mudroom and garage entrance. A separate spice kitchen provides additional prep and cooking space, making it especially convenient when hosting or preparing larger family meals. The kitchen opens into the dining area and bright family room, where a fireplace creates a warm focal po
$ 669,999
1185 Iron Ridge Avenue, Crossfield, AB, T0M 0S0 house for sale | Listing ID A2318 | Royal LePage
View photo
House · for sale
$ 598,000
1185 Iron Ridge Avenue, Crossfield, AB, T0M 0S0 house for sale | Listing ID A2318 | Royal LePage
Kinniburgh North
· House
· Fireplace · Deck
Kinniburgh North · House · Fireplace · Deck
BUILDER INCENTIVE: Receive a complimentary blinds package with an accepted offer submitted on or before September 30, 2026. Welcome to Maple in Crossfield, where timeless design meets a distinctly modern edge. This brand-new custom bungalow offers 2,353 sq. Ft. of beautiful living space, designed for buyers who appreciate the details — and refuse to settle for ordinary. Step inside to soaring 10-foot ceilings, dramatic black-framed windows and an open-concept main floor that feels both elevated and effortless. At the centre of it all is a statement kitchen with a generous quartz island, premium stainless-steel appliances, solid plywood shaker cabinetry, designer lighting and sleek black accents. It is equal parts showpiece and gathering place. The living room is anchored by a contemporary Montigo gas fireplace, while warm details and wide-plank luxury vinyl flooring soften the home's clean architectural lines. Beyond the glass, a large rear deck extends the living space outdoors. The p
$ 598,000
30 Discovery Ridge Gardens Sw, Calgary, AB, T3H 5L6 house for sale | Listing ID A2341 | Royal LePage
View photo
House · for sale
$ 925,000
30 Discovery Ridge Gardens Sw, Calgary, AB, T3H 5L6 house for sale | Listing ID A2341 | Royal LePage
Kinniburgh North
· House
· Garden · Office room · Fireplace
Kinniburgh North · House · Garden · Office room · Fireplace
Offering over 2,900 sq. Ft. of developed living space, this beautifully maintained home combines an exceptional layout, quality upgrades, and an incredible location backing directly onto a peaceful greenspace with access to the community pond and extensive walking and cycling pathways. Situated on a quiet, family-friendly street, this home offers the perfect balance of comfort, functionality, and outdoor living. The inviting main floor showcases engineered hardwood flooring, updated colours, and an abundance of natural light throughout. At the front of the home, a private office with custom built-in cabinetry provides the perfect work-from-home space. The spacious kitchen has been refreshed with updated appliances and overlooks the bright dining area and welcoming living room, where a gas fireplace creates a warm and inviting focal point. Step outside and you'll quickly appreciate what makes this property so special. The backyard has been thoughtfully designed for entertaining and rela
$ 925,000
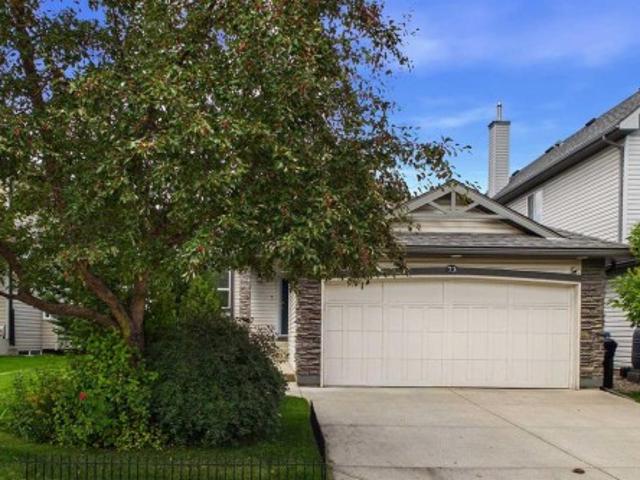
73 Brightondale Parade Se, Calgary, AB, T2Z 4G5 house for sale | Listing ID A2340 | Royal LePage
View photo
House · for sale
$ 649,900
73 Brightondale Parade Se, Calgary, AB, T2Z 4G5 house for sale | Listing ID A2340 | Royal LePage
Kinniburgh North
· House
· Patio · Garden · Fireplace · Swimming pool · Deck
Kinniburgh North · House · Patio · Garden · Fireplace · Swimming pool · Deck
Welcome to this beautifully maintained bungalow in the sought-after community of New Brighton, offering OVER 2,700 SQ. FT. of developed living space and a peaceful setting backing onto green space. Thoughtfully designed for comfortable everyday living and effortless entertaining, this inviting home features a bright, spacious layout with impressive architectural details throughout. The main floor welcomes you with soaring vaulted ceilings, rich hardwood flooring, large windows and a striking gas fireplace that creates a warm and inviting focal point in the living room. The well-appointed kitchen features an updated refrigerator and gas range, central island, breakfast bar and abundant cabinetry and counter space. The adjoining dining area provides direct access through patio doors to the backyard deck, creating a seamless connection between indoor and outdoor living. The spacious primary retreat offers a walk-in closet and relaxing 4-piece ensuite complete with a jacuzzi tub and separa
$ 649,900
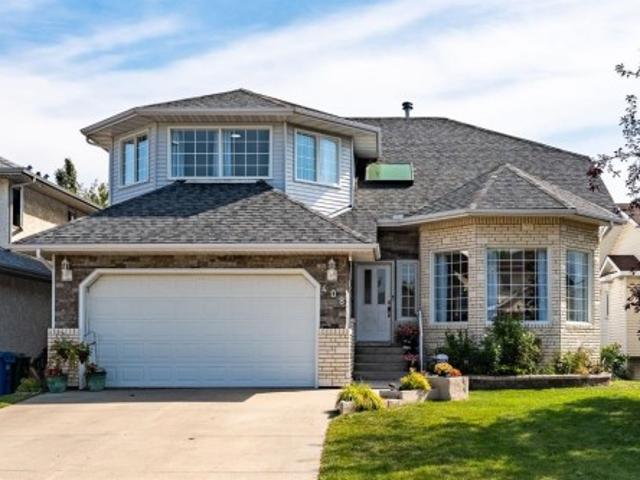
408 Hawkland Place Nw, Calgary, AB, T3G 3R6 house for sale | Listing ID A2341 | Royal LePage
View photo
House · for sale
$ 869,900
Updated
408 Hawkland Place Nw, Calgary, AB, T3G 3R6 house for sale | Listing ID A2341 | Royal LePage
Kinniburgh North
· House
· Garden · Fireplace · Deck
Kinniburgh North · House · Garden · Fireplace · Deck
Welcome to this fully developed two-storey home in the desirable community of Hawkwood, offering over 2,500 sq. Ft. above grade, 6 bedrooms, 4 bathrooms, and an abundance of thoughtfully designed living space. Gleaming Brazilian Cherry hardwood flooring extends throughout the main and upper levels, while elegant curved staircases connecting both the upper and lower levels add a distinctive architectural touch. The main level features a spacious family room with a gas fireplace, tile surround, and custom built-ins on either side, providing both functionality and character. The kitchen offers white cabinetry, stainless steel appliances, a brand new electric stove, large pantry, and a moveable island with generous counter space. The adjacent eating area provides direct access to the large deck, complete with glass railing, spiral staircase and overlooks the expansive, private backyard, fully enclosed with a vinyl fence, and beautifully landscaped with an abundance of flowers and mature fr
$ 869,900
838 Edgefield Street, Strathmore, AB, T0J 1Y0 house for sale | Listing ID A2341 | Royal LePage
View photo
House · for sale
$ 649,900
838 Edgefield Street, Strathmore, AB, T0J 1Y0 house for sale | Listing ID A2341 | Royal LePage
Kinniburgh North
· House
· Cellar
Kinniburgh North · House · Cellar
4 bedrooms + den + bonus room | 2.5 BATHROOMS | WALK OUT BASEMENT | CHEF'S KITCHEN WITH BUILT IN APPLIANCES | Welcome to this beautifully upgraded 2-storey home in the sought-after community of Edgefield, offering over 2,400 sq. Ft. of thoughtfully designed living space and an unfinished walkout basement ready for your future development. Ideally located just minutes from Highway 1, this exceptional home offers an easy commute to Calgary while allowing you to enjoy the charm and convenience of Strathmore. Families will appreciate being within walking distance to George Freeman School and just minutes from Walmart, Sobeys, RONA, restaurants, parks, and everyday amenities. From the moment you step inside, you'll notice the quality craftsmanship throughout. The bright, open-concept main floor features engineered hardwood flooring, elegant 8-foot interior doors, rounded wall corners, energy-efficient triple-pane windows, designer lighting, upgraded baseboards, and custom moldings. A spacio
$ 649,900
673 Marina Drive, Chestermere, AB, T1X 0S3 house for sale | Listing ID A2340 | Royal LePage
View photo
House · for sale
$ 889,000
673 Marina Drive, Chestermere, AB, T1X 0S3 house for sale | Listing ID A2340 | Royal LePage
Kinniburgh North
· House
· Office room · Fireplace · Parking
Kinniburgh North · House · Office room · Fireplace · Parking
Prepare to be amazed! Welcome to this beautifully upgraded and meticulously maintained family home offering the perfect blend of luxury, comfort, and functionality in one of Chestermere's most desirable community of Westmere. Boasting a heated triple attached garage with built-in shelving, this exceptional property provides ample space for vehicles, storage, and all your recreational needs. Step inside to a bright and inviting main floor featuring a spacious living room anchored by a cozy gas fireplace, a versatile office/den perfect for working from home, and a chef-inspired kitchen complete with elegant quartz countertops, an electric range, a large walk-in pantry, abundant cabinetry, and a spacious dining area designed for effortless entertaining. The upper level offers four generously sized bedrooms, a bright bonus room ideal as a family lounge or media space, and a stunning primary retreat featuring a luxurious spa-inspired 5-piece ensuite with a soaker tub, a walk-in closet, and
$ 889,000
246 Crystal Green Point, Okotoks, AB, T1S 2K7 house for sale | Listing ID A2341 | Royal LePage
View photo
House · for sale
$ 790,000
246 Crystal Green Point, Okotoks, AB, T1S 2K7 house for sale | Listing ID A2341 | Royal LePage
Kinniburgh North
· House
· Gym · Deck · Air conditioning · Cellar
Kinniburgh North · House · Gym · Deck · Air conditioning · Cellar
Tucked into a quiet cul-de-sac with lake privileges, this spacious 4-bedroom, 3.5-bath home offers room to spread out and one of the best backyards on the street. The main floor showcases hardwood throughout, 9 ft ceilings, and granite counters, with central air conditioning for year-round comfort. Upstairs, a bonus room adds flexible living space, and the ensuite offers the convenience of double sinks. The fully finished basement extends the living space further with a rec room, games room, a fourth bedroom, and a full bath — ideal for guests, movie nights, or a home gym. Outside, there is pie-shaped lot with sun-filled southwest exposure and a two-tiered deck made for long summer evenings. Quiet street, lake access, and space for everyone
$ 790,000
396 Herron Landing Ne, Calgary, AB, T3P 2R5 house for sale | Listing ID A2341 | Royal LePage
View photo
House · for sale
$ 889,900
396 Herron Landing Ne, Calgary, AB, T3P 2R5 house for sale | Listing ID A2341 | Royal LePage
Kinniburgh North
· House
· Deck
Kinniburgh North · House · Deck
Welcome to this brand-new 2,472 sq. Ft. single-family home in the sought-after community of Livingston. Situated on a conventional lot, this property backs onto peaceful pond-side green space, offering beautiful views and direct access to nature. The main floor features a versatile bedroom or office with a private full ensuite, along with luxury vinyl plank (LVP) flooring throughout, 9-foot ceilings, and 8-foot doors for an airy, open feel. The kitchen and bathrooms are finished with upgraded two-tone cabinetry and quartz countertops, while knockdown ceilings, wrought iron stair spindles, and a large deck add style and function. Upstairs, you'll find three spacious bedrooms, each with a walk-in closet. The primary suite boasts stunning views, a large ensuite with double vanities, a generous soaker tub, a separate tiled shower, and an expansive walk-in closet. A bright bonus room with a window and a well-sized laundry room complete the upper level. The main floor also features a spaciou
$ 889,900
810 Redstone Crescent Ne, Calgary, AB, T3N 1M3 townhouse for sale | Listing ID A2341 | Royal LePage
View photo
Townhouse · for sale
$ 359,000
810 Redstone Crescent Ne, Calgary, AB, T3N 1M3 townhouse for sale | Listing ID A2341 | Royal LePage
Kinniburgh North
· Townhouse
· Cellar
Kinniburgh North · Townhouse · Cellar
Welcome to this beautifully maintained and freshly painted 3-bedroom, 2.5-bathroom end-unit townhome in the vibrant community of Redstone NE! *. Offering a functional 2-storey layout with an unfinished basement ready for your personal touch, this home is perfect for first-time buyers, growing families, or investors. The bright and spacious main floor features an open-concept design that seamlessly connects the living and dining areas, creating an inviting space for everyday living and entertaining. The thoughtfully designed kitchen is tucked away at the rear, providing ample cabinet and counter space while maintaining an open flow throughout the main level. Enjoy the convenience of two separate entrances—one at the front and another at the rear—adding flexibility and easy access. Upstairs, you'll find a generous primary bedroom complete with a walk-in closet and a private 4-piece ensuite. Two additional well-sized bedrooms and a full common bathroom provide plenty of space for family m
$ 359,000
249 Wascana Crescent Se, Calgary, AB, T2J 1M4 house for sale | Listing ID A2341 | Royal LePage
View photo
House · for sale
$ 579,900
249 Wascana Crescent Se, Calgary, AB, T2J 1M4 house for sale | Listing ID A2341 | Royal LePage
Kinniburgh North
· House
· Garden · Fireplace · Parking · Cellar
Kinniburgh North · House · Garden · Fireplace · Parking · Cellar
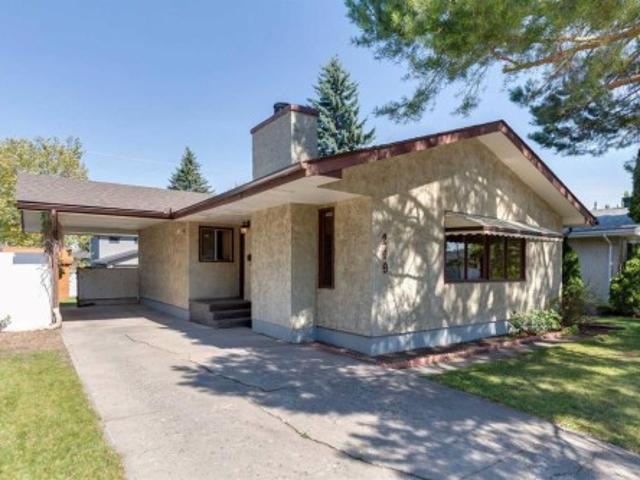
This property offers significant potential with a thoughtful design and appealing features suitable for a major renovation. Highlights include vaulted ceilings in the living and dining areas, a striking floor-to-ceiling brick fireplace, and high-quality hardwood floors throughout the home, including the hallway and bedrooms. The attached carport can be enclosed or integrated into a main floor redesign. The full basement presents opportunities for a secondary living space with side-door access or can be transformed into a family room, game area, or additional bedrooms. The large rear yard can easily accommodate a substantial garage. Recent updates feature a newer roof (approximately 10 years old), a high-efficiency furnace, a new hot water tank, and more. Located in Willow Park, the property is conveniently near LRT, boutique shopping, Southcentre Mall, golf courses, schools, a leisure center, and other amenities
$ 579,900
639 Merrill Drive Ne, Calgary, AB, T2E 8Y5 townhouse for sale | Listing ID A2337 | Royal LePage
View photo
Townhouse · for sale
$ 299,900
639 Merrill Drive Ne, Calgary, AB, T2E 8Y5 townhouse for sale | Listing ID A2337 | Royal LePage
Kinniburgh North
· Townhouse
· Garden · Fireplace
Kinniburgh North · Townhouse · Garden · Fireplace
Welcome to WINSTON HEIGHTS and this freshly updated, fully developed 3-bedroom home offering over 1,600 square feet of developed space an outstanding inner-city lifestyle! Ideally positioned as an END UNIT with a SOUTH-FACING BACKYARD, this move-in-ready property is within walking distance to George P. Vanier School, parks, playgrounds, the community association and the Winston Golf Club, while providing convenient access to downtown and the many amenities of Calgary's inner city. A welcoming front porch with composite steps introduces the two-storey design, where a freshly painted interior, NEW FLOORTEK SPC WATERPROOF FLOORING throughout the main and upper levels, and a complete set of NEW STAINLESS STEEL KITCHEN APPLIANCES create a bright and refreshed atmosphere. The spacious front living room features a large picture window providing an abundance of natural light, painted ceilings and a cozy corner fireplace—the perfect setting for relaxing or entertaining. The floor plan flows int
$ 299,900

Get email alerts

Don't miss out: be the first to know about new properties

The alert was correctly created

On subscribing you accept the conditions of use and the privacy policy
Alert
Receive new ads in your inbox
Save this search
Receive alerts for new listings

We'll send you an email when we have new properties for: "Houses for sale in Kinniburgh North"

The alert was correctly created

Get email alerts and be the first to see new listings
Required field
On subscribing I accept the terms of the privacy policy
Perfect! You'll soon start receiving new listings via email
Alert
Receive an email when we have new ads for Houses for sale in Kinniburgh North
Save this search
Filters

Bedrooms

Area (sq.ft)

sq.ft
sq.ft

Price

$
$

Filter by property type

Bathrooms

Clear all filters
Receive notifications when new entries are published.