3,169 houses for sale in Kinniburgh North

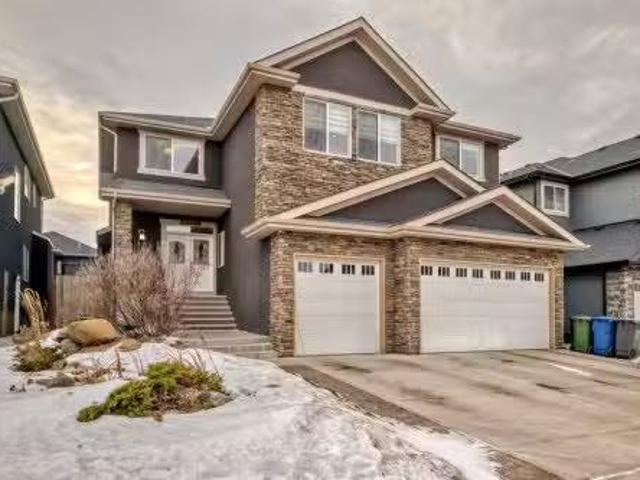
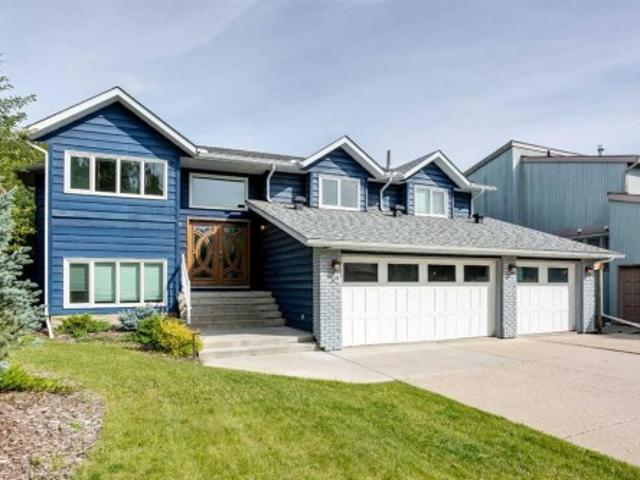
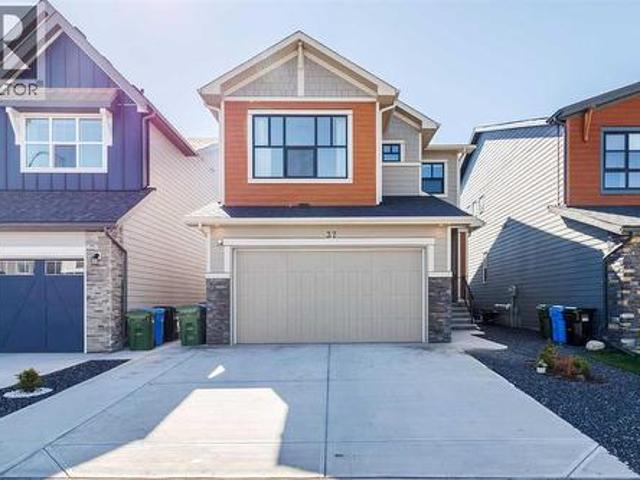
112 Kinniburgh Circle, Chestermere, AB, T1X 0T9 house for sa.
View photo
House · for sale
$ 849,900
$ 301/sq.ft
112 Kinniburgh Circle, Chestermere, AB, T1X 0T9 house for sa.
Kinniburgh North
· 2,820 sq.ft · 41 Bedrooms · 4 Baths · House
· Garden · Fireplace · Deck · Parking
Kinniburgh North · 2,820 sq.ft · 41 Bedrooms · 4 Baths · House · Garden · Fireplace · Deck · Parking
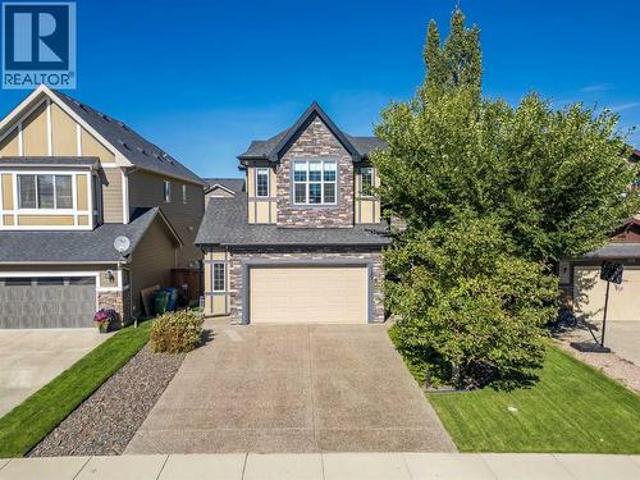
Experience the elegance of this luxurious home, featuring a stunning floor plan, a triple attached garage, and four spacious bedrooms. Nestled in the family-friendly community in Chestermere, this property is conveniently located within walking distance to Eastlake High School, shopping, and more. The beautiful lake, offering an amazing lifestyle, is just a short drive away. The expansive kitchen and dining area boast custom cabinetry, stainless steel appliances, a gas stove, wall and microwave ovens, granite countertops, and a massive island with ample storage. The custom posts around the dining area and rich hardwood flooring on the main level add a grand and sophisticated touch. The dining room opens to a deck and yard, perfect for hosting family and friends. The cozy living room, complete with built-in shelves for decor and a fireplace, is ideal for relaxing evenings with loved ones. The main floor also includes a private officeden with double French doors, providing a quiet worksp
$ 849,900
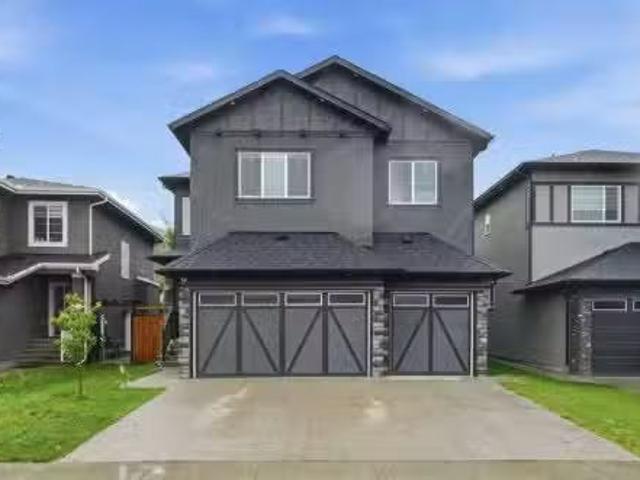
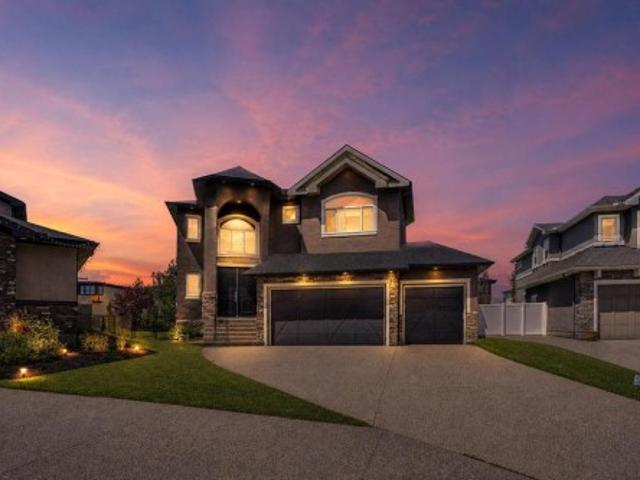
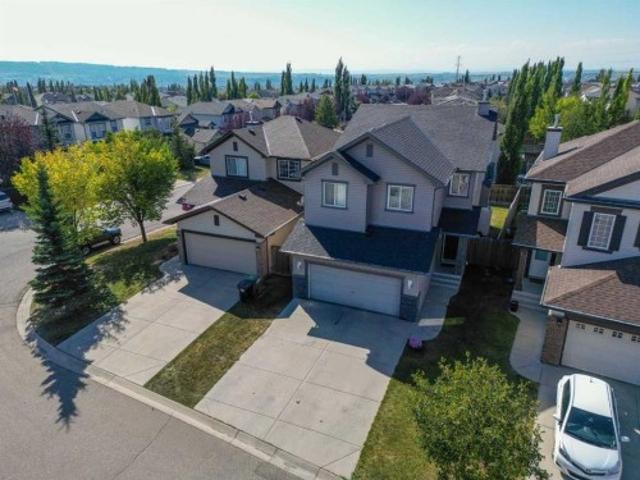
166 Kinniburgh Crescent, Chestermere, AB, T1X 1Y1 house for.
View photo
House · for sale
$ 1,099,900
$ 341/sq.ft
166 Kinniburgh Crescent, Chestermere, AB, T1X 1Y1 house for.
Kinniburgh North
· 3,218 sq.ft · 7 Bedrooms · 5 Baths · House
· Garden · Fireplace · Deck · Parking · Air conditioning · Cellar
Kinniburgh North · 3,218 sq.ft · 7 Bedrooms · 5 Baths · House · Garden · Fireplace · Deck · Parking · Air conditioning · Cellar
3225.05 SqFt 7 Bedrooms 5 Full Bathrooms 2 Bedroom Basement Suite (Illegal) Chefs Kitchen Spice Kitchen Built-in Stainless Steel Appliances Electric Cooktop & Gas Stove Contrasting Island with Barstool Seating Full Height Cabinets Main Level Bedroom & 3pc Bath Open to Below Ceilings Wide Plank Flooring Recessed Lighting Camouflaged Heat Registers Central Air Gas Fireplace Mudroom with Built-in Shelving & Hooks 4 Upper Level Bedrooms (2 Primary) 3 Bathrooms Family Room Full Laundry Room with Sink & Cabinet Storage Separate Side Entry to Basement High Ceilings Egress Windows Spacious Basement Kitchen with Stainless Steel Appliances Modern Backsplash Plush Living Space 2 Basement Bedrooms 4pc Bath Basement Laundry Expansive Backyard Deck Lawn Triple Attached Garage. Welcome to this beautifully designed & exceptionally spacious family home offering over 3,225 SqFt above grade, 7 bedrooms, 5 full bathrooms & a thoughtfully designed 2 bedroom illegal basement suite. With upscale finishes, ce
$ 1,099,900
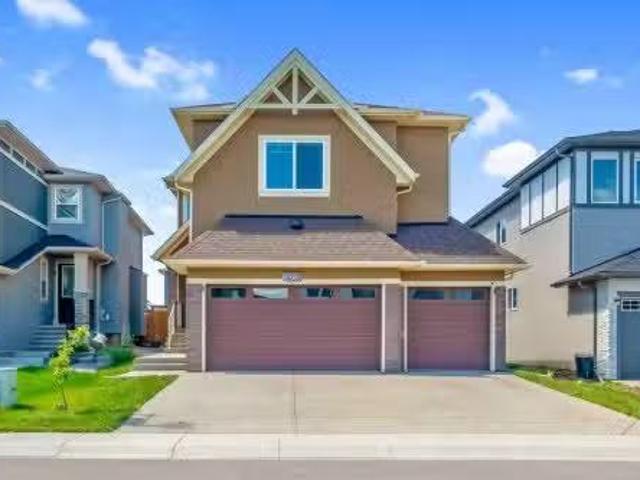
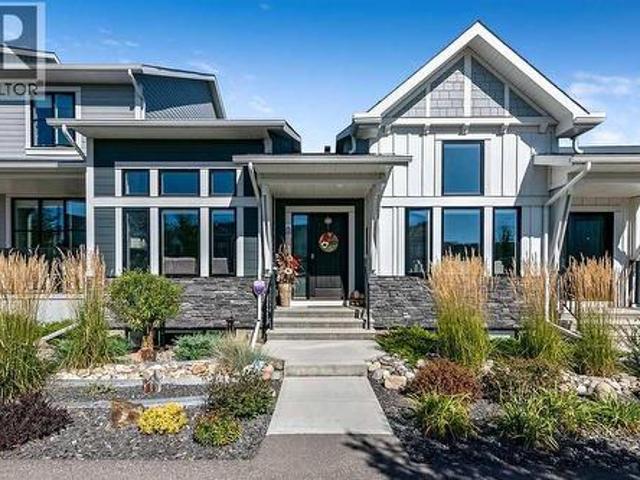
168 Kinniburgh Circle, Chestermere, AB, T1X 0P8 house for sa.
View photo
House · for sale
$ 999,999
$ 327/sq.ft
168 Kinniburgh Circle, Chestermere, AB, T1X 0P8 house for sa.
Kinniburgh North
· 3,057 sq.ft · 6 Bedrooms · 5 Baths · House
· Garden · Office room · Parking · Fireplace · Deck
Kinniburgh North · 3,057 sq.ft · 6 Bedrooms · 5 Baths · House · Garden · Office room · Parking · Fireplace · Deck
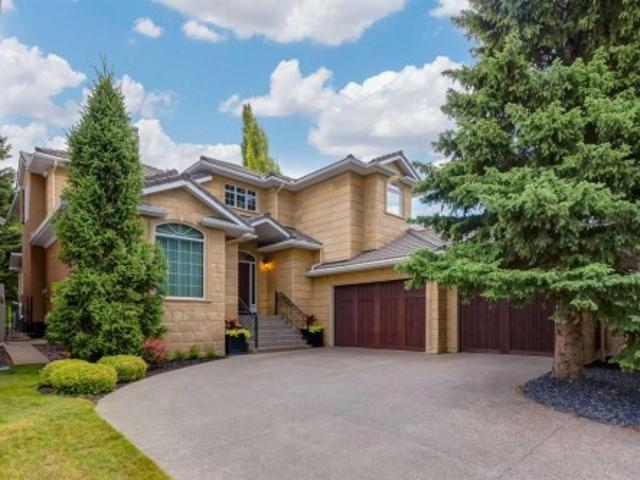
Welcome to a truly exceptional family home, hitting the market for the first time since it was built! Lovingly maintained by the original owners, a couple whose two children have grown up here and are now adults – this spacious home is ready for its next chapter as the parents downsize. This stunning 2-storey stucco residence boasts a triple car garage and sits on an extra-wide, fully fenced lot. A breathtaking waterfall feature graces the front yard, setting the tone for the beauty within. Step through the twin grand door entrance onto solid oak hardwood floors and be wowed! The main floor flows seamlessly with an office, formal dining area, and a gorgeous living room highlighted by a cozy fireplace and custom woodwork. The expansive kitchen, featuring a massive granite-topped island, solid maple cabinetry, and top-of-the-line appliances, including a built-in fridge, combination convection microwaveoven and induction cooktop range. The large deck is perfect for barbecues. Upstairs, tw
$ 999,999
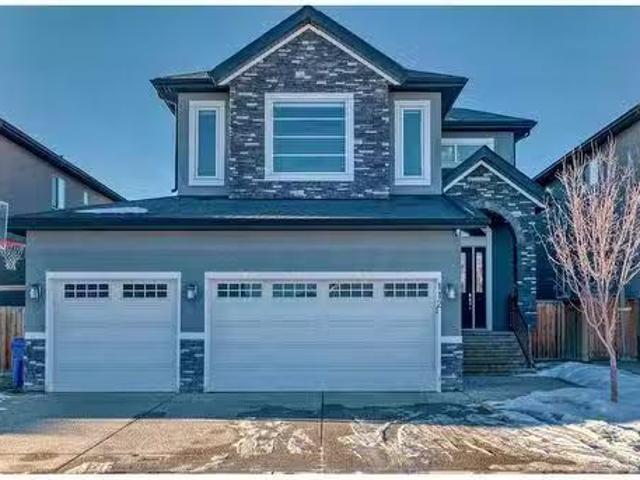
113 Kinniburgh Bay, Chestermere, AB, T1X 0M2 house for sale | Listing ID A2329 | Royal LePage
View photo
House · for sale
$ 983,000
113 Kinniburgh Bay, Chestermere, AB, T1X 0M2 house for sale | Listing ID A2329 | Royal LePage
Kinniburgh North
· House
· Garden · Office room
Kinniburgh North · House · Garden · Office room
Welcome to this exceptional 2-storey family home nestled on a quiet cul-de-sac, offering over 3,186.18 sq. Ft. of interior living space with an impressive layout designed for both everyday comfort and entertaining. Boasting 6 bedrooms and 4 full bathrooms, this beautifully maintained residence features soaring high ceilings, an abundance of natural light, and spacious living areas throughout. The main floor showcases a bright and inviting living room, a dedicated home office/den, formal dining area, and a generous breakfast nook overlooking the backyard. The well-appointed kitchen offers ample cabinetry, expansive counter space, a walk-in pantry, and seamless flow for family gatherings and entertaining. Convenient main floor laundry adds to the home's functionality. Upstairs, you'll find 4 spacious bedrooms, including a luxurious primary retreat complete with a 5-piece ensuite and walk-in closet. The additional bedrooms are generously sized and serviced by another full 4-piece bathroom
$ 983,000
198 Kinniburgh Crescent, Chestermere, AB, T1X 1Y2 house for.
View photo
House · for sale
$ 999,900
$ 351/sq.ft
198 Kinniburgh Crescent, Chestermere, AB, T1X 1Y2 house for.
Kinniburgh North
· 2,842 sq.ft · 6 Bedrooms · 5 Baths · House
· Patio · Garden · Parking
Kinniburgh North · 2,842 sq.ft · 6 Bedrooms · 5 Baths · House · Patio · Garden · Parking
Welcome to this exceptional luxury estate nestled in the highly sought-after Kinniburgh community of Chestermere. This meticulously crafted home offers the perfect blend of sophistication, comfort, and modern convenience, making it the ideal retreat for discerning buyers. With 9ft ceilings on every floor, this home exudes a sense of spaciousness throughout. From the moment you arrive, youll be captivated by the striking stucco exterior that exudes timeless elegance. The attached triple garage provides ample space for vehicles and additional storage. The property is fully landscaped both front and back, creating an inviting and picturesque setting. The backyard is a true oasis, featuring an exposed concrete patio, perfect for outdoor entertaining, barbecues, or simply enjoying the tranquility of your private retreat. Step through the grand entrance and be greeted by a spacious living room, enhanced by the soaring 9ft ceilings. The seamless flow takes you into the formal dining room, an
$ 999,900
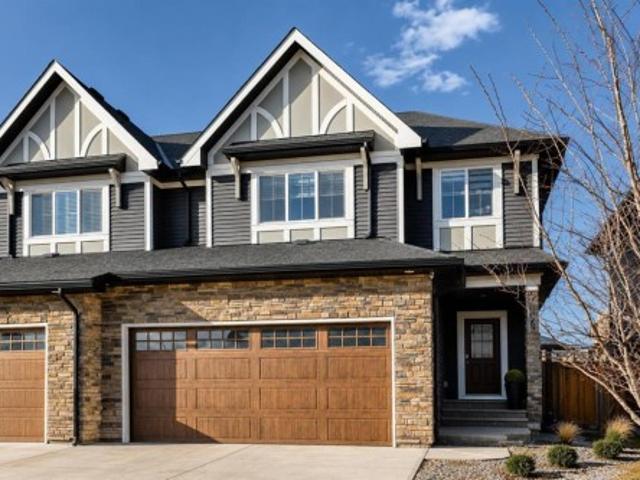
199 Kinniburgh Road, Chestermere, AB, T1X 0T8 house for sale | Listing ID A2284 | Royal LePage
View photo
House · for sale
$ 599,999
199 Kinniburgh Road, Chestermere, AB, T1X 0T8 house for sale | Listing ID A2284 | Royal LePage
Kinniburgh North
· House
· Fireplace · Parking · Air conditioning
Kinniburgh North · House · Fireplace · Parking · Air conditioning
Price reduced! Located in one of Chestermere’s most sought-after communities, Kinniburgh, this upgraded semi-detached home offers both style and functionality. A spacious front entry welcomes you with an immediate sense of light and openness. The main level features durable vinyl plank flooring throughout, a large laundry room with potential for additional storage. There is a convenient half bath located off the garage entry. There is an open-concept connecting the living room, dining area, and kitchen. The kitchen is finished with white cabinetry, upgraded stainless steel appliances, quartz countertops, an upgraded backsplash, a corner pantry, and a large working island with eating bar. The living room has a corner gas fireplace with an upgraded tile surround, while a feature wall in the dining area adds a stylish focal point to the space. Custom blinds have been installed on the main level, and the home is equipped with central air conditioning. The home was also re-painted. Upstairs
$ 599,999
129 Aspenmere Drive, Chestermere, AB, T1X 0P2 house for sale | Listing ID A2345 | Royal LePage
View photo
House · for sale
$ 924,900
New
129 Aspenmere Drive, Chestermere, AB, T1X 0P2 house for sale | Listing ID A2345 | Royal LePage
Kinniburgh North
· House
· Garden · Cellar
Kinniburgh North · House · Garden · Cellar
This former show home is masterfully engineered and loaded with premium features throughout. Step out into your private sanctuary directly from the fully finished walk-out basement of this breathtaking executive residence. Offered completely turn-key with all high-end finishings including over 3700 sq. Ft of living space. You are greeted by a grand entrance featuring a sweeping open bannister staircase. The main floor boasts soaring vaulted ceilings that span an expansive open-style dining room, magnificent great room, and a gourmet chef’s kitchen equipped with granite countertops, a large centre island, a big farmhouse sink, under-mounted cabinet lighting, a 5-burner gas cooktop, built-in wall oven, and microwave (with rough-ins for both a garburator and central vacuum). Work effortlessly from home in the private French-door office framed by oversized windows offering scenic yard views. Tucked quietly at the rear of the upper level, the primary suite serves as a true retreat with gene
$ 924,900
1512 20A Street Nw, Calgary, AB, T2N 2L5 house for sale | Listing ID A2346 | Royal LePage
View photo
House · for sale
$ 1,249,000
New
1512 20A Street Nw, Calgary, AB, T2N 2L5 house for sale | Listing ID A2346 | Royal LePage
Kinniburgh North
· House
· Fireplace · Cellar
Kinniburgh North · House · Fireplace · Cellar
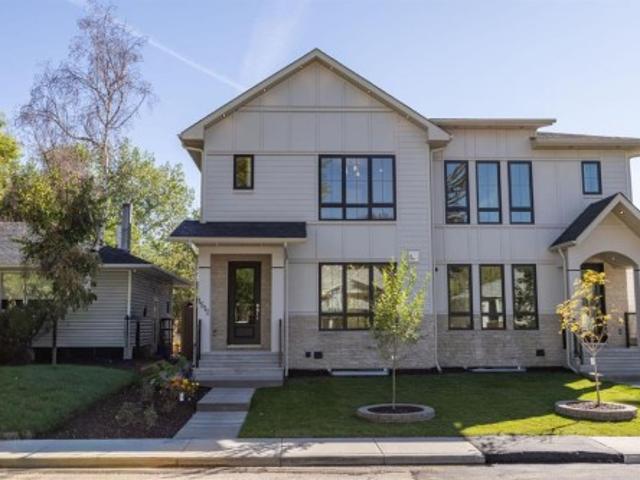
This is truly an exceptional opportunity in one of Calgary's most sought after Inner city communities-The First Ever Duplex in Briar Hill /Hounsfield Heights. This move-in ready and designed for modern Calgary living Offers 2031 sq. Ft. of thoughtfully designed living space, this contemporary residence combines luxury, functionality, and quality craftsmanship. The main level features an inviting open-concept layout designed for both everyday living and entertaining. The spacious living area is anchored by a gas fireplace, creating a warm and welcoming atmosphere. The gourmet kitchen showcases Stainless Steel appliances, offering both style and performance for the discerning homeowner. With 3 bedrooms and 2.5 bathrooms, there is plenty of room for the entire family. A major highlight of this well planned house is the legal 2-bedroom basement suite, providing an excellent opportunity for additional rental income while adding flexibility for extended family, guests, or multigenerational l
$ 1,249,000
2404 Sovereign Crescent Sw, Calgary, AB, T3C 3M2 house for sale | Listing ID A2344 | Royal LePage
View photo
House · for sale
$ 1,200,000
New
2404 Sovereign Crescent Sw, Calgary, AB, T3C 3M2 house for sale | Listing ID A2344 | Royal LePage
Kinniburgh North
· House
· Garden · Fireplace
Kinniburgh North · House · Garden · Fireplace
Rare upper scarboro opportunity — location, land & lifestyle! PREMIER CITY VIEW LOT, this well maintained home sits on a 65' x 120' lot in one of Calgary's most coveted inner-city communities. Over 3000 sq. ft. Of total development two storeys, 4 bedrooms property — this home makes a statement from the moment you walk in. A large entrance foyer, vaulted open-beam ceilings soar over a family room framed by oversized windows and breathtaking downtown views, warmed by a gas fireplace with a dramatic floor-to-ceiling slate surround. A private main-floor office (or guest bedroom) adds flexibility, while the oversized upper deck with city skyline views turns everyday living into a retreat. Upstairs, a spacious primary suite with ensuite, two more bedrooms, and a charming view loft round out the home. The walk-out lower level offers extra living space and opens onto an expansive backyard — a rare find this close to downtown. Move in and enjoy it as is, renovate to your taste, or reimagine it
$ 1,200,000
1632 21 Avenue Nw, Calgary, AB, T2M 1M1 house for sale | Listing ID A2334 | Royal LePage
View photo
House · for sale
$ 1,099,900
1632 21 Avenue Nw, Calgary, AB, T2M 1M1 house for sale | Listing ID A2334 | Royal LePage
Kinniburgh North
· House
· Patio · Garden · Office room · Fireplace · Parking · Deck
Kinniburgh North · House · Patio · Garden · Office room · Fireplace · Parking · Deck
Welcome to this stunning brand-new duplex in the highly sought-after community of Capitol Hill! Thoughtfully designed with modern elegance and functional living in mind, this home offers exceptional finishings and a prime inner-city location. The main floor features impressive 10-foot ceilings and a bright, south-facing entrance that fills the home with natural light. The well-appointed dining area flows seamlessly into a sleek, contemporary kitchen complete with a stylish coffee bar and premium finishes. A dedicated office/flex space provides the perfect setup for working from home. The inviting living room is anchored by a gas fireplace and large patio doors that lead to a spacious rear deck, fully fenced backyard, and double detached garage — ideal for entertaining and everyday convenience. Upstairs, you’ll find three generously sized bedrooms, a bonus room, convenient upper-floor laundry, and two full bathrooms. The primary retreat offers a walk-in closet and a luxurious ensuite fe
$ 1,099,900
2022 36 Street Sw, Calgary, AB, T3E 2Z1 house for sale | Listing ID A2346 | Royal LePage
View photo
House · for sale
$ 1,299,900
New
2022 36 Street Sw, Calgary, AB, T3E 2Z1 house for sale | Listing ID A2346 | Royal LePage
Kinniburgh North
· House
· Fireplace · Gym · Cellar
Kinniburgh North · House · Fireplace · Gym · Cellar
Exclusive pre-sale opportunity in highly sought-after Killarney. This home features a total of over 2,826 sqft of thoughtfully designed living space by JTA Designs, with the opportunity to select your own finishes. The main floor boasts soaring 11-foot ceilings, hardwood flooring, a formal dining room with custom wainscoting, and a chef’s kitchen with a massive 15-ft island, high-end appliances, quartz countertops, under-cabinet lighting, and elegant gold and black accents. The great room centers around a custom brick gas fireplace with built-in shelving, and a spacious mudroom adds practical convenience. Upstairs, 9-ft ceilings and hardwood floors continue, with a vaulted-ceiling primary suite featuring wainscoting, a luxurious 5-piece ensuite with in-floor heating and a steam shower rough-in, plus two additional bedrooms, a shared 3-piece bath, and a full laundry room. The fully finished basement includes a large rec room, gym, wet bar, additional bedroom, and 3-piece bath. Additiona
$ 1,299,900
2433 23 Street Nw, Calgary, AB, T2M 3Y3 house for sale | Listing ID A2346 | Royal LePage
View photo
House · for sale
$ 1,088,000
New
2433 23 Street Nw, Calgary, AB, T2M 3Y3 house for sale | Listing ID A2346 | Royal LePage
Kinniburgh North
· House
· Patio · Fireplace · Cellar
Kinniburgh North · House · Patio · Fireplace · Cellar
Last unit remaining! Open house sunday september 20; 2pm to 4pm! Welcome to the lap of luxury in Banff Trail. This beautifully appointed infill is only 250 METER WALK TO BANFF TRAIL C-TRAIN STATION and walking distance to University of Calgary, which makes it an ideal location with its 2 BEDROOM LEGAL BASEMENT SUITE. Have allergies? No carpets throughout. The Main floor has 10’ CEILINGS, wide front entrance, a dining area with a feature wall, luxurious kitchen with quartz backsplash, 14' long island with a magnificent quartz countertop and dual waterfall feature and cabinet doors on both sides (plenty of storage space for all your small kitchen appliances), a show-stopping Monogram'COMMERCIAL STYLE' 36' GAS RANGE, Impressive 48' WIDE FRIDGE and dual zone BEVERAGE COOLER in the seamlessly situated coffee bar that is open-to-above with morning sun lighting it up with sunshine. The Living room has an opulent 60' GAS FIREPLACE with built-ins and sliding patio doors that opens to a maintena
$ 1,088,000
4929 21 Street Sw, Calgary, AB, T2T 5B7 house for sale | Listing ID A2345 | Royal LePage
View photo
House · for sale
$ 1,499,900
New
4929 21 Street Sw, Calgary, AB, T2T 5B7 house for sale | Listing ID A2345 | Royal LePage
Kinniburgh North
· House
· Garden
Kinniburgh North · House · Garden
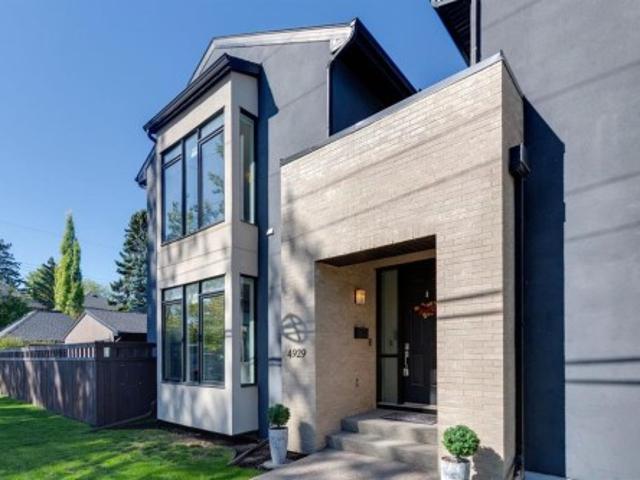
If you love natural light and spending time outside, you are going to fall in love with this Altadore gem! Situated on a corner lot with east, south and west exposure, the windows throughout this detached house bring in ample light while remaining private with no neighbouring house to the south. A rare feature of this home is a fully fenced yard on both the east AND west sides of the home, giving options for sun or shade at any time of day, as well as place for adults and kids to entertain themselves separately. This is absolutely not your average infill when it comes to space, design and privacy! The main level invites you in with a wide entrance in the centre of the home. The rear of the home is where life happens. A gourmet kitchen, spacious dining area, cozy seating zone and access to the west backyard. Enjoy plenty of storage, prep space and a custom open shelf for showing off your favourite decor items. Tucked away mud room off the kitchen is perfect for bringing in groceries and
$ 1,499,900
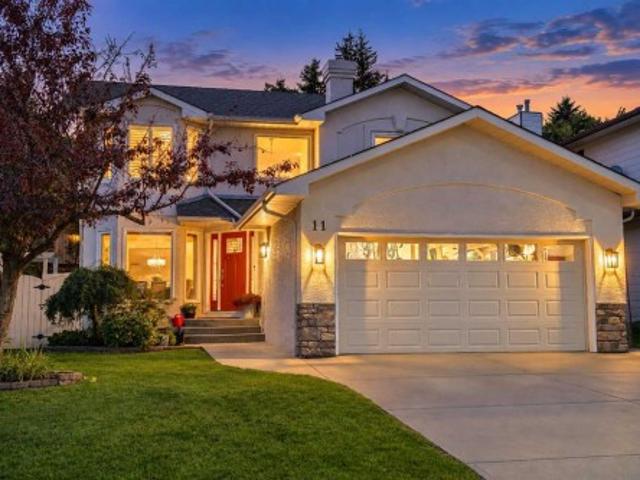
11 Sienna Hills Place Sw, Calgary, AB, T3H 2W1 house for sale | Listing ID A2340 | Royal LePage
View photo
House · for sale
$ 1,150,000
New
11 Sienna Hills Place Sw, Calgary, AB, T3H 2W1 house for sale | Listing ID A2340 | Royal LePage
Kinniburgh North
· House
· Gym
Kinniburgh North · House · Gym
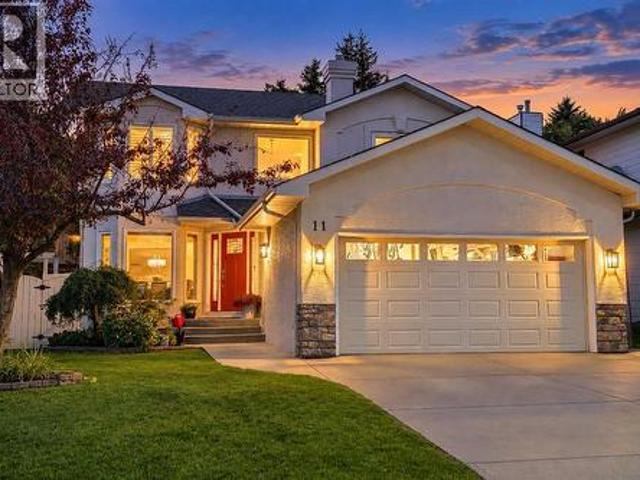
A special family home in sienna hills! *. Six bedrooms, a beautiful pie-shaped lot, extensive updates and an unbeatable west-side location make 11 Sienna Hills Place a home designed for family life—now and for generations to come. Lovingly enjoyed as a family home for years, this spacious property offers space for up to six bedrooms (4 up, 1 main and 1-current gym), giving everyone room to spread out and, importantly, enough bedrooms upstairs for the whole family to sleep comfortably. The renovated kitchen has been thoughtfully updated for modern living, while updated flooring, newer windows throughout and air conditioning add comfort and everyday practicality. Outside, the. *pie-shaped lot*. Is a standout feature, offering an abundance of space, privacy and flexibility for entertaining, play and enjoying long summer evenings with family and friends. The home's stucco recently repainted, giving the exterior a refreshed look and lasting curb appeal. And then there is the location. Steps
$ 1,150,000
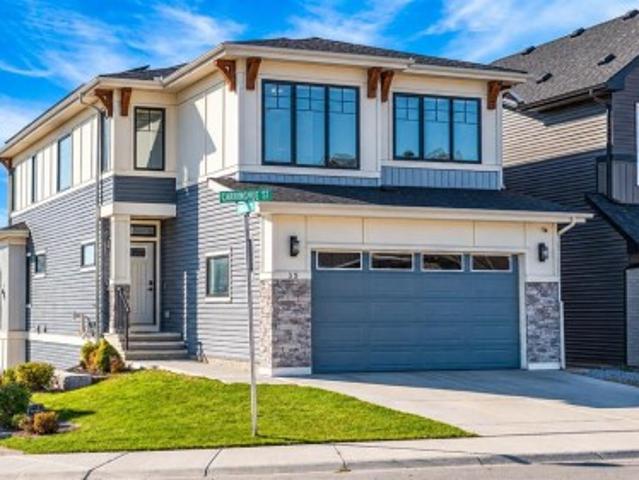
35 Carringvue Street Nw, Calgary, AB, T3P 1L7 house for sale | Listing ID A2346 | Royal LePage
View photo
House · for sale
$ 1,025,999
New
35 Carringvue Street Nw, Calgary, AB, T3P 1L7 house for sale | Listing ID A2346 | Royal LePage
Kinniburgh North
· House
· Cellar
Kinniburgh North · House · Cellar
Welcome to this exceptional 2,500 sq. Ft. custom SHOW-HOME grade residence in Carrington South, showcasing premium builder upgrades and thoughtful owner enhancements throughout. Situated on a CORNER, EAST-facing WALKOUT lot, this residence offers direct POND, MOUNTAIN and NW landscape VIEWS from the family room and the primary suite. The main floor features 9-ft ceilings, 5-inch ENGINEERED HARDWOOD, and a stunning two-tone kitchen with an 8-ft ISLAND and a dedicated SPICE KITCHEN complete with its own electric stove, microwave, range hood, and second sink. A MAIN FLOOR bedroom with a full three-piece ensuite offers flexibility for guests or multi-generational living. Upstairs, the second floor offers 4 bedrooms, 2 full bathrooms, and a large bonus room, headlined by a primary retreat with a walk-in closet, five-piece ensuite, and UNOBSTRUCTED POND views. The PROFESSIONALLY finished walkout basement includes a LEGAL SUITE (approx. 75,000 invested) with two additional bedrooms, a four-pi
$ 1,025,999
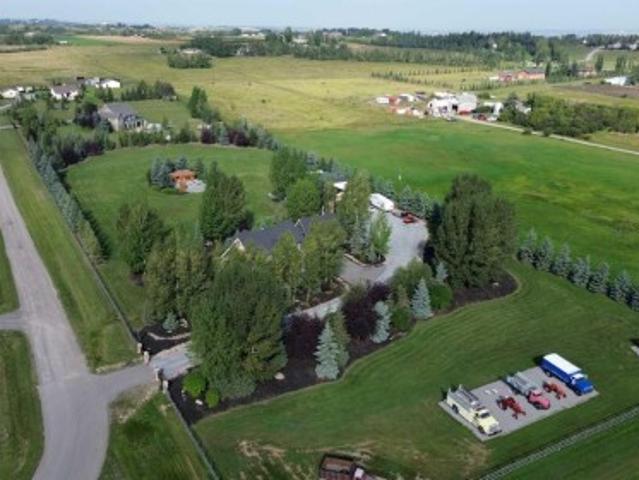
600 26208 Street East, Rural Foothills County, AB, T1S 3P5 house for sale | Listing ID A2345 | Royal LePage
View photo
House · for sale
$ 2,000,000
New
600 26208 Street East, Rural Foothills County, AB, T1S 3P5 house for sale | Listing ID A2345 | Royal LePage
Kinniburgh North
· House
· Garden
Kinniburgh North · House · Garden
Welcome to your new home! Located less than 10 minutes from Calgary, this acreage offers the best of both worlds—space, privacy and country living with the city close by. As you drive through the gate and get that first glimpse of this truly beautiful home, you will fall in love with the possibilities. This property is exceptionally well set up for a family with multiple hobbies, toys and interests. The home alone offers more than 2,000 square feet of developed living space, and when you add the impressive 36' x 64' shop with mezzanine, enclosed gazebo and beautiful 4.4 acres, there truly is something here for everyone. Step inside to a grand foyer and welcoming living room with a vaulted ceiling and floor to ceiling windows offering incredible views of your private yard. Hardwood flooring runs throughout the main floor, offering both warmth and practicality. The kitchen and dining area are designed with entertaining in mind, featuring a central island, oversized cabinets and loads of
$ 2,000,000
11 Sienna Hills Place Sw, Calgary, AB, T3H 2W1 house for sale | Listing ID A2340 | Royal LePage
View photo
House · for sale
$ 1,150,000
New
11 Sienna Hills Place Sw, Calgary, AB, T3H 2W1 house for sale | Listing ID A2340 | Royal LePage
Kinniburgh North
· House
· Gym
Kinniburgh North · House · Gym
A special family home in sienna hills! *. A beautiful pie-shaped lot, extensive updates and an unbeatable west-side location make 11 Sienna Hills Place a home designed for family life—now and for generations to come. Lovingly enjoyed as a family home for years, this spacious property offers space for up to six bedrooms (4 up, 1 main and 1-current gym), giving everyone room to spread out and, importantly, enough bedrooms upstairs for the whole family to sleep comfortably. The renovated kitchen has been thoughtfully updated for modern living, while updated flooring, newer windows throughout and air conditioning add comfort and everyday practicality. Outside, the. *pie-shaped lot*. Is a standout feature, offering an abundance of space, privacy and flexibility for entertaining, play and enjoying long summer evenings with family and friends. The home's stucco recently repainted, giving the exterior a refreshed look and lasting curb appeal. And then there is the location. Steps from parks, p
$ 1,150,000
170 Herron Way Ne, Calgary, AB, T3P 2K9 house for sale List.
View photo
House · for sale
$ 774,900
$ 395/sq.ft
New
170 Herron Way Ne, Calgary, AB, T3P 2K9 house for sale List.
Kinniburgh North
· 1,959 sq.ft · 40 Bedrooms · 3 Baths · House
Kinniburgh North · 1,959 sq.ft · 40 Bedrooms · 3 Baths · House
PRICE IMPROVEMENT! The Ultimate MULTI-GENERATIONAL Family Home is here with a 4th MAIN FLOOR BEDROOM AND FULL BATH. Be a good child, take care of your parents in your home as they age gracefully (and when knees and hips go, it’s still easy for them). In return, perhaps they can help you take care of your children so you can have an uninterrupted date night (finally). A perfectly symbiotic barter system (aside of the good vibes of your relationship of course). Imagine enjoying dinner with 3 generations of family, where your children will really get to know their grandparents, and you just finished cooking their favourite foods in your GOURMET KITCHEN: all stainless steel appliance (incl GAS STOVE), chimney hood fan, and FULL HEIGHT CABINETS. After dinner, it’s great to stay connected with nature and walk right out the back gate onto the walking path and GREEN SPACE. Or maybe a movie for all ages in your large BONUS ROOM upstairs is in order – allowing you to finish the ROUGHED-IN LEGAL
$ 774,900
158 Aspen Hills Villas Sw, Calgary, AB, T3H 0H7 townhouse for sale | Listing ID A2346 | Royal LePage
View photo
Townhouse · for sale
$ 545,000
New
158 Aspen Hills Villas Sw, Calgary, AB, T3H 0H7 townhouse for sale | Listing ID A2346 | Royal LePage
Kinniburgh North
· Townhouse
· Office room · Parking
Kinniburgh North · Townhouse · Office room · Parking
Welcome to the highly sought-after Mosaic complex in Aspen Hills! This fabulous end-unit townhouse offers abundant natural light from windows on three sides, beautiful hardwood flooring, and a thoughtfully designed floor plan. Step through your private courtyard into a spacious entryway that opens to a bright living room with soaring ceilings, creating an inviting and airy atmosphere. The kitchen and dining area are truly the heart of this home, making it ideal for both everyday living and entertaining. The dining room overlooks the main living area, while the adjacent kitchen features granite countertops, a pantry, a built-in desk, and warm wood cabinetry. Upstairs, a versatile loft provides the perfect space for a home office, study, or reading nook. Two generously sized primary bedrooms complete this level, each offering its own walk-in closet and private ensuite. The lower level provides direct access to the double attached garage, along with a laundry room and a flexible bonus are
$ 545,000
32 Bow Village Crescent Nw, Calgary, AB, T3B 4X2 house for sale | Listing ID A2345 | Royal LePage
View photo
House · for sale
$ 1,750,000
New
32 Bow Village Crescent Nw, Calgary, AB, T3B 4X2 house for sale | Listing ID A2345 | Royal LePage
Kinniburgh North
· House
· Fireplace
Kinniburgh North · House · Fireplace
Open house sunday sep. 20th. 1:00 to 3:00PM! Are you a discerning Buyer that has been searching for that one-of-a-kind, unique property? Something that stands out from the common modern inner-city in-fill? Well, here it is, your chance to own a unique Character-Rich Bowness Bi-level Beauty right on the Banks of the Bow! Backing onto the Bow River is this character-rich, fully modernized home. Situated in one of the most private locations in all of Calgary, surrounded by stunning nature and quiet beauty, on your very private 0.34 of an acre lot. This home has received high-end, professional improvements that feature and focus on the most important aspects of a modern professional’s home! Upon entering you are welcomed in with a large foyer and sight lines that catch a glimpse of the stunning 2 story stone fireplace fascia! It’s all about openness, space and brightness. Stepping up into the main floor the custom steel & glass railing allows you to embrace the vast entirety of the main li
$ 1,750,000
5720 Buckboard Road Nw, Calgary, AB, T3A 4R3 house for sale | Listing ID A2346 | Royal LePage
View photo
House · for sale
$ 1,470,000
New
5720 Buckboard Road Nw, Calgary, AB, T3A 4R3 house for sale | Listing ID A2346 | Royal LePage
Kinniburgh North
· House
· Fireplace
Kinniburgh North · House · Fireplace
A hidden gem right in the middle of Dalhousie will leave you surprised at all it has to offer. Sitting on a ¼ acre lot, this custom built, luxury home is looking for a new family to call it their own. Exceptional craftmanship and pride in ownership are clear as soon as you pull onto the driveway. With endless curb appeal, this home makes a statement with w/stone tile on the front of the home, acrylic stucco, concrete tile roof and an aggregate driveway. As you enter the home you are greeted by a spacious foyer, high ceilings and a spiral staircase. With a traditional floorplan, a large formal living & dining room make entertaining easy. A huge south facing window floods the living room w/natural light and a 2-way fireplace divides the two rooms. The dining room can host those large family dinners plus some. The kitchen is the heart of the home w/expansive oak cabinetry, plenty of prep space w/granite counters & a huge island w. /built-in table & room for 6 chairs. Stainless steel appli
$ 1,470,000
174 Arbour Vista Close Nw, Calgary, AB, T3G 5P4 house for sale | Listing ID A2346 | Royal LePage
View photo
House · for sale
$ 1,090,000
New
174 Arbour Vista Close Nw, Calgary, AB, T3G 5P4 house for sale | Listing ID A2346 | Royal LePage
Kinniburgh North
· House
· Garden · Parking
Kinniburgh North · House · Garden · Parking
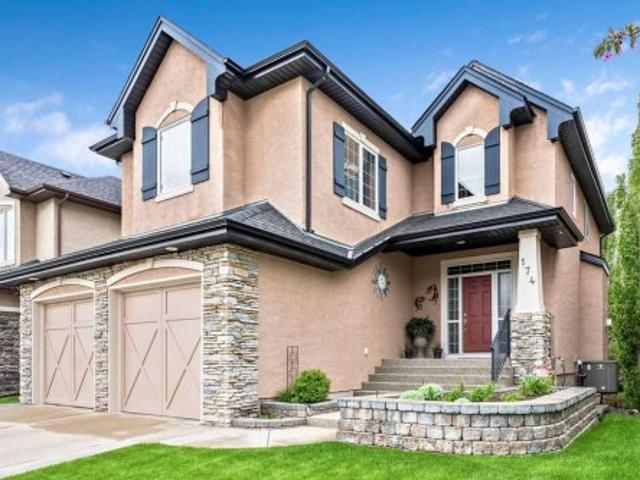
Welcome to a truly timeless custom two-storey walkout home where elegance, thoughtful design, and pride of ownership come together. The ORIGINAL OWNERS have taken such pride in maintaining this home, it doesn't go unnoticed. From the moment you arrive, the meticulous landscaping sets the tone for the quality and care found throughout this property. Aggregate surround front drive, irrigation, step lighting and perennial garden beds greet you before entering inside. The main level offers a sophisticated open-concept design with an abundance of natural light and seamless flow between living spaces. The heart of the home features a cognac wood kitchen. Think craftsman cabinetry, SS Appliances, raised breakfast bar, central vac toe kick and a walk thru pantry that leads directly to a mudroom and ½ bath right off the oversized 2-car garage. The garage has plywood walls for ease of hanging items, a FLOOR DRAIN and both HOT & COLD water Taps! The dining area flows casually outside to the upper
$ 1,090,000
37 Rowmont Common Nw, Calgary, AB, T3L 0L4 house for sale | Listing ID A2346 | Royal LePage
View photo
House · for sale
$ 1,100,000
New
37 Rowmont Common Nw, Calgary, AB, T3L 0L4 house for sale | Listing ID A2346 | Royal LePage
Kinniburgh North
· House
· Cellar
Kinniburgh North · House · Cellar
Welcome to this beautifully upgraded home in Rockland Park, offering 2545.35 sq ft, a bright, spacious design, a traditional lot, and an exceptional location near the Bow River. With a desirable south-facing exposure, oversized triple-pane windows, and an open-concept layout, the home is filled with natural light throughout the day. The main floor showcases extensive upgrades, elegant gold-tone lighting fixtures, and an impressive oversized kitchen designed for entertaining. The kitchen features abundant cabinetry and counter space, a large central island, and a complete Bosch appliance package. A water softener adds everyday convenience, while the generous living and dining areas create a comfortable flow for both family life and entertaining. Upstairs offers well-proportioned bedrooms, beautifully finished bathrooms, and versatile living space for a growing family. The home also features a 9-ft foundation/basement, plus a separate side entrance with rough-ins, providing excellent fle
$ 1,100,000
78 Tuscany Ridge Heights Nw, Calgary, AB, T3L 2W8 house for sale | Listing ID A2346 | Royal LePage
View photo
House · for sale
$ 828,888
New
78 Tuscany Ridge Heights Nw, Calgary, AB, T3L 2W8 house for sale | Listing ID A2346 | Royal LePage
Kinniburgh North
· House
· Office room · Fireplace · Deck
Kinniburgh North · House · Office room · Fireplace · Deck
Wow! fantastic tuscany location steps to schools, shopping, parks & pathways, & the tuscany club! This fully finished 2 storey offers 3337 sq. FT. developed with total of 4 bedrooms! Excellent wide open plan, upper bonus room & possible 5th bedroom or 2nd office. Main floor Den or Flex Room gives a lot of options for this great space! Bright kitchen with large island & raised eating bar & upgraded counters, stainless steel appliances off good sized dining area! Ceramic tile, hardwood floors, & 9' ceilings! Beautiful gas fireplace tile surround & mantle in great room off kitchen leading to big sw deck! GREAT UPPER Bonus Room with upper Office/Flex room with french doors, could be 5th Bedroom just needs closet. A double SINK Main bath WITH a total of 3 & 1/2 BATHS. Excellent master suite with huge walk in closet & fantastic 5 pce. Ensuite with double vanity, jetted tub & separate shower! FULLY Finished Bright Lower level WITH Big REC. Room/family room, 4th bedroom, & full bath! Double at
$ 828,888
64 D'Arcy Boulevard, Okotoks, AB, T1S 5S7 house for sale | Listing ID A2345 | Royal LePage
View photo
House · for sale
$ 635,000
New
64 D'Arcy Boulevard, Okotoks, AB, T1S 5S7 house for sale | Listing ID A2345 | Royal LePage
Kinniburgh North
· House
· Patio · Fireplace
Kinniburgh North · House · Patio · Fireplace
Nothing was overlooked in the thoughtful design, incredible upgrades, and impeccable maintenance of this magazine-worthy home. Pride of ownership is evident in every single room. When you pull up in front of this home, you will immediately notice the charming curb appeal, delightful low-maintenance landscaping, and twinkling soffit lighting. The interior of this home has so much character, with beautiful details throughout. The huge windows bring streams of natural light to all levels from dawn to dusk. From the elegant wallpaper accents to the waterfall quartz island and upscale lighting, everything is exceptionally done. The 11-foot vaulted ceilings, stunning floor-to-ceiling fireplace, generous kitchen with display shelving, a wall pantry, and upscale appliances will bring you joy as you begin each morning planning your day. The primary bedroom on the main level is the perfect size, with large, bright windows looking out to the patio and plenty of space for a king sized bed and addi
$ 635,000

Get email alerts

Don't miss out: be the first to know about new properties

The alert was correctly created

On subscribing you accept the conditions of use and the privacy policy
Alert
Receive new ads in your inbox
Save this search
Receive alerts for new listings

We'll send you an email when we have new properties for: "Houses for sale in Kinniburgh North"

The alert was correctly created

Get email alerts and be the first to see new listings
Required field
On subscribing I accept the terms of the privacy policy
Perfect! You'll soon start receiving new listings via email
Alert
Receive an email when we have new ads for Houses for sale in Kinniburgh North
Save this search
Filters

Bedrooms

Area (sq.ft)

sq.ft
sq.ft

Price

$
$

Filter by property type

Bathrooms

Clear all filters
Receive notifications when new entries are published.