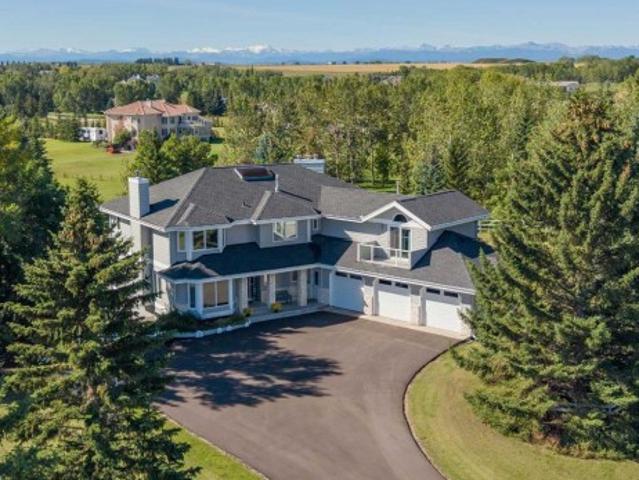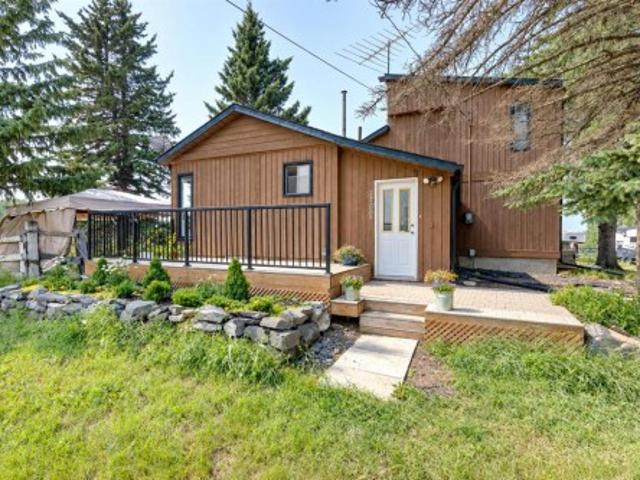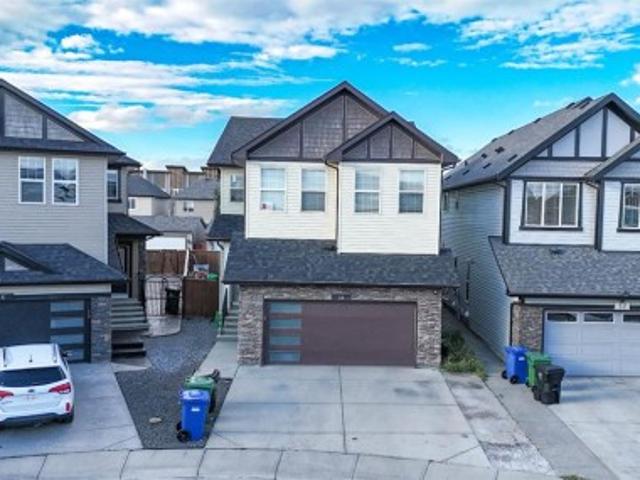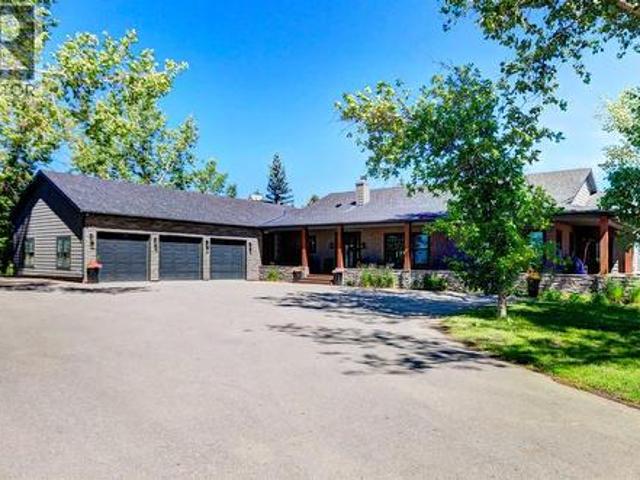
3,169 houses for sale in Kinniburgh North

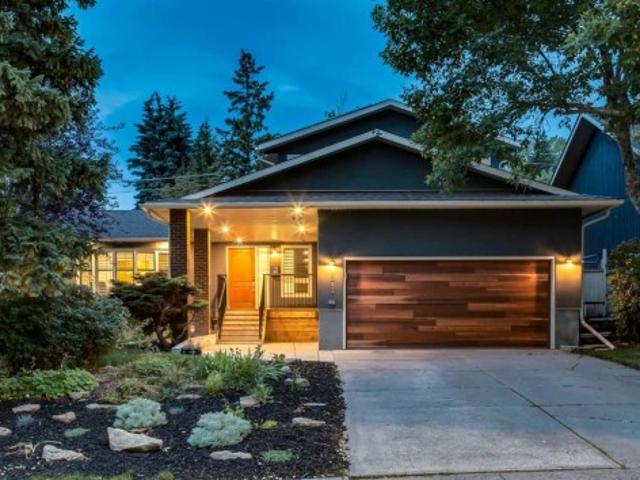
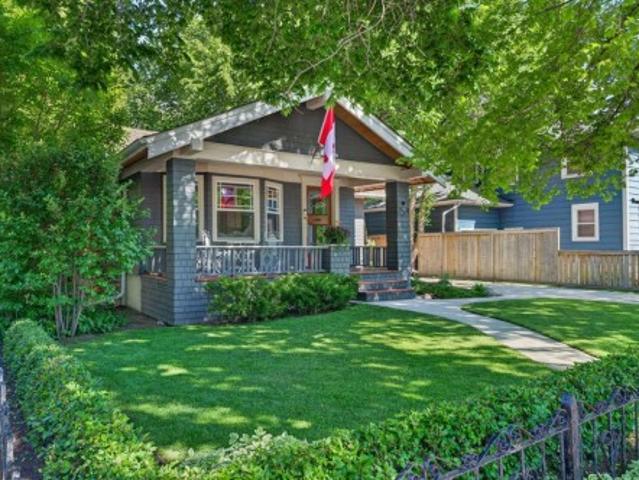
3818 Elbow Drive Sw, Calgary, AB, T2S 2J8 house for sale | Listing ID A2346 | Royal LePage
View photo
House · for sale
$ 1,475,000
New
3818 Elbow Drive Sw, Calgary, AB, T2S 2J8 house for sale | Listing ID A2346 | Royal LePage
Kinniburgh North
· House
· Fireplace
Kinniburgh North · House · Fireplace
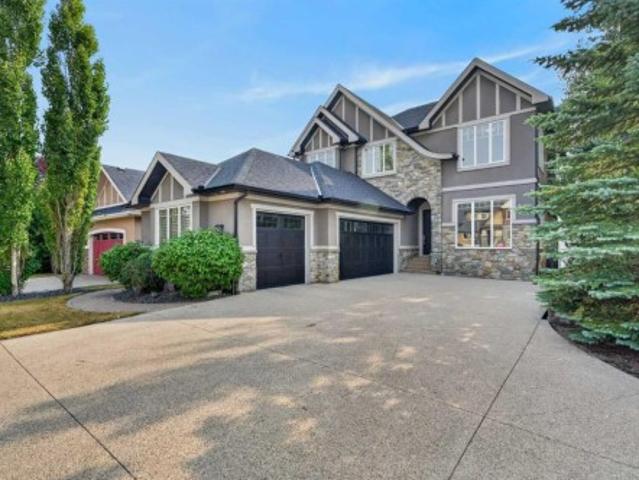
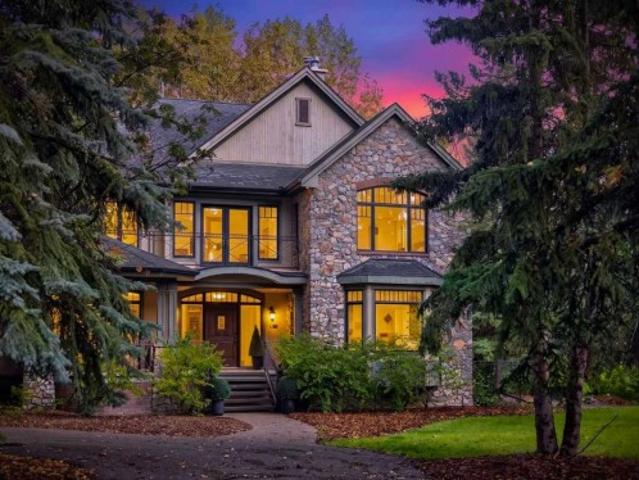
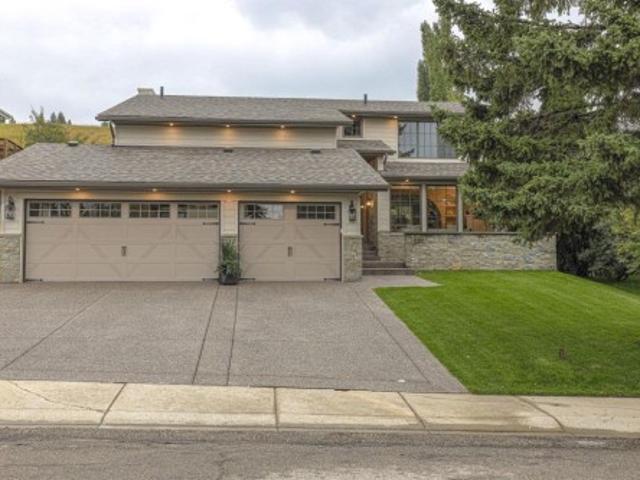
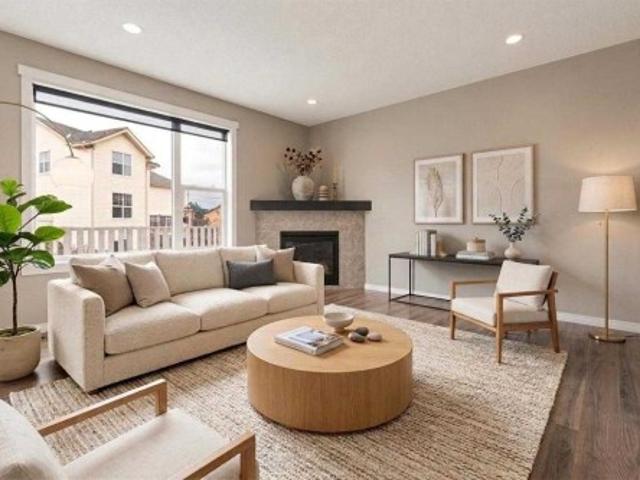
Heritage charm meets modern luxury in this beautifully restored character bungalow, situated on a tree-lined street in prestigious Elbow Park. Set beneath a canopy of mature elm trees on a landscaped 50' x 128' lot, this residence combines classic craftsmanship with substantially newer structural, mechanical and infrastructure systems. A defining feature is the extensive work completed in 2009, including a new preserved-wood foundation and footings that created a full-height, highly finished lower level. Significant upgrades to the home's electrical, plumbing, heating and mechanical systems were completed at the same time, pairing original character with the comfort and confidence of extensive modern improvements. A welcoming front veranda leads inside, where original woodwork, quarter-sawn oak hardwood flooring, custom-milled fir floors and preserved architectural details create warmth and character. The elegant living room is anchored by a Jøtul fireplace insert, while oversized wind
$ 1,475,000
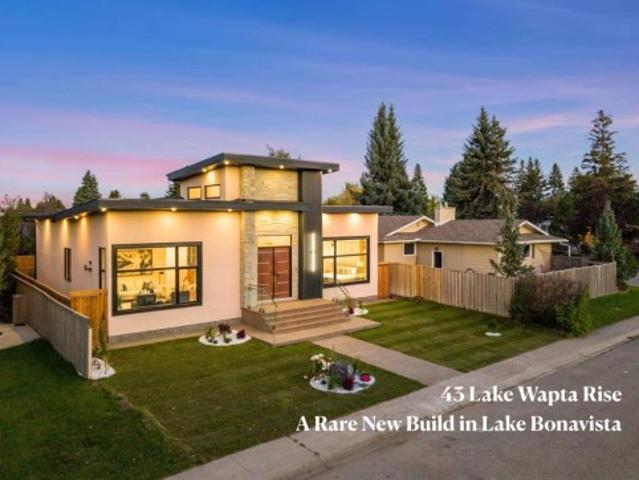
43 Lake Wapta Rise Se, Calgary, AB, T2J 2N1 house for sale | Listing ID A2346 | Royal LePage
View photo
House · for sale
$ 1,950,000
New
43 Lake Wapta Rise Se, Calgary, AB, T2J 2N1 house for sale | Listing ID A2346 | Royal LePage
Kinniburgh North
· House
Kinniburgh North · House
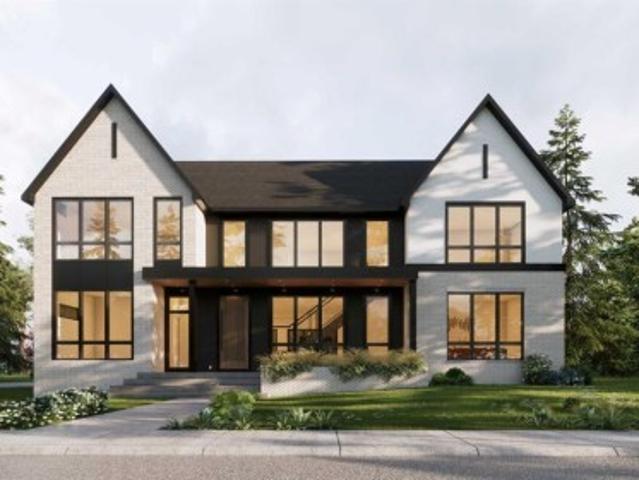
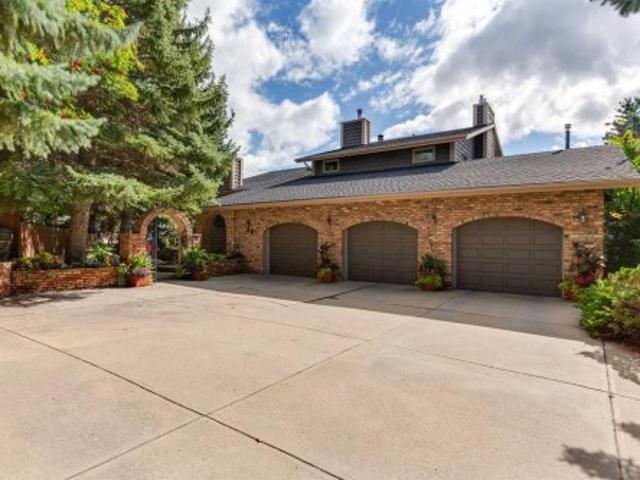
Open house’s, saturday & sunday, september 19 & 20, 1:00-3:00 pm. A newly constructed, never lived in home in Lake Bonavista is an extraordinary rarity. In the past 25 years, only three such homes have been offered for public sale on MLS. While a small handful of other homes have been newly built in the last 25 years, those properties were lived in before coming to market. This is a genuinely uncommon opportunity to be the first owner of a brand new custom residence in one of Calgary's most established and sought after lake communities. Completed in 2026, this exceptional bungalow offers almost 4,300 sq. Ft. of professionally developed living space, new home warranty coverage and a level of finish designed to impress. The stone-accented exterior opens to a dramatic foyer and an interior defined by soaring 12' ceilings, custom millwork, designer lighting, carefully selected finishes throughout, and premium triple pane windows which insulate the home & keep it super quiet. The open conce
$ 1,950,000
871 Oakside Circle Sw, Calgary, AB, T2V 4P6 house for sale | Listing ID A2346 | Royal LePage
View photo
House · for sale
$ 1,399,000
New
871 Oakside Circle Sw, Calgary, AB, T2V 4P6 house for sale | Listing ID A2346 | Royal LePage
Kinniburgh North
· House
· Equipped kitchen
Kinniburgh North · House · Equipped kitchen
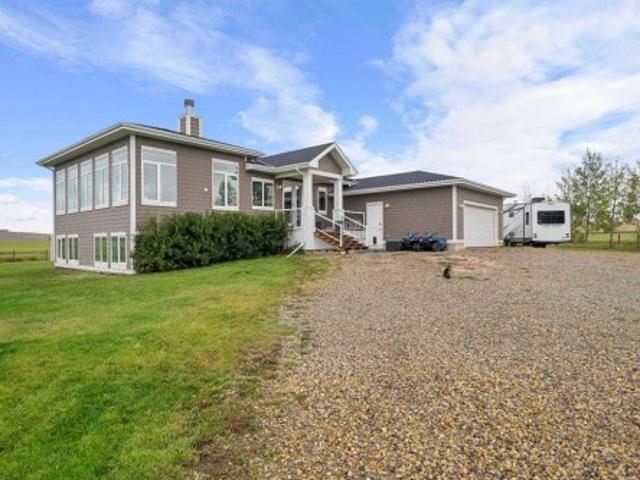
Welcome to a meticulously modernized home where executive luxury meets universal accessibility and peak energy efficiency. Thoughtfully updated from top to bottom, this exceptional property blends premium finishes with high-end mechanical upgrades designed for ultimate peace of mind. Main Floor Living & Gourmet Kitchen Step onto rich Acacia wood flooring that flows seamlessly across the main level. The heart of the home is a chef-inspired kitchen featuring high-end appliances—including a Sub-Zero refrigerator, Bosch induction cooktop, Miele dishwasher, Wolf microwave, and hot water on demand. Modern pot lighting and stylish new pendant lighting highlight the spacious kitchen island, while heated floors in the kitchen bump-out add a cozy touch. Everyday convenience is built right in with a central vacuum system featuring a quick-clean kitchen toe kick. Front main floor windows are dressed with custom wooden shutters, while a flexible main floor office features durable vinyl flooring. Th
$ 1,399,000
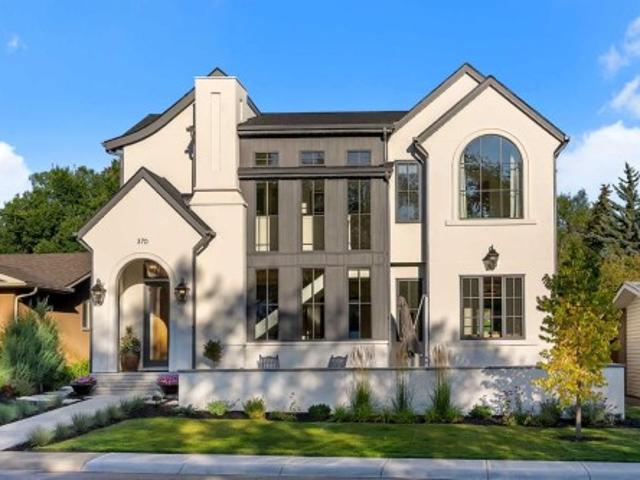
370 Capri Crescent Nw, Calgary, AB, T2L 1B2 house for sale | Listing ID A2345 | Royal LePage
View photo
House · for sale
$ 2,350,000
New
370 Capri Crescent Nw, Calgary, AB, T2L 1B2 house for sale | Listing ID A2345 | Royal LePage
Kinniburgh North
· House
· Fireplace
Kinniburgh North · House · Fireplace
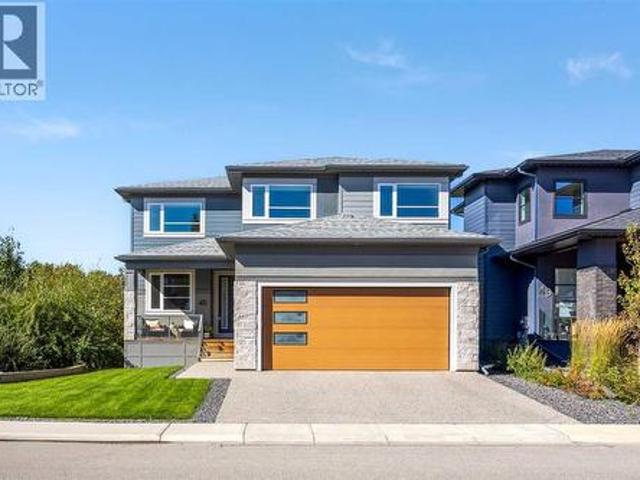
Tucked along a quiet crescent in Charleswood, directly across from a beautiful treed green space, this custom-built Trickle Creek home offers over 3,500 sq. Ft. of thoughtfully developed living space. The home has recently undergone extensive renovations, with particular attention paid to living space, storage, functionality, and outdoor enjoyment, representing a substantial investment throughout. The main floor has been completely reimagined with a reconfigured layout for a more functional, cohesive flow. New flooring runs throughout, paired with updated lighting, added custom cabinetry and storage, and a renovated powder room. Ten-foot ceilings carry an airy feel, and the living room features a barrel-vaulted ceiling with concealed storage, custom millwork in solid brass hardware, and a striking 48-inch gas fireplace with a stone surround. Energy-efficient Lennox two-stage air conditioning, solid 8-foot interior doors, and an integrated Sonos sound system carry that same quality thro
$ 2,350,000
5831 Lodge Crescent Sw, Calgary, AB, T3E 5Y9 house for sale | Listing ID A2344 | Royal LePage
View photo
House · for sale
$ 2,975,000
New
5831 Lodge Crescent Sw, Calgary, AB, T3E 5Y9 house for sale | Listing ID A2344 | Royal LePage
Kinniburgh North
· House
Kinniburgh North · House
Another masterpiece by the well-established and highly regarded Serenity Custom Homes & Renovations. With an exceptional reputation throughout Lakeview, Serenity is renowned for superior workmanship, outstanding warranty service, and has been the community’s #1 builder by homes built for the past decade. This exceptional residence stands out for both its substantial lot size and impressive scale. Situated on an oversized 7,480 sq. Ft. (695 sq. m) lot—significantly larger than the typical Lakeview lot of approximately 510 sq. M. —the property offers an expansive building footprint and beautifully proportioned outdoor spaces. The home itself is equally impressive, offering 3,789 sq. Ft. above grade and over 5,500 sq. Ft. of meticulously developed living space. The upper level features three spacious bedrooms, each complete with a private ensuite and walk-in closet, along with a generously sized laundry room and centrally located bonus room. The main floor is designed for both everyday li
$ 2,975,000
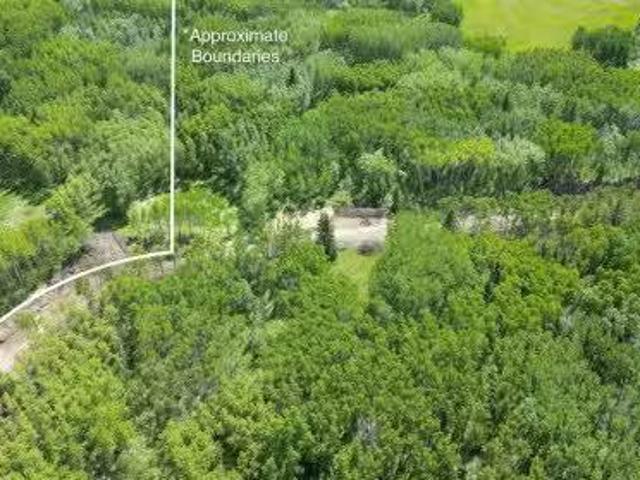
45 Elkstone Way, Rural Rocky View County, AB, T4C 2Y8 vacant.
View photo
House · for sale
$ 595,000
New
45 Elkstone Way, Rural Rocky View County, AB, T4C 2Y8 vacant.
Kinniburgh North
· House
Kinniburgh North · House
Discover this newly created 2 acre parcel just 10 minutes west of Calgary, offering the perfect blend of privacy and convenience. Surrounded by mature trees, the lot is ideally suited for a custom single-family home and is serviced by Rocky View Water Co-op. A fantastic opportunity to bring your vision to life! Contact us today to arrange a viewing and start planning your dream home. Still available at ListedBuy!
$ 595,000
4 Aspen Cliff Close Sw, Calgary, AB, T3H 0L9 house for sale | Listing ID A2346 | Royal LePage
View photo
House · for sale
$ 1,799,900
New
4 Aspen Cliff Close Sw, Calgary, AB, T3H 0L9 house for sale | Listing ID A2346 | Royal LePage
Kinniburgh North
· House
· Deck
Kinniburgh North · House · Deck
Directly across from Webber Academy, this custom Canterra residence in Aspen Woods backs onto protected green space with a walking trail system — a rare opportunity. From the front door, children can walk to school with an unobstructed route to the academy: exceptional, 1-of-1 convenience for families seeking both independence and peace of mind. Designed with the needs of executive family life in mind, the home brings together thoughtful architecture, enduring materials and exceptional infrastructure. Ten-foot ceilings, a vaulted bonus room and primary bedroom, four bedrooms, 3.5 baths, solid-core doors, Hunter Douglas blinds and integrated speakers throughout — including the rear deck — create a home that feels both refined and comfortable. The custom kitchen pairs Silver Custom Millwork maple cabinetry and site-finished solid maple hardwood with Iron Ore granite and a premium Sub-Zero/Wolf appliance package. Downstairs, a sophisticated bar with Sub-Zero refrigeration and a dedicated
$ 1,799,900
20 Silver Creek Place Nw, Calgary, AB, T3B 5A2 house for sale | Listing ID A2345 | Royal LePage
View photo
House · for sale
$ 1,599,900
New
20 Silver Creek Place Nw, Calgary, AB, T3B 5A2 house for sale | Listing ID A2345 | Royal LePage
Kinniburgh North
· House
· Fireplace · Swimming pool
Kinniburgh North · House · Fireplace · Swimming pool
Truly an exceptional home. Tucked away at the end of a quiet cul-de-sac in SilverSprings, this remarkable estate home sits on a large. 30 acre lot with over 4,200 sq. Ft.of above-grade developed living space. Sweeping south-facing views, a triple-attachedgarage, outstanding spaces for family living and entertaining, and one of the mostpristine indoor pools you have seen, makes this a home that simply stands apart. Step inside and you immediately sense the grand scale. At its heart is a chef’s kitchenwith dual islands, abundant counter space, a bright breakfast nook, and sitting area. The main level continues with a formal den, sunken living room and impressive familyroom and dining areas, which are framed by walls of southwest-facing windowsoverlooking the treetops and city. Custom built-ins and stone-accented fireplaces addwarmth and character, while the living areas flow onto a 650 sq. Ft. wraparound patiodesigned for outdoor dining and entertaining. Upstairs, the primary suite is a
$ 1,599,900
263155 Range Road 14, Rural Rocky View County, AB, T4B 3L5 house for sale | Listing ID A2345 | Royal LePage
View photo
House · for sale
$ 1,550,000
New
263155 Range Road 14, Rural Rocky View County, AB, T4B 3L5 house for sale | Listing ID A2345 | Royal LePage
Kinniburgh North
· House
· Fireplace
Kinniburgh North · House · Fireplace
Open House Sunday Sept 20th, 2-4 PM. Gorgeous custom-built modern bungalow on 8 acres in Rocky View County, offering the space and freedom of acreage living while remaining conveniently close to both Calgary & Airdrie. Built in 2018, this impressive home offers 2,175 sq ft on the main level with 9’ & 11’ ceilings, Lux triple-pane windows, warm wood accents and a bright, open layout designed to take advantage of the surrounding views. The living room is anchored by a wood-burning fireplace and framed by expansive windows that bring in an abundance of natural light. The kitchen is beautifully finished with quartz countertops, full custom cabinetry featuring dovetail joinery, a large island, side-by-side Frigidaire Professional fridge & freezer, Bosch double wall ovens and a 36” induction cooktop. Just off the kitchen is a separate pantry with additional cabinetry, counter space and generous open shelving. The spacious primary retreat features a built-in wardrobe, walk-in closet with orga
$ 1,550,000
45 Rockford Road Nw, Calgary, AB, T3G 5S8 house for sale | Listing ID A2344 | Royal LePage
View photo
House · for sale
$ 1,300,000
New
45 Rockford Road Nw, Calgary, AB, T3G 5S8 house for sale | Listing ID A2344 | Royal LePage
Kinniburgh North
· House
· Fireplace · Deck
Kinniburgh North · House · Fireplace · Deck
Impressive by design, this custom-built Rocky Ridge home pairs elevated finishes with exceptional functionality for effortless everyday living and entertaining. With 6 bedrooms, 4.5 bathrooms and a clever floorplan, there is plenty of room to gather, entertain and unwind. Natural light pours through triple-pane windows, complementing 9' ceilings and engineered hardwood flooring throughout the open main living areas. At the heart of the home is a beautifully appointed kitchen featuring custom full-height cabinetry, quartz countertops, an expansive island, custom wood range hood and a premium Whirlpool stainless steel appliance package, gas cooktop and built-in wall oven. A walk-through pantry and separate butler's kitchen add exceptional function, while the nearby wine bar makes hosting effortless. The generous dining area overlooks the rear deck and flows naturally into the family room, anchored by a fireplace, mantle & dramatic black wood feature wall. A private main-floor den with ba
$ 1,300,000
418 Crimson Ridge Place Nw, Calgary, AB, T3L 0K8 house for sale | Listing ID A2346 | Royal LePage
View photo
House · for sale
$ 2,349,900
New
418 Crimson Ridge Place Nw, Calgary, AB, T3L 0K8 house for sale | Listing ID A2346 | Royal LePage
Kinniburgh North
· House
· Fireplace · Deck · Equipped kitchen
Kinniburgh North · House · Fireplace · Deck · Equipped kitchen
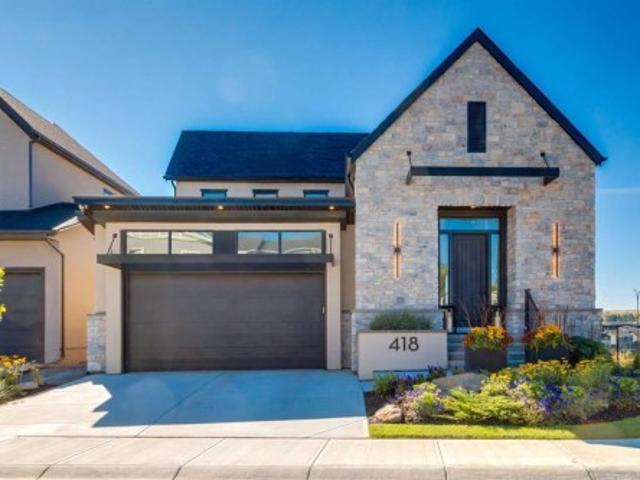
Presenting the former Lupi Luxury Homes showhome, a Modern Farmhouse estate commanding the ridge in Crimson Ridge, one of NW Calgary's newest communities. Set on the most coveted lot in the neighbourhood along a quiet street, this custom residence pairs refined design with effortless family living, all framed by unobstructed Rocky Mountain views to the west. The main level is bathed in natural light and anchored by a chef's kitchen appointed with Wolf and Sub-Zero appliances. A discreet butler's pantry with a second dishwasher serves the gracious dining area, made for elegant entertaining. In the living room, a modern gas fireplace sets the tone, and the space opens to a south-facing Suncoast screened deck with 180-degree views, an exquisite setting to unwind as the day draws to a close. The main-floor primary retreat is a private sanctuary with 13' vaulted ceilings, a custom closet, and a spa-inspired ensuite featuring a curbless shower, freestanding soaker tub, heated floors, and a d
$ 2,349,900
406 Rowley Way Nw, Calgary, AB, T3L 0G5 house for sale | Listing ID A2346 | Royal LePage
View photo
House · for sale
$ 1,390,000
New
406 Rowley Way Nw, Calgary, AB, T3L 0G5 house for sale | Listing ID A2346 | Royal LePage
Kinniburgh North
· House
· Office room
Kinniburgh North · House · Office room
Experience elevated living in one of Calgary's most prestigious new communities. Rockland Park. Expertly crafted by Brookfield Residential, this remarkable home offers 3,500 sq. Ft. of impeccably finished living space, featuring quality craftsmanship and carefully selected upgrades. A breathtaking open-to-below great room makes an unforgettable first impression, with soaring ceilings and expansive windows that fill the home with natural light while perfectly framing picturesque Bow River views. The seamless connection to the surrounding landscape brings a sense of peace and serenity that can be enjoyed every day. Designed for both comfort and style, the main level showcases elegant 8-foot doors, a private office, and rich hardwood flooring throughout the main and upper levels, adding warmth, character, and lasting appeal. At the heart of the home, the chef's kitchen is beautiful and functional, featuring a premium gas cooktop, a French-door refrigerator with a beverage center and conve
$ 1,390,000
33 Longeway Place, Rural Rocky View County, AB, T3Z 2C7 house for sale | Listing ID A2345 | Royal LePage
View photo
House · for sale
$ 3,495,000
New
33 Longeway Place, Rural Rocky View County, AB, T3Z 2C7 house for sale | Listing ID A2345 | Royal LePage
Kinniburgh North
· House
· Office room · Fireplace
Kinniburgh North · House · Office room · Fireplace
Open house sunday 12:30-2:30pm*. Privately set on four treed acres in South Springbank, this custom-built. And newly renovated Taradar home offers the perfect combination privacy and character, with a park-like setting that feels removed from the city while remaining minutes from Springbank schools and West Calgary amenities. Offering over 5000SF of space above grade, the home is substantial without losing it’s warm, family feel. The quality of this home must be emphasized: full bed natural stone, rich wood detailing, limestone flooring and the sweeping curved staircase create a memorable first impression, while large windows throughout frame the mature trees surrounding the property. The main floor offers an impressive variety of living spaces, including formal dining, a spacious family room, living room, private office and a beautiful study with extensive custom millwork. A custom built masonry wood-burning fireplace with a natural gas starter adds warmth and character to the family
$ 3,495,000
3000 15 Street Ne, Calgary, AB, T2E 8V6 commercial for sale.
View photo
House · for sale
$ 24,000,000
$ 434/sq.ft
3000 15 Street Ne, Calgary, AB, T2E 8V6 commercial for sale.
Kinniburgh North
· 55,273 sq.ft · House
· Office room · Parking
Kinniburgh North · 55,273 sq.ft · House · Office room · Parking
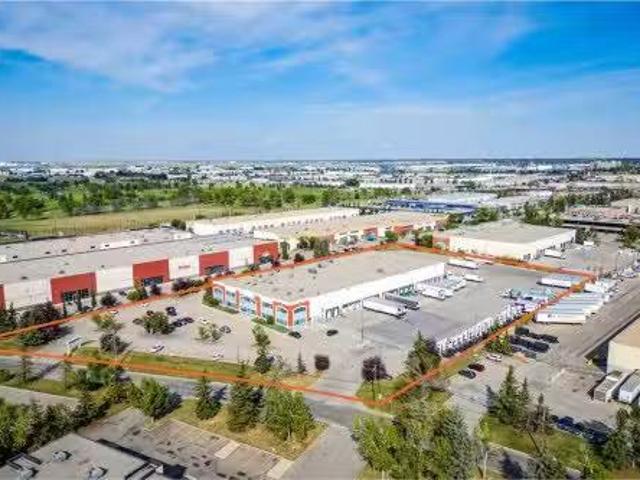
This 55,276 SF CFIA-approved production facility is situated on 6.11 acres in the South Airways Industrial Park and offers a rare combination of cooler, freezer, and food production space, with substantial upgrades completed in 2022. The property features an excellent dock door ratio ideal for distribution and cross-docking, including 20 dock doors, 26 courier dock doors (currently closed off), and two drive-in doors. It includes 12,479 SF of well-appointed office space over two floors with multiple private offices, boardrooms, and washrooms on each level, as well as 42,797 SF of warehouse space comprising processing areas, cooler and freezer areas, loading docks, and general warehouse space. The building is equipped with recently upgraded power to approximately 1,200 amps, 600 volts, three-phase (to be confirmed), and an ESFR sprinkler system throughout. The site offers 107 parking stalls and 40 trailer storage stalls, along with the potential to expand the building by approximately 2
$ 24,000,000
63 Calling Horse Estates, Rural Rocky View County, AB, T3Z 1H4 house for sale | Listing ID A2346 | Royal LePage
View photo
House · for sale
$ 1,750,000
New
63 Calling Horse Estates, Rural Rocky View County, AB, T3Z 1H4 house for sale | Listing ID A2346 | Royal LePage
Kinniburgh North
· House
· Parking
Kinniburgh North · House · Parking
Open house. Sat Sep 19 (1-3:30pm) *Welcome to an impressive home nestled on four beautiful acres in one of Springbank's most desirable communities'Calling Horse Estates'. Surrounded by mature spruce trees and expansive grounds, this exceptional property offers privacy, space and stunning views from every side of the home. Large windows capture the morning sunrise, evening sunsets, downtown skyline and majestic Rocky Mountains. More than $124,000 has been invested in three significant improvements, including a newly paved driveway with three additional guest-parking spaces ($34,122), new triple-pane windows throughout the main and upper levels ($66,061), and a new roof completed in April 2021 ($24,354). Additional features include a heated three-car garage, concrete foundation, two furnaces replaced in 2012 and 2024, and a 50-gallon hot-water tank installed in 2022. Step inside through the private enclosed foyer, where a grand spiral staircase, soaring vaulted ceilings create an impress
$ 1,750,000
242005 Street West, Rural Foothills County, AB, T1S 2Y5 house for sale | Listing ID A2346 | Royal LePage
View photo
House · for sale
$ 1,474,900
New
242005 Street West, Rural Foothills County, AB, T1S 2Y5 house for sale | Listing ID A2346 | Royal LePage
Kinniburgh North
· House
· Fireplace · Deck · Parking · Cellar
Kinniburgh North · House · Fireplace · Deck · Parking · Cellar
Welcome to Foothills living! Ideally located between Priddis and Millarville steps off Highway 22, this 4.47-acre property offers beautiful mountain views, room for horses, and plenty of space to enjoy the country lifestyle. The 1,681.47 sq. ft. Home features impressive floor to ceiling windows that fill the living space with natural light and showcase the surrounding scenery. A cozy fireplace anchors the living room, while the spacious kitchen is perfect for entertaining family and friends. The primary bedroom features a relaxing soaker tub and the unfinished basement offers plenty of potential for future development. Outside, enjoy the mountain views from the deck along with a small older barn, shed, ample parking, and room to make the acreage your own. A wonderful opportunity to enjoy space, views, and peaceful country living in Rural Foothills County
$ 1,474,900
48 Skyview Point Terrace Ne, Calgary, AB, T3N 0G7 house for sale | Listing ID A2345 | Royal LePage
View photo
House · for sale
$ 839,999
48 Skyview Point Terrace Ne, Calgary, AB, T3N 0G7 house for sale | Listing ID A2345 | Royal LePage
Kinniburgh North
· House
· Garden · Terrace · Cellar
Kinniburgh North · House · Garden · Terrace · Cellar
WELCOME to this Beautiful and spacious 2 story Home located in Skyview community. Boast over 3300 SqFt of living space. Situated on large pie lot and backs onto alley. Featuring 6 Bedrooms, 3.5 bathroom and Separate entrance to the basement. It has Beautiful Fenced backyard. The main floor has living room, family room, Kitchen, dining area and powder room. Upstairs you will find another living area, Master bedroom with ensuite 5 pc bathroom and other 3 bedrooms, another 5 pc bathroom and Laundry room. In Basement you will find 2 spacious bedrooms, second Kitchen, full washroom and second set of Laundry. Amazing opportunity to run your own dayhome, as there is already dayhome setup in the basement. Currently fully licensed and running
$ 839,999
566 Pine Creek Ridge, Rural Foothills County, AB, T1S 3V9 house for sale | Listing ID A2345 | Royal LePage
View photo
House · for sale
$ 2,097,000
566 Pine Creek Ridge, Rural Foothills County, AB, T1S 3V9 house for sale | Listing ID A2345 | Royal LePage
Kinniburgh North
· House
· Deck
Kinniburgh North · House · Deck
Nestled between the City of Calgary and Heritage Pointe, 1+2 bedrooms, 3158 Sq Ft Walkout Bungalow offers a rare opportunity to own an exquisite 1.4-acre ravine property that perfectly blends luxury, comfort, and natural beauty. This extraordinary estate captures the best of both worlds—tranquil country living and easy city access—making it an ideal sanctuary for those seeking privacy without compromise. From the moment you arrive, the property’s serene setting draws you in. Framed by mature trees and sweeping ravine views, this oversized, fully serviced lot provides an unparalleled sense of space and seclusion while remaining only minutes from Calgary’s city limits. Whether hosting lively gatherings or enjoying peaceful mornings on the deck, this bungalow promises a lifestyle defined by balance, elegance, and connection to nature. Completely renovated throughout, this exceptional bungalow showcases refined design and exceptional craftsmanship. The open-concept main floor features vaul
$ 2,097,000
1040 Edgemont Road Nw, Calgary, AB, T3A 2J3 house for sale | Listing ID A2345 | Royal LePage
View photo
House · for sale
$ 1,999,000
1040 Edgemont Road Nw, Calgary, AB, T3A 2J3 house for sale | Listing ID A2345 | Royal LePage
Kinniburgh North
· House
· Fireplace · Equipped kitchen
Kinniburgh North · House · Fireplace · Equipped kitchen
Open house sat & sun 12:00-2:00*. Located on a mature, tree-lined street in the highly sought-after community of Edgemont Estates, this exceptional 5 beds and 3.5 baths home offers over 4,000sf of beautifully designed living space on a generous lot. Completely reimagined through an extensive top-to-bottom rebuild, this one-of-a-kind property showcases exceptional craftsmanship, premium materials and thoughtful design throughout. The charming front courtyard provides a wonderful spot to relax and enjoy the evening sun. Inside, the sunken living room is inviting, highlighted by an large gas fireplace custom finished in Marmorino Palladino plaster. The heart of the home is the expansive kitchen, featuring custom cabinetry, a massive oak island, built-in 60” Dacor smart refrigerator and freezer column set and a 48” Dacor gas smart range. The walk-in butlers pantry offers a second sink, second dishwasher, extensive counter & cabinet space, & a unique awning-style serving window that opens d
$ 1,999,000
327 Panamount Point Nw, Calgary, AB, T3K 0H6 house for sale | Listing ID A2341 | Royal LePage
View photo
House · for sale
$ 745,000
327 Panamount Point Nw, Calgary, AB, T3K 0H6 house for sale | Listing ID A2341 | Royal LePage
Kinniburgh North
· House
· Deck · Parking
Kinniburgh North · House · Deck · Parking
Over 3,000 sq.FT. total developed living space. 6 bedroom + den +3.5 bath. Nw calgary’s sought-after panorama hills. Cul-de-sac. Pie lot. West-facing deck. Raised rear elevation (bright lower-level windows). Updates: 2019 laminate flooring. 2025 roof. Partial siding refresh. New eavestroughs/gutters + fascia. New garage door. Welcome home to Panorama Hills, where this well-maintained SECOND-OWNER property delivers the space you need, the updates you want, and the lifestyle you’ve been waiting for. Pull into the quiet cul-de-sac and appreciate the DOUBLE ATTACHED GARAGE plus driveway parking for two, along with excellent garage storage featuring overhead platforms and shelving–perfect for bikes, bins, and seasonal gear. Step inside and you’ll feel the difference right away: fresh neutral paint and laminate flooring (updated in 2019) create a clean, cohesive look across every level. The main floor is open, bright, and filled with natural light, complete with a convenient MAIN-FLOOR POWDE
$ 745,000
69 Amblehurst Way Nw, Calgary, AB, T3P 2A2 house for sale | Listing ID A2345 | Royal LePage
View photo
House · for sale
$ 859,500
69 Amblehurst Way Nw, Calgary, AB, T3P 2A2 house for sale | Listing ID A2345 | Royal LePage
Kinniburgh North
· House
· Fireplace · Deck · Cellar
Kinniburgh North · House · Fireplace · Deck · Cellar
Check out this amazing 6-bedroom, 1-flex room, 4 full bathrooms two-storey home in Ambleton! With over 2330 sq. Ft. of luxurious living space, it features a walkout legal basement suite (currently used for short-term rental), perfect for families or multi-gen living. Main floor highlights: Open-concept living area with fireplace. Modern gourmet kitchen with granite countertops, high-end appliances, and range hood. Main floor bedroom and full bathroom. Oversize deck for summer BBQsUpstairs: Large bonus room for media or play. Upstairs laundry. Master bedroom with 5-piece ensuite and walk-in closet. 3 additional spacious bedroomsWalkout basement: Fully developed and registered as a legal secondary suite. 1 bedroom, flexroom/den, kitchen, and laundry. 9 ft ceilings
$ 859,500
24 Aspen Woods Park Sw, Calgary, AB, T3H 6H8 house for sale | Listing ID A2345 | Royal LePage
View photo
House · for sale
$ 1,298,000
24 Aspen Woods Park Sw, Calgary, AB, T3H 6H8 house for sale | Listing ID A2345 | Royal LePage
Kinniburgh North
· House
· Air conditioning · Cellar
Kinniburgh North · House · Air conditioning · Cellar
Welcome to this modern, one-year-old home located in the desirable community of Aspen Woods. This thoughtfully designed architectural masterpiece features tons of premium builder upgrades and an excellently convenient location. As you step inside, you are greeted by an expansive main floor featuring 10-foot ceilings that soar into a spectacular, light-filled, 19-foot open-to-above great room framed by oversized windows. The chef-inspired kitchen is fully equipped with premium KitchenAid appliances and high-end finishes. Upstairs, 9-foot ceilings enhance the spacious feel of the 4 generously sized bedrooms, which include two primary suites with dual en-suites. The thoughtful layout continues downstairs into a bright, sun-drenched basement with large above-grade windows awaiting your personal touch. The property comes complete with central A/C, a built-in water softener, and a fully permitted EV charging outlet. Unbeatable Location: Enjoy the ultimate convenience of being within short wa
$ 1,298,000
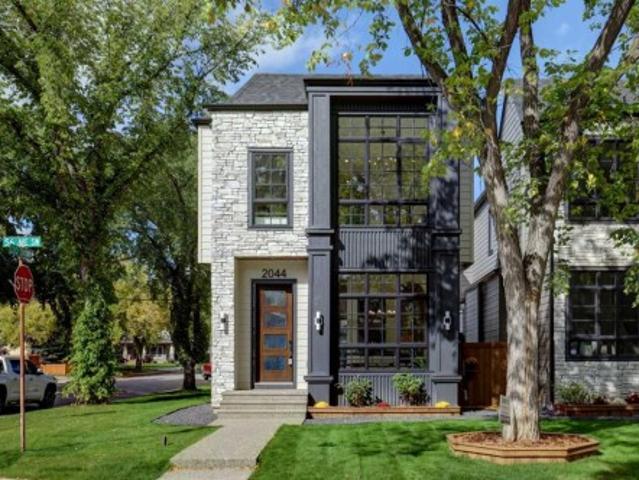
2044 56 Avenue Sw, Calgary, AB, T3E 1M8 house for sale | Listing ID A2345 | Royal LePage
View photo
House · for sale
$ 1,535,000
Updated
2044 56 Avenue Sw, Calgary, AB, T3E 1M8 house for sale | Listing ID A2345 | Royal LePage
Kinniburgh North
· House
· Fireplace
Kinniburgh North · House · Fireplace
Open house sunday sept 20 1-3pm. Welcome to this beautiful home, ideally situated on a desirable CORNER LOT with an approx. 27' WIDE LOT in a sought-after community. Offering outstanding curb appeal, high-end finishes, thoughtful design, and an unbeatable location close to amenities, Glenmore Athletic Park, and a golf course within walking distance, this home is truly impressive from the moment you arrive. The main floor features a spacious foyer with ample closet space, a dedicated dining area, and ENGINEERED HARDWOOD flooring that continues throughout the main and upper levels. The gourmet kitchen is designed for both everyday living and entertaining, showcasing QUARTZ countertops, a large 14’ long WATERFALL island, dedicated COFFEE STATION, and a premium suite of JENNAIR appliances highlighted by a 36' gas range and built-in 48” refrigerator. The inviting family room is complete with a gas fireplace and custom built-in cabinetry, while a well-appointed mudroom and powder room add ev
$ 1,535,000
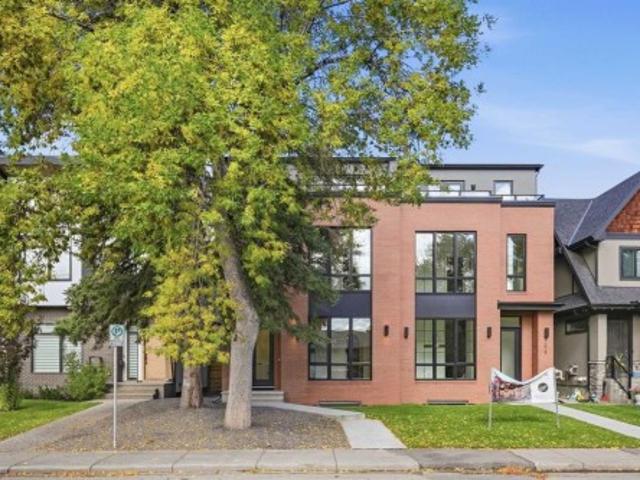
707A 33 Street Nw, Calgary, AB, T2N 2W7 house for sale | Listing ID A2345 | Royal LePage
View photo
House · for sale
$ 1,499,900
707A 33 Street Nw, Calgary, AB, T2N 2W7 house for sale | Listing ID A2345 | Royal LePage
Kinniburgh North
· House
· Fireplace
Kinniburgh North · House · Fireplace
Located on a quiet street in the established community of Parkdale, this stunning new build by Resovia Homes offers 3+1 bedrooms and over 3,500 sq ft of beautifully curated living space. The main level features hardwood floors, lofty ceilings, and an abundance of natural light. A front dining area provides generous space for hosting, complemented by a convenient butler’s pantry that connects seamlessly to the chef’s kitchen—finished with contrasting white and dark countertops, an island with eating bar, extensive cabinetry, and a high end appliance package. The adjacent living room is anchored by a striking floor to ceiling feature fireplace with built ins. A mudroom and stylish 2 piece powder room complete the main level. The second level hosts three well appointed bedrooms, a 4 piece bath, and a laundry room with sink and storage. The primary retreat showcases a custom feature wall, walk in closet, and a secluded 5 piece ensuite with dual sinks, a relaxing freestanding soaker tub, an
$ 1,499,900
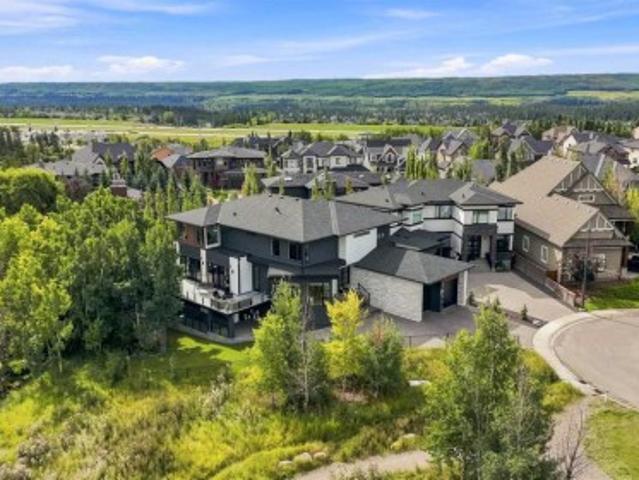
234 Fortress Bay Sw, Calgary, AB, T3H 4H2 house for sale | Listing ID A2345 | Royal LePage
View photo
House · for sale
$ 3,350,000
234 Fortress Bay Sw, Calgary, AB, T3H 4H2 house for sale | Listing ID A2345 | Royal LePage
Kinniburgh North
· House
· Balcony · Equipped kitchen
Kinniburgh North · House · Balcony · Equipped kitchen
This exceptional home combines sophisticated living, high end finishes, impressive entertaining space and a remarkable connection to nature. With over 7000 Sq Ft of living space, it provides the versatility of a family home with the elegance of a private luxury retreat. Soaring 10' ceilings makes the space feel open while maintaining a warm feel. The kitchen is impressive with beautiful granite countertops, custom soft-close cabinetry and a professional appliance package featuring Wolf cooktop, Wolf convection and steam wall oven, Sub-Zero refrigeration and Miele Designer Series dishwasher. Multiple access points extend the living space outdoors to an expansive wraparound balcony, creating a seamless transition between the interior and exterior. Upstairs, 9' ceilings continue the homes impressive style. The primary bedroom is a sanctuary overlooking the ravine, complemented by a luxurious ensuite with a stand-alone soaking tub, custom rain shower, programmable heated flooring and a bea
$ 3,350,000

Get email alerts

Don't miss out: be the first to know about new properties

The alert was correctly created

On subscribing you accept the conditions of use and the privacy policy
Alert
Receive new ads in your inbox
Save this search
Receive alerts for new listings

We'll send you an email when we have new properties for: "Houses for sale in Kinniburgh North"

The alert was correctly created

Get email alerts and be the first to see new listings
Required field
On subscribing I accept the terms of the privacy policy
Perfect! You'll soon start receiving new listings via email
Alert
Receive an email when we have new ads for Houses for sale in Kinniburgh North
Save this search
Filters

Bedrooms

Area (sq.ft)

sq.ft
sq.ft

Price

$
$

Filter by property type

Bathrooms

Clear all filters
Receive notifications when new entries are published.