688 properties for sale in Kippen

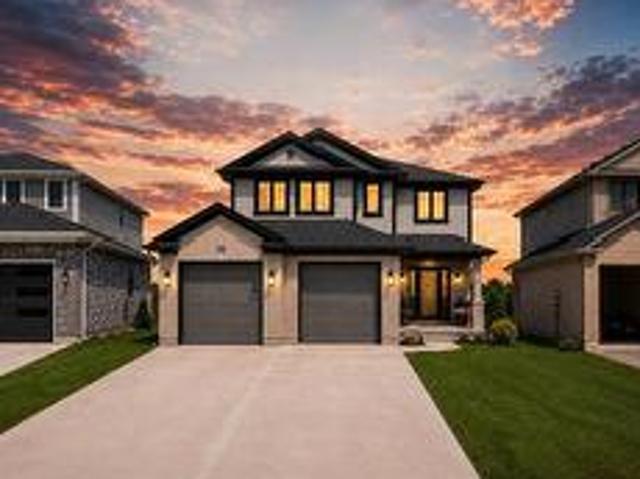
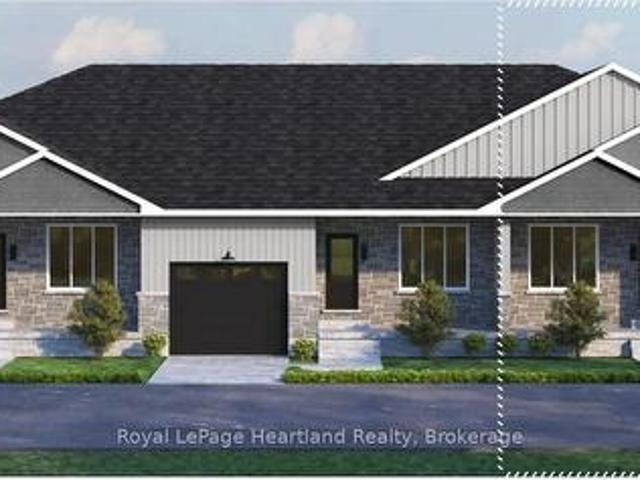
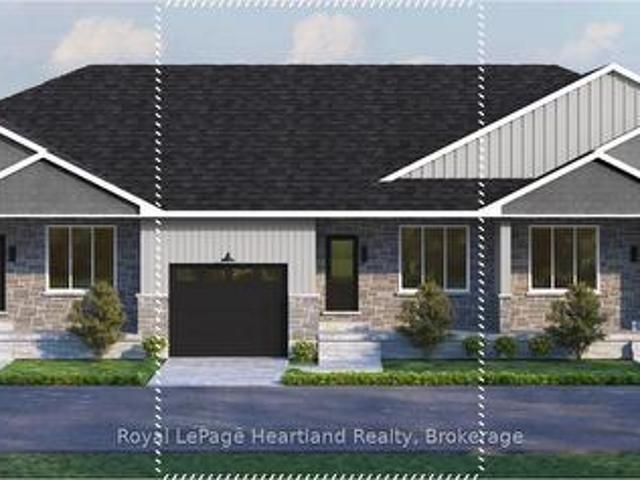
8 7966 Fallon Drive, Lucan Biddulph Granton, ON, N0M 1V0 house for sale | Listing ID X13661 | Royal LePage
View photo
House · for sale
$ 640,000
8 7966 Fallon Drive, Lucan Biddulph Granton, ON, N0M 1V0 house for sale | Listing ID X13661 | Royal LePage
Kippen
· House
Kippen · House
Exceptional value with over 2,300 sq. Ft. of beautifully finished living space in Granton Estates by Rand Developments! Conveniently located just over 20 minutes from North London and only 10 minutes from Lucan, this peaceful community offers the perfect balance of small-town living, incredible value, and convenient access to nearby amenities. Step inside to discover a spacious, modern interior highlighted by 9' ceilings, engineered hardwood and tile flooring, quartz countertops, and a beautifully designed custom kitchen ideal for both everyday family life and entertaining. The primary suite features a stylish ensuite complete with an elegant glass shower, while the generous floor plan provides plenty of room for growing families, professionals, or those simply looking for more space. With over 2,300 sq. Ft. quality finishes, and the opportunity to own a detached home for significantly less than in many neighbouring communities, Granton Estates proves you don't have to compromise on sp
$ 640,000
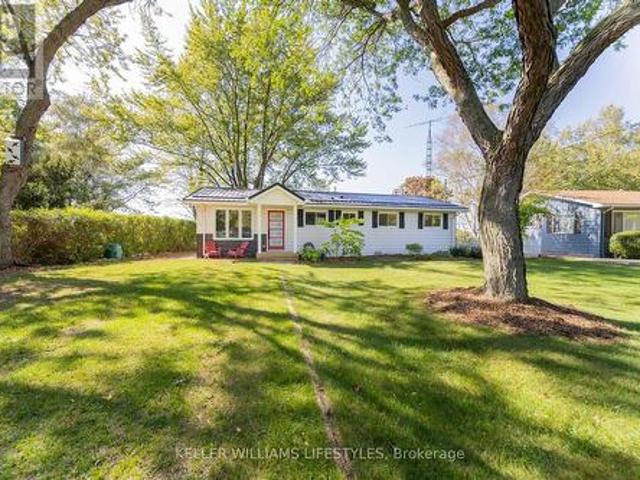
178 Thomas Street, St. Marys, ON, N4X 0B6 house for sale | Listing ID X13661 | Royal LePage
View photo
House · for sale
$ 599,999
Updated
178 Thomas Street, St. Marys, ON, N4X 0B6 house for sale | Listing ID X13661 | Royal LePage
Kippen
· House
Kippen · House
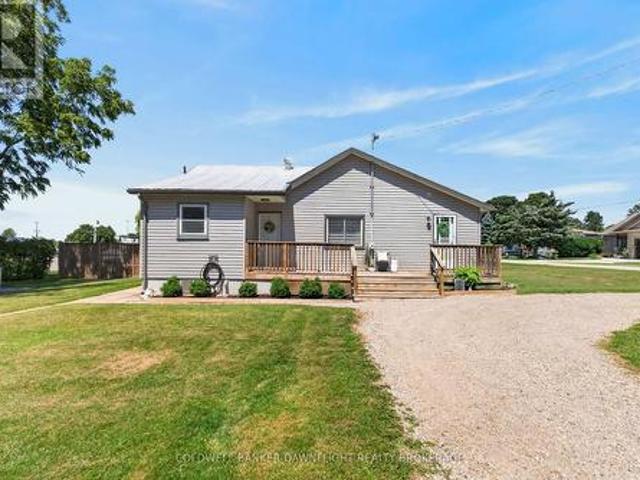
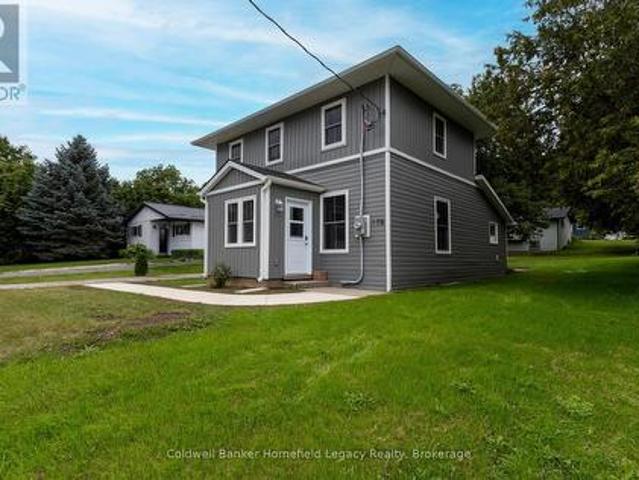
178 Thomas Street, St. Marys Completely renovated, move-in ready, and just a short walk from downtown St. Marys. Thoughtfully renovated down to the studs, 178 Thomas Street combines the charm and proportions of an established home with the comfort, efficiency and finishes of a fresh renovation. Step inside to a bright, airy and open main living space, where the spacious living and dining areas flow naturally into a beautiful new kitchen. Large new windows bring in plenty of natural light, while the generous kitchen offers excellent workspace, storage and a large island that creates a natural gathering place for everyday living and entertaining. The main-floor bedroom offers a particularly functional layout, featuring a walk-through closet leading directly to the main bathroom and laundry area-an excellent setup for anyone looking for the convenience of main-floor living. Upstairs you'll find two additional well-proportioned bedrooms, both with generous closet space, along with a new th
$ 599,999
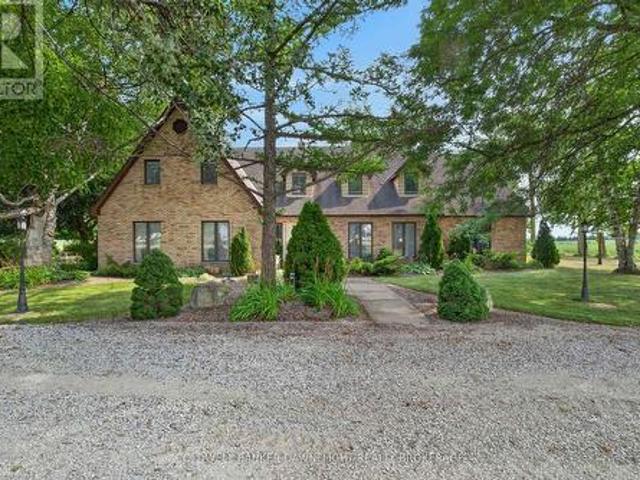
34 Warner Street, St. Marys, ON, N4X 0C3 house for sale | Listing ID X13663 | Royal LePage
View photo
House · for sale
$ 565,000
34 Warner Street, St. Marys, ON, N4X 0C3 house for sale | Listing ID X13663 | Royal LePage
Kippen
· House
· Patio · Garden · Fireplace · Parking · Deck · Cellar
Kippen · House · Patio · Garden · Fireplace · Parking · Deck · Cellar
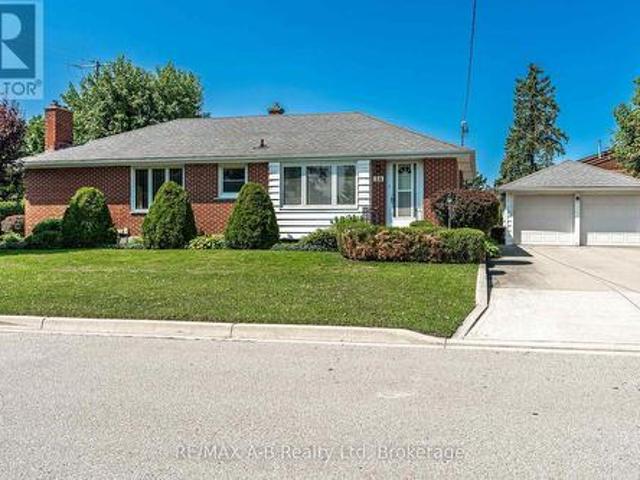
Solid brick bungalow situated in a mature west ward neighbourhood on a private corner lot. This well-maintained home offers a functional layout with a galley-style kitchen, bright dining area and comfortable living room, along with a family room addition featuring a natural gas fireplace. The basement provides additional living space with a recreation room, den area and 3-piece bathroom. Outside, enjoy a private backyard with deck and patio, along with an oversized concrete driveway and a 20' x 18' detached garage. A great opportunity in an established neighbourhood close to local amenities. Click on the virtual tour link, view the floor plans, photos and YouTube link and then call your REALTOR to schedule your private viewing of this great property! (Id: 27)
$ 565,000
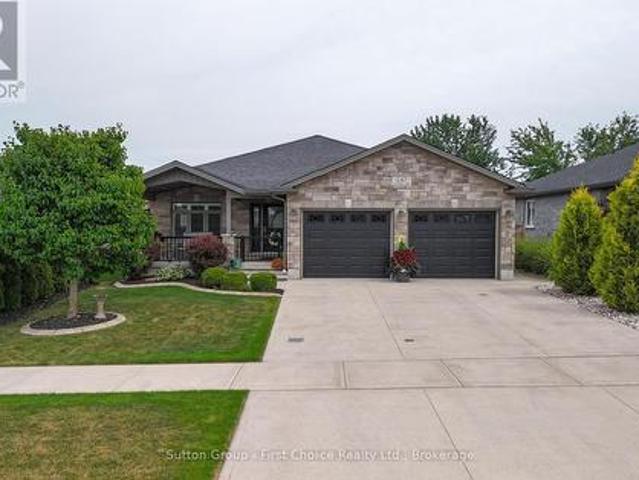
2 255 Albert Street, Huron East Brussels, ON, N0G 1H0 house for sale | Listing ID X13660 | Royal LePage
View photo
House · for sale
$ 520,000
2 255 Albert Street, Huron East Brussels, ON, N0G 1H0 house for sale | Listing ID X13660 | Royal LePage
Kippen
· House
· Patio · Office room
Kippen · House · Patio · Office room
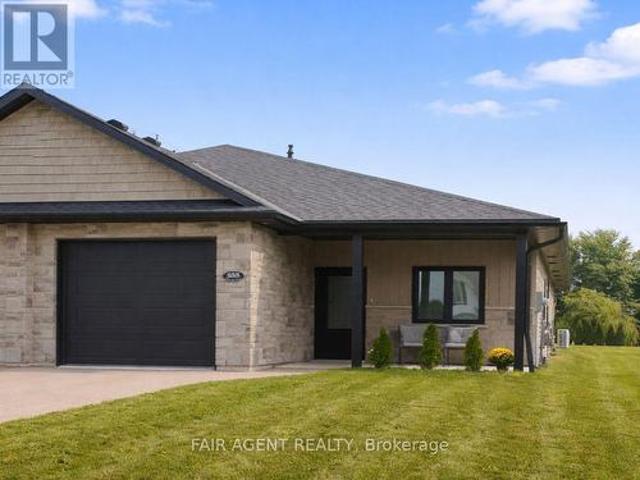
Easy one-floor living, modern finishes and a practical layout come together in this semi-detached bungalow in Brussels. Offering approximately 1,350 sq. Ft. the home features two bedrooms and two full bathrooms, with an open-concept design that makes the main living area feel bright and comfortable. Nine-foot ceilings and large windows enhance the sense of space, while the kitchen combines style with everyday function through quartz countertops, a breakfast-bar island, soft-close cabinetry and a walk-in pantry complete with an upright freezer. The primary bedroom has a walk-through closet with conveniently integrated laundry, keeping everything you need close at hand. A second bedroom provides flexible space for overnight guests, a home office or hobbies. In-floor heating runs throughout the home, complemented by a wall-mounted heating and air conditioning unit for year-round comfort. Outside, covered patios at both the front and back offer two inviting spots to enjoy some fresh air wh
$ 520,000
6 Hillside Court, St. Marys, ON, N4X 1C3 house for sale | Listing ID X13663 | Royal LePage
View photo
House · for sale
$ 649,900
6 Hillside Court, St. Marys, ON, N4X 1C3 house for sale | Listing ID X13663 | Royal LePage
Kippen
· House
· Garden · Office room · Deck · Parking
Kippen · House · Garden · Office room · Deck · Parking
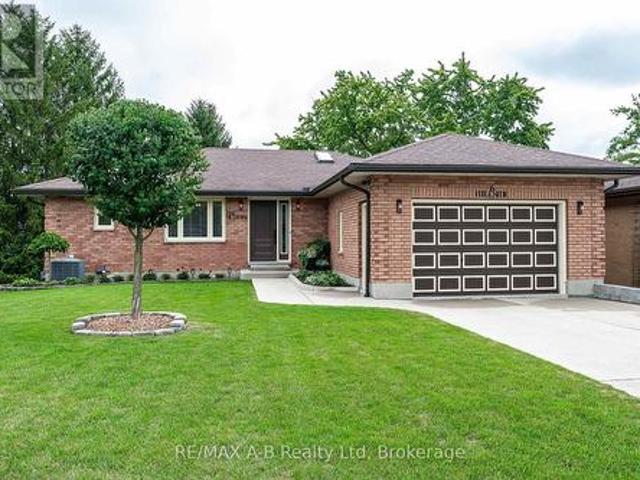
Meticulously maintained brick bungalow located on quiet and private Hillside Court in St. Marys. The main floor offers a well-designed layout with an updated open-concept kitchen and dining area, renovated in 2021. The spacious living room provides access to an upper-level deck overlooking the private backyard. Three good-sized bedrooms include a primary bedroom with a 2-piece ensuite, while a 4-piece bathroom and convenient main floor laundry complete the level. The lower level offers plenty of flexible living space, including a recreation room, 3-piece bathroom, games area or home office, and ample storage. A walkout area provides additional versatility and would make an excellent workshop or hobby space. An attached garage and well manicured lawn add to the appeal of this move in ready home. Click on the virtual tour link, view the floor plans, photos and YouTube link and then call your REALTOR to schedule your private viewing of this great property! (Id: 27)
$ 649,900
42064 Amberley Road, Morris Turnberry, ON, N0G 1G0 house for sale | Listing ID X13664 | Royal LePage
View photo
House · for sale
$ 599,900
Updated
42064 Amberley Road, Morris Turnberry, ON, N0G 1G0 house for sale | Listing ID X13664 | Royal LePage
Kippen
· House
· Cellar
Kippen · House · Cellar
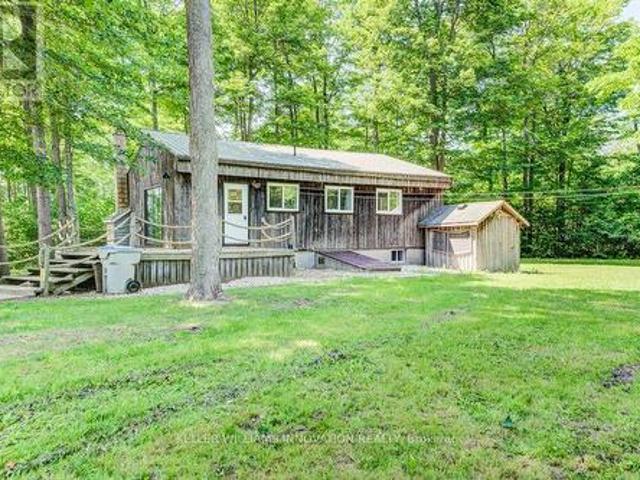
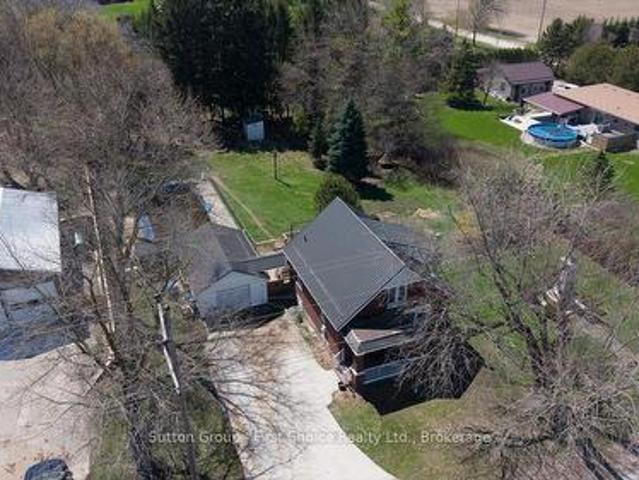
Rustic home? Cottagey getaway? Secluded oasis? This one of a kind property sits on more than 2 acres, surrounded by tall trees, bush, and farm land. Set way back off the main road with plenty of privacy and peace and quiet, you'll enjoy nature and calm away from the bustle of everyday life. Nestled amongst the trees is a cozy and cottagey two bedroom full 4 season home that has been very nicely updated throughout. Enter into the brand new kitchen overlooking the sunk in living room with large wood stove all flooded with natural light and nature views. With new flooring throughout, the home offers two bedrooms and a completely new bathroom on the main floor, as well as rec room or third bedroom, laundry room, and utility room in the basement. A new furnace and air conditioning (2025), updated electrical (2025), steel roof, and new windows through out, make this house totally move in ready. Spread over more than 2 acres, there is plenty of room to build your shed or workshop, park extra
$ 599,900
5 West Street, Milverton, ON, N0K 1M0 house for sale | Listing ID 40854 | Royal LePage
View photo
House · for sale
$ 589,900
5 West Street, Milverton, ON, N0K 1M0 house for sale | Listing ID 40854 | Royal LePage
Kippen
· House
· Office room
Kippen · House · Office room
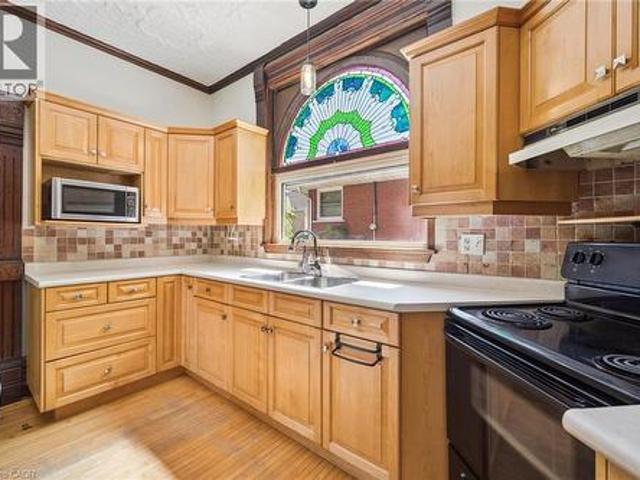
Step into a piece of Milverton history at 5 West Street, where timeless character and modern comfort come together in a truly special home. Rich in original architectural details, this beautifully maintained property showcases stunning stained-glass accents, elegant transom windows, classic pocket doors, and the kind of craftsmanship that is increasingly difficult to find. From the moment you arrive, you'll appreciate the warmth, charm, and unique personality that make this home stand apart. The spacious main floor offers inviting living and entertaining spaces, including a large living room, formal dining room, additional family room, and a functional kitchen designed for everyday living. Upstairs, you'll find three comfortable bedrooms and a full bathroom, while the impressive loft provides endless possibilities as a family room, home office, studio, games room, or creative retreat. Set on a mature lot in the heart of Milverton, this home offers the perfect blend of historic characte
$ 589,900
15 Nicholson Street, Lucan Biddulph Lucan, ON, N0M 2J0 house for sale | Listing ID X13658 | Royal LePage
View photo
House · for sale
$ 769,900
15 Nicholson Street, Lucan Biddulph Lucan, ON, N0M 2J0 house for sale | Listing ID X13658 | Royal LePage
Kippen
· House
· Office room · Fireplace
Kippen · House · Office room · Fireplace
Welcome to 15 Nicholson Street in the thriving community of Lucan, where modern design, quality finishes, and a functional layout come together to create the perfect place to call home. This custom designed two-storey home offers an ideal balance of comfort, style, and space for everyday living and entertaining. Step inside to a spacious foyer leading into a bright, open-concept main floor featuring 9-foot ceilings, oversized windows, and an inviting living room complete with an electric fireplace. The well-appointed kitchen showcases granite countertops, ample cabinetry and workspace, and flows seamlessly into the dining and living areas. A convenient main-floor laundry and mudroom, along with a powder room, complete the thoughtfully designed main level. Upstairs, a versatile loft provides additional living space perfect for a home office, media room, or children's play area. Two generous secondary bedrooms share a beautifully finished 4-piece bathroom, while the spacious primary suit
$ 769,900
365 Station Street, North Middlesex, ON, N0M 2K0 house for sale | Listing ID X13658 | Royal LePage
View photo
House · for sale
$ 685,000
365 Station Street, North Middlesex, ON, N0M 2K0 house for sale | Listing ID X13658 | Royal LePage
Kippen
· House
· Garden · Parking
Kippen · House · Garden · Parking
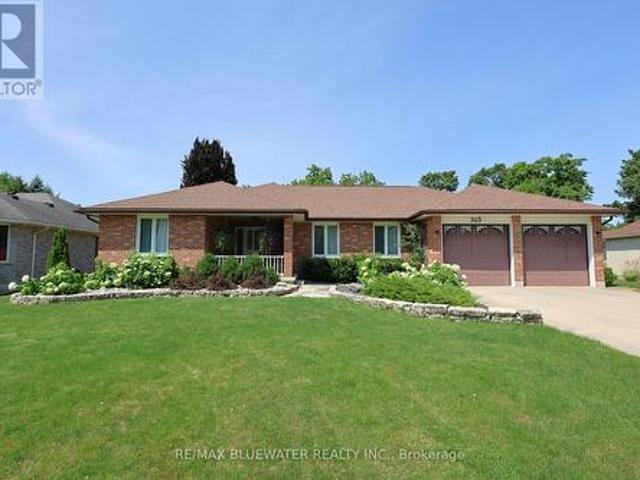
Sprawling brick ranch on a half-acre lot backing onto a mature treed setting at the end of a quiet cul de sac in Parkhill. At first glance you notice the amazing curb appeal with the symmetrical façade that includes a double car garage, clean brick exterior and covered front entry with sitting area. Nicely landscaped with a flagstone walkway, concrete driveway and stone garden edges. Inside the home features a spacious floor plan flowing with natural light with finishes that include hardwood flooring and crown molding. Large front entrance for welcoming guests into your home. Open concept living space with the dining room and living room overlooking the back yard. The kitchen features oak cabinets with hard surface countertops, tile backsplash, pantry cabinet and LG stainless steel appliance. Primary bedroom with ensuite plus 2 additional guest rooms and full bath on the main floor. Mudroom with laundry off the garage. Year-round sunroom overlooking the back yard with pine paneled wall
$ 685,000
1801 Perth Road 139 Rr 6 Road, Perth South Blanshard, ON, N4X 1C8 house for sale | Listing ID X13657 | Royal LePage
View photo
House · for sale
$ 614,900
1801 Perth Road 139 Rr 6 Road, Perth South Blanshard, ON, N4X 1C8 house for sale | Listing ID X13657 | Royal LePage
Kippen
· House
· Garden · Parking · Swimming pool · Cellar
Kippen · House · Garden · Parking · Swimming pool · Cellar
Welcome to 1801 Perth Road 139, just west of St. Marys in the charming village of Rannoch; offering the perfect blend of comfort, privacy, and country living. This well-maintained 1.5-storey brick home is being offered for sale for the first time in many years and is truly move-in ready, featuring a bright open-concept main floor with an eat-in kitchen, formal dining area, and inviting living room complete with a cozy wood stove for colder winter evenings. A spacious front entry provides a warm welcome, while the large rear mudroom adds everyday practicality. Upstairs, you'll find three generously sized bedrooms with ample storage and a beautifully updated 4-piece bathroom. The walk-out basement offers excellent additional space for storage, laundry, or a workshop setup. Outside, enjoy a private, family-sized yard surrounded by mature trees, complete with an in-ground pool with change room and plenty of room for gardening or entertaining. A detached garage is ideal for parking or hobbi
$ 614,900
Lot 15 169 Dempsey Drive, Stratford, ON, N5A 0J8 house for sale | Listing ID X13659 | Royal LePage
View photo
House · for sale
$ 680,400
Lot 15 169 Dempsey Drive, Stratford, ON, N5A 0J8 house for sale | Listing ID X13659 | Royal LePage
Kippen
· House
· Parking
Kippen · House · Parking
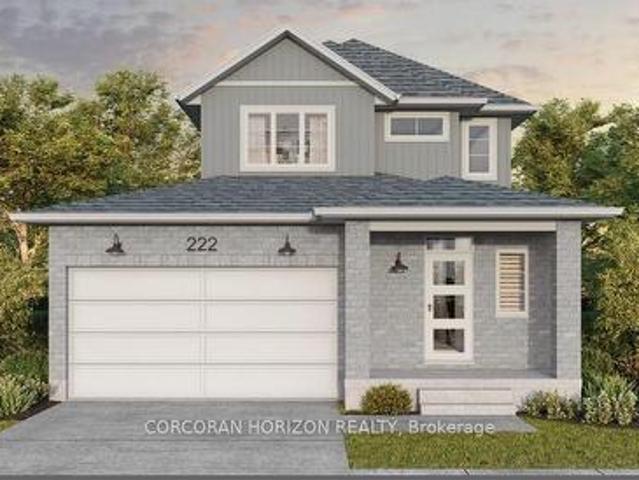
Welcome to Knightsbridge, one of Stratford's newest communities, offering modern homes in an exceptional location, this soon-to-be-built two-storey home is situated on a premium 40-foot ravine walkout lot backing onto the greenbelt, offering privacy, green space, and a prime location. Located just minutes from vibrant Downtown Stratford, renowned for its theatres, restaurants, boutique shopping, cafes, and year-round events, Knightsbridge offers the perfect balance of peaceful surroundings and everyday convenience. With the opportunity to build a home tailored to your lifestyle, now is the perfect time to make your vision a reality. Choose from eight premium ravine walkout lots, all backing onto green space, and select from 10 thoughtfully designed floorplans, including 3 bungalow models and 7 two-storey homes. Featuring spacious two-car garages, quality craftsmanship, and customization options, these homes are designed for modern living. Discover the perfect blend of quality, customiz
$ 680,400
17 Arrowwood Path, Middlesex Centre Ilderton, ON, N0M 2A0 house for sale | Listing ID X13659 | Royal LePage
View photo
House · for sale
$ 1,295,000
17 Arrowwood Path, Middlesex Centre Ilderton, ON, N0M 2A0 house for sale | Listing ID X13659 | Royal LePage
Kippen
· House
· Patio · Garden · Fireplace · Swimming pool · Parking · Cellar
Kippen · House · Patio · Garden · Fireplace · Swimming pool · Parking · Cellar
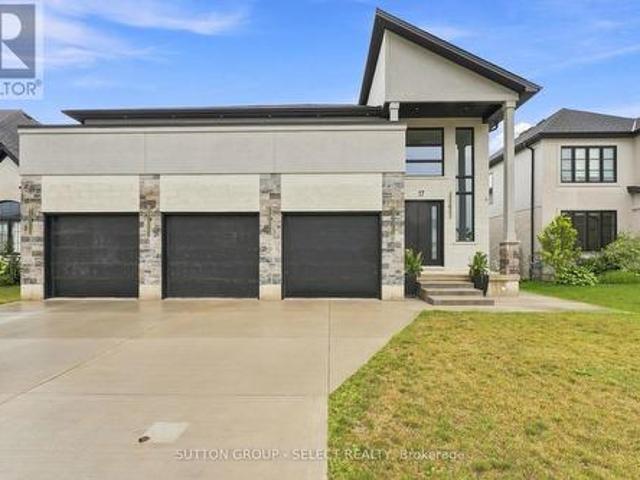
Welcome to your dream home in Ilderton, a coveted family neighbourhood. Offering more than 4,400 sq. Ft. of beautifully finished living space across 2 levels as well as unspoiled walkout basement. This exceptional residence is designed to harmonize luxury with nature. A soaring 18-ft entry ceiling, expansive windows, and covered patios and terraces create a seamless indoor-outdoor lifestyle while showcasing breathtaking panoramic views of Timberwalk Pond. With no rear neighbours and direct access to scenic walking trails, this is a truly rare offering. Complete with a walkout lower level, 3-car garage, oversized mudroom, 4 bedrooms, 5 bathrooms, and a backyard oasis with an inground heated swimming pool, this home delivers elegance at every turn. The open-concept main floor is anchored by a chef-inspired gourmet kitchen with an expansive island, built-in stainless appliances, a double-sided fireplace, and an impressive butler's pantry, ideal as a second kitchen. Sliding doors from the
$ 1,295,000
1 Eagle Dr, Desbarats, ON, P0R 1E0 house for sale | Listing ID SM262118 | Royal LePage
View photo
House · for sale
$ 599,900
1 Eagle Dr, Desbarats, ON, P0R 1E0 house for sale | Listing ID SM262118 | Royal LePage
Kippen
· House
· Patio · Office room · Swimming pool · Parking
Kippen · House · Patio · Office room · Swimming pool · Parking
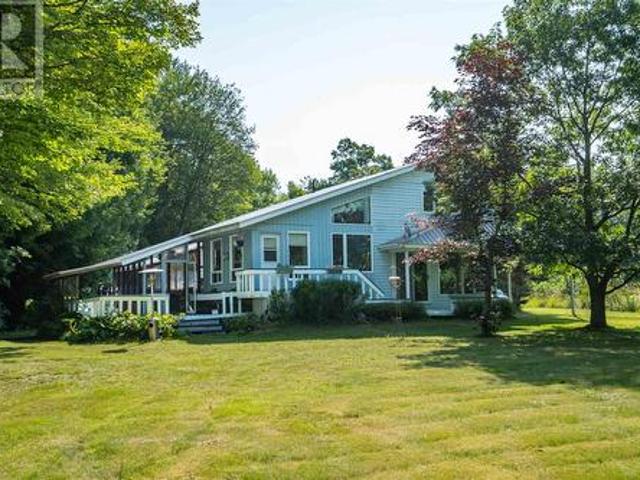
Here is your chance to own a 2.12 acre piece of waterfront paradise on beautiful Pine Island! This home features a multi-functional foyer with ample closet space, central vac and stackable laundry. Just up a couple of stairs is a 4-piece washroom, and expansive eat-in kitchen. The kitchen features quartz countertops and soaring ceilings with windows bringing in so much natural light. To the right of the kitchen is a multi-purpose room, use as a sitting room, office or play room. To the left of the kitchen down a couple of stairs is a bedroom, and living room complete with patio doors and built-in entertainment unit. Moving upstairs to the left is a storage room and attic access then a second full bathroom with jacuzzi tub and newer vanity. The third bedroom and primary bedroom complete this floor. The primary bedroom has two closets and features lakefront views. Moving outside there is an expansive carport, a 20x24 wired garage that was built in 2021, an older 20x20 garage with bunkie
$ 599,900
3184 Road 122 Road, Perth South Downie, ON, N0K 1V0 house for sale | Listing ID X13655 | Royal LePage
View photo
House · for sale
$ 1,049,900
3184 Road 122 Road, Perth South Downie, ON, N0K 1V0 house for sale | Listing ID X13655 | Royal LePage
Kippen
· House
· Fireplace · Cellar
Kippen · House · Fireplace · Cellar
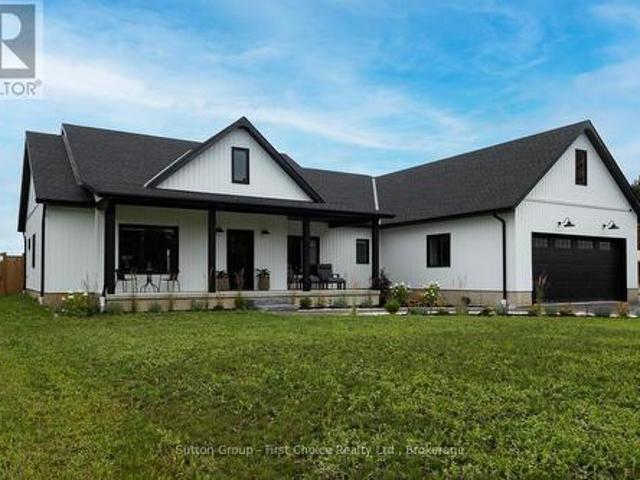
Newer bungalow offering approximately 2,200 sq. Ft. of effortless one-level living, thoughtfully designed without a basement for easy accessibility and low-maintenance living, situated on a generous 0.54-acre lot. This spacious home provides the perfect blend of modern convenience, privacy and small-hamlet charm. Featuring 4 bedrooms, an open-concept layout and maintenance-free luxury vinyl plank flooring throughout, this home offers a bright and inviting atmosphere ideal for both everyday living and entertaining. The family room showcases a cozy electric fireplace, creating a warm gathering space for family and friends. The well-appointed kitchen includes all appliances, a convenient pantry and a dedicated coffee bar, making this space both stylish and functional. The beautiful primary suite offers a peaceful retreat with a spa-like ensuite, creating a relaxing space to unwind at the end of the day. In-floor heating adds an extra level of comfort throughout the home. Enjoy the outdoor
$ 1,049,900
122 Gilmour Drive, Lucan Biddulph Lucan, ON, N0M 2J0 house for sale | Listing ID X13652 | Royal LePage
View photo
House · for sale
$ 674,900
122 Gilmour Drive, Lucan Biddulph Lucan, ON, N0M 2J0 house for sale | Listing ID X13652 | Royal LePage
Kippen
· House
· Garden · Fireplace · Deck · Parking
Kippen · House · Garden · Fireplace · Deck · Parking
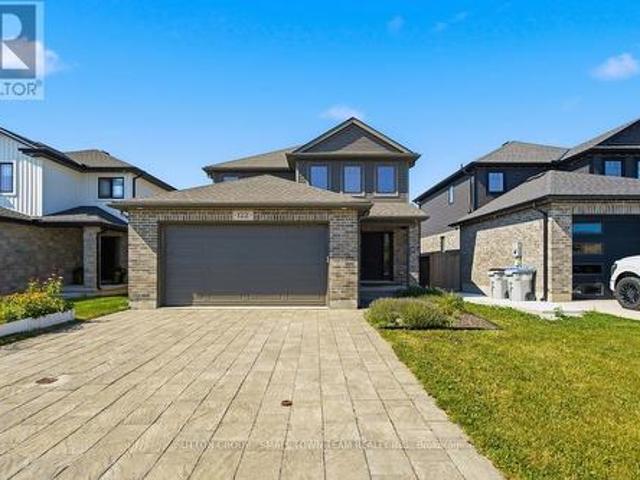
Welcome to 122 Gilmour Drive, where modern family living meets the charm and community spirit of Lucan. Built in 2019, this attractive 3-bedroom, 2.5-bath home offers a thoughtfully designed layout, fully fenced backyard and the added appeal of backing onto farmland, creating a wonderful sense of openness beyond your yard. Step inside to a bright, welcoming main floor designed for everyday living and entertaining. The spacious kitchen is truly the heart of the home, featuring an impressive centre island, abundant cabinetry and a full cabinet pantry-plenty of storage without sacrificing valuable counter space. The adjoining dining area walks out to the large rear deck, creating an easy indoor-outdoor connection for summer barbecues, family gatherings or relaxing at the end of the day. The comfortable living room is anchored by a natural gas fireplace, while main-floor laundry/mudroom with direct garage access makes busy family life easier. Upstairs, the generous primary bedroom provides
$ 674,900
28 Greene Street, South Huron Exeter, ON, N0M 1S2 house for sale | Listing ID X13647 | Royal LePage
View photo
House · for sale
$ 799,999
28 Greene Street, South Huron Exeter, ON, N0M 1S2 house for sale | Listing ID X13647 | Royal LePage
Kippen
· House
· Garden
Kippen · House · Garden
Welcome to your own private retreat! Nestled in a quiet, secluded neighbourhood, this beautiful home backs directly onto a stunning ravine, offering peaceful views, exceptional privacy, and the perfect escape from the hustle and bustle. Ravine lot-Secluded neighbourhood-Incredible privacy A rare opportunity to own a home with nature right in your backyard. Whether you're enjoying your morning coffee overlooking the trees or relaxing after a long day, this property offers a lifestyle that's hard to find. (Id: 27)
$ 799,999
72553 Princess Street, Bluewater Hay, ON, N0M 2T0 house for sale | Listing ID X13650 | Royal LePage
View photo
House · for sale
$ 749,900
72553 Princess Street, Bluewater Hay, ON, N0M 2T0 house for sale | Listing ID X13650 | Royal LePage
Kippen
· House
· Garden
Kippen · House · Garden
Welcome to 72553 Princess Street, a charming lakefront retreat on the shores of Lake Huron. This 3-bedroom, 1-bath home features an open concept kitchen and living room that create a bright and welcoming interior. At the back of the home, a covered porch overlooks the large backyard and offers the perfect place to relax, entertain, or take in the panoramic lake views and Bayfield's famous sunsets. Set on a spacious lot, the property also provides private lake access and is just minutes from the beach, marina, shops, and restaurants combining natural beauty, convenience, and year-round enjoyment. (Id: 27)
$ 749,900
39973 Crediton Road, South Huron Stephen, ON, N0M 1K0 house for sale | Listing ID X13649 | Royal LePage
View photo
House · for sale
$ 1,499,900
39973 Crediton Road, South Huron Stephen, ON, N0M 1K0 house for sale | Listing ID X13649 | Royal LePage
Kippen
· House
· Swimming pool
Kippen · House · Swimming pool
Welcome to one of South Huron's best kept secrets. Nestled on a private 4.16 acre estate surrounded by mature trees, this remarkable property offers an exceptional blend of space, privacy, and endless possibilities. Formerly operated as a bed and breakfast, this impressive 5,800 square foot residence is perfectly suited for a large family, multiple generations living together, an income producing opportunity, or a unique country retreat. Inside, you'll find an impressive 9 bedroom, 7 bathroom layout with several separate living areas that provide flexibility and privacy for family members or guests. The spacious open concept kitchen is the heart of the home, featuring a large breakfast bar, an eat in dining area, and an adjoining formal dining room, making it ideal for entertaining on any scale. The former indoor pool area has been thoughtfully transformed into an expansive games and recreation room, offering incredible additional living space. Throughout the home, the generous floor p
$ 1,499,900
247 Sunset Drive, West Perth Mitchell, ON, N0K 1N0 house for sale | Listing ID X13649 | Royal LePage
View photo
House · for sale
$ 789,900
247 Sunset Drive, West Perth Mitchell, ON, N0K 1N0 house for sale | Listing ID X13649 | Royal LePage
Kippen
· House
· Patio · Garden · Fireplace · Deck · Cellar
Kippen · House · Patio · Garden · Fireplace · Deck · Cellar
Welcome to your dream home in the lovely community of Mitchell! Located by the golf course this inviting 4 bedroom, 3 bathroom bungalow feels like home from the moment you walk in. The open concept flow of the living, dining and kitchen area is perfect for functional living and entertaining. This home was built in 2016 and has over 1650sq ft on the main floor and a fully finished basement, perfect for guests or family. With three spacious recreation rooms, there's plenty of space for entertainment and relaxation throughout the home, you can even cozy up by one of the two gas fireplaces during the winter months, creating a warm and inviting atmosphere. As you walk up to the home, you will see a lovely front patio, perfect for your morning coffee. In the back, off the kitchen, there is a covered back deck offering the perfect spot for gatherings, overlooking a beautifully maintained yard with a full fence for added privacy. You can enjoy the great outdoors with nearby walking trails, a g
$ 789,900
Lot 17.3 Largo Woods Lane, Goderich. Town, ON, N7A 0C8 house for sale | Listing ID X13649 | Royal LePage
View photo
House · for sale
$ 614,990
Lot 17.3 Largo Woods Lane, Goderich. Town, ON, N7A 0C8 house for sale | Listing ID X13649 | Royal LePage
Kippen
· House
· Air conditioning
Kippen · House · Air conditioning
Welcome to main-floor coastal living at COAST Goderich! This end-unit bungalow townhouse is under construction and offers the perfect blend of modern elegance and low-maintenance convenience in one of Ontario's most picturesque lakeside communities. Designed with a seamless open-concept layout, the home features light-filled living areas, a gourmet kitchen with customizable high-end finishes, and a spacious primary suite tailored for effortless everyday comfort. Step outside to enjoy gentle lake breezes, proximity to scenic walking trails, and easy access to downtown Goderich's historic square, pristine beaches, and world-class sunsets-making this an exceptional opportunity for downsizers, retirees, or anyone looking to craft their dream home by the lake. (Id: 7525)
$ 614,990
Lot 17.2 Largo Woods Lane, Goderich. Town, ON, N7A 0C8 house for sale | Listing ID X13649 | Royal LePage
View photo
House · for sale
$ 594,990
Lot 17.2 Largo Woods Lane, Goderich. Town, ON, N7A 0C8 house for sale | Listing ID X13649 | Royal LePage
Kippen
· House
· Air conditioning
Kippen · House · Air conditioning
Welcome to main-floor coastal living at COAST Goderich! This mid-unit bungalow townhouse is under construction and offers the perfect blend of modern elegance and low-maintenance convenience in one of Ontario's most picturesque lakeside communities. Designed with a seamless open-concept layout, the home features light-filled living areas, a gourmet kitchen with customizable high-end finishes, and a spacious primary suite tailored for effortless everyday comfort. Step outside to enjoy gentle lake breezes, proximity to scenic walking trails, and easy access to downtown Goderich's historic square, pristine beaches, and world-class sunsets-making this an exceptional opportunity for downsizers, retirees, or anyone looking to craft their dream home by the lake. (Id: 7525)
$ 594,990
221 Prince Arthur Street, South Huron Stephen, ON, N0M 1K0 house for sale | Listing ID X13644 | Royal LePage
View photo
House · for sale
$ 424,900
Updated
221 Prince Arthur Street, South Huron Stephen, ON, N0M 1K0 house for sale | Listing ID X13644 | Royal LePage
Kippen
· House
· Parking
Kippen · House · Parking
Purchase this property and you can close on the home and the lot separately without a severance! Welcome to 221 Prince Arthur Street, an exceptional opportunity for investors, or those looking to maximize the potential of a unique property. Situated on two full lots, this property offers a variety of possibilities, including the option to build on the additional lot while maintaining the existing home as a rental, or explore other development opportunities, subject to municipal approvals. The well maintained bungalow features three bedrooms and a four piece bathroom, with low maintenance vinyl siding and a durable steel roof. Numerous updates have been completed in recent years, including a new furnace, eavestroughs, and fascia in 2024, as well as new water lines and a new water heater in 2025, providing added peace of mind for years to come. Outside, the property includes a detached one car garage or workshop, multiple storage sheds, and a gazebo that creates the perfect place to rela
$ 424,900
29 Sheldabren Street, North Middlesex Ailsa Craig, ON, N0M 1A0 house for sale | Listing ID X13650 | Royal LePage
View photo
House · for sale
$ 596,460
29 Sheldabren Street, North Middlesex Ailsa Craig, ON, N0M 1A0 house for sale | Listing ID X13650 | Royal LePage
Kippen
· House
· Office room · Parking
Kippen · House · Office room · Parking
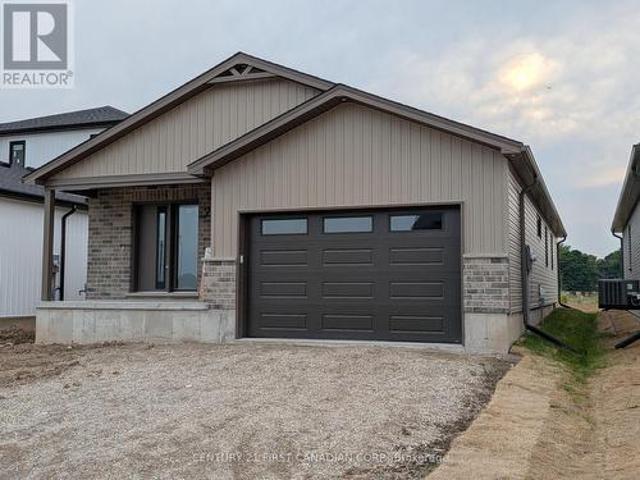
Under construction. Welcome to this beautifully built 1,585 sqft bungalow by Robinson Carpentry, offering comfort, quality, and easy one-level living. Featuring 3 bedrooms and 2 full baths, the bright, open layout is perfect for everyday living and entertaining. The kitchen includes custom cabinetry, quartz countertops, and ample prep space, with waterproof laminate throughout. The primary suite offers a walk-in closet and 4-piece ensuite, while two additional bedrooms provide flexibility for guests or a home office. Built with quality finishes, including 40-year shingles, a fully insulated garage, 200-amp service, and mudroom access. Enjoy the covered front porch, a 5-piece appliance package, and an owned on-demand hot water tank for added efficiency and savings. Perfect for first-time buyers or those looking to simplify with low-maintenance living. Ausable Bluffs is only 20 minutes away from north London, 15 minutes to east of Strathroy, and 25 minutes to the beautiful shores of Lake
$ 596,460
96 Charles Street, Stratford, ON, N5A 5X7 house for sale | Listing ID X13651 | Royal LePage
View photo
House · for sale
$ 519,000
96 Charles Street, Stratford, ON, N5A 5X7 house for sale | Listing ID X13651 | Royal LePage
Kippen
· House
Kippen · House
Get Your Weekends Back. Move-In-Ready in Stratford, Near Schools & the Festival! You didn't move to Stratford to spend Saturdays comparing roofing quotes. You moved here for theatre nights, Saturday mornings downtown, river trail walks, and a school community that fits your family. This 3-bedroom, 3-bathroom home lets you start living that life on day one because the big-ticket work is already finished. The expensive, invisible work is done: knob-and-tube wiring removed, inspected, passed, with receipt in hand, new metal roof (2026), updated kitchen with new countertops (2026), main-floor windows replaced, bedroom insulation improved with interior foam, and new flooring throughout the main floor, including ceramic tile in the kitchen and laminate in the dining and living rooms. No renovation queue. No surprise budget. No'we'll fix it eventually. Set in a desirable Stratford school district, just minutes from renowned public and private schools, the Stratford Festival, and downtown char
$ 519,000
137 Rebecca Street, Stratford, ON, N5A 3P4 house for sale | Listing ID X13650 | Royal LePage
View photo
House · for sale
$ 609,900
137 Rebecca Street, Stratford, ON, N5A 3P4 house for sale | Listing ID X13650 | Royal LePage
Kippen
· House
· Patio · Garden · Fireplace · Deck
Kippen · House · Patio · Garden · Fireplace · Deck
If you've been looking for a century home without the renovation headaches, this could be the one. Conveniently located within walking distance to downtown Stratford, parks, schools, restaurants, and the renowned Stratford Festival, this home offers the character of an established neighbourhood with the comfort of modern improvements. The transformation begins before you even step inside. The home has been refreshed with a new exterior colour, a new asphalt driveway, a spacious new deck, and a newly seeded backyard that's ready for you to enjoy. Inside, you'll immediately notice the bright, refreshed living space. The refinished living room is warm and welcoming, while the open-concept kitchen and dining area create a functional space for everyday living, family meals, and entertaining. A newly added family room expands the home's living space and features a modern electric fireplace along with patio doors leading to the backyard. The main floor is completed by a convenient laundry roo
$ 609,900

Get email alerts

Don't miss out: be the first to know about new properties

The alert was correctly created

On subscribing you accept the conditions of use and the privacy policy
Alert
Receive new ads in your inbox
Save this search
Receive alerts for new listings

We'll send you an email when we have new properties for: "Properties for sale in Kippen"

The alert was correctly created

Get email alerts and be the first to see new listings
Required field
On subscribing I accept the terms of the privacy policy
Perfect! You'll soon start receiving new listings via email
Alert
Receive an email when we have new ads for Properties for sale in Kippen
Save this search
Filters

Bedrooms

Area (sq.ft)

sq.ft
sq.ft

Price

$
$

Filter by property type

Bathrooms

Clear all filters
Receive notifications when new entries are published.