6,941 houses for sale in Klarvatten

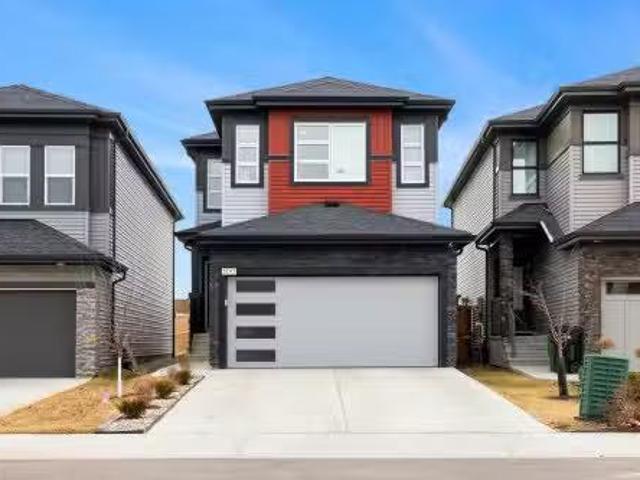
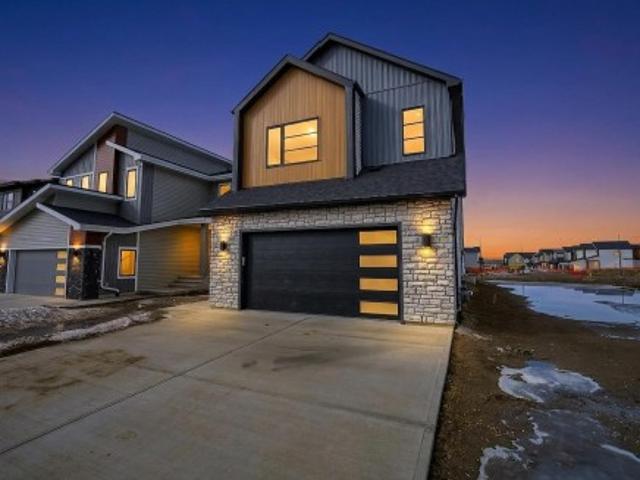
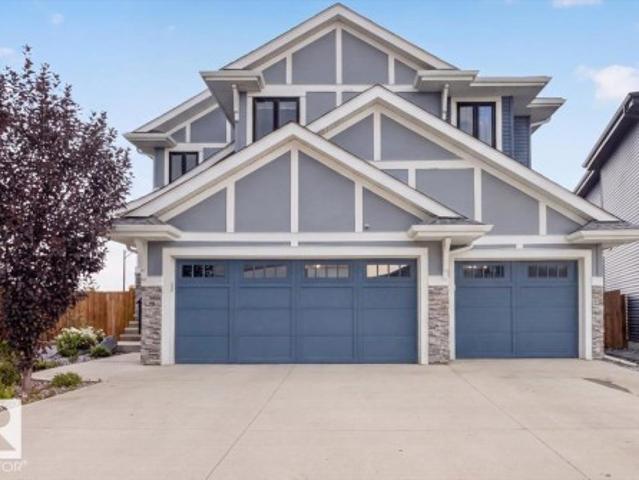
843 Armitage Wynd Sw, Edmonton, AB, T6W 0K4 house for sale | Listing ID E4503 | Royal LePage
View photo
House · for sale
$ 650,000
New
843 Armitage Wynd Sw, Edmonton, AB, T6W 0K4 house for sale | Listing ID E4503 | Royal LePage
Klarvatten
· House
· Patio · Garden · Office room · Fireplace · Parking
Klarvatten · House · Patio · Garden · Office room · Fireplace · Parking
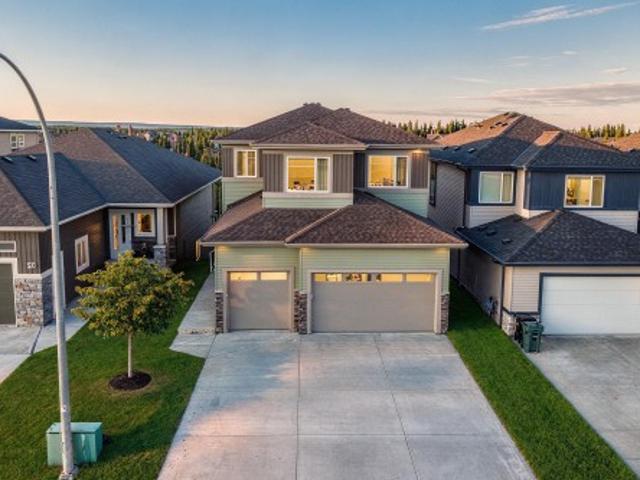
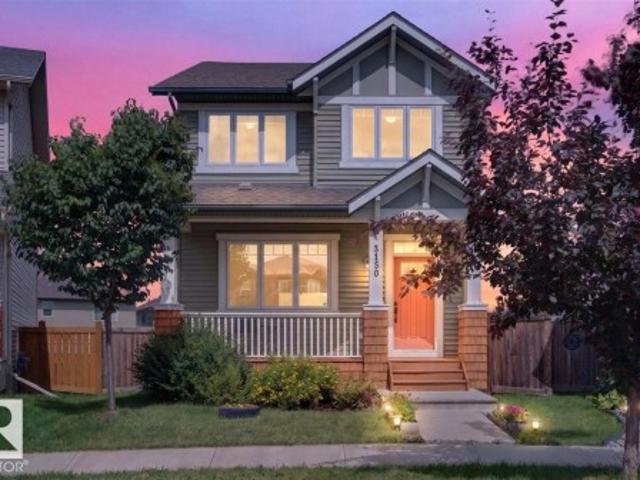
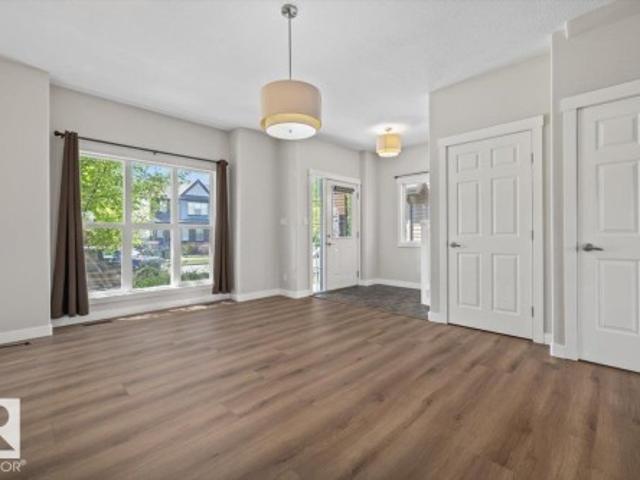
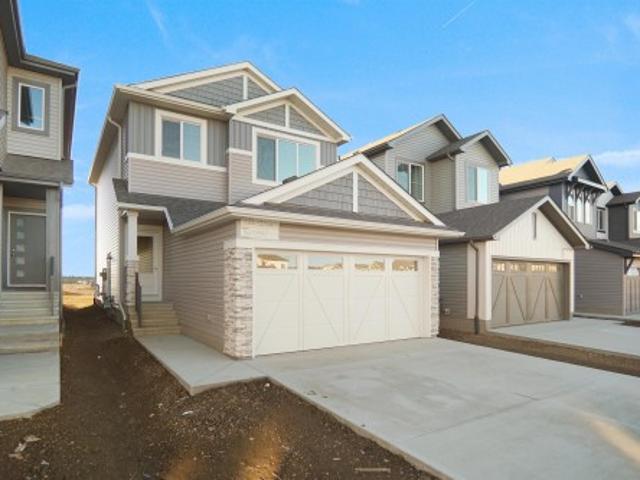
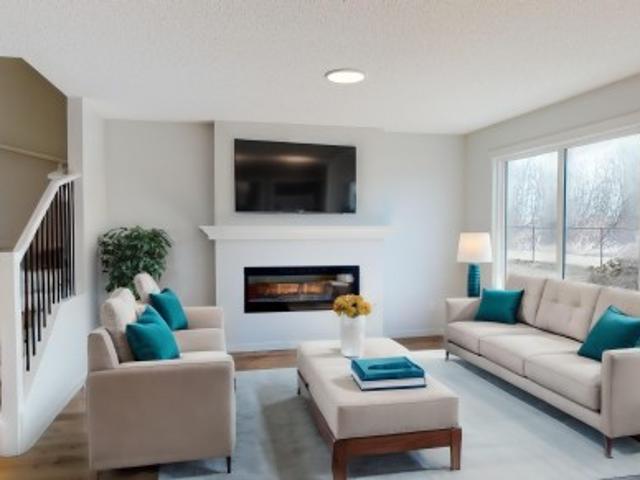
Welcome to this beautifully maintained Kimberley built 2-storey home in Ambleside, thoughtfully designed living space with 3 beds, 2.5 baths & a double attached garage. A grand open-to-above foyer creates an impressive first impression. The main floor features a versatile den, ideal as a home office or guest bedroom, rich dark hardwood flooring & a bright open-concept layout. The inviting living room showcases a tile-surround fireplace & flows seamlessly into the dining area with large patio doors overlooking the sunny south-facing backyard. The well-appointed kitchen offers premium stainless steel appliances, a raised eating bar, custom cabinetry & a walk-through pantry. A convenient laundry room, mudroom with garage access & 2-pc powder room complete the main floor. Upstairs, the spacious primary suite offers a large walk-in closet & luxurious 5-pc ensuite. Two additional generously sized beds, a full bath & a bright bonus room provide ample space for the whole family
$ 650,000
3510 Watson Point E, Edmonton, AB, T6W 0P3 house for sale | Listing ID E4462 | Royal LePage
View photo
House · for sale
$ 197,000
Updated
3510 Watson Point E, Edmonton, AB, T6W 0P3 house for sale | Listing ID E4462 | Royal LePage
Klarvatten
· House
· Fireplace · Gym · Parking · Air conditioning · Cellar
Klarvatten · House · Fireplace · Gym · Parking · Air conditioning · Cellar
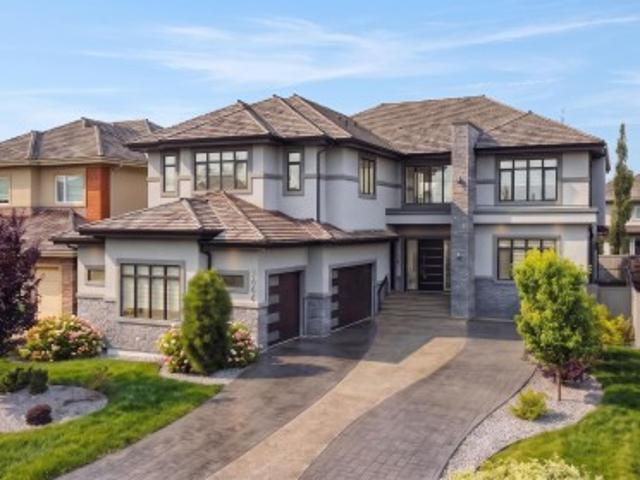
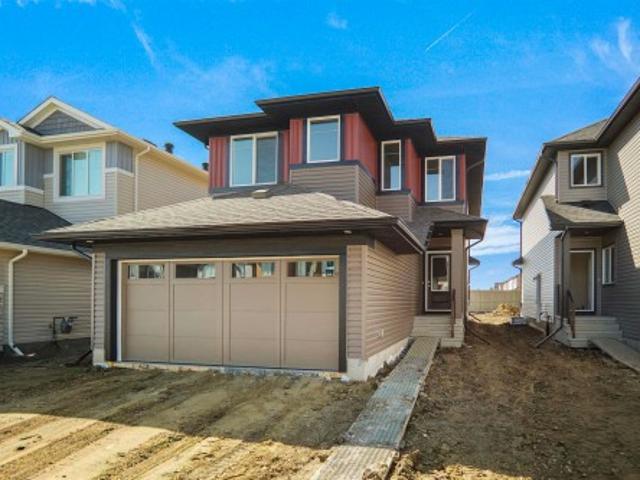
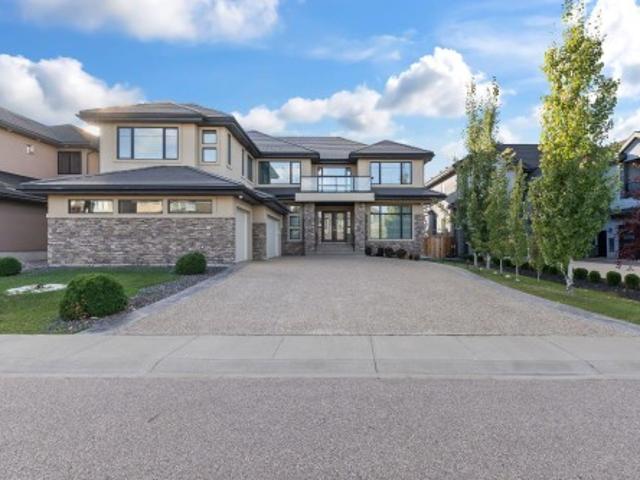
Exquisite, thoughtfully designed, and sure to impress, this custom estate offers over 6,400 sqft of living space w/ 6 bedrooms w/ 6.5 luxurious bathrooms. Stunning curb appeal accented by an aggregate driveway, stone w/ acrylic finishes, and a concrete tile roof. Soaring 19ft ceilings create beautiful open sightlines w/ an abundance of natural light that showcases the craftsmanship w/ attention to detail throughout. Prepare family meals in the gourmet kitchen w/ Wolf Sub-Zero appliances, hosting elegant dinner parties in the unique raised dining area, or getting cozy next to the striking floor-to-ceiling stone-clad fireplace. The king-sized primary retreat offers a spa-like ensuite w/ an automated rain-shower system. Enjoy movie nights in the theatre w/ tiered seating w/ popcorn counter, plus a wet bar w/ gym space. Quality upgrades include in-floor heating in the basement w/ oversized 3-car garage, Control4 Home Entertainment System, 2 central A/C units, security system, water system
$ 197,000
3644 Westcliff Way Sw, Edmonton, AB, T6W 0S2 house for sale | Listing ID E4503 | Royal LePage
View photo
House · for sale
$ 1,850,000
New
3644 Westcliff Way Sw, Edmonton, AB, T6W 0S2 house for sale | Listing ID E4503 | Royal LePage
Klarvatten
· House
· Fireplace · Gym
Klarvatten · House · Fireplace · Gym
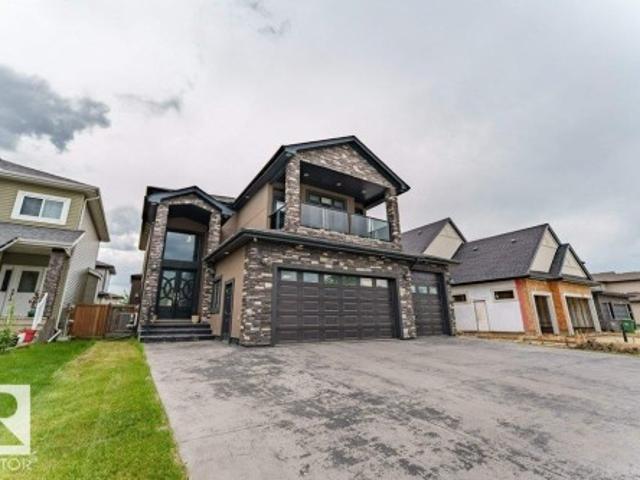
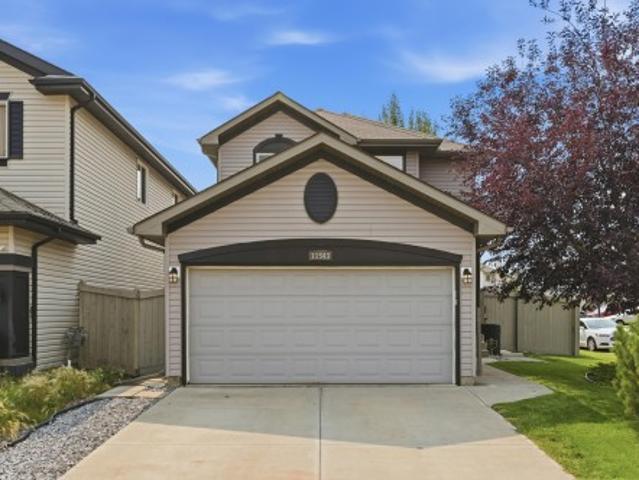
This truly amazing custom-built home offers an exceptional blend of elegance, comfort, and high-end craftsmanship throughout. This stunning property features 5 spacious bedrooms and 5 full bathrooms, thoughtfully designed to accommodate both family living and upscale entertaining. The heart of the home showcases a chef-inspired kitchen equipped with premium JennAir appliances, complemented by a fully equipped spice kitchen for added convenience. Rich walnut hardwood floors flow throughout the main living areas and a waterfall separating the living room and the formal dining room. Three beautifully appointed fireplaces create warmth and ambiance across multiple floors. Enjoy ultimate comfort year-round with two furnaces and two air conditioning units. The fully developed lower level is an entertainer’s dream, complete with a private movie theatre, gym, stylish bar, and in-floor heating. This remarkable home offers luxury living at its finest, with every detail carefully curated
$ 1,850,000
2648 Alces Way Sw, Edmonton, AB, T6X 2W6 house for sale Lis.
View photo
House · for sale
$ 344,900
$ 285/sq.ft
New
2648 Alces Way Sw, Edmonton, AB, T6X 2W6 house for sale Lis.
Klarvatten
· 1,206 sq.ft · 2 Bedrooms · 3 Baths · House
· Office room · Balcony · Gym · Parking
Klarvatten · 1,206 sq.ft · 2 Bedrooms · 3 Baths · House · Office room · Balcony · Gym · Parking
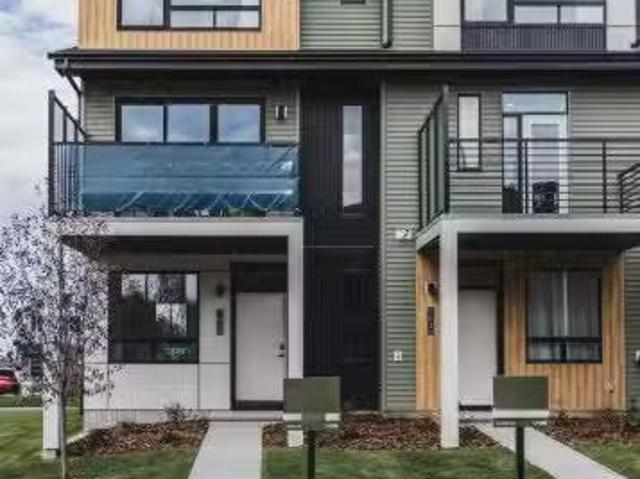
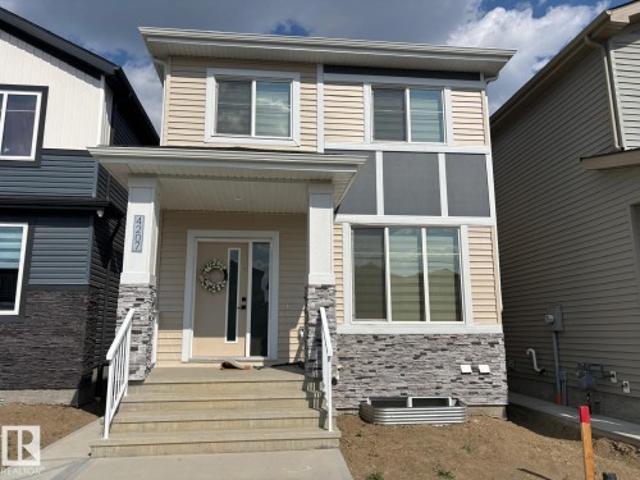
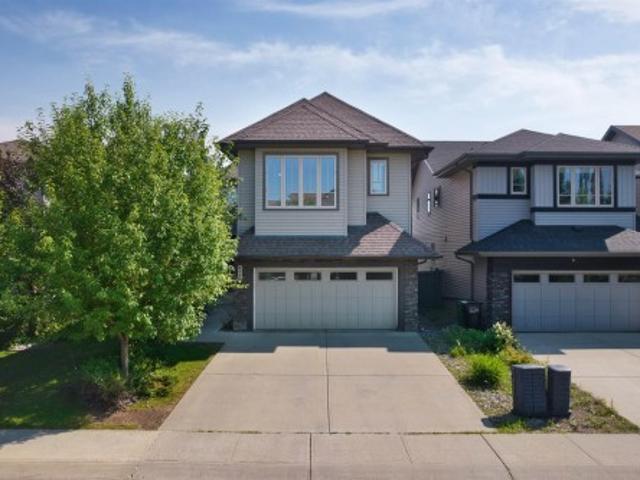
Welcome to the Metro Fit 14 by Cantiro Homes in the vibrant community of Alces! This beautifully designed 3-storey townhome offers 2 master bedrooms complete with their own private ensuites and a versatile ground-level flex room perfect for a home office, gym, or guest space. Enjoy 9 ceilings on the ground and main floors, large windows, and a modern kitchen with stainless steel appliances that opens to a private balcony. Finished in the Prairie Fusion elevation with the Slate interior style, this home also features professional landscaping, an oversized rear attached single garage, and NO condo fees. Ideally located near parks, shopping, and future amenities, its perfect for first-time buyers or those looking to downsize. Tentative - possession available early August! Photos are for representation only; features and colours may vary. Still available at ListedBuy!
$ 344,900
2214 Crossbill Link Nw, Edmonton, AB, T5S 0W3 house for sale | Listing ID E4503 | Royal LePage
View photo
House · for sale
$ 519,900
New
2214 Crossbill Link Nw, Edmonton, AB, T5S 0W3 house for sale | Listing ID E4503 | Royal LePage
Klarvatten
· House
· Garden · Parking
Klarvatten · House · Garden · Parking
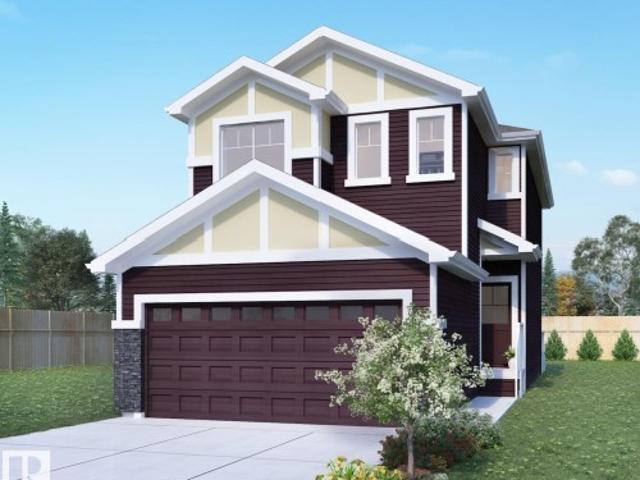
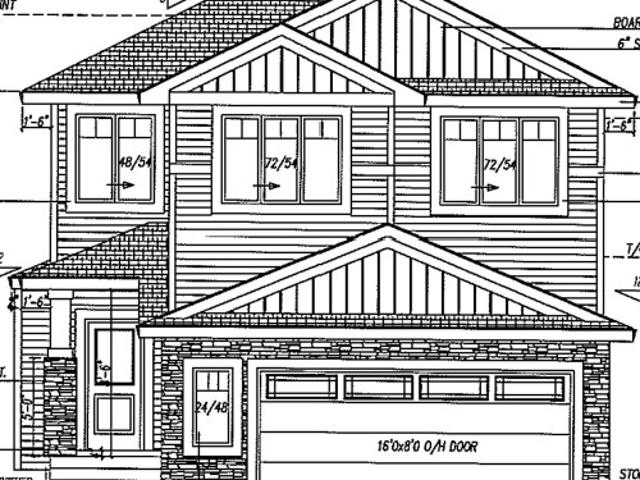
Welcome to Kinglet Gardens in Edmonton and the quality-built GRAYSON floor plan by Rohit Homes. Ideally located with quick access to St. Albert and Highway 16, this growing community offers scenic lakes, walking trails, parks, and expanding amenities. This stunning GLOBAL MUSE DESIGN home features a double attached garage, walk-through pantry, and an open-concept main floor with 9' ceilings. Upstairs you'll find three spacious bedrooms, a versatile bonus room with tray ceiling detail, and convenient upper-floor laundry. The primary suite includes a walk-in closet and a luxurious ensuite with a stand-up shower and separate soaker tub. A side entrance provides future potential fort development. Additional upgrades include triple-pane windows, quartz countertops, and a high-efficiency furnace. Appliance package negotiable. Photos are renderings and may not represent the exact home. Wow!
$ 519,900
3053 7A Avenue Sw, Edmonton, AB, T6X 3M4 house for sale | Listing ID E4503 | Royal LePage
View photo
House · for sale
$ 879,000
New
3053 7A Avenue Sw, Edmonton, AB, T6X 3M4 house for sale | Listing ID E4503 | Royal LePage
Klarvatten
· House
· Parking
Klarvatten · House · Parking
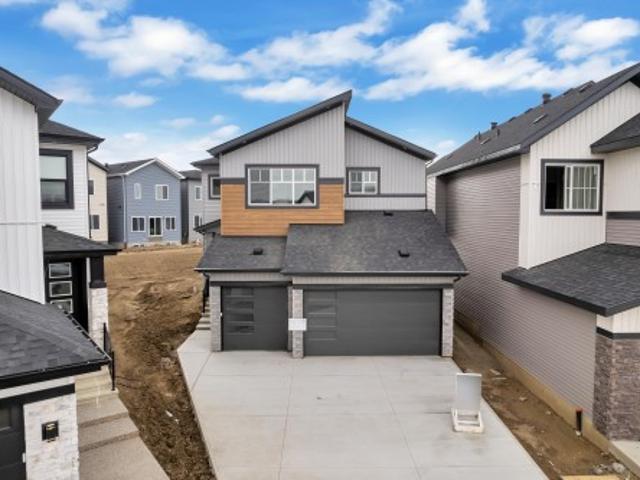
Stunning 3,113 sq. ft. Triple-car garage home in Alces with a layout designed for modern family living. The main floor features a bedroom and full bath, while upstairs offers 3 bedrooms and 3 full baths, creating a private and comfortable space for everyone. Spacious, versatile, and thoughtfully planned, this home delivers the perfect balance of everyday functionality and elevated living
$ 879,000
28 Harley Way, Spruce Grove, AB, T7X 0X4 house for sale | Listing ID E4503 | Royal LePage
View photo
House · for sale
$ 779,000
New
28 Harley Way, Spruce Grove, AB, T7X 0X4 house for sale | Listing ID E4503 | Royal LePage
Klarvatten
· House
· Garden · Office room · Fireplace · Deck · Parking · Cellar
Klarvatten · House · Garden · Office room · Fireplace · Deck · Parking · Cellar
Triple car! Brand New Move In Ready Craftsman-Style WALKOUT Home by local builder LCM Construction, located in the Hilldowns Spruce Grove! This stunning walkout 2-storey home offers views of the community pond. This home features exceptional curb appeal w/Cypress & Tan vinyl exterior, white window & door trim, tan triple garage doors, & accent stone on the front. The main floor offers a modern floor plan w/9 ft ceilings, luxury vinyl plank flooring, flex/office room, mudroom w/ built-in bench, 20 ft open-to-below living room w/ feature wall & fireplace, & kitchen w/ 4 ft wide quartz island, walkthrough pantry, SS appliances, & modern black fixtures & hardware. Upstairs offers an open bonus room, carpet flooring, laundry room w/ quartz countertop, two large bedrooms, & spacious primary bedroom w/ 5-piece ensuite, modern soaker tub, tiled shower, enclosed toilet, & walk-in closet. Enjoy the oversized covered deck w/ stairs leading down to the backyard Otp. The walkout basement offers add
$ 779,000
3193 Checknita Way, Edmonton, AB, T6W 4W7 house for sale Li.
View photo
House · for sale
$ 549,900
$ 283/sq.ft
3193 Checknita Way, Edmonton, AB, T6W 4W7 house for sale Li.
Klarvatten
· 1,938 sq.ft · 3 Bedrooms · 3 Baths · House
· Fireplace · Parking · Cellar
Klarvatten · 1,938 sq.ft · 3 Bedrooms · 3 Baths · House · Fireplace · Parking · Cellar
Welcome to this modern 2 storey home in the desirable SW community of Cavanagh offering nearly 2000 sq ft above grade. The main floor features a bright open concept layout with a spacious living room, a sleek linear fireplace, and a modern kitchen with quartz countertops throughout, stainless steel appliances, and a functional dining area. The open to below design is highlighted by a stunning curved staircase with iron spindle railing, creating a bright and airy feel. A versatile main floor den or office adds flexibility. Upstairs offers 3 bedrooms including a spacious primary with walk in closet and 5 piece ensuite, full bath, upper laundry, and a bonus room. The unfinished basement includes a separate side entrance. Complete with a double attached garage and located close to schools, shopping, public transit and conveniently close to the Edmonton International Airport. Still available at ListedBuy!
$ 549,900
7087 Kiviaq Crescent, Edmonton, AB, T6W 5N7 house for sale | Listing ID E4478 | Royal LePage
View photo
House · for sale
$ 849,000
7087 Kiviaq Crescent, Edmonton, AB, T6W 5N7 house for sale | Listing ID E4478 | Royal LePage
Klarvatten
· House
· Office room · Cellar
Klarvatten · House · Office room · Cellar
Welcome to this stunning 2,605 sq ft brand-new home in the sought-after community of Riverstead at Keswick, built by Cameron Homes. Thoughtfully designed for modern living, this home features a unique front entry with a spacious walk-in mudroom closet for added everyday convenience. The bright open-concept main floor is perfect for entertaining, highlighted by a chef-inspired kitchen with an extended butler’s pantry offering ample storage and prep space. A main floor bedroom and full bathroom provide ideal flexibility for guests, multi-generational living, or a home office. Upstairs, you’ll find three generously sized bedrooms, including a beautiful primary suite, along with convenient upper laundry and a massive bonus den—perfect for a second living space. A separate side entry offers excellent future basement suite potential. This home blends style, function, and versatility in one exceptional package. Upgraded appliances package now included! This is a must see!
$ 849,000
6813 Knox Loop Sw, Edmonton, AB, T6W 4R3 house for sale | Listing ID E4503 | Royal LePage
View photo
House · for sale
$ 1,149,000
New
6813 Knox Loop Sw, Edmonton, AB, T6W 4R3 house for sale | Listing ID E4503 | Royal LePage
Klarvatten
· House
· Garden · Gym · Parking · Air conditioning · Cellar
Klarvatten · House · Garden · Gym · Parking · Air conditioning · Cellar
Welcome to luxury living in the prestigious Estates of Arbours of Keswick! This impressive custom-built Kimberley home offers 5 bedrooms, 4.5 bathrooms and over 4,400 sq ft of interior space across three levels. The main floor features a bright open-concept design with a chef-inspired kitchen, oversized island, full spice kitchen, pantry, spacious dining area, living room, mudroom and bonus room. Upstairs, the expansive primary retreat offers two master bedrooms with walk-in closets and a luxurious 5-piece ensuite, alongside 2 additional bedrooms, a 4-piece bath, laundry and versatile den. The fully finished basement adds a 5th bedroom, 4-piece bath, gym, massive recreation room and storage. Enjoy a triple attached garage, central A/C and a private backyard with no rear neighbours. Ideally located in Keswick, steps from trails, shopping and just a short walk to Joey Moss School. A rare Edmonton home offering exceptional space, functionality and upscale living
$ 1,149,000
3150 Carpenter Landing Sw, Edmonton, AB, T6W 2Y8 house for sale | Listing ID E4503 | Royal LePage
View photo
House · for sale
$ 540,000
New
3150 Carpenter Landing Sw, Edmonton, AB, T6W 2Y8 house for sale | Listing ID E4503 | Royal LePage
Klarvatten
· House
· Garden · Deck · Air conditioning · Cellar
Klarvatten · House · Garden · Deck · Air conditioning · Cellar
Dream 2 Storey SW Chappelle Area, Fully Finished Home, with A/C, is a FIVE minute WALK to Garth Worthington School and LESS than a FIFTEEN minute DRIVE to the Edmonton International Airport! Walking distance to countless Restaurants, Stores and Bike Trails, makes this an unbelievable find, in a newer, family-friendly Community! Situated on a beautiful, fully landscaped, fenced-in, pie-shaped Lot will make you the Yard envy of your friends. The humongous, modern, back Deck must be seen, in-person, to truly be appreciated; it’s a 10! All 3 floors of this Chappelle Gem have been meticulously put together; there is sleek Granite throughout, modern stainless steel appliances and a Basement Rec Room that you will look forward to watching every sporting event from. With a 4th large Bedroom and a 4 piece Bathroom in the Basement; you will have no shortage of Family wanting to visit. With 9ft Ceilings and upstairs Laundry, everything about this Home works in unison to make your life easier and
$ 540,000
21 Marigold Avenue, Fort Saskatchewan, AB, T8L 0P6 house for sale | Listing ID E4503 | Royal LePage
View photo
House · for sale
$ 758,800
New
21 Marigold Avenue, Fort Saskatchewan, AB, T8L 0P6 house for sale | Listing ID E4503 | Royal LePage
Klarvatten
· House
· Patio · Garden · Parking · Fireplace · Deck
Klarvatten · House · Patio · Garden · Parking · Fireplace · Deck
Brand new under construction 2562 square foot two storey boasting 8’ interior doors, huge mud room with walk through butler pantry, to gourmet family kitchen with 9’ island, great room is 17’ x 14’ with decorative electric fireplace feature wall. 9’ sliding patio door to full width 11/9’ x 28 foot deck. Upper level has huge master bedroom with over sized closet and 5 piece ensuite. Two additional bedroom private laundry room and centralized large bonus room. Oversized 25’ deep double garage. Located in Fort Saskatchewan newest premier subdivision. Roseburn. SOUTH facing back yard, Comes with complete landscaping and fencing. Visit Show Home 558 Meadowview Dr. Ft Sask
$ 758,800
356 Pioneer Road, Spruce Grove, AB, T7X 0T1 house for sale | Listing ID E4503 | Royal LePage
View photo
House · for sale
$ 420,000
New
356 Pioneer Road, Spruce Grove, AB, T7X 0T1 house for sale | Listing ID E4503 | Royal LePage
Klarvatten
· House
· Garden · Parking · Deck
Klarvatten · House · Garden · Parking · Deck
Newly renovated and truly move-in ready, this beautifully refreshed home delivers the perfect blend of modern comfort and an unbeatable family-friendly location. Inside, enjoy brand new paint, carpet, LVP flooring, appliances and more, creating a fresh, cohesive feel throughout. Outside, the fully landscaped and fenced yard with deck is ideal for summer BBQs, entertaining and everyday enjoyment, while the double detached garage provides excellent parking and storage. Location is where this home really shines. Walk to the nearby K-9 school, parks, playgrounds, walking trails, spray park, hockey rinks and ball stadium. Whether it’s cheering on local teams, cooling off on a summer afternoon or enjoying an evening walk, so much of what makes this community special is right outside your door. A turnkey home in a location designed for an active, connected lifestyle
$ 420,000
7307 Armour Crescent Sw, Edmonton, AB, T6W 2S2 house for sale | Listing ID E4503 | Royal LePage
View photo
House · for sale
$ 450,000
New
7307 Armour Crescent Sw, Edmonton, AB, T6W 2S2 house for sale | Listing ID E4503 | Royal LePage
Klarvatten
· House
· Garden · Deck · Parking · Cellar
Klarvatten · House · Garden · Deck · Parking · Cellar
Welcome home to a bright and extremely well-maintained home in the highly sought-after community of Ambleside. The spacious main floor features granite countertops throughout, a stunning kitchen, and an open living area built for entertaining. Upstairs, discover 3 generous bedrooms, including a vaulted primary suite complete with a walk-in closet and a luxurious 5-piece ensuite. Downstairs, the unfinished basement boasts 9-foot ceilings, offering endless potential for future development. Step outside to enjoy a large deck and fully fenced, southwest-facing backyard with no rear neighbors for ultimate privacy. Complete with an extra-wide single garage and located close to shopping, top schools, and walking trails — this gem is a must-see and move-in ready
$ 450,000
5106 Rue Eaglemont Street, Beaumont, AB, T4X 0H9 house for sale | Listing ID E4493 | Royal LePage
View photo
House · for sale
$ 928,800
Updated
5106 Rue Eaglemont Street, Beaumont, AB, T4X 0H9 house for sale | Listing ID E4493 | Royal LePage
Klarvatten
· House
· Garden · Balcony · Fireplace · Cellar
Klarvatten · House · Garden · Balcony · Fireplace · Cellar
Welcome to Beaumont! Welcome to Beaumont’s elite community! This beautifully well-maintained luxurious residence offers 4,500+ sq. Ft. of fully finished living space. Featuring 7 spacious bedrms, 5 full bathrooms & FULLY FINISHED BASEMENT! The expansive main living area is highlighted by soaring coffered ceilings, feature wall fireplace & large windows! The chef-inspired gourmet kitchen features rich solid wood cabinetry, marble countertops & SPICE KITCHEN! The spacious dining room has direct access to the fully fenced backyard! Upstairs offers 4 generously sized bedrooms incl. A luxurious primary bedrm w/ a spa-inspired 5-piece ensuite w/ marble finishes & custom WIC. Step outside from the Bonus rm onto the wraparound balcony! The fully finished basement w/ SEPARATE ENTRANCE showcases elegant marble flooring, 2 bedrms, 3pc bath, SECOND KITCHEN & large rec room/media rm. Extra Feature: Built-in speakers throughout! Literally 5 minute walk to the Beaumont Rec Centre, man-made lake & oth
$ 928,800
27309 Twp Road 534, Rural Parkland County, AB, T7X 3S1 house for sale | Listing ID E4503 | Royal LePage
View photo
House · for sale
$ 989,000
New
27309 Twp Road 534, Rural Parkland County, AB, T7X 3S1 house for sale | Listing ID E4503 | Royal LePage
Klarvatten
· House
· Parking · Deck
Klarvatten · House · Parking · Deck
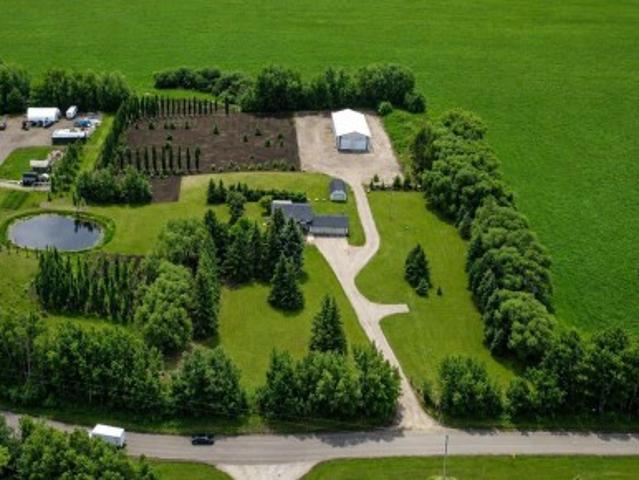
Set on approximately 5.29 Acres Out of Subdivision and On Pavement, this property blends rural living with exceptional functionality located just 5 minutes to Spruce Grove, 18 minutes to St. Albert, 15 minutes to West Edmonton. The impressive 42×84-ft shop includes a mezzanine, full 5 pc bathroom, expansive surrounding gravel pad, three 14ft doors, and 200 amp power. The charming approximate, 1,272 sq ft bi-level farmhouse offers 4 bedrooms, 2.5 baths, a 3 season sunroom, large deck, and mature trees. Additional highlights include an oversized heated 3 car attached garage, 16.5×24-ft barn, fire pit, pond, gates, and well water. A cultivated tree farm along the east and south provides meaningful annual returns. This is a RARE opportunity to own a beautifully maintained acreage with both a home and a shop so close to town!
$ 989,000
23 Deer Park Boulevard, Spruce Grove, AB, T7X 4M2 house for sale | Listing ID E4503 | Royal LePage
View photo
House · for sale
$ 650,000
New
23 Deer Park Boulevard, Spruce Grove, AB, T7X 4M2 house for sale | Listing ID E4503 | Royal LePage
Klarvatten
· House
· Garden · Fireplace · Deck · Parking · Cellar
Klarvatten · House · Garden · Fireplace · Deck · Parking · Cellar
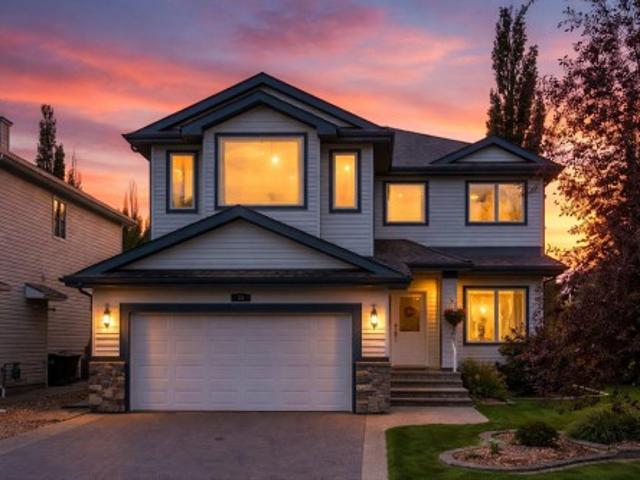
Welcome to a home that has it all! This fully finished 2-storey boasts soaring 10-ft ceilings and oversized windows flooding the main floor with light. Gather in the open-concept living space around a cozy gas fireplace, anchored by a stunning kitchen with shelved pantry, double sink overlooking the yard, and stainless appliances. Upstairs, unwind in the bonus room with gorgeous windows, perfect for movie nights or quiet mornings, plus upper-floor laundry. Refinished hardwood flows through the main floor while soft carpet warms the spacious bedrooms. The fully finished basement offers its own fireplace and wet bar ideal for guests, extended family, or a cozy retreat. With 3.5 baths and a double attached HEATED garage, comfort meets convenience. Step outside to a large covered composite deck overlooking a landscaped yard with flower beds, dog run, and shed. Updates: shingles (2022), high-efficiency garage door (2025), insulation added to attic (2025). Move in and fall in love!
$ 650,000
112 Gariepy Crescent Nw, Edmonton, AB, T6M 1A1 house for sale | Listing ID E4501 | Royal LePage
View photo
House · for sale
$ 610,000
112 Gariepy Crescent Nw, Edmonton, AB, T6M 1A1 house for sale | Listing ID E4501 | Royal LePage
Klarvatten
· House
Klarvatten · House
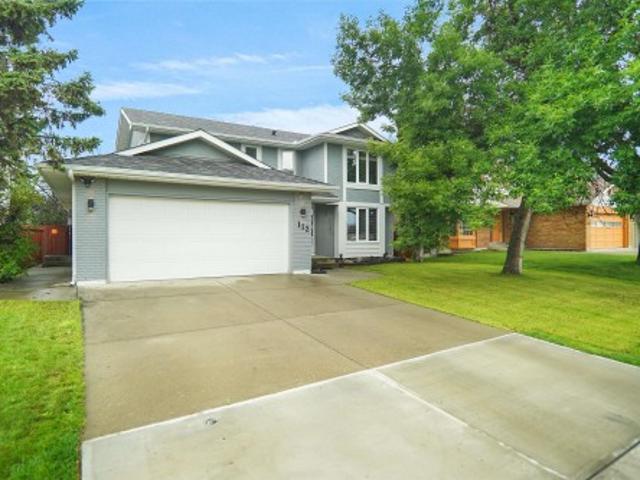
Welcome to this well-maintained 4-bedroom home located in the highly sought-after community of Gariepy. Perfect for growing or larger families, this spacious residence offers a functional layout with generous living areas designed for comfortable everyday living and entertaining. The home has been lovingly cared for and is move-in ready, providing the ideal opportunity to make it your own. Enjoy the convenience of being just minutes from excellent schools, parks, shopping, restaurants, public transit, and all major amenities, with easy access to the Anthony Henday and Whitemud Drive. Whether you're looking for more space for your family or a home in an established family-friendly neighbourhood of Gariepy
$ 610,000
2290 Avenue, Edmonton, AB, T5T 4N5 house for sale | Listing ID E4481 | Royal LePage
View photo
House · for sale
$ 498,747
2290 Avenue, Edmonton, AB, T5T 4N5 house for sale | Listing ID E4481 | Royal LePage
Klarvatten
· House
Klarvatten · House
Welcome to the'Lainey' built by the award-winning builder Pacesetter homes and is located in the heart of Rosenthal and just steps to the neighborhood park and schools. As you enter the home you are greeted by luxury vinyl plank flooring throughout the great room, kitchen, and the breakfast nook. Your large kitchen features tile back splash, an island a flush eating bar, quartz counter tops and an undermount sink. Just off of the kitchen and tucked away by the front entry is a 2 piece powder room. Upstairs is the master's retreat with a large walk in closet and a 4-piece en-suite. The second level also include 2 additional bedrooms with a conveniently placed main 4-piece bathroom and a good sized bonus room. Close to all amenities and easy access to the Henday. *Home is under construction the photos shown are of the show home colors and finishings will vary, home will be complete by the end of the month.
$ 498,747
4207 38 Street, Beaumont, AB, T4X 3B2 house for sale | Listing ID E4442 | Royal LePage
View photo
House · for sale
$ 564,900
4207 38 Street, Beaumont, AB, T4X 3B2 house for sale | Listing ID E4442 | Royal LePage
Klarvatten
· House
· Cellar
Klarvatten · House · Cellar
Investor Alert! Secure immediate income and long-term upside in one of Alberta’s hottest rental markets! Discover a turnkey opportunity in thriving Beaumont: this 2-storey home offers a 1,600 SF main suite (3 beds, 2.5 baths) plus a fully legal 2-bedroom basement suite—both tenanted with leases to be assumed. Enjoy low-maintenance LVP flooring on the main and in the basement, with cozy carpet on the second floor and elegant tile accents throughout. Beaumont boasts top-rated schools, parks, quick access to Edmonton & the airport, and robust rental demand. With modern layouts, stable cash flow, and a growing community, this property is an investor’s dream
$ 564,900
306 Twin Brooks Drive Nw, Edmonton, AB, T6J 6S4 house for sale | Listing ID E4503 | Royal LePage
View photo
House · for sale
$ 698,000
New
306 Twin Brooks Drive Nw, Edmonton, AB, T6J 6S4 house for sale | Listing ID E4503 | Royal LePage
Klarvatten
· House
· Sauna · Deck · Air conditioning · Cellar
Klarvatten · House · Sauna · Deck · Air conditioning · Cellar
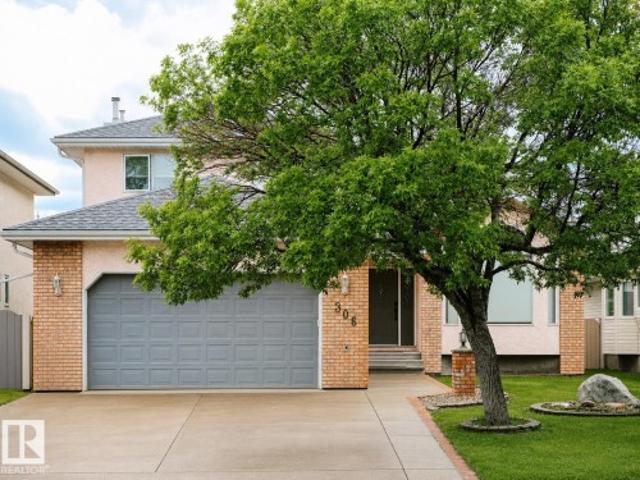
Welcome to Twin Brooks! This quiet retreat is ideally located just steps from George P. Nicholson School (K-6) and the Twin Brooks Community League. This custom-built home offers over 2,590 SQ. FT. of above-grade living space, with four bedrooms upstairs and an additional bedroom on the main floor. Bright and well-proportioned throughout, the home offers functional living spaces on all levels. The fully developed basement features a den, newer full bathroom with a sauna, and cold storage room. Vaulted ceilings, hardwood floors, a spacious kitchen and dining area, and a large covered concrete deck provide comfortable spaces for family living and entertaining. The well-shaped lot features a greenhouse and shed. Recent updates include the roof, central air conditioning and hot water tank. Just a few minutes walk to the future LRT station, offering convenient access to future transit connections
$ 698,000
4417 38 Street, Beaumont, AB, T4X 2Y3 house for sale | Listing ID E4503 | Royal LePage
View photo
House · for sale
$ 385,000
New
4417 38 Street, Beaumont, AB, T4X 2Y3 house for sale | Listing ID E4503 | Royal LePage
Klarvatten
· House
· Fireplace · Parking · Cellar
Klarvatten · House · Fireplace · Parking · Cellar
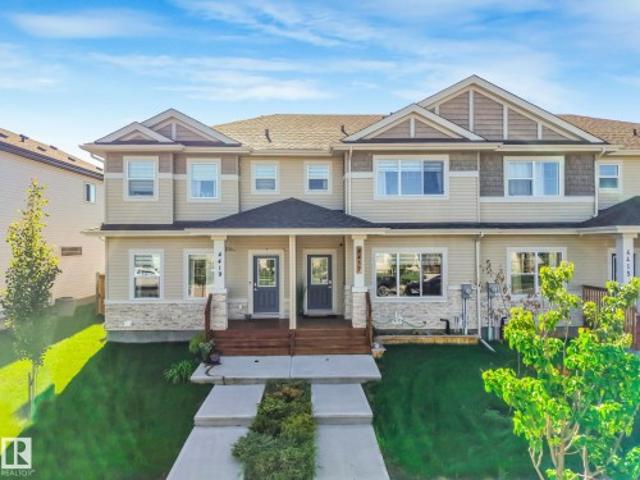
Welcome to luxury living in the desirable community of Triomph Estates, Beaumont! This fully upgraded, modern home offers over 1400 sq ft of pristine living space designed for comfort and style. The main floor welcomes you with gorgeous luxury vinyl plank flooring and an abundance of natural light. Relax in the inviting living room, highlighted by a stunning wood feature wall and a cozy electric fireplace. The chef-inspired kitchen boasts sleek modern cabinetry, premium quartz countertops, and upgraded stainless steel appliances. Upstairs, you will find 3 spacious bedrooms, including a large primary retreat complete with a walk-in closet and a private 4-piece ensuite. A dedicated upstairs laundry room adds ultimate everyday convenience. With 3 bathrooms total, this home layout is highly functional. The unfinished basement awaits your personal touch, offering massive potential for equity. Outside features a double detached garage. Outstanding location close to schools, parks, and amenit
$ 385,000
94 Stetson Loop, Ardrossan, AB, T8E 0C2 house for sale | Listing ID E4496 | Royal LePage
View photo
House · for sale
Request Details
Updated
94 Stetson Loop, Ardrossan, AB, T8E 0C2 house for sale | Listing ID E4496 | Royal LePage
Klarvatten
· House
· Parking
Klarvatten · House · Parking
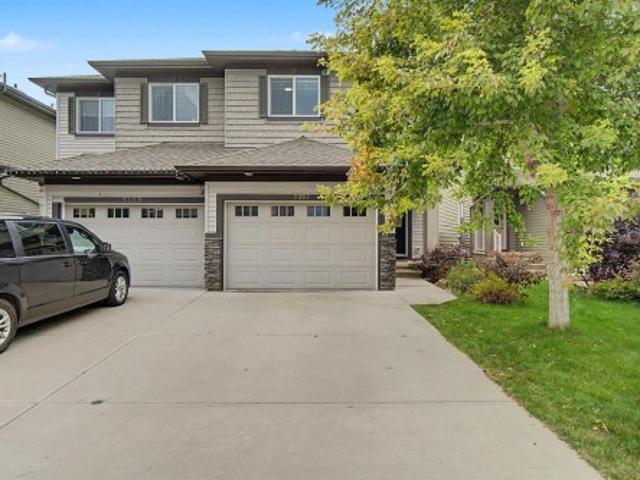
Designed for the moments that matter most, this beautifully crafted Coventry Homes half duplex offers the perfect balance of comfort, style, & everyday functionality with a double attached garage. The bright, open-concept main floor is made for bringing people together, featuring a stunning kitchen with quartz countertops, stainless steel appliances, tile backsplash, gorgeous cabinetry, pantry, & a spacious dining area that flows seamlessly into the inviting living room. A convenient half bath completes the main level. Upstairs, escape to your private primary retreat with a walk-in closet & ensuite featuring dual sinks & a stand-up shower. A bonus room, 2 additional bedrooms, a full bath, & upstairs laundry provide the space every family needs. Front landscaping is included & the home is backed by the Alberta New Home Warranty Program. Home is under construction. Photos are not of the actual home, some finishings may vary, & some photos are virtually staged
Request Details
7235 Avenue Nw, Edmonton, AB, T5Z 0L5 house for sale | Listing ID E4503 | Royal LePage
View photo
House · for sale
$ 619,497
New
7235 Avenue Nw, Edmonton, AB, T5Z 0L5 house for sale | Listing ID E4503 | Royal LePage
Klarvatten
· House
· Office room · Parking · Cellar
Klarvatten · House · Office room · Parking · Cellar
Park Backing. *. Welcome to the “Columbia” built by the award winning Pacesetter homes and is located on a quiet street in the heart of north Edmonton This unique property in Crystalina Nera offers nearly 2200sq ft of living space. The main floor features a large front entrance which has a large flex room next to it which can be used a bedroom/ office if needed, as well as an open kitchen with quartz counters, and a large walkthrough pantry that is leads through to the mudroom and garage. Large windows allow natural light to pour in throughout the house. Upstairs you’ll find 3 large bedrooms and a good sized center bonus room. This is the perfect place to call home. This home also has a side separate entrance perfect for a future basement suite. This home is now move in ready!
$ 619,497
1154 Avenue Sw, Edmonton, AB, T6W 1W8 house for sale | Listing ID E4503 | Royal LePage
View photo
House · for sale
$ 499,900
New
1154 Avenue Sw, Edmonton, AB, T6W 1W8 house for sale | Listing ID E4503 | Royal LePage
Klarvatten
· House
· Garden · Sauna · Deck · Parking · Cellar
Klarvatten · House · Garden · Sauna · Deck · Parking · Cellar
Welcome to this inviting 4 Bed home in family friendly Rutherford. Offering a perfect blend of Comfort, Space & Convenience. The Bright, Open concept Main Floor provides plenty of room for everyday Living & Entertaining, with a generous Living Room, Dining area & Kitchen with Raised Eating bar. The Primary suite is Bright and offers a beautiful Ensuite with corner soaker tub & W/I Closet. 2 Jr Beds and the main 4 Pce Bath complete upstairs. The Basement is Partially Finished with a 4th Bed, Rec Space & Flex Room currently used as a Sauna. A Double Attached Heated Garage offers secure parking and additional storage, while the welcoming exterior adds excellent curb appeal. The South facing yard has a Deck, Landscaping and Storage shed. Located in a community surrounded by Parks, Schools, Shopping & Amenities, this home is an ideal choice for families looking for space to grow. Don't Miss Out!
$ 499,900

Get email alerts

Don't miss out: be the first to know about new properties

The alert was correctly created

On subscribing you accept the conditions of use and the privacy policy
Alert
Receive new ads in your inbox
Save this search
Receive alerts for new listings

We'll send you an email when we have new properties for: "Houses for sale in Klarvatten"

The alert was correctly created

Get email alerts and be the first to see new listings
Required field
On subscribing I accept the terms of the privacy policy
Perfect! You'll soon start receiving new listings via email
Alert
Receive an email when we have new ads for Houses for sale in Klarvatten
Save this search
Filters

Bedrooms

Area (sq.ft)

sq.ft
sq.ft

Price

$
$

Filter by property type

Bathrooms

Clear all filters
Receive notifications when new entries are published.