6,944 houses for sale in Klarvatten

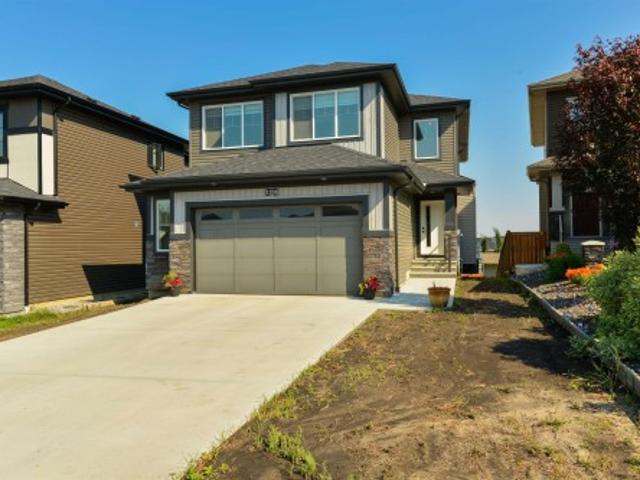
17 Spruce Ridge Cove, Spruce Grove, AB, T7X 0S5 house for sale | Listing ID E4503 | Royal LePage
View photo
House · for sale
$ 525,000
New
17 Spruce Ridge Cove, Spruce Grove, AB, T7X 0S5 house for sale | Listing ID E4503 | Royal LePage
Klarvatten
· House
· Garden · Parking · Cellar
Klarvatten · House · Garden · Parking · Cellar
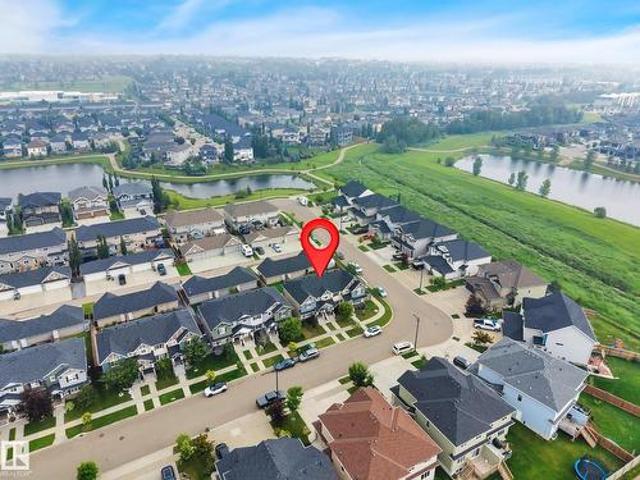
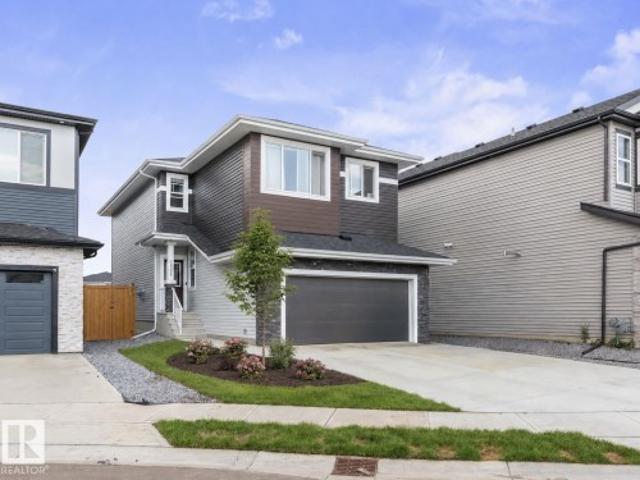
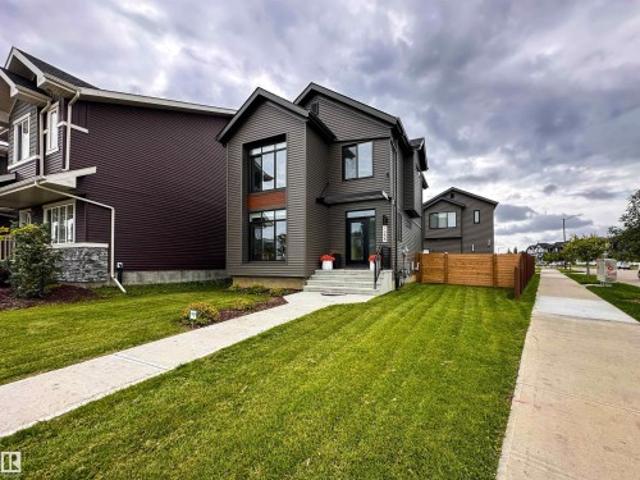
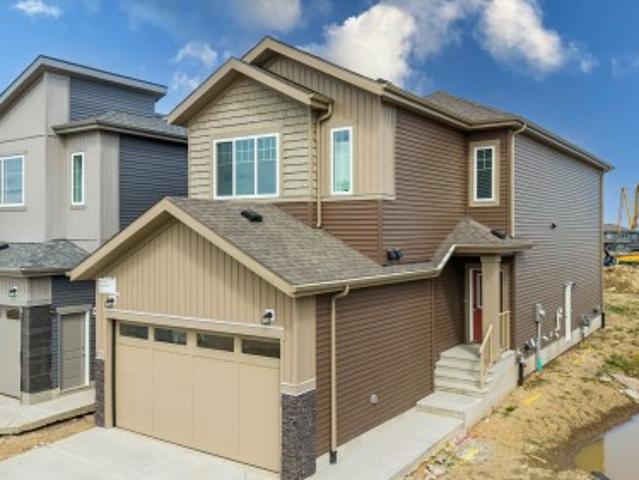
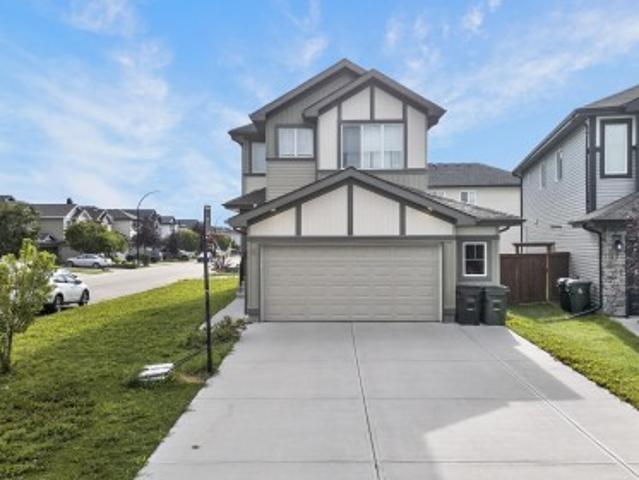
Okay, Here's the Deal! Welcome to this former Sterling Homes'Allure' Show Home in family-friendly Spruce Ridge! This impressive 1,830 sq ft 2-storey sits on a prime corner lot near schools, parks, shopping, & the Tri-Leisure Centre. The main floor features soaring 9' ceilings, luxury vinyl plank flooring, & an open-concept layout. The chef-inspired U-shaped kitchen boasts quartz countertops, peninsula island with eating bar, & upgraded appliances. Enjoy natural light in the spacious great room with sliding doors leading to the landscaped yard. A functional mudroom with built-in bench completes the main level. Upstairs offers a bonus room, convenient laundry, & 4 spacious bedrooms—including a primary suite with a walk-in closet & 3-pc ensuite. Comes complete with window coverings, alarm system, & extended double attached garage. Added value includes a separate entrance & rough-in plumbing in the basement for future development options. A complete turn-key package!
$ 525,000
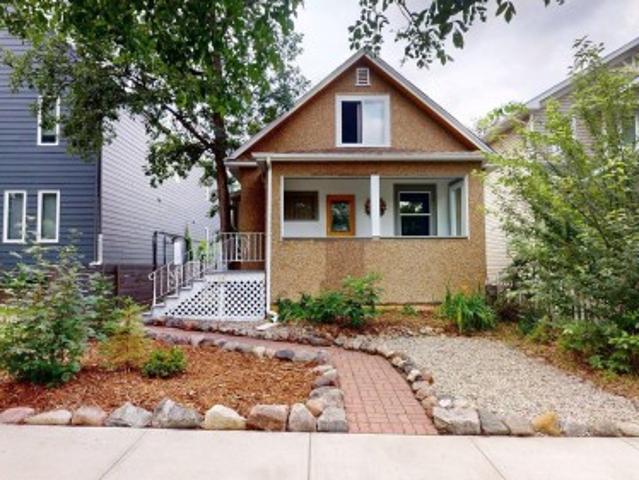
1140 Street Nw, Edmonton, AB, T5B 1H8 house for sale | Listing ID E4503 | Royal LePage
View photo
House · for sale
$ 412,900
New
1140 Street Nw, Edmonton, AB, T5B 1H8 house for sale | Listing ID E4503 | Royal LePage
Klarvatten
· House
· Garden · Cellar
Klarvatten · House · Garden · Cellar
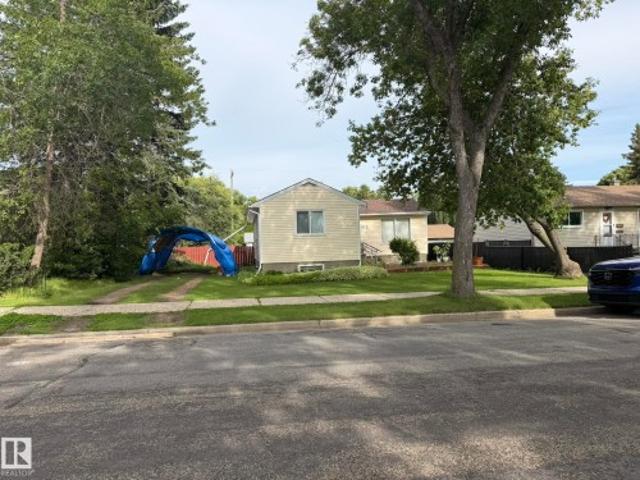
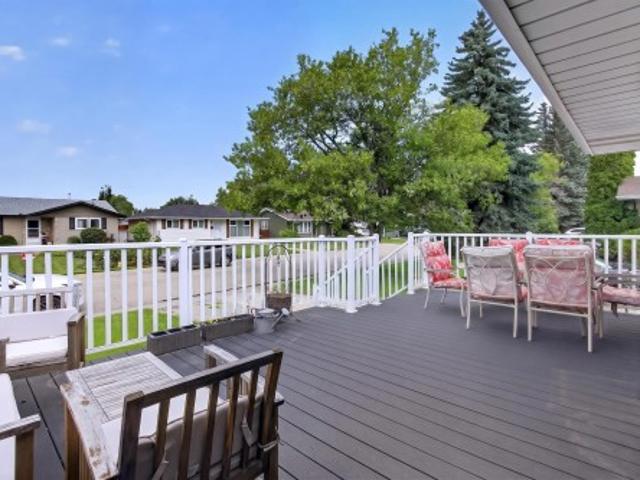
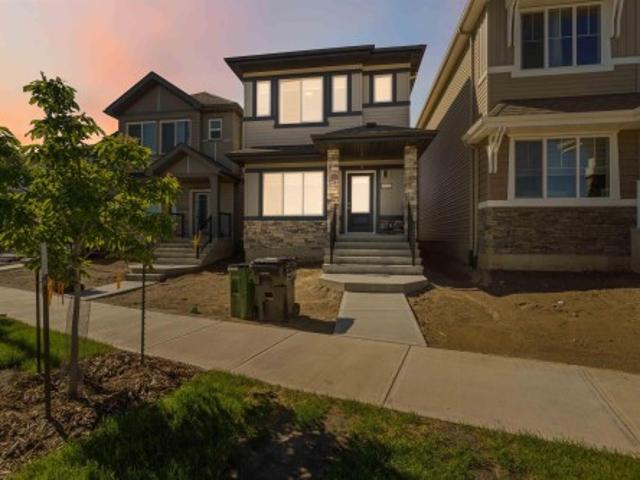
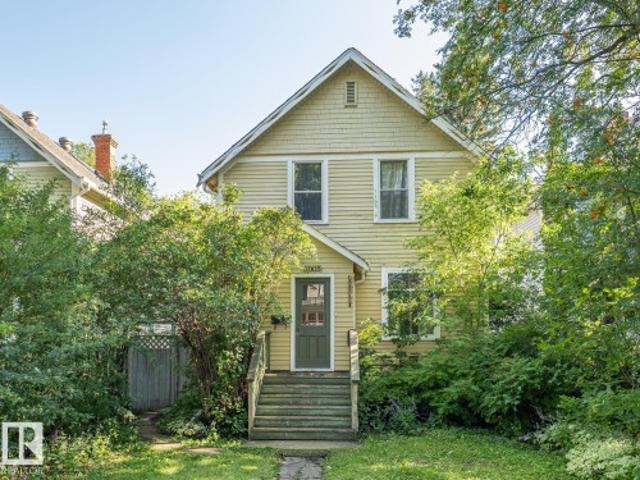
Charming and well-maintained 2-storey character home offering 1,258 sq. Ft. above grade with 6 bedrooms and 2.5 bathrooms, including 2 full baths and 1 half bath. The spacious kitchen has been updated with granite countertops, new sink and taps, and stainless steel appliances. Fresh paint, large windows, abundant natural light, new window coverings, a newer roof, a 60-gallon hot water tank, and newer Samsung washer and dryer add to the home's appeal. The fully finished basement features approximately 8' ceiling height, a raised floor, generous headroom, and approximately 1,134 sq. Ft. of additional finished space. Additional features include 2 washing machines, 2 refrigerators, and 1 stove. Outside, enjoy a large backyard and low-maintenance front yard. Conveniently located near the river valley, restaurants, pubs, local shops, and neighbourhood amenities, with newer infill homes on either side
$ 412,900
19 51 Rge Rd 260, Rural Parkland County, AB, T7Y 1B1 house for sale | Listing ID E4503 | Royal LePage
View photo
House · for sale
$ 1,750,000
New
19 51 Rge Rd 260, Rural Parkland County, AB, T7Y 1B1 house for sale | Listing ID E4503 | Royal LePage
Klarvatten
· House
Klarvatten · House
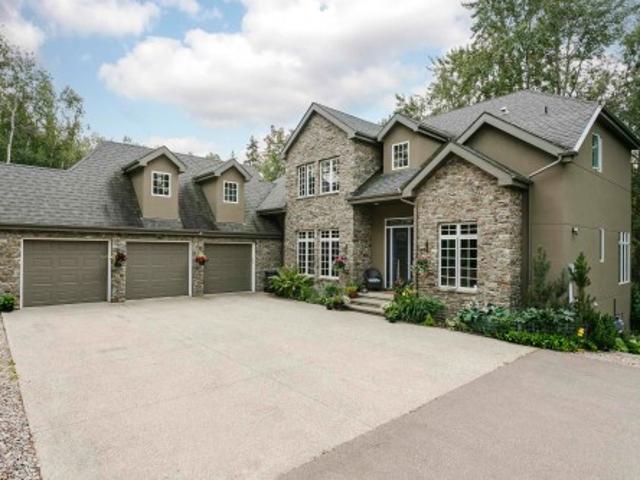
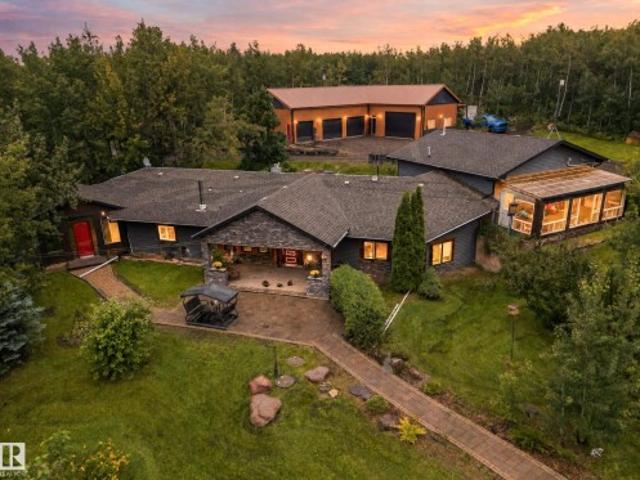
The Manor in Which We Live. This exceptional custom-built country estate is nestled on a 2 acre lot in the prestigious enclave of WinterRidge Estates. Surrounded by rolling hills, & backing onto a protected environmental reserve, it offers unmatched privacy & tranquility just minutes from the city. Showcasing aprox 5900 sq ft the home features a striking natural stone exterior and was built with pride, refined craftsmanship, and timeless elegance. Inside you will find 6 spacious bedrooms and 5 luxurious bathrooms, along with richly appointed main rooms that blend comfort with sophisticated style. The heart of the home is a true gourmet kitchen, designed for living & elegant entertaining. It comes with high-end appliances, custom cabinetry & ample space for gathering. Whether you are entertaining on a grand scale or unwinding in peaceful seclusion. The custom built workshop next door on 2 acres can be purchased for $900,000. A rare opportunity. Enjoy estate living with quick access to t
$ 1,750,000
11310 Avenue Nw, Edmonton, AB, T5H 1J3 house for sale | Listing ID E4503 | Royal LePage
View photo
House · for sale
$ 399,900
New
11310 Avenue Nw, Edmonton, AB, T5H 1J3 house for sale | Listing ID E4503 | Royal LePage
Klarvatten
· House
· Cellar
Klarvatten · House · Cellar
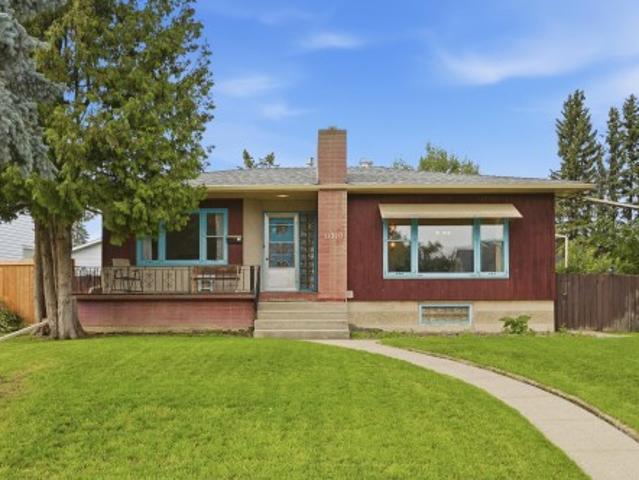
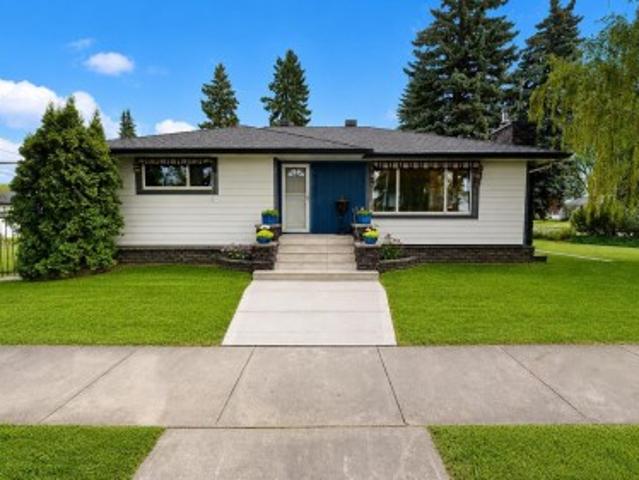
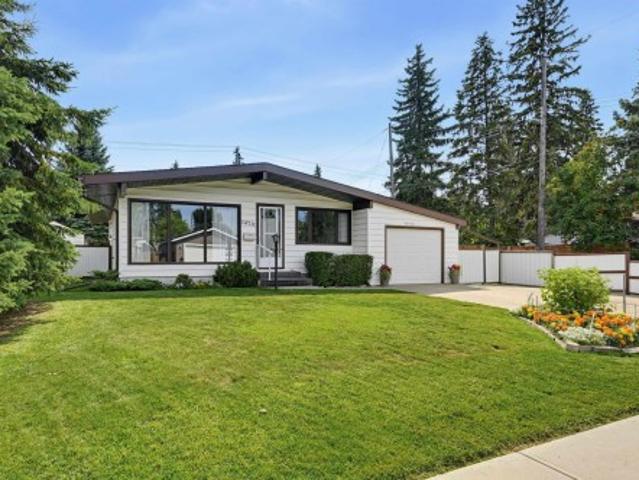
Excellent opportunity for investors, renovators, and infill builders in Queen Mary Park! This 3+2 bedroom bungalow sits on a large lot and is ready for your vision. Whether you’re looking to renovate, hold, or explore an infill opportunity, this property offers plenty of potential in one of the most desirable central locations. The home features a functional layout and retains many of its original features, including original wiring, a 60-amp panel on the main floor with 120-amp service in the basement, and original plumbing. Original hardwood flooring is believed to be under the carpet in the living room and front bedroom, offering an opportunity to restore some of the home’s character. The furnace is less than 20 years old, with the motor replaced approximately one year ago. A great opportunity to add value and create something special in a mature, established neighbourhood. The property is being sold as is, where is. Bring your vision to life and transform this home into something t
$ 399,900
5703 66 St, Beaumont, AB, T4X 2A4 house for sale | Listing ID E4503 | Royal LePage
View photo
House · for sale
$ 377,500
New
5703 66 St, Beaumont, AB, T4X 2A4 house for sale | Listing ID E4503 | Royal LePage
Klarvatten
· House
· Garden · Parking · Equipped kitchen · Cellar
Klarvatten · House · Garden · Parking · Equipped kitchen · Cellar
Unbeatable in Beaumont! Situated in the fantastic neighbourhood of Dansereau, this home offers the space, comfort & convenience ideal for growing families, busy professionals & retirees alike. The open concept main floor features durable vinyl plank flooring, setting a warm & inviting atmosphere throughout. The heart of the home, the kitchen impresses with sleek quartz countertops, an elegant tile backsplash, quality stainless steel appliances with a newer dishwasher & dual zone stove. Two pce bath here. Upstairs you will find three comfortable bedrooms, including a primary bedroom with full 4 pce ensuite. A 2nd full bathroom here. The basement includes a bathroom rough-in, providing excellent potential to customize additional living space. Outdoors, enjoy a low-maintenance yard alongside a double detached garage w/ a full driveway. Walk to nearby schools, parks, scenic trails & ponds, while benefiting from a quick commute to Nisku, EIA & Highway 2. A pet-free & smoke-free home ready f
$ 377,500
1191 Street Nw, Edmonton, AB, T5W 2J6 house for sale | Listing ID E4503 | Royal LePage
View photo
House · for sale
$ 420,000
New
1191 Street Nw, Edmonton, AB, T5W 2J6 house for sale | Listing ID E4503 | Royal LePage
Klarvatten
· House
· Garden · Cellar
Klarvatten · House · Garden · Cellar
Outstanding 656 m² lot in beacon heights! Opportunity awaits on this exceptionally spacious, mature site in an established northeast Edmonton neighbourhood. Situated on a large rectangular lot, this property offers approximately 656 m² of land with a fenced, treed yard and plenty of room to enjoy the outdoors today while considering the possibilities for tomorrow. The existing bungalow offers approximately 819 sq. Ft. above grade, with two bedrooms on the main level plus a fully finished basement providing additional living space and a third bedroom. An excellent opportunity for a buyer looking for an affordable detached home with an unusually large yard, a property to renovate and personalize, or the long-term advantages of owning a substantial piece of land. Conveniently located near schools, parks, playgrounds, shopping and public transportation. A large lot, established neighbourhood and plenty of potential!
$ 420,000
1 51425 Rge Road 271, Rural Parkland County, AB, T7Y 1G5 house for sale | Listing ID E4503 | Royal LePage
View photo
House · for sale
$ 679,000
New
1 51425 Rge Road 271, Rural Parkland County, AB, T7Y 1G5 house for sale | Listing ID E4503 | Royal LePage
Klarvatten
· House
· Patio · Garden · Parking · Deck
Klarvatten · House · Patio · Garden · Parking · Deck
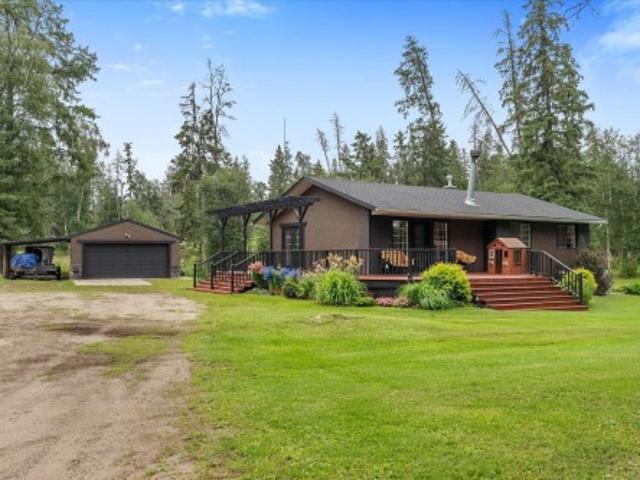
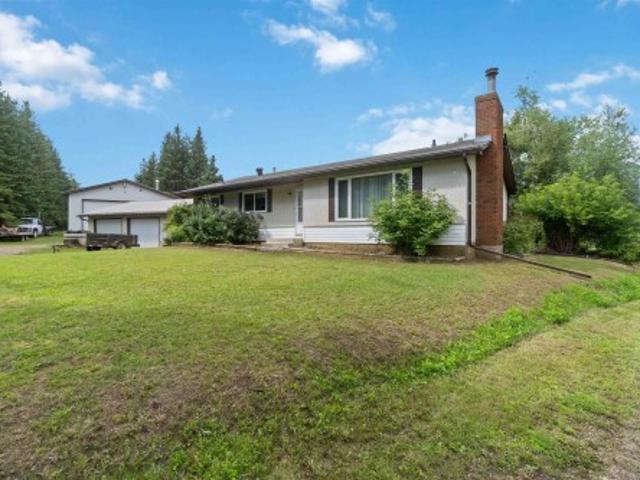
Escape to your own private retreat just minutes from Edmonton, Spruce Grove and Devon! With pavement all the way to the property, this 5.91-acre acreage is surrounded by mature trees, offering privacy while staying close to everything you need. This 1,100 sq. ft. Bungalow features a cozy open-concept main floor with an inviting eat-in kitchen and patio doors leading to a massive deck—perfect for morning coffee or entertaining. The primary bedroom features a 3-piece ensuite and direct access to the yard, while a second bedroom is also located upstairs. Downstairs, the huge recreation area offers plenty of room for the kids, plus a third bedroom and 2-piece bathroom. Outside is where this property truly shines, with a garden area, firepit and charming guest cabin with its own firepit and outhouse. An oversized double garage with 220V wiring and impressive 40' x 40' machine shop with power provide abundant space for vehicles, hobbies and projects. A rare opportunity to enjoy private acrea
$ 679,000
3415 Chickadee Drive Nw, Edmonton, AB, T5S 0L2 house for sale | Listing ID E4503 | Royal LePage
View photo
House · for sale
$ 814,900
New
3415 Chickadee Drive Nw, Edmonton, AB, T5S 0L2 house for sale | Listing ID E4503 | Royal LePage
Klarvatten
· House
· Patio
Klarvatten · House · Patio
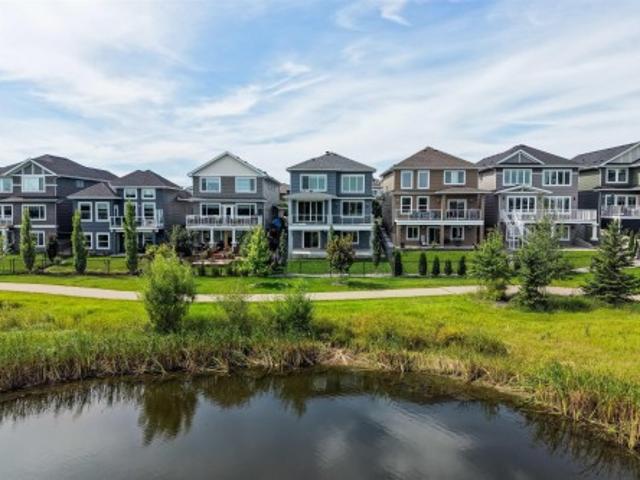
Custom built 2,600+ sq ft two-story WALKOUT in the quiet community of Starling, BACKING A COMMUNITY POND with walking trails right out the back door. Engineered hardwood, oversized windows, and a soaring open-to-below great room fill the home with natural light and warmth across an airy layout. The gourmet kitchen features waterfall countertop details, built-in stainless steel appliances, a pot filler, walk-through pantry, and a large island. A double sliding patio door opens to a full-size EXTENDED PATIO with partial cover for true indoor/outdoor living, with the pond and ravine as your backdrop. Just off the living space sits a private den framed in floor to ceiling glass that pulls the ravine view inside. Upstairs offers three large bedrooms, a full bathroom, laundry room, and a step-down bonus room, plus an oversized primary retreat with a spa-like 5 pc ensuite. Upgrades include 9 ft ceilings, 8 ft doors, two-stage furnace, water softener and dechlorinator, and reverse osmosis drin
$ 814,900
10234 Street Nw, Edmonton, AB, T5P 2L7 house for sale | Listing ID E4503 | Royal LePage
View photo
House · for sale
$ 429,000
New
10234 Street Nw, Edmonton, AB, T5P 2L7 house for sale | Listing ID E4503 | Royal LePage
Klarvatten
· House
· Garden · Parking · Swimming pool · Deck · Cellar
Klarvatten · House · Garden · Parking · Swimming pool · Deck · Cellar
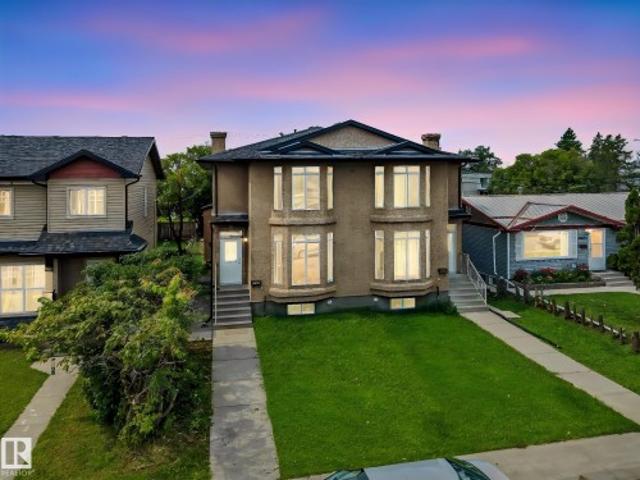
WOW-Edmonton is still affordable! Discover exceptional value in this spacious 1758 sq. Ft. 1/2 duplex in desirable Canora, offered at just $429,000. Featuring 3 bedrooms, 2.5 bathrooms, high ceilings and a separate basement entrance, this home offers comfort, space and future potential. The main floor features a large living room with oversized windows, 2-piece bath, spacious kitchen with stainless-steel appliances, island and pantry, plus a cozy family room with gas f/P The dining area overlooks the deck and backyard. A double detached garage adds convenience. Upstairs, the generous primary bedroom offers a spa-inspired ensuite with Jacuzzi tub, while two additional bedrooms share a full bath. The 9-ft basement with side entrance and two windows offers excellent potential for a future legal suite, the adjoining duplex already has a 2-bedroom legal suite. Close to schools, parks, shopping, transit and major routes including Stony Plain Road. A fantastic opportunity for homeowners and I
$ 429,000
3808 42 Avenue, Beaumont, AB, T4Z 2Z6 house for sale | Listing ID E4503 | Royal LePage
View photo
House · for sale
$ 589,900
New
3808 42 Avenue, Beaumont, AB, T4Z 2Z6 house for sale | Listing ID E4503 | Royal LePage
Klarvatten
· House
· Garden · Fireplace · Deck
Klarvatten · House · Garden · Fireplace · Deck
Welcome to this elegant, FULLY LANDSCAPED home featuring 4 bedrooms, 3 FULL bathrooms and Air Conditioning. The stunning living room impresses with soaring ceiling-height windows and a beautiful fireplace, creating a bright and inviting atmosphere. The modern kitchen offers a fresh, clean design with an island, walk through pantry, and adjoining dining area. A main-floor bedroom and MAIN LEVEL 3-piece bathroom provide added flexibility for guests or family. Upstairs features a beautiful family room overlooking to floor below, 3 additional bedrooms, and convenient UPSTAIRS laundry. The spacious primary boasts a gorgeous 5-piece ensuite complete with a soaker tub and standing shower. Outside, enjoy a warm and inviting FULLY FENCED backyard with plenty of green space and a spacious new deck, perfect for relaxing or entertaining. A side entrance adds convenience. Ideally located close to amenities, schools, parks, shopping, and more!
$ 589,900
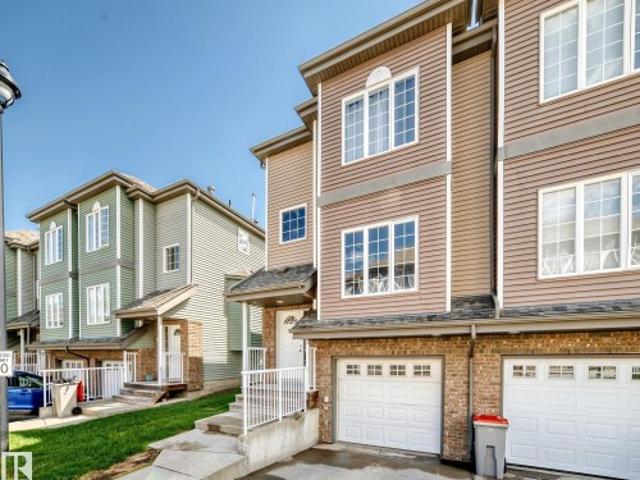
4 510 Av, Beaumont, AB, T3M 1V9 townhouse for sale | Listing ID E4503 | Royal LePage
View photo
Townhouse · for sale
$ 289,900
New
4 510 Av, Beaumont, AB, T3M 1V9 townhouse for sale | Listing ID E4503 | Royal LePage
Klarvatten
· Townhouse
· Patio · Fireplace · Deck · Parking
Klarvatten · Townhouse · Patio · Fireplace · Deck · Parking
This 1,420 sq. ft. Fully finished townhouse offers the perfect blend of comfort, style, and convenience. The upper level features a spacious primary retreat complete with a walk-in closet and private 3-piece ensuite, along with two additional generously sized bedrooms, a 4-piece main bathroom, and convenient upper-floor laundry. The bright and functional kitchen includes an eating area and patio doors leading to the deck, complete with a gas line for your BBQ—perfect for summer entertaining. The massive living room is the ideal gathering space, highlighted by a three-sided gas fireplace that adds warmth and character. Recent updates include all new paint, new carpet, and several new light fixtures, making this home move-in ready. Additional features include a single tandem garage, visitor parking, and the peace of mind that comes with living in a well-managed complex. Ideally located close to restaurants, shopping, schools, and amenities. YEG and Costco just a short drive. Some photos
$ 289,900
9503 77 Street Nw, Edmonton, AB, T6C 2M8 house for sale | Listing ID E4503 | Royal LePage
View photo
House · for sale
$ 629,900
New
9503 77 Street Nw, Edmonton, AB, T6C 2M8 house for sale | Listing ID E4503 | Royal LePage
Klarvatten
· House
· Garden · Office room · Swimming pool · Deck · Parking · Cellar
Klarvatten · House · Garden · Office room · Swimming pool · Deck · Parking · Cellar
Renovated move-in ready holyrood bungalow. Bright natural light throughout. Renovated kitchen (2022) offers gas stove/split oven, quartz counters, tile backsplash and opens into spacious dining/living space, perfect for entertaining. Main floor has 2 large bedrooms, one with walk-in closet. Walk in shower, soaker tub and skylight in main bathroom. Finished basement features a large rec room with wood-burning stove. Bathroom includes steam shower. Open office, a large laundry/utility room, tons of built-in storage space complete the basement. South yard has a professionally landscaped, low-maintenance berm and space for several raised beds. North yard is fenced, perfect space for kids and pets to play plus a large gate to allow RV parking. Deck with hot tub and gas BBQ hook up. 2025 upgraded exterior insulation and Hardie plank/metal siding. Garage is oversized, heated and insulated. A welcoming, well-maintained home. Photos have been virtually staged
$ 629,900
356 Jensen Lakes Boulevard, St. Albert, AB, T8N 7H5 house for sale | Listing ID E4503 | Royal LePage
View photo
House · for sale
$ 824,900
New
356 Jensen Lakes Boulevard, St. Albert, AB, T8N 7H5 house for sale | Listing ID E4503 | Royal LePage
Klarvatten
· House
· Garden · Parking
Klarvatten · House · Garden · Parking
Welcome to this beautifully designed Sarasota built 2-storey laned home in Jensen Lakes, St. Albert’s premier beachside community! Ideally situated on a professionally landscaped corner lot, this home offers exceptional style, comfort & functionality. The bright, open concept main floor features soaring windows, abundant natural light, a spacious kitchen with ample cabinetry, inviting breakfast nook & gorgeous great room. A spacious mudroom, 2-pc bath & main-floor office add convenience & functionality. Upstairs offers a generous primary retreat with 4-pc ensuite & massive walk-in closet, 2 add’l bedrooms, 4-pc bath & convenient upper level laundry. The detached double garage includes a legal garden suite complete with bedroom, 4-pc bath, laundry, kitchen & living room, ideal for extended family, nanny or rental income. An adjacent paved parking pad provides 2 add’l spaces. Enjoy Jensen Lakes private Beach Club, swimming, kayaking, skating & scenic walking trails, all close to schools,
$ 824,900
190 50 Rge Rd 233, Rural Leduc County, AB, T4X 0L4 house for sale | Listing ID E4503 | Royal LePage
View photo
House · for sale
$ 799,900
New
190 50 Rge Rd 233, Rural Leduc County, AB, T4X 0L4 house for sale | Listing ID E4503 | Royal LePage
Klarvatten
· House
· Sauna · Parking
Klarvatten · House · Sauna · Parking
A rare acreage opportunity just 20 minutes south of Sherwood Park and 10 minutes east of Beaumont! Set on 3 private, fully fenced and gated acres surrounded by farmers’ fields, this 3,100 sq ft bungalow offers incredible privacy on a quiet dead-end road. The open-concept interior features 3 bedrooms, 3 full baths, in-floor heat, a beautifully remodelled kitchen, spacious dining and living areas with wood-burning stove, plus a sunroom with sauna. Major updates include a renovated exterior, 4-year-old boiler, new well (2020) and new septic mound (2025). Outside, enjoy mature landscaping, stonework and private trails winding throughout the property. Car and hobby enthusiasts will love the triple attached garage and exceptional 2,400 sq ft heated shop featuring concrete floors and multiple overhead doors, including an impressive 16' x 10' bay. A small barn provides additional utility. An incredibly private and versatile acreage with the space, shop and location that are increasingly diffic
$ 799,900
116 53 Rge Road 280, Rural Parkland County, AB, T7X 3V7 house for sale | Listing ID E4503 | Royal LePage
View photo
House · for sale
$ 529,999
New
116 53 Rge Road 280, Rural Parkland County, AB, T7X 3V7 house for sale | Listing ID E4503 | Royal LePage
Klarvatten
· House
· Garden · Fireplace · Parking · Cellar
Klarvatten · House · Garden · Fireplace · Parking · Cellar
3.14 acres! Amazing bunglaow! 35x35 heated and insulated shop! 24x24 detached garage! Welcome to 116 53- range road 280 in parkland county's westbrook crescent. This property is located seconds from spruce grove and stony plain. The 1976 built home has 4 bedrooms, 3 baths, and almost 3200 sq ft of living space. The kitchen has oak cabinetry, an'l-shaped' island, and lino floors. Dining area borders kitchen. Main floor living room has a masonary wood burning fireplace with a south facing bay window. Primary bedroom is king-sized with a large closet. Ensuite is 2 piece. Main floor has a spacious laundry room, 2 more bedrooms, and a full bath. Basement is finished with 1 bedroom, family room with wet bar, den, 3 piece bathroom, and utility room. Furance was replaced in 2017, hwt 2013, shingles 2017. Shop is heated with 220 power, mezzanine, compressor, 14 foot overhead door, and a sump pit. Yard is landsacped with rolling terrain. Home has a drilled well and bored well. Septic tank/field
$ 529,999
3 Lee Place, St. Albert, AB, T8N 5S7 house for sale | Listing ID E4503 | Royal LePage
View photo
House · for sale
$ 1,175,000
New
3 Lee Place, St. Albert, AB, T8N 5S7 house for sale | Listing ID E4503 | Royal LePage
Klarvatten
· House
· Garden · Swimming pool · Deck · Cellar
Klarvatten · House · Garden · Swimming pool · Deck · Cellar
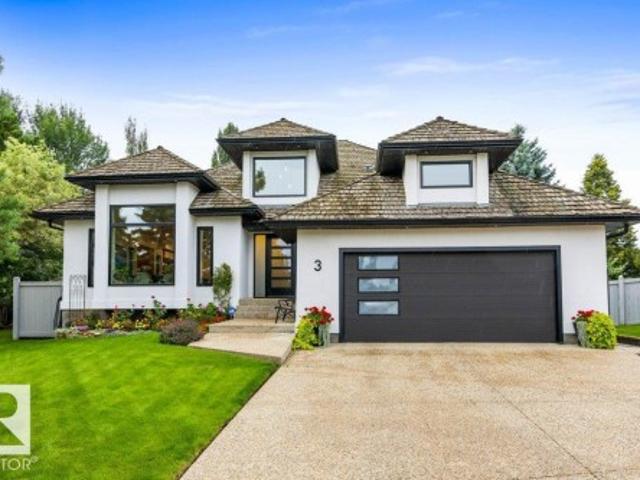
Truly one of a kind, this spectacular 2324sqft bungalow has been completely redesigned and professionally renovated by VENETO Custom Homes. A stunning open concept design showcases exceptional craftsmanship and thoughtful details throughout. The chef’s kitchen features custom cabinetry with pull-outs, gas range with pot filler, under-cabinet lighting, built-in wall ovens and beautiful walnut accents carried throughout the home. The den overlooks the perfectly manicured pie-shaped yard, complete with a composite deck and built-in hot tub. 2 bedrooms are located on the main floor, including an incredible primary retreat with a custom walk-in closet featuring an island and a spa-inspired ensuite with double sinks, oversized shower and in-floor heat. Main floor laundry offers a sink and custom cabinetry, with a second laundry room downstairs. The f/f basement adds 3 bedrooms, a family room with a state-of-the-art aquarium, wood f/p with exterior wood chute, theatre space and wet bar. Absol
$ 1,175,000
170 50 Range Road 234, Rural Leduc County, AB, T4X 0L7 house for sale | Listing ID E4503 | Royal LePage
View photo
House · for sale
$ 1,099,000
New
170 50 Range Road 234, Rural Leduc County, AB, T4X 0L7 house for sale | Listing ID E4503 | Royal LePage
Klarvatten
· House
· Garden · Fireplace · Deck · Parking · Cellar
Klarvatten · House · Garden · Fireplace · Deck · Parking · Cellar
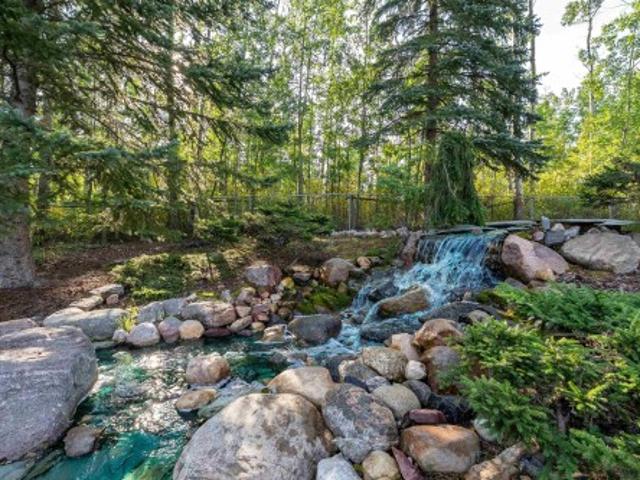
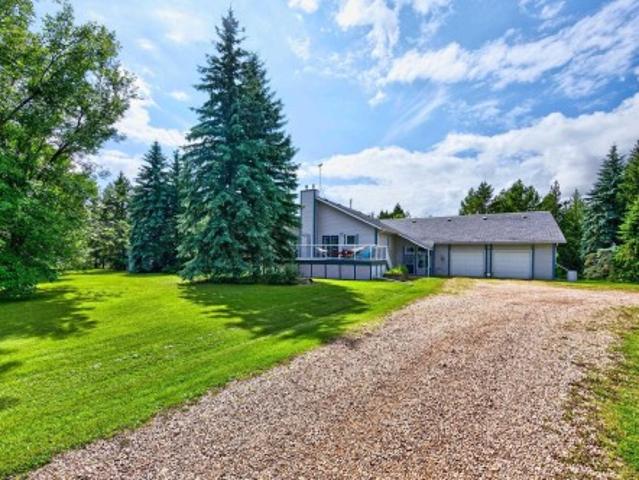
Minutes from BEAUMONT, fabulous, fully developed 3.26 acre property featuring a 35' x 60' shop with 12' overhead doors, 2 ponds, waterfall, multiple gathering areas, perennial gardens in this paved, fenced, & beautifully landscaped property! Wow! original owner is selling this well maintained 4 level split offering newer hi efficiency euroline windows, furnace 2012, hwt 2024, maintenance free deck 2015, shingles 2019 on the house & shop, plus a new tank & field septic system installed in 2019 plus there is a 7 gpm drilled well. The home offers a large foyer, a lovely formal living/dining room with french doors & hardwood. Sunny oak kitchen with upgraded appliances, a generous nook area overlooking the 3rd. Level with hardwood & a high efficiency woodburning fireplace. There is a 3 pc. Bath, laundry & den/bedroom plus access to the oversized attached garage. Up to 3 bedrooms & 3 pc. Bath. Basement is developed, plus crawl space storage & furnace room. Unbeatable shop, landscaping & amaz
$ 1,099,000
50354 Rge Rd 235, Rural Leduc County, AB, T4X 0M1 house for sale | Listing ID E4503 | Royal LePage
View photo
House · for sale
$ 849,900
New
50354 Rge Rd 235, Rural Leduc County, AB, T4X 0M1 house for sale | Listing ID E4503 | Royal LePage
Klarvatten
· House
· Garden · Fireplace · Deck · Parking · Air conditioning · Cellar
Klarvatten · House · Garden · Fireplace · Deck · Parking · Air conditioning · Cellar
Beautiful acreage! Amazing park-like setting! Towering spruce trees, fruit trees & mature landscaping. Situated on 2.55 acres. Less than 3 miles from Beaumont! Oversized double attached heated garage! 24 x 40 ft metal clad rv storage building! The driveway has a 14' wide gate. Featuring a huge vestibule with an upper bonus room/studio. Spacious 2108 square foot bi-level plus FULLY FINISHED BASEMENT! Gorgeous kitchen, vaulted ceilings, tiled flooring, appliances, useable island with power & generous dining area. Large living room & tons of natural light. Total of 5 bedrooms & 3 bathrooms. The Primary Bedroom has a gas fireplace, 3 piece ensuite, walk in closet & direct access to a lovely deck. The basement has big windows, NEW FLOORING, 3 bedrooms, huge family & games room area, 2nd fireplace, NEW 4-piece bathroom, laundry (new washer), & utility room & new water pressure tank. Well water & tank & mound. Central a/c on main level. New pex & copper water lines. Amazing backyard with huge
$ 849,900
1208 Peregrine Terrace Nw, Edmonton, AB, T5S 0M3 house for sale | Listing ID E4503 | Royal LePage
View photo
House · for sale
$ 749,900
New
1208 Peregrine Terrace Nw, Edmonton, AB, T5S 0M3 house for sale | Listing ID E4503 | Royal LePage
Klarvatten
· House
· Office room · Terrace · Balcony · Cellar
Klarvatten · House · Office room · Terrace · Balcony · Cellar
Stunning 2,476 sq ft 3-bedroom walkout in desirable Hawks Ridge! The main floor features a bright open-concept layout with a beautiful kitchen, upgraded appliances, large pantry and prep kitchen, plus a dedicated office and spacious mudroom. Upstairs, the primary retreat offers a balcony, walk-in closet, and luxurious 5-piece ensuite. Two additional bedrooms, 3-piece bath, convenient laundry, and a spacious bonus room with balcony access complete the upper level. Enjoy multiple outdoor living spaces and the added versatility and natural light of a walkout design. A beautifully designed home offering tons of upgrades and a walkout basement awaiting your finishing touch!
$ 749,900
5 Wilson Crescent, Sherwood Park, AB, T8A 3L1 house for sale | Listing ID E4503 | Royal LePage
View photo
House · for sale
$ 430,000
New
5 Wilson Crescent, Sherwood Park, AB, T8A 3L1 house for sale | Listing ID E4503 | Royal LePage
Klarvatten
· House
· Parking · Swimming pool · Deck · Cellar
Klarvatten · House · Parking · Swimming pool · Deck · Cellar
Welcome to this bungalow in a mature, established neighbourhood, ideally located within walking distance to schools, parks and everyday amenities. The updated exterior offers great curb appeal, while the large composite front deck is the perfect spot to soak up the sun. Major updates include roof, windows & siding (2016), furnace (2017), hwt (2020) and sub panels (2015). Inside, the home offers plenty of potential for a buyer ready to make it their own. The basement features a second kitchen, providing added flexibility for extended family or multi-generational living, a large rec room and a den or future 4 & 5th bedroom. Outside you'll find an oversized double detached garage, plenty of parking and a hot tub! A solid opportunity in a great location with several of the big-ticket updates already taken care of!
$ 430,000
1471 Avenue Nw, Edmonton, AB, T5R 3R7 house for sale | Listing ID E4503 | Royal LePage
View photo
House · for sale
$ 599,900
New
1471 Avenue Nw, Edmonton, AB, T5R 3R7 house for sale | Listing ID E4503 | Royal LePage
Klarvatten
· House
· Garden
Klarvatten · House · Garden
Welcome to Laurier Heights! This well-maintained Fekete bungalow offers a wonderful opportunity to make your home in one of Edmonton’s most desirable mature neighbourhoods. Lovingly cared for over the years, this classic “Grandma’s house” is comfortable as-is with plenty of potential to update and make it your own. Featuring 3 bedrooms and 2 bathrooms, the functional layout provides inviting living spaces filled with natural light. The real showstopper is the huge south-facing backyard—an exceptional space for children, pets, gardening, entertaining or simply enjoying the sunshine. Located on a beautiful mature street close to schools, parks, the River Valley, shopping and amenities. A solid, well-cared-for home with an outstanding yard and location—move in, renovate or create your vision in sought-after Laurier Heights
$ 599,900
13 Cloutier Close, St. Albert, AB, T8N 4H7 house for sale | Listing ID E4503 | Royal LePage
View photo
House · for sale
$ 697,095
New
13 Cloutier Close, St. Albert, AB, T8N 4H7 house for sale | Listing ID E4503 | Royal LePage
Klarvatten
· House
· Office room · Deck
Klarvatten · House · Office room · Deck
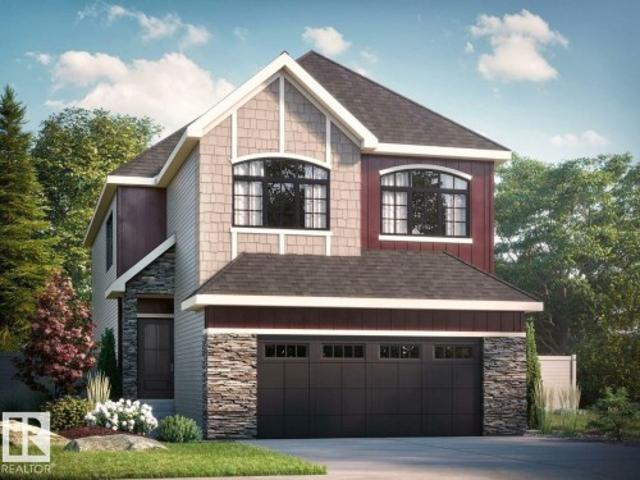
The Remi model blends timeless architectural detail with everyday livability in a layout designed for comfort and connection. A bright front foyer welcomes you inside, leading to a versatile main-floor flex room ideal for a home office, studio, or quiet retreat. A walk-through mudroom and pantry connect to the designer kitchen, which features elegant coffered ceilings and a large central island that opens to the dining area and great room — a perfect space for entertaining or family living. The open-to-above staircase adds architectural drama as it leads upstairs. The upper level offers two front bedrooms sharing a full bath, a central bonus room, and convenient upper-floor laundry. The private primary bedroom includes a spa-inspired 5-piece ensuite with dual vanities, a soaker tub, water closet, and walk-in closet. Backing onto green space with a deck included. Photos are representative
$ 697,095
4582 Warbler Loop Nw, Edmonton, AB, T3N 1R5 house for sale | Listing ID E4503 | Royal LePage
View photo
House · for sale
$ 435,000
New
4582 Warbler Loop Nw, Edmonton, AB, T3N 1R5 house for sale | Listing ID E4503 | Royal LePage
Klarvatten
· House
· Garden · Cellar
Klarvatten · House · Garden · Cellar
Welcome to this stunning 2025 Sterling Homes built property in Kinglet Gardens! This beautiful property features 3 bedrooms, 2.5 bathrooms, upstairs laundry, and includes all new SS kitchen appliances. With just under 1,500 square feet of above grade living space, this home also boasts an unfinished basement with a separate side entrance. Enjoy the convenience of being steps away from a beautiful pond, as well as close access to walking and bike paths, perfect for outdoor enthusiasts. Located close to the Anthony Henday and Yellow head, this home offers both tranquility and easy access to major routes for your daily commute. It is just 15-20 minutes from Spruce Grove amenities and the brand new Costco coming to Stony Plain. And as Kinglet continues to develop with more amenities, don't miss out on this opportunity before values go up in the area! Don't miss out on the opportunity to make this modern and well-situated home yours!
$ 435,000
1100 Avenue Nw, Edmonton, AB, T6G 0R2 house for sale | Listing ID E4503 | Royal LePage
View photo
House · for sale
$ 450,000
New
1100 Avenue Nw, Edmonton, AB, T6G 0R2 house for sale | Listing ID E4503 | Royal LePage
Klarvatten
· House
· Garden · Office room · Parking
Klarvatten · House · Garden · Office room · Parking
Amazing Location! Just blocks from the University of Alberta and Whyte Ave, this charming 1322sqft heritage home offers a rare opportunity to own a piece of Edmonton character in one of the city’s most sought-after locations. So much of the original character remains, creating a wonderful foundation for restoration. The main floor features soaring high ceilings, large windows, a formal living room that opens into the formal dining room, a good-sized kitchen, along with a convenient main floor powder room, quite rare for this era. Upstairs, you’ll find three good-sized bedrooms and a huge 4-piece bathroom, offering plenty of space for family, guests, or a home office. Outside, enjoy a south-facing yard and a newer double detached garage. Whether you’re looking to lovingly restore this special home to its former glory or take advantage of the 33' x 132' lot and redevelop, the possibilities are exciting. An incredible location, exceptional lot, and timeless character make this a property
$ 450,000
1786 Crossbill Loop Nw, Edmonton, AB, T5S 0Y5 house for sale | Listing ID E4503 | Royal LePage
View photo
House · for sale
$ 569,900
New
1786 Crossbill Loop Nw, Edmonton, AB, T5S 0Y5 house for sale | Listing ID E4503 | Royal LePage
Klarvatten
· House
· Garden · Office room · Parking · Fireplace · Cellar
Klarvatten · House · Garden · Office room · Parking · Fireplace · Cellar
Welcome to this beautiful brand-new home in the desirable community of Kinglet Gardens, offering a thoughtfully designed layout with modern finishes and plenty of space for the whole family. The main floor features a front-attached double garage, spacious foyer, dedicated office, and a convenient full bathroom, perfect for guests or multigenerational living. The heart of the home is the bright, open-concept living area with an impressive open-to-above living room featuring a cozy fireplace and abundant natural light. The kitchen is designed for both everyday living and entertaining, complete with a walk-through spice kitchen that provides additional prep and storage space while keeping the main kitchen looking pristine. Upstairs, you’ll find 3 spacious bedrooms, a convenient laundry room, and a versatile bonus room ideal for a family room, play area, or home theatre. The basement offers excellent future potential with a separate side entrance, providing flexibility for future developme
$ 569,900

Get email alerts

Don't miss out: be the first to know about new properties

The alert was correctly created

On subscribing you accept the conditions of use and the privacy policy
Alert
Receive new ads in your inbox
Save this search
Receive alerts for new listings

We'll send you an email when we have new properties for: "Houses for sale in Klarvatten"

The alert was correctly created

Get email alerts and be the first to see new listings
Required field
On subscribing I accept the terms of the privacy policy
Perfect! You'll soon start receiving new listings via email
Alert
Receive an email when we have new ads for Houses for sale in Klarvatten
Save this search
Filters

Bedrooms

Area (sq.ft)

sq.ft
sq.ft

Price

$
$

Filter by property type

Bathrooms

Clear all filters
Receive notifications when new entries are published.