6,944 houses for sale in Klarvatten

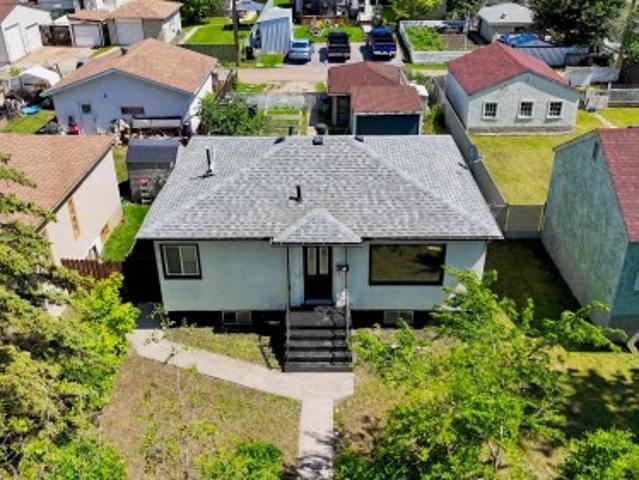
1781 A Street Nw, Edmonton, AB, T5Z 0V3 house for sale | Listing ID E4503 | Royal LePage
View photo
House · for sale
$ 499,900
1781 A Street Nw, Edmonton, AB, T5Z 0V3 house for sale | Listing ID E4503 | Royal LePage
Klarvatten
· House
· Cellar
Klarvatten · House · Cellar
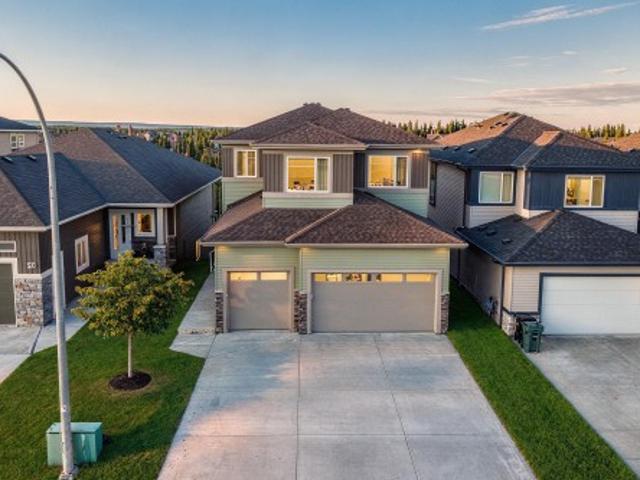
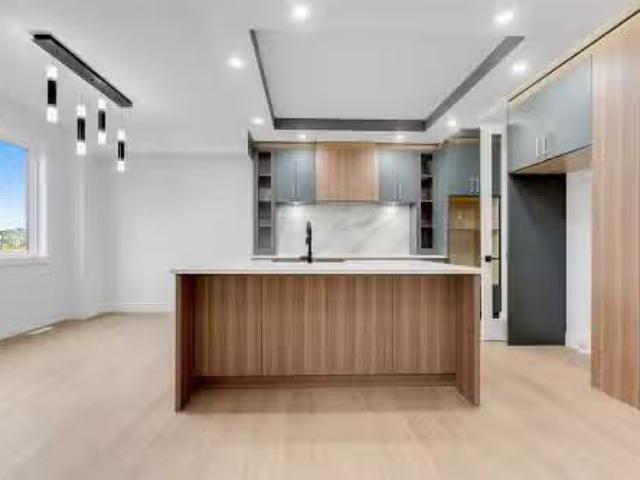
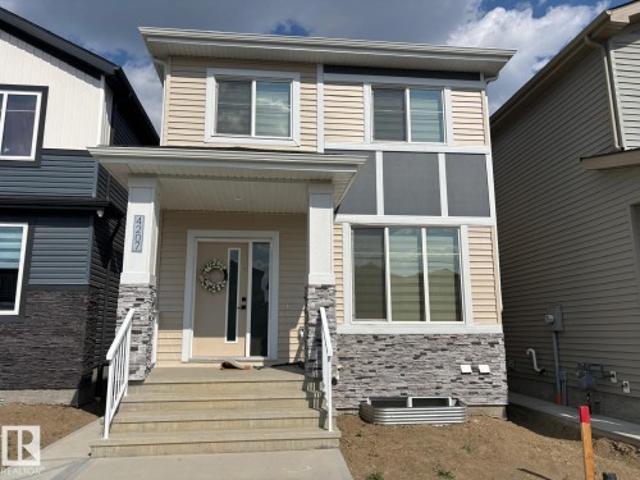
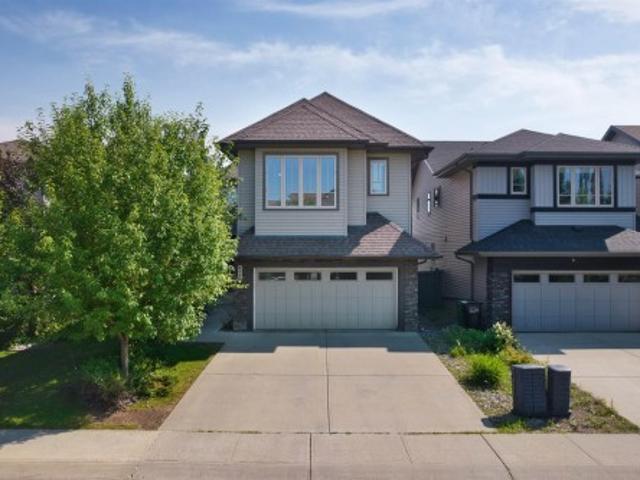
Welcome home to this beautiful 1,700+ sq. Ft. home located in the desirable community of Crystallina Nera! The main floor features a bright, open-concept layout perfect for everyday living and entertaining. The chef-inspired kitchen offers plenty of cabinet and counter space along with upgraded appliances including a double-door refrigerator, cooktop and built-in oven. A convenient 2-piece bathroom completes the main level. Upstairs you'll find a spacious bonus room, 3 bedrooms and a 4-piece main bathroom. The primary bedroom features its own 4-piece ensuite. The unfinished basement offers plenty of room for future development. Ideally located close to schools, restaurants, shopping, amenities and Edmonton Garrison, with quick access to Anthony Henday for an easy commute around the city. Start packing—this one is ready to welcome you home!
$ 499,900
843 Armitage Wynd Sw, Edmonton, AB, T6W 0K4 house for sale | Listing ID E4503 | Royal LePage
View photo
House · for sale
$ 650,000
New
843 Armitage Wynd Sw, Edmonton, AB, T6W 0K4 house for sale | Listing ID E4503 | Royal LePage
Klarvatten
· House
· Patio · Garden · Office room · Fireplace · Parking
Klarvatten · House · Patio · Garden · Office room · Fireplace · Parking
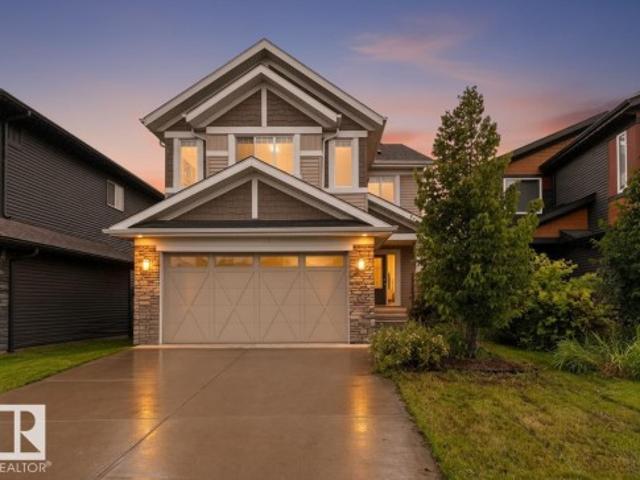
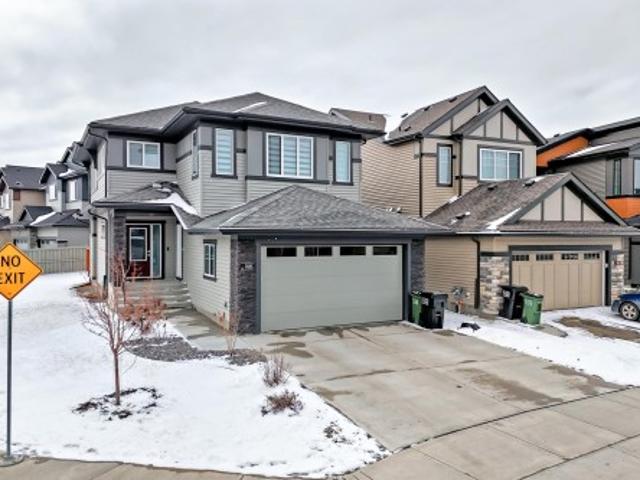
Welcome to this beautifully maintained Kimberley built 2-storey home in Ambleside, thoughtfully designed living space with 3 beds, 2.5 baths & a double attached garage. A grand open-to-above foyer creates an impressive first impression. The main floor features a versatile den, ideal as a home office or guest bedroom, rich dark hardwood flooring & a bright open-concept layout. The inviting living room showcases a tile-surround fireplace & flows seamlessly into the dining area with large patio doors overlooking the sunny south-facing backyard. The well-appointed kitchen offers premium stainless steel appliances, a raised eating bar, custom cabinetry & a walk-through pantry. A convenient laundry room, mudroom with garage access & 2-pc powder room complete the main floor. Upstairs, the spacious primary suite offers a large walk-in closet & luxurious 5-pc ensuite. Two additional generously sized beds, a full bath & a bright bonus room provide ample space for the whole family
$ 650,000
3644 Westcliff Way Sw, Edmonton, AB, T6W 0S2 house for sale | Listing ID E4503 | Royal LePage
View photo
House · for sale
$ 1,850,000
New
3644 Westcliff Way Sw, Edmonton, AB, T6W 0S2 house for sale | Listing ID E4503 | Royal LePage
Klarvatten
· House
· Fireplace · Gym
Klarvatten · House · Fireplace · Gym
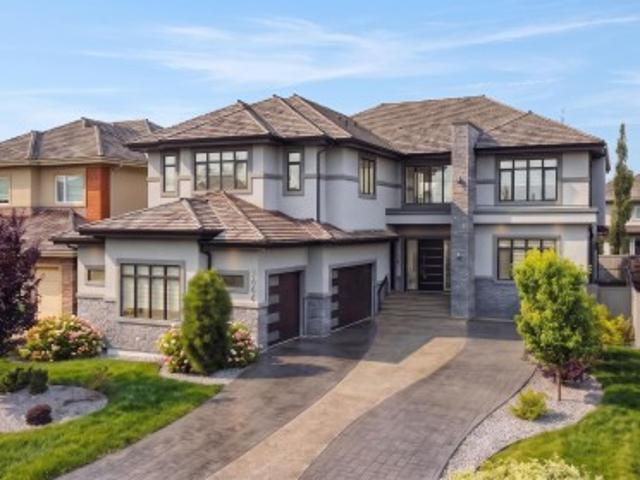
This truly amazing custom-built home offers an exceptional blend of elegance, comfort, and high-end craftsmanship throughout. This stunning property features 5 spacious bedrooms and 5 full bathrooms, thoughtfully designed to accommodate both family living and upscale entertaining. The heart of the home showcases a chef-inspired kitchen equipped with premium JennAir appliances, complemented by a fully equipped spice kitchen for added convenience. Rich walnut hardwood floors flow throughout the main living areas and a waterfall separating the living room and the formal dining room. Three beautifully appointed fireplaces create warmth and ambiance across multiple floors. Enjoy ultimate comfort year-round with two furnaces and two air conditioning units. The fully developed lower level is an entertainer’s dream, complete with a private movie theatre, gym, stylish bar, and in-floor heating. This remarkable home offers luxury living at its finest, with every detail carefully curated
$ 1,850,000
7307 Armour Crescent Sw, Edmonton, AB, T6W 2S2 house for sale | Listing ID E4503 | Royal LePage
View photo
House · for sale
$ 450,000
New
7307 Armour Crescent Sw, Edmonton, AB, T6W 2S2 house for sale | Listing ID E4503 | Royal LePage
Klarvatten
· House
· Garden · Deck · Parking · Cellar
Klarvatten · House · Garden · Deck · Parking · Cellar
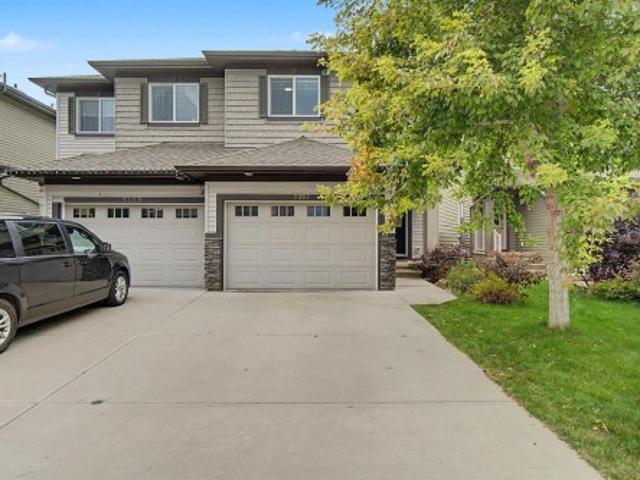
Welcome home to a bright and extremely well-maintained home in the highly sought-after community of Ambleside. The spacious main floor features granite countertops throughout, a stunning kitchen, and an open living area built for entertaining. Upstairs, discover 3 generous bedrooms, including a vaulted primary suite complete with a walk-in closet and a luxurious 5-piece ensuite. Downstairs, the unfinished basement boasts 9-foot ceilings, offering endless potential for future development. Step outside to enjoy a large deck and fully fenced, southwest-facing backyard with no rear neighbors for ultimate privacy. Complete with an extra-wide single garage and located close to shopping, top schools, and walking trails — this gem is a must-see and move-in ready
$ 450,000
7014 Chivers Loop Sw, Edmonton, AB, T6W 3Y7 house for sale | Listing ID E4503 | Royal LePage
View photo
House · for sale
$ 694,900
New
7014 Chivers Loop Sw, Edmonton, AB, T6W 3Y7 house for sale | Listing ID E4503 | Royal LePage
Klarvatten
· House
· Fireplace · Parking · Cellar
Klarvatten · House · Fireplace · Parking · Cellar
Grand two-storey entrance & in-law suite potential! Stunning 2400 sqft, 5 bed, 4 bath two-storey with quality craftsmanship, SIDE ENTRANCE, luxury flooring, custom tile work, sleek pot lights, wrought iron railings, and quartz counters throughout. Soaring foyer with an upper level catwalk overlooks a FORMAL living room open to above. Stunning kitchen boasts cabinetry to the ceiling with crown molding, soft-close drawers, spacious pantry, large island, plus a stainless steel appliance package including a built-in gas cooktop, oven, microwave, and hood fan. Adjacent family room boasts a gas fireplace flanked by custom shelving. Main floor also offers a den/flex room and laundry room. Upstairs, a luxurious primary suite boasts a custom ceiling and spa-like ensuite, plus 2 more bedrooms and a vaulted bonus room. Fully finished basement adds 2 more bedrooms, a full bathroom, and is roughed in for a second kitchen. Partially fenced, air conditioning, heated garage & fully landscaped!
$ 694,900
3053 7A Avenue Sw, Edmonton, AB, T6X 3M4 house for sale | Listing ID E4503 | Royal LePage
View photo
House · for sale
$ 879,000
New
3053 7A Avenue Sw, Edmonton, AB, T6X 3M4 house for sale | Listing ID E4503 | Royal LePage
Klarvatten
· House
· Parking
Klarvatten · House · Parking
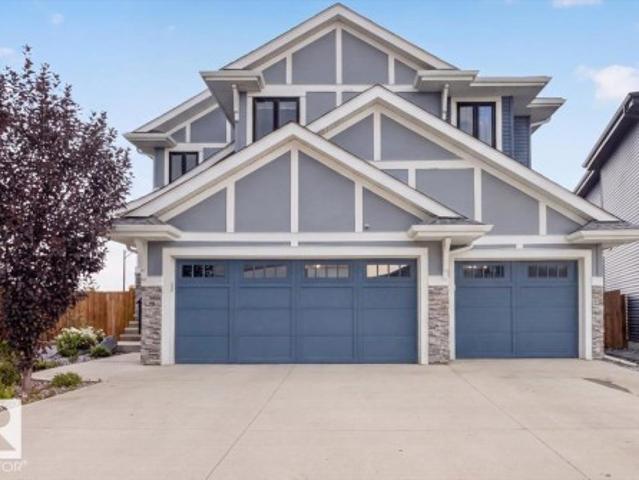
Stunning 3,113 sq. ft. Triple-car garage home in Alces with a layout designed for modern family living. The main floor features a bedroom and full bath, while upstairs offers 3 bedrooms and 3 full baths, creating a private and comfortable space for everyone. Spacious, versatile, and thoughtfully planned, this home delivers the perfect balance of everyday functionality and elevated living
$ 879,000
28 Harley Way, Spruce Grove, AB, T7X 0X4 house for sale | Listing ID E4503 | Royal LePage
View photo
House · for sale
$ 779,000
New
28 Harley Way, Spruce Grove, AB, T7X 0X4 house for sale | Listing ID E4503 | Royal LePage
Klarvatten
· House
· Garden · Office room · Fireplace · Deck · Parking · Cellar
Klarvatten · House · Garden · Office room · Fireplace · Deck · Parking · Cellar
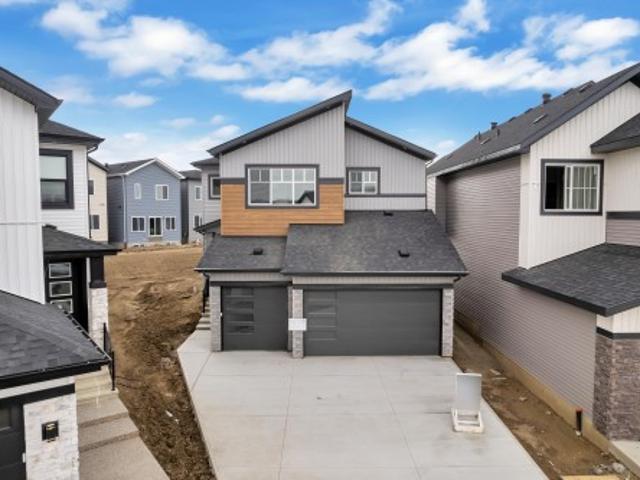
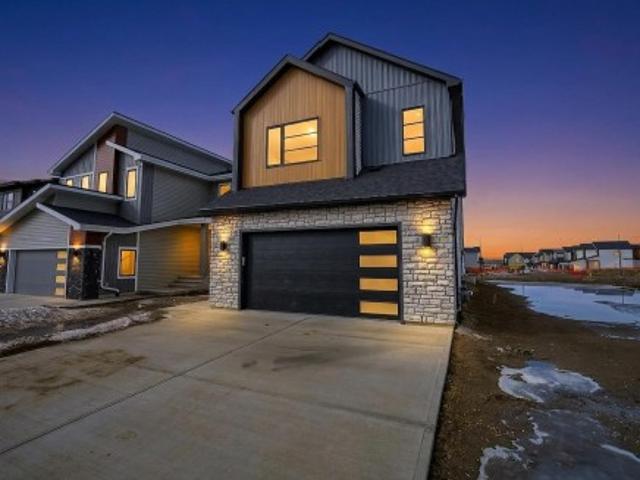
Triple car! Brand New Move In Ready Craftsman-Style WALKOUT Home by local builder LCM Construction, located in the Hilldowns Spruce Grove! This stunning walkout 2-storey home offers views of the community pond. This home features exceptional curb appeal w/Cypress & Tan vinyl exterior, white window & door trim, tan triple garage doors, & accent stone on the front. The main floor offers a modern floor plan w/9 ft ceilings, luxury vinyl plank flooring, flex/office room, mudroom w/ built-in bench, 20 ft open-to-below living room w/ feature wall & fireplace, & kitchen w/ 4 ft wide quartz island, walkthrough pantry, SS appliances, & modern black fixtures & hardware. Upstairs offers an open bonus room, carpet flooring, laundry room w/ quartz countertop, two large bedrooms, & spacious primary bedroom w/ 5-piece ensuite, modern soaker tub, tiled shower, enclosed toilet, & walk-in closet. Enjoy the oversized covered deck w/ stairs leading down to the backyard Otp. The walkout basement offers add
$ 779,000
21 Calmar Mobile Home Park, Calmar, AB, T0C 0V0 house for sale | Listing ID E4486 | Royal LePage
View photo
House · for sale
$ 805,000
Updated
21 Calmar Mobile Home Park, Calmar, AB, T0C 0V0 house for sale | Listing ID E4486 | Royal LePage
Klarvatten
· House
Klarvatten · House
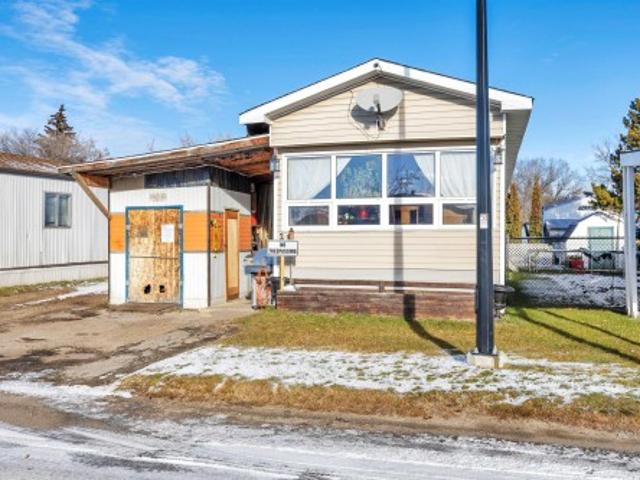
Here’s your chance to own a mobile home on a spacious lot in Calmar with major structural updates already in place. The home features new windows, roof, furnace, water lines, leveling and more, giving you a solid foundation to create your ideal living space. Inside, the property offers a blank canvas ready for your personal touch, allowing you to design and finish the home exactly how you want. With its large lot and strong structural bones, this is a unique opportunity for buyers looking for a home with great potential and long-term value
$ 805,000
7087 Kiviaq Crescent, Edmonton, AB, T6W 5N7 house for sale | Listing ID E4478 | Royal LePage
View photo
House · for sale
$ 849,000
7087 Kiviaq Crescent, Edmonton, AB, T6W 5N7 house for sale | Listing ID E4478 | Royal LePage
Klarvatten
· House
· Office room · Cellar
Klarvatten · House · Office room · Cellar
Welcome to this stunning 2,605 sq ft brand-new home in the sought-after community of Riverstead at Keswick, built by Cameron Homes. Thoughtfully designed for modern living, this home features a unique front entry with a spacious walk-in mudroom closet for added everyday convenience. The bright open-concept main floor is perfect for entertaining, highlighted by a chef-inspired kitchen with an extended butler’s pantry offering ample storage and prep space. A main floor bedroom and full bathroom provide ideal flexibility for guests, multi-generational living, or a home office. Upstairs, you’ll find three generously sized bedrooms, including a beautiful primary suite, along with convenient upper laundry and a massive bonus den—perfect for a second living space. A separate side entry offers excellent future basement suite potential. This home blends style, function, and versatility in one exceptional package. Upgraded appliances package now included! This is a must see!
$ 849,000
7035 Chivers Loop Sw, Edmonton, AB, T6W 3Y7 house for sale | Listing ID E4503 | Royal LePage
View photo
House · for sale
$ 624,800
New
7035 Chivers Loop Sw, Edmonton, AB, T6W 3Y7 house for sale | Listing ID E4503 | Royal LePage
Klarvatten
· House
· Garden · Fireplace · Deck · Cellar
Klarvatten · House · Garden · Fireplace · Deck · Cellar
Welcome to this exceptional 2,100 sq. Ft. home with separate side entrance, ideally located on a premium corner lot in the desirable community of Chappelle, SW Edmonton. Offering immediate possession, this home combines modern design with strong investment potential. The main floor features a bright open-concept layout with large windows, spacious living room, and electric fireplace. The chef’s kitchen offers full-height cabinetry, quartz countertops, large island with seating, designer ceiling feature, and walk-in pantry. Dining area opens to a deck and south-facing backyard. Main floor includes a powder room and mudroom with built-in shelving. Upstairs offers a thoughtfully separated bonus room with elegant coffered ceilings, huge windows offering a versatile lounge space, plus two bedrooms, full bath, and laundry. The primary suite includes walk-in closet and a 5-piece spa-like ensuite. The unfinished basement with separate entrance and 4 windows provides excellent potential for a l
$ 624,800
1192 Street Nw, Edmonton, AB, T5B 1P8 house for sale | Listing ID E4503 | Royal LePage
View photo
House · for sale
$ 334,900
1192 Street Nw, Edmonton, AB, T5B 1P8 house for sale | Listing ID E4503 | Royal LePage
Klarvatten
· House
· Garden · Parking · Cellar
Klarvatten · House · Garden · Parking · Cellar
Situated on a beautiful tree-lined street in Montrose, this fully renovated 4-bedroom, 2-bathroom home sits on a huge 45' x 124' lot, offering exceptional value for homeowners and investors alike. The bright main floor features a spacious living room with a stunning feature wall, a brand-new kitchen with quartz countertops, two bedrooms, a fully renovated 4-piece bathroom, and convenient main-floor laundry. The separate side entrance leads to a beautifully updated basement with two additional bedrooms, a second new kitchen with quartz countertops, a renovated full bathroom, and a spacious recreation area, making it ideal for extended family or added living space. Recent upgrades include new flooring, fresh paint, interior doors, modern lighting, feature wall, updated kitchens and bathrooms, and some new vinyl windows. Enjoy the huge fully fenced backyard with flower beds, a storage shed, extra rear parking, and a single detached garage. Complete with high-efficiency furnace, hot water
$ 334,900
54 Kensington Close, Spruce Grove, AB, T7X 0S9 house for sale | Listing ID E4503 | Royal LePage
View photo
House · for sale
$ 634,900
New
54 Kensington Close, Spruce Grove, AB, T7X 0S9 house for sale | Listing ID E4503 | Royal LePage
Klarvatten
· House
· Patio · Garden · Fireplace · Deck
Klarvatten · House · Patio · Garden · Fireplace · Deck
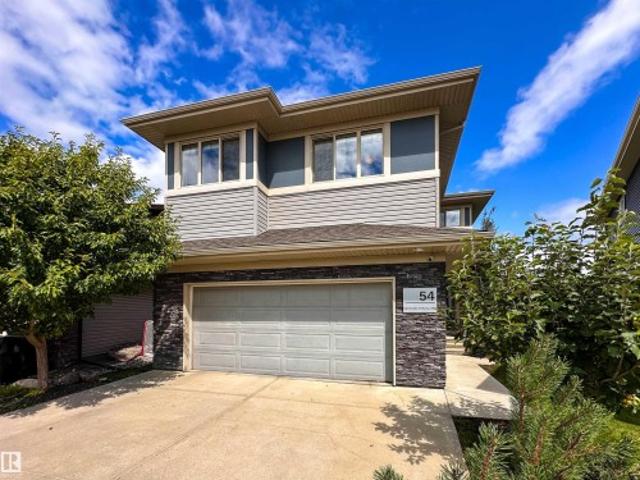
Welcome to this exceptional family home in this desirable Spruce Grove neighbourhood. Backing directly onto a walking trail, you’ll love the privacy, peaceful views, & impressive oversized backyard—perfect for entertaining or enjoying the outdoors. The stunning kitchen features a massive island, abundant cabinetry, & an open-concept design flowing into the dining nook & living room with a cozy fireplace. Large windows fill the space with natural light & showcase the beautiful backyard, while patio doors lead to the spacious deck. Upstairs, the generous primary suite features a beautiful spa-like ensuite. Two additional bedrooms are impressively sized, while the spacious laundry room offers a sink, cabinetry, & ample room. A bright & spacious bonus room is thoughtfully set apart, creating a comfortable space to relax or spend time together. A full 4-piece bathroom completes the upper level. Close to parks, schools, trails, shopping, & amenities, this home offers space, privacy, & an exc
$ 634,900
6813 Knox Loop Sw, Edmonton, AB, T6W 4R3 house for sale | Listing ID E4503 | Royal LePage
View photo
House · for sale
$ 1,149,000
New
6813 Knox Loop Sw, Edmonton, AB, T6W 4R3 house for sale | Listing ID E4503 | Royal LePage
Klarvatten
· House
· Garden · Gym · Parking · Air conditioning · Cellar
Klarvatten · House · Garden · Gym · Parking · Air conditioning · Cellar
Welcome to luxury living in the prestigious Estates of Arbours of Keswick! This impressive custom-built Kimberley home offers 5 bedrooms, 4.5 bathrooms and over 4,400 sq ft of interior space across three levels. The main floor features a bright open-concept design with a chef-inspired kitchen, oversized island, full spice kitchen, pantry, spacious dining area, living room, mudroom and bonus room. Upstairs, the expansive primary retreat offers two master bedrooms with walk-in closets and a luxurious 5-piece ensuite, alongside 2 additional bedrooms, a 4-piece bath, laundry and versatile den. The fully finished basement adds a 5th bedroom, 4-piece bath, gym, massive recreation room and storage. Enjoy a triple attached garage, central A/C and a private backyard with no rear neighbours. Ideally located in Keswick, steps from trails, shopping and just a short walk to Joey Moss School. A rare Edmonton home offering exceptional space, functionality and upscale living
$ 1,149,000
3150 Carpenter Landing Sw, Edmonton, AB, T6W 2Y8 house for sale | Listing ID E4503 | Royal LePage
View photo
House · for sale
$ 540,000
New
3150 Carpenter Landing Sw, Edmonton, AB, T6W 2Y8 house for sale | Listing ID E4503 | Royal LePage
Klarvatten
· House
· Garden · Deck · Air conditioning · Cellar
Klarvatten · House · Garden · Deck · Air conditioning · Cellar
Dream 2 Storey SW Chappelle Area, Fully Finished Home, with A/C, is a FIVE minute WALK to Garth Worthington School and LESS than a FIFTEEN minute DRIVE to the Edmonton International Airport! Walking distance to countless Restaurants, Stores and Bike Trails, makes this an unbelievable find, in a newer, family-friendly Community! Situated on a beautiful, fully landscaped, fenced-in, pie-shaped Lot will make you the Yard envy of your friends. The humongous, modern, back Deck must be seen, in-person, to truly be appreciated; it’s a 10! All 3 floors of this Chappelle Gem have been meticulously put together; there is sleek Granite throughout, modern stainless steel appliances and a Basement Rec Room that you will look forward to watching every sporting event from. With a 4th large Bedroom and a 4 piece Bathroom in the Basement; you will have no shortage of Family wanting to visit. With 9ft Ceilings and upstairs Laundry, everything about this Home works in unison to make your life easier and
$ 540,000
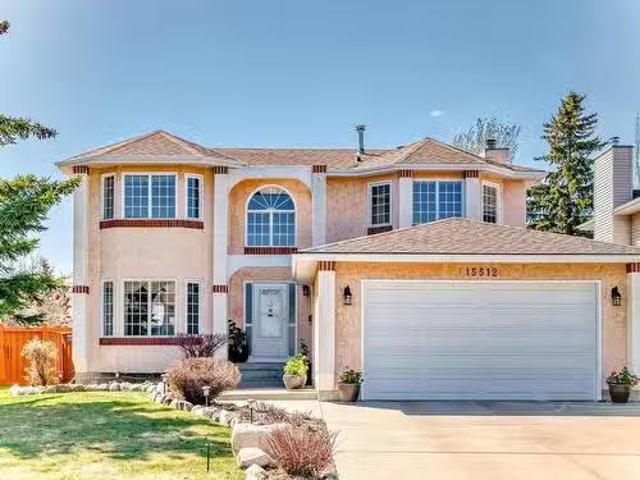
15512 132 Street, Edmonton, AB, T6V 1B7 house for sale List.
View photo
House · for sale
$ 574,900
$ 233/sq.ft
15512 132 Street, Edmonton, AB, T6V 1B7 house for sale List.
Klarvatten
· 2,465 sq.ft · 4 Bedrooms · 3 Baths · House
· Office room · Fireplace · Swimming pool · Deck · Parking
Klarvatten · 2,465 sq.ft · 4 Bedrooms · 3 Baths · House · Office room · Fireplace · Swimming pool · Deck · Parking
Nestled in the fantastic community of Oxford, this meticulously maintained ORIGINAL OWNER home offers a perfect blend of both comfort & convenience. Home boasts 4 BEDROOMS, 2.5 BATHS & over 2400+ sq. ft. of A. G SPACE that brings abundance of natural light. Large foyer with CRYSTAL CHANDELIER leads to family room, spacious formal dining, kitchen with NEWLY STAINED CABINETS & GRANITE COUNTERTOP, sunken family room with WOOD FIREPLACE, a DEN which can be used as FIFTH BEDROOM or an OFFICE, BAR by the nook with GRANITE COUNTERTOP, MIRROR with GLASS SHELVES, 2-pc bath & entrance to garage finishes this level. The upper level has 4 BEDROOMS, 2 FULL Baths incl. ENSUITE with DOUBLE JACUZZI and DOUBLE SINKS, Laundry chute for convenience. Upgrades: Roof (April 2024), Garage Door (2023), Front Storm door (2024), Replaced countertops with granite, repainted window trim, frames & baseboards. Newly stained COVERED deck, BUILT-IN AUDIBLE SECURITY ALARM no fee, FRONT MOTION DETECTOR, 3 EXTERIOR FLOO
$ 574,900
22529 Twp Rd 590, Rural Thorhild County, AB, T0A 3J0 house for sale | Listing ID E4503 | Royal LePage
View photo
House · for sale
$ 674,900
New
22529 Twp Rd 590, Rural Thorhild County, AB, T0A 3J0 house for sale | Listing ID E4503 | Royal LePage
Klarvatten
· House
· Garden · Deck · Parking
Klarvatten · House · Garden · Deck · Parking
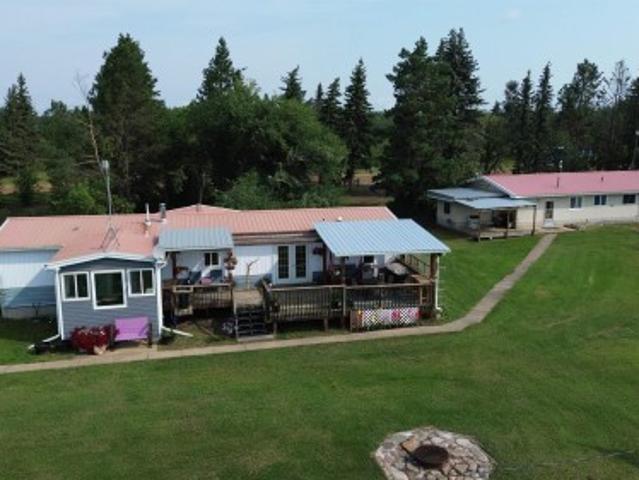
Gorgeous 76.9 acres with so much hobby farming potential. Main house is a double wide mobile home on a concrete grade beam that has been completely drywalled and remodelled inside to be just like a house now. Huge kitchen with built in appliances, pantry, and large island with granite counter top. Dining room has space for large table and sitting area, large primary bdrm with walk in closet and 4 pce ensuite, bedroom, 3 pce bath and den (could easily be 3rd bdrm by adding one wall), living room and closed in porch. Garden doors to covered deck. 2nd home has 2 bdrms, large open kitchen/living room, upgraded 3 pce bath, laundry, att'd single garage and storage room. Newer windows, drywall, vinyl plank flooring, metal roof, and bathrooms in both houses. 40x30 garage is heated with wood stove and has new shingles. Barn, corrals, 2 auto waterers, fenced pasture land, garden area, storage sheds, chicken coop. About 45 min north of Edmonton, 15 min to Redwater or Thorhild, less then 2 miles o
$ 674,900
356 Pioneer Road, Spruce Grove, AB, T7X 0T1 house for sale | Listing ID E4503 | Royal LePage
View photo
House · for sale
$ 420,000
New
356 Pioneer Road, Spruce Grove, AB, T7X 0T1 house for sale | Listing ID E4503 | Royal LePage
Klarvatten
· House
· Garden · Parking · Deck
Klarvatten · House · Garden · Parking · Deck
Newly renovated and truly move-in ready, this beautifully refreshed home delivers the perfect blend of modern comfort and an unbeatable family-friendly location. Inside, enjoy brand new paint, carpet, LVP flooring, appliances and more, creating a fresh, cohesive feel throughout. Outside, the fully landscaped and fenced yard with deck is ideal for summer BBQs, entertaining and everyday enjoyment, while the double detached garage provides excellent parking and storage. Location is where this home really shines. Walk to the nearby K-9 school, parks, playgrounds, walking trails, spray park, hockey rinks and ball stadium. Whether it’s cheering on local teams, cooling off on a summer afternoon or enjoying an evening walk, so much of what makes this community special is right outside your door. A turnkey home in a location designed for an active, connected lifestyle
$ 420,000
13336 Street Nw, Edmonton, AB, T5E 4T6 house for sale | Listing ID E4503 | Royal LePage
View photo
House · for sale
$ 389,000
Updated
13336 Street Nw, Edmonton, AB, T5E 4T6 house for sale | Listing ID E4503 | Royal LePage
Klarvatten
· House
· Patio · Fireplace · Parking · Cellar
Klarvatten · House · Patio · Fireplace · Parking · Cellar
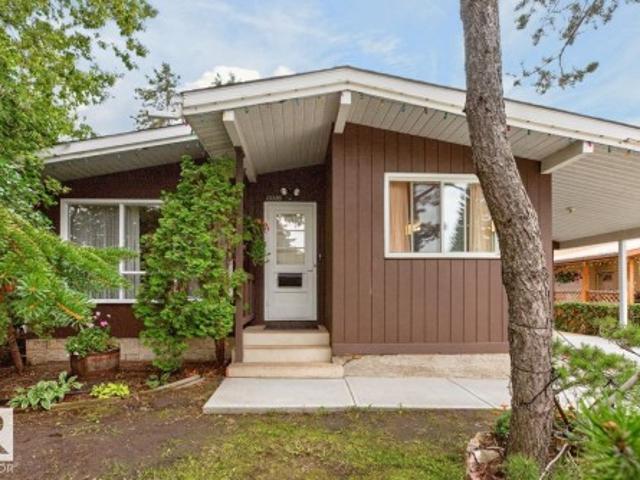
Mid-century modern gem in Rosslyn, meticulously maintained and rich with original character throughout. The open-concept main floor is defined by dramatic vaulted wood-plank ceilings with exposed beams, oversized windows that flood the space with natural light, and a striking brick decorative fireplace. The living room flows into the dining area and well-appointed kitchen, complete with a skylight that brings in even more natural light. Three bedrooms are located on the main floor, including a spacious primary, alongside a full 4-piece bathroom. The finished basement continues the home’s character with an expansive family room and wet bar, additional bedroom, 4-piece bathroom, laundry, and ample storage. An enclosed patio extends the living space year-round and connects to a covered three-season sunroom and patio with access to the double detached garage. Outside, enjoy mature trees, generous green space, and a covered front carport, all close to great parks, schools, and everyday amen
$ 389,000
49 Danfield Place, Spruce Grove, AB, T7X 0A3 house for sale | Listing ID E4503 | Royal LePage
View photo
House · for sale
$ 825,000
New
49 Danfield Place, Spruce Grove, AB, T7X 0A3 house for sale | Listing ID E4503 | Royal LePage
Klarvatten
· House
· Fireplace · Swimming pool · Parking · Air conditioning · Cellar
Klarvatten · House · Fireplace · Swimming pool · Parking · Air conditioning · Cellar
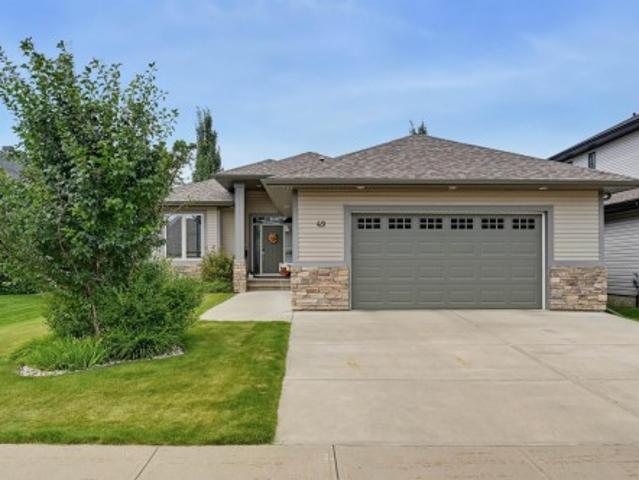
Welcome to this immaculate 1,797 sq. Ft. walkout bungalow showcasing high-end finishes & picturesque views backing onto a serene walking path! The modern, open main floor features tigerwood hardwood flooring, impressive 12' ceilings in the living room, highlighted by a gas fireplace & 9' ceilings elsewhere. The stunning kitchen boasts espresso cabinetry, granite counters, stainless steel appliances & walk through pantry. The main level also offers a den, a 2nd bedroom, a 4-piece bath, laundry room & a luxurious primary suite with a 4-piece ensuite featuring a Jacuzzi tub & walk-in shower. The walkout basement expands your space with a family room, two additional bedrooms, a 4-piece bath, storage, & a unique theatre room with leather flooring! Enjoy a 26'x24' drywalled & insulated double attached garage & fantastic recent upgrades: a new roof (2019), fresh paint & A/C (2023) & a new hot water tank (July 2024). Located in a friendly community near all amenities, this phenomenal home show
$ 825,000
27309 Twp Road 534, Rural Parkland County, AB, T7X 3S1 house for sale | Listing ID E4503 | Royal LePage
View photo
House · for sale
$ 989,000
New
27309 Twp Road 534, Rural Parkland County, AB, T7X 3S1 house for sale | Listing ID E4503 | Royal LePage
Klarvatten
· House
· Parking · Deck
Klarvatten · House · Parking · Deck
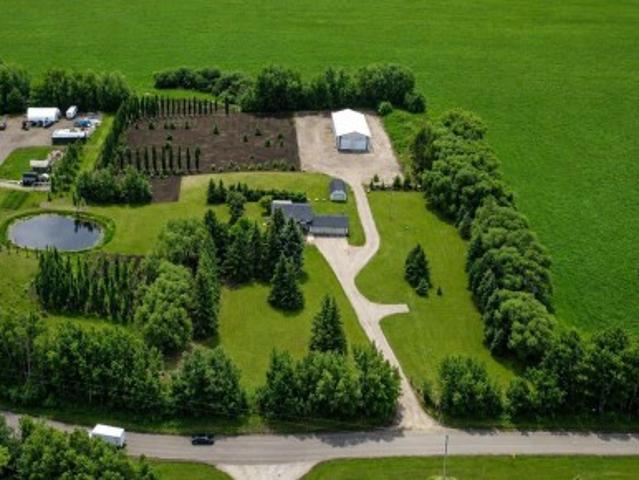
Set on approximately 5.29 Acres Out of Subdivision and On Pavement, this property blends rural living with exceptional functionality located just 5 minutes to Spruce Grove, 18 minutes to St. Albert, 15 minutes to West Edmonton. The impressive 42×84-ft shop includes a mezzanine, full 5 pc bathroom, expansive surrounding gravel pad, three 14ft doors, and 200 amp power. The charming approximate, 1,272 sq ft bi-level farmhouse offers 4 bedrooms, 2.5 baths, a 3 season sunroom, large deck, and mature trees. Additional highlights include an oversized heated 3 car attached garage, 16.5×24-ft barn, fire pit, pond, gates, and well water. A cultivated tree farm along the east and south provides meaningful annual returns. This is a RARE opportunity to own a beautifully maintained acreage with both a home and a shop so close to town!
$ 989,000
10994 St Nw, Edmonton, AB, T5M 0P5 house for sale | Listing ID E4503 | Royal LePage
View photo
House · for sale
$ 714,900
10994 St Nw, Edmonton, AB, T5M 0P5 house for sale | Listing ID E4503 | Royal LePage
Klarvatten
· House
· Parking · Cellar
Klarvatten · House · Parking · Cellar
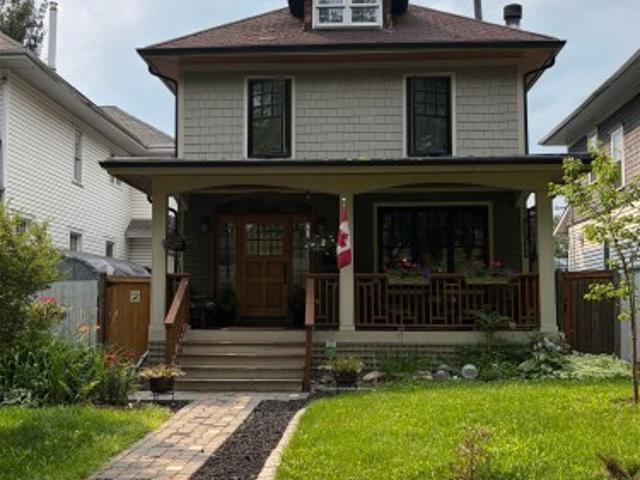
Welcome to this beautifully updated 2.5-storey Westmount character home offering 1,571 sq ft of above grade living space, where timeless charm meets modern comfort. Featuring 4 bedrooms, 2 full bathrooms, a versatile upper loft and a fully finished basement, there is plenty of space for family, work and entertaining. The chef-inspired, open concept kitchen features a 6-burner gas range and double ovens, perfect for those who love to cook and gather. Major upgrades throughout include an upgraded foundation, new furnace, new hwt, new sump motor, updated electrical and durable HardiePlank siding, giving you the character and craftsmanship of a mature neighbourhood home with the confidence of modern improvements already done. Outside, a spacious 22' x 24' detached garage provides generous room for vehicles and storage. Ideally located in the heart of sought-after Westmount, steps from schools, parks and shopping, with the boutiques, cafés, restaurants and entertainment of 124 Street just m
$ 714,900
23 Deer Park Boulevard, Spruce Grove, AB, T7X 4M2 house for sale | Listing ID E4503 | Royal LePage
View photo
House · for sale
$ 650,000
New
23 Deer Park Boulevard, Spruce Grove, AB, T7X 4M2 house for sale | Listing ID E4503 | Royal LePage
Klarvatten
· House
· Garden · Fireplace · Deck · Parking · Cellar
Klarvatten · House · Garden · Fireplace · Deck · Parking · Cellar
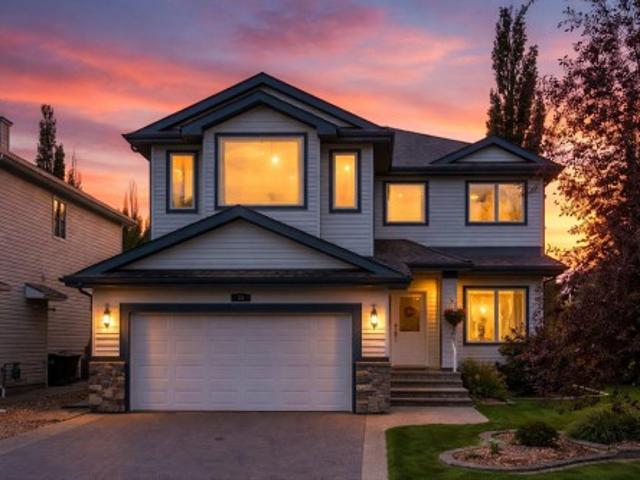
Welcome to a home that has it all! This fully finished 2-storey boasts soaring 10-ft ceilings and oversized windows flooding the main floor with light. Gather in the open-concept living space around a cozy gas fireplace, anchored by a stunning kitchen with shelved pantry, double sink overlooking the yard, and stainless appliances. Upstairs, unwind in the bonus room with gorgeous windows, perfect for movie nights or quiet mornings, plus upper-floor laundry. Refinished hardwood flows through the main floor while soft carpet warms the spacious bedrooms. The fully finished basement offers its own fireplace and wet bar ideal for guests, extended family, or a cozy retreat. With 3.5 baths and a double attached HEATED garage, comfort meets convenience. Step outside to a large covered composite deck overlooking a landscaped yard with flower beds, dog run, and shed. Updates: shingles (2022), high-efficiency garage door (2025), insulation added to attic (2025). Move in and fall in love!
$ 650,000
131 24 Street, Edmonton, AB, T6X 3K4 house for sale Listing.
View photo
House · for sale
$ 769,900
$ 323/sq.ft
131 24 Street, Edmonton, AB, T6X 3K4 house for sale Listing.
Klarvatten
· 2,379 sq.ft · 7 Bedrooms · 4 Baths · House
· Cellar
Klarvatten · 2,379 sq.ft · 7 Bedrooms · 4 Baths · House · Cellar
Welcome to this beautiful 2,383 sq. ft. home in the desirable community of Alces, Edmonton. Offering a total of 7 bedrooms and 4 full bathrooms, this spacious property is perfect for growing families and investors alike. The main floor features an open-to-below design, two living areas, a bedroom, a full bathroom, a modern kitchen, and a separate spice kitchen. A stylish feature wall adds a touch of elegance to the living space. Upstairs, you’ll find 4 spacious bedrooms and 2 full bathrooms, including a well-appointed primary suite. The fully legal 2-bedroom basement suite provides excellent income potential or additional space for extended family. Conveniently located close to shopping, schools, parks, and everyday amenities, this home offers the perfect blend of comfort, style, and functionality. Still available at ListedBuy!
$ 769,900
4207 38 Street, Beaumont, AB, T4X 3B2 house for sale | Listing ID E4442 | Royal LePage
View photo
House · for sale
$ 564,900
4207 38 Street, Beaumont, AB, T4X 3B2 house for sale | Listing ID E4442 | Royal LePage
Klarvatten
· House
· Cellar
Klarvatten · House · Cellar
Investor Alert! Secure immediate income and long-term upside in one of Alberta’s hottest rental markets! Discover a turnkey opportunity in thriving Beaumont: this 2-storey home offers a 1,600 SF main suite (3 beds, 2.5 baths) plus a fully legal 2-bedroom basement suite—both tenanted with leases to be assumed. Enjoy low-maintenance LVP flooring on the main and in the basement, with cozy carpet on the second floor and elegant tile accents throughout. Beaumont boasts top-rated schools, parks, quick access to Edmonton & the airport, and robust rental demand. With modern layouts, stable cash flow, and a growing community, this property is an investor’s dream
$ 564,900
1174 Avenue Nw, Edmonton, AB, T6G 0V2 house for sale | Listing ID E4503 | Royal LePage
View photo
House · for sale
$ 1,380,000
1174 Avenue Nw, Edmonton, AB, T6G 0V2 house for sale | Listing ID E4503 | Royal LePage
Klarvatten
· House
· Garden · Parking · Deck · Cellar
Klarvatten · House · Garden · Parking · Deck · Cellar
Exceptional Windsor Park living just steps from the University of Alberta, U of A Hospital, excellent schools, and Edmonton's spectacular River Valley trail system. Built in 2020, this thoughtfully designed 2-storey home offers over 3,800 sq ft of finished living space. The bright open-concept main floor features large windows, 10ft ceilings, abundant natural light, a spacious dining area, and a chef's kitchen with premium appliances, professional-grade gas range, dual sinks, and an oversized island. Upstairs offers 9ft ceilings, generous bedrooms, convenient laundry room, a luxurious primary suite with dressing room, and a rare second bedroom ensuite. The fully self-contained legal basement suite with 9-foot ceilings provides outstanding flexibility for extended family, a nanny, university students, or additional income. Enjoy the large south-facing backyard, expansive deck, and attached double garage. An outstanding opportunity in one of Edmonton's most sought-after neighbourhoods
$ 1,380,000

Get email alerts

Don't miss out: be the first to know about new properties

The alert was correctly created

On subscribing you accept the conditions of use and the privacy policy
Alert
Receive new ads in your inbox
Save this search
Receive alerts for new listings

We'll send you an email when we have new properties for: "Houses for sale in Klarvatten"

The alert was correctly created

Get email alerts and be the first to see new listings
Required field
On subscribing I accept the terms of the privacy policy
Perfect! You'll soon start receiving new listings via email
Alert
Receive an email when we have new ads for Houses for sale in Klarvatten
Save this search
Filters

Bedrooms

Area (sq.ft)

sq.ft
sq.ft

Price

$
$

Filter by property type

Bathrooms

Clear all filters
Receive notifications when new entries are published.