6,941 houses for sale in Klarvatten

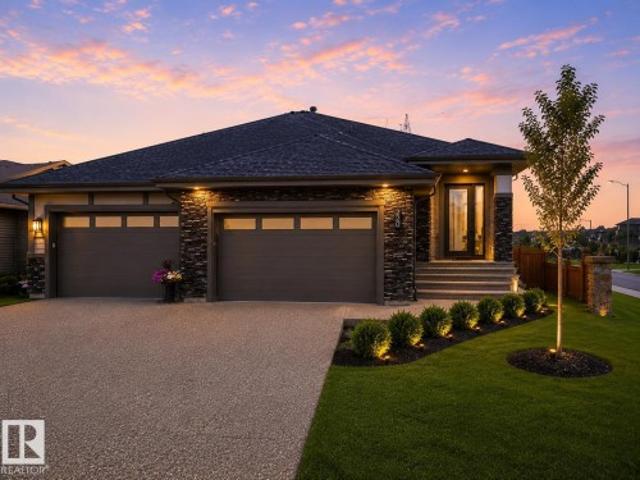
1942 Avenue Nw, Edmonton, AB, T6M 1P5 house for sale | Listing ID E4503 | Royal LePage
View photo
House · for sale
$ 675,600
1942 Avenue Nw, Edmonton, AB, T6M 1P5 house for sale | Listing ID E4503 | Royal LePage
Klarvatten
· House
· Patio · Garden · Fireplace · Parking
Klarvatten · House · Patio · Garden · Fireplace · Parking
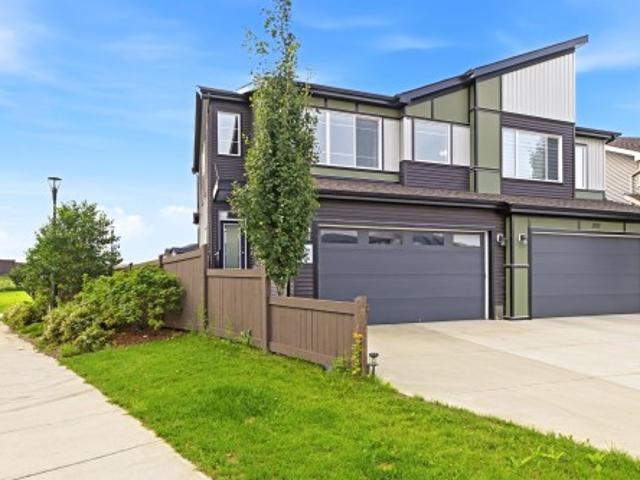
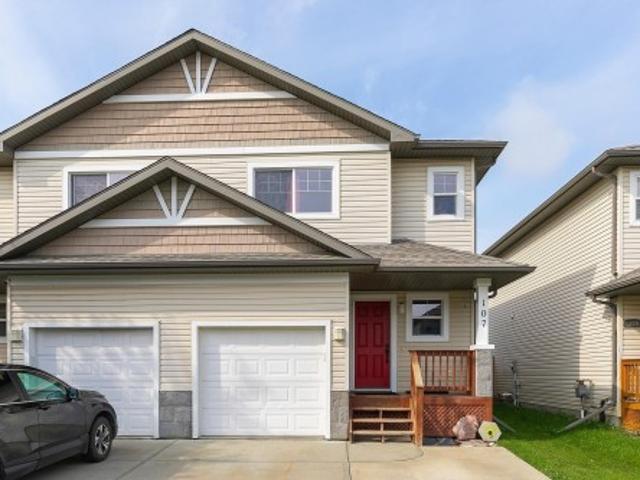
Built by Sterling Homes, this front-attached home in The Uplands at Riverview blends luxury finishes with functional family living in one of West Edmonton’s most scenic communities. Triple-pane windows and 9’ ceilings brighten the open main floor, where a welcoming foyer leads to a mudroom with access to the spice kitchen and walk-in pantry. The main kitchen features quartz countertops, a large island, custom cabinetry, chimney hood fan, full-height tile backsplash, and built-in microwave. The great room offers a tiled fireplace with wood mantle and a patio door to the backyard. Upstairs, the primary suite includes a 5-piece ensuite with freestanding tub, double sinks, glass shower, and walk-in closet connected to the laundry room. A bonus room, double-sink bath, and two bedrooms with walk-in closets complete the level. Finished with luxury vinyl plank flooring, upgraded railings, side entrance, and a double attached garage with floor drain
$ 675,600
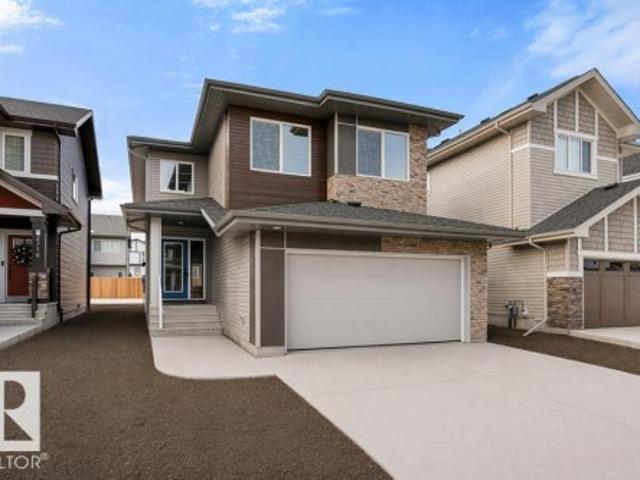
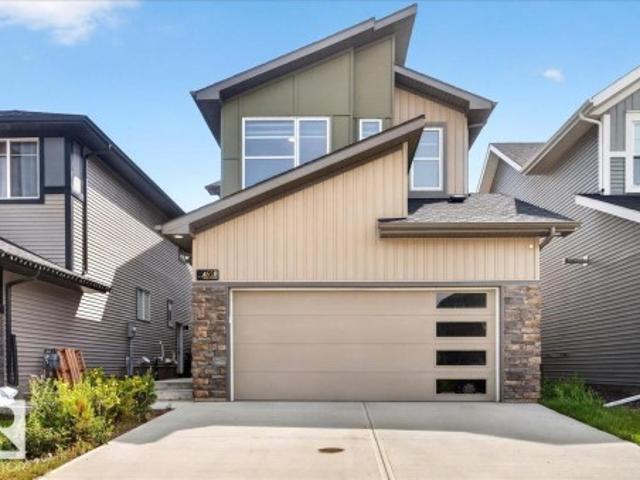
2720 Street Nw, Edmonton, AB, T6M 3B1 house for sale | Listing ID E4503 | Royal LePage
View photo
House · for sale
$ 673,600
2720 Street Nw, Edmonton, AB, T6M 3B1 house for sale | Listing ID E4503 | Royal LePage
Klarvatten
· House
· Patio · Garden · Fireplace · Cellar
Klarvatten · House · Patio · Garden · Fireplace · Cellar
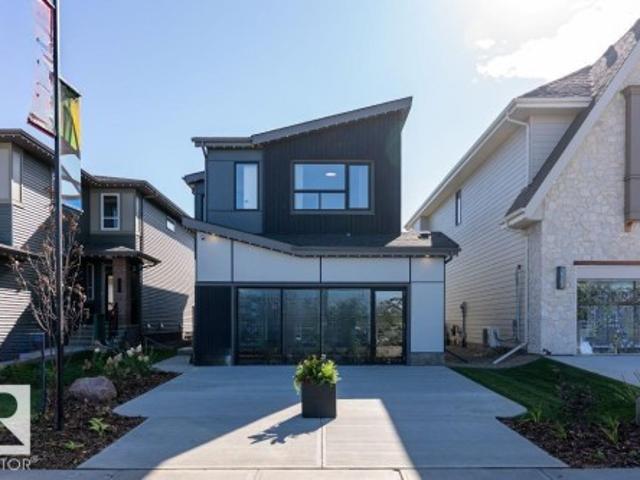
Built by Sterling Homes, this front-attached home in The Uplands at Riverview blends elevated style with family-focused design. Triple-pane windows and 9’ ceilings fill the main floor with natural light. A welcoming foyer leads to a spacious mudroom connecting to a walk-in butler’s pantry with prep sink and bar-fridge space. The chef-inspired kitchen offers quartz countertops, a large island with seating, custom cabinetry, chimney hood fan, built-in microwave, and full-height tile backsplash. The great room features a tiled fireplace and patio door with backyard views. Upstairs, the primary suite includes a 5-piece ensuite with glass shower, double sinks, tiled tub surround, and walk-in closet with direct laundry access. A bright bonus room, double-sink bath, and two bedrooms with walk-in closets complete the level. Finished with luxury vinyl plank flooring, upgraded black fixtures, side entrance, and basement rough-ins, this home delivers style and function in a thriving west-end comm
$ 673,600
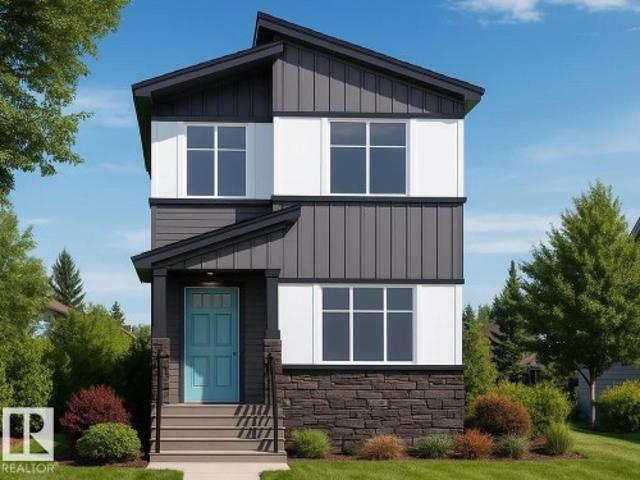
220 Hays Ridge Boulevard Sw, Edmonton, AB, T6W 4G6 house for sale | Listing ID E4503 | Royal LePage
View photo
House · for sale
$ 1,180,000
220 Hays Ridge Boulevard Sw, Edmonton, AB, T6W 4G6 house for sale | Listing ID E4503 | Royal LePage
Klarvatten
· House
· Gym
Klarvatten · House · Gym
Welcome to the Villas of Jagare Ridge, an executive bungalow duplex cul-de-sac. This luxury residence combines sophisticated design with effortless, low-maintenance living in one of SW Edmonton's most prestigious golf course communities. The thoughtfully designed main flr feats an open-concept layout w 10' ceilings & expansive windows to capture the greenspace & golf course views. The kitchen's premium finishes include an induction cooktop, panel-ready fridge, & built in walloven & micro. The primary retreat offers a spa-inspired ensuite with dual vanities, custom storage, freestanding tub, & walk-in shower w bench. Functional connectivity from the primary suite, through the walk-in closet, into the laundry room w laundry sink & quartz counter over the washer dryer. Fully fin bsmnt expands your living space w 2 additional bdrms, full bath, wet bar, lounge space, rec room, & glass-enclosed gym. This turnkey home will be completed with landscaping & wood fence. In a quiet culdesac w trai
$ 1,180,000
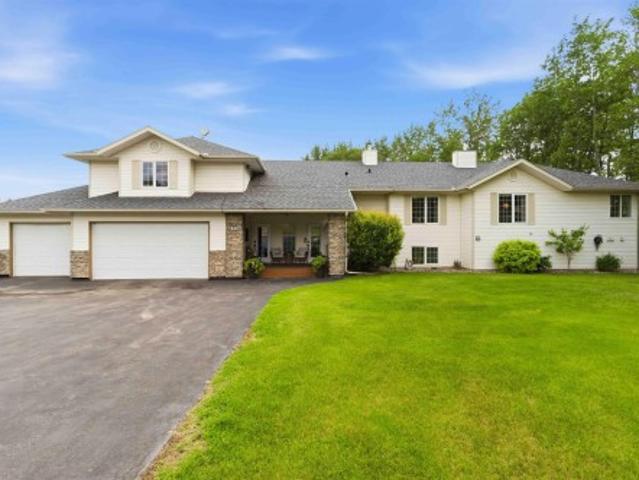
4918 Kinney Road Sw, Edmonton, AB, T6W 5H1 house for sale | Listing ID E4503 | Royal LePage
View photo
House · for sale
$ 659,800
4918 Kinney Road Sw, Edmonton, AB, T6W 5H1 house for sale | Listing ID E4503 | Royal LePage
Klarvatten
· House
· Office room · Parking · Cellar
Klarvatten · House · Office room · Parking · Cellar
Luxurious house built by the RIVERVIEW by EXCEL HOMES in Keswick! Beautiful house with separate entrance to legal suite spacious 5-bedroom and 4 full bathrooms. Loaded with fantastic features. Entertain in your spacious new kitchen with white quartz countertops, walk-through pantry and Energy Star appliances. Bonus room with windows. Perfect for family movie nights, laundry room with washer/dryer already installed, oversized windows in both kids’ rooms look amazing, and the extra bedroom/office with full bath on the main level are great bonuses. Also offers a separate side entrance to the lower floor, a 2-foot width extension to the attached garage, 9-foot ceilings on both the main floor &fully finished basement, More affordable homeownership with reduced utility costs and a cleaner, healthier home to live in! Smart hub, solar rough-in, combination furnace/hot water tank
$ 659,800
796 Mattson Drive Sw, Edmonton, AB, T6X 3H8 house for sale | Listing ID E4503 | Royal LePage
View photo
House · for sale
$ 494,900
796 Mattson Drive Sw, Edmonton, AB, T6X 3H8 house for sale | Listing ID E4503 | Royal LePage
Klarvatten
· House
· Fireplace · Parking
Klarvatten · House · Fireplace · Parking
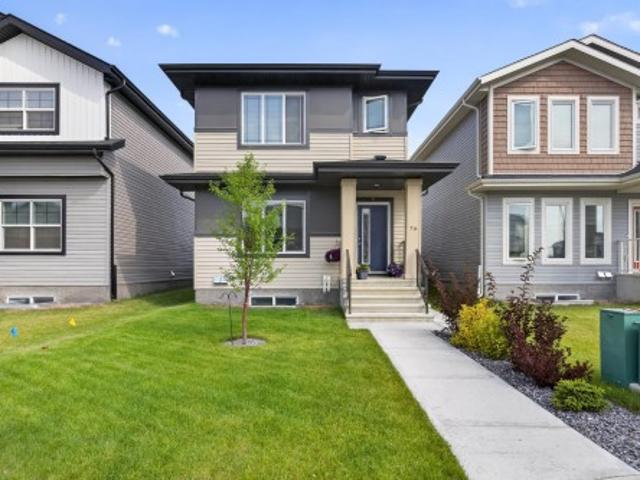
Located at 796 Mattson Drive SW, this 1,461 sq ft Owen model by San Rufo Homes offers a smart and efficient layout in the Mattson community of southeast Edmonton. Featuring 3 bedrooms and 2.5 bathrooms, this detached garage home is designed for comfortable everyday living. The main floor includes a cozy fireplace that anchors the living space, creating a warm and inviting atmosphere. A side entrance adds flexibility and future development potential. Upstairs, the primary bedroom and additional bedrooms are well proportioned, offering privacy and functionality for families, first-time buyers, or downsizers. Thoughtfully designed and located close to parks, pathways, and local amenities, this home delivers excellent value in a growing community. Photos representative
$ 494,900
60 56 Rge Rd 230, Rural Sturgeon County, AB, T0A 1N2 house for sale | Listing ID E4503 | Royal LePage
View photo
House · for sale
$ 1,100,000
60 56 Rge Rd 230, Rural Sturgeon County, AB, T0A 1N2 house for sale | Listing ID E4503 | Royal LePage
Klarvatten
· House
· Office room · Deck · Cellar
Klarvatten · House · Office room · Deck · Cellar
Welcome to the highly sought-after community of Casa Vista, where this grand, Custom-Built, 5 bed, 5 Bath, Bi-Level w/ Walkout, & Basement w/ 2nd Kitchen, ideal for generational living, rests on beautifully mature treed, 1.5 acres backing onto the Sturgeon River & adjacent to Reserve Green Space. This impressive property offers the perfect blend of privacy, aesthetics & functionality. Inside, explore the thoughtful floor-plan & plentiful upgrades. Main level boasts bright, open-concept living area w/ large windows capturing country views. Kitchen provides rich cabinetry, granite countertops, corner pantry, SS appliances, & moves seamlessly to Office, Dining & Living areas w/vaulted ceilings & 2-sided, gas F/P, facing the Family Room. Step from Dining to the deck (gas). Big Primary w/ walk thru closet & 4pc Ensuite. Main floor Laundry. 2 more Bedrooms (in-floor heat). Basement level finds full, independent living space (in-floor heat) Paved roads into & through Casa Vista. City H2O. Cou
$ 1,100,000
76 Penn Place, Spruce Grove, AB, T7X 2W7 house for sale | Listing ID E4503 | Royal LePage
View photo
House · for sale
$ 520,000
76 Penn Place, Spruce Grove, AB, T7X 2W7 house for sale | Listing ID E4503 | Royal LePage
Klarvatten
· House
· Garden · Parking · Cellar
Klarvatten · House · Garden · Parking · Cellar
Investor alert! Welcome to this fantastic home in desirable PRESCOTT, offering a smart layout and excellent income potential! The main floor features a bright, functional kitchen, dining area, comfortable living room and convenient mudroom. The spacious primary bedroom is a true retreat, complete with a walk-in closet and private 4-piece ensuite. Two additional bedrooms and a full bath provide plenty of room for family or guests, while the convenience of upper-floor laundry makes everyday living a breeze. Step outside to a beautiful backyard offering a peaceful place to relax, entertain and enjoy the outdoors. The suited basement provides an excellent opportunity for rental income or additional living space. A detached double garage adds valuable parking and storage. Located close to parks, schools, shopping, golf, and amenities. A wonderful opportunity for homeowners and investors alike!
$ 520,000
47 13825 Av Nw, Edmonton, AB, T6V 0B8 townhouse for sale | Listing ID E4502 | Royal LePage
View photo
Townhouse · for sale
$ 199,000
47 13825 Av Nw, Edmonton, AB, T6V 0B8 townhouse for sale | Listing ID E4502 | Royal LePage
Klarvatten
· Townhouse
· Parking · Cellar
Klarvatten · Townhouse · Parking · Cellar
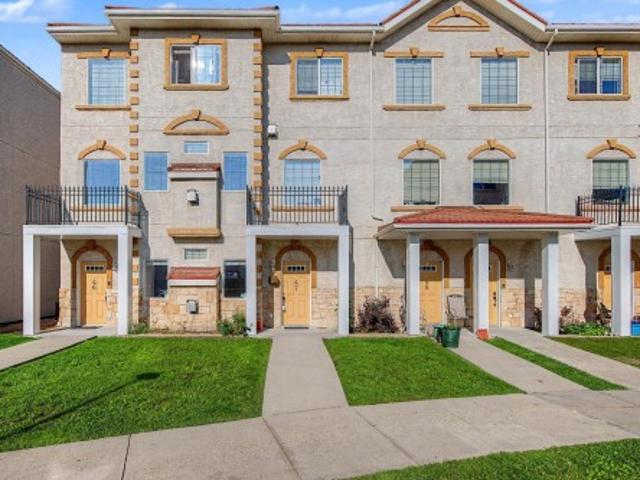
Enjoy easy, low-maintenance living in this bungalow-style condo in the desirable community of Carlton. The bright and spacious main level offers an open layout with two generously sized bedrooms and plenty of room to relax or entertain. The kitchen provides abundant cabinetry and counter space while connecting seamlessly with the dining and living areas. Downstairs, the fully developed basement significantly expands the living space with a large recreation room ideal for movie nights, hobbies, guests or family gatherings. An added convenience is direct interior access to the secure heated underground parkade—no need to step outside during Alberta winters! This home includes TWO heated underground parking stalls, with heat and water included in the condo fees. Ideally situated near shopping, transit, recreation and everyday amenities, this property offers comfortable, convenient living in a fantastic location
$ 199,000
2928 1 Avenue Sw, Edmonton, AB, T6X 3E2 house for sale | Listing ID E4503 | Royal LePage
View photo
House · for sale
$ 779,900
2928 1 Avenue Sw, Edmonton, AB, T6X 3E2 house for sale | Listing ID E4503 | Royal LePage
Klarvatten
· House
· Cellar
Klarvatten · House · Cellar
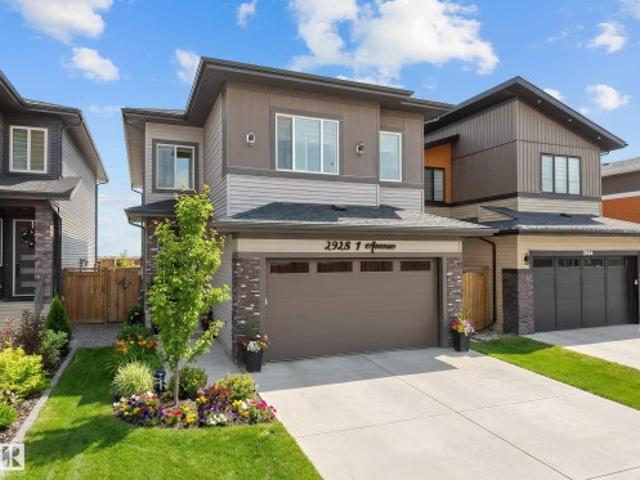
An incredible opportunity to own this beautiful custom-built home built by SINGH BUILDER in the desirable community of Alces. Built on a regular lot with no rear neighbours, this home offers privacy and modern luxury. Featuring premium upgrades including 9’ ceilings on all three levels, 8’ doors, a built-in refrigerator, and an impressive open-to-below design. The main floor offers two spacious living areas, one with open-to-below, a chef’s kitchen with oversized spice kitchen, and a main-floor bedroom with a full bathroom. Upstairs includes three generously sized bedrooms, each with its own full ensuite. The primary suite features a 5-piece ensuite and walk-in closet. A bright bonus room and a large laundry room with sink and full-size window complete the upper level. The basement has a separate entrance and awaits your personal touch. A must-see home
$ 779,900
2119 Price Landing Sw, Edmonton, AB, T6W 3W1 house for sale | Listing ID E4503 | Royal LePage
View photo
House · for sale
$ 550,000
2119 Price Landing Sw, Edmonton, AB, T6W 3W1 house for sale | Listing ID E4503 | Royal LePage
Klarvatten
· House
· Garden · Cellar
Klarvatten · House · Garden · Cellar
Welcome to 2119 Price Landing SW, ideally situated on a desirable corner/end lot in the growing community of Paisley. This spacious home offers 3 bedrooms, 2.1 bathrooms, and a versatile bonus room, providing plenty of space for comfortable family living. Step inside to a bright and impressive open-to-below entrance that creates a welcoming first impression. The well-appointed kitchen features quartz countertops, offering a stylish and functional space for everyday living and entertaining. The basement features completed drywall, providing a great opportunity for future development and customization. The home features a spacious lot with an open southeast-facing backyard, offering excellent natural sunlight and a greater sense of privacy. Enjoy convenient access to parks, walking paths, schools, shopping, and major transportation routes. A fantastic opportunity to own a well-positioned home with additional outdoor space in a growing and desirable community
$ 550,000
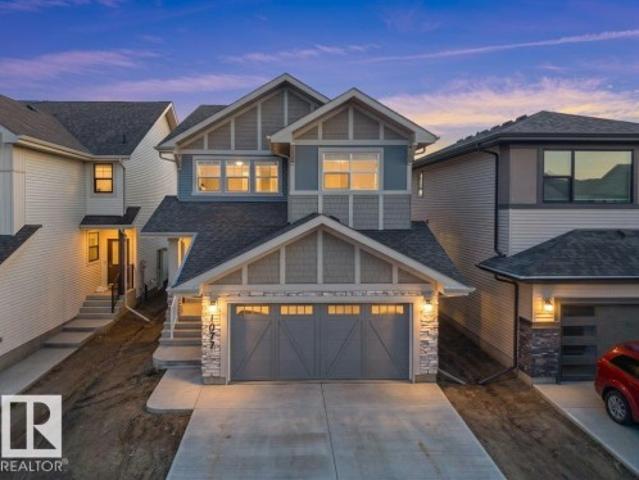
1077 Cristall Crescent Sw, Edmonton, AB, T6W 5S6 house for sale | Listing ID E4503 | Royal LePage
View photo
House · for sale
$ 664,900
1077 Cristall Crescent Sw, Edmonton, AB, T6W 5S6 house for sale | Listing ID E4503 | Royal LePage
Klarvatten
· House
· Garden · Parking · Cellar
Klarvatten · House · Garden · Parking · Cellar
This stunning modern home features an impressive triple tandem garage, offering exceptional space for vehicles, storage, or a workshop. The executive chef’s kitchen boasts a full-size refrigerator and freezer, premium built-in appliances, and abundant workspace—perfect for entertaining. The open-concept design seamlessly connects the kitchen, dining, and living areas. Upstairs, you’ll find four spacious bedrooms, a versatile bonus room, a main bathroom with double sinks, and a luxurious primary suite featuring an open-concept five-piece ensuite. A built-in wine bar adds an elegant touch. The separate side entrance leads to an undeveloped basement with rough-ins already in place, offering excellent potential for future development. Ideally located near schools and a pond, and surrounded by beautiful gardens and scenic walking trails
$ 664,900
47 Landon Crescent, Spruce Grove, AB, T7X 0E4 house for sale | Listing ID E4503 | Royal LePage
View photo
House · for sale
$ 575,000
47 Landon Crescent, Spruce Grove, AB, T7X 0E4 house for sale | Listing ID E4503 | Royal LePage
Klarvatten
· House
· Garden · Office room · Deck · Air conditioning · Cellar
Klarvatten · House · Garden · Office room · Deck · Air conditioning · Cellar
This beautifully maintained home offering over 1,900 sq. Ft. plus a fully finished basement, nestled on a picturesque lot backing onto a tranquil pond. This exceptional home has been thoughtfully upgraded and is designed with both family living and entertaining in mind. Open-concept main floor features a spacious living room, an oversized breakfast nook with beautiful backyard views, a versatile formal dining room that can also serve as a home office. The well-appointed kitchen showcases stylish upgrades, pots & pans drawers, a walk-through pantry, and main floor laundry. Central air conditioning ensures year-round comfort. Upstairs, you'll find three generous bedrooms and a bonus room, perfect for family movie nights or a children's play area, in addition to the finished basement. Step outside to your private backyard retreat, where you'll enjoy peaceful pond views, and the soothing sounds of nature. The fully fenced yard features a low-maintenance composite deck with a pergola. Perfe
$ 575,000
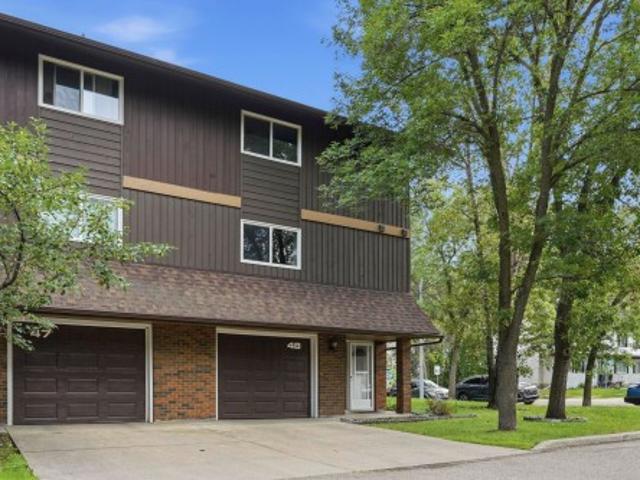
48 Glaewyn Estates, St. Albert, AB, T8N 2S5 townhouse for sale | Listing ID E4503 | Royal LePage
View photo
Townhouse · for sale
$ 319,900
48 Glaewyn Estates, St. Albert, AB, T8N 2S5 townhouse for sale | Listing ID E4503 | Royal LePage
Klarvatten
· Townhouse
· Patio · Garden · Parking · Air conditioning
Klarvatten · Townhouse · Patio · Garden · Parking · Air conditioning
Some homes just get it right. And this END-UNIT, three-bedroom townhome with a SINGLE ATTACHED GARAGE plus a developed lower level is no exception. Elevated ceilings and large SOUTH-FACING windows give the main living area an open, welcoming feel, with patio doors leading directly to your sunny, PRIVATE, fully fenced backyard. Upstairs, the spacious dining room overlooks the main living area and leads into the HEART of the home – the kitchen. Custom cabinetry, exotic GRANITE countertops, stainless steel appliances, deep pot drawers, a LARGE pantry, upgraded sink, & under-cabinet lighting make this a kitchen you’ll love to cook and gather in. Just off the kitchen, you’ll find a convenient 2-pc bath and laundry. Upstairs, 3 generous bedrooms include a spacious primary with an ensuite featuring a custom double shower, plus an updated full bath. The developed lower level adds even more versatility with a REC area and plenty of storage. Central A/C keeps things cool. Easy access to transit,
$ 319,900
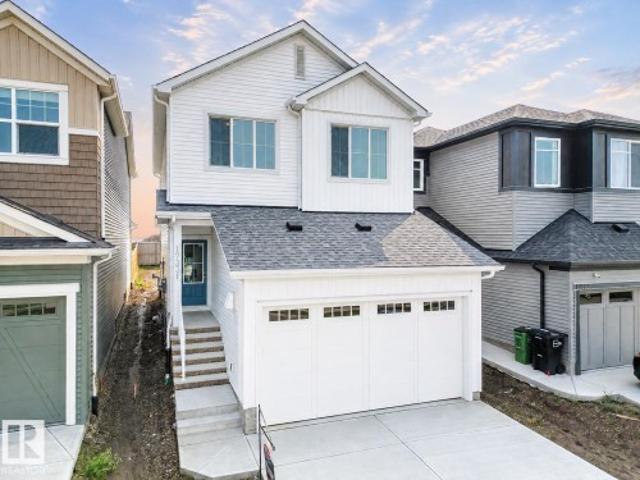
17331 2 Street Nw, Edmonton, AB, T5Y 4G6 house for sale | Listing ID E4502 | Royal LePage
View photo
House · for sale
$ 519,500
17331 2 Street Nw, Edmonton, AB, T5Y 4G6 house for sale | Listing ID E4502 | Royal LePage
Klarvatten
· House
Klarvatten · House
Discover elevated living in this stunning Coventry Home w/ SEPARATE ENTRANCE & 9' ceilings that create a bright, open feel. The kitchen blends style & function w/ quartz countertops, ceramic tile backsplash & elegant cabinetry, flowing into the dining nook & Great Room—perfect for everyday living & entertaining. A convenient half bath completes the main floor. Upstairs, the primary suite offers a spa-inspired 5 pc ensuite w/ dual sinks, soaker tub, stand-up shower & walk-in closet. Two additional bedrooms, a full bath, bonus room & upstairs laundry provide comfort & flexibility. Built w/ care & backed by the Alberta New Home Warranty Program. Some photos virtually staged
$ 519,500
7118 19A Avenue Sw, Edmonton, AB, T6X 0K2 house for sale | Listing ID E4503 | Royal LePage
View photo
House · for sale
$ 359,900
7118 19A Avenue Sw, Edmonton, AB, T6X 0K2 house for sale | Listing ID E4503 | Royal LePage
Klarvatten
· House
· Fireplace
Klarvatten · House · Fireplace
Welcome to this beautifully maintained 2-storey duplex home in the desirable community of Summerside. Its 3 Bedroom home. Primary Bedroom with his own ensuite washroom and his own walk in closet. Plus additional full washroom for the additional Bedrooms. The kitchen opens to eating area and living room which boasts a corner fireplace. Plenty of large windows throughout this home to take advantage of natural light. Recent upgrades include full interior house painting, a brand-new hot water tank, new toilets, and new blinds throughout. The Property is fully fenced, landscaped and well maintained
$ 359,900
17224 4 Street Nw, Edmonton, AB, T5Y 4K8 house for sale | Listing ID E4502 | Royal LePage
View photo
House · for sale
$ 350,000
17224 4 Street Nw, Edmonton, AB, T5Y 4K8 house for sale | Listing ID E4502 | Royal LePage
Klarvatten
· House
· Garden · Parking
Klarvatten · House · Garden · Parking
Welcome to refined modern living in this beautifully crafted 3 storey Coventry Home. From the moment you step inside, thoughtful design and quality finishes create a warm, sophisticated atmosphere. The entry level features a stylish half bath, private den, crawl space access and attached garage. The main living level is designed to impress, with an inviting living room, elegant dining area and beautiful kitchen complete with a spacious pantry, creating the perfect setting for quiet mornings or evenings spent entertaining. Upstairs, two luxurious primary bedrooms each offer their own private ensuite. One features a sleek 3 piece ensuite with a walk in shower, while the second offers a beautiful 4 piece ensuite. Outside, the fully landscaped yard creates a finished, welcoming setting to enjoy. Built by Coventry Homes and covered by the Alberta New Home Warranty Program. Some photos are virtually staged
$ 350,000
1 Linksview Cl, Spruce Grove, AB, T7X 4P3 house for sale | Listing ID E4503 | Royal LePage
View photo
House · for sale
$ 644,900
1 Linksview Cl, Spruce Grove, AB, T7X 4P3 house for sale | Listing ID E4503 | Royal LePage
Klarvatten
· House
· Garden · Fireplace · Deck · Air conditioning · Cellar
Klarvatten · House · Garden · Fireplace · Deck · Air conditioning · Cellar
Beautifully maintained & completely finished, this executive bungalow is nestled on an oversized west-facing corner lot in the sought-after community of Linkside. Offering 1561 sq. ft. On the main level & more than 2900 sq. Ft. of developed living space, 4 bdrms, a flexible den, & 3 full bathrooms. The bright open-concept design is highlighted by soaring vaulted ceilings, a spacious great room with gas fire place, quality finishes throughout, & a well-designed kitchen with a large island, walk-in pantry, & generous storage. Primary offers 4 pc ensuite with soaker tub and w/i closet. Basement plumbed for wet bar, offers 9 ft ceilings, large great room & fire place. Step outside to enjoy a stunning multi-level deck overlooking the professionally landscaped yard with mature trees & decorative concrete curbing. Permitted for a hottub w/220v. Just minutes to scenic walking trails & The Links Golf Course. A/C, blinds, new carpet-main level, shingles(2019) eves(2023). Induction stove with con
$ 644,900
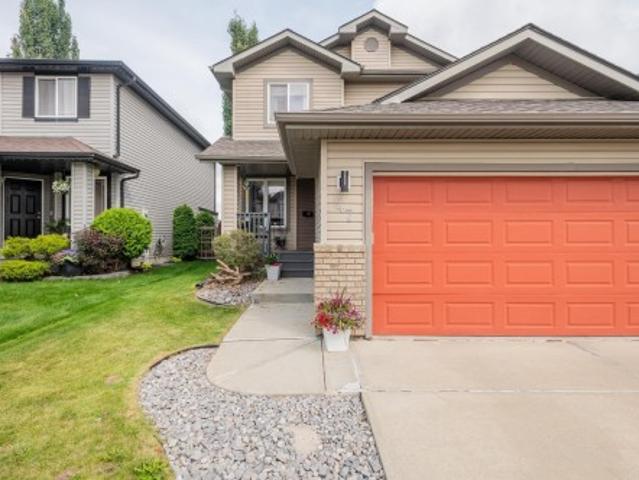
94 Marlboro Drive, Spruce Grove, AB, T7X 2T2 house for sale | Listing ID E4503 | Royal LePage
View photo
House · for sale
$ 648,900
94 Marlboro Drive, Spruce Grove, AB, T7X 2T2 house for sale | Listing ID E4503 | Royal LePage
Klarvatten
· House
· Garden · Parking
Klarvatten · House · Garden · Parking
Set on one of Spruce Grove’s most desired streets, this home backs directly onto the Grove Heritage Park trail system, offering quiet mornings, peaceful walks, and a connection to nature just steps from your yard. Loved and cared for by the same family for decades, it has been thoughtfully renovated and kept in immaculate condition throughout. Updates over the years include shingle replacement, siding, above-grade windows, a refreshed kitchen and bathrooms, new flooring, and more. With four bedrooms, 2.5 bathrooms, air conditioning, three inviting living spaces, and a convenient third-level side entrance, the layout gives everyone their own space while keeping gathering areas warm and welcoming. Attractive exterior lighting, ample parking, and an oversized double attached garage add everyday ease. Homes in locations like this rarely come available — if you’ve been waiting for something special, this one is ready for you
$ 648,900
107 Hartwick Loop, Spruce Grove, AB, T7X 0A5 house for sale | Listing ID E4503 | Royal LePage
View photo
House · for sale
$ 375,000
107 Hartwick Loop, Spruce Grove, AB, T7X 0A5 house for sale | Listing ID E4503 | Royal LePage
Klarvatten
· House
· Garden · Fireplace · Parking · Air conditioning · Cellar
Klarvatten · House · Garden · Fireplace · Parking · Air conditioning · Cellar
Welcome to this beautifully designed home offering comfort, functionality and plenty of space! Featuring two primary bedrooms, each with a walk-in closet and private ensuite, this home offers exceptional flexibility for families, roommates, guests or multigenerational living. With 3.5 bathrooms in total, convenience is built right in. The fully finished basement provides even more living space, including a third bedroom. Enjoy cozy evenings around the gas fireplace, plus the comfort of central air conditioning and the convenience of six included appliances. Outside, the large, fully landscaped and fenced backyard provides plenty of room for children, pets, entertaining or simply relaxing outdoors. The single attached heated garage adds year-round convenience and storage. Located close to schools and public transportation, with an easy 15-minute commute to Edmonton, this home combines suburban comfort with excellent accessibility
$ 375,000
6906 57 Avenue, Beaumont, AB, T4X 2Z7 house for sale | Listing ID E4503 | Royal LePage
View photo
House · for sale
$ 679,800
6906 57 Avenue, Beaumont, AB, T4X 2Z7 house for sale | Listing ID E4503 | Royal LePage
Klarvatten
· House
· Fireplace · Cellar
Klarvatten · House · Fireplace · Cellar
Welcome to the Family Generations 24 by Cantiro Homes, thoughtfully designed for family living and effortless entertaining. The spacious dining area comfortably seats 10+, while the chef-inspired kitchen features abundant cabinetry, a generous walk-in pantry, stainless steel appliances, a chimney hood fan, and a built-in microwave. Large windows fill the home with natural light while overlooking the scenic tree-view lot. Upstairs offers three spacious bedrooms, each with its own walk-in closet. The luxurious primary bedroom features double entry doors, a spa-inspired ensuite, and an oversized walk-through closet with direct access to the laundry room. Additional highlights include a raised tiled fireplace, iron spindle railing, open-rise stairs, a 9' basement, and the warm, timeless Timber interior design package. Photos are for representation only
$ 679,800
5606 Avenue Nw, Edmonton, AB, T6A 1A6 house for sale | Listing ID E4503 | Royal LePage
View photo
House · for sale
Request Details
Updated
5606 Avenue Nw, Edmonton, AB, T6A 1A6 house for sale | Listing ID E4503 | Royal LePage
Klarvatten
· House
· Garden · Fireplace · Parking · Deck
Klarvatten · House · Garden · Fireplace · Parking · Deck
This thoughtfully designed 1873 sq. Ft 2-story home, features 4 bedrooms, 3.5 bathrooms & a fantastic location in the heart of Fulton! The main floor blends seamlessly together and includes an ambient fireplace, engineered hardwood, designer lighting & in-ceiling speakers. The kitchen is a culinary masterpiece with two-tone cabinetry, large island, quartz counters, s/s appliances including gas cooktop & built-in oven, plus a walk-in pantry. The large master bedroom has views, vaulted ceilings, large walk-in closet and a 5-piece ensuite with freestanding tub & tiled shower with glass enclosure. There are also two more bedrooms on this level, full 4-piece bath & laundry closet. The finished lower level features a spacious one bedroom legal suite, with separate laundry & side entrance. Other notable upgrades include a Hardie plank facade, HRV, tankless hot water and spray foam insulation. Outside, the yard will be complete with deck, landscaping, fence & a double detached garage. Great lo
Request Details
34 Cheval Close, Sherwood Park, AB, T8H 2Z3 house for sale | Listing ID E4503 | Royal LePage
View photo
House · for sale
$ 474,900
34 Cheval Close, Sherwood Park, AB, T8H 2Z3 house for sale | Listing ID E4503 | Royal LePage
Klarvatten
· House
· Parking · Cellar
Klarvatten · House · Parking · Cellar
Welcome to Cambrian in Sherwood Park! The Cooper model by award-winning Rohit Homes offers 1386sqft with 3 bedrooms, 2.5 baths and a double attached garage tucked onto a quiet cul-de-sac on a large lot. Finished in the Wild North Design Interior, blending earthy textures and grounded warmth inspired by the land. The open-concept main floor features 9' ceilings & a modern kitchen with quartz island, pantry and abundant cabinetry overlooking the dining and living areas. Upstairs you’ll find a spacious primary suite with walk-in closet and ensuite, plus two additional bedrooms, full bath, upstairs laundry and convenient linen storage. Separate side entrance provides excellent potential for a future basement suite. Highlights include triple-pane windows, a high-efficiency furnace, and front & back landscaping included. Steps from parks, playgrounds and 8 km of ravine trails through Oldman Creek with easy access to the Henday. Photos may not reflect exact home
$ 474,900
1480 Avenue Nw, Edmonton, AB, T5N 0B5 house for sale | Listing ID E4502 | Royal LePage
View photo
House · for sale
$ 679,888
1480 Avenue Nw, Edmonton, AB, T5N 0B5 house for sale | Listing ID E4502 | Royal LePage
Klarvatten
· House
Klarvatten · House
Welcome to this charming 4-bedroom, 2-bathroom bungalow in the highly sought-after community of Crestwood. Ideally located on Candy Cane Lane and just steps from the scenic MacKenzie Ravine, this home offers a rare opportunity to enjoy one of Edmonton’s most desirable neighborhood settings. Surrounded by mature trees, beautiful walking trails, parks and a strong sense of community, the location is truly exceptional. Enjoy the convenience of being close to schools, shopping, restaurants, transportation and all the amenities of west-central Edmonton. Whether you’re looking for a comfortable family home, a fantastic investment, or simply a place to call home in one of Edmonton’s most established neighborhoods, this property offers an exceptional lifestyle in an unbeatable location
$ 679,888
1064 Avenue Nw, Edmonton, AB, T6H 1V4 house for sale | Listing ID E4503 | Royal LePage
View photo
House · for sale
$ 525,000
1064 Avenue Nw, Edmonton, AB, T6H 1V4 house for sale | Listing ID E4503 | Royal LePage
Klarvatten
· House
· Garden · Deck · Parking · Cellar
Klarvatten · House · Garden · Deck · Parking · Cellar
Adorable Allendale beauty with character galore! This 1.5 storey boasts fabulous curb appeal, while offering 1491 sq ft AND 4 bedrooms ABOVE GRADE, with a rare main floor bedroom, and sought-after 2nd floor full bath. Tucked away on a quiet, tree-lined street, you'll notice the quaint front veranda. A perfect spot to relax & watch the world go by. The main floor features a large living room with hardwood flooring, formal dining room with French doors, a cute kitchen with gas stove & window to the back yard, a spacious bedroom and a full, modernized 4-pce bath. Upstairs you'll find a large primary bedroom with loads of closet space, 2 more ample bedrooms and an exceptionally large, modern 4 piece bath. Complete with gables and sloped ceilings. The basement features a 5th bdrm (currently used as a den), large rec room & laundry area. The back deck is a real oasis of privacy with mature Virginia creeper and lots of room. Vinyl casement windows, upgraded electrical panel & a single garage
$ 525,000
193 52 Rge Road 233, Rural Strathcona County, AB, T8B 1C7 Luxury House for sale | Listing ID E4503 | Royal LePage Carriage Trade Luxury Properties
View photo
House · for sale
$ 1,600,000
193 52 Rge Road 233, Rural Strathcona County, AB, T8B 1C7 Luxury House for sale | Listing ID E4503 | Royal LePage Carriage Trade Luxury Properties
Klarvatten
· House
· Deck
Klarvatten · House · Deck
An exceptional acreage in Chrenek Estates offering 3.01 private acres, over 3,500 sqft of total finished living space & two complete homes, minutes from Sherwood Park. Renovated top to bottom with quality finishes throughout, this walkout raised bungalow welcomes you into the living room with vaulted ceilings & exposed wood beams, vinyl plank flooring & expansive windows. The kitchen offers quartz counters, SS appliances, a large island & extensive cabinetry. The primary suite includes a 3pc ensuite & direct deck access, with 2 additional bedrooms & a full bath completing the main level. The finished walkout offers a large rec room, bedroom & full bath with steam shower. The attached legal second home offers 2 bedrooms, a full kitchen, living area, 3pc bath & its own laundry—ideal for multi-generational living or extended family. Outside, enjoy the wraparound deck, beautiful landscaping & exceptional privacy. Acreage living this close to Sherwood Park is hard to come by
$ 1,600,000

Get email alerts

Don't miss out: be the first to know about new properties

The alert was correctly created

On subscribing you accept the conditions of use and the privacy policy
Alert
Receive new ads in your inbox
Save this search
Receive alerts for new listings

We'll send you an email when we have new properties for: "Houses for sale in Klarvatten"

The alert was correctly created

Get email alerts and be the first to see new listings
Required field
On subscribing I accept the terms of the privacy policy
Perfect! You'll soon start receiving new listings via email
Alert
Receive an email when we have new ads for Houses for sale in Klarvatten
Save this search
Filters

Bedrooms

Area (sq.ft)

sq.ft
sq.ft

Price

$
$

Filter by property type

Bathrooms

Clear all filters
Receive notifications when new entries are published.