6,941 houses for sale in Klarvatten

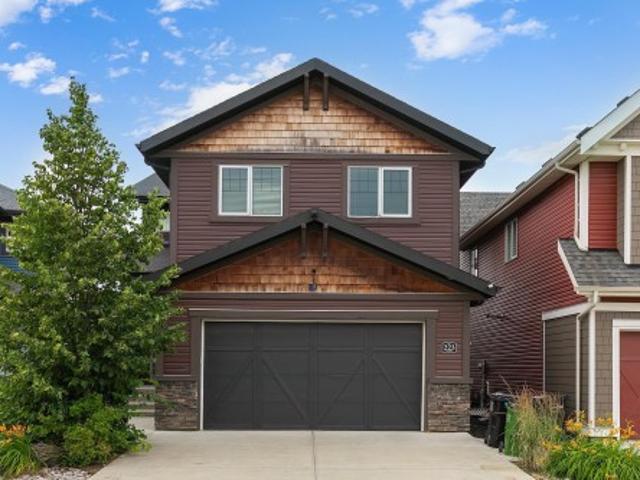
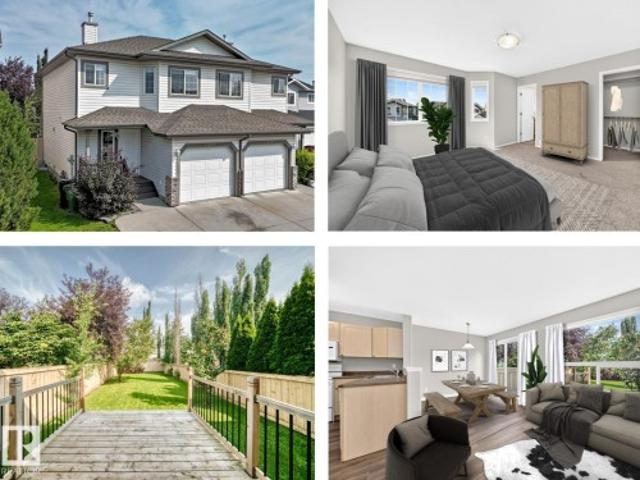
2912 15 Street Nw, Edmonton, AB, T6T 0V6 house for sale | Listing ID E4502 | Royal LePage
View photo
House · for sale
$ 414,900
2912 15 Street Nw, Edmonton, AB, T6T 0V6 house for sale | Listing ID E4502 | Royal LePage
Klarvatten
· House
· Parking
Klarvatten · House · Parking
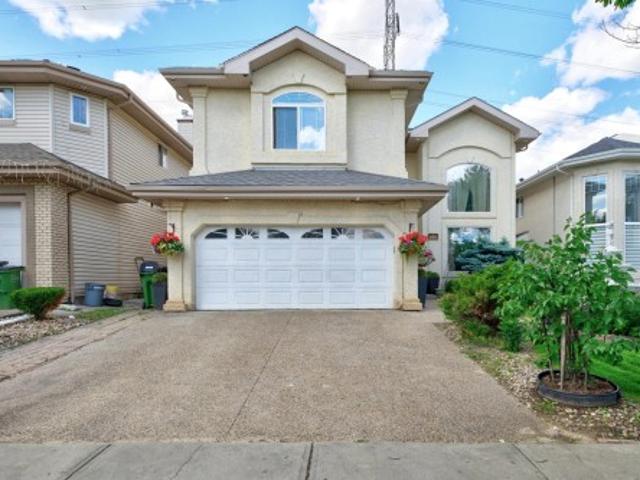
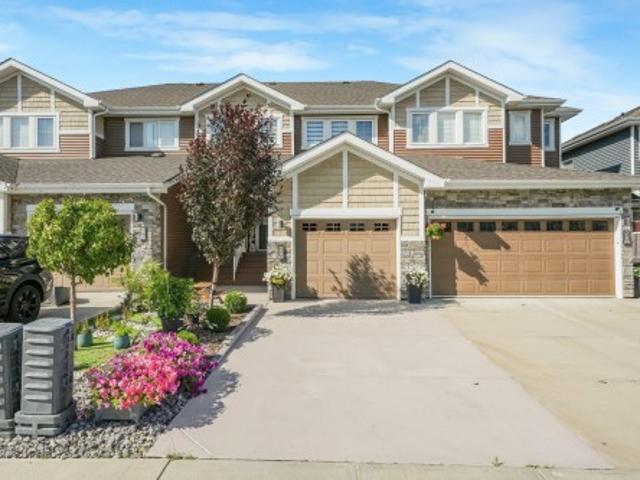
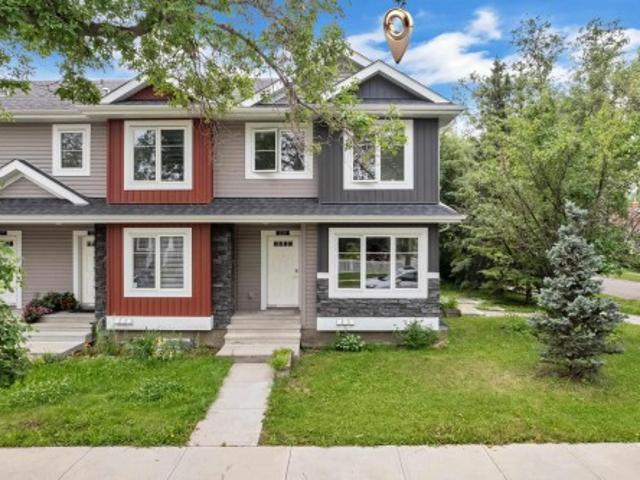
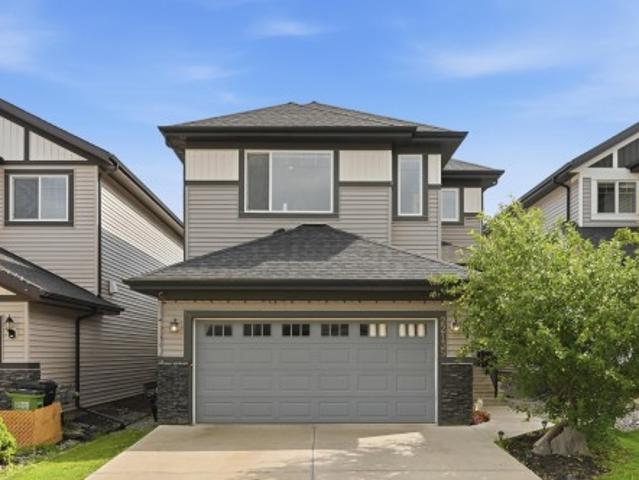
Single attached garage. *3 bedrooms. *2.5 baths. Welcome to this well-maintained 2-storey half duplex in Tamarack, offering 1,501 sq ft of above-grade living space. The main floor features a bright and functional layout with a spacious living area, dining area, kitchen, pantry, and convenient 2-piece bath. Upstairs offers 3 bedrooms, including a primary bedroom with a private 4-piece ensuite, plus an additional 4-piece bathroom and upper-floor laundry. Enjoy the convenience of a single attached garage, located close to schools, playgrounds, public transportation, shopping, golf, and other amenities. A great opportunity in a convenient Tamarack location
$ 414,900
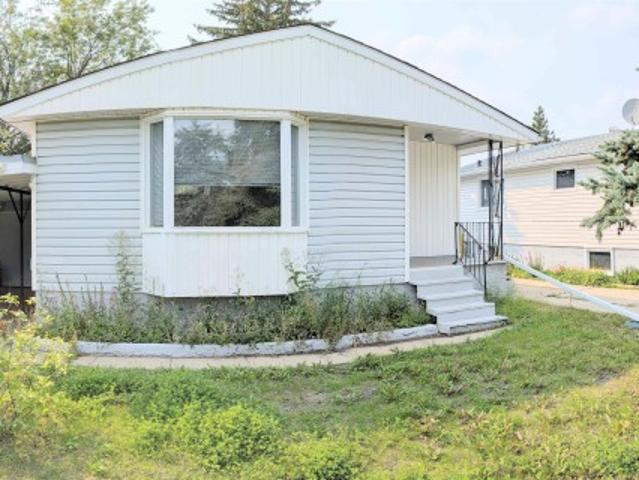
Edmonton, AB, T5P 3K9 house for sale | Listing ID E4502 | Royal LePage
View photo
House · for sale
$ 449,000
Edmonton, AB, T5P 3K9 house for sale | Listing ID E4502 | Royal LePage
Klarvatten
· House
Klarvatten · House
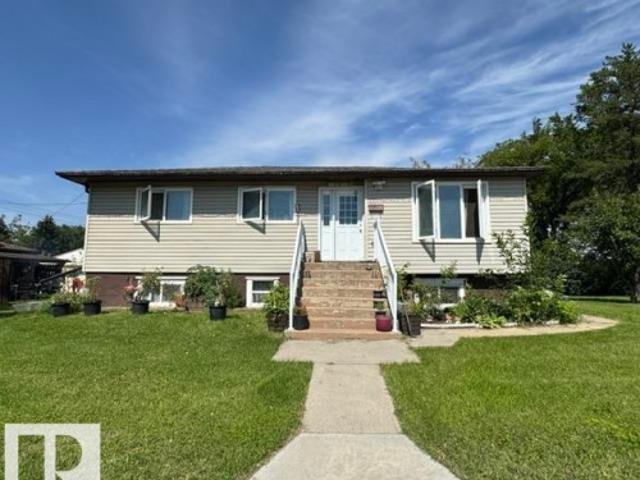
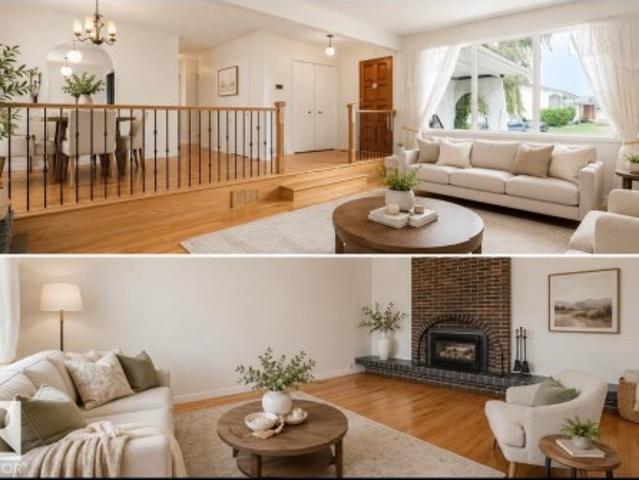
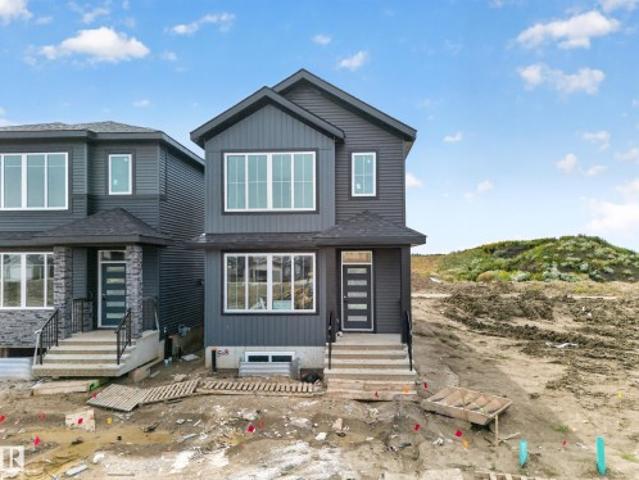
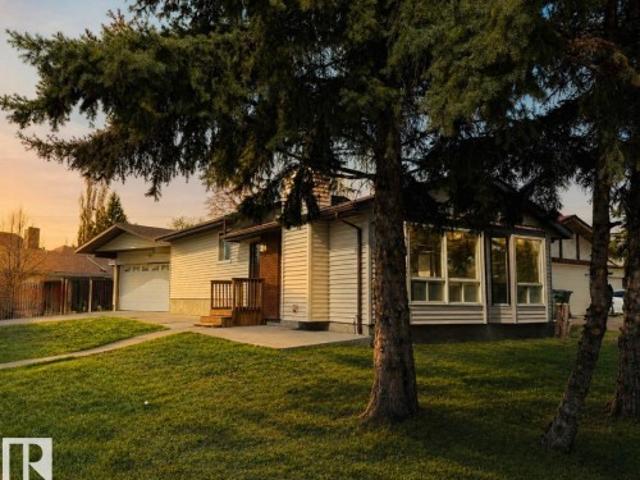
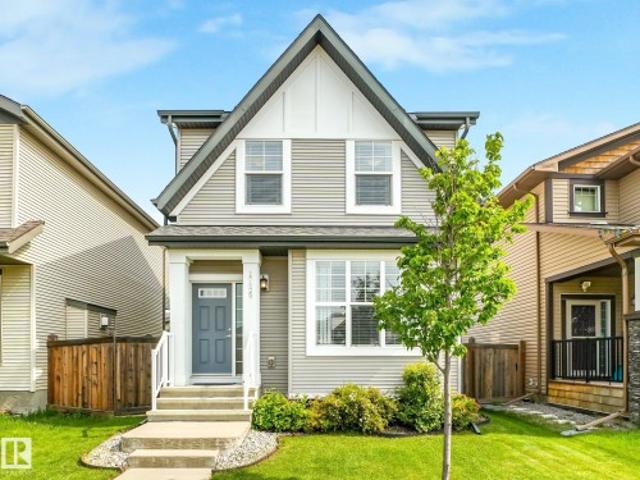
This beautiful Bunglow has 5 bedrooms and 2 bathrooms. Its has a big size lot 50'×160'. This Bunglow is waiting for a new owner. This is a very Good investment property
$ 449,000
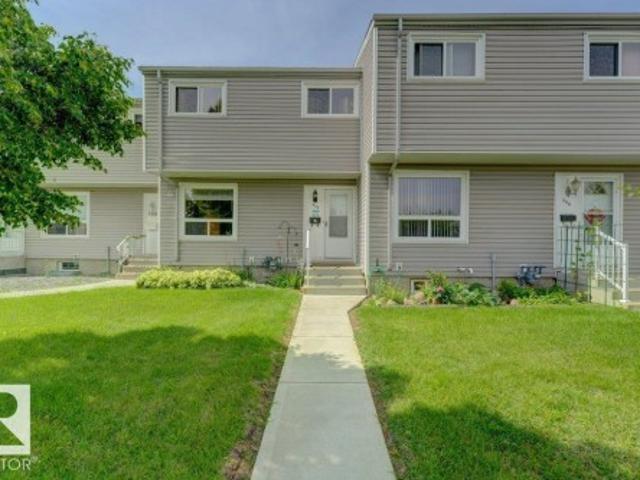
307 Northgate Terrace Nw, Edmonton, AB, T5E 3E3 townhouse for sale | Listing ID E4502 | Royal LePage
View photo
Townhouse · for sale
$ 212,888
307 Northgate Terrace Nw, Edmonton, AB, T5E 3E3 townhouse for sale | Listing ID E4502 | Royal LePage
Klarvatten
· Townhouse
· Garden · Office room · Terrace · Gym · Deck · Parking · Cellar
Klarvatten · Townhouse · Garden · Office room · Terrace · Gym · Deck · Parking · Cellar
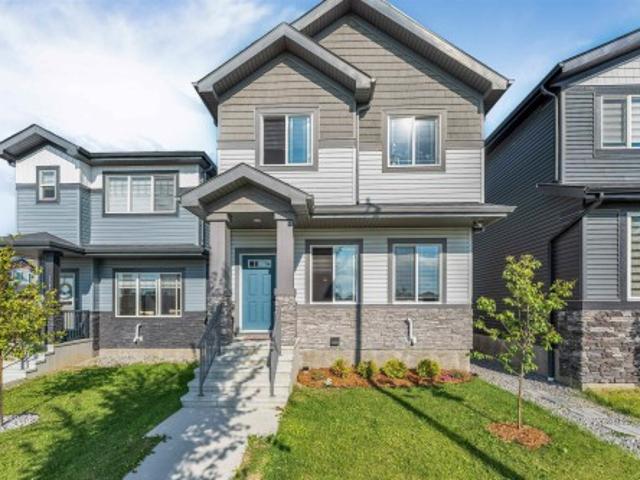
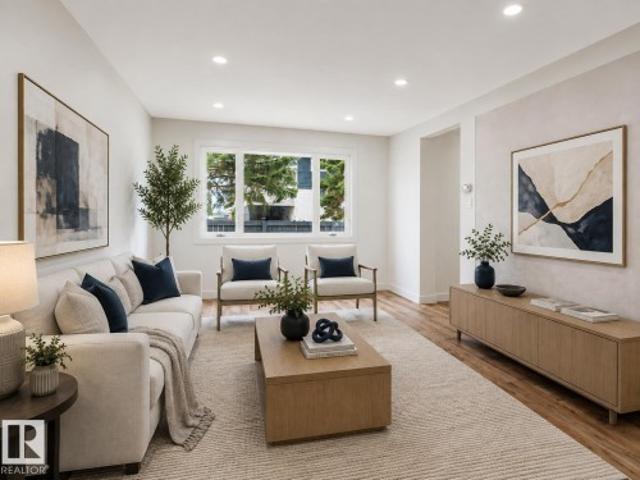
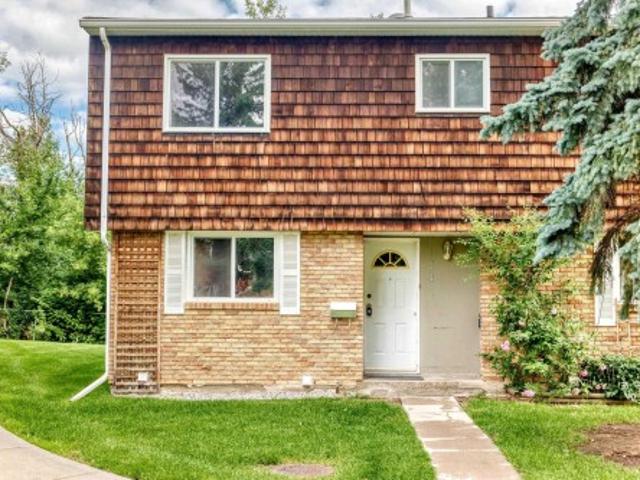
Welcome to 307 Northgate Terrace. A beautifully maintained and fully finished 3-bedroom, 1.5-bath townhome ideally situated in one of the most desirable locations in the complex. Perfectly positioned along the quiet streets of 142 Avenue and 87 Street, this home offers added privacy, a peaceful setting, and ample street parking for family and guests. The bright main floor features a functional kitchen, spacious living area, and plenty of natural light. Upstairs, you’ll find three generously sized bedrooms and a full bathroom, while the fully finished basement provides valuable additional living space, perfect for a family room, home office, gym, or play area. Step outside to your private yard featuring a custom-built deck, ideal for summer BBQs, morning coffee, and relaxing evenings. A charming storage shed adds convenient outdoor storage. Close to schools, parks, shopping, transit, and major roadways, this inviting home offers comfort, convenience, and exceptional value for families &
$ 212,888
979 Hollingsworth Bend Nw, Edmonton, AB, T6R 3G7 house for sale | Listing ID E4502 | Royal LePage
View photo
House · for sale
$ 670,000
979 Hollingsworth Bend Nw, Edmonton, AB, T6R 3G7 house for sale | Listing ID E4502 | Royal LePage
Klarvatten
· House
· Fireplace · Parking · Cellar
Klarvatten · House · Fireplace · Parking · Cellar
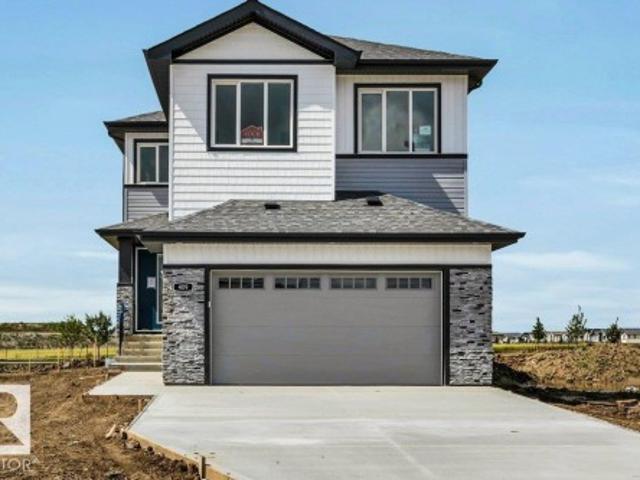
Nestled in one of Edmonton's most sought-after communities, this custom-built, home offers 2,781 sq. Ft. of elegant living space on a walkout lot backing directly onto green space & the scenic Whitemud Creek trail system. Filled w/natural light from expansive windows, main floor has a living room featuring soaring vaulted ceilings extending to the 2nd floor, a dining room, cozy family room w/gas fireplace, a bedroom & 4pc bath; a kitchen w/freshly painted cabinetry, quartz countertops, an island w/wine rack, a breakfast nook for everyday family meals & laundry room. Upstairs, 3 more bedrooms, inc. A primary retreat which c/w W/I closet & 4pc ensuite featuring a privacy-space toilet. Also upstairs is a versatile bonus room & 5pc main bath. The unfinished Walk out basement presents an opportunity to create additional living space. Additional highlights inc. Hardwood flooring/tile & laminate on main w/laminate flooring on the upper level, & an insulated, drywalled double attached garage
$ 670,000
1927 51 Street Sw, Edmonton, AB, T6X 1Y4 house for sale | Listing ID E4502 | Royal LePage
View photo
House · for sale
$ 514,900
1927 51 Street Sw, Edmonton, AB, T6X 1Y4 house for sale | Listing ID E4502 | Royal LePage
Klarvatten
· House
· Deck · Parking
Klarvatten · House · Deck · Parking
Welcome to this beautifully maintained & freshly painted 2-storey home in the family-friendly community of Walker! Offering over 1,600 sq. Ft. above grade, this home features 3 bedrooms, 2.5 bathrooms, and a bright open-concept layout designed for comfortable everyday living. An impressive open-to-above foyer welcomes you inside, while the spacious kitchen offers stainless steel appliances, a large island, soft-close cabinetry, and a walk-in pantry overlooking the dining and living areas. Upstairs you'll find a generous primary suite with walk-in closet and ensuite, plus two additional bedrooms, a full bath, and convenient upper-floor walk-in laundry. Step outside to an oversized full-width deck (approx. 20'+ x 10'), perfect for entertaining. All appliances, window coverings, landscaping, and garage opener are included. Ideally located minutes from parks, schools, shopping, public transit, and quick access to Anthony Henday Drive, Edmonton International Airport, and South Edmonton Comm
$ 514,900
11404 Avenue Nw, Edmonton, AB, T5E 0C6 house for sale | Listing ID E4502 | Royal LePage
View photo
House · for sale
$ 419,900
11404 Avenue Nw, Edmonton, AB, T5E 0C6 house for sale | Listing ID E4502 | Royal LePage
Klarvatten
· House
· Garden · Swimming pool
Klarvatten · House · Garden · Swimming pool
Welcome to Calder! This spacious raised bungalow offers over 1,100 sq ft of living space above grade and sits on a massive 665 m² corner lot measuring approximately 50' x 142'. The bright main floor features a huge living room, dining area, functional kitchen, 3 generous bedrooms, and a full 4-piece bathroom. Downstairs offers excellent flexibility with a separate entrance, second full kitchen, spacious living room, 2 additional bedrooms, and a common laundry area. Outside, enjoy an expansive yard with plenty of room to relax, play, garden, or entertain. Ideally located within walking distance to the dog park, community centre, pool, parks, and more. With 5 bedrooms, 2 kitchens, a separate entrance, and an exceptional corner lot, this property offers plenty of space and potential in an established neighbourhood!
$ 419,900
11415 Avenue Nw, Edmonton, AB, T5X 1B9 house for sale | Listing ID E4502 | Royal LePage
View photo
House · for sale
$ 425,000
11415 Avenue Nw, Edmonton, AB, T5X 1B9 house for sale | Listing ID E4502 | Royal LePage
Klarvatten
· House
· Garden · Parking · Cellar
Klarvatten · House · Garden · Parking · Cellar
Welcome to this beautifully maintained 1,250 sq. Ft. bungalow in the desirable community of Caernarvon! This spacious home features 4 bedrooms (3 up, 1 down) and offers the perfect blend of comfort and functionality for growing families. The bright and inviting main floor showcases beautiful hardwood flooring, a generous living room with large windows, a well-appointed kitchen with ample cabinetry, and a dining area ideal for entertaining. The fully finished basement provides additional living space with a large recreation room, a fourth bedroom, and plenty of storage. Enjoy peace of mind with recent updates, including a new roof (2017) and hot water tank (2024). Side entrance as well! Outside, you’ll love the mature landscaping, fantastic curb appeal, spacious yard, and double garage. Conveniently located near schools, parks, shopping, public transit, and major commuter routes, this move-in-ready home is an exceptional opportunity. Don’t miss your chance to call this wonderful propert
$ 425,000
30 Ebbers Close Nw, Edmonton, AB, T5Y 3Y6 house for sale | Listing ID E4502 | Royal LePage
View photo
House · for sale
$ 425,000
30 Ebbers Close Nw, Edmonton, AB, T5Y 3Y6 house for sale | Listing ID E4502 | Royal LePage
Klarvatten
· House
· Air conditioning
Klarvatten · House · Air conditioning
Are you looking for a home that is MOVE IN READY Equipped with A/C for those HOT Summer Nights, Upgraded and located in a quiet community? Your perfect family home is waiting. Welcome to this beautifully designed three-bedroom, three-and-a-half-bathroom home in the family-friendly neighborhood of Ebbers! Featuring many upgrades. The spacious open-concept floor plan makes excellent use of every square inch, creating a bright, comfortable, and functional space for everyday living and entertaining. The kitchen features stainless steel appliances and flows seamlessly into the main living and dining areas. With a thoughtful layout, generous living space, and a bathroom conveniently available for every bedroom, this inviting home is an excellent choice for families, first-time buyers, or anyone looking for comfort and functionality in a wonderful community. Steps to Manning Town Centre, Anthony Henday, parks, schools, and all amenities
$ 425,000
1263 Watt Drive Sw, Edmonton, AB, T6L 6T5 house for sale | Listing ID E4502 | Royal LePage
View photo
House · for sale
$ 561,999
Updated
1263 Watt Drive Sw, Edmonton, AB, T6L 6T5 house for sale | Listing ID E4502 | Royal LePage
Klarvatten
· House
· Cellar
Klarvatten · House · Cellar
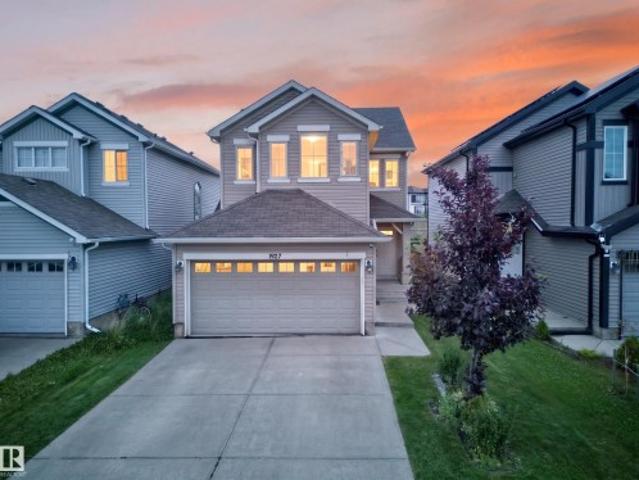
WEST FACING LEGAL BASEMENT SUITE Welcome to this beautifully designed home in the sought-after community of Walker! Offering approximately 1,785.84 sq. Ft. of living space, this home features a fully finished legal basement suite with a separate entrance, making it an excellent option for rental income, extended family, or multi-generational living. The main floor offers a bright and functional layout with spacious living areas, a modern kitchen with stainless steel appliances, plus the convenience of a bedroom and full bathroom. Upstairs features generously sized bedrooms, while the home offers a total of 5 bedrooms, 4 full bathrooms, and a den. Enjoy the convenience of being within walking distance to schools, parks, shopping, pubic transit and scenic ponds. With its versatile layout, legal suite, and fantastic location, this home offers comfort, flexibility, and excellent value for families and investors alike
$ 561,999
409 Robinson Boulevard, Leduc, AB, T9E 1P8 house for sale | Listing ID E4503 | Royal LePage
View photo
House · for sale
$ 669,800
409 Robinson Boulevard, Leduc, AB, T9E 1P8 house for sale | Listing ID E4503 | Royal LePage
Klarvatten
· House
· Office room · Cellar
Klarvatten · House · Office room · Cellar
Welcome to Leduc! Welcome to this stunning CORNER LOT new-build home offering over 2,326 sq. Ft. of finished living space, thoughtfully designed with modern style, functionality, and plenty of room for the whole family. The main floor features a spacious bedroom, ideal for guests, a home office, or extended family. The chef-inspired kitchen is the heart of the home, showcasing custom cabinetry, modern light fixtures, a walk-in pantry & a $5,000 Builder Appliance Credit to help you create your dream kitchen. Upstairs, you’ll find 3 generously sized bedrooms, including a private primary retreat complete w/ a 5-piece ensuite & walk-in closet. A 4-piece common bathroom &convenient upper-floor laundry room complete the second level. The undeveloped basement with SIDE ENTRANCE offers over 965 sq. Ft. of additional space, providing excellent potential for future development! Enjoy beautiful views of the green space from this exceptional home, offering a peaceful backdrop and a desirable setti
$ 669,800
12221 Avenue Nw, Edmonton, AB, T5M 0G8 townhouse for sale | Listing ID E4500 | Royal LePage
View photo
Townhouse · for sale
$ 369,000
12221 Avenue Nw, Edmonton, AB, T5M 0G8 townhouse for sale | Listing ID E4500 | Royal LePage
Klarvatten
· Townhouse
· Parking · Cellar
Klarvatten · Townhouse · Parking · Cellar
Perfect for investors, first-time home buyers, families, or students! Brand-new carpet installed in July 2026. Built in 2017, this corner end-unit residential attached is located in the established Inglewood neighbourhood (NO CONDO FEES! ). Just minutes from NAIT, Royal Alexandra Hospital, Kingsway Mall, MacEwan University, and downtown Edmonton. The main floor features a spacious living room, granite kitchen countertops, and additional windows for abundant natural light. The fully finished basement includes a fourth bedroom, full bathroom, flex room, separate laundry and separate entrance. With 3 entrances in total, plus a single detached garage and finished landscaping with a charming apple tree, this quiet corner home offers excellent flexibility and convenience. Immediate possession available!
$ 369,000
508 Robinson Boulevard, Leduc, AB, T9E 1P8 house for sale | Listing ID E4503 | Royal LePage
View photo
House · for sale
$ 474,000
508 Robinson Boulevard, Leduc, AB, T9E 1P8 house for sale | Listing ID E4503 | Royal LePage
Klarvatten
· House
· Parking · Cellar
Klarvatten · House · Parking · Cellar
Main floor bed/bath, detached garage, vinyl flooring on both floors! Welcome to this brand-new laned home in Robinson, Leduc, featuring 1853 sq. Ft. of modern living space! This thoughtfully designed home offers a MAIN FLOOR BEDROOM and FULL BATH, an open-to-below foyer, a modern kitchen, and a separate side entrance for future basement development. Upstairs features three spacious bedrooms, including a primary suite with a four-piece en-suite, two additional bedrooms, a common 3 piece bath and a bonus room. The house will be completed with a double detached garage
$ 474,000
1471 Plum Circle Sw, Edmonton, AB, T6X 3A7 house for sale | Listing ID E4499 | Royal LePage
View photo
House · for sale
$ 600,000
1471 Plum Circle Sw, Edmonton, AB, T6X 3A7 house for sale | Listing ID E4499 | Royal LePage
Klarvatten
· House
· Parking · Cellar
Klarvatten · House · Parking · Cellar
Some homes just feel right the moment you walk in and this one in The Orchards is exactly that. Spanning 2,057 sqft, the layout was clearly built with real life in mind: an east-facing open-to-below living room full of natural light, a main floor den for working from home, and a kitchen made for gathering. Quartz island, chimney hoodfan and a walkthrough pantry that keeps things organized without slowing you down. Upstairs you'll find a spacious bonus room, a serene primary suite with soaker tub, double vanity, and walk-in closet, plus two more bedrooms for the kids or guests. Side by side laundry with storage space makes everyday life easier. The unfinished basement is yours to shape, and the double attached garage is a year-round win. Outside? You've got walking trails out back and the community centre, splash parks, tennis courts, and excellent schools just steps away with quick access to Anthony Henday and Ellerslie road whenever the city calls. Home never felt better, let's make t
$ 600,000
10427 Street Nw, Edmonton, AB, T5N 2E7 house for sale | Listing ID E4502 | Royal LePage
View photo
House · for sale
$ 2,599,000
10427 Street Nw, Edmonton, AB, T5N 2E7 house for sale | Listing ID E4502 | Royal LePage
Klarvatten
· House
· Patio · Garden · Office room · Fireplace · Gym · Deck · Parking · Cellar
Klarvatten · House · Patio · Garden · Office room · Fireplace · Gym · Deck · Parking · Cellar
Location location location! Stunning 2.5 storey home with 10ft main floor ceilings, 10ft basement ceilings & oversized quad heated garage. The main floor features a grand foyer double door entrance, office with custom shelving/cabinets, designer half bath, mudroom with loads of storage, huge chefs kitchen, coffee bar, WOOD BURNING FIREPLACE and so much more! The 2nd floor features 3 Beds 2 5pc Baths and upstairs laundry room, including the large primary bedroom with a spa like ensuite (steam shower & soaker tub) and double walk-in closets! The 3rd floor features a bonus room, wet bar, half bath as well as the west facing roof top patio overlooking the GLENORA COMMUNITY LEAGUE! The basement showcases second living/movie room w/ 4k projector, 2 large bedrooms (one could be a gym), 5pc bath, and 2nd wet bar! Outside enjoy the massive covered 3 season deck with motorized screens as well as fenced/landscaped yard included. Walk across the street to the spray park, playground, ODR, picklebal
$ 2,599,000
223 Hawks Ridge Boulevard Nw, Edmonton, AB, T5S 0M1 house for sale | Listing ID E4502 | Royal LePage
View photo
House · for sale
$ 699,900
223 Hawks Ridge Boulevard Nw, Edmonton, AB, T5S 0M1 house for sale | Listing ID E4502 | Royal LePage
Klarvatten
· House
· Garden · Fireplace · Air conditioning · Cellar
Klarvatten · House · Garden · Fireplace · Air conditioning · Cellar
This previous showhome will WOW you with its unique attention to detail and modern touches throughout! Showcasing 2500 ft. ² above grade PLUS boasting a fully developed, 2 bdrm LEGAL suite in the walkout basement …. With its own private entrance! This gorgeous home features loads of upgrades including brick wall fireplace, Central Air, built-In speakers and beautiful light fixtures. The main floor features a huge kitchen with an abundance of cabinetry, soft close drawers, quartz counters and WALK THROUGH PANTRY with “butler” station. The large windows allow for plenty of natural light. Upstairs find 3 large bdrms + a huge BONUS ROOM. The king sized master bedroom features a massive walk in closet and a beautiful ensuite with dual sinks, an elegant tub, free standing double shower, plus separate toilet area. Fully fenced finished back yard. Hawks Ridge is a wonderful secluded community that makes you feel like you live in a quiet small town, yet has quick access to both major freeways
$ 699,900
12801 Street Nw, Edmonton, AB, T5S 0E7 house for sale | Listing ID E4502 | Royal LePage
View photo
House · for sale
$ 899,000
Updated
12801 Street Nw, Edmonton, AB, T5S 0E7 house for sale | Listing ID E4502 | Royal LePage
Klarvatten
· House
· Garden · Fireplace · Swimming pool · Deck · Parking · Cellar
Klarvatten · House · Garden · Fireplace · Swimming pool · Deck · Parking · Cellar
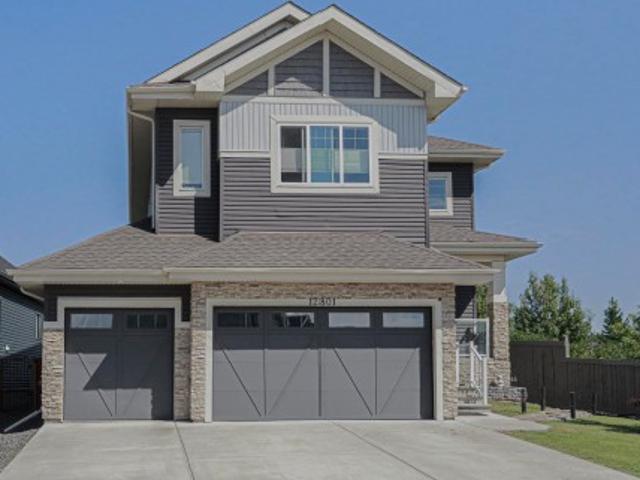
A beautiful 2 storey home in Trumpeter backing the greenspace/walking trail and adacent to the nature reserve this home is amazing with a second kitchen, 2 bedrooms, den and a second living room. With over 2600sf the main floor and upper level is huge. A nice open kitchen/living room with a large island and chef's kitchen w/ gas cook top and supersized refrigerator/freezer. A walktrhough pantry to the garage access openiing to a large triple garage. Finishing the main floor is the living room w/gas fireplace, open to above ceiling and a den. The upper level has a primary retreat w/ walk-in closet, his and hers sinks and a large jetted tub and shower. The views from the bonus room are across the greenspace and natural reserve. Upstairs laundry, two sizeable bedrooms and main bathroom finish the upstairs. In the basement the suite is finished with the same highend finishes as the upstairs. The backyard facing the greenspace is quite large with a nice sized deck and hot tub area, very pri
$ 899,000
224 Callingwood Two Nw, Edmonton, AB, T5T 1A3 townhouse for sale | Listing ID E4502 | Royal LePage
View photo
Townhouse · for sale
$ 285,000
224 Callingwood Two Nw, Edmonton, AB, T5T 1A3 townhouse for sale | Listing ID E4502 | Royal LePage
Klarvatten
· Townhouse
· Cellar
Klarvatten · Townhouse · Cellar
Fully renovated townhouse in a great location close to schools, parks, and WEM. The main floor features a large, bright living room, a beautifully renovated designer-inspired kitchen with quartz countertops and brand-new appliances, a cozy dining area, and a modern powder room. Upstairs, you will find three generous bedrooms and a stylish 4-piece bathroom. The basement offers a laundry area, a spa-inspired 4-piece bathroom, and a spacious family/rec room, providing extra living space for relaxing or entertaining. Recent upgrades include new flooring, fresh paint, feature walls, updated bathrooms, modern light fixtures, and ample storage with closets and shelving throughout. A great option for first-time buyers, downsizers, or anyone looking for a move-in-ready home in a convenient location
$ 285,000
138 Great Oaks, Sherwood Park, AB, T8A 0V8 townhouse for sale | Listing ID E4502 | Royal LePage
View photo
Townhouse · for sale
$ 279,500
138 Great Oaks, Sherwood Park, AB, T8A 0V8 townhouse for sale | Listing ID E4502 | Royal LePage
Klarvatten
· Townhouse
· Deck · Cellar
Klarvatten · Townhouse · Deck · Cellar
Beautiful Beautiful Location End Unit backing Golf Course and across street Festival Place Lake and Recreation, Picnic Area, 138 Great Oaks, Immediate Possession! This Excellent 2 storey has 3 large bedrooms up, a great main floor good sized floor plan with sliding door access to huge deck overlooking mature trees & the golf course. The lower level basement is Gorgeous, a lot of monies spent here, newer flooring throughout, an outstanding modern washroom featuring a resort spa shower, modern second kitchenette & laundry area, bonus is a very spacious open floor plan living flex rec area. Lot's of Great 1,859 sq ft total living area in most convenient mature setting very close to all schools, shopping, amenties as lake & Festival Place Park only a short walk. The perfect property to upgrade equity value by cosmetic touches such as updating paint, flooring to the main floor & upper if desired, otherwise move in enjoy. Classic Brick Exterior provides Timeless Quality in a Great Great Loca
$ 279,500
2213 Avenue Nw, Edmonton, AB, T5T 7E5 house for sale | Listing ID E4502 | Royal LePage
View photo
House · for sale
$ 639,900
2213 Avenue Nw, Edmonton, AB, T5T 7E5 house for sale | Listing ID E4502 | Royal LePage
Klarvatten
· House
· Garden · Deck · Parking · Cellar
Klarvatten · House · Garden · Deck · Parking · Cellar
Legal bsmt suite! Welcome to this beautifully designed 4 Bed, 3.5 Bath, Double Attached Garage home offering the perfect blend of Comfort, Style & Income Potential. The open-concept Main Floor features a bright Living Area, spacious Kitchen and a large island, ideal for entertaining. Upstairs, you'll find the Bonus Room & 3 generously sized Bedrooms, including a Primary with a 5 Pce Ensuite & Walk-In closet. The Basement features a self-contained 1 Bed Legal Suite which includes its own Private Entrance, Kitchen, Living area, Bedroom, Laundry & Full Bathroom, making it perfect for Rental Income, Extended Family, or Guests. The Yard is Fenced & Landscaped with a 2 Tiered Deck. Conveniently located near schools, parks, shopping, and major commuter routes, this versatile home is an excellent opportunity for families and investors alike. Don't miss your chance to make it yours!
$ 639,900
8516 Street Nw, Edmonton, AB, T5T 4Z9 house for sale | Listing ID E4502 | Royal LePage
View photo
House · for sale
$ 429,900
8516 Street Nw, Edmonton, AB, T5T 4Z9 house for sale | Listing ID E4502 | Royal LePage
Klarvatten
· House
· Fireplace · Parking · Air conditioning
Klarvatten · House · Fireplace · Parking · Air conditioning
New vinyl siding 2026, upgraded fully finished 3 bdrm, 2 bath, 4 level split presents: central a/c (2 yrs old), New flooring to include vinyl plank & carpeting, freshly painted throughout, a gorgeous size Living Room with a vaulted ceiling & the wall of windows for lots of natural light plus the wood burning fireplace. You will also find a galley Kitchen with 3 appliances and the full size dinning room to complete the main level. The upper level presents 3 Bedrooms and the 4 Pc Bath with the lower level hosting an oversized family room and 3 Pc Bath and the 4th level partly finished to include carpet, ceiling & boasts a newer furnace, Hwt tank & you'll also find the laundry area with a washer, dryer and laundry tub. Additional Features include, Skylights, 2 year old Shingles, a Heated drywall and insulated Double Detached Garage and is located close to schools, parks, amenities, shopping, WEM and minutes to the Anthony Henday. This is a must to see! (Some pictures have been virtually s
$ 429,900
435 Foxboro Way, Sherwood Park, AB, T8A 6K5 house for sale | Listing ID E4502 | Royal LePage
View photo
House · for sale
$ 449,900
435 Foxboro Way, Sherwood Park, AB, T8A 6K5 house for sale | Listing ID E4502 | Royal LePage
Klarvatten
· House
· Patio · Garden · Office room · Deck · Parking · Air conditioning · Cellar
Klarvatten · House · Patio · Garden · Office room · Deck · Parking · Air conditioning · Cellar
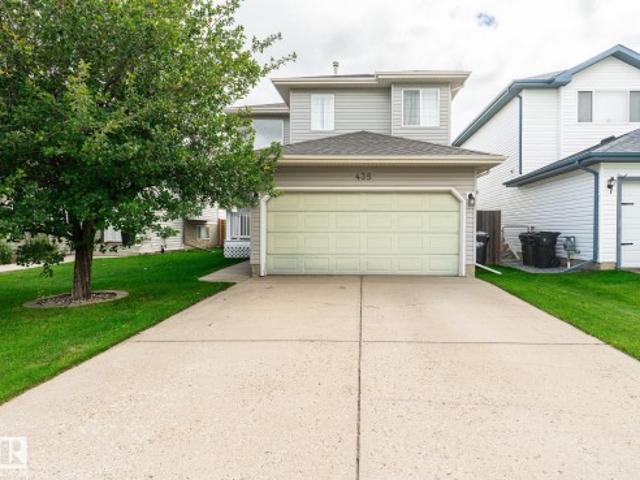
Welcome to this Mac & Mitch built 2 story home located in the family friendly community of Foxboro! Offering 3 spacious bedrooms and a fully finished basement! Large front entry leads to the bright and spacious living room, while the functional kitchen features ample counter and cupboard space, a generous dining area, and patio doors leading to an expansive deck overlooking the large and fully fenced backyard. A convenient 2 piece bath and access to the double attached garage complete the main floor. Upstairs, the primary suite offers a walk in closet and 3 piece ensuite. The second bedroom also includes a walk in closet and the oversized third bedroom provides plenty of space. Fully finished basement features a family room, flex rom, office space, 3 piece bath, laundry and utility room with storage space. Upgrades include central air conditioning (2022), 50 year shingles (2021). Located close to schools, parks, public transportation, walking trail, shopping!
$ 449,900
1510 Avenue Nw, Edmonton, AB, T6H 5L6 house for sale | Listing ID E4502 | Royal LePage
View photo
House · for sale
$ 925,000
1510 Avenue Nw, Edmonton, AB, T6H 5L6 house for sale | Listing ID E4502 | Royal LePage
Klarvatten
· House
· Patio · Garden · Office room · Fireplace · Swimming pool · Gym · Parking
Klarvatten · House · Patio · Garden · Office room · Fireplace · Swimming pool · Gym · Parking
Beautifully updated and landscaped 2-storey home in Ramsay Heights. Located near schools, parks, amenities, public transit and the river valley. Offering over 3,300 sq. Ft. of living space, this home features 4 bedrooms, a loft, quartz counters, skylights, 3.5 bathrooms and a heated garage. The main floor includes vaulted ceilings, hardwood and slate flooring, 2 fireplaces, a spacious family kitchen, updated lighting, new windows, blinds, storm doors and a European patio door. Upstairs offers hardwood flooring new windows, a 5-piece bath with heated floors, heated towel rack, soaker tub and glass shower plus a primary bedroom with gas fireplace, walk-in closet, 3-piece ensuite and sun tunnel. The loft is ideal for a home office. The lower level includes Armstrong sheet vinyl flooring, a sunken living room with stone gas fireplace, gym area, large bedroom with ensuite and additional development space/storage. Enjoy a private sunny yard with stone patios, firepit, hot tub, shed and large
$ 925,000
11432 Avenue Nw, Edmonton, AB, T5X 6G7 house for sale | Listing ID E4502 | Royal LePage
View photo
House · for sale
$ 364,900
11432 Avenue Nw, Edmonton, AB, T5X 6G7 house for sale | Listing ID E4502 | Royal LePage
Klarvatten
· House
· Patio · Garden · Deck · Parking · Cellar
Klarvatten · House · Patio · Garden · Deck · Parking · Cellar
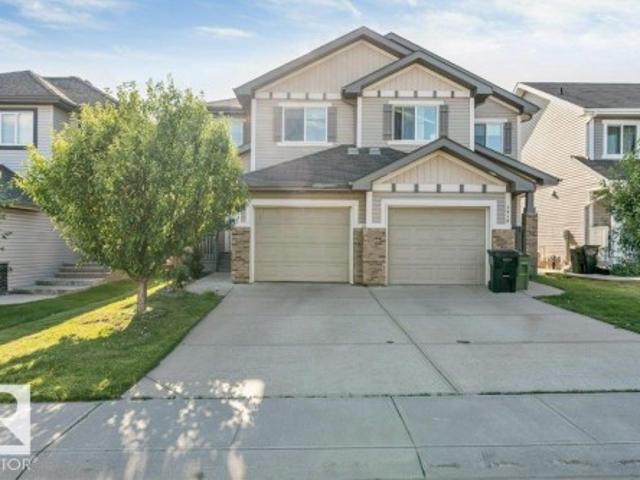
Nestled on a quiet cul-de-sac in desirable Canossa, this beautifully maintained half duplex with ATTACHED GARAGE, and a giant tree-lined backyard, offers the perfect blend of comfort and convenience. New fresh paint throughout and new luxury vinyl plank flooring enhance the bright, open-concept main floor! The spacious kitchen offers ample cabinetry, counters space, and a large peninsula with an eating bar. Patio doors lead to a stunning open deck overlooking the incredible and mature backyard. Upstairs you’ll find 3 generous bedrooms, including a spacious primary retreat with walk-in closet and a private ensuite. The basement is a blank slate with laundry facilities. Endless potential to customize! Ideally located near schools, parks, great shopping, restaurants, gyms, public transit, this move-in-ready home is perfect for families, first-time buyers, or investors!
$ 364,900
1762 A Street Nw, Edmonton, AB, T5Y 0V1 house for sale | Listing ID E4502 | Royal LePage
View photo
House · for sale
$ 457,500
Updated
1762 A Street Nw, Edmonton, AB, T5Y 0V1 house for sale | Listing ID E4502 | Royal LePage
Klarvatten
· House
· Garden · Fireplace · Parking · Deck · Air conditioning · Cellar
Klarvatten · House · Garden · Fireplace · Parking · Deck · Air conditioning · Cellar
Welcome to this well-kept two-storey in McConachie, a trendy, affordable community perfect for first-time buyers and growing families. Step inside to 9 foot ceilings and hardwood floors leading into a bright living room with a gas fireplace. The dining area suits family meals, and the kitchen offers granite counters, a corner pantry, and newer stainless steel appliances. Main-floor laundry and a 2-piece bathroom complete this level. Upstairs, the primary bedroom offers a walk-in closet and 4-piece ensuite, while two more bedrooms with closet organizers share a second 4-piece bath. New blinds add a fresh touch throughout. The unfinished basement is roughed in for plumbing, ready for your future plans. Outside, enjoy a fenced yard with a deck and gas BBQ hookup, plus a double detached garage with rear alley access. Central air keeps things comfortable, and this home is steps from parks, playgrounds, walking trails, and schools, with shopping and transit nearby. Quick access to Anthony He
$ 457,500
7314 Morgan Road Nw, Edmonton, AB, T5E 6V5 house for sale | Listing ID E4502 | Royal LePage
View photo
House · for sale
$ 714,900
7314 Morgan Road Nw, Edmonton, AB, T5E 6V5 house for sale | Listing ID E4502 | Royal LePage
Klarvatten
· House
· Parking · Cellar
Klarvatten · House · Parking · Cellar
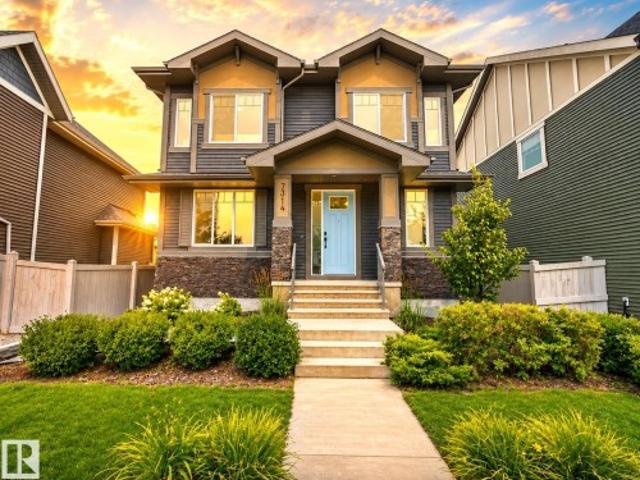
WOW! this is a showstopper. This is HOME. Style, space and thoughtful design come together beautifully in this impressive Griesbach home. Professionally landscaped and filled with stylish details throughout, this home stands out from the moment you arrive. The main floor features soaring ceilings, a private den, spacious living and dining areas, a beautifully appointed kitchen with upgraded appliances including a gas stovetop, plus a large pantry. A convenient side entrance provides direct access to the basement, while the rear attached double garage is fully finished. Upstairs, a generous bonus room creates the perfect second living space, along with two great sized bedrooms, a full family bathroom and convenient upstairs laundry. The primary suite is a true retreat with a spa inspired ensuite and walk in closet. Set in one of Edmonton’s most sought after communities, surrounded by beautiful streets, parks, trails and amenities, this Griesbach home delivers style, function and an exce
$ 714,900

Get email alerts

Don't miss out: be the first to know about new properties

The alert was correctly created

On subscribing you accept the conditions of use and the privacy policy
Alert
Receive new ads in your inbox
Save this search
Receive alerts for new listings

We'll send you an email when we have new properties for: "Houses for sale in Klarvatten"

The alert was correctly created

Get email alerts and be the first to see new listings
Required field
On subscribing I accept the terms of the privacy policy
Perfect! You'll soon start receiving new listings via email
Alert
Receive an email when we have new ads for Houses for sale in Klarvatten
Save this search
Filters

Bedrooms

Area (sq.ft)

sq.ft
sq.ft

Price

$
$

Filter by property type

Bathrooms

Clear all filters
Receive notifications when new entries are published.