7,016 properties for sale in Klarvatten

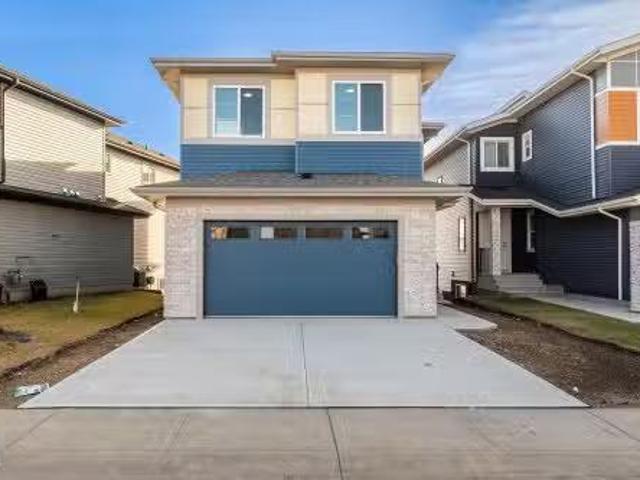
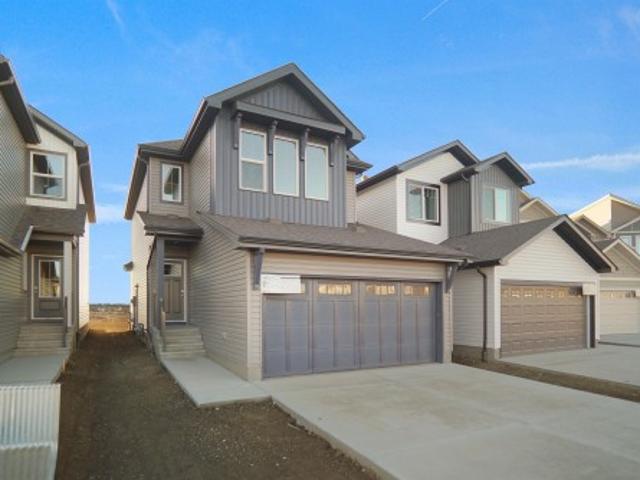
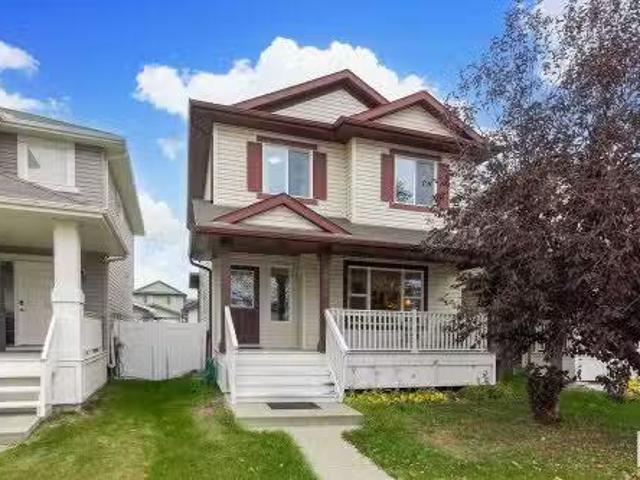
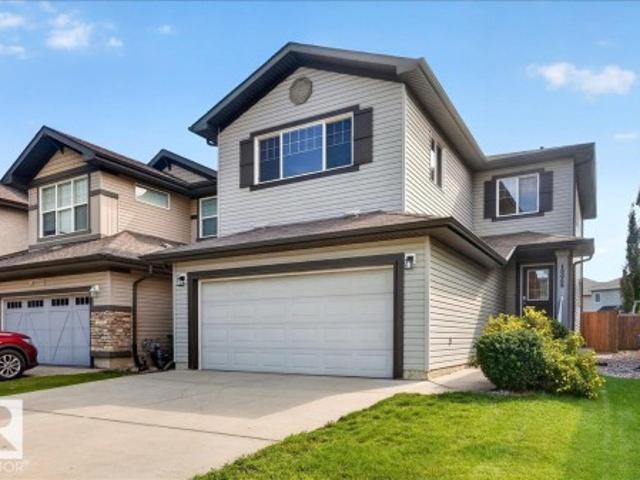
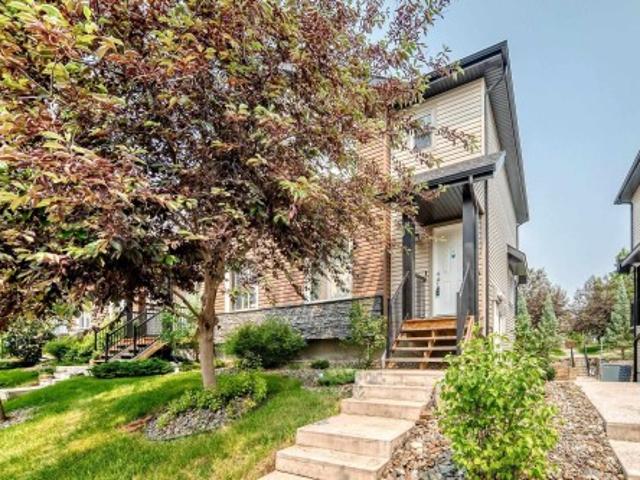
7060 181 Avenue, Edmonton, AB, T5Z 0V4 house for sale Listi.
View photo
House · for sale
$ 499,900
$ 307/sq.ft
7060 181 Avenue, Edmonton, AB, T5Z 0V4 house for sale Listi.
Klarvatten
· 1,625 sq.ft · 3 Bedrooms · 3 Baths · House
Klarvatten · 1,625 sq.ft · 3 Bedrooms · 3 Baths · House
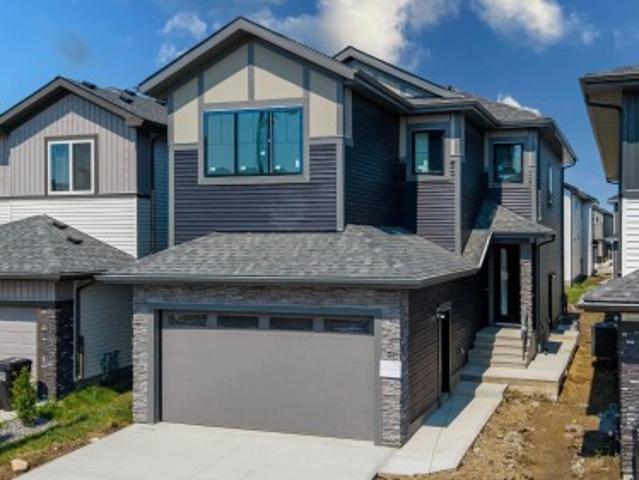
Welcome to the BRAND NEW Sienna model home by 35 yr builder Excel Homes in sought after Crystallina. It is a bright and open-laned home designed with families in mind. The main floor with 9ft ceilings and LVP flooring offers flexibility and a great place to entertain, with a central upgraded kitchen wquartz counters and plenty of seating in the great room. This just under 1700 sf home also offers 4 BEDROOMS, one of which in on the main floor wfull bath on main. The bonus room, laundry, main bath are on the second floor, which separates the additional 2 BEDROOMS from the spacious primary suite wfull ensuite. SEPARATE ENTRANCE can accommodate a future full legal suite! Green built! Tankless water system, HRV, eco bee thermostat, upgraded insulation, solar panel are just some of the extras in this home. Close to all amenities! Still available at ListedBuy!
$ 499,900
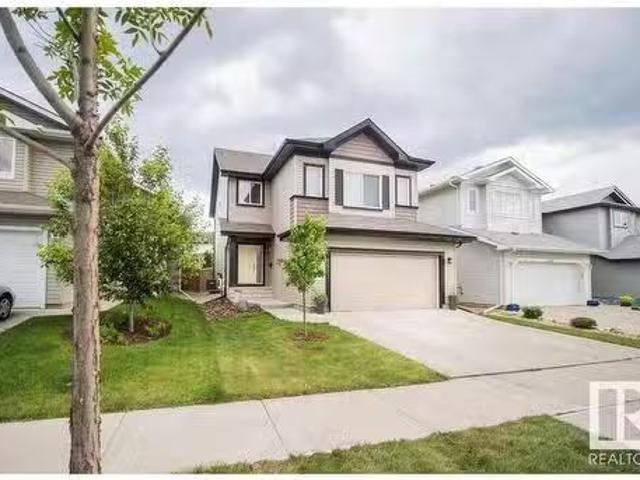
8728 Avenue Nw, Edmonton, AB, T5Z 2K6 house for sale | Listing ID E4501 | Royal LePage
View photo
House · for sale
$ 620,000
8728 Avenue Nw, Edmonton, AB, T5Z 2K6 house for sale | Listing ID E4501 | Royal LePage
Klarvatten
· House
· Office room · Parking · Fireplace · Deck
Klarvatten · House · Office room · Parking · Fireplace · Deck
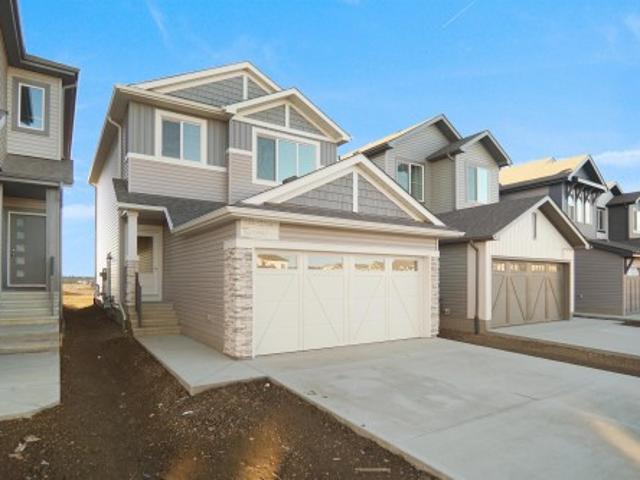
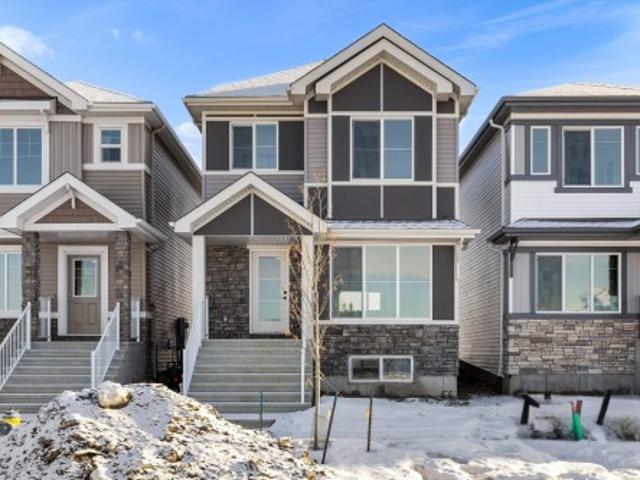
Welcome to this stunning 2,100 sq. Ft. new build in Klarvatten, designed with modern style and a functional family-friendly layout. The bright main floor features an impressive open-to-above living area, custom electric fireplace wall, stylish kitchen with a large island, full-height cabinetry and striking backsplash, plus a spacious spice kitchen for added prep and cooking space. A main-floor den and full bathroom offer flexibility for guests or a home office. Upstairs you’ll find 3 bedrooms, 2 full bathrooms, a large bonus room, and convenient laundry area. The primary suite includes a custom walk-in closet and spa-inspired ensuite with dual sinks, a built-in soaker tub and glass-enclosed shower. Decorative feature walls, modern lighting, black accents, rear deck and attached double garage complete this beautiful home. Close to parks, schools, shopping and Anthony Henday Drive
$ 620,000
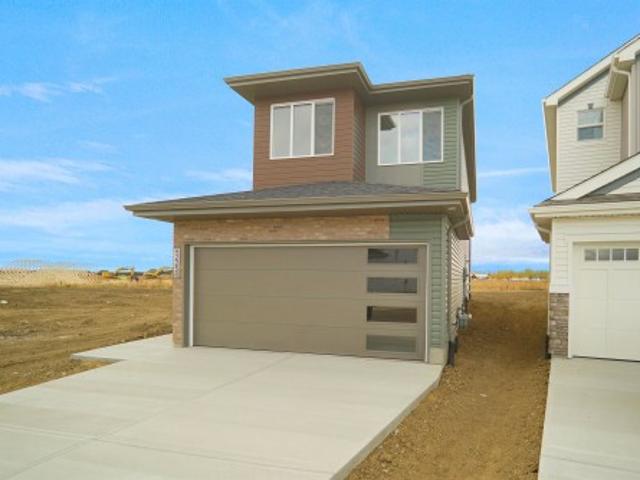
18215 94 Street, Edmonton, AB, T5Z 0V1 house for sale Listi.
View photo
House · for sale
$ 714,900
$ 303/sq.ft
18215 94 Street, Edmonton, AB, T5Z 0V1 house for sale Listi.
Klarvatten
· 2,357 sq.ft · 4 Bedrooms · 3 Baths · House
· Parking · Cellar
Klarvatten · 2,357 sq.ft · 4 Bedrooms · 3 Baths · House · Parking · Cellar
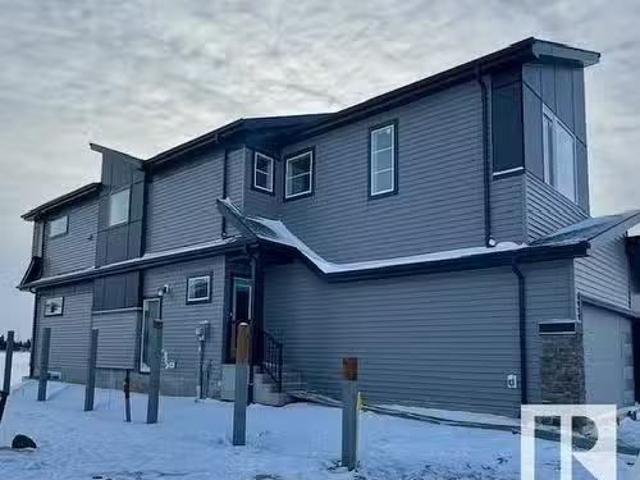
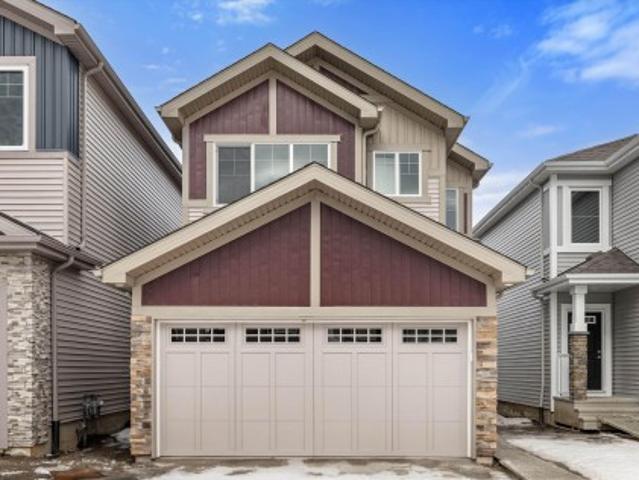
Welcome to Klarvatten! this exceptional residence boasts a WALKOUT BASEMENT that overlooks a serene dry pond. The open-to-above great room, convenient mudroom, main floor Bedroom, and walkthrough pantry to the chef’s kitchen and spice kitchen enhance the home’s functionality and elegance. Upstairs, the primary suite offers a luxurious walk-in closet and 5 pc ensuite. The spacious family room and 3 more bedrooms, upstairs laundry and a full bath adds to the home’s appeal. Additional highlights include BBQ gas line, triple-pane windows for improved energy efficiency, garage drain, and 9-foot ceilings on both the basement and main floors. The home also features MDF shelving, ceiling-height kitchen cabinets, and quartz countertops. Located just minutes from major shopping centers, K-9 schools, the military base, and with easy access to the Anthony Henday, this home combines convenience with luxury. MUST SEE! Still available at ListedBuy!
$ 714,900
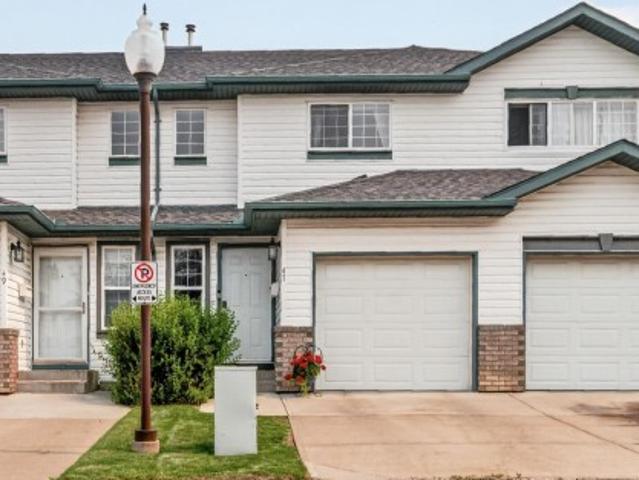
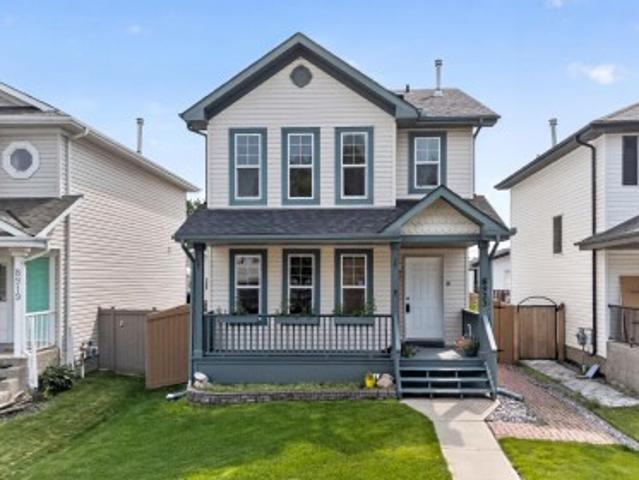
47 1682 St Nw, Edmonton, AB, T5Z 3S4 townhouse for sale | Listing ID E4500 | Royal LePage
View photo
Townhouse · for sale
$ 249,999
47 1682 St Nw, Edmonton, AB, T5Z 3S4 townhouse for sale | Listing ID E4500 | Royal LePage
Klarvatten
· Townhouse
· Parking · Air conditioning · Cellar
Klarvatten · Townhouse · Parking · Air conditioning · Cellar
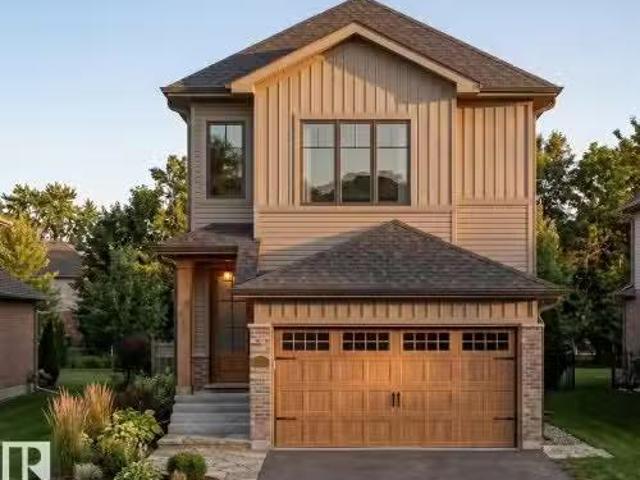
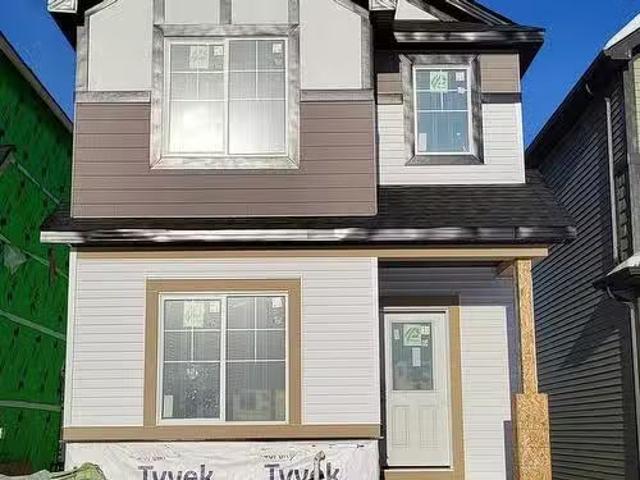
Move in ready & exceptionally well maintained! This bright & clean townhouse offers outstanding value for first time buyers, downsizers or investors. Featuring central air conditioning, a single attached garage & low condo fees, this home combines comfort, convenience & affordability. The functional main floor offers a spacious living room filled with natural light, a well appointed kitchen with ample cabinetry & counter space, plus a dining area perfect for everyday living or entertaining. Upstairs features two generously sized bedrooms, including a spacious primary retreat with a private 3 piece ensuite. The second oversized bedroom enjoys easy access to the 4 piece bathroom just down the hall, offering excellent privacy & functionality. The partially finished basement adds even more living space with a large recreation room, 3 piece bathroom, laundry area & storage. Close to schools, parks, shopping, public transit & all amenities, this fantastic home is ready for its new owners!
$ 249,999
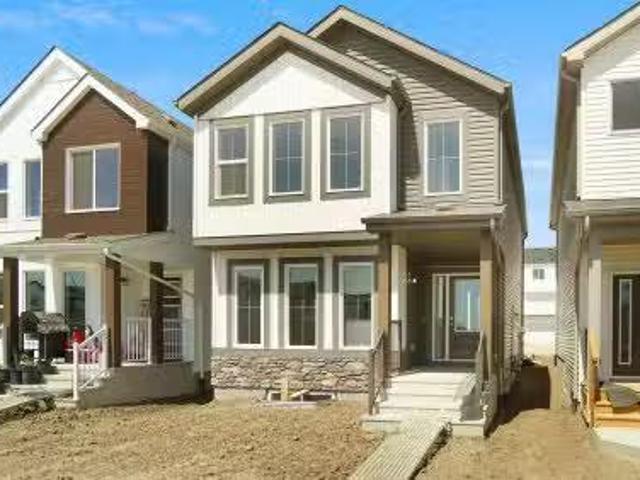
18235 85 Street, Edmonton, AB, T5Z 0E4 house for sale Listi.
View photo
House · for sale
$ 482,997
$ 293/sq.ft
18235 85 Street, Edmonton, AB, T5Z 0E4 house for sale Listi.
Klarvatten
· 1,647 sq.ft · 3 Bedrooms · 3 Baths · House
Klarvatten · 1,647 sq.ft · 3 Bedrooms · 3 Baths · House
Welcome to the Brooklyn built by the award-winning builder Pacesetter homes and is located in the heart of College Woods at Lakeview. The Brooklyn model is 1,648 square feet and has a stunning floorplan with plenty of open space. Three bedrooms and two-and-a-half bathrooms are laid out to maximize functionality, making way for a spacious bonus room area, upstairs laundry, and an open to above staircase. The kitchen has a large island which is next to a sizeable nook and great room with stunning 3 panel windows. Close to all amenities and easy access to the Anthony Henday and Manning Drive. This home also ha a side separate entrance and two large windows perfect for a future income suite. Home is under construction and almost complete the photos being used are from the exact home recently built but colors may vary, home should be completed by March 2026. Still available at ListedBuy!
$ 482,997
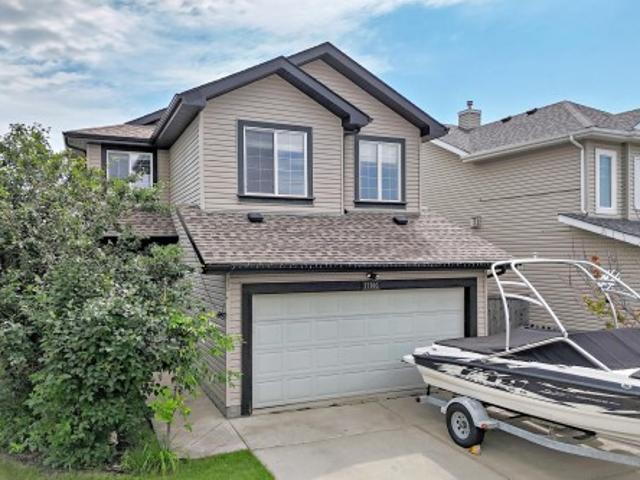
1780 Street Nw, Edmonton, AB, T5Z 0A6 house for sale | Listing ID E4501 | Royal LePage
View photo
House · for sale
$ 549,900
1780 Street Nw, Edmonton, AB, T5Z 0A6 house for sale | Listing ID E4501 | Royal LePage
Klarvatten
· House
· Garden · Fireplace · Air conditioning · Cellar
Klarvatten · House · Garden · Fireplace · Air conditioning · Cellar
Rare opportunity to own this beautifully updated 2-storey home backing directly onto a picturesque pond and scenic walking trails in sought-after Klarvatten! Built in 2006, this move-in-ready home offers 4 bedrooms, 3.5 bathrooms, and a fully permitted finished basement with a spacious family room, 4th bedroom, and 3-piece bath. The bright open-concept main floor features all new flooring, a stunning kitchen with granite countertops, stainless steel appliances, large island, and plenty of cabinet space. Upstairs you'll find 3 generous bedrooms plus a large bonus room with soaring ceilings and a cozy corner gas fireplace. Enjoy central A/C, newer shingles (approx. 3 years), and an incredible backyard with, mature trees, pond views, and direct access to walking trails. Close to schools, parks, shopping, and Anthony Henday. Simply move in and enjoy!
$ 549,900
8444 Avenue Nw, Edmonton, AB, T5Z 0X2 house for sale | Listing ID E4501 | Royal LePage
View photo
House · for sale
$ 556,498
8444 Avenue Nw, Edmonton, AB, T5Z 0X2 house for sale | Listing ID E4501 | Royal LePage
Klarvatten
· House
· Cellar
Klarvatten · House · Cellar
Welcome to the'Willow' built by the award-winning builder Pacesetter homes and is located in the heart College woods and just steps to the walking trails and parks. As you enter the home you are greeted by luxury vinyl plank flooring throughout the great room, kitchen, and the breakfast nook. Your large kitchen features tile back splash, an island a flush eating bar, quartz counter tops and an undermount sink. Just off of the kitchen and tucked away by the front entry is a 2 piece bath next to the main floor flex room. Upstairs is the primary retreat with a large walk in closet and a 4-piece en-suite. The second level also include 2 additional bedrooms with a conveniently placed main 4-piece bathroom and a good sized bonus room. The unspoiled basement has a side separate entrance perfect for future development. *. Home is under construction and photos used are from the same model and style but colors may vary to be complete by end of next week.
$ 556,498
8827 180 Avenue, Edmonton, AB, T5Z 0C4 house for sale Listi.
View photo
House · for sale
$ 554,900
$ 280/sq.ft
8827 180 Avenue, Edmonton, AB, T5Z 0C4 house for sale Listi.
Klarvatten
· 1,981 sq.ft · 4 Bedrooms · 3 Baths · House
· Garden · Fireplace · Deck · Air conditioning
Klarvatten · 1,981 sq.ft · 4 Bedrooms · 3 Baths · House · Garden · Fireplace · Deck · Air conditioning
Visit the Listing Brokerage (andor listing REALTOR®) website to obtain additional information Beautiful 4-Bedroom Home for Sale in Klarvatten, Edmonton – Upgraded, Spacious & Move-In Ready Welcome to 8827 180 Avenue NW — a meticulously cared-for 4-bedroom, 2.5-bathroom home nestled in the heart of Klarvatten, one of North Edmonton’s most desirable family-friendly communities. With nearly 2,000 sq. ft. of upgraded living space this home offers central air conditioning, a nest thermostat, and a cozy gas fireplace to keep your home comfortable year-round. Relax in a spa-like Ensuite, or enjoy the outdoors with the fully fenced yard, composite deck and a natural gas BBQ hookup. Still available at ListedBuy!
$ 554,900
8436 Avenue Nw, Edmonton, AB, T5Z 0X5 house for sale | Listing ID E4501 | Royal LePage
View photo
House · for sale
$ 556,498
8436 Avenue Nw, Edmonton, AB, T5Z 0X5 house for sale | Listing ID E4501 | Royal LePage
Klarvatten
· House
Klarvatten · House
Welcome to the'Kaylan' built by the award-winning builder Pacesetter homes and is located in the heart of Lakeview and just steps to the neighborhood parks and walking trails. As you enter the home you are greeted by luxury vinyl plank flooring throughout the great room, kitchen, and the breakfast nook. Your large kitchen features tile back splash, an island a flush eating bar, quartz counter tops and an undermount sink. Just off of the kitchen and tucked away by the front entry is a 3 piece powder room and den. Upstairs is the primary retreat with a large walk in closet and a 4-piece en-suite. The second level also include 2 additional bedrooms with a conveniently placed main 4-piece bathroom and a good sized bonus room. This home also comes with a side separate entrance perfect for future development. Close to all amenities and easy access to the Henday. *. Photos used are from the same style home recently buily, home will be complete next week and photos will be updated.
$ 556,498
8923 Avenue Nw, Edmonton, AB, T5Z 3W6 house for sale | Listing ID E4501 | Royal LePage
View photo
House · for sale
$ 459,900
8923 Avenue Nw, Edmonton, AB, T5Z 3W6 house for sale | Listing ID E4501 | Royal LePage
Klarvatten
· House
· Garden · Office room · Parking · Cellar
Klarvatten · House · Garden · Office room · Parking · Cellar
Welcome to Klarvatten, where family living meets incredible value! Backing directly onto a Stunning PARK, this home offers the rare luxury of no rear neighbours and beautiful south facing views. Step inside to a bright, well-maintained 2 Storey featuring a spacious living area and a functional kitchen with a large island, pantry, NEW countertops, updated stainless steel appliances, and plenty of prep space. Upstairs you'll find 3 generous bedrooms, including a Master retreat with a walk-in closet and private 3 piece ensuite. The fully finished basement adds even more versatility with a 4th bedroom and full bathroom perfect for guests, teens, or a home office. Recent Upgrades include: SOLAR PANELS for energy savings, fresh paint, updated kitchen finishes, garage door opener, and more. Outside, enjoy the sunny south facing backyard, large storage shed, and double detached garage. Just steps to schools, parks, soccer fields, baseball diamonds, and walking trails. This is the complete pack
$ 459,900
8740 180 Avenue, Edmonton, AB, T5X 0E3 house for sale Listi.
View photo
House · for sale
$ 474,900
$ 329/sq.ft
8740 180 Avenue, Edmonton, AB, T5X 0E3 house for sale Listi.
Klarvatten
· 1,442 sq.ft · 4 Bedrooms · 4 Baths · House
· Garden · Deck · Parking · Cellar
Klarvatten · 1,442 sq.ft · 4 Bedrooms · 4 Baths · House · Garden · Deck · Parking · Cellar
Take a look at this Klarvatten beauty! Lovingly cared for this fully finished 2 story home is move-in ready. This Park Royal built home has a fully finished basement with a SECOND KITCHEN, 3 pce bath, good size FR & 4th bedroom with walk-in closet. The main floor has a very open floor plan with a spacious living room, fabulous kitchen with NEWER higher end SS appliances, pantry, an islandbreakfast bar, a large dining area, and two piece bath. Upstairs, find newer flooring; a 4 pce bathroom, the master bedroom has a 4 pce ensuite & walk-in closet. Second and third bedrooms are also generous size. Also a new hot water tank in 2025. Outside you’ll find a good sized deck, shed, nicely landscaped fenced yard with all kinds of fruit trees and berries, garage and vinyl fencing. Close to walking trails, CFB Edmonton, public, transportation, and other amenities! Easy access to Anthony Henday. Still available at ListedBuy!
$ 474,900
8644 Avenue Nw, Edmonton, AB, T5Z 3W4 house for sale | Listing ID E4485 | Royal LePage
View photo
House · for sale
$ 399,900
8644 Avenue Nw, Edmonton, AB, T5Z 3W4 house for sale | Listing ID E4485 | Royal LePage
Klarvatten
· House
· Deck · Parking · Cellar
Klarvatten · House · Deck · Parking · Cellar
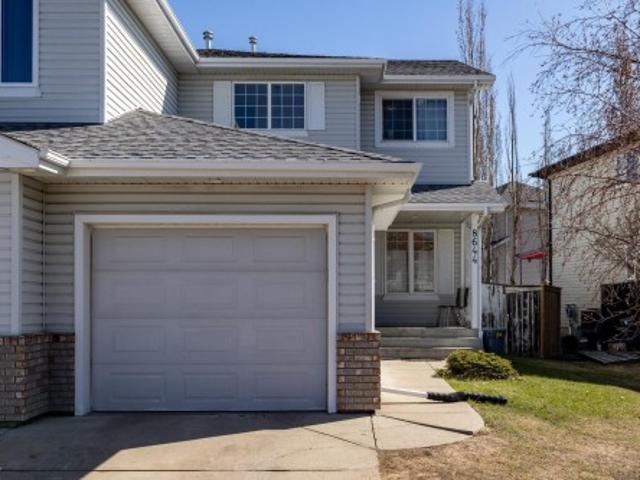
Welcome to this lovely, well-maintained half duplex in the desirable community of Klarvatten. Upon entering, you are greeted by a bright and inviting open-concept main floor with large windows that fill the space with natural light. The main level features a Den, spacious kitchen, dining area, comfortable living room, and a convenient 2-piece bath. Upstairs, you’ll find 3 bedrooms, a 4-piece bathroom, and a walk-in closet in the primary bedroom. The fully finished basement offers 2 additional bedrooms and a 3-piece bathroom, providing plenty of extra space for family or guests. This home also comes with a single attached garage and several recent upgrades, including: Roof (2022) Deck (2022) Hot Water Tank (2025) Washer (2026) A fantastic opportunity in a family-friendly neighbourhood close to parks, schools, and amenities! NO Condo Fees
$ 399,900
1690 Street Nw, Edmonton, AB, T5Z 1W6 house for sale | Listing ID E4493 | Royal LePage
View photo
House · for sale
$ 344,900
1690 Street Nw, Edmonton, AB, T5Z 1W6 house for sale | Listing ID E4493 | Royal LePage
Klarvatten
· House
· Garden · Cellar
Klarvatten · House · Garden · Cellar
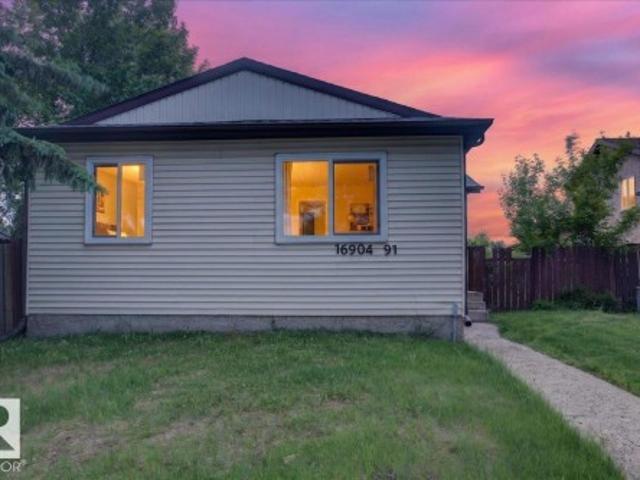
Second kitchen and separate entrance! Check out this nice and clean bungalow in Lago Lindo. Whether you are a first time home buyer or an investor, this is the perfect house for you. On the main floor, you get a big living room, 3 good size bedrooms, a full washroom, and a kitchen with nice stainless steel appliances. Separate entrance to the basement that has a SECOND KITCHEN, a big living room, a full washroom, and a nice size bedroom. This house has Tons of upgrades include: Paint, flooring, and baseboard in 2026; Windows in 2025; Newer Furnace, Hot Water Tank, and Shingles. The big backyard is perfect to enjoy the nice days outside. Come see it and call it home
$ 344,900
1770 Street Nw, Edmonton, AB, T5Z 0A2 house for sale | Listing ID E4502 | Royal LePage
View photo
House · for sale
$ 425,000
Updated
1770 Street Nw, Edmonton, AB, T5Z 0A2 house for sale | Listing ID E4502 | Royal LePage
Klarvatten
· House
· Patio · Garden · Parking · Deck · Air conditioning
Klarvatten · House · Patio · Garden · Parking · Deck · Air conditioning
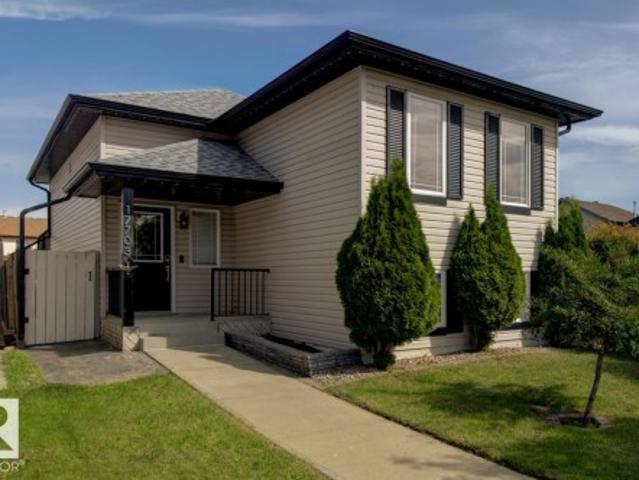
This 3bed 2bath with AIR CONDITIONING & SOLAR PANELS home has over 1750sf of fully finished living space for you to enjoy! As you enter notice the large foyer, room for everyone to get their shoes on and out the door! Upstairs you will find a spacious kitchen with newer S/S appliances open to the dining space and living room – perfect for entertaining! Off the dining room is the patio door to the deck space and almost completely paved yard. Minimal yard work on your precious days off! Two bedrooms and a large bath complete this level. Head downstairs to find another large bedroom, full bath, laundry, storage AND a WET BAR with 2 beer/wine fridges! Notice the cozy family room with pellet stove, perfect for those chilly winter evenings. 2022 brought this home NEW central A/C, HWT and Furnace. The shingles are about 5 years old on the home and DOUBLE garage PLUS there are high-end LED Christmas lights! All the major things have been done, time for you to make it yours! Quick possession is
$ 425,000
1806 Street Nw, Edmonton, AB, T5Z 0J5 house for sale | Listing ID E4501 | Royal LePage
View photo
House · for sale
$ 559,900
1806 Street Nw, Edmonton, AB, T5Z 0J5 house for sale | Listing ID E4501 | Royal LePage
Klarvatten
· House
· Garden · Fireplace · Deck · Parking · Cellar
Klarvatten · House · Garden · Fireplace · Deck · Parking · Cellar
Welcome Home! This move-in-ready 4-bedroom, 3.5-bathroom home with a finished double attached garage is ideally located in Klarvatten, close to schools, parks, public transit, and family amenities. 2146 Sq Ft, Granite Counter Tops, Hardwood and Tile Floors. The main floor features a spacious entrance, convenient half bathroom, den, and an open-concept living area. The large kitchen offers ample cabinetry, a full pantry, island, and views of the living room with a gas fireplace feature wall. The dining area opens onto an oversized deck and a fully landscaped, fenced backyard with a storage shed. Upstairs includes a walk-in laundry room, huge bonus room, three large bedrooms, and two full bathrooms. The spacious primary bedroom features a walk-in closet and ensuite with double sinks. The finished basement offers an open-ceiling family room, fourth bedroom, full bathroom, storage, and mechanical room. Air conditioning and appliances are included. Do not miss this fantastic opportunity!
$ 559,900
8715 Avenue, Edmonton, AB, T5Z 0S8 house for sale | Listing ID E4479 | Royal LePage
View photo
House · for sale
$ 514,997
8715 Avenue, Edmonton, AB, T5Z 0S8 house for sale | Listing ID E4479 | Royal LePage
Klarvatten
· House
Klarvatten · House
Welcome to the'Sampson' built by the award-winning builder Pacesetter homes and is located in the heart of College Woods at Lakeview and just steps to the neighborhood park and schools. As you enter the home you are greeted by luxury vinyl plank flooring throughout the great room, kitchen, and the breakfast nook. Your large kitchen features tile back splash, an island a flush eating bar, quartz counter tops and an undermount sink. Just off of the kitchen and tucked away by the front entry is a 2 piece powder room. Upstairs is the master's retreat with a large walk in closet and a 4-piece en-suite. The second level also include 2 additional bedrooms with a conveniently placed main 4-piece bathroom and a good sized bonus room. Close to all amenities and easy access to the Henday. *Home is under construction the photos shown are of the show home colors and finishings will vary, this home will be complete by August.
$ 514,997
303 174 Avenue, Edmonton, AB, T5Z 2M3 house for sale Listin.
View photo
House · for sale
$ 599,900
$ 290/sq.ft
303 174 Avenue, Edmonton, AB, T5Z 2M3 house for sale Listin.
Klarvatten
· 2,067 sq.ft · 3 Bedrooms · 3 Baths · House
· Office room · Fireplace · Cellar
Klarvatten · 2,067 sq.ft · 3 Bedrooms · 3 Baths · House · Office room · Fireplace · Cellar
Marquis West is a way from the hustle and bustle, yet close to Edmonton’s main ring road for commuting. This stunning home has a 9’ main floor with an open to above great room which includes a 50” linear electric fireplace. The beautiful L-Shaped kitchen at the rear of the home is bright and features quartz counters and a nice size island. As you reach the second floor, youll discover a bridge leading over the great room towards the primary bedroom. A side entrance is included for potential future development, with the basement ceiling height upgraded to 9’, for a more spacious feel. The flex room on the main floor is perfect for an office or playroom for the little ones. You will find metal spindle railing on the main and second floor. Upstairs you will find 3 bedrooms and a central bonus room area that overlooks the great room below. The primary bedroom is private with a 5-piece ensuite & includes double sinks in the vanity, 60” Tub and a 48” wide shower with tiled walls. Photos are
$ 599,900
8728 181 Avenue, Edmonton, AB, T5Z 0E3 house for sale Listi.
View photo
House · for sale
$ 589,900
$ 336/sq.ft
8728 181 Avenue, Edmonton, AB, T5Z 0E3 house for sale Listi.
Klarvatten
· 1,755 sq.ft · 3 Bedrooms · 3 Baths · House
· Parking · Cellar
Klarvatten · 1,755 sq.ft · 3 Bedrooms · 3 Baths · House · Parking · Cellar
Welcome to this beautifully designed 1,710 sq. ft. two-storey home in the growing community of Lakeview, built by Art Homes. Perfect for growing families, this home offers 4 bedrooms and 3 full bathrooms, including a main floor bedroom and full bathroom, ideal for guests or family living. The open-concept main floor features 9 ft. ceilings, a modern kitchen with a large island, walk-in pantry, The plus point is the side entrance offering future basement development potential. Upstairs, youll find 9 ft. ceilings, a spacious bonus room, 3 bedrooms, 2 full bathrooms, and a convenient laundry room, creating an open and airy living space for the whole family. Complete with a double attached garage, premium finishes, and located close to parks, schools, shopping, and walking trails, this home offers the perfect blend of style, comfort, and functionality. Photos representative. Still available at ListedBuy!
$ 589,900
7 1677 St Nw, Edmonton, AB, T5Z 3X4 townhouse for sale | Listing ID E4498 | Royal LePage
View photo
Townhouse · for sale
$ 257,000
7 1677 St Nw, Edmonton, AB, T5Z 3X4 townhouse for sale | Listing ID E4498 | Royal LePage
Klarvatten
· Townhouse
· Deck · Parking
Klarvatten · Townhouse · Deck · Parking
This well-maintained 3-bedroom with attached garage, two-storey townhouse offers low condo fees, spacious living, and is located within walking distance to Klarvatten Lake. Step into a bright and inviting living room filled with natural light. The large kitchen features a stylish movable island and opens to a private deck that backs onto green space — perfect for relaxing or entertaining. A convenient 2-piece bathroom completes the main floor. Upstairs, you’ll find three generously sized bedrooms, including a primary bedroom with a large closet, and a full 4-piece bathroom. This unit has new modern light fixtures and new sump pumps. The lower level offers a finished and large laundry room and an oversized single garage with bonus storage room. Located close to parks, schools, public transit, shopping, and offering a quick commute to the military base, downtown, and the Henday
$ 257,000
8704 Avenue Nw, Edmonton, AB, T5Z 0X5 house for sale | Listing ID E4475 | Royal LePage
View photo
House · for sale
$ 537,600
8704 Avenue Nw, Edmonton, AB, T5Z 0X5 house for sale | Listing ID E4475 | Royal LePage
Klarvatten
· House
· Fireplace · Parking · Cellar
Klarvatten · House · Fireplace · Parking · Cellar
This 1,637 sq. ft. Front-attached home in College Woods at Lakeview, built by Sterling Homes, offers a double attached garage with floor drain and a separate side entrance. The open main floor features 9’ ceilings on the main and basement levels, luxury vinyl plank flooring, and a bright living room with fireplace and large rear windows. The kitchen shines with quartz countertops, spacious island, full-height tile backsplash, soft-close cabinetry, corner pantry, built-in microwave, and chimney-style hood fan. Upstairs includes a bonus room, upper laundry, two bedrooms, and a full bath. The primary suite offers a walk-in closet with window and ensuite with double sinks and glass shower. Brushed nickel fixtures and basement rough-ins complete this thoughtfully designed home
$ 537,600
8707 Avenue Nw, Edmonton, AB, T5Z 0X2 house for sale | Listing ID E4501 | Royal LePage
View photo
House · for sale
$ 556,498
Updated
8707 Avenue Nw, Edmonton, AB, T5Z 0X2 house for sale | Listing ID E4501 | Royal LePage
Klarvatten
· House
· Cellar
Klarvatten · House · Cellar
Welcome to the'Willow' built by the award-winning builder Pacesetter homes and is located in the heart College woods and just steps to the walking trails and parks. As you enter the home you are greeted by luxury vinyl plank flooring throughout the great room, kitchen, and the breakfast nook. Your large kitchen features tile back splash, an island a flush eating bar, quartz counter tops and an undermount sink. Just off of the kitchen and tucked away by the front entry is a 2 piece bath next to the main floor flex room. Upstairs is the Primary retreat with a large walk in closet and a 4-piece en-suite. The second level also include 3 additional bedrooms with a conveniently placed main 4-piece bathroom and a good sized bonus room. The unspoiled basement has a side separate entrance perfect for future development. *. Home is under construction and photos used are from the same model and style but colors may vary to be complete by end of next week.
$ 556,498
9007 181 Avenue, Edmonton, AB, T5Z 0K1 house for sale Listi.
View photo
House · for sale
$ 899,900
$ 334/sq.ft
9007 181 Avenue, Edmonton, AB, T5Z 0K1 house for sale Listi.
Klarvatten
· 2,691 sq.ft · 8 Bedrooms · 6 Baths · House
· Fireplace · Cellar
Klarvatten · 2,691 sq.ft · 8 Bedrooms · 6 Baths · House · Fireplace · Cellar
This breathtaking home truly feels like a showhome. Designed w elegance & functionality, offering 5 bdrms & 4 bths 2690sqft main home plus LEGAL 1109sqft 3bdrms, 2bth walk out basement suite! Stunning open-to-below living room featuring floor-to-ceiling tiled electric fireplace that makes striking focal point. The chef’s kitchen is a dream w massive island, SS appliances to-the-ceiling cabinetry & plenty of storage. A spice kitchen w gas range adds the perfect touch for those who love to cook. The main floor bdrm & full 3pc bth make this home ideal for guests or multi-generational living. Upstairs, the primary suite impresses w coffered ceilings, spacious walk-in closet & luxurious 5pc ensuite. Plus second bdrm w its own 4pc ensuite, additional bedroom & bathroom & lg bonus room for family movie nights or a play area. The 3bed2bth spacious walkout basement suite is an incredible bonus, complete w 9ft ceilings, lg windows for natural light & primary bedroom w walk-in closet & 4-piece en
$ 899,900
21 8716 Av Nw, Edmonton, AB, T5Z 0J3 townhouse for sale | Listing ID E4496 | Royal LePage
View photo
Townhouse · for sale
$ 290,000
21 8716 Av Nw, Edmonton, AB, T5Z 0J3 townhouse for sale | Listing ID E4496 | Royal LePage
Klarvatten
· Townhouse
· Balcony · Parking · Cellar
Klarvatten · Townhouse · Balcony · Parking · Cellar
Welcome to this private, corner-unit townhome in the desirable community of Klarvatten. Offering a bright, functional layout, this 2-storey home features a main floor filled with natural light and an open-concept design. The modern kitchen showcases sleek black cabinetry, a pantry, ample counter space, and a breakfast bar that flows seamlessly into the dining area. Step through the sliding glass doors onto your private balcony overlooking mature trees, perfect for morning coffee or evening relaxation. A spacious living room with large windows and a convenient 2-piece powder room complete the main level. Upstairs, discover 3 comfortable bedrooms, including a primary suite with its own private ensuite, plus an additional full 4-piece bathroom. The basement includes a laundry area and provides direct access to the secure, double attached garage. Superb location close to parks, walking trails, schools, shopping, transit, and easy access to Anthony Henday Drive. Move-in ready!
$ 290,000
1813 Street Nw, Edmonton, AB, T5Z 0X1 house for sale | Listing ID E4471 | Royal LePage
View photo
House · for sale
$ 490,600
1813 Street Nw, Edmonton, AB, T5Z 0X1 house for sale | Listing ID E4471 | Royal LePage
Klarvatten
· House
· Garden · Parking · Cellar
Klarvatten · House · Garden · Parking · Cellar
The Spirit is a prime choice for first-time buyers and investors, offering a smart layout on a spacious pie-shaped lot. This home features 9’ ceilings on the main and basement levels, complemented by Luxury Vinyl Plank flooring. The open-concept main floor boasts a sun-drenched great room with large front windows, flowing into a rear L-shaped kitchen. Culinary enthusiasts will appreciate the Quartz countertops, flush-ledge island, and upgraded soft-close cabinetry overlooking the expansive backyard. A private rear entry provides direct access to the lower level, while a walk-through mudroom adds daily convenience. Upstairs, the layout includes a central bonus room and a primary suite with double sinks and a glass-door shower. Two additional bedrooms, a laundry closet, and matte black fixtures throughout complete this stylish residence. With a rear parking pad and an option for a detached double garage, this home perfectly balances flexibility and modern comfort
$ 490,600
8732 Avenue Nw, Edmonton, AB, T5Z 0S8 house for sale | Listing ID E4476 | Royal LePage
View photo
House · for sale
$ 564,600
8732 Avenue Nw, Edmonton, AB, T5Z 0S8 house for sale | Listing ID E4476 | Royal LePage
Klarvatten
· House
· Patio · Garden · Fireplace · Parking · Cellar
Klarvatten · House · Patio · Garden · Fireplace · Parking · Cellar
This front-attached home by Sterling Homes in College Woods at Lakeview offers modern comfort in a serene, nature-bordered North Edmonton neighborhood. The main floor features 9’ ceilings, triple-pane windows, and a gourmet kitchen equipped with quartz countertops, ceiling-height cabinetry, and a walk-through pantry connected to the mudroom. An open-concept great room with an electric fireplace and oversized windows flows seamlessly into the backyard through sliding patio doors. Upstairs, the primary suite includes a large walk-in closet and a 4-piece ensuite with double sinks, complemented by a central bonus room and convenient upper-floor laundry with a sink. Two additional bedrooms and a full bath ensure a highly functional layout for families. The property is finished with luxury vinyl plank flooring and includes a separate side entrance, a double attached garage with a floor drain, and basement rough-ins ready for future development
$ 564,600

Get email alerts

Don't miss out: be the first to know about new properties

The alert was correctly created

On subscribing you accept the conditions of use and the privacy policy
Alert
Receive new ads in your inbox
Save this search
Receive alerts for new listings

We'll send you an email when we have new properties for: "Properties for sale in Klarvatten"

The alert was correctly created

Get email alerts and be the first to see new listings
Required field
On subscribing I accept the terms of the privacy policy
Perfect! You'll soon start receiving new listings via email
Alert
Receive an email when we have new ads for Properties for sale in Klarvatten
Save this search
Filters

Bedrooms

Area (sq.ft)

sq.ft
sq.ft

Price

$
$

Filter by property type

Bathrooms

Clear all filters
Receive notifications when new entries are published.