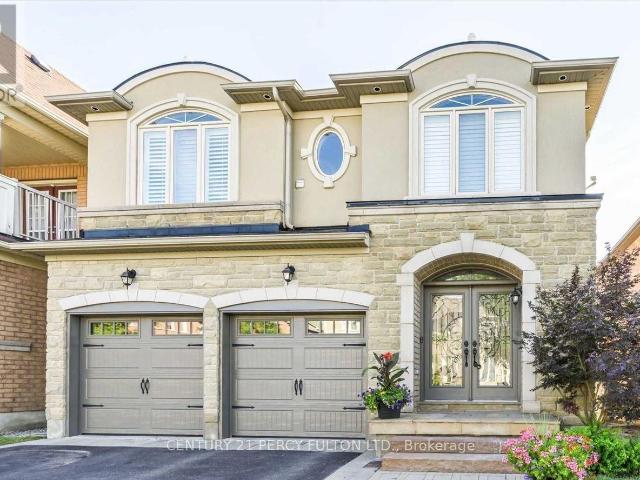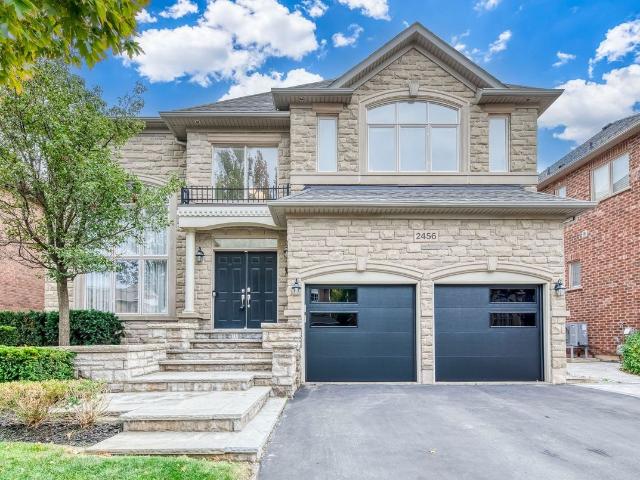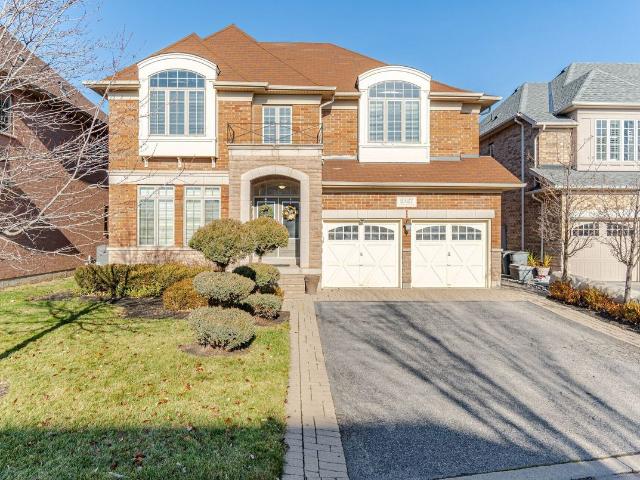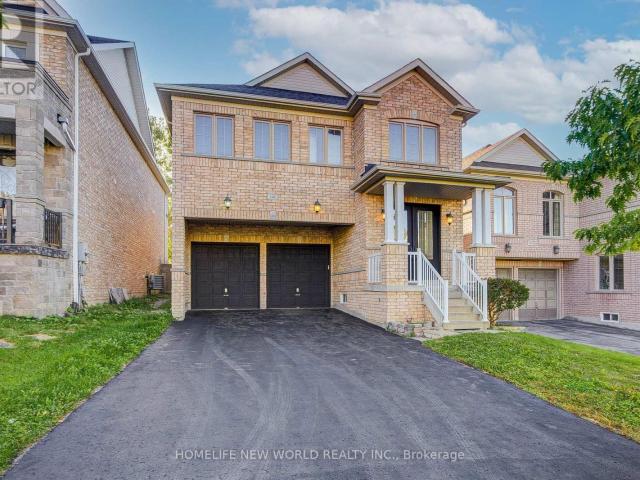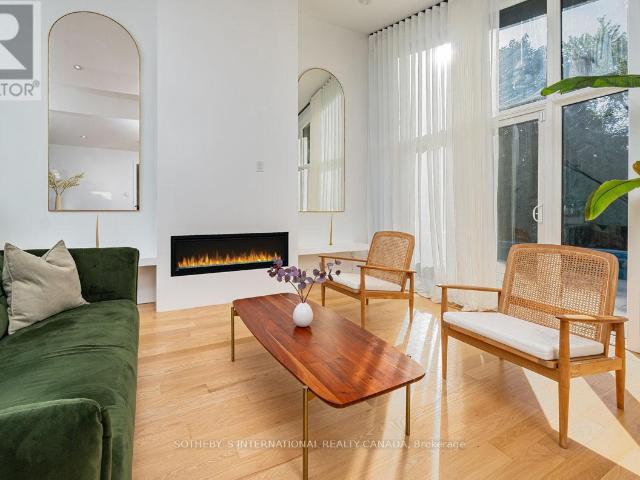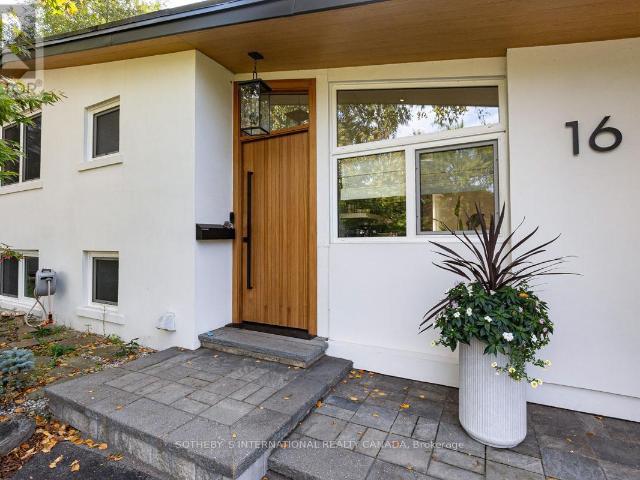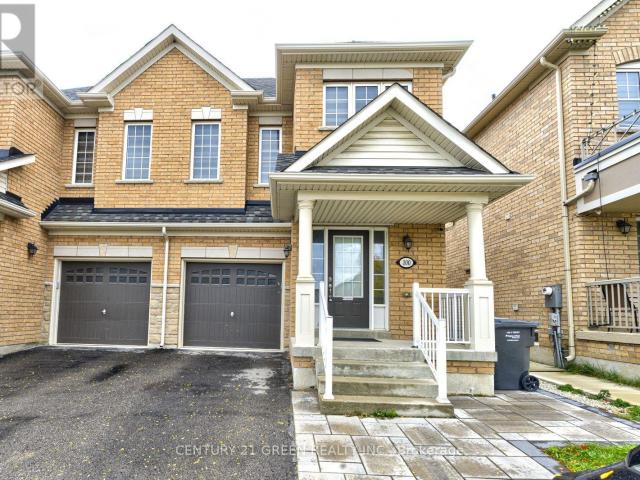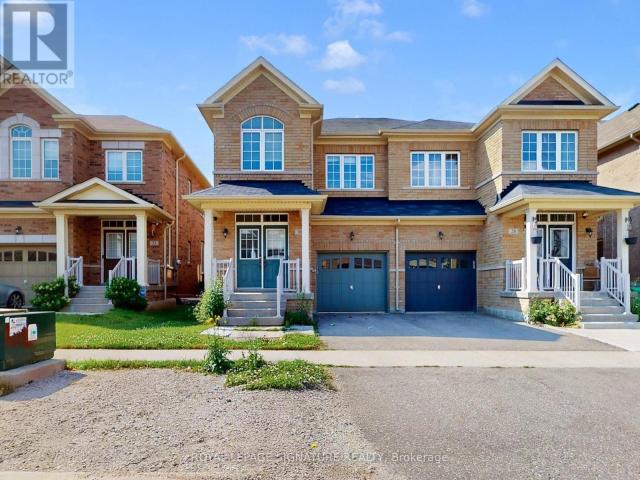
16,494 houses to rent in Kleinburg

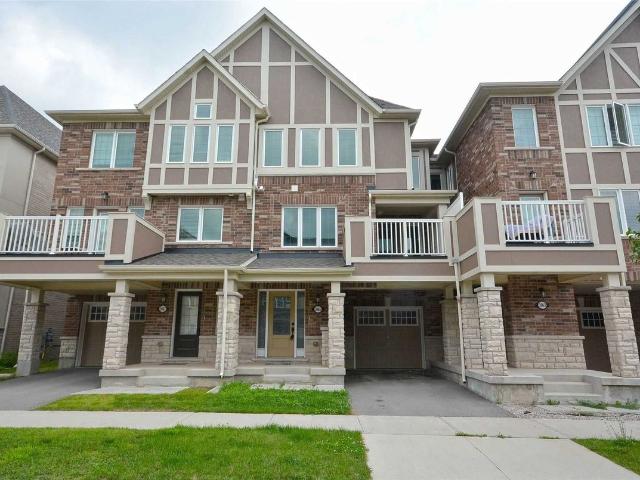
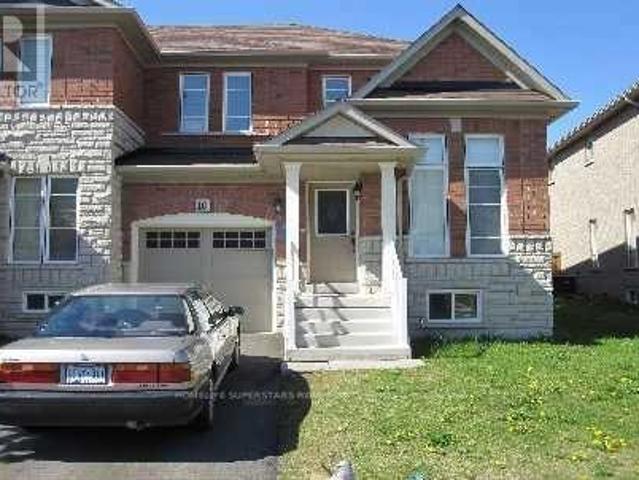
apartment at 10 SNOWSHOE LANE
View photo
House · for rent
$ 2,900
Updated
apartment at 10 SNOWSHOE LANE
Kleinburg
· 258 sq.ft · 3 Bedrooms · House
· Garden
Kleinburg · 258 sq.ft · 3 Bedrooms · House · Garden
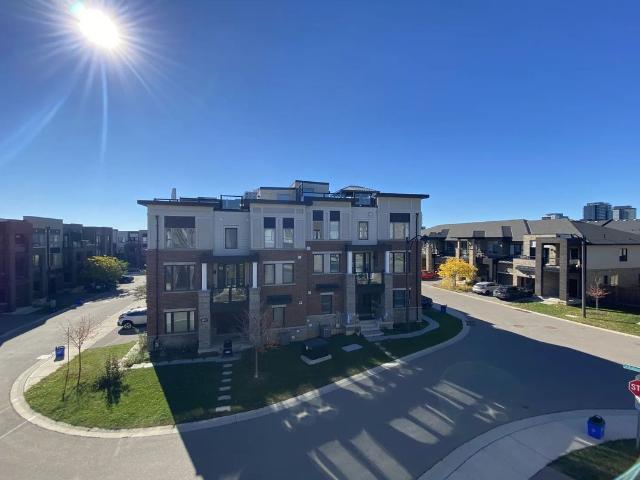
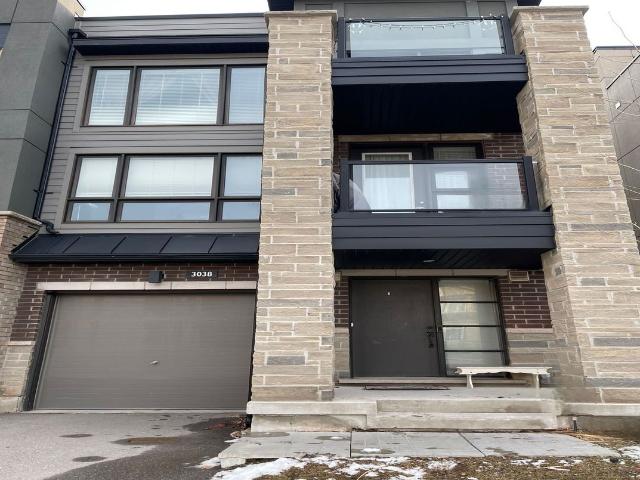
Rarely offered 3 Bedroom End Unit Townhome. Looks Like A Semi But Feels Like A Detached. Approx 1800 sqft, this Home Features An Ideal Layout With functional living space. Great main floor layout with Hardwood Floors, Kitchen With Breakfast Area And Walkout To A Good Sized Yard. The second floor has a large primary bedroom with a 4-piece en-suite, complemented by generously sized secondary bedrooms. Ready To Move In. Close To All Amenities. Walking Distance To Transit And Schools. No Smoking And No Pets. (id:18653)
$ 2,900
apartment at 63A ROOSEVELT DRIVE, Richmond Hill, Ontario, L4C6V2
View photo
House · for rent
$ 6,500
Updated
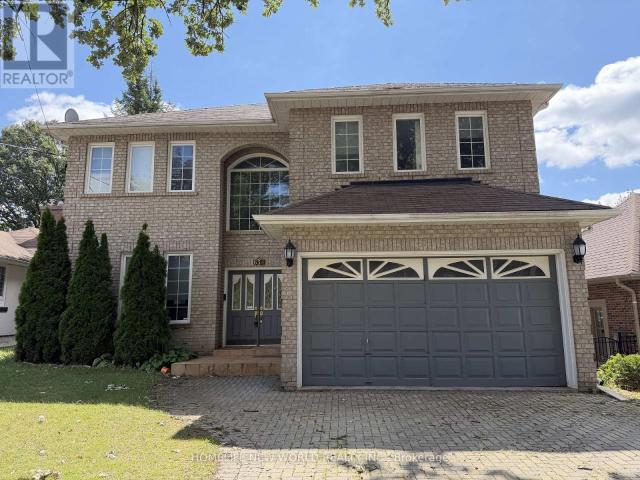
apartment at 63A ROOSEVELT DRIVE, Richmond Hill, Ontario, L4C6V2
Kleinburg
· 452 sq.ft · 1 Bedroom · House
· Garden · Office room · Deck · Parking · Cellar
Kleinburg · 452 sq.ft · 1 Bedroom · House · Garden · Office room · Deck · Parking · Cellar
Absolutely wonderful 2-storey detached home including FULL SIZE basement in highly sought-after Richvale, Richmond Hill. Over 3600sqft above ground and high ceilings on each level. 4+2 bed, 7x bath, 6x parking. Updated tile flooring and potlights throughout. ALL upper bedrooms are spacious and easily fit King size beds and have their own ensuite bathrooms! Large primary bedroom comes with double sink bathroom with separate bathtub and shower, large linen closet and two walk-in closets. Living room, dining room, and a beautiful and bright kitchen with wraparound counter is perfect for hosting guests. There is even an additional family room for watching tv and relaxing. Mature trees and fenced backyard add privacy and large deck can be used for BBQ and entertaining outside. Office and large laundry room with four way access (side entrance, garage, main floor, basement). This home has plenty of space and storage. Basement can be accessed by the main hallway stairs or laundry room. FULL SI
$ 6,500
apartment at 21 BOWKETT DRIVE, Richmond Hill, Ontario, L4E0J7
View photo
House · for rent
$ 4,250
Updated
apartment at 21 BOWKETT DRIVE, Richmond Hill, Ontario, L4E0J7
Kleinburg
· 108 sq.ft · 1 Bedroom · House
· Garden · Fireplace · Parking · Air conditioning · Cellar
Kleinburg · 108 sq.ft · 1 Bedroom · House · Garden · Fireplace · Parking · Air conditioning · Cellar
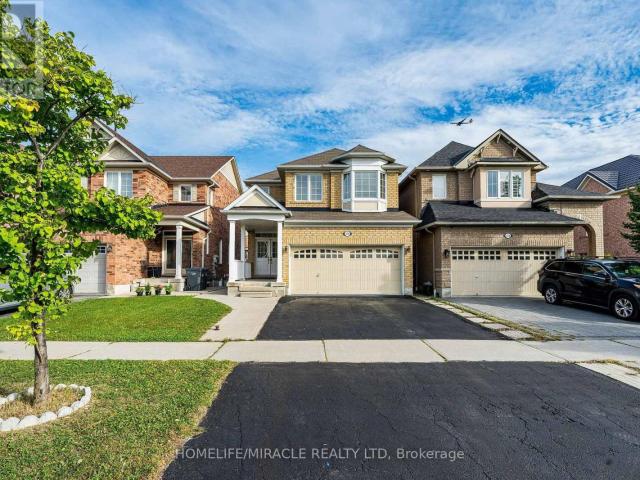
The Perfect Sun Filled 4 Bedroom, 3 Bath Detached Home In Family Oriented Jefferson Community With Double Door Entry, California Shutters, 9 Ft Ceilings & Hardwood On Main Floor; Cabinetry With Stone Backsplash, St/St Appliances, Pot Lights, Decorative Columns, Gas Fireplaces.2nd Floor Laundry, Finished Basement, Garage Wall Organizers, Custom Interlocking & Gas Hook Up In Backyard, Central Vacuum & A/C. Ideally located close to all amenities, public transit, grocery stores, shops, parks, trails, schools, restaurants, gyms, highways, and highly-ranked English and French public schools. Option to rent partially furnished. This home is a must-see! (id:18653)
$ 4,250
Detached Property
View photo
House · for rent
$ 7,500
New
Detached Property
Kleinburg
· 463 sq.ft · 5 Bedrooms · House
· Garden · Office room · Fireplace · Deck · Parking · Cellar
Kleinburg · 463 sq.ft · 5 Bedrooms · House · Garden · Office room · Fireplace · Deck · Parking · Cellar
Stunning Fernbrook-Built 4+1 Bedroom & 5 Bath Home with Beautifully Finished Basement in Desirable Joshua Creek Community! Stately Stone Facade with Lovely Beautifully Upgraded Kitchen Features Updated Custom Cabinetry, Centre Island with Breakfast Bar, Granite Countertops, Premium B/I Stainless Steel Appliances & Breakfast Area with Bow Window & W/O to Deck & Private Backyard. Updated Open Concept Family Room with Gas Fireplace & Oversized Windows Overlooking the Backyard. Formal Dining Room with Large Window & Coffered Ceiling. Open Concept Living Room Leads to Bright Office/Den with Approx. 17' Ceiling & 2-Storey Windows! Updated 2pc Powder Room & Convenient Main Level Laundry Room (with Garage Access) Complete the Main Level. Spacious 2nd Level Offers 4 Large Bedrooms (with Updated Broadloom) & 3 Full Baths. Primary Bedroom Suite Features Generous Sitting/Office Area with Bow Window, Plus Huge W/I Closet with Extensive B/I Organizers & French Door Entry to Luxurious 5pc Ensuite Boa
$ 7,500
Detached Property
View photo
House · for rent
$ 6,700
New
Detached Property
Kleinburg
· 463 sq.ft · 4 Bedrooms · House
· Fireplace · Deck · Parking · Cellar
Kleinburg · 463 sq.ft · 4 Bedrooms · House · Fireplace · Deck · Parking · Cellar
Stunning Executive 4300 sf Home on a Ravine Lot in Prestigious Joshua Creek Neighbourhood. Walk into a 20ft ceiling Entryway with main floor Library/Den. Stunning Open Staircase Extends From 2nd Flr Through to the Basement. Grand Family room w 20ft ceiling, 2 sided fire place. Formal Living room. Large Family-Sized Eat-In Kitchen w Built-In Appliances and Walkout to Large Deck! A Butler's Pantry that Leads to The Formal Dining room. Separate side entrance Laundry/ Mud room with access to Garage & separate staircase. Primary Bedroom Features a Spa Like 5-Piece Ensuite and 2 Walk-In Closets & 2 Sided Fireplace. Large 2nd and 3rd Bedrm w Walkin Closets & 3pc ensuite. Large 4th Bedrm w Double closet & 4pc ensuite. Great Floor Plan to Entertain Family & Friends with an Abundance of Natural Light!
$ 6,700
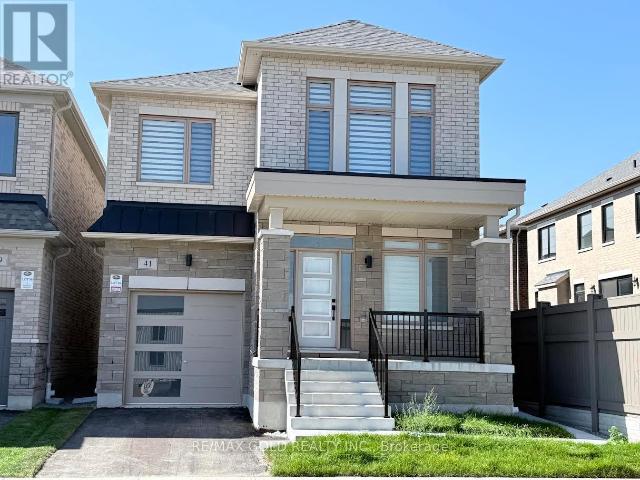
apartment at 41 TAPSCOTT CRESCENT
View photo
House · for rent
$ 3,500
Updated
apartment at 41 TAPSCOTT CRESCENT
Kleinburg
· 280 sq.ft · 3 Bedrooms · House
· Garden · Air conditioning
Kleinburg · 280 sq.ft · 3 Bedrooms · House · Garden · Air conditioning
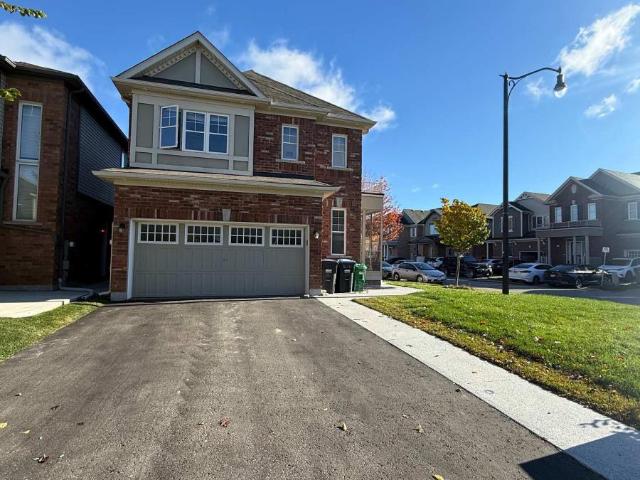
Welcome to this brand-new, beautifully upgraded detached home in one of Brampton’s fastest-growing communities! Offering nearly 2,300 sq. ft. of bright and spacious living space, this impressive 2-storey home features 3 bedrooms and 4 washrooms, with each bedroom enjoying its own private ensuite – an exceptional feature offering comfort and privacy for the entire family.The thoughtfully designed main floor features a spacious, open-concept layout with generous living and entertaining areas, abundant natural light, and pleasant front-yard views. The modern kitchen is equipped with brand-new appliances, a sleek cooktop, built-in oven and microwave, ample cabinetry, and contemporary finishes, with zebra blinds and central air conditioning installed.Upstairs, you’ll find three generously sized bedrooms with private washrooms, along with a large and conveniently located second-floor laundry room for added everyday ease.Step outside to your private backyard. The home also features a single-c
$ 3,500
Att/Row/Townhouse Property
View photo
House · for rent
$ 2,600
New
Att/Row/Townhouse Property
Kleinburg
· 129 sq.ft · 2 Bedrooms · House
· Air conditioning · Parking
Kleinburg · 129 sq.ft · 2 Bedrooms · House · Air conditioning · Parking
Experience the perfect blend of modern comfort and style in this premium Oakville residence. Spanning approximately square feet of thoughtfully designed living space, this property is ready to accommodate your unique lifestyle. The interior spaces have been carefully crafted to balance both aesthetics and daily functionality. It features 2 spacious bedrooms and 2.5 clean and modern bathrooms, making it an excellent choice for a variety of living arrangements. This home comes completely unfurnished, allowing for an effortless move-in experience. You will also enjoy reliable gas and central air throughout the year, ensuring your environment is always comfortable, alongside access to ensuite. Beyond the unit itself, the property offers excellent supporting amenities. For those with vehicles, it includes 2 parking spot(s). Step outside to enjoy your own private open, perfect for relaxing after a long day or enjoying your morning coffee. Furthermore, for animal lovers, the building has a re
$ 2,600
Detached Property
View photo
House · for rent
$ 1,900
New
Detached Property
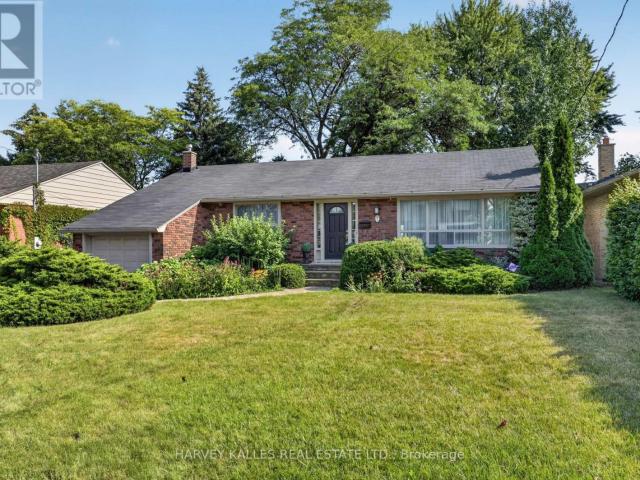
Kleinburg
· 226 sq.ft · 2 Bedrooms · House
· Cellar
Kleinburg · 226 sq.ft · 2 Bedrooms · House · Cellar
LEGAL Basement apartment Two bedrooms, with separate entrance at Churchill Meadows home intenant pays 30% of fantastic location! Corner end unit with easy access to main road. Close to Hwy 403, Hwy401,GO Stations, high ranked schools. Absolutely great neighbourhood. Quiet residentialstreet,close to schools, minutes to Erin Mills Centre, shopping, public transport, highways
$ 1,900
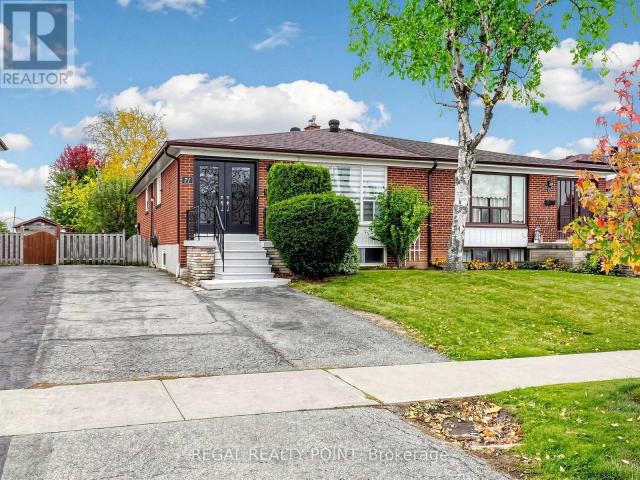
apartment at 91 AVONDALE BOULEVARD
View photo
House · for rent
$ 3,200
Updated
apartment at 91 AVONDALE BOULEVARD
Kleinburg
· 291 sq.ft · 4 Bedrooms · House
· Garden · Parking · Equipped kitchen · Cellar
Kleinburg · 291 sq.ft · 4 Bedrooms · House · Garden · Parking · Equipped kitchen · Cellar
Welcome to 91 Avondale Blvd! This beautifully renovated and freshly painted 4-bedroom, 2-full-bathroom semi-detached backsplit offers the perfect combination of space, comfort, and convenience! Featuring a bright and spacious open-concept living and dining area, a modern updated kitchen with stainless steel appliances, dishwasher, and upgraded countertops, and carpet-free flooring throughout. Enjoy the convenience of private laundry located just a few steps down from the main level. Step outside to a huge, fully fenced backyard, perfect for relaxing, entertaining, and outdoor activities! The property also offers ample driveway parking for up to 5 vehicles. Ideally situated in a convenient Brampton location, just a 5-minute drive to Bramalea City Centre and Bramalea Transit Terminal, with easy access to shopping, restaurants, public transit, and everyday amenities. Available December 1st. Basement separately rented. (id:18653)
$ 3,200
apartment at 216 BUTTERNUT RIDGE TRAIL, Aurora, Ontario, L4G3P1
View photo
House · for rent
$ 4,000
Updated
apartment at 216 BUTTERNUT RIDGE TRAIL, Aurora, Ontario, L4G3P1
Kleinburg
· 269 sq.ft · 1 Bedroom · House
· Gym · Cellar
Kleinburg · 269 sq.ft · 1 Bedroom · House · Gym · Cellar
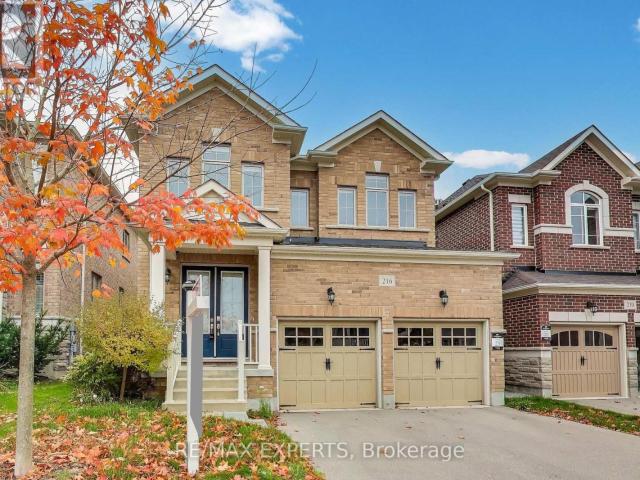
Welcome to 216 Butternut Ridge Trail, a stunning detached home in the highly sought-after Aurora Estates community. Offering 2,437 sq. ft. of beautifully designed above-grade living space, plus an additional 1,145 sq. ft. of unfinished basement space, this bright and spacious 4-bedroom residence perfectly combines elegance, comfort, and endless possibilities.Featuring soaring 10-ft ceilings on the main level and 9-ft ceilings upstairs, an upgraded open staircase, and two private ensuites, this home is thoughtfully designed for modern family living. The stylish kitchen showcases granite countertops, upgraded cabinetry, and a functional open-concept layout ideal for everyday living and entertaining.The expansive 1,145 sq. ft. unfinished basement is a true blank canvas, offering incredible potential to create a private in-law suite, additional living quarters, a home theatre, gym, or the ultimate family entertainment space, customized to your lifestyle and needs, subject to applicable app
$ 4,000
Detached Property
View photo
House · for rent
$ 7,750
New
Detached Property
Kleinburg
· 323 sq.ft · 4 Bedrooms · House
· Garden · Fireplace · Deck
Kleinburg · 323 sq.ft · 4 Bedrooms · House · Garden · Fireplace · Deck
Spotless, Executive residence in the River Oaks community on a premium ravine lot. This Custom four bedroom and four bathroom home offers engineered hardwood and nine foot ceilings throughout. The main floor combines formal and functional spaces with separate living and dining rooms with coffered ceilings, a family room with gas fireplace and backyard views, and a custom chefs kitchen with large centre island, quartz counters, stainless steel appliances, gas stove, and built in breakfast and coffee bar. An eat in area walks out to the rear deck. The main level laundry and mudroom add convenience.The second floor has four well sized bedrooms including two with en-suites and two sharing a semi ensuite. The primary suite includes vaulted ceiling, a five piece spa style ensuite with heated floors, and a walk in dressing room. Heated floors in all bathrooms. Located close to top-rated schools, Sheridan College, trails, parks, shopping, restaurants, and highways 403 and 407. Quick commute to
$ 7,750
apartment at 314 DUDLEY AVENUE, Toronto, Ontario, M2N4X5
View photo
House · for rent
$ 3,880
Updated
apartment at 314 DUDLEY AVENUE, Toronto, Ontario, M2N4X5
Kleinburg
· 172 sq.ft · 1 Bedroom · House
Kleinburg · 172 sq.ft · 1 Bedroom · House
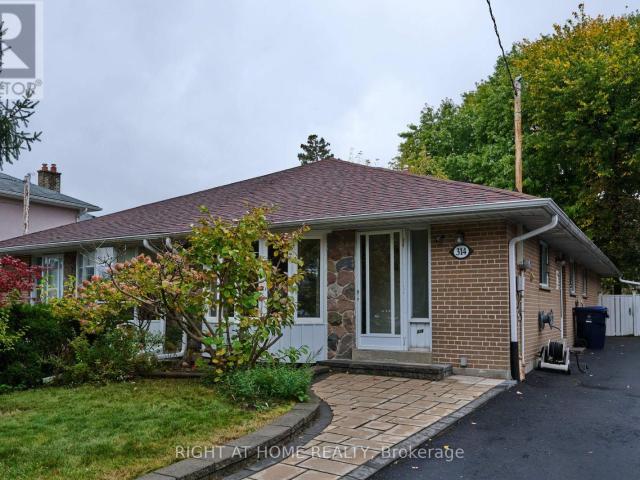
Main floor only for lease! Stunning & Unique 4-Bedroom Semi-Detached Bungalow in Prime Willowdale! >>Recent Updates: Brand-new flooring throughout, freshly painted, and 2 upgraded washrooms. >>Elite School District: Zone for Earl Haig Secondary School, McKee Public School, and the Claude Watson School for the Arts. >>Prime Location: Steps to Yonge St & Finch Ave, lush parks, and local recreational centres. >>Ultimate Convenience: Walk to premier shopping, restaurants, and effortless subway/bus transit options.>>Exclusive/Private Laundry: Features a brand-new, ultra-convenient All-in-One Front Load Washer and Dryer Combo. (id:18653)
$ 3,880
apartment at BASEMENT – 64 LENO MILLS AVENUE
View photo
House · for rent
$ 1,200
Updated
apartment at BASEMENT – 64 LENO MILLS AVENUE
Kleinburg
· 129 sq.ft · 1 Bedroom · House
· Fireplace · Air conditioning · Parking · Cellar
Kleinburg · 129 sq.ft · 1 Bedroom · House · Fireplace · Air conditioning · Parking · Cellar
Welcome to this beautiful detached home in Richmond Hill’s highly sought-after Devonsleigh community! Situated on a premium corner lot, this spacious Basement unit offers a wonderful combination of modern finishes, generous living space and a family-friendly location. The combined Living and dining a cozy gas fireplace. Separate bedroom, Full bathroom and Private ensuite laundry, central air conditioning. Two parking spaces. Ideally located directly across from a Hindu temple and close to churches and close to excellent schools, parks, shopping, transit and major highways. A beautifully maintained, move-in-ready home in one of Richmond Hill’s most desirable family neighbourhoods. Don’t miss it! (id:18653)
$ 1,200
Detached Property
View photo
House · for rent
$ 4,290
New
Detached Property
Kleinburg
· 226 sq.ft · 3 Bedrooms · House
· Garden · Parking
Kleinburg · 226 sq.ft · 3 Bedrooms · House · Garden · Parking
Discover this inviting family home in the highly desirable neighbourhood of Oakville! Offering 3 bedrooms, 3 bathrooms, and a double-car garage, this home combines a functional layout with comfortable living spaces. The open-concept main floor creates a seamless flow between the kitchen, dining, and living areas, while the separate family room offers a cozy retreat for everyday relaxation. Bright interiors are enhanced by generous windows and a functional skylight. The primary bedroom features a spacious walk-in closet for added convenience. Enjoy your own fully fenced backyard, ideal for summer barbecues, outdoor entertaining, or simply unwinding at the end of the day. Excellent location close to highly regarded schools, major highways, parks and trails, shopping, restaurants, and community amenities. A fantastic opportunity for families seeking space, convenience, school and a welcoming community in the heart of Oakville
$ 4,290
apartment at 7 GREENING CRESCENT, Toronto, Ontario, M9A1N9
View photo
House · for rent
$ 4,500
Updated
apartment at 7 GREENING CRESCENT, Toronto, Ontario, M9A1N9
Kleinburg
· 441 sq.ft · 1 Bedroom · House
· Garden · Deck · Equipped kitchen
Kleinburg · 441 sq.ft · 1 Bedroom · House · Garden · Deck · Equipped kitchen
Spacious living on a beautiful lot in a 3-bedroom, 2-bathroom detached home, without any of the hassles or worries of owning? Perhaps it sounds too much like a dream to be true, but at 7 Greening Cres. in Islington Heights, it could be your everyday reality! This charming red-bricked bungalow is beautifully landscaped in the front yard and resembles a fairy tale oasis in the back. The front door opens into a foyer with an arched entrance to the living room, where a massive picture window lets in a flood of light – and gives you a gorgeous view of your yard. Heading into the backyard, imagine the many hours you’ll spend sitting around on the built-in benches along the wooden deck. It’s the perfect outdoor nook for reading, meditating, or enjoying great food and the company of friends. Whatever you’re doing, you’ll love the privacy that comes with the mature trees and tall fencing.The kitchen includes a dishwasher, a double-door stainless steel fridge and more cupboard, counter and drawe
$ 4,500
Att/Row/Townhouse Property
View photo
House · for rent
$ 3,250
New
Att/Row/Townhouse Property
Kleinburg
· 129 sq.ft · 2 Bedrooms · House
· Balcony · Parking
Kleinburg · 129 sq.ft · 2 Bedrooms · House · Balcony · Parking
Gorgeous End Unit Freehold Townhouse in the highly sought-after Trafalgar and Dundas area. Built by Minto with attached garage and private driveway. Enjoy 2 Balconies; huge garage with access from inside. Many upgrades. Dark Hardwood floors throughout, granite countertops/backsplash and island, s/s kitchen appliances, close to all amenities, situated inOakville, convenient for transportation and close to hospital, shopping and schools. Also ideally located just minutes from grocery stores, restaurants, GO transit, highway 407, 403 andQEW as well as numerous walking and biking trails
$ 3,250
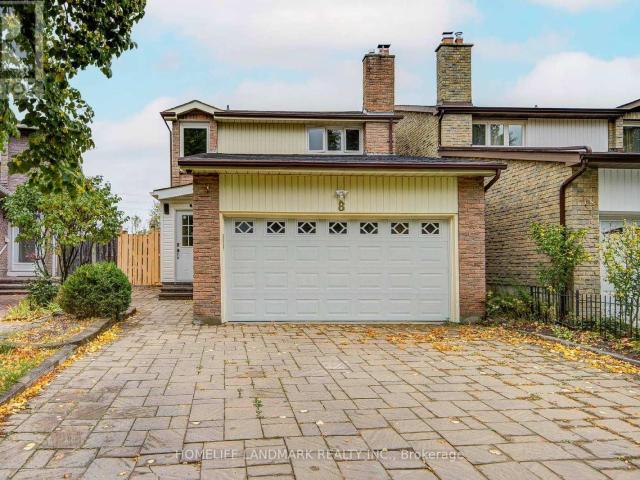
apartment at 8 REDFERN STREET, Brampton, Ontario, L7A4T8
View photo
House · for rent
$ 3,400
Updated
apartment at 8 REDFERN STREET, Brampton, Ontario, L7A4T8
Kleinburg
· 75 sq.ft · 1 Bedroom · House
· Fireplace · Parking
Kleinburg · 75 sq.ft · 1 Bedroom · House · Fireplace · Parking
Welcome To 8 Redfern St, Brampton! Beautifully maintained 4-bedroom detached home on a bright, Sun-Filled Corner Lot With A Double-Car Garage. This Spacious Home Features Impressive 9-Ft Ceilings On The Main Floor, Gleaming Hardwood Flooring Throughout The Main Level, An Elegant Dark-Stained Hardwood Staircase, And A Cozy Fireplace. The Modern Kitchen Boasts Granite Countertops, A Centre Island, And Stylish Finishes, Perfect For Everyday Living And Entertaining. Convenient Second-Floor Laundry Adds To The Home’s Functionality. Thoughtfully Designed With Attention To Detail, This Home Offers The Perfect Combination Of Comfort, Style, And Practicality. An Excellent Leasing Opportunity And A Must-See! (id:18653)
$ 3,400
apartment at UPPER 354 PANHELLENIC DRIVE, Mississauga, Ontario, L5W0B9
View photo
House · for rent
$ 3,200
Updated
apartment at UPPER 354 PANHELLENIC DRIVE, Mississauga, Ontario, L5W0B9
Kleinburg
· 301 sq.ft · 1 Bedroom · House
· Parking
Kleinburg · 301 sq.ft · 1 Bedroom · House · Parking
For Lease: Stunning 4-BR Detached Mattamy Home (Upper floor only) in Meadowvale Village Welcome to this immaculate, fully renovated, and 100% carpet-free 4-bedroom detached home by Mattamy Homes. Located in the highly desirable Meadowvale Village, this property boasts a bright, functional layout featuring premium hardwood floors, elegant interior/exterior pot lights, and a classic oak staircase. The modern chef’s kitchen is a true highlight, complete with granite countertops and a custom backsplash. The upper level offers 4 spacious bedrooms, while the main floor features a highly convenient laundry room Enjoy a rare, high-efficiency setup with a large, owned 60-gallon hot water tank(saving you monthly rental fees). Unbeatable Location: Minutes to Highways 401, 410, and 407, Heartland Town Centre, Derrydale Golf Course, top-rated schools, and diverse dining options. Impeccably maintained, beautifully updated, and completely move-in ready! Extras Included: Garage door openers, all elect
$ 3,200
apartment at 146 ART WEST AVENUE
View photo
House · for rent
$ 3,550
Updated
apartment at 146 ART WEST AVENUE
Kleinburg
· 388 sq.ft · 4 Bedrooms · House
· Parking · Fireplace
Kleinburg · 388 sq.ft · 4 Bedrooms · House · Parking · Fireplace
Enjoy This Gorgeous 2 Car Garage Detached Home, Perfectly Situated On A Premium Ravine Lot Overlooking A Serene Pond With Warm West Exposure. Approx 2400 Sq. Ft. Of Above-Grade Living Space. Freshly Painted, This Residence Offers A Double-Door Entry Welcomes You Into A Bright, Open-Concept Main Floor Featuring 9-Ft Ceilings, Hardwood Flooring, Oak Staircase, And A Stunning Gas Fireplace With Stone Feature Wall-Creating A Warm And Sophisticated Ambiance For Both Everyday Living And Entertaining. Upstairs, All Four Good Size Bedrooms Feature New Wide Laminate Flooring. The Spacious Primary Retreat Offers A 5-Pc Ensuite And Walk-In Closet, While The Second Bedroom Enjoys Its Own 4-Pc Ensuite. The Additional Two Bedrooms Share A Convenient Semi-Ensuite 4-Pc Bath. A Second-Floor Laundry Room Adds Exceptional Convenience To This Family-Friendly Layout. Enjoy Direct Garage Access And A Long Private Driveway With No Sidewalk, Providing For Up To 4 Vehicles Parking. Step Outside And Take In The
$ 3,550
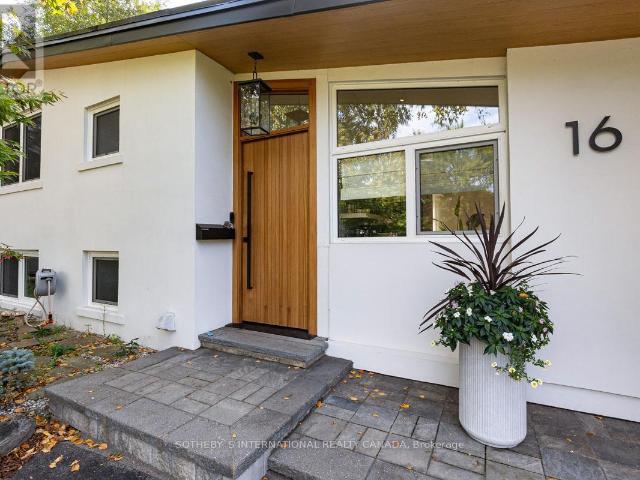
apartment at 16 LEGATO COURT, Toronto, Ontario, M3B1L7
View photo
House · for rent
$ 7,200
Updated
apartment at 16 LEGATO COURT, Toronto, Ontario, M3B1L7
Kleinburg
· 291 sq.ft · 1 Bedroom · House
· Garden · Office room · Fireplace · Swimming pool
Kleinburg · 291 sq.ft · 1 Bedroom · House · Garden · Office room · Fireplace · Swimming pool
Nestled on a quiet cul-de-sac in the coveted Don Mills neighbourhood, this beautifully renovated detached home seamlessly blends mid-century modern design with contemporary comfort. Close to the serene Don River and the lush fairways of Donald Golf Club, the property offers a welcome retreat from the pace of city life. The private backyard is its own slice of paradise, complete with a swimming pool, while a bright and airy sunroom provides an inviting space for morning coffee or evening relaxation. At the heart of the home, a modern kitchen is thoughtfully appointed with high-end appliances. Expansive windows bring the outdoors in, while a cozy fireplace creates a warm and inviting atmosphere. The primary bedroom features a spa-like three-piece ensuite with double sinks and a custom walk-in closet. A generously sized second bedroom is complemented by an additional three-piece bathroom. The open-concept lower level offers exceptional versatility, easily accommodating a home office, fitn
$ 7,200
apartment at 16 LEGATO COURT
View photo
House · for rent
$ 7,500
Updated
apartment at 16 LEGATO COURT
Kleinburg
· 291 sq.ft · 2 Bedrooms · House
· Garden · Fireplace · Swimming pool · Cellar
Kleinburg · 291 sq.ft · 2 Bedrooms · House · Garden · Fireplace · Swimming pool · Cellar
Welcome to your home away from home! Nestled on a quiet cul-de-sac in the esteemed Don Mills neighbourhood, this beautifully renovated, detached house seamlessly blends mid-century modern design with contemporary comforts. Backing onto the serene Don River and the lush fairways of Donalda Golf Club, this property offers a retreat from the hustle and bustle of city life. The backyard offers your own slice of paradise, complete with a pool. A bright and airy sunroom makes for an inviting space ideal for morning coffee or evening relaxation. The heart of the home boasts a modern kitchen equipped with high-end appliances. Unwind on plush seating by the cozy fireplace as you take in the outdoors through the expansive windows. The primary bedroom features a spa-like 3-pc ensuite with double sinks and a custom-built walk-in closet. The second bedroom comes complete with a Murphy bed & private 4 pc bath. The open-concept basement is a versatile space (study/exercise/entertainment/sleep). An at
$ 7,500
apartment at #1 MAIN & 2ND FLOOR – 100 LANARK CIRCLE
View photo
House · for rent
$ 2,950
Updated
apartment at #1 MAIN & 2ND FLOOR – 100 LANARK CIRCLE
Kleinburg
· 258 sq.ft · 4 Bedrooms · House
· Parking · Cellar
Kleinburg · 258 sq.ft · 4 Bedrooms · House · Parking · Cellar
Beautiful & Spacious 4-Bedroom, 2.5-Bath Semi-Detached Home in the Highly Desirable Credit Valley Community! Offering approximately 1,800 sq. ft. of well-designed living space, this well-maintained home features hardwood flooring on the main level, a bright open-concept living and dining area, and a modern upgraded kitchen with stainless steel appliances, and ample cabinetry. Separate breakfast area with walk-out to a fully fenced backyard-perfect for outdoor enjoyment and entertaining. Main floor laundry, direct garage access, zebra blinds throughout, and separate temperature controls for the upper and basement levels add comfort and convenience. The second floor features a spacious primary bedroom with walk-in closet and 4-piece ensuite, plus three additional generously sized bedrooms. Ideally located within walking distance to schools, parks, and Brampton Transit, and just minutes from Mt. Pleasant GO Station, shopping, restaurants, and financial institutions. Tenant to pay 70% of u
$ 2,950
Att/Row/Townhouse Property
View photo
House · for rent
$ 3,200
New
Att/Row/Townhouse Property
Kleinburg
· 129 sq.ft · 2 Bedrooms · House
· Parking
Kleinburg · 129 sq.ft · 2 Bedrooms · House · Parking
Beautifully Presented 2 Br + 3 Bath Freehold Townhouse Located In Preserve Oakville Neighborhood. Oak Staircase, Laminate Throughout Upgraded Kitchen, Granite Counter Tops. Mbr W/ 3Pc Ensuite 2 Br W/4Pc Ensuite. Originally 3 Br Convert To 2 Bedrooms. Access To Garage
$ 3,200
apartment at 71 CLYDESDALE DRIVE
View photo
House · for rent
$ 3,000
Updated
apartment at 71 CLYDESDALE DRIVE
Kleinburg
· 11 sq.ft · 3 Bedrooms · House
· Swimming pool
Kleinburg · 11 sq.ft · 3 Bedrooms · House · Swimming pool
Welcome to this beautifully updated semi-detached home in the highly desirable Pleasant View community. Offering a bright and spacious layout, this home perfectly combines modern style with everyday functionality. The main floor features an open-concept design filled with natural light through oversized windows, creating a warm and inviting atmosphere.Master Bdrm With 3-Pc. Ensuite.Minutes To Hwy., Fairview Mall & Sheppard Subway Stn. & Walk To Victoria Park Ttc. Close To Pleasant View Community Centre & Pool, Top School District: Walk To Brian Ps, Pleasant View Ms, Sir John Macdonald Ci. The whole house rental is $4300/month. (id:18653)
$ 3,000
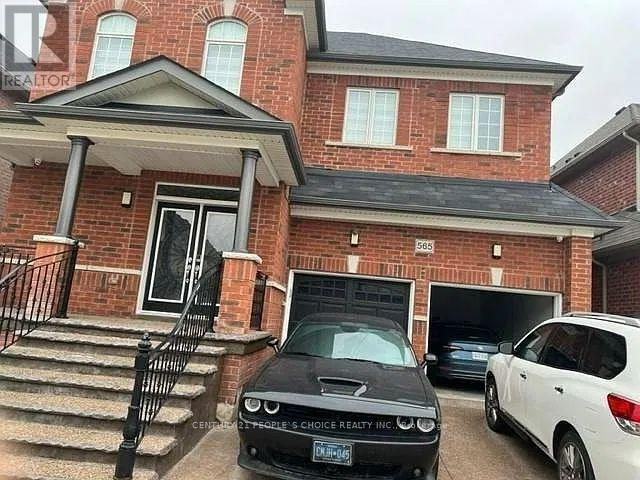
apartment at 565 DOUGALL AVENUE, Caledon, Ontario, L7C3Z4
View photo
House · for rent
$ 1,899
Updated
apartment at 565 DOUGALL AVENUE, Caledon, Ontario, L7C3Z4
Kleinburg
· 118 sq.ft · 1 Bedroom · House
· Parking · Cellar
Kleinburg · 118 sq.ft · 1 Bedroom · House · Parking · Cellar
2 Bedroom Lower Portion For Rent (Legal Basement Apartment). Fully Detached 2 Spacious Bedrooms,1 Full Washroom. 1 Parking Home With Totally Separate Entrance! Open Concept Kitchen Room. Upgraded Kitchen With Quartz C’top, Back Splash, Comes With Fridge, Stove, Washer & Dryer Beautiful Layout, Premium Vinyl Floors, Ceramic Tiles In The Washroom Walking Distance To Grocery Shops. (id:18653)
$ 1,899
apartment at 16 LEGATO COURT, Toronto, Ontario, M3B1L7
View photo
House · for rent
$ 7,500
Updated
apartment at 16 LEGATO COURT, Toronto, Ontario, M3B1L7
Kleinburg
· 291 sq.ft · 1 Bedroom · House
· Garden · Fireplace · Swimming pool · Cellar
Kleinburg · 291 sq.ft · 1 Bedroom · House · Garden · Fireplace · Swimming pool · Cellar
Welcome to your home away from home! Nestled on a quiet cul-de-sac in the esteemed Don Mills neighbourhood, this beautifully renovated, detached house seamlessly blends mid-century modern design with contemporary comforts. Backing onto the serene Don River and the lush fairways of Donalda Golf Club, this property offers a retreat from the hustle and bustle of city life. The backyard offers your own slice of paradise, complete with a pool. A bright and airy sunroom makes for an inviting space ideal for morning coffee or evening relaxation. The heart of the home boasts a modern kitchen equipped with high-end appliances. Unwind on plush seating by the cozy fireplace as you take in the outdoors through the expansive windows. The primary bedroom features a spa-like 3-pc ensuite with double sinks and a custom-built walk-in closet. The second bedroom comes complete with a Murphy bed & private 4 pc bath. The open-concept basement is a versatile space (study/exercise/entertainment/sleep). An at
$ 7,500
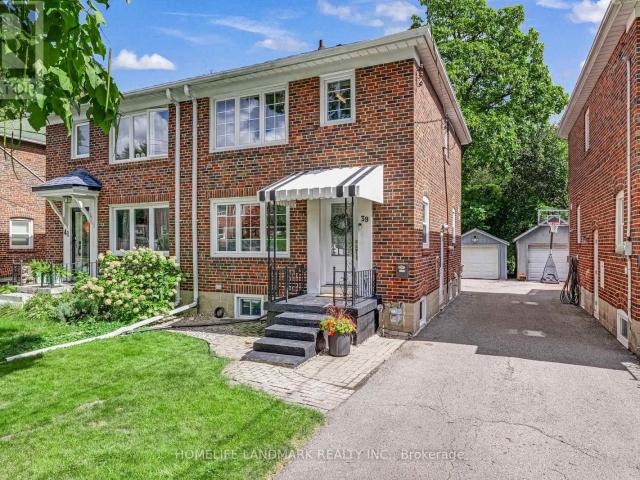
apartment at 39 BRENTCLIFFE ROAD, Toronto, Ontario, M4G3Y4
View photo
House · for rent
$ 5,000
Updated
apartment at 39 BRENTCLIFFE ROAD, Toronto, Ontario, M4G3Y4
Kleinburg
· 215 sq.ft · 1 Bedroom · House
· Garden · Office room · Parking · Deck
Kleinburg · 215 sq.ft · 1 Bedroom · House · Garden · Office room · Parking · Deck
Live in one of Toronto’s most sought-after family neighbourhoods. This meticulously maintained, beautifully renovated three-bedroom semi offers the space and updates you want – ready for you to call home.Thoughtfully updated with quality and everyday ease in mind: open-concept living, dining and kitchen spaces flow beautifully together, with a fully renovated kitchen offering loads of storage. Canadian oak hardwood floors, new doors, trim and windows bring a fresh, cohesive feel throughout. Upstairs, three comfortable bedrooms and a beautifully renovated bathroom. Downstairs, a great rec room, home office, full washroom, practical laundry and clever storage nooks. Outside, a private backyard with a very large deck made for summer dinners and kids at play. Detached garage with parking for one, plus room for a second car in front.North Leaside delivers the full package: great neighbours, excellent schools including Northlea Elementary and Leaside High School, Sunnybrook Park, parks and t
$ 5,000
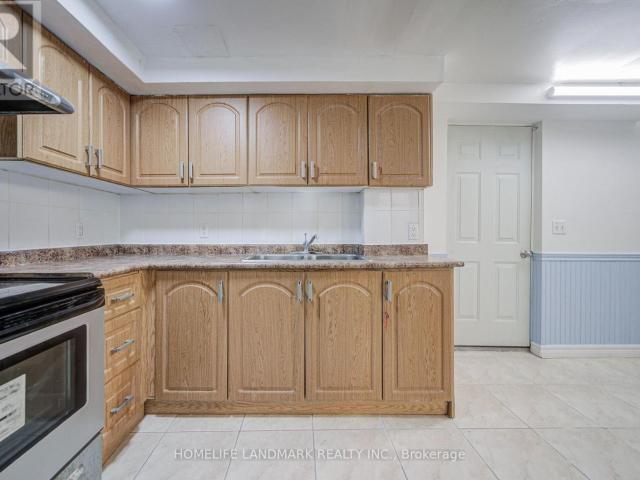
apartment at BSMT 8 FULLERTON CRESCENT, Markham, Ontario, L3R3G5
View photo
House · for rent
$ 1,600
Updated
apartment at BSMT 8 FULLERTON CRESCENT, Markham, Ontario, L3R3G5
Kleinburg
· 140 sq.ft · 1 Bedroom · House
· Garden · Cellar
Kleinburg · 140 sq.ft · 1 Bedroom · House · Garden · Cellar
Location!Location!Location!Spacious 2-Bedroom Detached Home Bsmt In The Convenient Milliken Mills West Community! Conveniently Located Near Warden Ave & Steeles Ave, With Easy Access To Public Transit, Schools, Parks, Shopping, Restaurants And Everyday Amenities. Minutes To T&T Supermarket, Shoppers Drug Mart, Pacific Mall And Milliken Community Centre. Close To Milliken Mills High School, Milliken Mills Elementary School And Other Nearby Schools. Backyard Is Shared With The Upper Tenant. Laundry Facilities Are Located In The Basement And Shared With The Upper Tenant. Excellent Location For Families Seeking Space And Convenience In Markham. (id:18653)
$ 1,600
apartment at 8 FULLERTON CRESCENT, Markham, Ontario, L3R3G5
View photo
House · for rent
$ 3,500
Updated
apartment at 8 FULLERTON CRESCENT, Markham, Ontario, L3R3G5
Kleinburg
· 463 sq.ft · 1 Bedroom · House
· Garden · Office room · Parking · Cellar
Kleinburg · 463 sq.ft · 1 Bedroom · House · Garden · Office room · Parking · Cellar
Location!Location!Location!Spacious 5-Bedroom Detached Home With Double Garage In The Convenient Milliken Mills West Community! Featuring 4 Bedrooms On The Upper Level Plus An Additional Bedroom On The Main Floor, Offering Excellent Flexibility For Family, Home Office Or Multi-Generational Living. Generous Family Room Provides Additional Living And Gathering Space. Conveniently Located Near Warden Ave & Steeles Ave, With Easy Access To Public Transit, Schools, Parks, Shopping, Restaurants And Everyday Amenities. Minutes To T&T Supermarket, Shoppers Drug Mart, Pacific Mall And Milliken Community Centre. Close To Milliken Mills High School, Milliken Mills Elementary School And Other Nearby Schools. Double Garage Plus Driveway Parking Provides Ample Parking Space. Backyard Is Shared With The Basement Tenant. Laundry Facilities Are Located In The Basement And Shared With The Basement Tenant. Basement Is Separately Occupied And Is Not Included In The Lease. Excellent Location For Families S
$ 3,500
apartment at 30 WALBROOK ROAD, Brampton, Ontario, L6X4N4
View photo
House · for rent
$ 3,100
Updated
apartment at 30 WALBROOK ROAD, Brampton, Ontario, L6X4N4
Kleinburg
· 312 sq.ft · 1 Bedroom · House
Kleinburg · 312 sq.ft · 1 Bedroom · House
Gorgeous 4 Bedroom Semi Detached Home In Prestigious Credit Valley, Bright And Spacious, 9 Feet Main Floor Ceiling Hardwood On Main Floor And Upper Hallway, Stainless Steel Appliances And Granite Counter Top In Kitchen, Oak Wood Stairs With Iron Pickets, 4Pce Master Ensuite Convenient 2nd Floor Laundry. Excellent location 5 minutes to Walmart, Home depot, Dollar stores, Indian groceries & Mount Pleasant GO Station. (id:18653)
$ 3,100

Get email alerts

Don't miss out: be the first to know about new properties

The alert was correctly created

On subscribing you accept the conditions of use and the privacy policy
Alert
Receive new ads in your inbox
Save this search
Receive alerts for new listings

We'll send you an email when we have new properties for: "Houses to rent in Kleinburg"

The alert was correctly created

Get email alerts and be the first to see new listings
Required field
On subscribing I accept the terms of the privacy policy
Perfect! You'll soon start receiving new listings via email
Alert
Receive an email when we have new ads for Houses to rent in Kleinburg
Save this search
Filters

Bedrooms

Area (sq.ft)

sq.ft
sq.ft

Price ($ per month)

$
$

Filter by property type

Bathrooms

Clear all filters
Receive notifications when new entries are published.