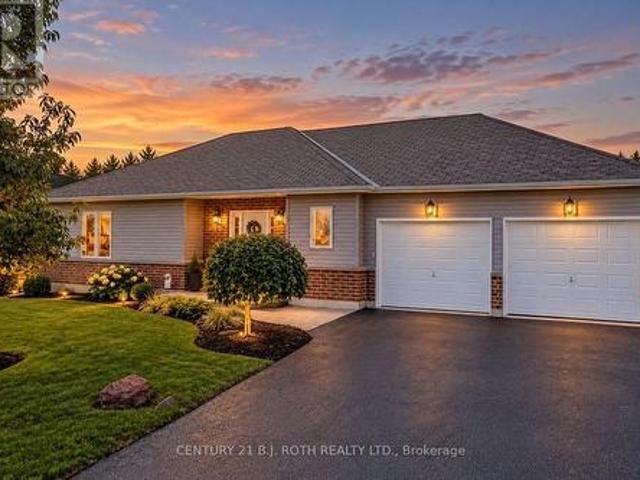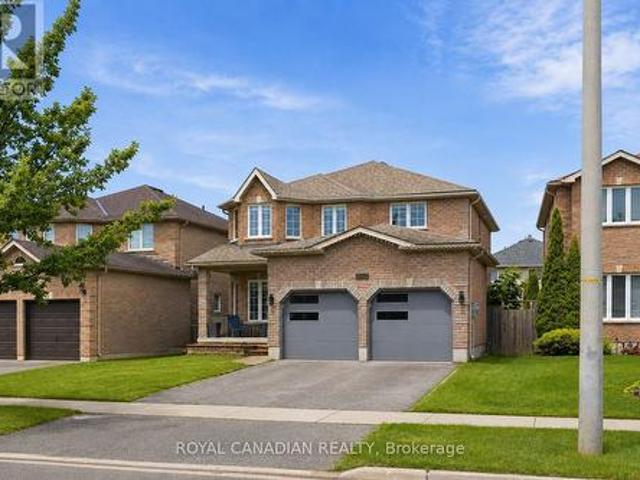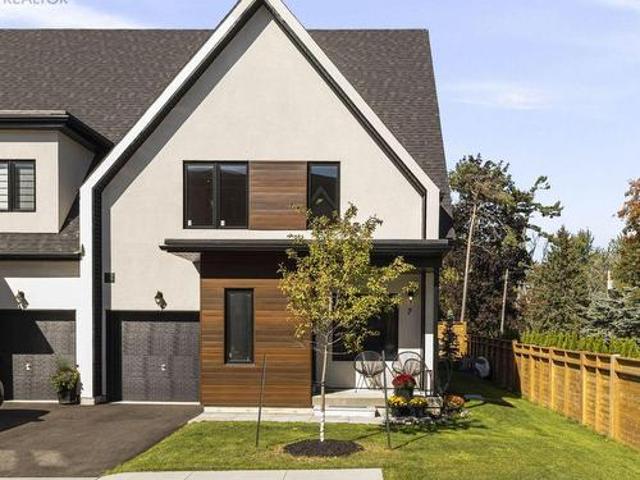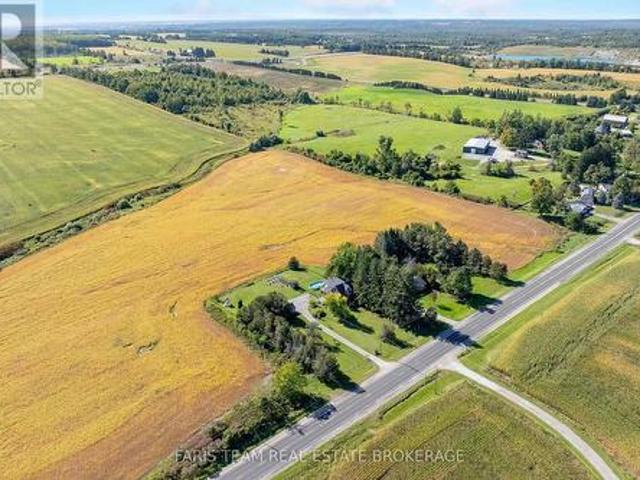
2,600 houses for sale in Knox Corners

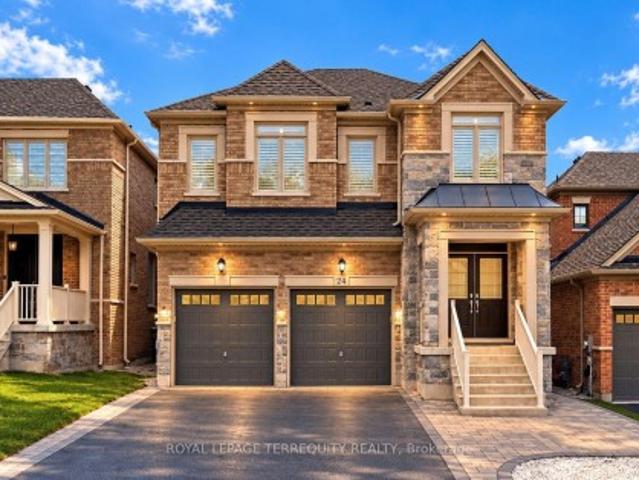
24 Hydrangea Hollow, East Gwillimbury, ON, L9N 0T3 house for sale | Listing ID N13835 | Royal LePage
View photo
House · for sale
$ 1,299,000
24 Hydrangea Hollow, East Gwillimbury, ON, L9N 0T3 house for sale | Listing ID N13835 | Royal LePage
Knox Corners
· House
· Garden · Office room
Knox Corners · House · Garden · Office room
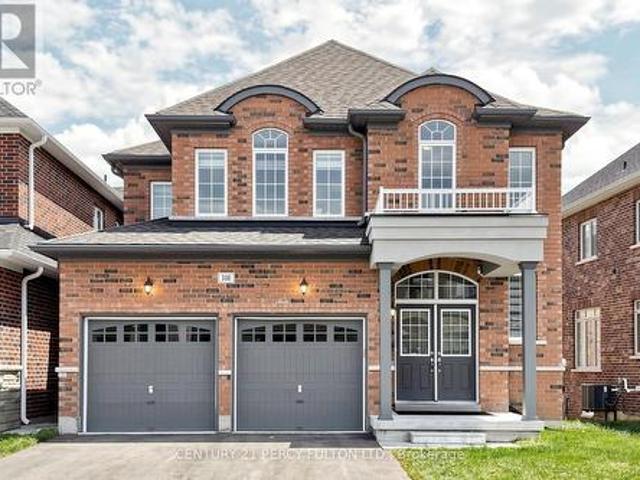
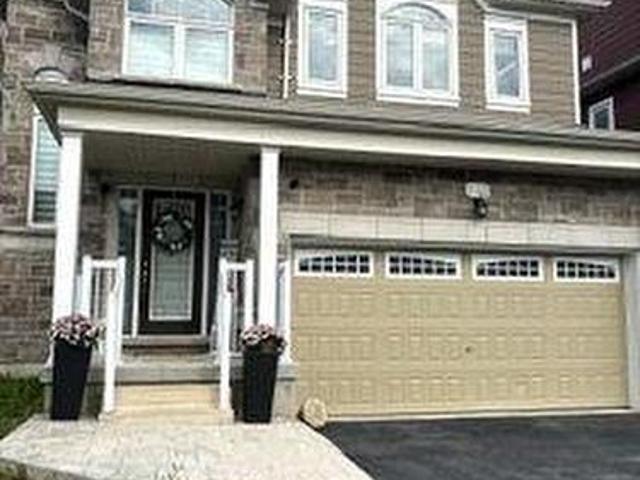
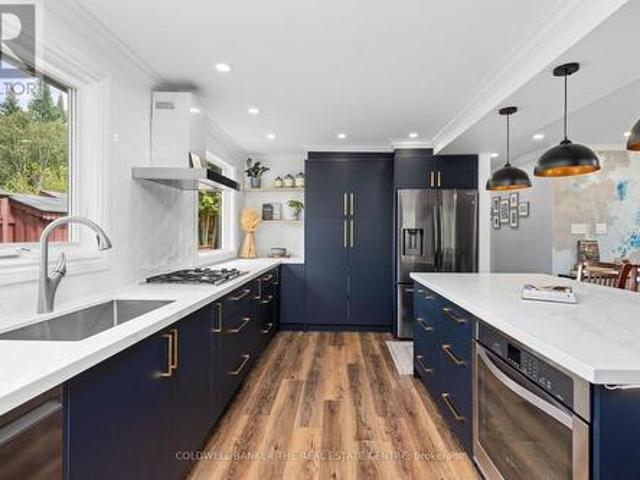
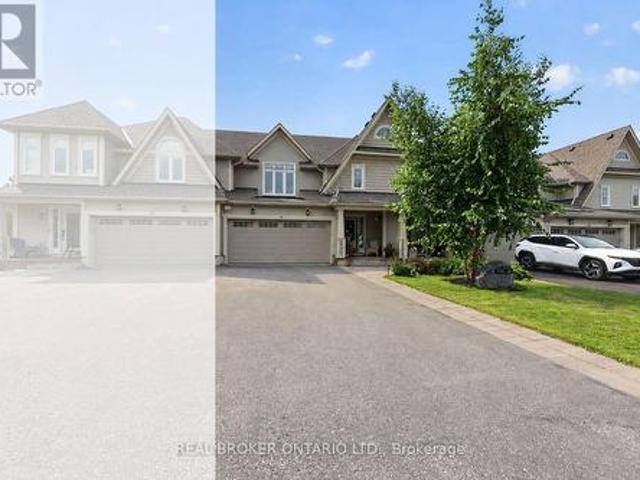
Welcome to 24 Hydrangea Hollow, a well-appointed residence in desirable Holland Landing offering the flexibility of 4+1 bedroom or a home office. This home features a fully upgraded kitchen with premium cabinetry, oversized island, stainless steel appliances, and an extra-large fridge and freezer. Hardwood flooring extends throughout, complemented by designer lighting, California shutters, and smart home-controlled pot lights. Four bedrooms offer private ensuite bathrooms, including a spacious primary suite with a spa-inspired ensuite and double sinks. The additional second-floor room is ideal for use as a 5th bedroom or private office. The backyard is fully finished with stone landscaping, offering a low-maintenance outdoor space. An ENERGY STARR certified Great Gulf build with HRV system, this home showcases substantial upgrades completed with high-quality finishes throughout-offering lasting comfort, efficiency, and the confidence of a trusted builder. Don't miss this turnkey proper
$ 1,299,000
16 Loree Drive, Adjala Tosorontio, ON, L0M 1J0 house for sale | Listing ID N13836 | Royal LePage
View photo
House · for sale
$ 1,149,500
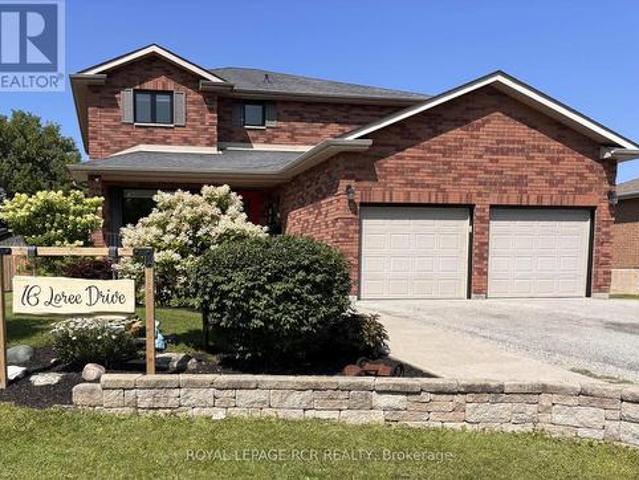
16 Loree Drive, Adjala Tosorontio, ON, L0M 1J0 house for sale | Listing ID N13836 | Royal LePage
Knox Corners
· House
· Patio · Garden · Deck · Swimming pool
Knox Corners · House · Patio · Garden · Deck · Swimming pool
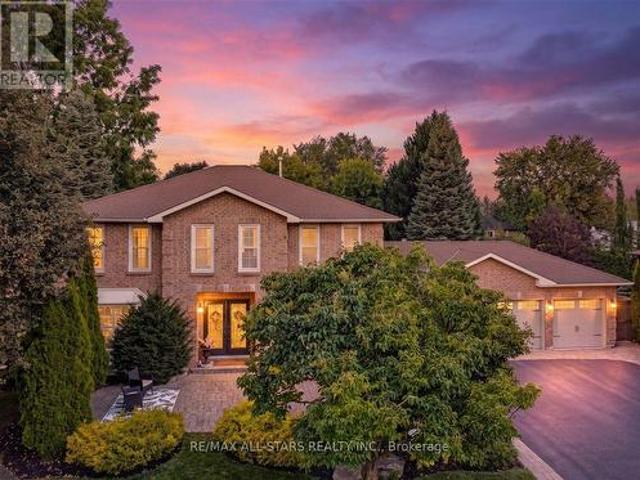
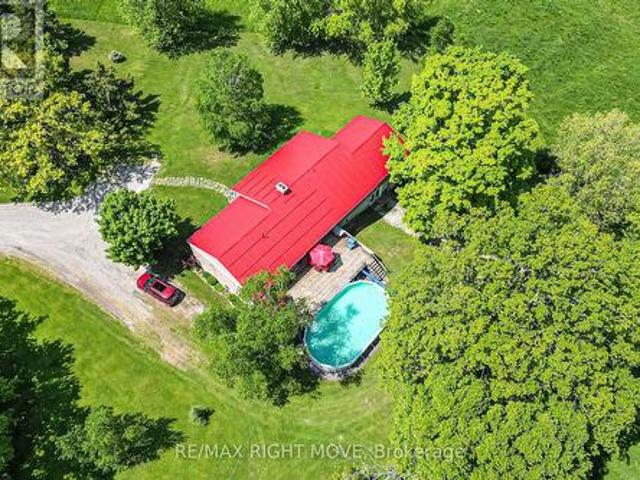
Welcome to 16 Loree Drive in Everett, an exceptional property offering the perfect combination of comfortable family living, multi-generational potential and outstanding space for a home-based business. This stunning home features three plus two bedrooms, along with a lower level in-law suite complete with its own separate entrance. Ideal for extended family, guests or additional living space. Step outside and discover a true backyard oasis. The impressive outdoor living areas include partially above-ground pool with a wraparound deck, a second poolside patio for relaxing and entertaining, and an adorable bonus'she shed' with hydro that adds charm and versatility to the property. Large outdoor 400 sq ft living space in the covered enclosed back patio, main bathrooms all have heated flooring, front entrance and patio entrance have heated flooring. Two sand points on the property allowing for plenty of water. Upgrades galore. Main floor and new kitchen as well as addition in 2020, second
$ 1,149,500
166 Ferragine Crescent, Bradford West Gwillimbury, ON, L3Z 4K1 house for sale | Listing ID N13834 | Royal LePage
View photo
House · for sale
$ 1,350,000
166 Ferragine Crescent, Bradford West Gwillimbury, ON, L3Z 4K1 house for sale | Listing ID N13834 | Royal LePage
Knox Corners
· House
· Fireplace · Cellar
Knox Corners · House · Fireplace · Cellar
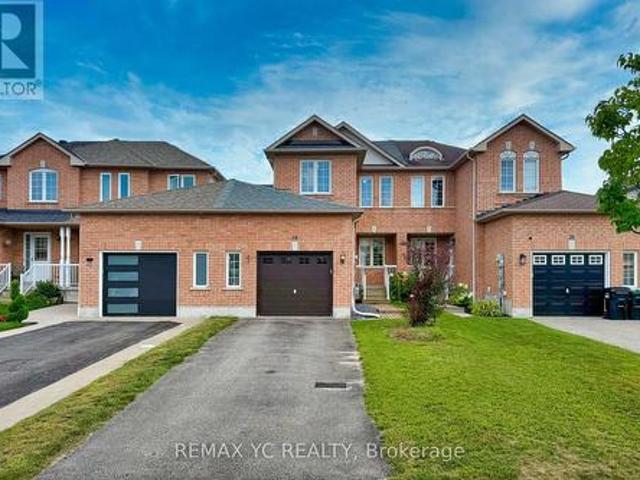
This magnificent 3-year-old residence offers an unparalleled living experience in Bradford's most desirable family-friendly neighbourhood. Perched on a premium, deep-ravine lot, the property offers privacy and year-round natural vistas. The 2,537 sq ft of thoughtfully designed space features a grand 19-foot-high foyer, 9-foot ceilings throughout, a formal dining room, and a spacious family room overlooking the stunning ravine. The upgraded kitchen, with premium finishes, flows into a modern custom-built media wall featuring an electric fireplace. Upstairs, the spa-like primary ensuite features double granite sinks, a soaker tub, and a frameless shower. Three additional bedrooms, two full bathrooms, and a media loft provide ample family space. The bright walk-out basement is professionally framed and insulated with rigid foam, ready for the final personal touch. Modern conveniences include a 200-amp electrical system, EV charging rough-in, central vacuum, and gas lines for kitchen and b
$ 1,350,000
1824 Mount Albert Side Road, East Gwillimbury, ON, L0G 1V0 house for sale | Listing ID N13835 | Royal LePage
View photo
House · for sale
$ 1,899,000
1824 Mount Albert Side Road, East Gwillimbury, ON, L0G 1V0 house for sale | Listing ID N13835 | Royal LePage
Knox Corners
· House
· Garden · Fireplace · Parking · Cellar
Knox Corners · House · Garden · Fireplace · Parking · Cellar
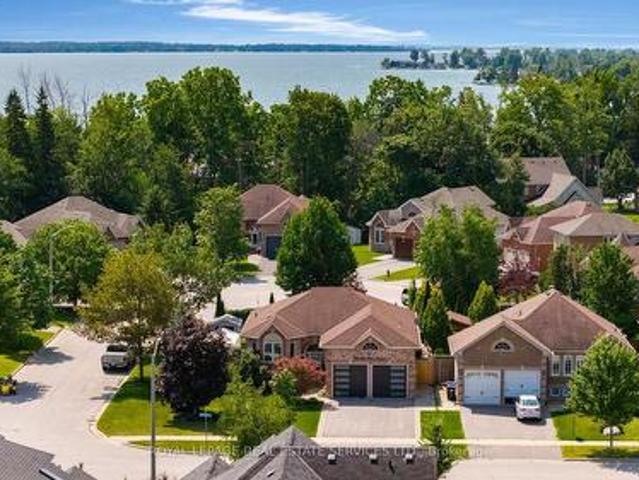
Welcome to 1824 Mount Albert Sideroad. An exceptional 2-storey residence offering an impressive combination of space, luxury and resort-style outdoor living. Set on a spectacular 100' x 193' lot, this beautifully maintained 5-bedroom, 5-bathroom home is designed for comfortable family living and effortless entertaining. From the moment you arrive, the meticulously landscaped front yard and expansive driveway make an unforgettable first impression. With parking for up to 12 vehicles plus a spacious 3-cargarage, there is no shortage of room for family, guests and entertaining. The second floor features three spacious bedrooms, each complete with its own walk-in closet and private ensuite bathroom, providing comfort, privacy and convenience for every member of the family. The primary bedroom is a luxurious retreat, highlighted by a beautiful two-sided fireplace that creates a warm and inviting ambiance. The finished basement takes entertaining to the next level, featuring two additional b
$ 1,899,000
18 Coleman Drive, Barrie, ON, L4N 0R4 house for sale | Listing ID S13832 | Royal LePage
View photo
House · for sale
$ 499,900
Updated
18 Coleman Drive, Barrie, ON, L4N 0R4 house for sale | Listing ID S13832 | Royal LePage
Knox Corners
· House
· Garden · Office room · Air conditioning · Parking · Equipped kitchen · Cellar
Knox Corners · House · Garden · Office room · Air conditioning · Parking · Equipped kitchen · Cellar
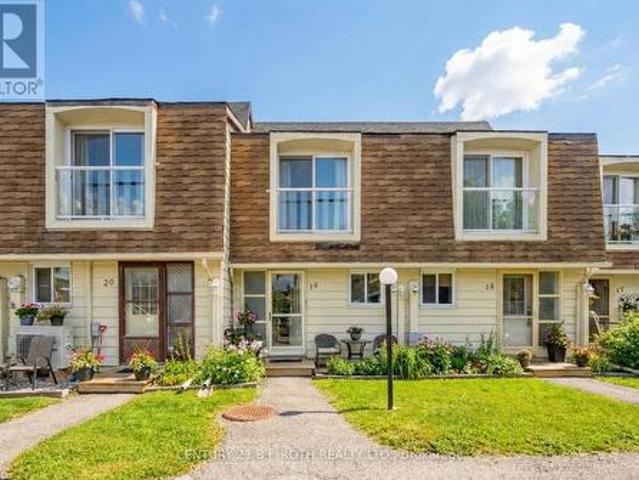
Welcome to 18 Coleman Drive! This meticulously maintained freehold townhouse is nestled in a vibrant, highly sought-after, and family-friendly Barrie neighbourhood, making it an excellent choice for first-time buyers, young couples, growing families, or investors. Pride of ownership is evident throughout, with numerous updates providing comfort and peace of mind, including a new roof and 2nd-floor laminate flooring (2018), updated kitchen with new refrigerator and dishwasher, plus central A/C (2021), high-efficiency furnace (2024), and fresh 2026 updates including new vanity sinks on both the main and upper levels and brand-new window blinds throughout. This bright and functional 3-bedroom home features a finished basement, 3 parking spaces, and a private backyard. The thoughtfully designed layout offers comfortable living space for the whole family, while the finished basement provides additional space for recreation, a home office, or storage. Conveniently located close to schools, p
$ 499,900
619 Glen Cedar Crescent, Innisfil, ON, L9S 2J4 house for sale | Listing ID N13831 | Royal LePage
View photo
House · for sale
$ 799,900
619 Glen Cedar Crescent, Innisfil, ON, L9S 2J4 house for sale | Listing ID N13831 | Royal LePage
Knox Corners
· House
· Garden · Office room · Deck · Swimming pool · Parking
Knox Corners · House · Garden · Office room · Deck · Swimming pool · Parking
Spectacular Renovated All Brick Raised Bungalow In A Prestige Area Close To Lake. Incredible Layout, Design, Features & Finishes Throughout This Home. Entertaining Friends & Family Will Be A Pleasure Whether You Are Relaxing On Your Deck, Lounging In The Pool, Playing Billiard In Rec Room Or Enjoying The Evening In Your Absolutely Gorgeous Kitchen With Open Dining & Living Room. Spacious Primary Bedroom Boasts A Spa Inspired Ensuite With Separate Shower, Soaker Tub, Walk In Closet & Walkout To Backyard. Second Bedroom Steps To Beautiful Main Bath. Third Bedroom In Lower Level Steps To 3 Pc Bath. Big, Bright, Open Recreation Room Complete With Billiard Table, Bar, Living & Office Areas. Laundry/Utility/Storage Room With Tub & B/I Cabinets. Backyard Oasis Includes Large Deck W/BBQ, Bar & Sitting Areas Overlooks Pool, Lounge & Putting Green. Heated Garage With Own Furnace & Newer Garage Doors W/1 That Extends Higher. Great Home, Location, Steps to Lake, Beaches & Easy Access to Great Rest
$ 799,900
21 Catamaran Drive, Wasaga Beach, ON, L9Z 0J2 house for sale | Listing ID S13833 | Royal LePage
View photo
House · for sale
$ 767,000
21 Catamaran Drive, Wasaga Beach, ON, L9Z 0J2 house for sale | Listing ID S13833 | Royal LePage
Knox Corners
· House
Knox Corners · House
Just a beautiful house, great renovation, open concept lay out, top brand names appliance, there is nothing like it (id: 27)
$ 767,000
4437 Line 9 North Line, Oro Medonte, ON, L0K 1E0 house for sale | Listing ID S13827 | Royal LePage
View photo
House · for sale
$ 589,900
4437 Line 9 North Line, Oro Medonte, ON, L0K 1E0 house for sale | Listing ID S13827 | Royal LePage
Knox Corners
· House
· Swimming pool · Air conditioning
Knox Corners · House · Swimming pool · Air conditioning
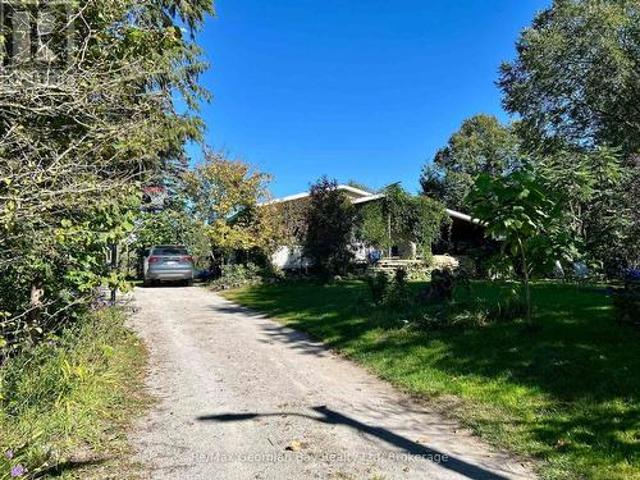
A rural retreat in the heart of Oro-Medonte. Imagine a neighbourhood of rolling fields peppered with golden bales across from expansive fields of ripened corn ready for harvest. This well built home has the rustic charm of solid wood flooring pine accents and ceramics and features 3+1 bedrooms, two 4PC bathrooms, a 22 X 22 rec room kept cozy by a very capable WETT certified wood stove. Primarily heated by a forced air propane furnace and cooled by central air conditioning for those hot summer days. This home also benefits from the protection of a steel roof, a Generac system and an updated sump pump system. Your outdoor experience begins with at walk out to a large gazebo then just steps to a massive eight person hot tub. This 3 acre mostly wooded property is accented by a small stream and a nice pond, both welcoming nature. Make an appointment to view this property today! (Id: 27)
$ 589,900
247 Lakeshore Road W, Oro Medonte, ON, L0L 2E0 house for sale | Listing ID S13829 | Royal LePage
View photo
House · for sale
$ 5,999,500
247 Lakeshore Road W, Oro Medonte, ON, L0L 2E0 house for sale | Listing ID S13829 | Royal LePage
Knox Corners
· House
· Fireplace
Knox Corners · House · Fireplace
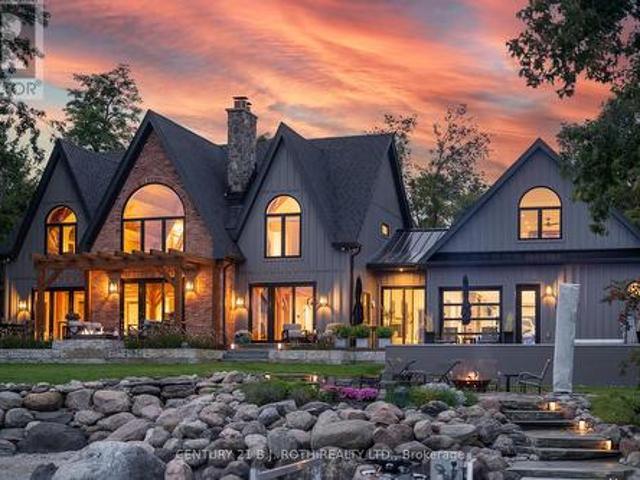
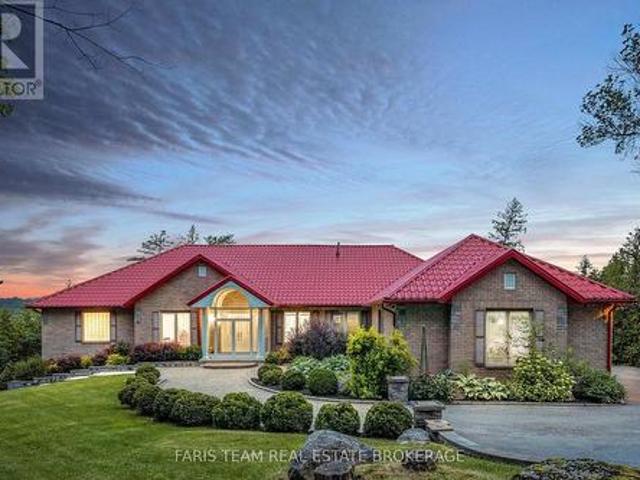
If Lake Simcoe had a front row, this would be it. Set on 1.09 private acres along Lake Simcoe's prestigious North Shore, 247 Lakeshore Rd West pairs 91 ft of south frontage with panoramic views, inclusive of Big Bay Point, with authentic Timber Frame craftsmanship. This entire home has been masterfully re-envisioned, inside and out, evolving into 5,340 sq-ft of modern luxury living. Situated close to the waters edge, an easy few steps on cut granite stairs lead to an exceptional shoreline including a dock and natural sandy beach with gradual entry into clear waters, ideal for swimming and children. The protected bay provides calmer waters from prevailing northwest winds. The great-room ceiling rises to 28 feet showcasing ever popular wood ceilings, a majestic natural stone fireplace and towering window views. Soaring architecture adds warmth and unmistakable character, achieving panoramic views from almost every room in the home. Custom kitchen features, Cambria quartz, JennAir applian
$ 5,999,500
511 Oxbow Park Drive, Wasaga Beach, ON, L9Z 2T9 house for sale | Listing ID S13833 | Royal LePage
View photo
House · for sale
$ 488,000
511 Oxbow Park Drive, Wasaga Beach, ON, L9Z 2T9 house for sale | Listing ID S13833 | Royal LePage
Knox Corners
· House
· Garden · Deck
Knox Corners · House · Garden · Deck
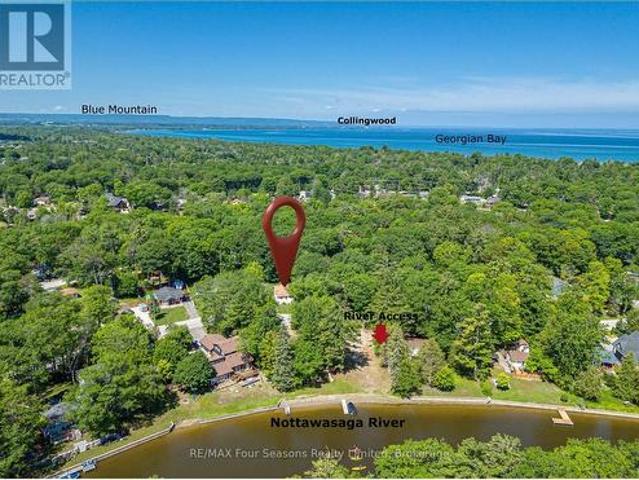
Charming Renovated Bungalow on an Impressive Premium 100 x 105 Ft Lot Backing Onto Batteau Park! Whether you're a first-time buyer, retiree, investor, or searching for the perfect four-season cottage retreat, this beautifully renovated 3-bedroom bungalow offers exceptional value, comfort, and future potential. Situated in a quiet, tree-lined neighbourhood steps from the Nottawasaga River and just minutes from the world's longest freshwater beach, this move-in-ready home features a bright, open-concept layout designed for both everyday living and effortless entertaining. The updated kitchen flows seamlessly into the inviting living area, highlighted by modern flooring, stylish pot lights, vaulted ceiling and the convenience of in-suite laundry. Step outside to enjoy an oversized front deck and a spacious rear deck overlooking the fully fenced, landscaped backyard that backs directly onto the spacious park-offering peaceful views and no neighbours behind. It's the perfect setting for rel
$ 488,000
354 Brewery Lane, Orillia, ON, L3V 7H8 house for sale | Listing ID S13827 | Royal LePage
View photo
House · for sale
$ 2,950,000
354 Brewery Lane, Orillia, ON, L3V 7H8 house for sale | Listing ID S13827 | Royal LePage
Knox Corners
· House
· Fireplace
Knox Corners · House · Fireplace
Top 5 Reasons You Will Love This Home: 1) Wake up to the beauty of Lake Couchiching from this exceptional waterfront property, set on approximately one acre with 100' of pristine shoreline, where a private dock and direct access to the Trent-Severn Waterway create an incredible setting for boating, swimming, and embracing life on the water 2) Designed to make the most of its spectacular surroundings, the incredible kitchen pairs sophisticated finishes with gorgeous water views, creating an inspiring space for cooking and entertaining while flowing into expansive principal rooms, including a breathtaking family room with a vaulted ceiling, cozy fireplace, and picturesque views across the lake 3) Offering an impressive 6,339 square feet of finished living space, the home provides an abundance of room for family and guests with spacious bedrooms throughout, highlighted by a generous primary retreat complete with a gorgeous ensuite designed for relaxation and privacy 4) Continue to the tho
$ 2,950,000
70 Brule Lakeway, Georgina, ON, L0E 1L0 house for sale | Listing ID N13832 | Royal LePage
View photo
House · for sale
$ 1,985,000
70 Brule Lakeway, Georgina, ON, L0E 1L0 house for sale | Listing ID N13832 | Royal LePage
Knox Corners
· House
· Patio · Garden · Parking · Fireplace · Deck
Knox Corners · House · Patio · Garden · Parking · Fireplace · Deck
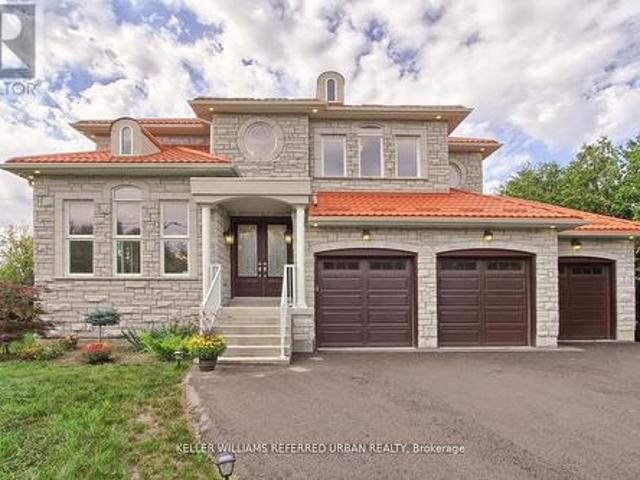
Fabulous, Radiant and Sophisticated Two-storey Custom-built Home in the Heart of Jackson's Point. Less than a 5-minute Walk to Private Community Beach on Lake Simcoe. This Beautiful Open Concept (first floor) House with Lots of Windows, Stunning 2-sided Gas Fireplace, 10-foot Ceiling First Floor and 9 ft Ceiling Second Floor, Office and 3 Car Garage (one of them drive through to the back yard) Has Everything for Comfortable LIving. Bright and Spacious Kitchen with Ample Modern Style Cabinetry and Granite Countertops has a Walk out to a Composite Deck Overlooking a Large Stone Patio. Beautiful Wooden Staircase with an Impressive Crystal Chandelier Above will take you to the Second Floor, Where you will Find the Master Bedroom with an Ensuite Bathroom and 119 sq ft Walk-in Closet, plus 3 More Bedrooms with 2 Ensuite Bathrooms. Just a Few Minutes Drive to Grocery Stores, LCBO, Restaurants and More. Open house Sat and Sun, starting October 3, 2026. (Id: 27)
$ 1,985,000
227 Hickling Trail, Barrie, ON, L4M 5W6 house for sale | Listing ID S13828 | Royal LePage
View photo
House · for sale
$ 624,900
227 Hickling Trail, Barrie, ON, L4M 5W6 house for sale | Listing ID S13828 | Royal LePage
Knox Corners
· House
· Garden · Swimming pool
Knox Corners · House · Garden · Swimming pool
Rare Gem: First Time on the Market in 26 Years! The nicest home on the street is finally for sale. Tucked behind mature trees, this beautifully upgraded property features a bright, open-concept layout with 4+1 beds, 3.5 baths, and an abundance of storage. The primary ensuite is a luxury retreat with a jacuzzi tub, double sinks, and a bidet. A major highlight is the fully legal, separate apartment with its own walk-up entrance, full kitchen, and independent laundry, ideal for rental income or extended family. Meticulously maintained and loved, the backyard features a huge shed and a play house, creating a serene escape that feels completely secluded. Location is unbeatable: you are just minutes from elementary and high schools, playgrounds, hospitals, highways, shopping, and dining. This rare combination of privacy, versatility, and convenience won't last. You must see it, book your private viewing today! (Id: 27)
$ 624,900
17 Holloway Lane, Springwater, ON, L9X 0M7 house for sale | Listing ID S13828 | Royal LePage
View photo
House · for sale
$ 1,075,000
17 Holloway Lane, Springwater, ON, L9X 0M7 house for sale | Listing ID S13828 | Royal LePage
Knox Corners
· House
· Patio · Garden · Fireplace · Deck · Parking
Knox Corners · House · Patio · Garden · Fireplace · Deck · Parking
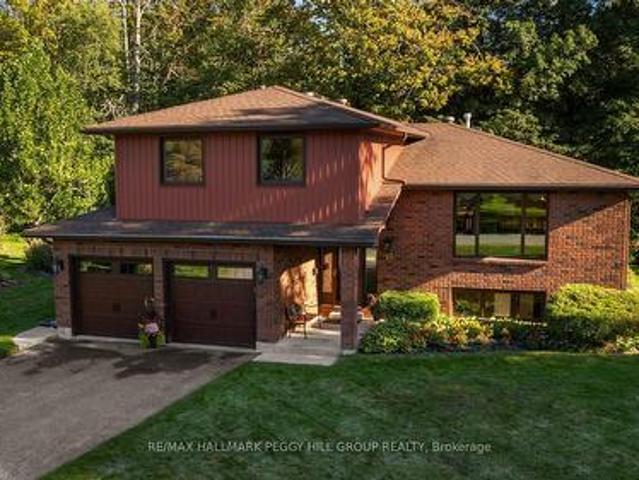
Spacious family home in sought-after midhurst with thoughtful updates, multiple walkouts & a beautifully landscaped lot with a treed backdrop! Set on a 108 x 138 ft lot, this 4-level sidesplit is framed by mature trees, established gardens and a backyard rich with greenery. A raised deck and interlock patio make the most of the outdoor setting, while an inground sprinkler system helps keep the grounds looking their best. The attached 2-car garage has inside entry to a large foyer, with parking for six more vehicles in the driveway. Just off the foyer, the family room features a gas fireplace, oversized windows and a walkout to the patio, giving the space equal appeal for evenings by the fire and summer days opening onto the backyard. A few steps higher, the living and dining area is finished with hardwood flooring and large windows, working just as well for weeknight dinners as it does for a full holiday table. The updated kitchen features white cabinetry with select glass-front uppers
$ 1,075,000
4044 Bayview Avenue, Ramara, ON, L3V 0S2 house for sale | Listing ID S13828 | Royal LePage
View photo
House · for sale
$ 629,000
4044 Bayview Avenue, Ramara, ON, L3V 0S2 house for sale | Listing ID S13828 | Royal LePage
Knox Corners
· House
· Patio · Parking · Fireplace · Air conditioning
Knox Corners · House · Patio · Parking · Fireplace · Air conditioning
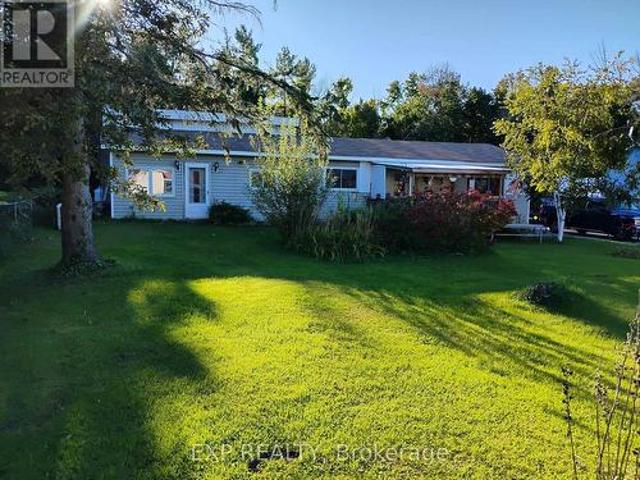
A 0.40-acre lot in Rural Ramara with a double detached garage and a full Generac standby generator already in place. 4044 Bayview Avenue is a 3-bedroom, 2-bath bungalow on an 88 x 200 ft lot just off McRae Park Road, with Highway 12 access via Muley Point Road. Everything is on one level: a living room open to the kitchen over a pass-through counter, three bedrooms, a four-piece bath, a three-piece bath, main-floor laundry, a den and a propane fireplace. Approx. 1,537 sq ft above grade (MPAC). Propane forced-air heat, central air, and a generator ready for the next winter storm that takes the power out. Outside, the deep lot opens onto a wide back lawn with mature trees along the rear, a fire pit, a fenced run and a patio off the back entrance. The detached double garage is powered, with shelving and room to work, and the private double drive parks up to 8. Built in 1963 and ready for its next owner's updates, this is a solid, well-equipped starting point with room to grow into. Privat
$ 629,000
142 Nelson Street, Barrie, ON, L4M 4K8 house for sale | Listing ID S13828 | Royal LePage
View photo
House · for sale
$ 899,900
142 Nelson Street, Barrie, ON, L4M 4K8 house for sale | Listing ID S13828 | Royal LePage
Knox Corners
· House
· Patio · Garden · Lift
Knox Corners · House · Patio · Garden · Lift
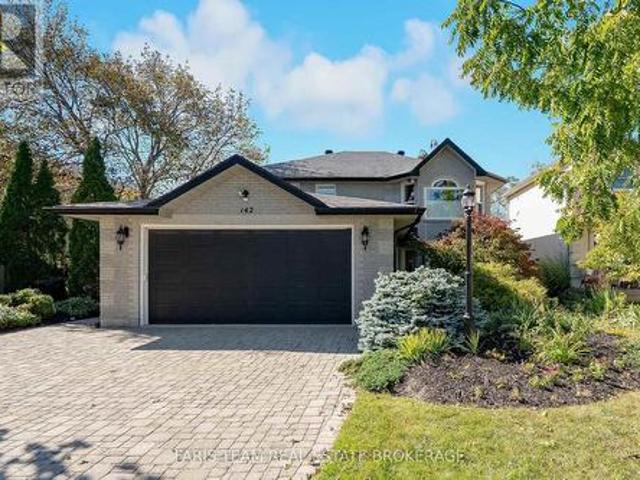
Top 5 Reasons You Will Love This Home: 1) Make yourself at home in this stunning custom-built all-brick residence, ideally situated in a sought-after east-end location on an impressive lot with no rear neighbours, mature greenery, a fully fenced backyard, and additional owned land extending beyond the rear fence 2) Beautifully updated throughout, the home is highlighted by a spacious kitchen featuring quartz countertops, a large centre island, stainless-steel appliances, quality cabinetry, and a convenient walkout to an expansive interlock patio ideal for outdoor dining and entertaining 3) Thoughtfully custom-designed with exceptional accessibility in mind, the home features wide doorways, step-free and curb-less entryways, elevator access to all three levels, an accessible powder room, and a ceiling-mounted lift and track system connecting the primary bedroom directly to the ensuite 4) Retreat to the beautifully renovated primary ensuite showcasing heated flooring, a quartz-topped dua
$ 899,900
19 Stanley Avenue, Oro Medonte, ON, L0L 2X0 house for sale | Listing ID S13821 | Royal LePage
View photo
House · for sale
$ 1,450,000
19 Stanley Avenue, Oro Medonte, ON, L0L 2X0 house for sale | Listing ID S13821 | Royal LePage
Knox Corners
· House
· Office room · Fireplace
Knox Corners · House · Office room · Fireplace
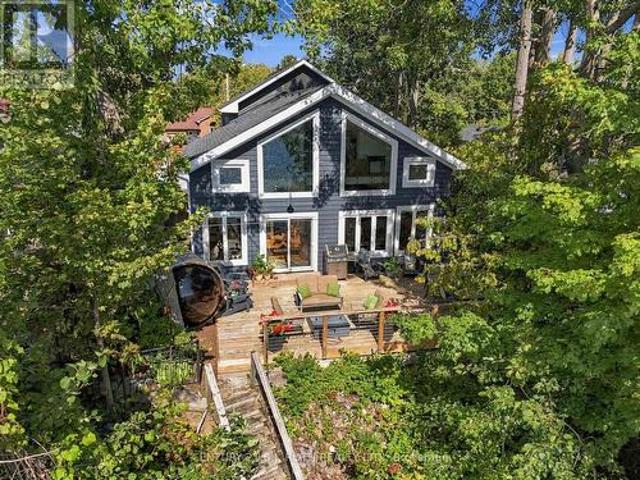
Set on 48 ft of Lake Simcoe waterfront, this beautifully redesigned 3-bedroom home blends waterfront living with warm farmhouse character and an incredible attention to detail. Extensively redone from the studs out, every finish feels intentional, from the blue siding, crisp white trim and matte black accents outside to the engineered white oak flooring, statement lighting and barnboard mantel surrounding the gas fireplace inside. The kitchen is a standout, with a huge island and leathered granite countertops featuring subtle blue tones that beautifully carry the water-inspired feel throughout the space. Massive windows on both levels make the lake a constant backdrop, while glass railings upstairs keep the sightlines completely open. The primary bedroom has a stunning unobstructed view across Lake Simcoe, along with a reading nook and gorgeous ensuite with heated floors, freestanding tub and walk-in shower. There are 3 bedrooms plus a dedicated office and workout room, 2 full bathroom
$ 1,450,000
35 Wendat Trail, Springwater, ON, L9X 0V4 house for sale | Listing ID S13827 | Royal LePage
View photo
House · for sale
$ 1,555,000
35 Wendat Trail, Springwater, ON, L9X 0V4 house for sale | Listing ID S13827 | Royal LePage
Knox Corners
· House
· Balcony · Fireplace
Knox Corners · House · Balcony · Fireplace
Gorgeous Gregor-built bungalow offering over 4,000 sq. Ft. of finished living space, extensive upgrades and exceptional versatility for family living and entertaining. The main level features hardwood flooring throughout the principal rooms with no carpeting. The inviting living room boasts a stone-surround gas fireplace, built-in shelving and walk-out to a balcony with expansive open views. The formal dining room is open to the living room, creating an elegant entertaining space. The beautifully appointed kitchen features granite counters, composite sink, pantry and high-end stainless-steel appliances, including Bosch gas range and KitchenAid refrigerator. The private primary suite offers a custom-built walk-in closet, luxurious 5-piece ensuite with freestanding Whirlpool tub and private balcony access. Two additional bedrooms share a Jack-and-Jill bath, while a hardwood-floored den and main-floor laundry with maple cabinetry add convenience. The finished lower level is ideal for ente
$ 1,555,000
3211 Cowan Avenue, Innisfil, ON, L9S 2K2 house for sale | Listing ID N13828 | Royal LePage
View photo
House · for sale
$ 799,000
3211 Cowan Avenue, Innisfil, ON, L9S 2K2 house for sale | Listing ID N13828 | Royal LePage
Knox Corners
· House
Knox Corners · House
Welcome to 3211 Cowan Avenue, a beautifully updated raised bungalow tucked away on a quiet, family-friendly cul-de-sac in Innisfil. Set on a large, private lot, this home offers plenty of space inside and out, with many important updates already completed. The bright open-concept main floor brings the kitchen, dining and living areas together. The modern kitchen features a large island, plenty of workspace and updated finishes. The renovated bathroom includes a freestanding tub, glass shower and contemporary finishes. The lower level adds even more usable space and is already largely finished. It includes two bedrooms, a full bathroom with shower, living space and a kitchen area with upper cabinetry and rough-ins already in place. The major work has been completed, with flooring, lower kitchen cabinetry and appliances remaining to finish the space. It's ideal for a growing or multi-generational family, with future potential for a separate 2-bedroom income suite. Key updates and feature
$ 799,000
30 Masters Crescent, Georgian Bay, ON, L0K 1S0 house for sale | Listing ID X13831 | Royal LePage
View photo
House · for sale
$ 723,600
30 Masters Crescent, Georgian Bay, ON, L0K 1S0 house for sale | Listing ID X13831 | Royal LePage
Knox Corners
· House
· Fireplace
Knox Corners · House · Fireplace
This home offers a rare combination of golf course views, privacy, western exposure, and thoughtful upgrades throughout. There are lots with views and some with privacy but very few with both. Designed for a low-maintenance lifestyle without compromising on space, luxury or comfort, this is a home where the big-ticket improvements have been completed, and the smaller details have received just as much attention. At the heart of the home is a beautifully customized kitchen featuring Cambria quartz counters, custom cabinetry with pantry, and an oversized island offering generous storage and workspace. Engineered hardwood flows throughout both levels, while flat ceilings, upgraded lighting, custom Hunter Douglas window coverings, and a stone fireplace façade contribute to the home's polished, cohesive feel. Even details such as upgraded switches, receptacles, and stainless steel outlet covers reflect the care that has gone into the finishing. One of the home's most distinctive features is
$ 723,600
65 Donald Street, Barrie, ON, L4N 1E5 house for sale | Listing ID S13828 | Royal LePage
View photo
House · for sale
$ 555,900
65 Donald Street, Barrie, ON, L4N 1E5 house for sale | Listing ID S13828 | Royal LePage
Knox Corners
· House
· Garden · Office room · Parking · Air conditioning · Cellar
Knox Corners · House · Garden · Office room · Parking · Air conditioning · Cellar
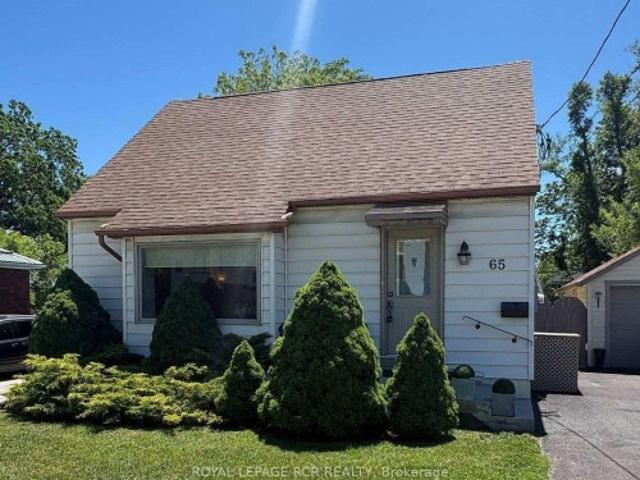
Welcome to this adorable 1.5-storey home full of character and thoughtful updates. Built in 1950, this well-maintained property features beautiful original hardwood floors and a functional layout that suits a variety of buyers. The main floor offers a primary bedroom and convenient 3-piece bathroom, ideal for those seeking main floor living. Upstairs you'll find two additional bedrooms, perfect for kids, guests, or a home office. The finished basement adds extra living space with a cozy family room, office area, laundry, and plenty of storage. Step outside to enjoy the covered back porch overlooking a fully fenced yard, offering a great space to relax or entertain. A detached single-car garage provides additional storage and parking. Important updates have already been completed, including roof (approx. 8 years), windows & doors, furnace, central air all 2010. Plus, a 200-amp breaker panel, giving peace of mind to the next owner. Conveniently located within walking distance to downtown
$ 555,900
2 Mills Circle, Springwater Midhurst, ON, L9X 0J7 Luxury House for sale | Listing ID S13828 | Royal LePage Carriage Trade Luxury Properties
View photo
House · for sale
$ 1,450,000
2 Mills Circle, Springwater Midhurst, ON, L9X 0J7 Luxury House for sale | Listing ID S13828 | Royal LePage Carriage Trade Luxury Properties
Knox Corners
· House
· Garden · Deck · Swimming pool
Knox Corners · House · Garden · Deck · Swimming pool
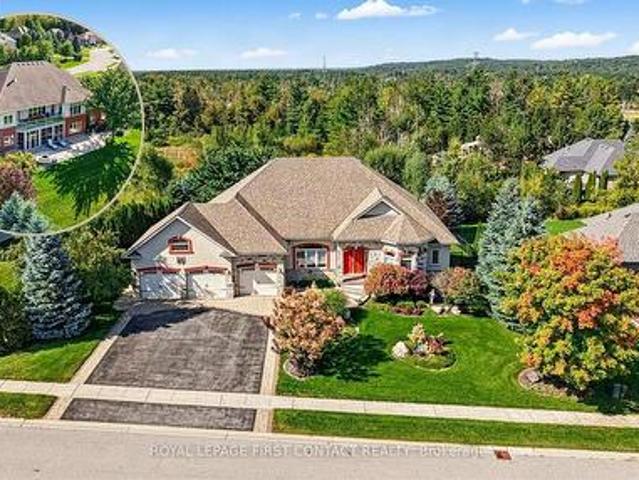
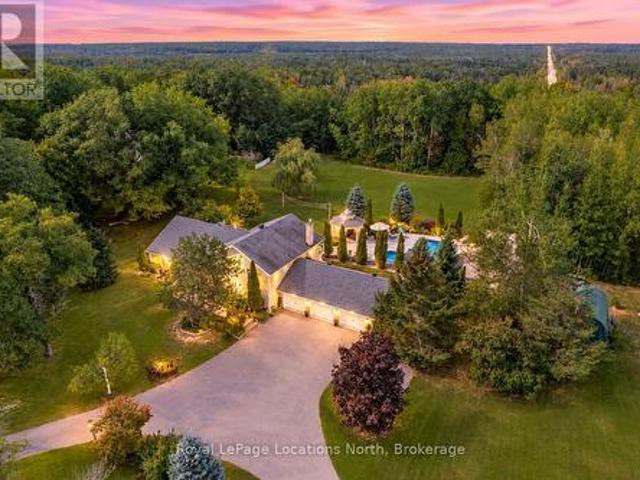
Homes in this stunning neighbourhood rarely come to market and when they do, they don't last. Sitting on 2.2 private acres with shared ownership of a 13.37-acre parcel directly behind, this exceptional 3,417 sq ft, 4 bedroom, 4 bathroom residence delivers the kind of space, privacy, and lifestyle that simply cannot be replicated. A resort-style inground saltwater pool with a newer liner sits surrounded by extensive stonework, a dedicated poolside building with a 3PC bathroom, a pergola and a gazebo with a firepit and generous seating area. Multiple decks create the perfect setting for large gatherings or quiet escapes, all wrapped in total seclusion. There is room for the kids to roam, space to build tree forts and a yard that will be talked about for years. Inside, the home is finished with hardwood floors, pot lights, crown moulding and wainscotting throughout freshly painted walls. The formal dining room sets the tone for elevated entertaining, while the large eat-in kitchen offers
$ 1,450,000
20 Keyzer Drive, Oro Medonte, ON, L3V 8N7 house for sale | Listing ID S13825 | Royal LePage
View photo
House · for sale
$ 974,700
20 Keyzer Drive, Oro Medonte, ON, L3V 8N7 house for sale | Listing ID S13825 | Royal LePage
Knox Corners
· House
· Office room · Fireplace
Knox Corners · House · Office room · Fireplace
Welcome to this beautifully maintained modern home set on an expansive 3/4-acre lot, offering the perfect combination of modern living, privacy, and outdoor enjoyment. Thoughtfully landscaped and designed for both everyday living and entertaining, this 2+2 bedroom, 3-bathroom home features a bright, spacious layout with quality finishes throughout. The inviting main floor offers a large, bright entry, open-concept living spaces, and a well-appointed kitchen complete with custom cabinetry, crown moulding, a game-changing pantry, stone backsplash, gas range, pot tap, and breakfast bar. The living room features a gas fireplace with engineered hardwood flooring, creating a warm and comfortable gathering space open to the kitchen. The primary bedroom offers a generous walk-in closet, while the additional, equally large bedroom provide excellent space for family, guests, or a home office. The finished lower level boasts a move-in-ready in-law suite, providing significant additional living sp
$ 974,700
264 Country Lane, Barrie, ON, L4N 0Y3 house for sale | Listing ID S13828 | Royal LePage
View photo
House · for sale
$ 799,900
264 Country Lane, Barrie, ON, L4N 0Y3 house for sale | Listing ID S13828 | Royal LePage
Knox Corners
· House
· Garden · Office room · Parking · Gym · Cellar
Knox Corners · House · Garden · Office room · Parking · Gym · Cellar
Welcome To 264 Country Lane, Where Space, Style And Everyday Convenience Come Together In The Heart Of South Barrie's Desirable Painswick South Community. This Beautifully Updated Detached Home Provides Plenty Of Room For A Growing Family To Live, Work And Entertain. The Bright And Functional Layout Features 4 Spacious Bedrooms, 4 Bathrooms, 9' Ceilings, Hardwood Flooring, Upgraded Ceramic Floors, Main Floor Laundry And A Double Car Garage. At The Heart Of The Home Is The Beautifully Renovated Kitchen, Complete With Quartz Countertops, Updated Cabinetry And Modern Finishes, Creating An Inviting Space For Family Meals And Entertaining. Downstairs, The Recently Renovated Finished Basement Expands Your Living Space Even Further And Features A Newly Added Bathroom Completed In 2026, Making It Ideal For A Recreation Room, Home Office, Gym, Guests Or Extended Family. Step Outside To A Fully Fenced Backyard With Plenty Of Space To Relax, Entertain And Enjoy The Outdoors. All Of This In A Conv
$ 799,900
7 Rice Lane Road, Orillia, ON, L3V 1C5 house for sale | Listing ID S13822 | Royal LePage
View photo
House · for sale
$ 859,500
7 Rice Lane Road, Orillia, ON, L3V 1C5 house for sale | Listing ID S13822 | Royal LePage
Knox Corners
· House
· Garden · Office room
Knox Corners · House · Garden · Office room
Welcome to 7 Rice Lane, a gorgeous home offering exceptional flexibility, privacy and an incredible waterfront lifestyle in Orillia's most recent gated community, Sophie's Landing phase 4. Completed in 2025, thoughtfully designed and beautifully maintained by its original owner, this home has a fresh, new-home feel with all appliances purchased new in 2025. Prefer main-floor living? A primary bedroom with ensuite and convenient laundry mean everything you need can be on one level. Upstairs, a second primary bedroom with ensuite offers another option, plus a separate open flex space overlooking the open concept kitchen & dining area, offers tons of natural light, ideal for an office, reading lounge or studio. The finished lower level adds even more space for guests, hobbies and entertaining. Outside, this home's position truly sets it apart. A private corner lot with generous lawn space, tall privacy fencing and no neighbours directly behind creates a wonderfully secluded yard. Enjoy mo
$ 859,500
1346 Penetanguishene Road, Springwater, ON, L4M 4Y8 house for sale | Listing ID S13822 | Royal LePage
View photo
House · for sale
$ 829,900
1346 Penetanguishene Road, Springwater, ON, L4M 4Y8 house for sale | Listing ID S13822 | Royal LePage
Knox Corners
· House
· Garden · Office room · Fireplace · Deck
Knox Corners · House · Garden · Office room · Fireplace · Deck
Top 5 Reasons You Will Love This Home: 1) Experience the perfect balance of country charm and everyday convenience on over an acre of land, where a long private driveway creates a peaceful sense of seclusion while still being just minutes to Highway 400, Barrie, Horseshoe Resort, and Craighurst 2) Take in breathtaking sunset views each evening from the back deck overlooking rolling farmland, complemented by a fully fenced backyard that provides a private and secure outdoor setting for children, pets, and everyday enjoyment 3) Warm and inviting farmhouse character shines throughout with a charming covered front porch, sun-filled main level, and cozy wood-burning fireplace creating the perfect atmosphere to relax and unwind 4) Offering nearly 2,200 square feet of living space with oversized rooms and a separate-entry office that can also be utilized as a fourth bedroom, this home provides exceptional flexibility for growing families, working from home, or accommodating changing needs 5)
$ 829,900
19 4 Paradise Boulevard, Ramara, ON, L0K 1B0 townhouse for sale | Listing ID S13828 | Royal LePage
View photo
Townhouse · for sale
$ 395,000
19 4 Paradise Boulevard, Ramara, ON, L0K 1B0 townhouse for sale | Listing ID S13828 | Royal LePage
Knox Corners
· Townhouse
· Patio · Fireplace
Knox Corners · Townhouse · Patio · Fireplace
Two-Bedroom Waterfront Condominium in Beautiful Lagoon City with Boat Mooring and Direct Access to Lake Simcoe and The Trent Severn Waterways. Just Steps to Private Beach and Park with Beautiful Sunsets. Featuring 1122SF, Open Concept Kitchen with SS Appliances, Breakfast Bar, Dry Bar, Living Room with Propane Fireplace Overlooking Water and Walkout to Patio, Vinyl Flooring Throughout, Primary Bedroom Overlooking Water with Walk-In Closet. Enjoy All the Amenities Lagoon City has to Offer including Walking Trails, Marina, Community Centre, Tennis and Pickleball Clubs, Yacht Club, Restaurants, & More. Casino Rama less than 20 mins away (id: 27)
$ 395,000
7700 Oak Point Road, Ramara, ON, L0K 2B0 house for sale | Listing ID S13828 | Royal LePage
View photo
House · for sale
$ 799,000
7700 Oak Point Road, Ramara, ON, L0K 2B0 house for sale | Listing ID S13828 | Royal LePage
Knox Corners
· House
· Garden · Fireplace · Deck
Knox Corners · House · Garden · Fireplace · Deck
3-bedroom waterfront bungalow with a guest bunkie, two fireplaces & beautiful western exposure! Set directly on 55 feet of Lake Couchiching shoreline, this cottage pairs a beautifully landscaped setting with clean water, a dock that remains year-round and expansive decking along the lake. The fenced yard leads straight to the water, where multiple seating areas create space for summer afternoons, evening fires and long sunsets across the lake. Recent improvements include updated engineered hardwood flooring in the bedroom and dining room, a replaced deck and fence, updated exterior paint, select window and door upgrades, a replaced retaining wall and an updated Aquarobic septic system. The combined living and dining room features wood-panelled ceilings with pot lights and a fireplace, while the separate family room brings Lake Couchiching into view through a large bay window and double garden doors opening to the waterfront deck, with a second fireplace ready for cooler mornings and ev
$ 799,000
51 Lakeside Drive, Innisfil, ON, L9S 2T8 house for sale | Listing ID N13822 | Royal LePage
View photo
House · for sale
$ 648,000
51 Lakeside Drive, Innisfil, ON, L9S 2T8 house for sale | Listing ID N13822 | Royal LePage
Knox Corners
· House
· Office room · Fireplace
Knox Corners · House · Office room · Fireplace
Welcome to this beautifully and professionally upgraded home located right across from Lake Simcoe/Kempenfelt Bay with remarkable lake views! Enjoy being just steps to a swimmable beach, a boat/watercraft launch, and a short walk to the public fishing dock, the perfect setting for year-round lakeside living. Situated on a premium 76.29 ft x 165 ft lot, this property offers exceptional potential. The home features 3 bedrooms + den and 2 washrooms, including a spacious primary bedroom with a 3-piece ensuite. The den is ideal for a home office. Enjoy a brand-new kitchen with stainless-steel appliances and quartzite countertops and backsplash, a natural wood-burning fireplace, cathedral ceilings, a cozy sunroom, and large windows that fill the home with natural light. To outline some recent upgrades in addition to the major renovation: the 200 Amp electrical panel (2026), new roof (2023), added R-50 insulation (2025), new gutters (2026), upgraded plumbing (2026). This versatile layout is p
$ 648,000
1579 Wainman Line, Severn, ON, L0K 1E0 house for sale | Listing ID S13763 | Royal LePage
View photo
House · for sale
$ 1,300,000
1579 Wainman Line, Severn, ON, L0K 1E0 house for sale | Listing ID S13763 | Royal LePage
Knox Corners
· House
· Garden · Deck · Parking
Knox Corners · House · Garden · Deck · Parking
Whether your looking for a lot of house or a lot of land this one checks all the boxes! Just over 2000 sq ft featuring 2 generous sized bedrooms plus Primary bedroom with a 3 pc ensuite and a walk out to the private back deck overlooking nothing but nature, sitting room, dining room, bright living room, eat in kitchen and main floor laundry. The lower level has a child friendly Rec room for the kids with a walk out to back yard, a family room and just in case you need it a large private 1 bedroom accessory suite! Outside you will find some of the finest farm land around, with a small creek running thru, a pond area, mixed bush, pasture land and electric fence surrounding it all. The barn has several stalls with hydro and water, driving shed/ garage leading to large workshop area. A kids fort area with swings and slide, playground area and Silo. This truly is a home for the whole family! So much to do here, ATV'ing, snowmobiling, grow your own food, raise chickens, the possibilities are
$ 1,300,000

Get email alerts

Don't miss out: be the first to know about new properties

The alert was correctly created

On subscribing you accept the conditions of use and the privacy policy
Alert
Receive new ads in your inbox
Save this search
Receive alerts for new listings

We'll send you an email when we have new properties for: "Houses for sale in Knox Corners"

The alert was correctly created

Get email alerts and be the first to see new listings
Required field
On subscribing I accept the terms of the privacy policy
Perfect! You'll soon start receiving new listings via email
Alert
Receive an email when we have new ads for Houses for sale in Knox Corners
Save this search
Filters

Bedrooms

Area (sq.ft)

sq.ft
sq.ft

Price

$
$

Filter by property type

Bathrooms

Clear all filters
Receive notifications when new entries are published.