3,600 properties for sale in Kohler

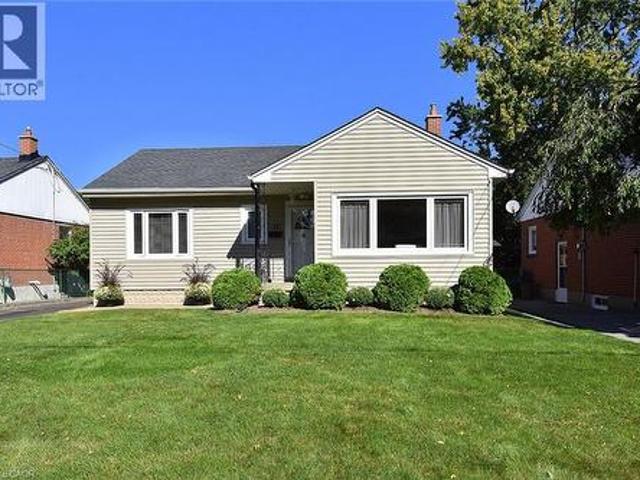
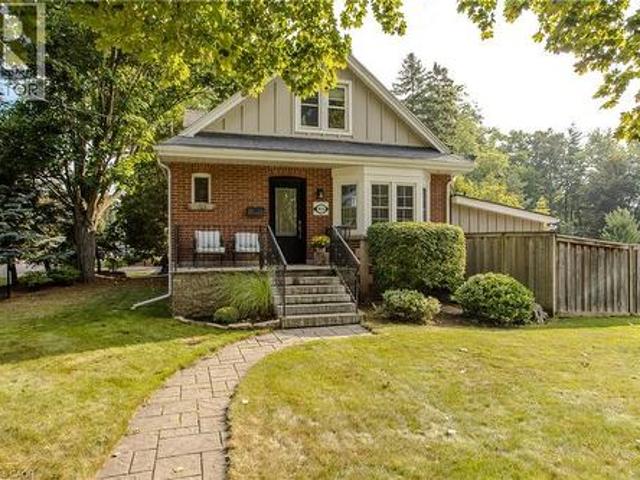
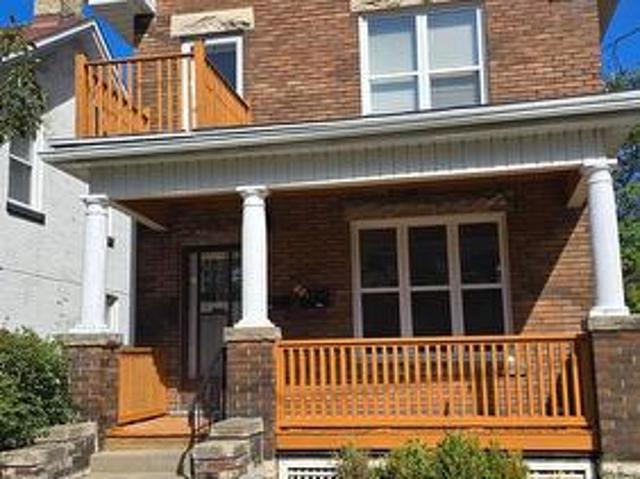
117 William Street, Brantford, ON, N3T 3K9 house for sale | Listing ID X13830 | Royal LePage
View photo
House · for sale
$ 729,900
117 William Street, Brantford, ON, N3T 3K9 house for sale | Listing ID X13830 | Royal LePage
Kohler
· House
Kohler · House
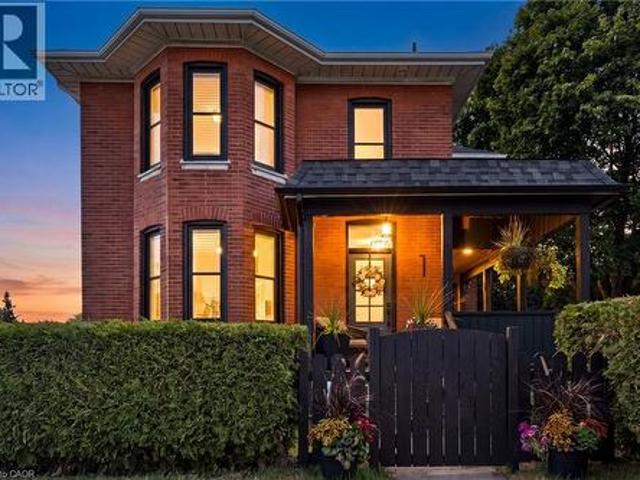
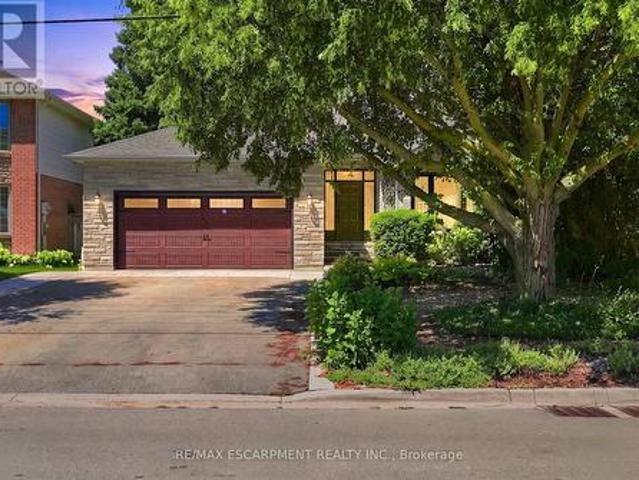
Welcome to 117 William Street, Brantford. A beautifully upgraded and renovated property offering a blend of character, modern finishes and excellent functionality. This move-in-ready home features a newly renovated kitchen, new bathrooms and modern laminate flooring throughout, complemented by some updated windows, a newer roof and a spacious front porch. The property offers a versatile layout with potential for one or two living units, providing flexibility for homeowners, extended families or investors, subject to applicable requirements and approvals. The updated interior offers comfortable living spaces and the opportunity to enjoy the benefits of a thoughtfully renovated home without the need for major renovations. Conveniently located close to schools, shopping, restaurants, parks, public transit and major highway routes, this property provides easy access to everyday amenities and commuting routes. An excellent opportunity for those seeking a renovated home with flexible living
$ 729,900
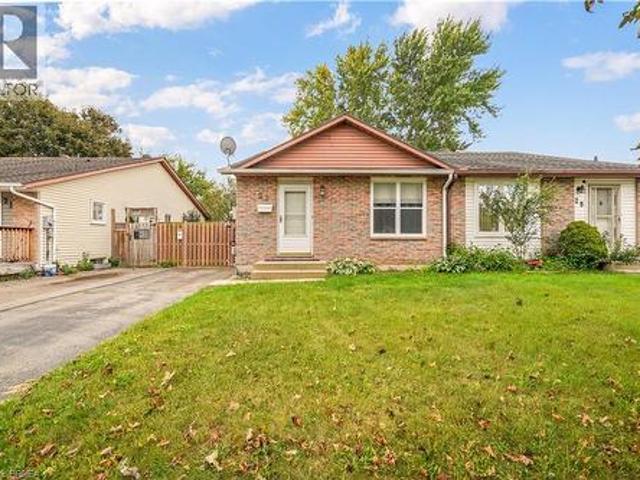
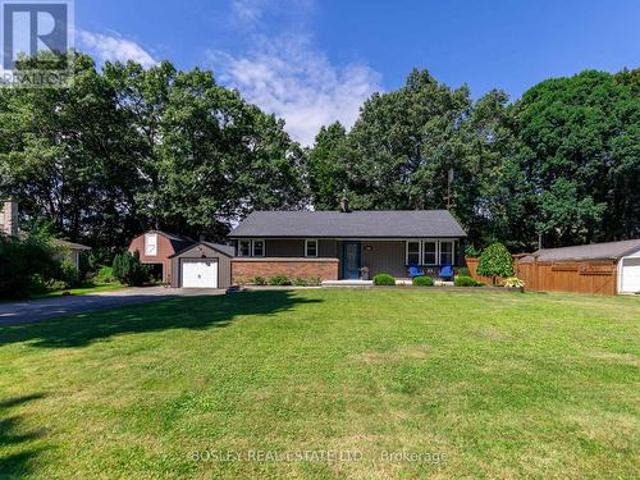
58 Olivetree Road, Brantford, ON, N3R 7X2 house for sale | Listing ID 40864 | Royal LePage
View photo
House · for sale
$ 724,900
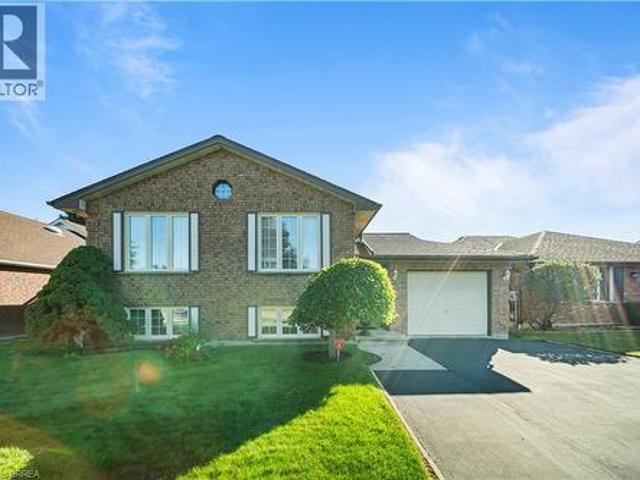
58 Olivetree Road, Brantford, ON, N3R 7X2 house for sale | Listing ID 40864 | Royal LePage
Kohler
· House
· Garden · Office room · Parking
Kohler · House · Garden · Office room · Parking
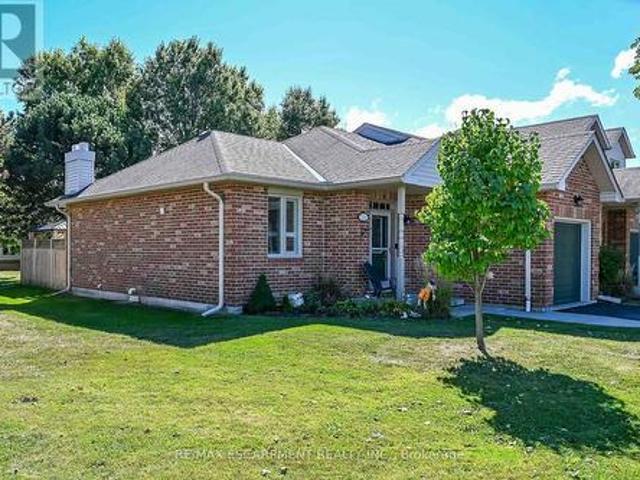
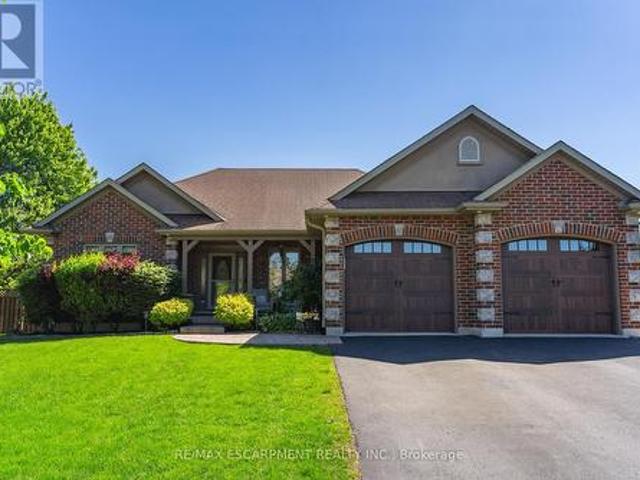
Welcome to 58 Olivetree, a beautifully maintained 2+1 bedroom, 2 bathroom, brick raised bungalow nestled in a sought-after neighbourhood. Pride of ownership is evident throughout this meticulously cared-for home, with a pristine interior and thoughtful features throughout. The spacious main living area is highlighted by a beautiful cathedral ceiling, creating an airy and inviting atmosphere. The home also offers exceptionally large bedrooms, providing plenty of space and flexibility for family living, guests or a home office. Enjoy the convenience of inside entry from the garage and a very private backyard that offers a peaceful space to relax and entertain. Additional features include recently replaced front windows, irrigation system, double car wide driveway, sump pump and central vacuum rough-in. Ideally located close to schools, shopping and everyday amenities, with easy highway access and just minutes from sports complexes, golf courses and scenic trails. A fantastic opportunity
$ 724,900
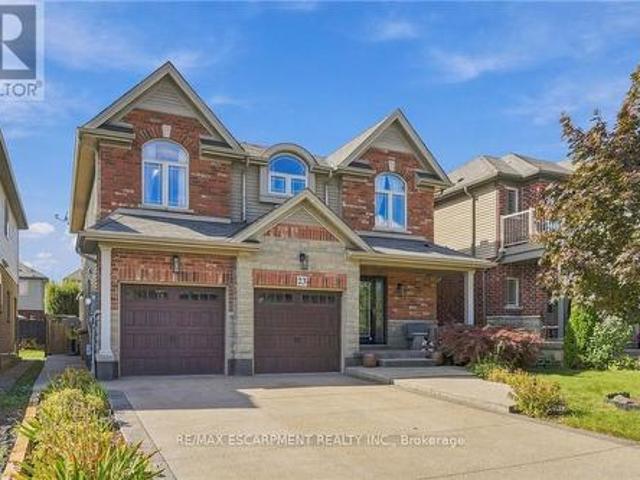
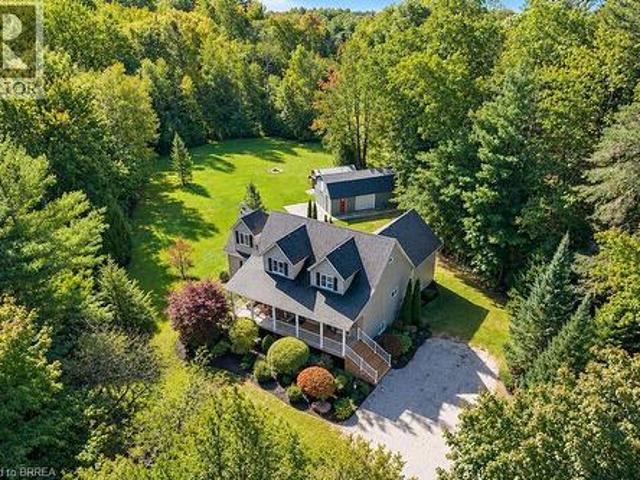
23 Winners Way, Hamilton, ON, L0R 1C0 house for sale | Listing ID X13825 | Royal LePage
View photo
House · for sale
$ 999,900
23 Winners Way, Hamilton, ON, L0R 1C0 house for sale | Listing ID X13825 | Royal LePage
Kohler
· House
· Office room · Parking
Kohler · House · Office room · Parking
Welcome to this spacious 5-bedroom detached home in Binbrook, offering the space and flexibility growing families are looking for. Built in 2006 with a timeless stone and brick exterior, this impressive 2-storey home is located in a family-friendly neighbourhood and features 5 bedrooms, 3 bathrooms, a built-in double-car garage, and parking for up to 6 vehicles. Inside, the functional layout provides plenty of room for everyday family living and entertaining. The spacious primary bedroom features a private ensuite, while four additional bedrooms offer flexibility for children, guests, or a home office. With five bedrooms under one roof, this home is an excellent fit for larger or multi-generational families. Adding even more potential is the opportunity to create an in-law suite, providing additional living space for extended family or future needs. Located in the growing community of Binbrook, this detached family home is ideal for buyers looking to upsize and enjoy more space in a we
$ 999,900
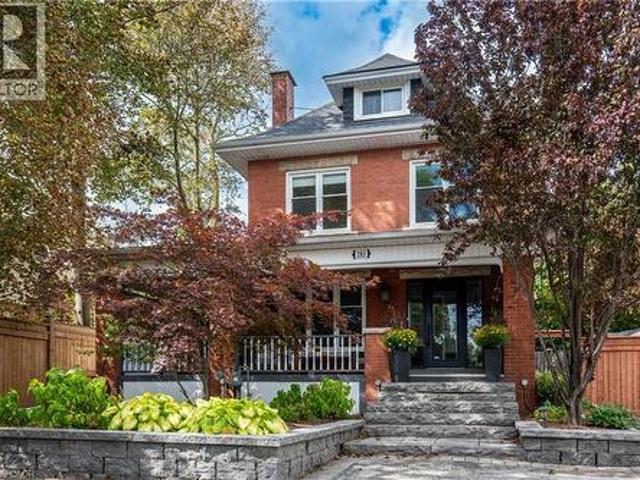
54080 Wellandport Road, Wainfleet, ON, L0R 2J0 house for sale | Listing ID X13824 | Royal LePage
View photo
House · for sale
$ 1,650,000
54080 Wellandport Road, Wainfleet, ON, L0R 2J0 house for sale | Listing ID X13824 | Royal LePage
Kohler
· House
Kohler · House
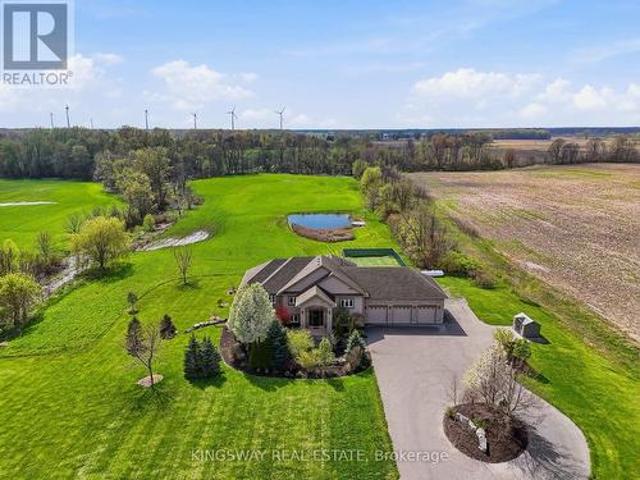
Escape to your own private countryside retreat with this exceptional 25.37-acre country estate, where natural beauty and everyday comfort blend effortlessly. Surrounded by mature trees, a tranquil pond, and scenic cleared bush trails, this property offers a peaceful setting perfect for walking, exploring, and enjoying the outdoors. A portion of the land is currently farmed. Offering the added benefit of property tax savings. While a natural gas well services the home's consumption needs, providing both convenience and long-term value. Inside, the home impresses with 9-foot ceilings and elegant crown moldings throughout the main level. The thoughtfully designed open. Concept layout is ideal for both everyday living and entertaining, featuring a spacious kitchen with a large island, walk-in pantry, and a custom-built wine cabinet from Rosehill Winery. A standout feature for hosting in style. This home is equipped with 200 amp service. The bright dining and living areas are anchored by a
$ 1,650,000
3160 Binbrook Road, Binbrook, ON, L0R 1C0 house for sale | Listing ID 40865 | Royal LePage
View photo
House · for sale
$ 899,905
3160 Binbrook Road, Binbrook, ON, L0R 1C0 house for sale | Listing ID 40865 | Royal LePage
Kohler
· House
· Garden · Parking · Swimming pool · Deck
Kohler · House · Garden · Parking · Swimming pool · Deck
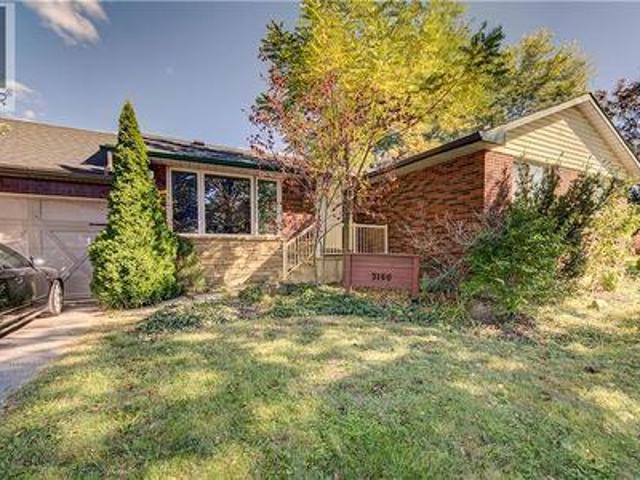
Welcome to Binbrook living at its best! This inviting 4-bedroom brick bungalow sits on a sought-after 100’ x 150’ municipally serviced lot on Binbrook Road. From the moment you arrive, the curb appeal impresses with a welcoming front porch, tidy landscaping, oversized paved driveway, and attached double garage complete with epoxy flooring. Step into the incredible backyard oasis designed for entertaining, relaxing, and making memories. Enjoy summer days by the saltwater inground pool with waterfall, unwind under the covered porch with warm pine accents, or take in the sunshine from the elevated deck featuring a built-in hot tub. A custom playset make this backyard equally perfect for the whole family. Inside, the bright and functional layout offers a spacious living and dining area with beautiful bamboo hardwood flooring, a well-appointed kitchen awaiting your touches, three main-floor bedrooms, and a 4-piece bathroom. The finished lower level provides even more living space with a gen
$ 899,905
29 Farrow Road, Brantford, ON, N3T 0M4 house for sale | Listing ID 40866 | Royal LePage
View photo
House · for sale
$ 1,329,000
29 Farrow Road, Brantford, ON, N3T 0M4 house for sale | Listing ID 40866 | Royal LePage
Kohler
· House
· Garden · Fireplace · Deck · Parking
Kohler · House · Garden · Fireplace · Deck · Parking
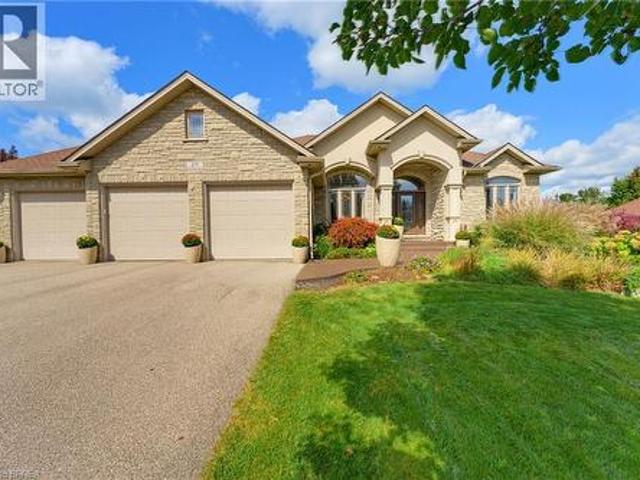
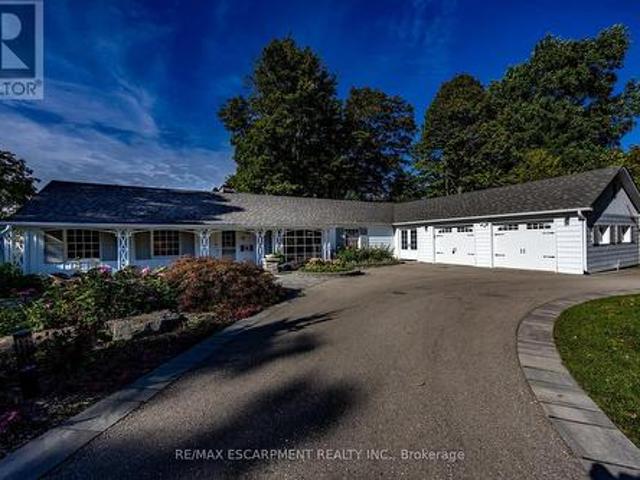
Set on a 0.48 acre lot and offering 4,125 sq. Ft. of finished living space. Welcome to 29 Farrow Road in the exclusive Foxhill Estates! From the moment you arrive, this spacious bungalow with a triple-car garage makes an impressive first impression and continues to deliver throughout. Step inside to a welcoming foyer with a formal dining room, perfect for holidays and special occasions. The main living area is a true showstopper, featuring soaring ceilings, a gas fireplace, and expansive windows that flood the space with natural light while overlooking the beautiful backyard. At the heart of the home is the grand kitchen, complete with a large island, stainless steel appliances, and an open layout ideal for both everyday living and entertaining. The main-floor primary bedroom is a true retreat with direct access to the rear deck, luxurious 4-piece ensuite, and walk-in closet. A second bedroom with its own ensuite provides excellent space for family or guests on the main level. A powder
$ 1,329,000
31 Kemp Drive, Hamilton, ON, L9H 2N1 house for sale | Listing ID 40865 | Royal LePage
View photo
House · for sale
$ 699,900
31 Kemp Drive, Hamilton, ON, L9H 2N1 house for sale | Listing ID 40865 | Royal LePage
Kohler
· House
Kohler · House
Lovingly cared for and beautifully maintained, this charming 3-bedroom bungalow is nestled in a quiet, established neighbourhood and offers an inviting setting for family living. Ideally located close to schools, parks and everyday amenities while just a leisurely stroll from the quaint downtown of Dundas, with its unique shops, cafes, restaurants and vibrant community atmosphere. A wonderful opportunity to enjoy the comfort of a well-loved home in a highly desirable and picturesque Dundas setting. (Id: 27)
$ 699,900
23 Palomino Drive, Brantford, ON, N3P 1J6 house for sale | Listing ID 40866 | Royal LePage
View photo
House · for sale
$ 499,999
23 Palomino Drive, Brantford, ON, N3P 1J6 house for sale | Listing ID 40866 | Royal LePage
Kohler
· House
· Garden · Cellar
Kohler · House · Garden · Cellar
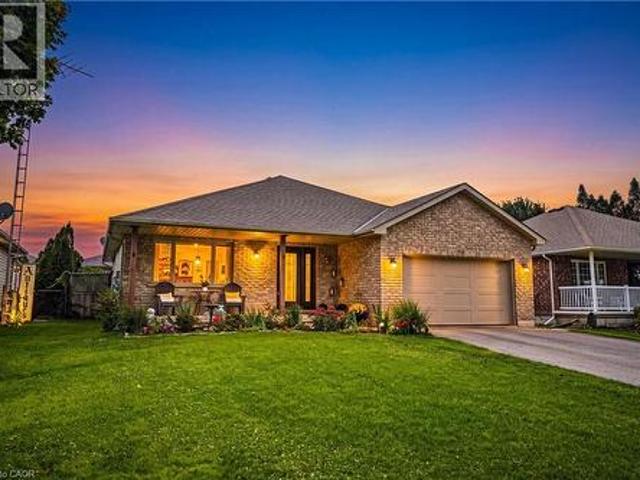
Welcome to 23 Palomino Dr. A Beautiful Semidetached Bungalow nestled within the highly sought after neighbourhood of North End Brantford. This charming three-Bedroom and two-Bathroom Home is a perfect buy whether you are a first time homebuyer or have a family with young kids or an investor, who is looking to add an affordable addition to their portfolio. On the main floor you will find a bright and spacious Living Room with updated floors, newer windows Dining area and Kitchen with a new side door along with Three generous size Bedrooms and a four piece Bath! Walk downstairs to a fully finished Basement, updated with cork flooring through out, a cozy Den and a large Recreational room with butcher block countertops that provide an excellent space to host birthday parties or family gatherings or game nights! Lower level also includes a laundry with front load and pedestal Washer, a 2 piece Bath and a Storage Room. Grass free backyard is fully fenced, has a convenient storage shed and it
$ 499,999
1410 Mcdowell Road E, Simcoe, ON, N3Y 4K5 house for sale | Listing ID 40866 | Royal LePage
View photo
House · for sale
$ 949,900
1410 Mcdowell Road E, Simcoe, ON, N3Y 4K5 house for sale | Listing ID 40866 | Royal LePage
Kohler
· House
· Office room · Deck
Kohler · House · Office room · Deck
Upgrade your lifestyle with this impressive 4,788 sq. Ft. 2-storey home situated on a picturesque 1.89-acre lot, surrounded by mature trees and backing onto a beautiful wooded area with no rear neighbours. Enjoy the privacy of rural living just minutes from schools, shopping and amenities. The bright, open-concept main floor features angled hardwood flooring, LED pot lights, spacious living and dining areas and a chef's kitchen with stainless steel appliances and granite countertops, opening to an expansive rear deck overlooking the property. This level also offers 3 bedrooms, including one with a separate entrance to the deck, a bonus room ideal for a home office or den, and a beautifully renovated full bathroom. The entire second level is dedicated to an extraordinary primary retreat with generous spaces for sleeping, relaxing and an office, plus a massive walk-in closet. The showpiece is the recently renovated $70K ensuite featuring heated floors extending into the custom glass show
$ 949,900
283 Plains Road W, Burlington, ON, L7T 1G1 house for sale | Listing ID 40863 | Royal LePage
View photo
House · for sale
$ 1,399,000
283 Plains Road W, Burlington, ON, L7T 1G1 house for sale | Listing ID 40863 | Royal LePage
Kohler
· House
· Garden · Fireplace · Swimming pool
Kohler · House · Garden · Fireplace · Swimming pool
A RARE find with room for everyone—and potential for so much more! This one-of-a-kind FIVE-bedroom 1920s character home combines generous family living, home based business possibilities and an entertainer’s backyard, all tucked behind a wrap-around porch. Inside, exposed wood beams and wooden barn doors bring warmth and architectural character to the open-concept main level. At the heart of the home is a custom kitchen featuring extensive cabinetry and an impressive oversized granite island—perfect for entertaining friends and family The kitchen, dining area and inviting TV room flow effortlessly together, while the gas fireplace creates a warm and comfortable atmosphere. Direct access to the backyard extends the living space outdoors for seamless indoor-outdoor entertaining. The private backyard feels like a retreat of its own with an outdoor kitchen, fire table and hot tub. From peaceful mornings to lively summer nights, this is a space designed to be enjoyed. The spacious primary b
$ 1,399,000
911 Lasalle Park Road, Burlington, ON, L7T 1M6 house for sale | Listing ID 40865 | Royal LePage
View photo
House · for sale
$ 1,499,900
911 Lasalle Park Road, Burlington, ON, L7T 1M6 house for sale | Listing ID 40865 | Royal LePage
Kohler
· House
· Patio · Office room · Fireplace · Swimming pool · Parking
Kohler · House · Patio · Office room · Fireplace · Swimming pool · Parking
Set on an extraordinary 180-ft-deep lot in the heart of Aldershot, 911 LaSalle Park Rd is a distinctive 3+1 bed, 3 bath home offering approx. 2,379 sf of finished living space and an exceptional lifestyle just moments from LaSalle Park, the waterfront & marina. Towering mature trees frame the property, while an inground pool, expansive lawns and a detached 2.5-car garage/bonus space create a private setting with room to live. Plenty of grass space to enjoy, gather & entertain. Inside, updates complement the home’s character. Hardwood flooring flows through the principal spaces, including a bright living room centred around a fireplace with custom built-ins. The white kitchen features stone counters, s/s appliances and generous cabinetry, connecting naturally to the dining area with additional built-ins and a walkout to the patio. A sunroom overlooking the grounds provides a retreat, while a main-floor bedroom/office and full bath add flexibility. Upstairs, the primary retreat features
$ 1,499,900
1180 Sunset Drive, Pelham Fenwick, ON, L0S 1C0 house for sale | Listing ID X13827 | Royal LePage
View photo
House · for sale
$ 699,000
1180 Sunset Drive, Pelham Fenwick, ON, L0S 1C0 house for sale | Listing ID X13827 | Royal LePage
Kohler
· House
· Patio · Garden · Parking · Cellar
Kohler · House · Patio · Garden · Parking · Cellar
Quiet Street. Big Value. Fenwick Living. Tucked away on a quiet street with just 20 homes, this well-maintained 3+1 bedroom, 2-bath detached bungalow offers the kind of neighbourhood feel that's hard to find, and even harder to leave (just ask the sellers). Minutes to Fenwick's farm stands, local wineries, and small-town coffee shops, yet close to everything you need day to day. Inside, hardwood floors run through the main level, anchored by a large eat-in kitchen with updated cabinets and countertops, a practical, welcoming space. The layout is straightforward and functional, with a bright and open living room, three comfortable bedrooms and a full bath on the upper level. The fully finished basement adds serious square footage: a 4th bedroom, a 3-piece bath, updated laundry, and a family room. Ideal for teenagers, guests, or a dedicated work-from-home setup. Out back, the yard is fully fenced and genuinely private, with a patio ready for summer. The extra-long detached 1.5-car garage
$ 699,000
105 1 Plains Road E, Burlington, ON, L7R 0C2 townhouse for sale | Listing ID W13827 | Royal LePage
View photo
Townhouse · for sale
$ 699,000
105 1 Plains Road E, Burlington, ON, L7R 0C2 townhouse for sale | Listing ID W13827 | Royal LePage
Kohler
· Townhouse
· Parking
Kohler · Townhouse · Parking
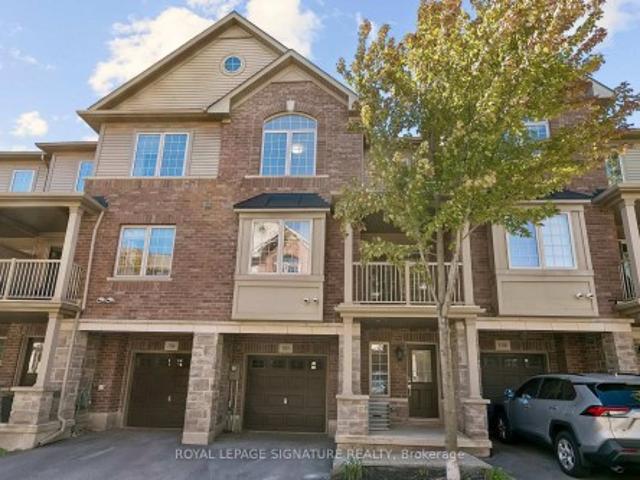
Welcome To This Beautifully Upgraded 2+1 Bedroom Townhome, Ideally Situated In One Of Burlington's Most Sought-After Locations Near Brant Street & Plains Road. Offering A Sophisticated Blend Of Modern Style, Functionality, And Convenience, This Impressive Home Is Ideal For Both Homeowners And Investors. Step Inside To Discover 9-Foot Ceilings On Both The Main And Second Floors, Creating An Open And Airy Atmosphere Throughout. The Main Floor Features A Stunning Custom Built-In Closet, Adding Both Elegance And Exceptional Storage. The Modern Kitchen Showcases Quartz Countertops, Stainless Steel Appliances, And Numerous Thoughtful Upgrades Throughout The Home. A Convenient Garage Entry Adds An Extra Level Of Practicality, While The Upper-Floor Laundry Provides Exceptional Everyday Convenience. Enjoy The Convenience Of Being Close To Shopping, Restaurants, Parks, Transit, Major Highways, And All That Burlington Has To Offer. A Beautifully Finished Home In An Exceptional Location, Offering
$ 699,000
Th9 442 Maple Avenue, Burlington, ON, L7S 2L7 townhouse for sale | Listing ID W13829 | Royal LePage
View photo
Townhouse · for sale
$ 1,299,000
Th9 442 Maple Avenue, Burlington, ON, L7S 2L7 townhouse for sale | Listing ID W13829 | Royal LePage
Kohler
· Townhouse
· Terrace
Kohler · Townhouse · Terrace
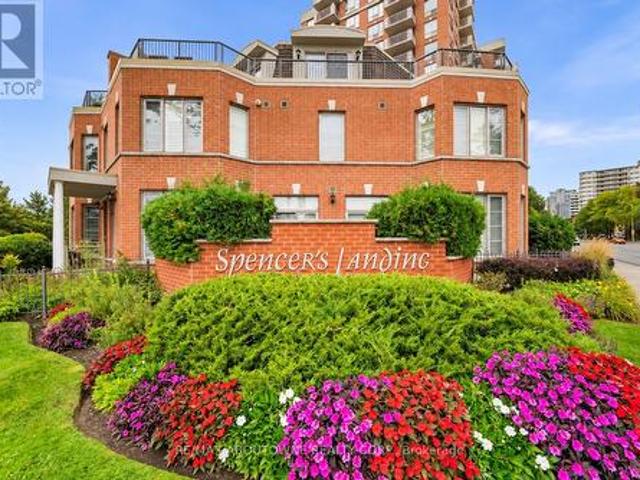
Steps to the Lake. Steps to Downtown. Morning coffee on the terrace. An afternoon along the waterfront. Dinner at one of downtown Burlington's favourite restaurants. This is a home that makes everyday living feel like a lifestyle. Tucked within the beautifully landscaped grounds of Spencer's Landing, this fully renovated three-storey townhome offers 2,275 sq. Ft. of beautifully finished living space, with 2 bedrooms and 2.5 bathrooms, including an ensuite for each bedroom. Spencer Smith Park, the waterfront trail, restaurants, cafés and shops are all just a short walk away. Inside, the home has been fully renovated from top to bottom, blending sophisticated finishes with a warm, inviting feel and abundant natural light. Three levels provide beautifully defined spaces for living, entertaining and retreating, with the entire third floor dedicated to a private primary retreat. Two generous outdoor spaces give you room to enjoy the setting from morning to evening. A private terrace with la
$ 1,299,000
2209 Ghent Avenue, Burlington, ON, L7R 1Y6 house for sale | Listing ID W13830 | Royal LePage
View photo
House · for sale
$ 1,499,900
2209 Ghent Avenue, Burlington, ON, L7R 1Y6 house for sale | Listing ID W13830 | Royal LePage
Kohler
· House
· Garden · Sauna · Swimming pool · Parking
Kohler · House · Garden · Sauna · Swimming pool · Parking
This highly customized bungalow in Central Burlington offers the perfect blend of modern luxury, convenience, and lifestyle-ideal for downsizers or young professionals seeking turnkey living with exceptional amenities. Step inside to find a thoughtfully designed main floor featuring a custom chef's kitchen with premium appliances, including a Wolf range, and elegant finishes throughout. The spacious primary retreat offers ensuite privileges to a Carrara marble bathroom with Grohe fixtures, heated floors, and spa-like design. The lower level includes a self-contained one-bedroom in-law suite with a full kitchen, in-suite laundry, and a beautifully finished bathroom in natural slate-perfect for extended family, guests, or rental potential. Outdoors, this property truly shines. A stunning pool house offers additional living space with a full bath featuring a steam shower, a relaxing sauna, built-in speakers and sound system, and a glass garage door that seamlessly opens to the backyard. T
$ 1,499,900
2209 Ghent Avenue, Burlington, ON, L7R 1Y6 house for sale | Listing ID 40866 | Royal LePage
View photo
House · for sale
$ 1,499,900
2209 Ghent Avenue, Burlington, ON, L7R 1Y6 house for sale | Listing ID 40866 | Royal LePage
Kohler
· House
· Garden · Sauna · Swimming pool · Parking
Kohler · House · Garden · Sauna · Swimming pool · Parking
This highly customized bungalow in Central Burlington offers the perfect blend of modern luxury, convenience, and lifestyle—ideal for downsizers or young professionals seeking turnkey living with exceptional amenities. Step inside to find a thoughtfully designed main floor featuring a custom chef’s kitchen with premium appliances, including a Wolf range, and elegant finishes throughout. The spacious primary retreat offers ensuite privileges to a Carrara marble bathroom with Grohe fixtures, heated floors, and spa-like design. The lower level includes a self-contained one-bedroom in-law suite with a full kitchen, in-suite laundry, and a beautifully finished bathroom in natural slate—perfect for extended family, guests, or rental potential. Outdoors, this property truly shines. A stunning pool house offers additional living space with a full bath featuring a steam shower, a relaxing sauna, built-in speakers and sound system, and a glass garage door that seamlessly opens to the backyard. T
$ 1,499,900
895 Maple Avenue Unit# 407, Burlington, ON, L7S 2H7 townhouse for sale | Listing ID 40863 | Royal LePage
View photo
Townhouse · for sale
$ 609,900
895 Maple Avenue Unit# 407, Burlington, ON, L7S 2H7 townhouse for sale | Listing ID 40863 | Royal LePage
Kohler
· Townhouse
· Garden · Parking · Cellar
Kohler · Townhouse · Garden · Parking · Cellar
Welcome to downtown Burlington living! This fully renovated, turnkey 2-bedroom, 2-full-bathroom home offers approximately 1,100 sq. Ft. of comfortable living space in a location that puts everything at your doorstep. Enjoy easy walking access to the waterfront, shopping, restaurants, transit and all the amenities downtown Burlington has to offer. With a garage offering convenient interior access, a finished basement for added living space and private backyard space, this home offers plenty of room to live and entertain; making it an ideal opportunity for first-time buyers, downsizers or anyone looking to enjoy a connected, walkable lifestyle. Move in, settle in and enjoy— this is one you won’t want to miss! (Id: 27)
$ 609,900
630 George Street, Burlington Brant, ON, L7R 2V7 house for sale | Listing ID W13828 | Royal LePage
View photo
House · for sale
$ 2,279,000
630 George Street, Burlington Brant, ON, L7R 2V7 house for sale | Listing ID W13828 | Royal LePage
Kohler
· House
· Garden · Fireplace
Kohler · House · Garden · Fireplace
A custom home on a deep 54 x 133 ft lot in the heart of downtown Burlington. A short walk to the lake, the shops, restaurants and yourfavourite morning coffee, with the GO station minutes away. The main floor is built around the way a family actually lives. The kitchen is whereeveryone ends up, with an oversized waterfall quartz island, a gas range with pot filler, a double sink and a wine fridge. A wall of windows fillsthe living room with light, centred on a gas fireplace and French doors out to the backyard. Everyday life comes in through the mudroom off thegarage, with custom built-in cubbies and main floor laundry beside it. Upstairs, the primary bedroom has a vaulted ceiling, its own gas fireplaceand a custom walk-in dressing room. The ensuite offers a freestanding soaker tub, a glass shower and a double vanity. Two more bedrooms, each with a walk-in closet, share a full bathroom. The finished lower level adds a large rec room with a media wall and wet bar, a fourthbedroom, a pla
$ 2,279,000
3028 Eva Drive, Burlington, ON, L7N 2K4 house for sale | Listing ID W13830 | Royal LePage
View photo
House · for sale
$ 1,350,000
3028 Eva Drive, Burlington, ON, L7N 2K4 house for sale | Listing ID W13830 | Royal LePage
Kohler
· House
· Garden · Office room · Fireplace · Parking
Kohler · House · Garden · Office room · Fireplace · Parking
Absolutely stunning South Burlington beauty! Welcome to 3028 Eva Drive, ideally located in Burlington's sought-after Dynes community. This fantastic location is within walking distance to Burlington Mall, Central Park, Central Library and the YMCA, while Downtown Burlington and the Waterfront are just a short drive away. Set on a spacious 60 x 125 ft lot, this gorgeous 4-level side-split has been thoughtfully updated from top to bottom with high-end designer finishes throughout. The main level welcomes you with a custom laundry room, versatile flex/office space, 3-piece bathroom, convenient inside entry from the garage and exterior access to the fully fenced yard. The second level is truly the showstopper, featuring a spectacular open-concept great room with a custom kitchen, dedicated dining area and massive living room highlighted by a stylish feature wall, fireplace and custom built-ins. Upstairs offers three generously sized bedrooms and a beautiful 5-piece main bathroom complete w
$ 1,350,000
915 St George Street, Norfolk, ON, N0A 1N0 house for sale | Listing ID X13824 | Royal LePage
View photo
House · for sale
$ 729,000
915 St George Street, Norfolk, ON, N0A 1N0 house for sale | Listing ID X13824 | Royal LePage
Kohler
· House
· Patio · Garden · Parking · Deck · Swimming pool · Air conditioning
Kohler · House · Patio · Garden · Parking · Deck · Swimming pool · Air conditioning
Experience the best of Port Dover living in this beautifully updated, open-concept bungalow with an above ground pool, and a one & a half car garage! Offering 3+1 bedrooms and 2 full bathrooms, this home features a bright, inviting layout ideal for both family living and entertaining. The spacious lower level offers a generous recreation room, additional bedroom, full bathroom, endless storage, a plumbed bonus room with plenty of potential. Step outside through patio doors from both the dining area and primary bedroom to your own private backyard retreat. Whether you're lounging on the deck, entertaining on the patio, or cooling off in the above-ground pool, this outdoor space is made for summer living. Thoughtfully updated throughout, this home features quartz kitchen countertops, a newer furnace and A/C, a Nest smart thermostat with integrated Nest Protect smoke & CO detectors, a water purifier, water softener, updated windows and newer appliances. Ideally situated on the quiet end o
$ 729,000
230 Knoll Street, Port Colborne, ON, L3K 5B6 house for sale | Listing ID 40866 | Royal LePage
View photo
House · for sale
$ 649,900
230 Knoll Street, Port Colborne, ON, L3K 5B6 house for sale | Listing ID 40866 | Royal LePage
Kohler
· House
· Garden · Fireplace · Deck
Kohler · House · Garden · Fireplace · Deck
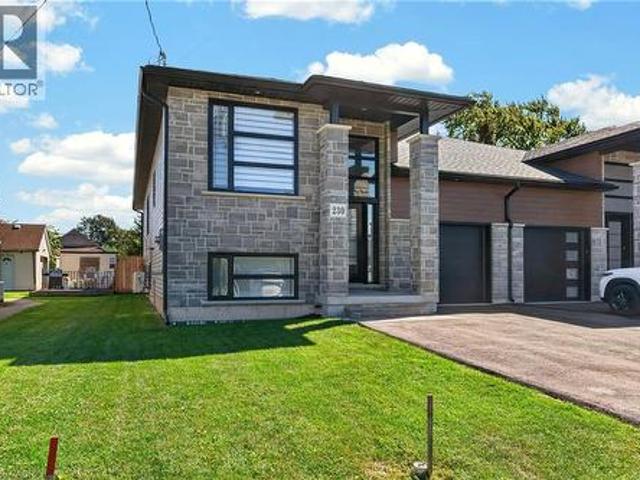
Stunning Newly Built Raised Bungalow — No Expense Spared Discover luxury living in this custom built raised bungalow offering over 2,800 sq. Ft. of finished living space. Designed for family life and entertaining, the open-concept main floor features a gorgeous chef’s kitchen with large island, quartz counters, walk-in pantry, and adjacent dining/living areas. Main-floor primary suite offers a walk-in closet, elegant ensuite and cozy fireplace. Main-floor laundry adds everyday convenience. Thoughtfully finished lower level with 9' ceilings includes two additional bedrooms, a full bath and spacious recreation area — ideal for guests or teens. The lower level is wired and plumbed for a second kitchen (rough-in complete) making an easy in-law suite conversion — cabinets and final touches all that remain. Outdoor living is effortless with a large entertainers’ deck and fully fenced yard. Premium finishes throughout, designer fixtures, and high-end detailing make this home a true showpiece.
$ 649,900
88 Neff Street, Port Colborne Main Street, ON, L3K 3T3 house for sale | Listing ID X13826 | Royal LePage
View photo
House · for sale
$ 849,900
88 Neff Street, Port Colborne Main Street, ON, L3K 3T3 house for sale | Listing ID X13826 | Royal LePage
Kohler
· House
· Garden
Kohler · House · Garden
A truly unique opportunity in a desirable west Port Colborne location! This meticulously maintained property offers three beautifully updated, self-contained living spaces, making it an exceptional option for multigenerational living, extended family or those looking to offset expenses with additional rental income. The spacious main residence features 3 bedrooms, 2 full bathrooms and 1 half bathroom, with beautifully updated finishes throughout. Completed in 2019, the lower-level apartment offers its own separate entrance, 2 bedrooms, a full bathroom and an abundance of storage. The third self-contained unit also features a private entrance, 1 bedroom and a full bathroom, with the unique potential to incorporate the bonus family room from the main residence for additional living space. Pride of ownership is evident inside and out, with all three living spaces thoughtfully updated and meticulously cared for. Outside, enjoy a spectacular oversized, fully fenced yard with plenty of room
$ 849,900
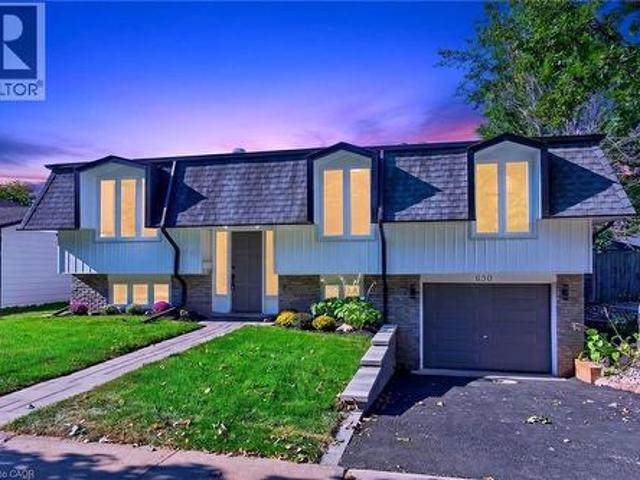
650 Cumberland Avenue, Burlington, ON, L7N 2X5 house for sale | Listing ID 40866 | Royal LePage
View photo
House · for sale
$ 1,149,999
650 Cumberland Avenue, Burlington, ON, L7N 2X5 house for sale | Listing ID 40866 | Royal LePage
Kohler
· House
· Garden · Fireplace · Swimming pool
Kohler · House · Garden · Fireplace · Swimming pool
Welcome to 650 Cumberland Avenue, a beautifully renovated raised bungalow nestled in Burlington's highly sought-after Roseland neighbourhood, filled with natural light and finished with modern touches throughout. Fully renovated from top to bottom, this move-in-ready home features three bedrooms on the main level, a bright and inviting living space, and a beautifully updated kitchen with quartz countertops and contemporary finishes. Large windows throughout fill the home with natural daylight, while the interior offers a remarkable peaceful and comfortable setting. The fully finished lower level, complete with a separate entrance, features a legal in-law suite with an additional bedroom, bathroom, and a spacious family room with a fireplace. Thoughtfully updated throughout, the home includes new windows and all-new plumbing, along with a furnace and owned water heater approximately two years old. Outside, the private backyard features an existing pool being sold in as-is condition, wit
$ 1,149,999
1 3 Main Street N, St. George, ON, N0E 1N0 house for sale | Listing ID 40866 | Royal LePage
View photo
House · for sale
$ 1,199,000
1 3 Main Street N, St. George, ON, N0E 1N0 house for sale | Listing ID 40866 | Royal LePage
Kohler
· House
· Parking · Air conditioning · Cellar
Kohler · House · Parking · Air conditioning · Cellar
Some houses come with history. This one comes with heritage. 1-3 Main Street North is offered as a single property composed of two parcels totalling 124 feet of frontage on Main Street complete with a stunning detached brick century home, and beside it a 912 square foot garage that served St. George as its blacksmith and later became the garage for the house. This unique opportunity offers a two-storey home built the way houses were built circa 1900 with solid brick standing on a stone foundation, a covered front porch made for sitting on, generous rooms and a full basement beneath. What has changed is everything you cannot see. In 2019, the panel was replaced and the house was completely rewired, the plumbing was redone from top to bottom, the windows and doors were replaced, and a new furnace, central air, water heater and water softener were installed along with a new roof in 2024. This home offers all of the character without any of the work. The detached garage still stands in bri
$ 1,199,000
69 Natalia Avenue, Hamilton, ON, L0R 1W0 townhouse for sale | Listing ID X13824 | Royal LePage
View photo
Townhouse · for sale
$ 549,900
69 Natalia Avenue, Hamilton, ON, L0R 1W0 townhouse for sale | Listing ID X13824 | Royal LePage
Kohler
· Townhouse
· Garden · Fireplace · Sauna · Swimming pool · Deck
Kohler · Townhouse · Garden · Fireplace · Sauna · Swimming pool · Deck
Prime Location, Next to the Club House! Welcome to Twenty Place. Popular Community Offers you Low Maintenance Living. Bright & Spacious End Unit Bungalow with Covered Front Porch. 1+1 Bedrooms, 2 Full Baths. Eat in Kitchen with Updated White Cabinets, Countertop, Double Sink & Ceramic Backsplash. Spacious Living Room with Gas Fireplace, Coffered Ceiling & Walk Out Leading to Private Backyard, Deck & Gazebo. Updated 5 Piece Bathroom with Separate Shower. Main Floor Laundry. Hardwood Floors. Finished Lower Level with Large Recreation Room, Extra Bedroom & 3 Piece Bathroom. Enjoy Clubhouse Amenities Including an Indoor Pool, Hot Tub, Sauna, Exercise Room, Library, Games Room, Party Room with Kitchen Facility, Pickle Ball/Tennis Court, Social Activities & Much More! Minutes to Hamilton Airport, Upper James Shopping, Restaurants & More! Quick Access to Highway 6/LINC/403/Red Hill & QEW for Easy Commuting! Room Sizes Approximate & Irregular. (Id: 27)
$ 549,900
73 & 75 Prospect Street, Norfolk, ON, N0A 1N6 house for sale | Listing ID X13823 | Royal LePage
View photo
House · for sale
$ 2,299,900
73 & 75 Prospect Street, Norfolk, ON, N0A 1N6 house for sale | Listing ID X13823 | Royal LePage
Kohler
· House
· Patio · Deck
Kohler · House · Patio · Deck
Welcome to 73 (Vacant Lot) & 75 Prospect Street. Originally owned by one of the founders of'The Arbor' situated on one of Port Dover's most sought-after and prestigious neighbourhoods. Perfectly positioned just minutes from vibrant downtown shops, local restaurants, sandy Lake Erie beaches and marinas, this waterfront estate offers an exceptional waterfront lifestyle. Set on an impressive 310ft deep lot, the property features 100 ft of waterfront views along Silver Lake, surrounded by mature trees and manicured grounds. The gently sloping topography creates a picturesque setting, taking full advantage of captivating water views and offering an unrivaled outdoor entertaining space. Gather on the elevated rear deck with glass railings, relax on the multi-tiered stone patio with its custom B/I fire pit, or unwind under the pergola surrounded by stone walls. Inside, this home offers over 3,500 sqft of total finished space with 5 bedrooms and 3 full bathrooms. While rich wood paneling, pegg
$ 2,299,900
46 Sea Breeze Drive, Norfolk, ON, N0A 1N7 house for sale | Listing ID X13825 | Royal LePage
View photo
House · for sale
$ 1,199,900
46 Sea Breeze Drive, Norfolk, ON, N0A 1N7 house for sale | Listing ID X13825 | Royal LePage
Kohler
· House
· Fireplace · Deck · Swimming pool · Parking
Kohler · House · Fireplace · Deck · Swimming pool · Parking
A brick bungalow of exceptional craftsmanship, set on a quiet, tree-lined street minutes from the beach, marina, and shops of downtown Port Dover. 2,877 square feet of finished living space spans two levels, framed by mature landscaping, a covered front porch, and an attached garage. The main level is finished in porcelain tile throughout, with vaulted ceilings and an open plan centred on a stone-clad gas fireplace. The kitchen is generous in scale, opening onto a dining area suited for entertaining and a sun-filled living room. Two bedrooms and two bathrooms complete this level, led by a primary suite with a private ensuite and sliding doors that open directly onto the pool deck. The lower level unfolds as a dedicated entertainer's retreat: a custom stone-and-granite bar finished to a restaurant-grade standard, a games room centred on a second gas fireplace, and a private fitness space, each considered as carefully as the rooms above. Two additional bedrooms and a full bathroom with h
$ 1,199,900
121 First Road W, Hamilton, ON, L8J 2S6 house for sale | Listing ID X13824 | Royal LePage
View photo
House · for sale
$ 929,000
121 First Road W, Hamilton, ON, L8J 2S6 house for sale | Listing ID X13824 | Royal LePage
Kohler
· House
· Gym · Cellar
Kohler · House · Gym · Cellar
Welcome to this beautifully maintained Losani model home, offering just over 2,000 square feet of thoughtfully designed living space on a premium lot. Situated in a family-friendly neighbourhood, this home showcases exceptional pride of ownership, having been lovingly cared for by the original owner. Located on a quiet dead-end street, it offers the perfect blend of privacy and convenience, just minutes from schools, parks, shopping, restaurants, and everyday amenities. Inside, you'll find a spacious and inviting layout featuring new carpet and fresh paint throughout the majority of the home. The generous primary suite offers a large walk-in closet and private ensuite. The spacious eat-in kitchen offers plenty of cabinet space and storage, including a double-door pantry. The finished basement provides additional living space ideal for a rec room, gym, and ample storage, including a walk-in cedar closet. Enjoy added peace of mind with newer windows and roof, both installed within the la
$ 929,000
915 St George Street, Port Dover, ON, N0A 1N0 house for sale | Listing ID 40866 | Royal LePage
View photo
House · for sale
$ 729,000
915 St George Street, Port Dover, ON, N0A 1N0 house for sale | Listing ID 40866 | Royal LePage
Kohler
· House
· Patio · Garden · Parking · Deck · Swimming pool · Air conditioning
Kohler · House · Patio · Garden · Parking · Deck · Swimming pool · Air conditioning
Experience the best of Port Dover living in this beautifully updated, open-concept bungalow with an above ground pool, and a one & a half car garage! Offering 3+1 bedrooms and 2 full bathrooms, this home features a bright, inviting layout ideal for both family living and entertaining. The spacious lower level offers a generous recreation room, additional bedroom, full bathroom, endless storage, a plumbed bonus room with plenty of potential. Step outside through patio doors from both the dining area and primary bedroom to your own private backyard retreat. Whether you're lounging on the deck, entertaining on the patio, or cooling off in the above-ground pool, this outdoor space is made for summer living. Thoughtfully updated throughout, this home features quartz kitchen countertops, a newer furnace and A/C, a Nest smart thermostat with integrated Nest Protect smoke & CO detectors, a water purifier, water softener, updated windows and newer appliances. Ideally situated on the quiet end o
$ 729,000
16 Accursi Crescent, Pelham Fonthill, ON, L0S 1E2 house for sale | Listing ID X13829 | Royal LePage
View photo
House · for sale
$ 749,000
16 Accursi Crescent, Pelham Fonthill, ON, L0S 1E2 house for sale | Listing ID X13829 | Royal LePage
Kohler
· House
· Parking · Cellar
Kohler · House · Parking · Cellar
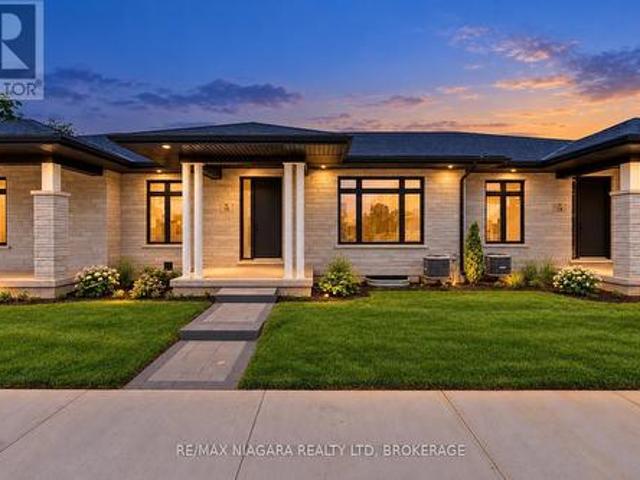
Ready to leave the maintenance behind without giving up quality, space or a double-car garage? Brand-new bungalow living in the heart of Fonthill. Built by Centennial Homes and available for immediate possession, this exceptional freehold townhome offers the comfort of single-level living without the renovations, maintenance or compromises of an older home. The bright open-concept layout features soaring ceilings, hardwood flooring and a beautifully finished kitchen with quartz waterfall countertops, ceiling-height cabinetry, premium Fisher & Paykel appliances and a generous walk-in pantry. Two bedrooms and two full bathrooms include a spacious primary suite with a walk-in closet and spa-inspired ensuite. Additional highlights include main-floor laundry, a double-car garage, finished driveway, in-ground sprinkler system and a full unfinished basement offering excellent future potential. Located in Emerald Trails, one of Fonthill's newest communities, close to parks, pickleball, golf, s
$ 749,000

Get email alerts

Don't miss out: be the first to know about new properties

The alert was correctly created

On subscribing you accept the conditions of use and the privacy policy
Alert
Receive new ads in your inbox
Save this search
Receive alerts for new listings

We'll send you an email when we have new properties for: "Properties for sale in Kohler"

The alert was correctly created

Get email alerts and be the first to see new listings
Required field
On subscribing I accept the terms of the privacy policy
Perfect! You'll soon start receiving new listings via email
Alert
Receive an email when we have new ads for Properties for sale in Kohler
Save this search
Filters

Bedrooms

Area (sq.ft)

sq.ft
sq.ft

Price

$
$

Filter by property type

Bathrooms

Clear all filters
Receive notifications when new entries are published.