3,577 properties for sale in Kohler

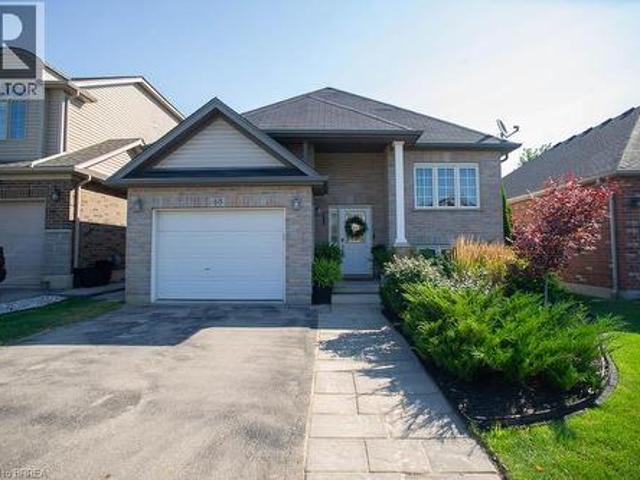
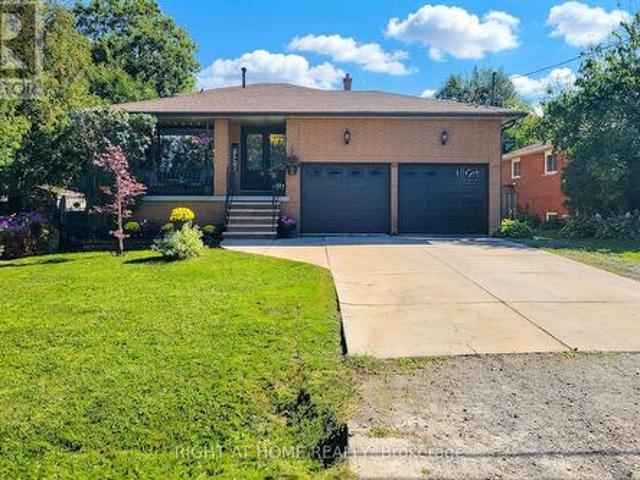
8 Hunter Road, Grimsby, ON, L3M 4A4 house for sale | Listing ID X13836 | Royal LePage
View photo
House · for sale
$ 899,000
New
8 Hunter Road, Grimsby, ON, L3M 4A4 house for sale | Listing ID X13836 | Royal LePage
Kohler
· House
· Garden · Fireplace · Cellar
Kohler · House · Garden · Fireplace · Cellar
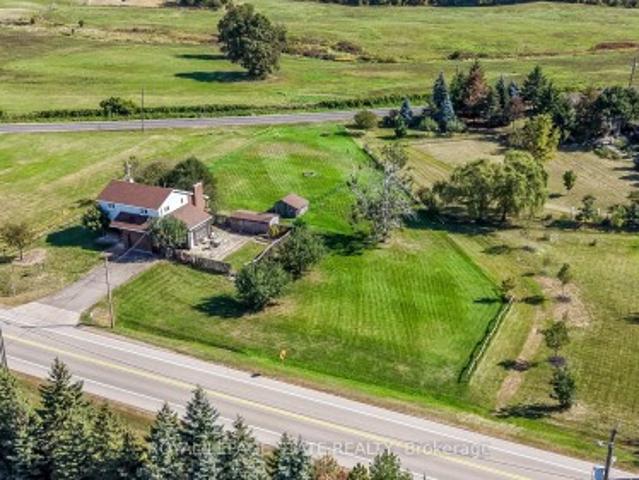
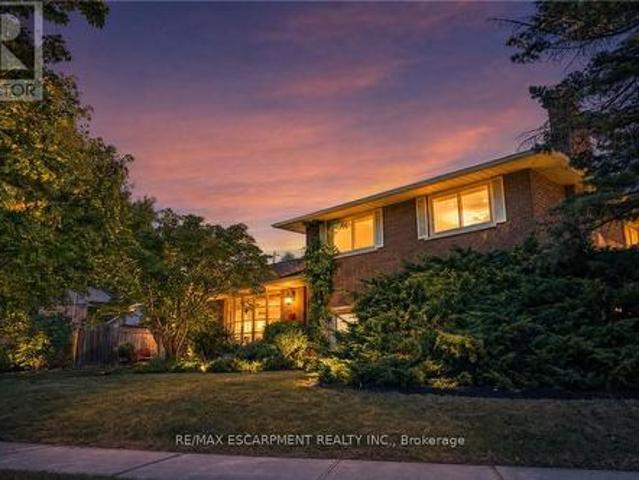
This charming detached backsplit blends value, space, and potential. With 3+1 bedrooms, 2 full bathrooms, and an impressive large lot, this home is set against the postcard view of the Niagara Escarpment, giving the home a peaceful natural view that adds a sense of calm and privacy rarely found at this price point. Step inside to a newly renovated kitchen with modern finishes and a functional layout perfect for everyday living. Laminate flooring adds durability and flow throughout the main areas. The home presents an exciting opportunity for buyers to customize the home to suit their own style and build equity over time. The lower level includes a spacious family room with a wood burning fireplace and 2 separate walk outs to the side/back yard, as well as a versatile additional bedroom or office space, along with a second full bathroom-perfect for guests, extended family. There is also potential to make this a multi-generational home or build a separate unit in the huge basement with i
$ 899,000
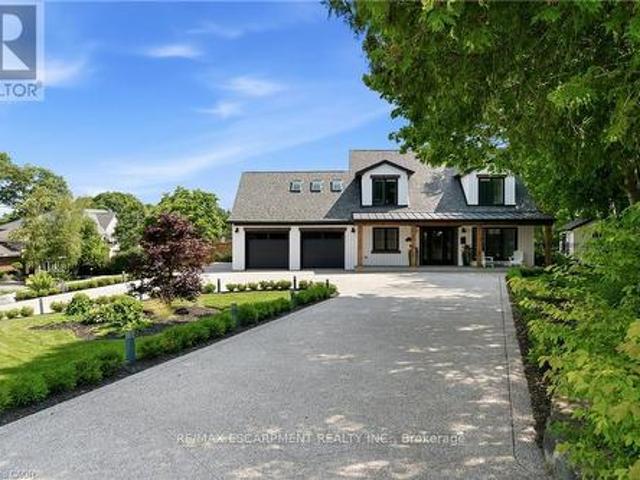
204 Fallingbrook Drive, Hamilton, ON, L9G 1E6 house for sale | Listing ID X13837 | Royal LePage
View photo
House · for sale
$ 2,195,000
New
204 Fallingbrook Drive, Hamilton, ON, L9G 1E6 house for sale | Listing ID X13837 | Royal LePage
Kohler
· House
· Garden · Office room · Parking · Fireplace
Kohler · House · Garden · Office room · Parking · Fireplace
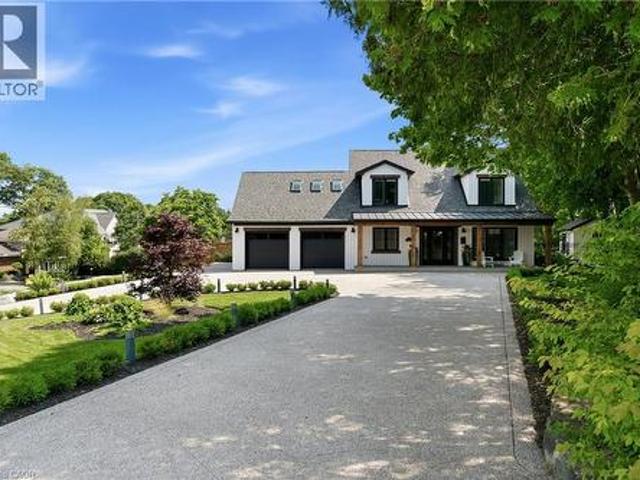
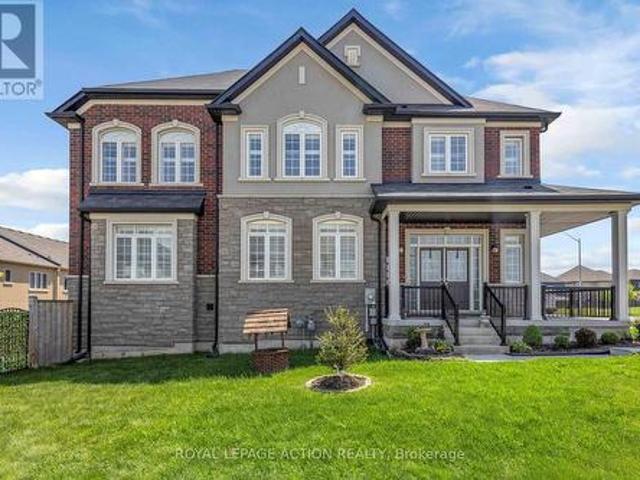
Ideally set on an oversized, beautifully landscaped corner lot in a sought-after Ancaster neighbourhood, this exceptional Cape Cod-inspired home has been completely transformed with sophisticated, high-end renovations throughout. The impressive curb appeal features a circular driveway with parking for up to 10 vehicles, double garage, and charming front porch-perfect for relaxing and enjoying the neighbourhood. Inside, elegant hardwood floors flow throughout the main level into a bright dining room. The chef-inspired kitchen is a true showstopper, featuring a 6-burner gas range, apron sink, full-size fridge and freezer, custom cabinetry, and generous island overlooking the dinette and welcoming living room. A striking fireplace anchors the soaring vaulted ceiling with exposed beam, while large windows and a walk-out fill the space with natural light and provide easy access to the private backyard. A dedicated home office, powder room, laundry room, and inside garage entry complete the
$ 2,195,000
204 Fallingbrook Drive, Ancaster, ON, L9G 1E6 house for sale | Listing ID 40866 | Royal LePage
View photo
House · for sale
$ 2,195,000
New
204 Fallingbrook Drive, Ancaster, ON, L9G 1E6 house for sale | Listing ID 40866 | Royal LePage
Kohler
· House
· Garden · Office room · Parking · Fireplace
Kohler · House · Garden · Office room · Parking · Fireplace
Ideally set on an oversized, beautifully landscaped corner lot in a sought-after Ancaster neighbourhood, this exceptional Cape Cod-inspired home has been completely transformed with sophisticated, high-end renovations throughout. The impressive curb appeal features a circular driveway with parking for up to 10 vehicles, double garage, and charming front porch-perfect for relaxing and enjoying the neighbourhood. Inside, elegant hardwood floors flow throughout the main level into a bright dining room. The chef-inspired kitchen is a true showstopper, featuring a 6-burner gas range, apron sink, full-size fridge and freezer, custom cabinetry, and generous island overlooking the dinette and welcoming living room. A striking fireplace anchors the soaring vaulted ceiling with exposed beam, while large windows and a walk-out fill the space with natural light and provide easy access to the private backyard. A dedicated home office, powder room, laundry room, and inside garage entry complete the
$ 2,195,000
92 Juniper Drive, Stoney Creek, ON, L8G 4E6 house for sale | Listing ID 40867 | Royal LePage
View photo
House · for sale
$ 749,000
New
92 Juniper Drive, Stoney Creek, ON, L8G 4E6 house for sale | Listing ID 40867 | Royal LePage
Kohler
· House
· Garden · Parking
Kohler · House · Garden · Parking
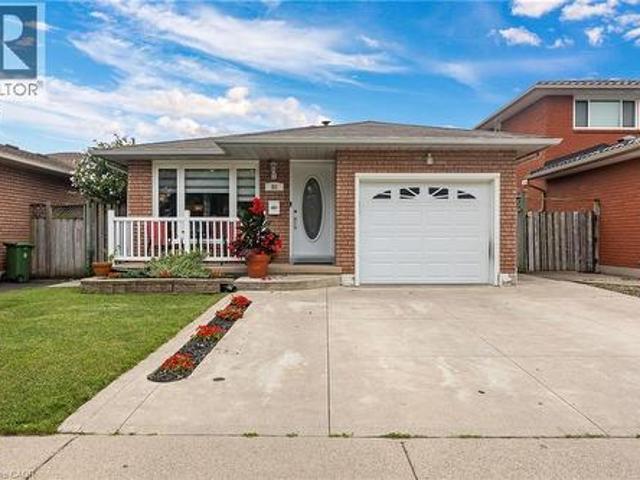
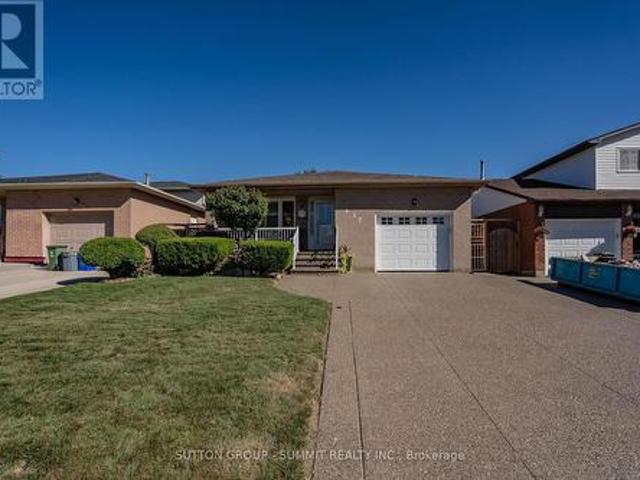
Welcome to 92 Juniper Dr! This spacious and versatile 4-level back-split offers the perfect blend of comfort, functionality, and opportunity. With 3+1 bedrooms, 2 fully renovated bathrooms, an additional kitchen with potential for an in-law suite, new appliances, a generous 47 x 110 ft lot, attached garage, and two side-by-side driveway parking spaces, there is plenty of room for the whole family. Enjoy the beautiful backyard and the convenience of having a school nearby. A wonderful opportunity for families, first-time buyers, or those looking for multigenerational living potential. Come see everything this home has to offer—you won't want to miss it! Book your private showing today! (Id: 27)
$ 749,000
111 West Avenue N, Hamilton, ON, L8L 5C4 house for sale | Listing ID 40866 | Royal LePage
View photo
House · for sale
$ 379,000
New
111 West Avenue N, Hamilton, ON, L8L 5C4 house for sale | Listing ID 40866 | Royal LePage
Kohler
· House
· Parking
Kohler · House · Parking
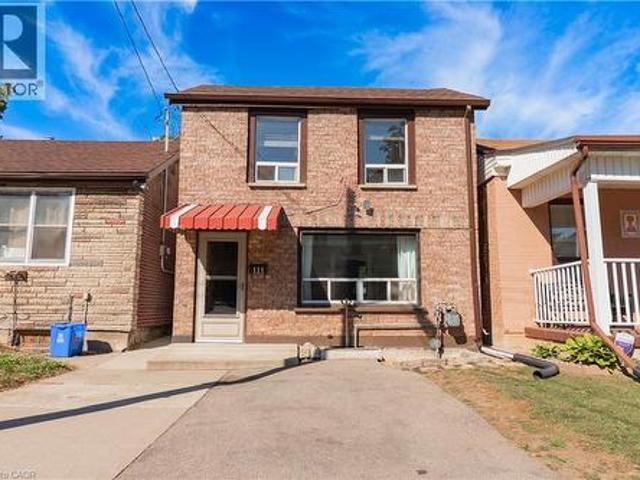
An opportunity to get into the Hamilton market at an approachable price point! 111 West Ave N offers a spacious main floor, plenty of potential and some great features that are hard to find at this price. The home is ready for updating, giving a first-time buyer, investor or renovator the chance to make it their own and add value over time. The main level offers generous living space, including an additional area that could make a great sunroom, plus another flexible space with the potential to create a custom pantry and expand the functionality of the kitchen. Outside, there's a shed, parking for three vehicles and a detached 1.5-car garage with hydro, ideal for storage, a workshop or hobby space. Bring your ideas and see what you can create. This is an opportunity worth a look. Kitchen and pantry space photos feature a virtual renovation to showcase design and layout potential. Property is being sold in its current'as-is' condition. ” (id: 27)
$ 379,000
188 Hess Street N, Hamilton, ON, L8R 2T4 house for sale | Listing ID X13835 | Royal LePage
View photo
House · for sale
$ 499,999
New
188 Hess Street N, Hamilton, ON, L8R 2T4 house for sale | Listing ID X13835 | Royal LePage
Kohler
· House
· Garden
Kohler · House · Garden
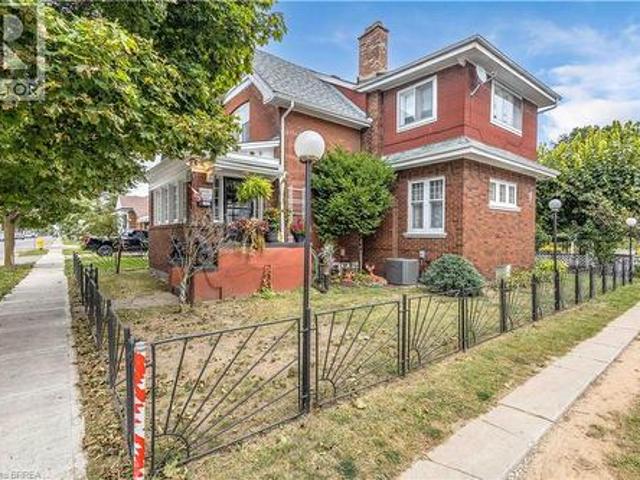
Welcome to 188 Hess Street North, a bright corner-unit home in Hamilton's sought-after Strathcona neighbourhood. This versatile property features 3+1 bedrooms and 2 bathrooms, makingit ideal for families, investors, or anyone looking for additional income potential. One of the standout features is the two separate living spaces, each with its own laundry facilities, offering convenience and privacy for occupants. The finished lower level includes a kitchen, bedroom, bathroom, living area, and dedicated laundry, creating a flexible setup for extended family or potential rental use. Step outside to the backyard, where you'll find a solid concrete shed with alley access and exciting future ADU potential, subject to city approvals. Located just minutes from downtown Hamilton, GO Transit, and Highway 403, this property offers flexibility, convenience, andlong-term value. Don't miss your chance to own this unique opportunity in one of Hamilton's growing neighbourhoods. (Id: 27)
$ 499,999
58 Uplands Avenue, Hamilton, ON, L8S 3X8 house for sale | Listing ID 40866 | Royal LePage
View photo
House · for sale
$ 999,000
New
58 Uplands Avenue, Hamilton, ON, L8S 3X8 house for sale | Listing ID 40866 | Royal LePage
Kohler
· House
· Fireplace · Deck · Cellar
Kohler · House · Fireplace · Deck · Cellar
Finally, a North Westdale Hamilton home designed for how families actually live today! Westdale charm with a modern flow, this is not the floor plan you are expecting! This gorgeous, open concept, fully updated, turnkey, 2 storey gem is a perfect blend of classic charm and modern convenience. It’s a home that simply feels good the moment you walk in. Walls were opened up to create a bright, seamless flow throughout the main floor creating the perfect setting for everyday living and entertaining. Imagine preparing meals while still being connected to family and friends. With 4 generously sized bedrooms, 3 bathrooms, large windows, open oak riser staircase, illuminated collar ties in the primary bedroom, skylight in main bathroom, convenient powder room on the main level, a fully finished basement, separate finished laundry room, ample built in cabinetry, chef inspired kitchen, 2 gas fireplaces, updated water lines and electrical, outside deck, concrete driveway and so much more, this ho
$ 999,000
4 Albemarle Street, Hamilton, ON, L8L 7G3 house for sale | Listing ID 40866 | Royal LePage
View photo
House · for sale
$ 439,500
New
4 Albemarle Street, Hamilton, ON, L8L 7G3 house for sale | Listing ID 40866 | Royal LePage
Kohler
· House
· Deck · Equipped kitchen
Kohler · House · Deck · Equipped kitchen
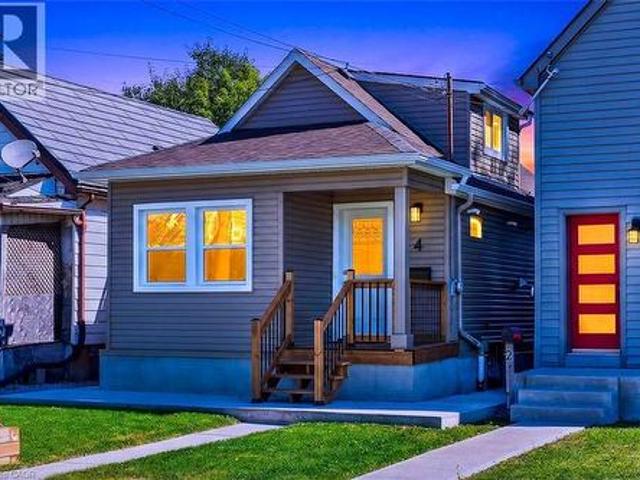
Absolutely Stunning 2+1 Bedroom single Family Detached Home Located in the Heart of Hamilton, This home has undergone a complete and total renovation and upgrade. The home features newly updated electrical, furnace, roof, windows, concrete, porch, siding and rear deck. This gorgeous home provides the buyer with never used appliances, including dishwasher, and tasteful interior finishes. The galley kitchen and complete 4 piece bathroom have been completely remodeled. Other improvements include all flooring, trim, doors, quartz counters and backsplash. The home also contains a 2nd floor possible bedroom or den area. The 25 x 100 foot lot is ideal for children and entertaining. This affordable home is ideal for young professionals and families, or retirement couples. Nothing to do but move in! (Id: 27)
$ 439,500
416 Bartlett Avenue, Grimsby, ON, L3M 2N4 house for sale | Listing ID 40866 | Royal LePage
View photo
House · for sale
$ 640,000
New
416 Bartlett Avenue, Grimsby, ON, L3M 2N4 house for sale | Listing ID 40866 | Royal LePage
Kohler
· House
· Garden
Kohler · House · Garden
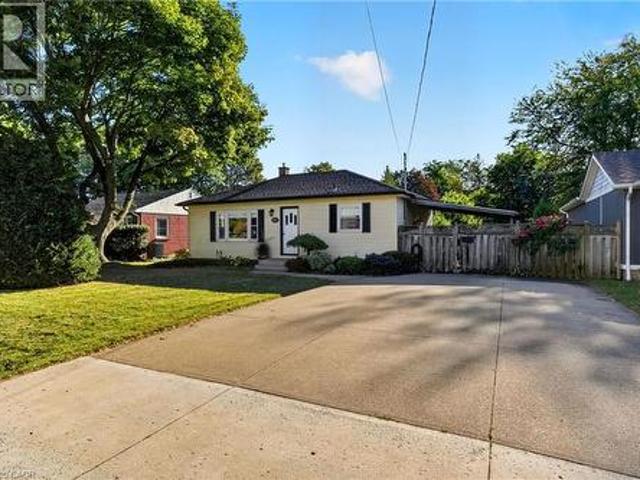
Welcome to 416 Bartlett Avenue, ideally situated in Grimsby's sought-after Beach neighbourhood. Just steps from the waterfront and historic Bell Park, this charming 3-bedroom, 2-full-bathroom bungalow offers a wonderful blend of classic 1950s character and thoughtful modern updates. The inviting layout is well suited to families, down sizers, or anyone looking to enjoy the relaxed lifestyle of one of Grimsby's most established neighbourhoods. Tastefully updated while preserving the home's original charm, the property offers comfortable living spaces and a warm, timeless feel. Outside, the impressive 110-foot-deep fenced yard provides plenty of room to relax, entertain, garden, or enjoy with the family. Conveniently located with excellent highway access and close to the new West Niagara Secondary School and Grand Avenue! Public School, this is a home that combines neighbourhood charm with everyday convenience. A wonderful opportunity to live steps from the lake, parks, schools and all t
$ 640,000
1619 Snake Road, Burlington, ON, L7P 4Y9 house for sale | Listing ID 40866 | Royal LePage
View photo
House · for sale
$ 699,900
New
1619 Snake Road, Burlington, ON, L7P 4Y9 house for sale | Listing ID 40866 | Royal LePage
Kohler
· House
· Parking · Cellar
Kohler · House · Parking · Cellar
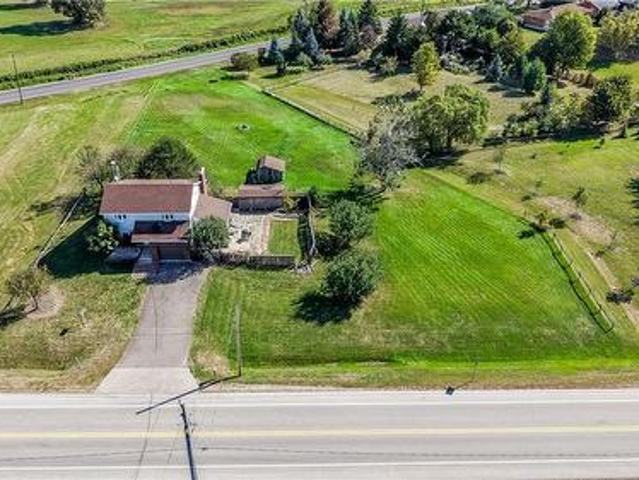
Opportunity awaits on this generous 204.99' x 250' rural lot in Burlington, surrounded by executive homes and with excellent highway access. The existing 5-level backsplit is brick and siding and requires updating, presenting an opportunity for a renovation or potential redevelopment. The home features a separate dining room, a sunroom with a walkout to the yard, 3 nice sized bedrooms, One full and two 2-piece bathrooms including a 2-piece ensuite, plus a full basement with recreation room and workshop. Propane furnace 2018, Attached garage with inside entry and driveway parking for up to 6 vehicles. Cistern and septic systems. Sump pump with battery backup 2024. Enjoy a country setting with convenient access to Clappison Woods Nature Reserve, Eileen John Holland Nature Sanctuary, Hidden Valley Park and the Royal Botanical Gardens. Amazing hiking opportunities on the Bruce Trail, including Bruce Trail access to Borer's Falls It is also close to amenities in Waterdown and Burlington. Th
$ 699,900
113 Sydenham Street, Brantford, ON, N3R 3Y7 house for sale | Listing ID 40865 | Royal LePage
View photo
House · for sale
$ 529,900
New
113 Sydenham Street, Brantford, ON, N3R 3Y7 house for sale | Listing ID 40865 | Royal LePage
Kohler
· House
· Garden · Fireplace · Parking · Cellar
Kohler · House · Garden · Fireplace · Parking · Cellar
Offered for sale on MLS for the very first time, welcome to 113 Sydenham Street—a spacious red-brick home filled with warmth, character and exciting possibilities. Offering approximately 1,898 sq. Ft. above grade, the versatile layout includes four bedrooms, with one conveniently located on the main floor, plus a family room on the second level. The heart of the home is the impressive 24-foot living room, complemented by a classic fireplace, hardwood flooring, rich natural-wood trim and beautiful French doors. A separate dining room provides plenty of space for family gatherings, while the screened porch is a charming spot to relax and enjoy the warmer months. The basement adds a recreation room, utility space and excellent storage. Outside, you’ll find a deep fenced yard with room for children, pets, gardening and entertaining, along with a long private driveway and detached garage. Lovingly enjoyed for generations, this solid home presents a wonderful opportunity to preserve its time
$ 529,900
1619 Snake Road, Burlington, ON, L7P 4Y9 house for sale | Listing ID W13835 | Royal LePage
View photo
House · for sale
$ 699,900
New
1619 Snake Road, Burlington, ON, L7P 4Y9 house for sale | Listing ID W13835 | Royal LePage
Kohler
· House
· Parking · Cellar
Kohler · House · Parking · Cellar
Opportunity awaits on this generous 204.99' x 250' rural lot in Burlington, surrounded by executive homes and offering excellent highway access. The existing 5-level backsplit is brick and siding and requires updating, presenting an opportunity for a renovation or potential redevelopment. The home features a separate dining room, a sunroom with a walkout to the yard, 3 nice sized bedrooms, One full and two 2-piece bathrooms including a 2-piece ensuite, plus a full basement with recreation room and workshop. Propane furnace, 2018. Attached garage with inside entry and driveway parking for up to 6 vehicles. Cistern and septic systems. Sump pump with battery backup 2024. Enjoy a country setting with convenient access to Clappison Woods Nature Reserve, Eileen John Holland Nature Sanctuary, Hidden Valley Park and the Royal Botanical Gardens. Amazing hiking opportunities on the Bruce Trail, including Bruce Trail access to Borer's Falls It is also close to amenities in Waterdown and Burlingto
$ 699,900
4850 Hillside Drive, Beamsville, ON, L0R 1B0 Luxury House for sale | Listing ID 40788 | Royal LePage Carriage Trade Luxury Properties
View photo
House · for sale
$ 2,999,900
4850 Hillside Drive, Beamsville, ON, L0R 1B0 Luxury House for sale | Listing ID 40788 | Royal LePage Carriage Trade Luxury Properties
Kohler
· House
· Balcony · Swimming pool · Gym
Kohler · House · Balcony · Swimming pool · Gym
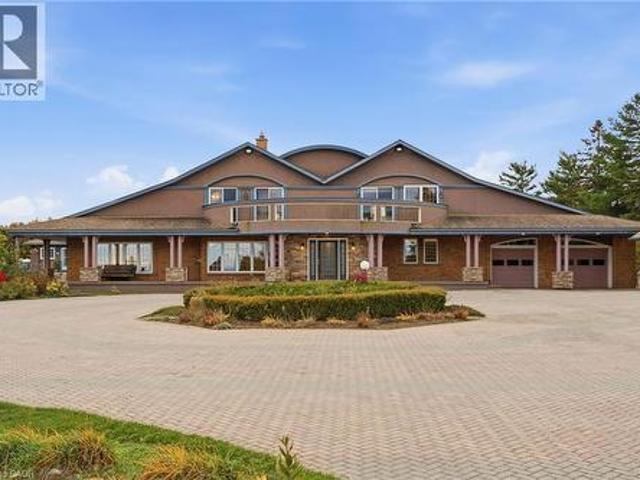
Luxury Estate on the Bench with Lake & Escarpment Views. Set on the prestigious bench with your own vineyards of wine grapes. This estate offers breathtaking views of Lake Ontario, Niagara Escarpment and backing onto vineyards. Enjoy resort-style living featuring an indoor pool, hot tub, home gym, tennis courts and an additional 2-bedroom coach house for family or guests. The main home features a true master suite with a spa-inspired ensuite and automated walk-in closet and amazing balcony view. Ideally located minutes to golf courses and world-class wineries, and just an hour from Toronto, this property blends luxury, lifestyle, and location seamlessly. (Id: 7525)
$ 2,999,900
42 Emidio Crescent, Brantford, ON, N3R 7Y9 house for sale | Listing ID 40866 | Royal LePage
View photo
House · for sale
$ 929,900
New
42 Emidio Crescent, Brantford, ON, N3R 7Y9 house for sale | Listing ID 40866 | Royal LePage
Kohler
· House
· Garden · Parking · Equipped kitchen · Cellar
Kohler · House · Garden · Parking · Equipped kitchen · Cellar
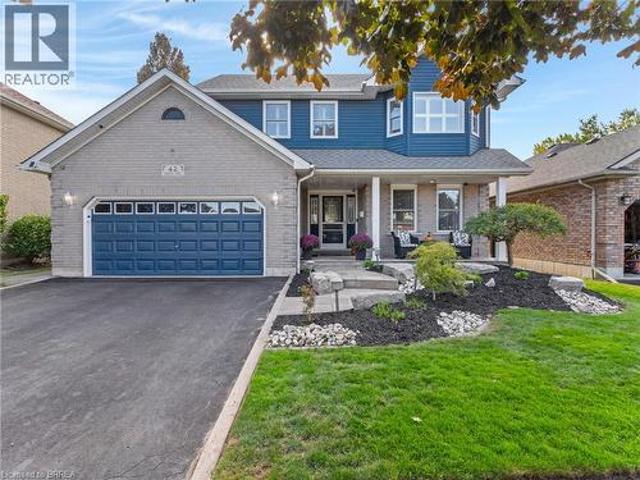
Welcome to the highly desirable Greenbriar neighbourhood! Built in 1997, this two-story home offers 1,791 sqft above grade plus 1,135 sqft of finished basement space delivering nearly 3,000 sqft of total living area. Step inside to a spacious & bright foyer from the charming covered front porch where you will see this lovely family home offers a seamless open-concept floor plan, hard-surface flooring throughout, and elegant California shutters. The heart of the home comes equipped with a stainless steel gas stove, fridge, handy built-in dishwasher, stylish tile backsplash, and ample cabinetry & counter space. It is open to the family room and walks out to the incredible backyard. A main-floor laundry/mudroom (washer/dryer included! )offers easy entry from the attached two-car garage complete with auto opener and a man-door to side lot. Upstairs features three well-sized bedrooms, including a primary suite with a walk-in closet and private three-piece ensuite. There are four full bathro
$ 929,900
48 Nightingale Drive, Brantford, ON, N3T 0G3 house for sale | Listing ID 40866 | Royal LePage
View photo
House · for sale
$ 649,900
New
48 Nightingale Drive, Brantford, ON, N3T 0G3 house for sale | Listing ID 40866 | Royal LePage
Kohler
· House
· Patio · Garden · Fireplace · Deck · Cellar
Kohler · House · Patio · Garden · Fireplace · Deck · Cellar
Welcome to 48 Nightingale Drive, where stylish living meets family-friendly comfort in one of West Brant's most sought-after neighbourhoods! Sitting on a quiet cul-de-sac, this beautifully maintained raised bungalow offers over 2,260 sqft of finished living space, with 2+2 bedrooms, 2 full baths, and an inviting open-concept layout designed for everyday living & effortless entertaining. The bright main floor features a spacious living room that flows seamlessly into the dining area and well-appointed kitchen, complete with ample cabinetry, a large pantry, and patio doors leading to the backyard. Two generous bedrooms and a 4-piece bath complete the main level. Downstairs, the fully finished basement expands your living space with 2 additional bedrooms, a second 4 pc bath, convenient laundry, and a large rec room highlighted by a cozy natural gas fireplace and beam ceiling detail. Step outside to your own private backyard retreat with a fully fenced yard, spacious deck, above-ground poo
$ 649,900
505 Burlington Avenue, Burlington Brant, ON, L7S 1R7 house for sale | Listing ID W13835 | Royal LePage
View photo
House · for sale
$ 2,859,000
New
505 Burlington Avenue, Burlington Brant, ON, L7S 1R7 house for sale | Listing ID W13835 | Royal LePage
Kohler
· House
· Office room · Fireplace
Kohler · House · Office room · Fireplace
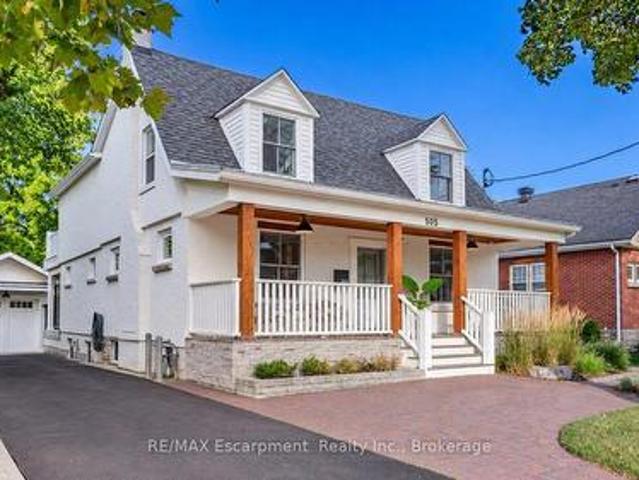
Timeless character meets European-inspired sophistication at 505 Burlington Avenue. Set on a large, private lot along one of downtown Burlington's most desirable streets, this beautifully renovated residence offers a calming retreat just a short stroll from restaurants, boutiques, parks and the waterfront. Thoughtfully reimagined throughout by a highly regarded Toronto designer, the interiors blend clean lines, custom millwork and a cohesive palette to create an atmosphere of understated elegance. A classic covered front porch introduces the home, while the open main level offers inviting spaces for everyday living and entertaining. The dining room is anchored by a gas fireplace, and the family room opens to a covered rear porch overlooking the extensively landscaped grounds. A custom Scavolini kitchen features an incredible travertine countertop and backsplash accented perfectly by a stunning white Corian island, induction cooktop and beverage bar. A dedicated office with Scavolini ca
$ 2,859,000
61 Sunnyside Drive, St. George, ON, N0E 1N0 house for sale | Listing ID 40866 | Royal LePage
View photo
House · for sale
$ 899,900
New
61 Sunnyside Drive, St. George, ON, N0E 1N0 house for sale | Listing ID 40866 | Royal LePage
Kohler
· House
· Garden · Office room · Parking
Kohler · House · Garden · Office room · Parking
Welcome to the charming Village of St. George, where small-town living meets everyday convenience. Backing onto greenspace and offering nearly 2,700 sq ft above grade, this spacious 5-bedroom family home provides the room, layout, and location that growing families have been searching for. The main floor features multiple living spaces, including a bright front living room, a welcoming family room overlooking the backyard, and a spacious kitchen and dining area designed for everyday living and entertaining. Convenient main-floor laundry, a mudroom with garage access, and a 2-piece powder room add functionality to the home's thoughtful layout. Upstairs, you'll find five generously sized bedrooms, including a primary retreat complete with a walk-in closet and private ensuite. Whether you need space for a large family, home offices, guests, or hobbies, this floorplan offers flexibility that's increasingly difficult to find. The finished lower level adds even more living space with a large
$ 899,900
517 Rosedale Crescent, Burlington, ON, L7N 2S7 house for sale | Listing ID 40866 | Royal LePage
View photo
House · for sale
$ 1,374,900
New
517 Rosedale Crescent, Burlington, ON, L7N 2S7 house for sale | Listing ID 40866 | Royal LePage
Kohler
· House
· Patio · Parking
Kohler · House · Patio · Parking
Welcome Home To This Beautifully Renovated And Exceptionally Spacious Four-Level Side-Split. A Fairly Rare Home Design In This Area. Offering Approximately 1,990 Square Feet Of Above-Grade Living Space On A Generous 79' X 120' Lot. Thoughtfully Designed For Both Everyday Family Living And Entertaining, This Four-Bedroom, Two Full-Bathroom Home Combines Character, Functionality And Impressive Outdoor Space, Complete With A Single-Car Garage. The Heart Of The Home Is The Open-Concept Main Level, Where The Kitchen, Dining And Living Areas Have Been Thoughtfully Opened Up And Enhanced By Striking Cathedral Ceilings And Distinctive Barn-Board Architectural Accents. Rich Engineered Hardwood Flows Seamlessly Throughout, Creating A Warm And Cohesive Feel From One Space To The Next. The Expansive Lot Offers An Exciting Array Of Possibilities. Along The South Side Of The Property, A Separate Above-Grade Entrance, Private Driveway And Patio Area Provide An Ideal Setting For A Future Self-Containe
$ 1,374,900
517 Rosedale Crescent, Burlington, ON, L7N 2S7 house for sale | Listing ID W13836 | Royal LePage
View photo
House · for sale
$ 1,374,900
New
517 Rosedale Crescent, Burlington, ON, L7N 2S7 house for sale | Listing ID W13836 | Royal LePage
Kohler
· House
· Patio · Parking
Kohler · House · Patio · Parking
Welcome Home To This Beautifully Renovated And Exceptionally Spacious Four-Level Side-Split. A Fairly Rare Home Design In This Area. Offering Approximately 1,990 Square Feet Of Above-Grade Living Space On A Generous 79' X 120' Lot. Thoughtfully Designed For Both Everyday Family Living And Entertaining, This Four-Bedroom, Two Full-Bathroom Home Combines Character, Functionality And Impressive Outdoor Space, Complete With A Single-Car Garage. The Heart Of The Home Is The Open-Concept Main Level, Where The Kitchen, Dining And Living Areas Have Been Thoughtfully Opened Up And Enhanced By Striking Cathedral Ceilings And Distinctive Barn-Board Architectural Accents. Rich Engineered Hardwood Flows Seamlessly Throughout, Creating A Warm And Cohesive Feel From One Space To The Next. The Expansive Lot Offers An Exciting Array Of Possibilities. Along the south side of the property, a separate above-grade entrance, patio area, with the potential to build a separate private driveway, which would pr
$ 1,374,900
2 Doug Foulds Way, Brant, ON, N3L 0K2 house for sale | Listing ID X13833 | Royal LePage
View photo
House · for sale
$ 879,900
New
2 Doug Foulds Way, Brant, ON, N3L 0K2 house for sale | Listing ID X13833 | Royal LePage
Kohler
· House
Kohler · House
Welcome to 2 Doug Foulds Way, a beautifully upgraded detached home located in the highly desirable Scenic Ridge community of Paris. Situatedon a premium corner lot facing the park, this impressive 4-bed, 3 bath home offers luxury finishes, a functional family layout, and exceptionalattention to detail throughout. Step inside through the double-door entry into a bright and spacious foyer featuring imported tile flooring, soaringceilings, and elegant finishes throughout. The open-concept main level showcases extensive pot lighting, coffered ceilings, custom Californiashutters, and 3/4' hardwood flooring throughout the principal living spaces. The inviting family room is highlighted by a custom stone fireplacemantel with electric insert, flowing seamlessly into the stunning chef-inspired kitchen complete with granite countertops, matching granitebacksplash, island, cream cabinetry, pantry, under-cabinet lighting, black stainless steel appliances, gas stove, chimney-style range hood, andsl
$ 879,900
32 Hamdun Lane, Selkirk, ON, N0A 1P0 house for sale Listing.
View photo
House · for sale
$ 599,999
$ 562/sq.ft
32 Hamdun Lane, Selkirk, ON, N0A 1P0 house for sale Listing.
Kohler
· 1,066 sq.ft · 3 Bedrooms · 1 Bath · House
· Garden · Fireplace · Deck
Kohler · 1,066 sq.ft · 3 Bedrooms · 1 Bath · House · Garden · Fireplace · Deck
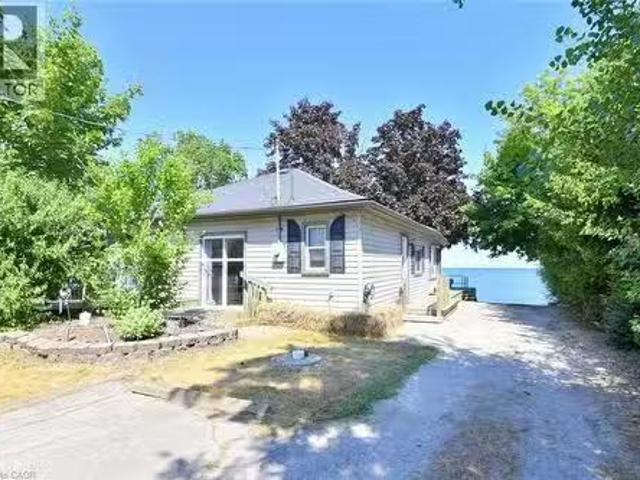
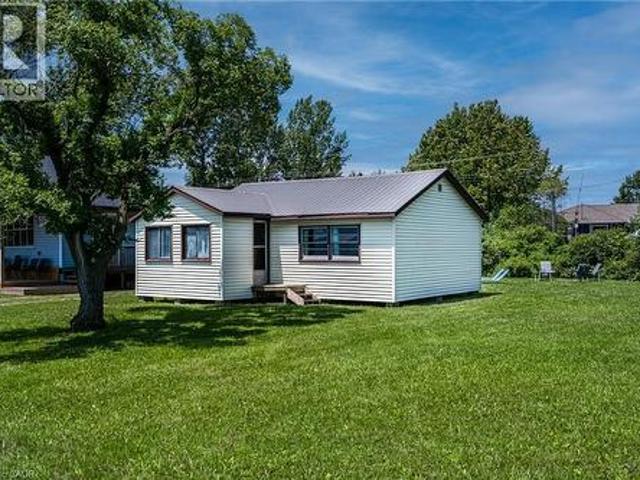
Located at the end of a private lane, this direct waterfront, year round property ticks all of the boxes. Featuring a rare and highly sought after boat ramplaunch its perfect for boating enthusiasts or anyone who would enjoy the wonderful privacy this property has to offer. This three bed, one bath bungalow style cottage offers over 1,000 sq. ft. of living space, and features luxury vinyl plank flooring, new lighting, an updated kitchen, and a refreshed bathroom. The livingdining area has wonderful character with a beamed ceiling, a cozy electric fireplace and stunning sunrise and water views from every window. There is an unfinished loft space with good ceiling height which presents future expansion development. Outside, the two-tiered deck allows for seamless outdoor entertaining with very good privacy, with a new retaining wall and lakeside yard. The boat ramp has been repaired and restored and older concrete structures removed to restore the natural shoreline. This turnkey cottage
$ 599,999
437 Eaglewood Drive, Hamilton, ON, L8W 2T1 house for sale | Listing ID X13832 | Royal LePage
View photo
House · for sale
$ 749,900
Updated
437 Eaglewood Drive, Hamilton, ON, L8W 2T1 house for sale | Listing ID X13832 | Royal LePage
Kohler
· House
· Garden · Fireplace · Air conditioning · Cellar
Kohler · House · Garden · Fireplace · Air conditioning · Cellar
Welcome to this beautifully appointed 3+1 bedroom, 2-bathroom home, offering a thoughtfully designed layout with exceptional space for everyday living and entertaining. The main level showcases a spacious combined living and dining area, accented by elegant California shutters, an inviting eat-in kitchen, and a warm family room featuring a fireplace and a walk out to a well manicured private retreat backyard. Creating a comfortable setting for both relaxed evening and memorable gatherings. The generous bedrooms feature carpeting, while the primary bedroom offers the added convenience of a semi-ensuite 3 piece bathroom. Downstairs, the finished basement extends the living space with a large recreation room and wet bar, offering endless possibilities for entertaining, a home theatre, games area, or family retreat. Thoughtful upgrades provide added peace of mind, including AC & Furnace (2020), Hot water tank (2021), Roof (2023). A spacious versatile home offering comfort, style, and funct
$ 749,900
845 Lakeshore Road, Haldimand County, ON, N0A 1P0 house for sale | Listing ID 40866 | Royal LePage
View photo
House · for sale
$ 400,000
845 Lakeshore Road, Haldimand County, ON, N0A 1P0 house for sale | Listing ID 40866 | Royal LePage
Kohler
· House
Kohler · House
The BEST property along Lakeshore Rd for many miles! Great view of Lake Erie! Double-width lot (non-severable). Only one building allowed on the site. Very good Drilled well, but non-potable. Very good septic tank (visible) & septic bed under the vacant lot. Deed grants ownership rights to the waters edge. No need to go to the public beach! Township maintains the road & hence the rocks on the shore side of it. This cottage bears no cost for shore erosion! Seasonably rentable until you are ready to build your retirement dream home! Immediate possession is possible. Rm Sx Approx. (Id: 27)
$ 400,000
15 Lyndsay Street, Brantford, ON, N3T 2C6 house for sale | Listing ID 40866 | Royal LePage
View photo
House · for sale
$ 559,900
15 Lyndsay Street, Brantford, ON, N3T 2C6 house for sale | Listing ID 40866 | Royal LePage
Kohler
· House
Kohler · House
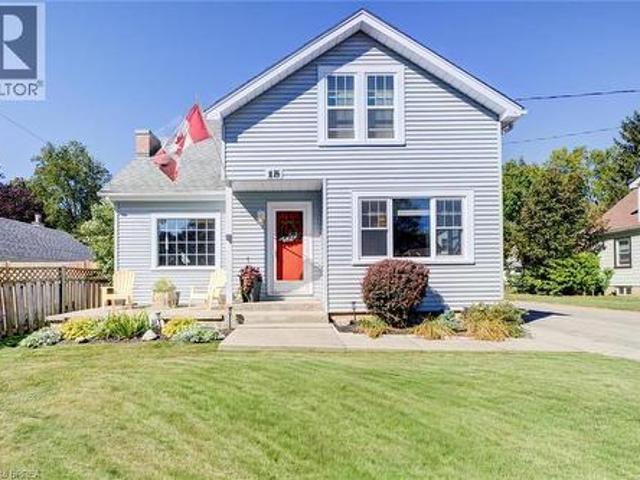
Welcome to this magnificent 3+1 BR, 2 full Bath home that blends the charm of yesterday with the updated conveniences of today! Set in a quiet neighbourhood near parks, the river, trails & amenities, this beautiful oversized 1 1/2 storey home makes a memorable first impression with its vibrant curb appeal! A welcoming vestibule opens to a spacious, tastefully decorated living room with picture window & then leads to a generous formal dining room, with a stylish built-in cabinet specially designed to serve large gatherings. Natural light pours in through its many windows. Both living areas brimming with character, from the beautiful original hardwood floors to the elegant ceilings, classic trim, French doors & hardware all add that certain warmth. The renovated eat-in kitchen offers ample cabinetry, S/S appliances, large gas range, coffee station, much counter space as well as a cozy breakfast area for the whole family. The long table and comfy benches stay. Handy side entrance off of t
$ 559,900
74 Davidson Boulevard, Dundas, ON, L9H 6Y1 house for sale | Listing ID 40865 | Royal LePage
View photo
House · for sale
$ 1,649,660
74 Davidson Boulevard, Dundas, ON, L9H 6Y1 house for sale | Listing ID 40865 | Royal LePage
Kohler
· House
· Garden · Office room · Fireplace · Deck · Swimming pool
Kohler · House · Garden · Office room · Fireplace · Deck · Swimming pool
Welcome to 74 Davidson Blvd, an impressive 3,104 sq ft Bridgewater model plus a fully finished walkout lower level, set on a spectacular 159-ft-deep lot backing onto peaceful parkland in one of Dundas' most desirable family neighbourhoods. Offering 4+1 bedrooms and 4.5 baths, this beautifully maintained home delivers exceptional space, privacy and versatility. The bright main level features hardwood floors, formal living and dining rooms, a private home office and a stunning 2-storey family room framed by soaring windows and anchored by a gas fireplace. The spacious eat-in kitchen offers abundant cabinetry, generous counter space, centre island and a walkout to the deck overlooking the pool and mature backyard. Upstairs are 4 generous bedrooms plus an open sitting area, including a spacious primary retreat with ensuite featuring a double vanity, soaker tub and separate shower. The finished walkout lower level adds tremendous living space with an additional bedroom, full bath, expansive
$ 1,649,660
664 Concession 3 Road, Fisherville, ON, N0A 1G0 house for sale | Listing ID 40866 | Royal LePage
View photo
House · for sale
$ 1,050,000
664 Concession 3 Road, Fisherville, ON, N0A 1G0 house for sale | Listing ID 40866 | Royal LePage
Kohler
· House
· Patio · Fireplace · Deck · Swimming pool · Parking
Kohler · House · Patio · Fireplace · Deck · Swimming pool · Parking
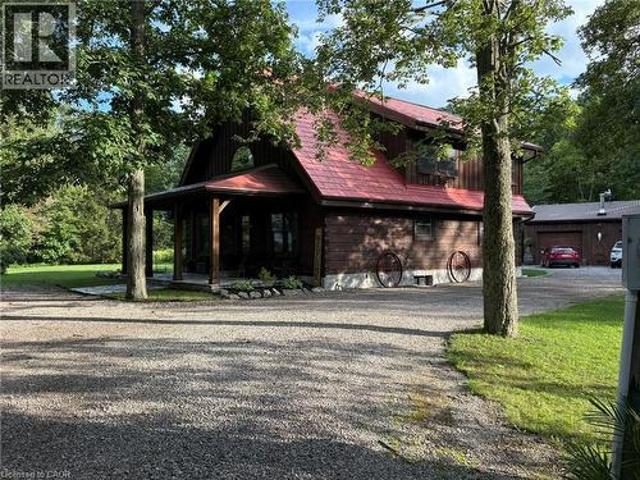
This picturesque property offers a peaceful escape from city life. Experience natural privacy as you enter the winding driveway leading to a secluded 1-acre property surrounded by forest and frequented by deer, wild turkeys, rabbits, squirrels & various bird species. The solid log construction blends natural wood, flagstone, and expansive windows for an elegant, welcoming atmosphere. Highlights include a sought-after 24’x30’ garage/mancave with metal-clad interior, wood stove, & forced-air heat; a 24-ft saltwater pool with elevated deck and gazebo; a stocked pond; 2 car shelters; a storage trailer box; and 2 covered flagstone patios. The open-concept main floor features a cedar cathedral ceiling, hickory hardwood and flagstone floors. The dinette and kitchen offer beamed ceilings, 4 skylights, hickory cabinetry, quartz countertops, and stainless-steel appliances. The spacious living room opens to a formal dining area with a cozy cast-iron wood stove fireplace. A spacious primary bedroo
$ 1,050,000
1860 Upper Gage Avenue Unit# 15, Hamilton, ON, L8W 3Y6 townhouse for sale | Listing ID 40866 | Royal LePage
View photo
Townhouse · for sale
$ 624,999
1860 Upper Gage Avenue Unit# 15, Hamilton, ON, L8W 3Y6 townhouse for sale | Listing ID 40866 | Royal LePage
Kohler
· Townhouse
· Garden · Parking · Cellar
Kohler · Townhouse · Garden · Parking · Cellar
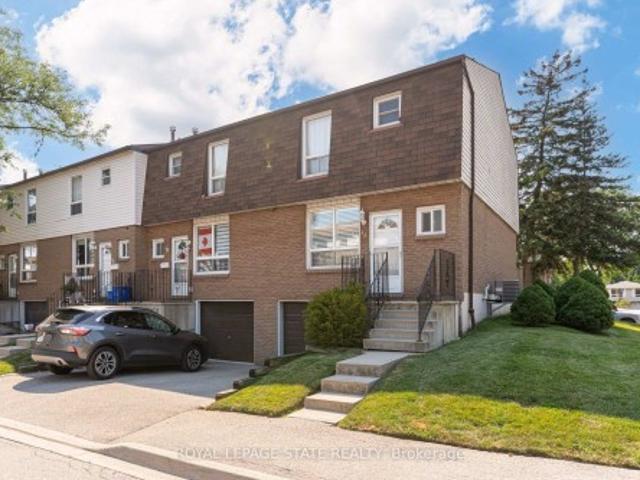
Located at the southern end of Upper Gage and surrounded by green space, this three-bedroom, two-bathroom townhouse is a great option for first-time home buyers, downsizers or investors. The main floor features an updated kitchen with stainless steel appliances and stone countertops, direct access to the fully fenced backyard, a convenient powder room and inside entry from the garage. Upstairs, the south-facing primary bedroom is flooded with natural light and features a spacious walk-in closet. Two additional bedrooms and a full four-piece bathroom complete the carpet-free upper level. The finished basement family room provides plenty of additional living space, while the private backyard backs directly onto a park and features a mature tree offering welcome shade on warm summer days. Conveniently located just minutes from the Linc, with easy access to the QEW, shopping, dining and other amenities at the Stone Church Power Centre. (Id: 27)
$ 624,999
34 1301 Upper Gage Avenue, Hamilton, ON, L8W 1E5 townhouse for sale | Listing ID X13831 | Royal LePage
View photo
Townhouse · for sale
$ 445,000
34 1301 Upper Gage Avenue, Hamilton, ON, L8W 1E5 townhouse for sale | Listing ID X13831 | Royal LePage
Kohler
· Townhouse
· Patio · Gym · Parking
Kohler · Townhouse · Patio · Gym · Parking
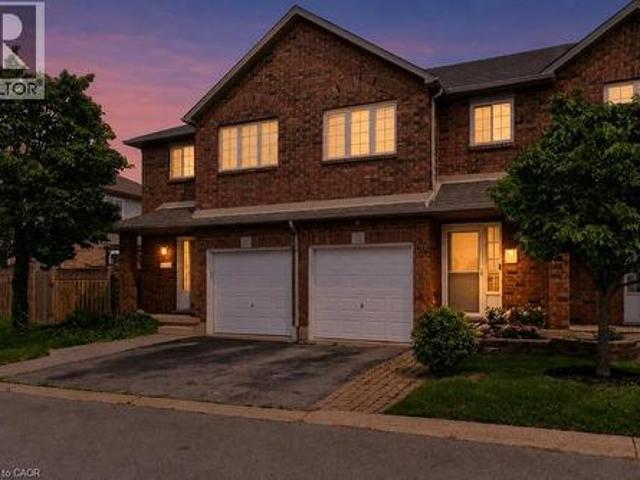
Bright, beautifully updated, and ideally located, this end-unit townhome in Hamilton Mountain's desirable Quinndale neighbourhood offers comfortable, low-maintenance living just minutes from walking trails, shopping, restaurants, transit, and convenient highway access. The open-concept main floor is thoughtfully designed for everyday living and entertaining, featuring hardwood and tile flooring, an updated kitchen, a spacious dining area, a convenient powder room, and a sun-filled living room with walkout access to the private back patio. Upstairs, you'll find three generously sized bedrooms and a renovated 3-piece bathroom with a modern walk-in shower. The lower level offers inside access to the attached garage, a laundry area, and flexible unfinished space that's ready to suit your lifestyle-whether you need extra storage, a home gym, hobby space, or the opportunity to create additional finished living space. Offering a fantastic combination of updates, functionality, and an unbeatab
$ 445,000
795 Tenth Avenue, Hamilton, ON, L8T 2G4 house for sale | Listing ID 40863 | Royal LePage
View photo
House · for sale
$ 695,000
795 Tenth Avenue, Hamilton, ON, L8T 2G4 house for sale | Listing ID 40863 | Royal LePage
Kohler
· House
· Garden · Parking · Fireplace · Deck · Air conditioning · Equipped kitchen · Cellar
Kohler · House · Garden · Parking · Fireplace · Deck · Air conditioning · Equipped kitchen · Cellar
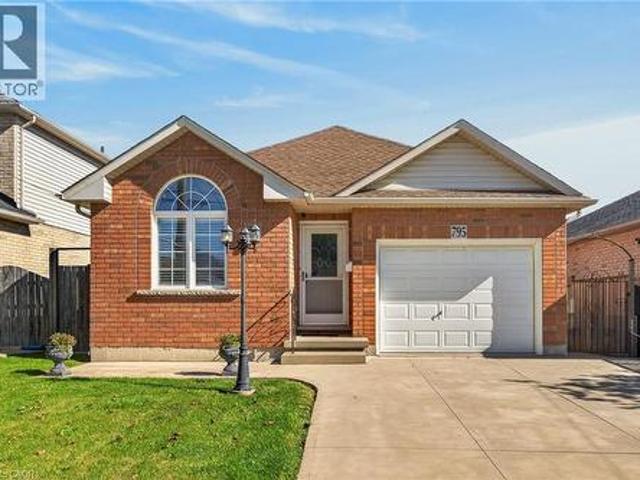
Brick bungalow in desirable Hampton Heights neighbourhood. Aluminium soffits and fascia. Well located for schools, park and shopping. Family room with gas fireplace and sliding glass doors to backyard deck. Master bedrm with 3pc ensuite and walk in closet. Second bedrm. 4pc Bathrm. Hardwood floors in bedrms and family room. Tiled floor Eat in kitchen with stove, refrigerator and dishwasher. Unfinished, high dry basement ready to put your finished mark on. Basement stove, refrigerator, freezer, washer and dryer. Mud room roughed in for washer/dryer if you desire to move from the basement. Paved drive, single car garage and large shed. Central air. Central Vac. Freshly painted. First time buyers, worth a look at this ready to move in bungalow (id: 27)
$ 695,000
17 Taymall Street, Hamilton, ON, L8W 1Z7 house for sale | Listing ID 40865 | Royal LePage
View photo
House · for sale
$ 747,000
17 Taymall Street, Hamilton, ON, L8W 1Z7 house for sale | Listing ID 40865 | Royal LePage
Kohler
· House
· Garden · Fireplace · Deck · Swimming pool · Equipped kitchen · Cellar
Kohler · House · Garden · Fireplace · Deck · Swimming pool · Equipped kitchen · Cellar
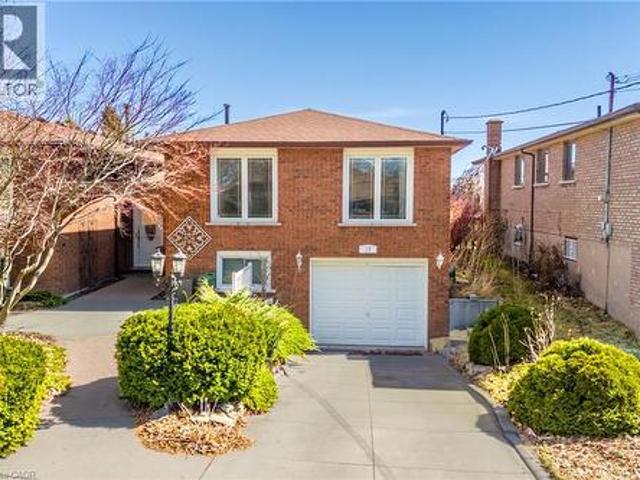
Beautiful six bedroom, two bathroom home in a prime Hamilton Mountain location. Welcome to 17 Taymall Street. Situated in the highly sought after Templemead neighbourhood, this well appointed home is thoughtfully updated throughout. Upon entry, you are greeted by the bright and spacious living room, perfect for both unwinding and entertaining. The kitchen boasts beautiful custom cabinetry, a sleek backsplash, and stainless steel appliances including a dishwasher. Upper bathroom boasts a beautiful soaker tub and a walk-in shower. All of the well-lit bedrooms are sizeable with ample closet space. The basement is accentuated by the large rec room which is equipped with a beautiful veneer stone fireplace. Enjoy the backyard oasis with the deck space and swimming pool! Quick and easy access to the Lincoln M Alexander Parkway, QEW, and limitless shopping and amenities makes this location truly optimal for anyone who would like to lay down their roots in Hamilton. (Id: 27)
$ 747,000

Get email alerts

Don't miss out: be the first to know about new properties

The alert was correctly created

On subscribing you accept the conditions of use and the privacy policy
Alert
Receive new ads in your inbox
Save this search
Receive alerts for new listings

We'll send you an email when we have new properties for: "Properties for sale in Kohler"

The alert was correctly created

Get email alerts and be the first to see new listings
Required field
On subscribing I accept the terms of the privacy policy
Perfect! You'll soon start receiving new listings via email
Alert
Receive an email when we have new ads for Properties for sale in Kohler
Save this search
Filters

Bedrooms

Area (sq.ft)

sq.ft
sq.ft

Price

$
$

Filter by property type

Bathrooms

Clear all filters
Receive notifications when new entries are published.