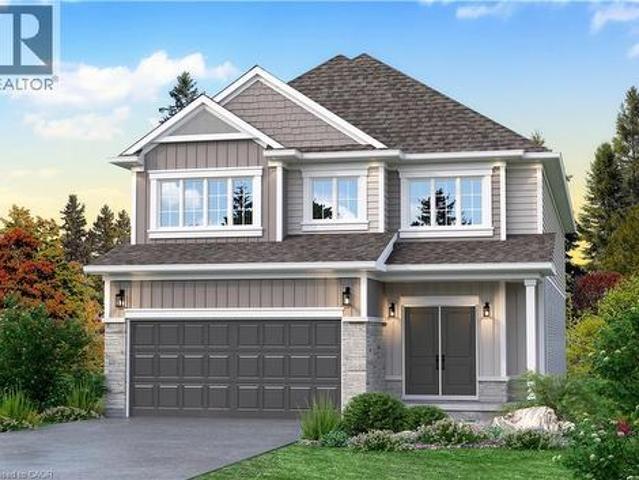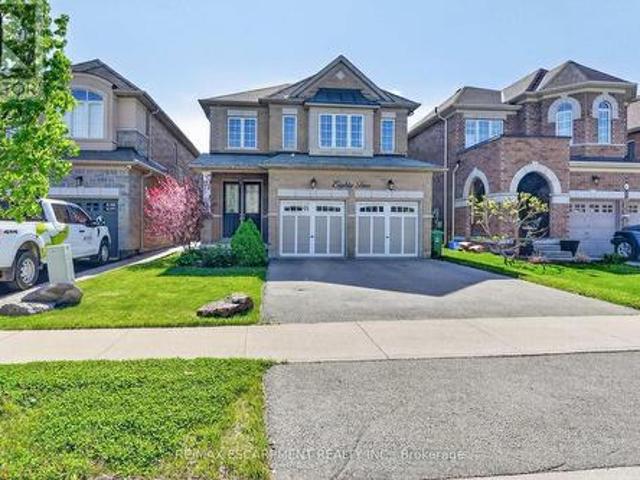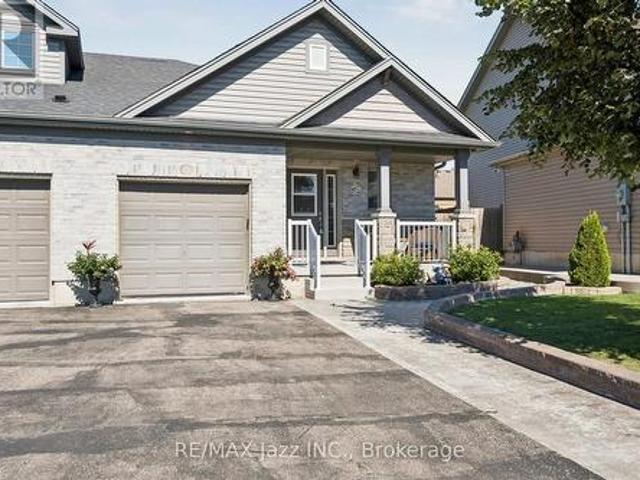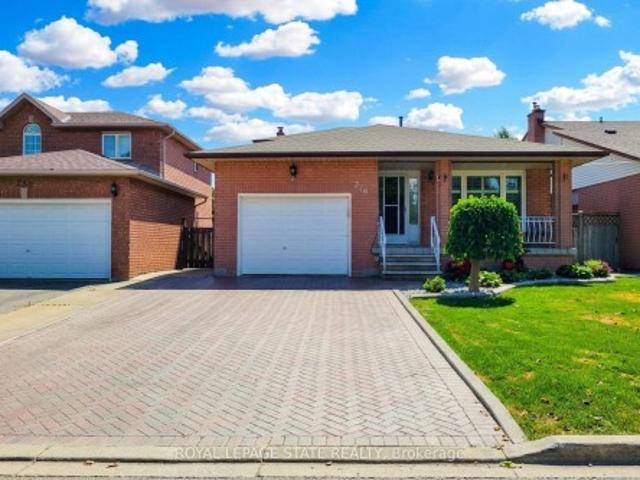
3,600 properties for sale in Kohler

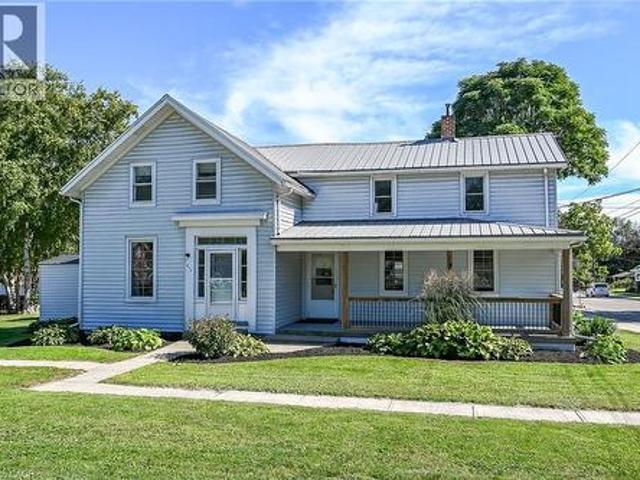
8 Victoria Street, Haldimand, ON, N0A 1H0 house for sale | Listing ID X13835 | Royal LePage
View photo
House · for sale
$ 524,900
New
8 Victoria Street, Haldimand, ON, N0A 1H0 house for sale | Listing ID X13835 | Royal LePage
Kohler
· House
· Garden · Deck
Kohler · House · Garden · Deck
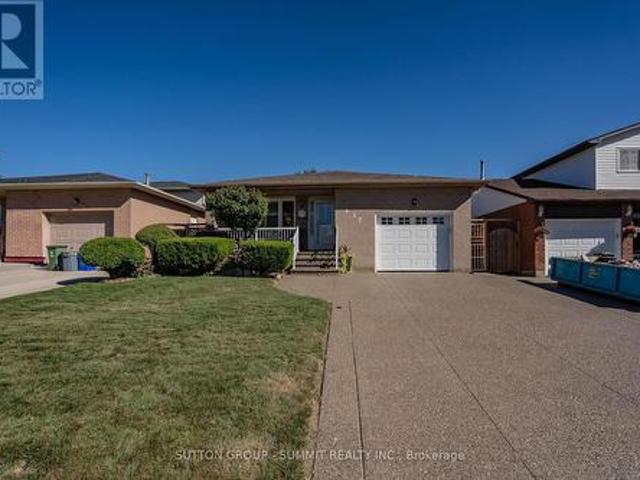
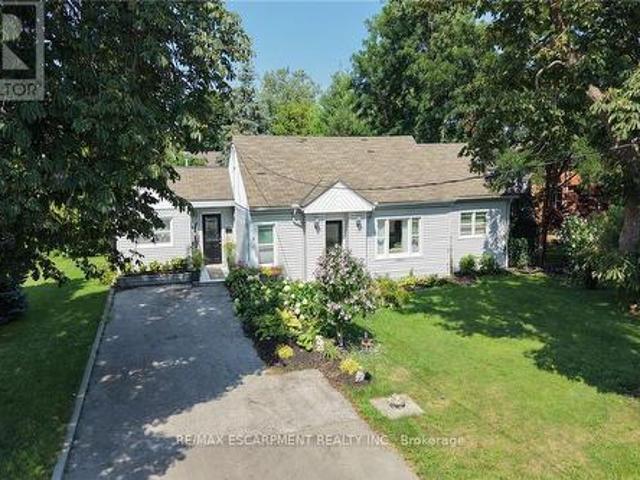
Experience small town living in one level comfort here at 8 Victoria Street located in the friendly rural rooted town of Hagersville. Enjoying close proximity to this vibrant town's many amenities including Hospital, schools, churches, parks, public pool, skate board park, arena/ball diamond, downtown shopping, eateries & of course'Timmies'. Relaxing 30 minute commute to Brantford, Hamilton & Highway 403. Includes well maintained, sprawling bungalow located in an established, preferred neighborhood. Positioned handsomely on a huge 0.18 acre serviced lot enjoying private 14ft x 16ft rear deck overlooking private fenced back yard. Exit from quiet side street on to paved double driveway continues to front of home with side walk-way leading to front entry. Step inside and experience the open concept feel of 1323sf of bright living space highlighted with family sized kitchen sporting in-vogue white cabinetry, quartz countertops & convenient island. Segues to dining room seamlessly flowing t
$ 524,900
10 Meadowbrook Court, Dunnville, ON, N1A 3H6 house for sale | Listing ID 40866 | Royal LePage
View photo
House · for sale
$ 749,000
New
10 Meadowbrook Court, Dunnville, ON, N1A 3H6 house for sale | Listing ID 40866 | Royal LePage
Kohler
· House
· Patio · Garden · Fireplace · Swimming pool · Deck
Kohler · House · Patio · Garden · Fireplace · Swimming pool · Deck
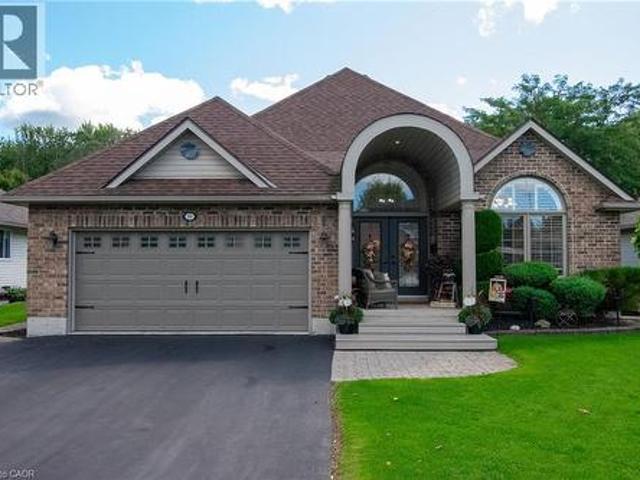
Immaculate custom-built 2005 brick bungalow offering approximately 1,500 sq. Ft. of beautifully maintained living space, backing onto peaceful greenspace and surrounded by fabulous landscaping. This meticulously cared-for 2+1 bedroom home features a bright, airy open-concept layout with tasteful decor throughout and is truly move-in ready. The inviting main floor features a spacious living area with gas fireplace and patio doors leading to a tiered deck and spectacular backyard oasis. The bright primary bedroom includes a private ensuite and its own patio door walkout to the rear deck—the perfect place to enjoy your morning coffee while overlooking the beautifully landscaped yard. The impressive outdoor space is designed for both relaxing and entertaining, complete with an above-ground pool, gazebo, hot tub, oversized garden shed and plenty of room to enjoy the privacy of the greenspace beyond. The finished lower level offers a sprawling recreation room, bonus bedroom, 3-piece bathroom
$ 749,000
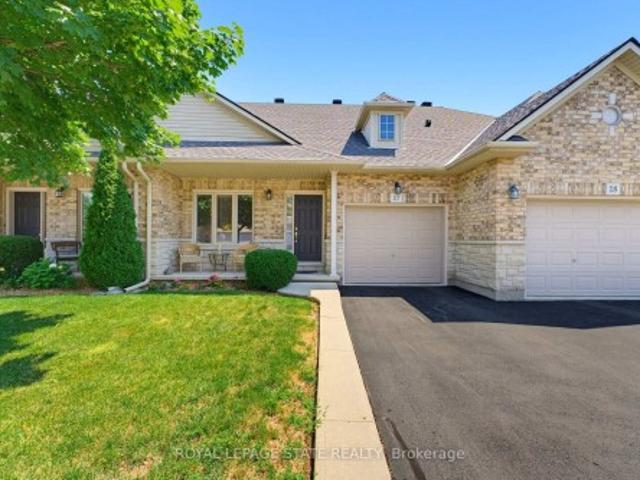
17 310 Southbrook Drive, Hamilton, ON, L0R 1C0 townhouse for sale | Listing ID X13639 | Royal LePage
View photo
Townhouse · for sale
$ 739,900
17 310 Southbrook Drive, Hamilton, ON, L0R 1C0 townhouse for sale | Listing ID X13639 | Royal LePage
Kohler
· Townhouse
· Patio · Garden · Deck · Cellar
Kohler · Townhouse · Patio · Garden · Deck · Cellar
Tucked away near the end of a cul-de-sac in a quiet complex. Covered front porch welcomes you into the bright, neutrally decorated 3 bedroom, 2 full + 2 half bath unit. Functions beautifully as a bungalow with a bonus of 2 additional bedrooms upstairs for occasional guests, children or grandchildren. Larger than it appears boasting over 2,000 sq/ft of finished space! The main floor features 9 foot ceilings, an open concept living/dining area with hardwood flooring, an oversized primary bedroom with private ensuite, separate laundry room with additional storage cabinetry, powder room, large eat in kitchen with white shaker cabinetry & tumbled marble backsplash leading to an oversized deck with gazebo overlooking a peaceful greenspace. The finished walk out basement features a large, bright recreation room with patio doors that lead to a private patio surrounded by a lovely garden. Ample storage room and 2pc bathroom complete the basement. Bonus second floor features 2 additional bedroom
$ 739,900
217 219 Nelson Street W, Port Dover, ON, N0A 1N0 house for sale | Listing ID 40865 | Royal LePage
View photo
House · for sale
$ 499,900
New
217 219 Nelson Street W, Port Dover, ON, N0A 1N0 house for sale | Listing ID 40865 | Royal LePage
Kohler
· House
· Patio · Air conditioning
Kohler · House · Patio · Air conditioning
Rarely available, superbly maintained, presented side by side duplex. Completely vacant. Find your OWN Tenants and set your OWN rental rate. Talk about the ultimate unblemished canvas! Positioned proudly on 0.14 ac serviced lot located in one of Port Dover’s preferred areas offering close proximity to this popular Lake Erie destination town’s many amenities includes schools, churches, supermarket, pharmacies, links-style golf course, Marinas & fine dining restaurants. Walking distance to eclectic downtown shops/boutiques, eateries/bistros, Live Theatre with famous beachfront 2 blocks away. Includes 2 clean, tastefully updated units. East unit (217 nelson st w). Introduces 1070sf of freshly painted living space (535sf-main floor / 535sf-2nd floor) features functional main level kitchen sporting desired pantry, convenient laundry station & walk-out to 110sf patio, dining room & living room. Plus 2 upper level bedrooms & 4pc bath. West unit (219 nelson st w). Enjoys 1070sf of move-in read
$ 499,900
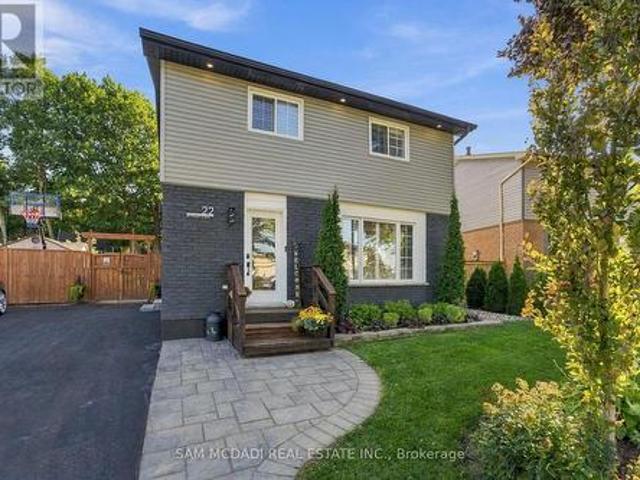
22 Bywood Crescent, Hamilton, ON, L8J 1G8 house for sale | Listing ID X13836 | Royal LePage
View photo
House · for sale
$ 869,900
New
22 Bywood Crescent, Hamilton, ON, L8J 1G8 house for sale | Listing ID X13836 | Royal LePage
Kohler
· House
· Patio · Garden · Swimming pool · Equipped kitchen
Kohler · House · Patio · Garden · Swimming pool · Equipped kitchen
Stunning fully renovated turnkey home! Exceptional pride of ownership is evident throughout this beautifully updated property, where quality, craftsmanship and thoughtful design come together. The exterior features all new windows (2019), siding, fascia, soffits, gutters, stained brick, exterior pot lights (2020) and professional landscaping with landscape lighting. The exceptionally private, fully fenced backyard is an entertainers dream, offering mature trees, retaining wall (2019), gazebo, eye-catching hardscaped patio, outdoor shower, hot tub, and wood-burning fire pit. Inside, the home features hardwood flooring throughout the main and second levels, California shutters & pot lights throughout, luxury foyer tile, oak-capped staircases, and stunning custom ebony-stained barn door closets. The kitchen has been tastefully updated with quality finishes like granite counters, custom kitchen cabinetry, heated floors, and new appliances including the gas range and dishwasher. Adjacent to
$ 869,900
240 Emick Drive, Hamilton, ON, L9K 0E1 house for sale | Listing ID 40867 | Royal LePage
View photo
House · for sale
$ 825,000
New
240 Emick Drive, Hamilton, ON, L9K 0E1 house for sale | Listing ID 40867 | Royal LePage
Kohler
· House
· Garden · Swimming pool
Kohler · House · Garden · Swimming pool
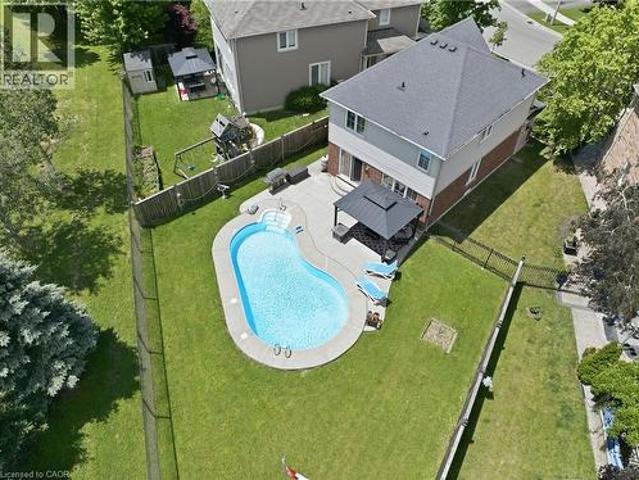
Set on a quiet court in Ancaster’s sought-after Meadowlands, this beautifully maintained 3-bedroom, 3-bathroom home delivers the perfect balance of low-maintenance living, spacious interiors, and exceptional resort-style outdoor enjoyment. The premium pie-shaped lot backs onto school grounds with no rear neighbours, creating a rare sense of privacy and space. The bright, open-concept main floor offers a seamless flow between generous living and dining areas, making everyday living and entertaining effortless. Large windows bring an abundance of natural light throughout, while the spacious primary bedroom features a private ensuite for a comfortable retreat. The true highlight is the resort-style backyard, thoughtfully designed for summer living and entertaining. A sparkling 14' x 28' in-ground saltwater pool, expansive outdoor living space, and charming gazebo create a private oasis for relaxing, hosting family and friends, or enjoying quiet evenings at home. Ideally located within wal
$ 825,000
Lot 9 Kellogg Avenue, Hamilton, ON, L0R 1W0 house for sale | Listing ID 40861 | Royal LePage
View photo
House · for sale
$ 15,000,000
Updated
Lot 9 Kellogg Avenue, Hamilton, ON, L0R 1W0 house for sale | Listing ID 40861 | Royal LePage
Kohler
· House
· Fireplace
Kohler · House · Fireplace
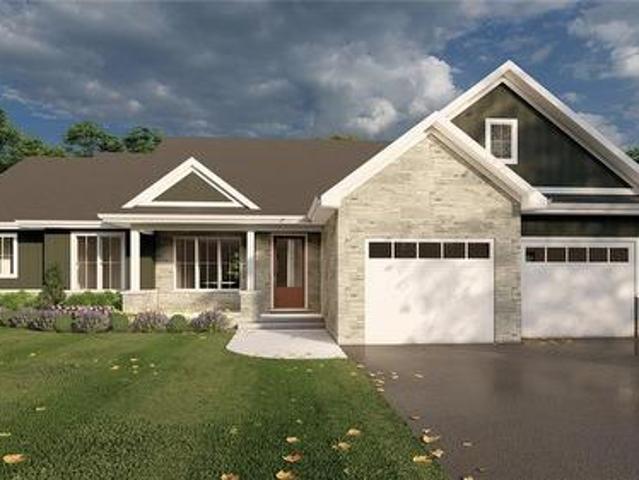
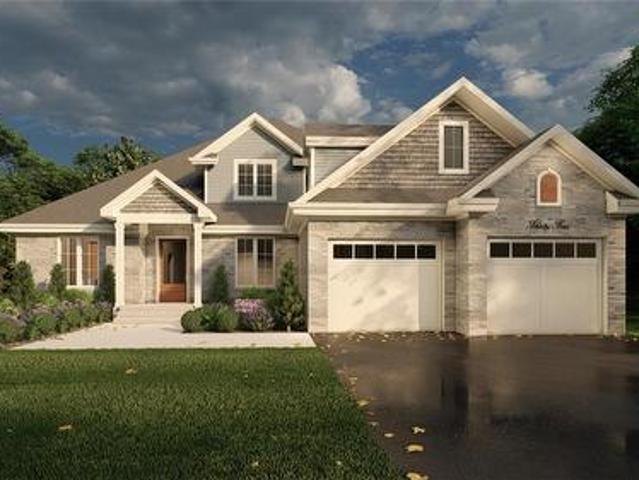
Here’s your opportunity to design the perfect home from the ground up! This new build offering provides a truly personalized experience, allowing you to tailor every detail to your unique taste—from floor plans to finishes and everything in between. Enjoy a thoughtfully curated selection of premium features, many of which are considered upgrades with other builders. Picture hardwood flooring throughout the main level, a cozy fireplace, and a stunning gourmet kitchen complete with soft-close cabinetry and elegant quartz countertops. Bathrooms can be customized with double vanities and spa-inspired glass showers, creating a luxurious everyday experience. With multiple spacious lots and a variety of elevation options available, you can choose the ideal setting and design to suit your lifestyle. Select your preferred colours, materials, and finishes to bring your vision to life. Experience the flexibility of building a home that reflects your style, while enjoying high-end finishes that co
$ 15,000,000
82 Chaumont Drive, Hamilton, ON, L8J 0J8 house for sale | Listing ID X13837 | Royal LePage
View photo
House · for sale
$ 999,850
New
82 Chaumont Drive, Hamilton, ON, L8J 0J8 house for sale | Listing ID X13837 | Royal LePage
Kohler
· House
· Patio · Garden · Fireplace
Kohler · House · Patio · Garden · Fireplace
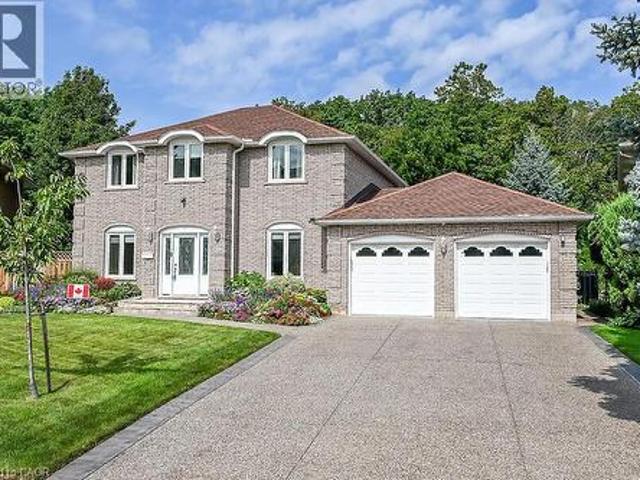
Welcome to 82 Chaumont Drive, a beautifully appointed 2,280 sq. Ft. detached home offering 4 bedrooms, 2.5 bathrooms, a double car garageand an ideal setting in the sought-after Felker neighbourhood of Upper Stoney Creek. Designed for both everyday comfort and effortlessentertaining, the bright open-concept main floor features a spacious kitchen with quartz countertops, stainless steel appliances, abundantcabinetry, stylish backsplash, generous prep space and a large centre island with seating. The kitchen flows seamlessly into the inviting greatroom, where a gas fireplace creates a warm and welcoming focal point. Upstairs, you'll find four generously sized bedrooms, including a spaciousprimary retreat with a walk-in closet and private 5-piece ensuite. Convenient bedroom-level laundry adds ease to the daily routine. Step outsideto a fully fenced backyard featuring a large concrete patio, custom pergola and garden shed. An ideal setting for summer dinners, entertainingor simply relaxing
$ 999,850
9 Trillium Way, Norfolk Simcoe, ON, N3Y 0B8 house for sale | Listing ID X13834 | Royal LePage
View photo
House · for sale
$ 574,900
New
9 Trillium Way, Norfolk Simcoe, ON, N3Y 0B8 house for sale | Listing ID X13834 | Royal LePage
Kohler
· House
· Garden · Swimming pool · Deck
Kohler · House · Garden · Swimming pool · Deck
Picture Perfect! This beautiful home glistens with pride of ownership! Enjoy morning coffee on the covered front porch, overlooking the manicured lawns and landscaping. The open concept offers easy maneuverability within the layout. The Great room with vaulted ceilings and pot lighting is the central focus with clear visibility to the spacious kitchen, but also just steps away to the bedrooms. Participate in cooking and conversation with breakfast bar seating. Under cabinet lighting, gourmet 5 burner gas stove, stainless appliances, an abundance of cabinetry and pantry add to the attraction. Entertaining is a breeze, with easy access from the kitchen to the tiered decks, gazebo, barbecue area, fence yard and inviting hot tub! Master bedroom offers, two large double closets. The main bathroom offers a privacy room for showers. Guests will enjoy retreating to the lower bedroom with a new three piece bathroom. The glassed shower and built-in cabinets provides functionality and comfort. Br
$ 574,900
276 Greencedar Drive, Hamilton, ON, L9C 6S9 house for sale | Listing ID X13834 | Royal LePage
View photo
House · for sale
$ 799,888
New
276 Greencedar Drive, Hamilton, ON, L9C 6S9 house for sale | Listing ID X13834 | Royal LePage
Kohler
· House
· Garden · Fireplace · Parking · Cellar
Kohler · House · Garden · Fireplace · Parking · Cellar
Mountain. With pride of ownership evident throughout, this spacious and thoughtfully designed 5-level backsplit offers an abundance of room for every stage of family life. Inside, you'll find generously sized rooms with a layout that provides the perfect spaces for relaxing, working from home, watching TV, or entertaining family and friends. The home is carpet-free, featuring a combination of beautiful hardwood and newer vinyl flooring throughout the living and family rooms. Two fireplaces add a rustic, cozy touch. Perfect for warming up and unwinding on those colder days. The lower levels offer even more versatility, including a fully functional eat-in kitchen, media room, laundry room, cold cellar, and hobby room. A convenient entrance from the garage adds even more functionality and flexibility to the space. Step outside to a clean, tidy backyard that's ready for your next garden. The awning provides welcome shade on hot summer days, while the shed offers practical additional storag
$ 799,888
220 East 13Th Street, Hamilton, ON, L9A 3Z7 house for sale | Listing ID 40861 | Royal LePage
View photo
House · for sale
$ 669,900
220 East 13Th Street, Hamilton, ON, L9A 3Z7 house for sale | Listing ID 40861 | Royal LePage
Kohler
· House
· Garden · Cellar
Kohler · House · Garden · Cellar
Welcome to 220 East 13th Street, a beautifully reimagined home in the heart of Hamilton's sought-after Inch Park neighbourhood. Situated on a generous lot with an expansive backyard, this home has been completely renovated inside and out with quality craftsmanship and long-term durability in mind. This is far more than a cosmetic update. Major improvements include interior and exterior foundation waterproofing, a complete basement floor replacement, all new sewer, water and drain lines, two cleanouts, a new sanitary stack from the basement to the roofline, and 100% new plumbing and electrical systems. Mechanical upgrades include a brand new furnace, air conditioning coil, hot water heater, all new ductwork, insulation, venting and lighting throughout. The interior features a stunning custom kitchen with a centre island, commercial-grade flooring throughout, fresh paint, custom finishes, and beautifully renovated bathrooms on both levels. Every major building system has been upgraded, o
$ 669,900
24 Castlefield Drive, Hamilton, ON, L8T 3R2 house for sale | Listing ID X13741 | Royal LePage
View photo
House · for sale
$ 684,900
24 Castlefield Drive, Hamilton, ON, L8T 3R2 house for sale | Listing ID X13741 | Royal LePage
Kohler
· House
· Fireplace
Kohler · House · Fireplace
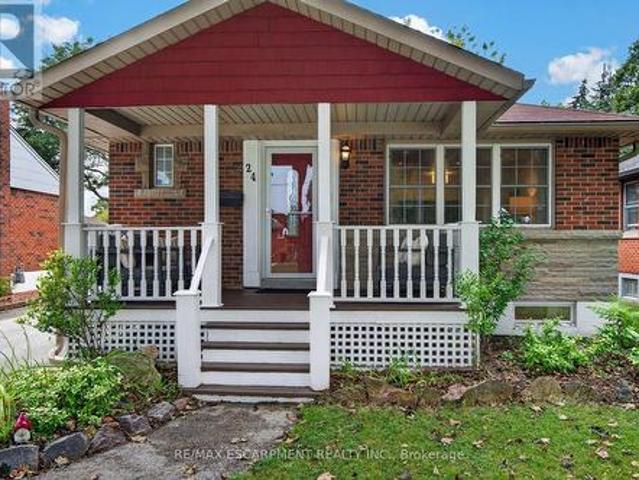
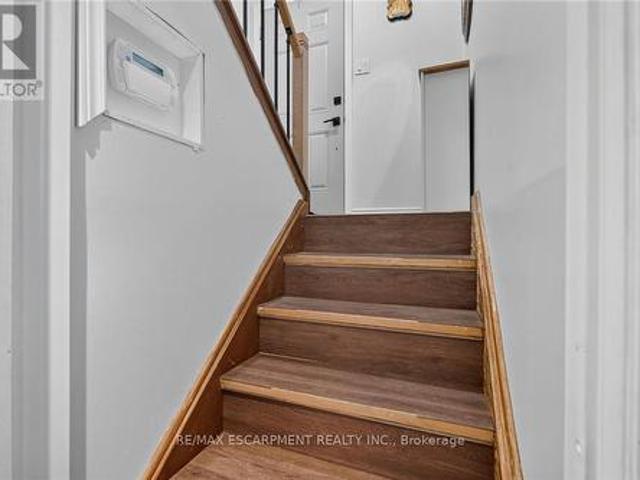
This beautifully renovated bungalow is move-in ready on a quiet street in a desired community! A welcoming covered front porch offers a cozy sitting area. Stepping inside, you'll find an open-concept layout with amazing natural light, pot lights, and updated flooring throughout. The spacious main floor living room flows into a dining area and opens up to a white kitchen with black accents, stainless steel appliances, and a convenient island with a butcher block top and ample storage. A generous-sized primary bedroom features a feature wall, while a second bedroom rounds out the living space. A four-piece bathroom completes the main floor. A handy mid-level side door provides easy access from the driveway or a separate entrance, which could be ideal for an in-law suite. Downstairs, you'll enter through double barn doors into a spacious family room with a feature wall, electric fireplace, wet bar, fridge, built-ins, and a work-from-home or homework station. This lower level is bright and
$ 684,900
10 Krafty Court, Hamilton, ON, L9C 6R7 house for sale | Listing ID X13835 | Royal LePage
View photo
House · for sale
$ 749,900
New
10 Krafty Court, Hamilton, ON, L9C 6R7 house for sale | Listing ID X13835 | Royal LePage
Kohler
· House
· Garden · Parking · Cellar
Kohler · House · Garden · Parking · Cellar
Welcome to breathtaking, beautiful home at 10 Krafty Court, Hamilton. Pristine and meticulous court lot home situated on prime West Hamilton Mountain/Ancaster borderline next to Memorial Olympic Park, ready for moving in and enjoyment. Main floor features 3 spacious bedrooms (hw flooring), full bathroom, spacious kitchen with ss appliance, dining room (hw flooring) and living room (hw flooring). Side door and separate walk-out back door entrance leads to fully finished basement that features in-law suite with additional bedroom with oversized window with tons of natural lights, full bathroom, kitchen/laundry combo and living/recreational room, along with access to single car garage. Spacious side and back yard gives you plenty of space for family and kids to run around and enjoy summer days/nights. Spacious driveway for 2 cars. This beauty features ideal combination of function, comfort, accessibility, that gives each buyer peace of mind. 3 entrances/exits. Near schools, shopping, park
$ 749,900
38 Enmore Avenue, Hamilton, ON, L9G 2H3 house for sale | Listing ID X13834 | Royal LePage
View photo
House · for sale
$ 1,199,000
New
38 Enmore Avenue, Hamilton, ON, L9G 2H3 house for sale | Listing ID X13834 | Royal LePage
Kohler
· House
· Fireplace
Kohler · House · Fireplace
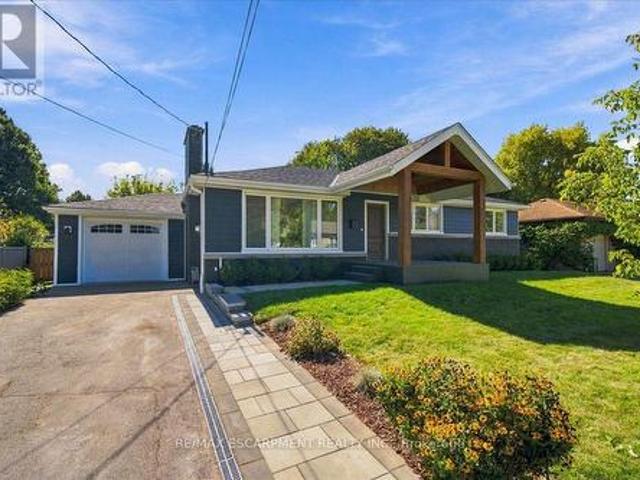
This is not your typical bungalow! Thousands have been invested to completely reimagine this home, blending modern, open-concept living with warm architectural character and a striking ranch-inspired aesthetic. The extended front porch and dramatic timber framing create exceptional curb appeal, while a gorgeous new front door and all-new windows introduce a bright, welcoming interior. Designed for entertaining, the open-concept main level is anchored by a beautifully appointed modern kitchen with an oversized quartz island and generous gathering space. Thoughtfully preserved details including the original brick fireplace and vintage textured plaster ceilings, add warmth and personality to the contemporary renovation. Offering 3+1 bedrooms and 3 full bathrooms, the impressive primary retreat features a cathedral ceiling, sliding-door walkout and spa-inspired ensuite with modern barn doors. The finished lower level has its own separate entrance and is currently configured as a fully self
$ 1,199,000
204 Fallingbrook Drive, Hamilton, ON, L9G 1E6 house for sale | Listing ID X13837 | Royal LePage
View photo
House · for sale
$ 2,195,000
New
204 Fallingbrook Drive, Hamilton, ON, L9G 1E6 house for sale | Listing ID X13837 | Royal LePage
Kohler
· House
· Garden · Office room · Parking · Fireplace
Kohler · House · Garden · Office room · Parking · Fireplace
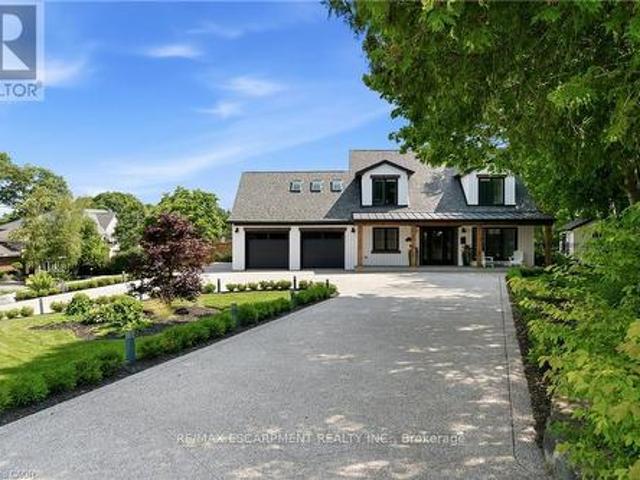
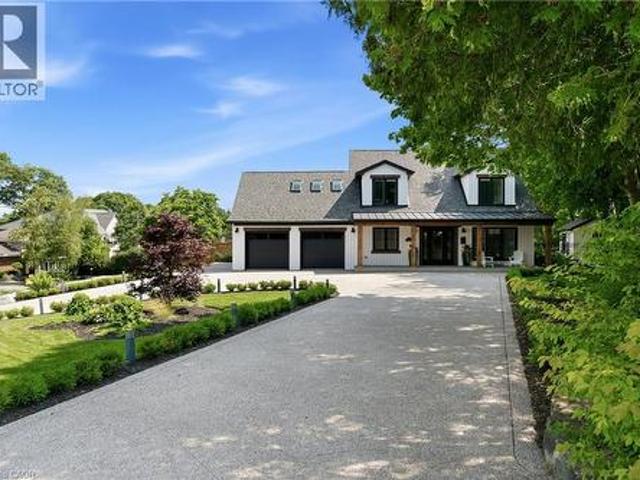
Ideally set on an oversized, beautifully landscaped corner lot in a sought-after Ancaster neighbourhood, this exceptional Cape Cod-inspired home has been completely transformed with sophisticated, high-end renovations throughout. The impressive curb appeal features a circular driveway with parking for up to 10 vehicles, double garage, and charming front porch-perfect for relaxing and enjoying the neighbourhood. Inside, elegant hardwood floors flow throughout the main level into a bright dining room. The chef-inspired kitchen is a true showstopper, featuring a 6-burner gas range, apron sink, full-size fridge and freezer, custom cabinetry, and generous island overlooking the dinette and welcoming living room. A striking fireplace anchors the soaring vaulted ceiling with exposed beam, while large windows and a walk-out fill the space with natural light and provide easy access to the private backyard. A dedicated home office, powder room, laundry room, and inside garage entry complete the
$ 2,195,000
204 Fallingbrook Drive, Ancaster, ON, L9G 1E6 house for sale | Listing ID 40866 | Royal LePage
View photo
House · for sale
$ 2,195,000
New
204 Fallingbrook Drive, Ancaster, ON, L9G 1E6 house for sale | Listing ID 40866 | Royal LePage
Kohler
· House
· Garden · Office room · Parking · Fireplace
Kohler · House · Garden · Office room · Parking · Fireplace
Ideally set on an oversized, beautifully landscaped corner lot in a sought-after Ancaster neighbourhood, this exceptional Cape Cod-inspired home has been completely transformed with sophisticated, high-end renovations throughout. The impressive curb appeal features a circular driveway with parking for up to 10 vehicles, double garage, and charming front porch-perfect for relaxing and enjoying the neighbourhood. Inside, elegant hardwood floors flow throughout the main level into a bright dining room. The chef-inspired kitchen is a true showstopper, featuring a 6-burner gas range, apron sink, full-size fridge and freezer, custom cabinetry, and generous island overlooking the dinette and welcoming living room. A striking fireplace anchors the soaring vaulted ceiling with exposed beam, while large windows and a walk-out fill the space with natural light and provide easy access to the private backyard. A dedicated home office, powder room, laundry room, and inside garage entry complete the
$ 2,195,000
1257 King Street W, Hamilton, ON, L8S 1M5 house for sale | Listing ID X13768 | Royal LePage
View photo
House · for sale
$ 200,000
Updated
1257 King Street W, Hamilton, ON, L8S 1M5 house for sale | Listing ID X13768 | Royal LePage
Kohler
· House
· Parking
Kohler · House · Parking
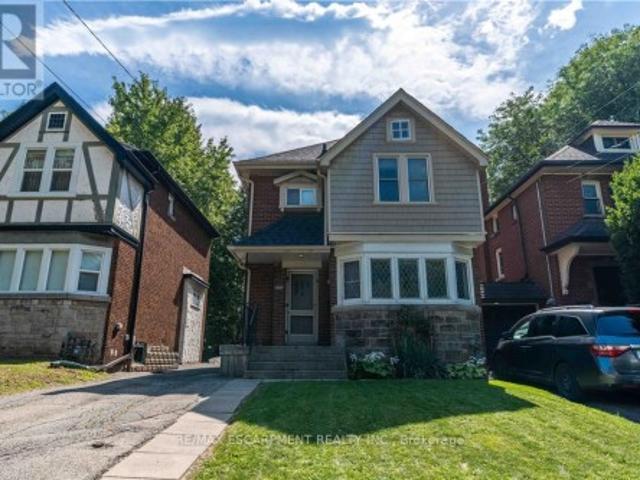
Can't get much closer than this Prime McMaster location! This charming 2.5-storey Tudor-style home offers an exceptional opportunity for buyers looking to capitalize on one of Hamilton's most sought-after student rental locations. Full of character and curb appeal, the home features classic brick and Tudor detailing, private driveway parking and a generous lot. Currently operating as a rental, providing immediate income potential with strong proximity to campus, transit, shops, restaurants and amenities. A rare opportunity to own a well-located investment in the heart of West Hamilton, steps from McMaster. Location, character and income potential all in one! (Id: 27)
$ 200,000
8 Hunter Road, Grimsby, ON, L3M 4A4 house for sale | Listing ID X13836 | Royal LePage
View photo
House · for sale
$ 899,000
New
8 Hunter Road, Grimsby, ON, L3M 4A4 house for sale | Listing ID X13836 | Royal LePage
Kohler
· House
· Garden · Fireplace · Cellar
Kohler · House · Garden · Fireplace · Cellar
This charming detached backsplit blends value, space, and potential. With 3+1 bedrooms, 2 full bathrooms, and an impressive large lot, this home is set against the postcard view of the Niagara Escarpment, giving the home a peaceful natural view that adds a sense of calm and privacy rarely found at this price point. Step inside to a newly renovated kitchen with modern finishes and a functional layout perfect for everyday living. Laminate flooring adds durability and flow throughout the main areas. The home presents an exciting opportunity for buyers to customize the home to suit their own style and build equity over time. The lower level includes a spacious family room with a wood burning fireplace and 2 separate walk outs to the side/back yard, as well as a versatile additional bedroom or office space, along with a second full bathroom-perfect for guests, extended family. There is also potential to make this a multi-generational home or build a separate unit in the huge basement with i
$ 899,000
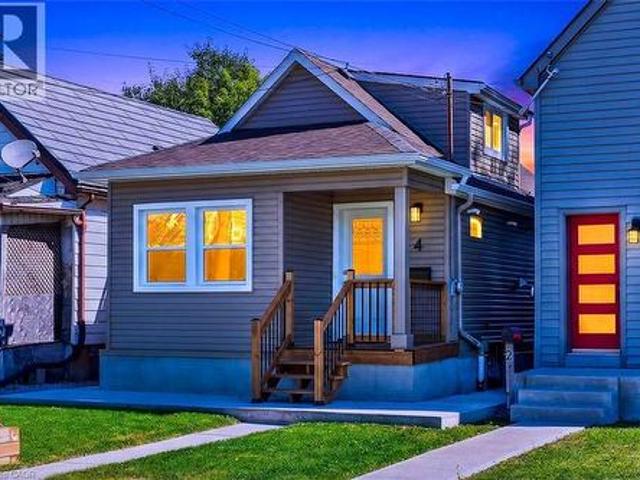
4 Albemarle Street, Hamilton, ON, L8L 7G3 house for sale | Listing ID 40866 | Royal LePage
View photo
House · for sale
$ 439,500
New
4 Albemarle Street, Hamilton, ON, L8L 7G3 house for sale | Listing ID 40866 | Royal LePage
Kohler
· House
· Deck · Equipped kitchen
Kohler · House · Deck · Equipped kitchen
Absolutely Stunning 2+1 Bedroom single Family Detached Home Located in the Heart of Hamilton, This home has undergone a complete and total renovation and upgrade. The home features newly updated electrical, furnace, roof, windows, concrete, porch, siding and rear deck. This gorgeous home provides the buyer with never used appliances, including dishwasher, and tasteful interior finishes. The galley kitchen and complete 4 piece bathroom have been completely remodeled. Other improvements include all flooring, trim, doors, quartz counters and backsplash. The home also contains a 2nd floor possible bedroom or den area. The 25 x 100 foot lot is ideal for children and entertaining. This affordable home is ideal for young professionals and families, or retirement couples. Nothing to do but move in! (Id: 27)
$ 439,500
437 Eaglewood Drive, Hamilton, ON, L8W 2T1 house for sale | Listing ID X13832 | Royal LePage
View photo
House · for sale
$ 749,900
New
437 Eaglewood Drive, Hamilton, ON, L8W 2T1 house for sale | Listing ID X13832 | Royal LePage
Kohler
· House
· Fireplace · Air conditioning · Cellar
Kohler · House · Fireplace · Air conditioning · Cellar
Welcome to this beautifully appointed 3+1 bedroom, 2-bathroom home, offering a thoughtfully designed layout with exceptional space for everyday living and entertaining. The main level showcases a spacious combined living and dinig area, accented by elegant California shutters, an inviting eat-in kitchen, and a awrm family room featuring a fireplace. Creating a comfortable setting for both relaxed evening and memorable gatherings. The generous bedrooms feature carpeting, while the primaty bedroom offers the added convenience of a semi-ensuite 3 piece bathroom. Downstairs, the finished basement extends the living space with a large recreation room and wet bar, offering endless possibilities for entertaining, a home heathre, games area, or family retreat. Thoughtful upgrades provide added peace of mind, including AC & Furnace (2020), Hot water tank (2021), Roof (2023). A spacious versatile home offering comfort, style, and functionality across every level. (Id: 27)
$ 749,900
4850 Hillside Drive, Beamsville, ON, L0R 1B0 Luxury House for sale | Listing ID 40788 | Royal LePage Carriage Trade Luxury Properties
View photo
House · for sale
$ 2,999,900
4850 Hillside Drive, Beamsville, ON, L0R 1B0 Luxury House for sale | Listing ID 40788 | Royal LePage Carriage Trade Luxury Properties
Kohler
· House
· Balcony · Swimming pool · Gym
Kohler · House · Balcony · Swimming pool · Gym
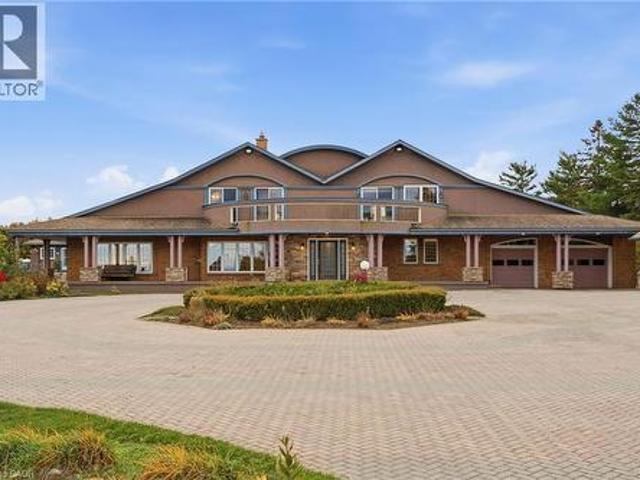
Luxury Estate on the Bench with Lake & Escarpment Views. Set on the prestigious bench with your own vineyards of wine grapes. This estate offers breathtaking views of Lake Ontario, Niagara Escarpment and backing onto vineyards. Enjoy resort-style living featuring an indoor pool, hot tub, home gym, tennis courts and an additional 2-bedroom coach house for family or guests. The main home features a true master suite with a spa-inspired ensuite and automated walk-in closet and amazing balcony view. Ideally located minutes to golf courses and world-class wineries, and just an hour from Toronto, this property blends luxury, lifestyle, and location seamlessly. (Id: 7525)
$ 2,999,900
57 Lot 4 Willowdale Street, Brantford, ON, N3T 5L7 house for sale | Listing ID 40789 | Royal LePage
View photo
House · for sale
$ 1,339,900
57 Lot 4 Willowdale Street, Brantford, ON, N3T 5L7 house for sale | Listing ID 40789 | Royal LePage
Kohler
· House
· Fireplace
Kohler · House · Fireplace
Everest model. Introducing the Everest Model at Summit Estates, a refined 2 bedroom, 2 bath residence offering approximately 1,900 square feet of thoughtfully planned living space. A custom made kitchen with sleek quartz countertops and ample cabinetry anchors the main floor, opening seamlessly to a bright dining and living area. Under a 9 foot ceiling, the gas fireplace with elegant mantle becomes the natural focal point, creating a warm setting for everyday living and entertaining. Located in one of Brantford’s hottest up and coming communities, the Everest Model is surrounded by 36 executive style detached homes on expansive one third to three quarter acre lots. Enjoy nearby schools, parks, and green spaces while working closely with our design team to tailor finishes, features, and details to your lifestyle. The Everest combines comfort, craftsmanship, and flexibility, inviting you to create a personalized home in an upscale West Brantford community. (Id: 27)
$ 1,339,900
109 Maple Drive, Hamilton, ON, L8G 4T2 house for sale | Listing ID 40860 | Royal LePage
View photo
House · for sale
$ 1,249,900
109 Maple Drive, Hamilton, ON, L8G 4T2 house for sale | Listing ID 40860 | Royal LePage
Kohler
· House
· Patio · Garden · Fireplace · Swimming pool · Parking
Kohler · House · Patio · Garden · Fireplace · Swimming pool · Parking
Amazing Location & Incredible Lot! Welcome to this impressive solid-brick 4-bedroom, 4-bathroom home situated on an exceptional 53' x 206' lot, backing onto a mature, tree-lined ravine with beautiful Escarpment views. Offering privacy, space, and an abundance of outdoor living, this property is truly a rare find. The beautifully landscaped grounds feature a double-car garage, stone aggregate driveway, and an incredible private backyard retreat. Designed for entertaining and enjoying the outdoors, the backyard boasts a sparkling inground pool, spacious stamped-concrete patio, workshop, and three sheds, providing plenty of room for recreation, storage, and hobbies. Inside, the main floor offers an abundance of space with a large eat-in kitchen, separate dining room, spacious family room, and a sunken living room featuring a cozy wood-burning fireplace. A convenient mudroom and main-floor laundry add functionality to the thoughtful layout. The second level features four generously sized b
$ 1,249,900
1619 Snake Road, Burlington, ON, L7P 4Y9 house for sale | Listing ID W13835 | Royal LePage
View photo
House · for sale
$ 699,900
New
1619 Snake Road, Burlington, ON, L7P 4Y9 house for sale | Listing ID W13835 | Royal LePage
Kohler
· House
· Parking · Cellar
Kohler · House · Parking · Cellar
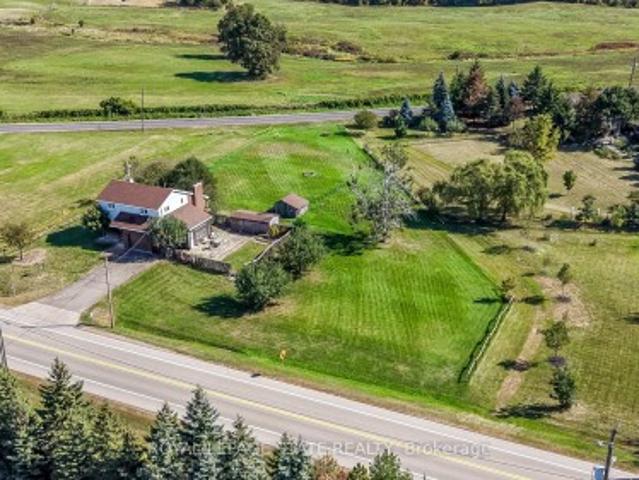
Opportunity awaits on this generous 204.99' x 250' rural lot in Burlington, surrounded by executive homes and offering excellent highway access. The existing 5-level backsplit is brick and siding and requires updating, presenting an opportunity for a renovation or potential redevelopment. The home features a separate dining room, a sunroom with a walkout to the yard, 3 nice sized bedrooms, One full and two 2-piece bathrooms including a 2-piece ensuite, plus a full basement with recreation room and workshop. Propane furnace, 2018. Attached garage with inside entry and driveway parking for up to 6 vehicles. Cistern and septic systems. Sump pump with battery backup 2024. Enjoy a country setting with convenient access to Clappison Woods Nature Reserve, Eileen John Holland Nature Sanctuary, Hidden Valley Park and the Royal Botanical Gardens. Amazing hiking opportunities on the Bruce Trail, including Bruce Trail access to Borer's Falls It is also close to amenities in Waterdown and Burlingto
$ 699,900
1619 Snake Road, Burlington, ON, L7P 4Y9 house for sale | Listing ID 40866 | Royal LePage
View photo
House · for sale
$ 699,900
New
1619 Snake Road, Burlington, ON, L7P 4Y9 house for sale | Listing ID 40866 | Royal LePage
Kohler
· House
· Parking · Cellar
Kohler · House · Parking · Cellar
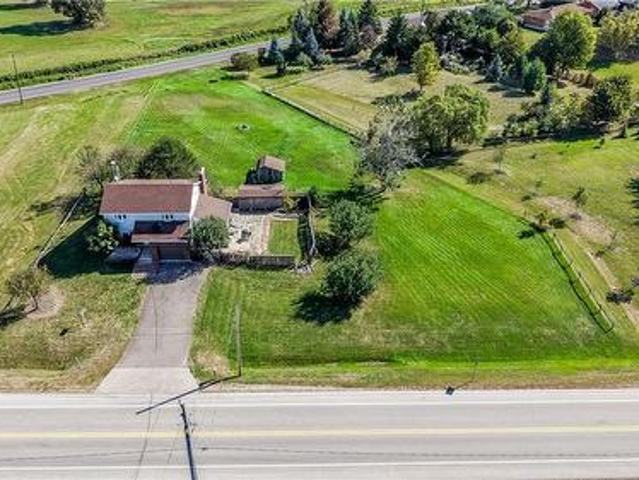
Opportunity awaits on this generous 204.99' x 250' rural lot in Burlington, surrounded by executive homes and with excellent highway access. The existing 5-level backsplit is brick and siding and requires updating, presenting an opportunity for a renovation or potential redevelopment. The home features a separate dining room, a sunroom with a walkout to the yard, 3 nice sized bedrooms, One full and two 2-piece bathrooms including a 2-piece ensuite, plus a full basement with recreation room and workshop. Propane furnace 2018, Attached garage with inside entry and driveway parking for up to 6 vehicles. Cistern and septic systems. Sump pump with battery backup 2024. Enjoy a country setting with convenient access to Clappison Woods Nature Reserve, Eileen John Holland Nature Sanctuary, Hidden Valley Park and the Royal Botanical Gardens. Amazing hiking opportunities on the Bruce Trail, including Bruce Trail access to Borer's Falls It is also close to amenities in Waterdown and Burlington. Th
$ 699,900
32 Hamdun Lane, Selkirk, ON, N0A 1P0 house for sale Listing.
View photo
House · for sale
$ 599,999
$ 562/sq.ft
32 Hamdun Lane, Selkirk, ON, N0A 1P0 house for sale Listing.
Kohler
· 1,066 sq.ft · 3 Bedrooms · 1 Bath · House
· Garden · Fireplace · Deck
Kohler · 1,066 sq.ft · 3 Bedrooms · 1 Bath · House · Garden · Fireplace · Deck
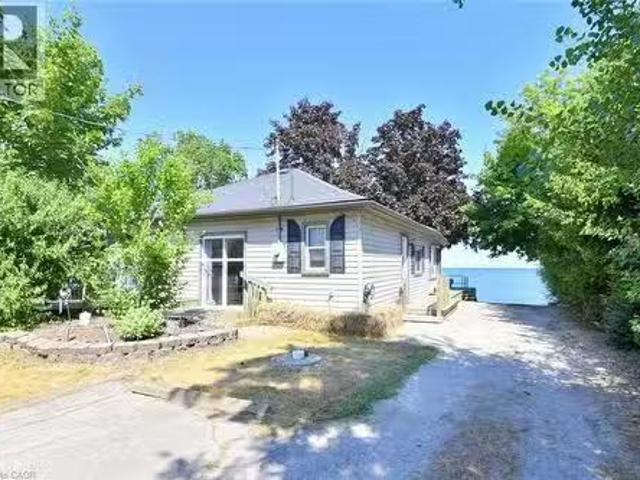
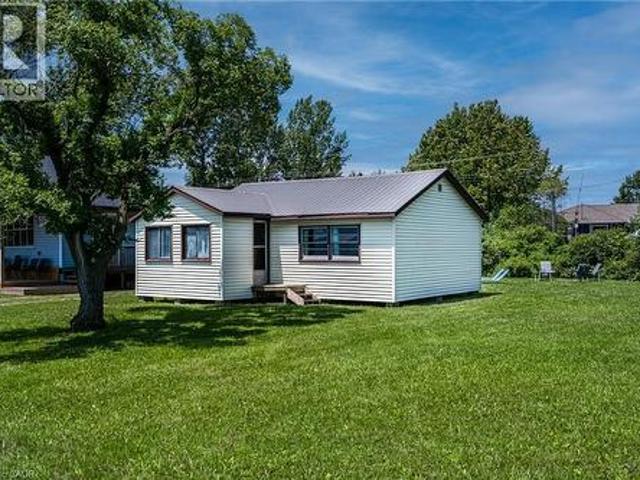
Located at the end of a private lane, this direct waterfront, year round property ticks all of the boxes. Featuring a rare and highly sought after boat ramplaunch its perfect for boating enthusiasts or anyone who would enjoy the wonderful privacy this property has to offer. This three bed, one bath bungalow style cottage offers over 1,000 sq. ft. of living space, and features luxury vinyl plank flooring, new lighting, an updated kitchen, and a refreshed bathroom. The livingdining area has wonderful character with a beamed ceiling, a cozy electric fireplace and stunning sunrise and water views from every window. There is an unfinished loft space with good ceiling height which presents future expansion development. Outside, the two-tiered deck allows for seamless outdoor entertaining with very good privacy, with a new retaining wall and lakeside yard. The boat ramp has been repaired and restored and older concrete structures removed to restore the natural shoreline. This turnkey cottage
$ 599,999
65 Lot 8 Willowdale Street, Brantford, ON, N3T 5L7 house for sale | Listing ID 40789 | Royal LePage
View photo
House · for sale
$ 1,579,900
65 Lot 8 Willowdale Street, Brantford, ON, N3T 5L7 house for sale | Listing ID 40789 | Royal LePage
Kohler
· House
· Garden · Office room · Fireplace
Kohler · House · Garden · Office room · Fireplace
Peak model. Introducing the PEAK MODEL at Summit Estates, an executive 2,454 s. F. home offering 4 bedrooms and 3 baths in one of Brantford’s hottest up and coming communities. Set on an expansive estate style lot, this thoughtfully designed home welcomes you with a bright main floor featuring 9 ft ceilings, custom made kitchen cabinets, a sleek quartz countertop, and an open concept living and dining area that is perfect for entertaining. Relax in the great room beside the cozy gas fireplace with mantle, or step outside to enjoy your private backyard setting. Upstairs, three generous bedrooms provide space for family, guests, or a home office, with well appointed baths and plenty of storage. Nestled in West Brantford, Summit Estates offers nearby schools, parks, and green spaces, along with access to all city conveniences while still feeling tucked away. Work with our design team to tailor finishes and details so your Peak Model truly reflects your lifestyle. Lot sizes from one third
$ 1,579,900
845 Lakeshore Road, Haldimand County, ON, N0A 1P0 house for sale | Listing ID 40866 | Royal LePage
View photo
House · for sale
$ 400,000
New
845 Lakeshore Road, Haldimand County, ON, N0A 1P0 house for sale | Listing ID 40866 | Royal LePage
Kohler
· House
Kohler · House
The BEST property along Lakeshore Rd for many miles! Great view of Lake Erie! Double-width lot (non-severable). Only one building allowed on the site. Very good Drilled well, but non-potable. Very good septic tank (visible) & septic bed under the vacant lot. Deed grants ownership rights to the waters edge. No need to go to the public beach! Township maintains the road & hence the rocks on the shore side of it. This cottage bears no cost for shore erosion! Seasonably rentable until you are ready to build your retirement dream home! Immediate possession is possible. Rm Sx Approx. (Id: 27)
$ 400,000
42 Emidio Crescent, Brantford, ON, N3R 7Y9 house for sale | Listing ID 40866 | Royal LePage
View photo
House · for sale
$ 929,900
New
42 Emidio Crescent, Brantford, ON, N3R 7Y9 house for sale | Listing ID 40866 | Royal LePage
Kohler
· House
· Garden · Parking · Equipped kitchen · Cellar
Kohler · House · Garden · Parking · Equipped kitchen · Cellar
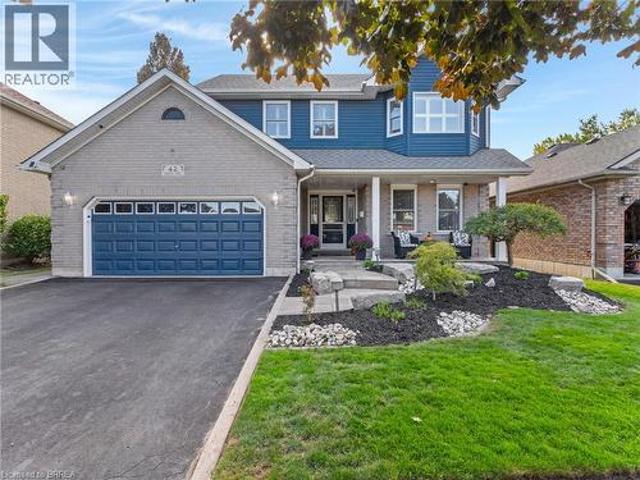
Welcome to the highly desirable Greenbriar neighbourhood! Built in 1997, this two-story home offers 1,791 sqft above grade plus 1,135 sqft of finished basement space delivering nearly 3,000 sqft of total living area. Step inside to a spacious & bright foyer from the charming covered front porch where you will see this lovely family home offers a seamless open-concept floor plan, hard-surface flooring throughout, and elegant California shutters. The heart of the home comes equipped with a stainless steel gas stove, fridge, handy built-in dishwasher, stylish tile backsplash, and ample cabinetry & counter space. It is open to the family room and walks out to the incredible backyard. A main-floor laundry/mudroom (washer/dryer included! )offers easy entry from the attached two-car garage complete with auto opener and a man-door to side lot. Upstairs features three well-sized bedrooms, including a primary suite with a walk-in closet and private three-piece ensuite. There are four full bathro
$ 929,900
41 Darlington Drive, Hamilton, ON, L9C 2L8 house for sale | Listing ID X13789 | Royal LePage
View photo
House · for sale
$ 679,900
41 Darlington Drive, Hamilton, ON, L9C 2L8 house for sale | Listing ID X13789 | Royal LePage
Kohler
· House
· Patio · Garden · Fireplace · Cellar
Kohler · House · Patio · Garden · Fireplace · Cellar
Pride of ownership is evident throughout this beautifully maintained 3 bedroom, 1.5 bathroom, 4-level backsplit, lovingly cared for by the same family for over 50 years. Offering 1128 sq ft above grade plus a fully finished lower level, this home features a bright main level with hardwood flooring, spacious living & dining rooms, and an updated kitchen with white cabinetry, stainless steel appliances & a side entrance providing direct access to the lower levels. Plenty of potential. The upper level offers 3 generous bedrooms with hardwood flooring and a 4-pc bath with a jetted tub. In the lower level, the expansive recreation room is perfect for entertaining, complete with a cozy gas fireplace, unique curved wet bar & 2-pc bath. The basement level adds exceptional flexibility with a second kitchen (in-law potential), laundry, utility area & abundant storage. Outside, enjoy a freshly sodded backyard with a covered concrete patio, ideal for relaxing or entertaining. Double-wide concrete
$ 679,900

Get email alerts

Don't miss out: be the first to know about new properties

The alert was correctly created

On subscribing you accept the conditions of use and the privacy policy
Alert
Receive new ads in your inbox
Save this search
Receive alerts for new listings

We'll send you an email when we have new properties for: "Properties for sale in Kohler"

The alert was correctly created

Get email alerts and be the first to see new listings
Required field
On subscribing I accept the terms of the privacy policy
Perfect! You'll soon start receiving new listings via email
Alert
Receive an email when we have new ads for Properties for sale in Kohler
Save this search
Filters

Bedrooms

Area (sq.ft)

sq.ft
sq.ft

Price

$
$

Filter by property type

Bathrooms

Clear all filters
Receive notifications when new entries are published.