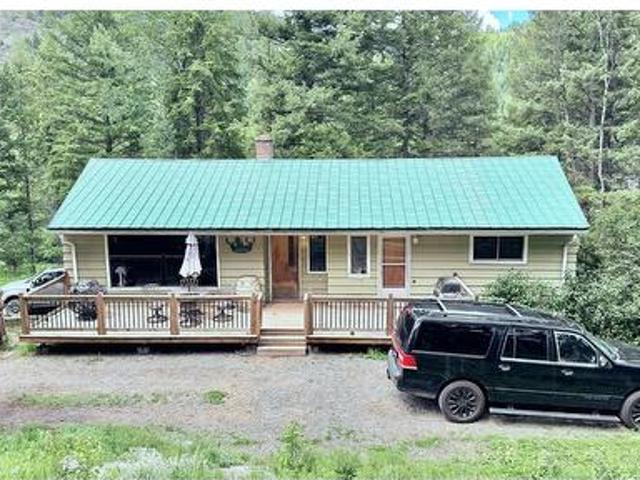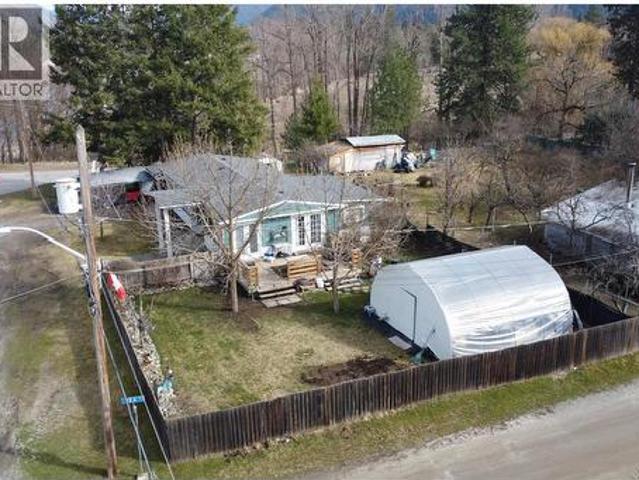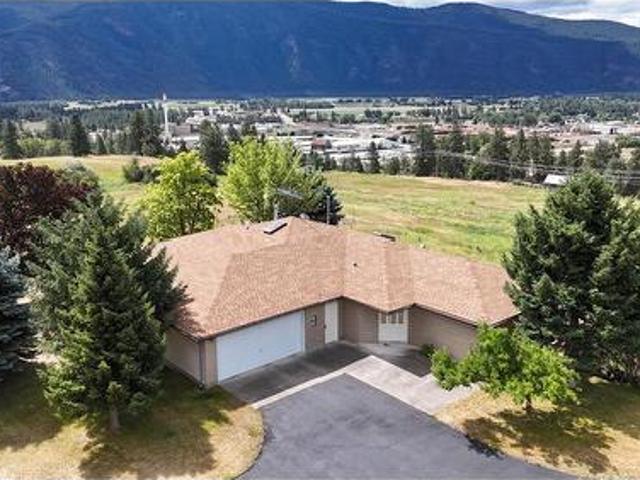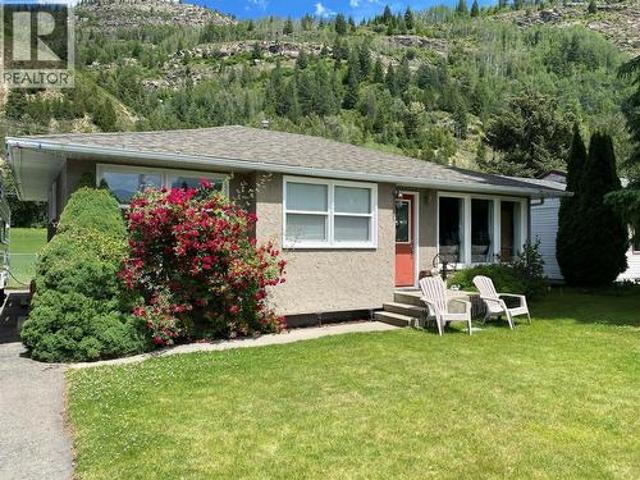
299 properties for sale in Kootenay Boundary C - Christina Lake

740 Redstone Drive, Rossland, BC, V0G 1Y0 house for sale | Listing ID 10391 | Royal LePage
View photo
House · for sale
$ 779,000
740 Redstone Drive, Rossland, BC, V0G 1Y0 house for sale | Listing ID 10391 | Royal LePage
Kootenay Boundary C - Christina Lake
· House
· Office room · Fireplace · Deck
Kootenay Boundary C - Christina Lake · House · Office room · Fireplace · Deck
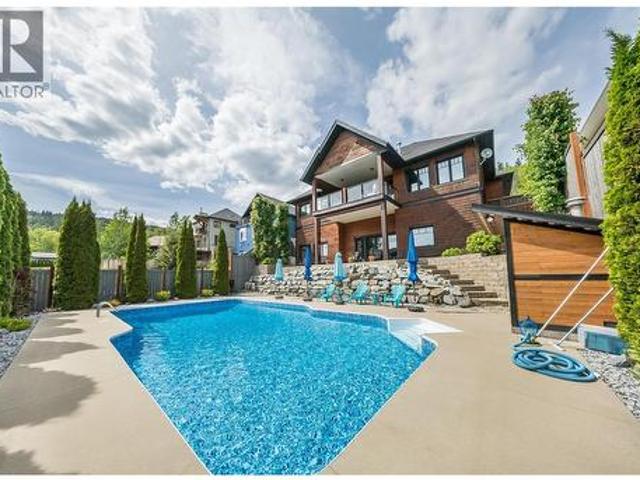
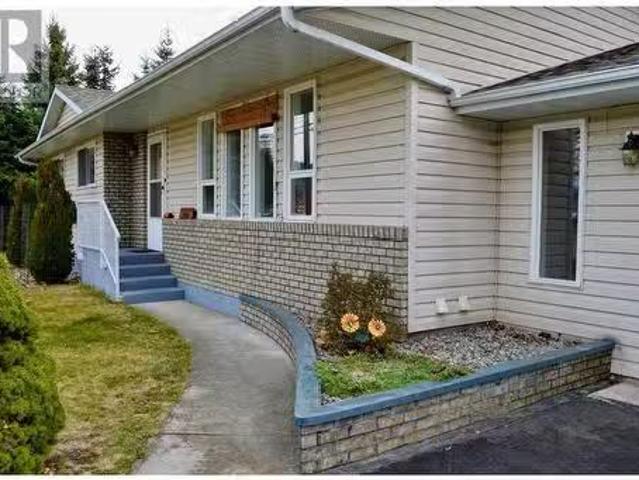
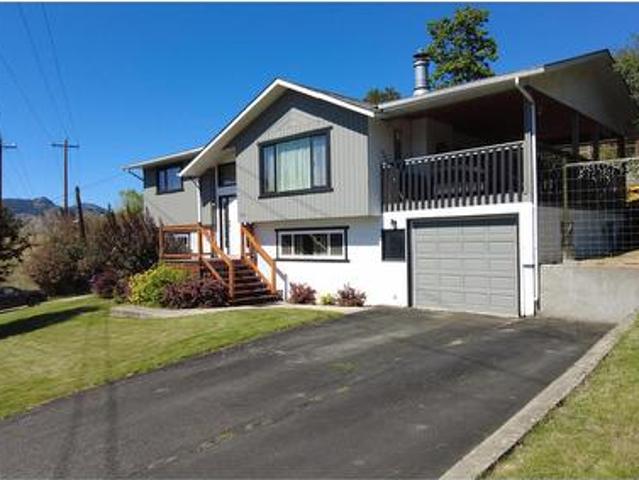
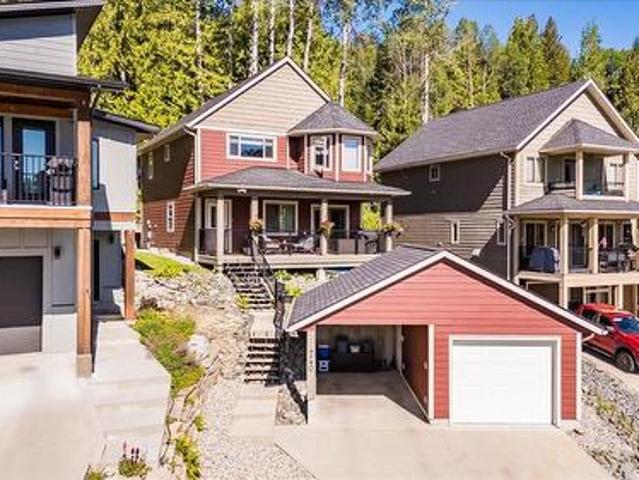
Welcome home. Seriously, the moment you pull up to this one, you're going to feel it. Nestled in Redstone, Rossland's beloved golf course subdivision, this 2011 built beauty checks every box. Four bedrooms, an office/den, two and a half bathrooms, and a layout that just works, whether you're raising a family, working from home, or hosting friends after a big day on the mountain. The main living area is open, bright, and the kind of space that pulls people together. Large windows frame those stunning mountain views, a gas fireplace sets the mood on cozy evenings, and sliding doors lead out to a covered front deck where you'll find yourself lingering longer than planned. The kitchen is made for real life, stainless steel appliances, a generous island with breakfast bar seating, and storage that keeps up with you. Upstairs you'll find all four bedrooms plus laundry right where you need it. The primary suite is your personal exhale at the end of the day, walk in closet, private ensuite, an
$ 779,000
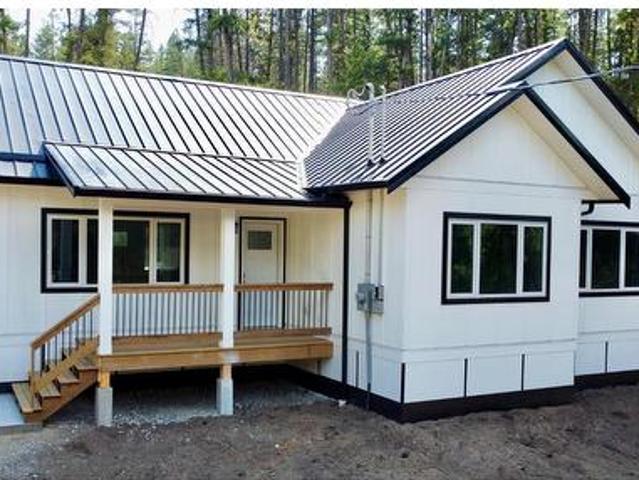
160 3Rd Avenue, Christina Lake, BC, V0H 1E0 house for sale | Listing ID 10375 | Royal LePage
View photo
House · for sale
$ 549,000
160 3Rd Avenue, Christina Lake, BC, V0H 1E0 house for sale | Listing ID 10375 | Royal LePage
Kootenay Boundary C - Christina Lake
· House
Kootenay Boundary C - Christina Lake · House
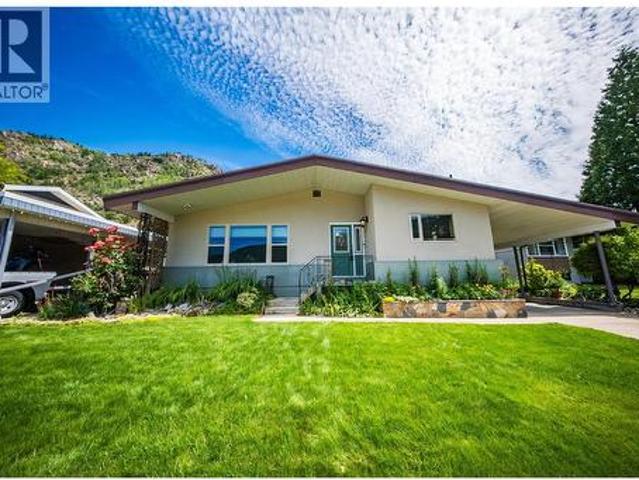
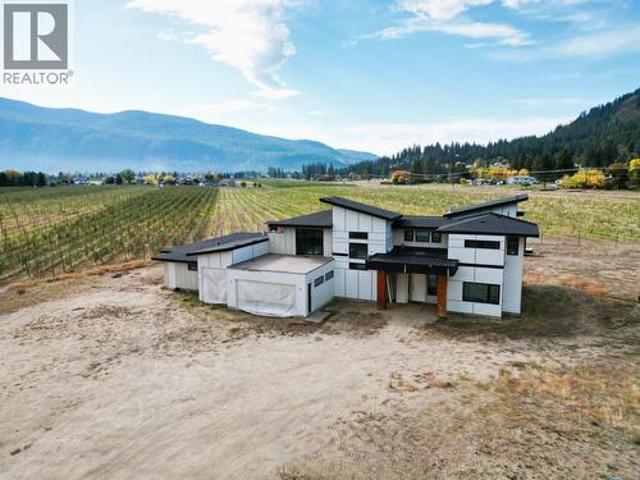
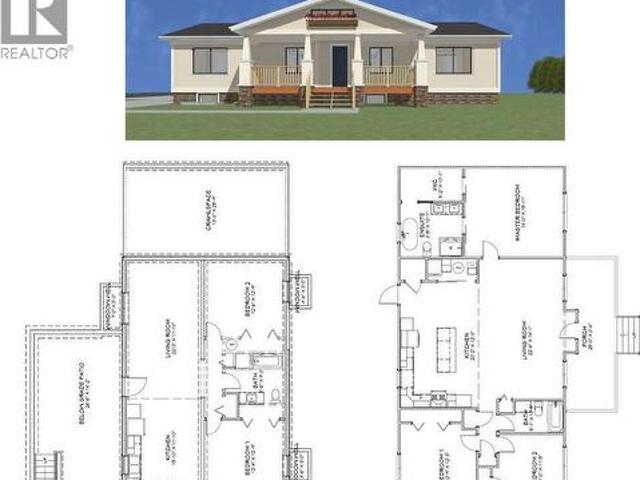
Experience the perfect blend of contemporary style and peaceful outdoor living in this brand new rancher, only a five-minute stroll from the Christina Lake Golf Course & restaurant, and Cascade Par 3 Golf Course. This tranquil retreat, nestled at the end of a quiet dead-end street, offers an escape from the hustle and bustle, while being a mere ten-minute walk to the breathtaking Cascade Falls via the Trans-Canada Trail. No detail has been overlooked in this energy-efficient home, featuring a robust ICF foundation, a durable metal roof, low-maintenance composite siding, on-demand hot water and a high efficiency furnace, ensuring peace of mind and long-lasting quality. This property is perfect for year-round living, a seasonal retreat, or as a short-term rental revenue opportunity given its proximity to the golf course and Christina Lake. Call your local agent to view! (Id: 27)
$ 549,000
1110 Second Avenue, Trail, BC, V1R 1L4 house for sale | Listing ID 10392 | Royal LePage
View photo
House · for sale
$ 408,800
1110 Second Avenue, Trail, BC, V1R 1L4 house for sale | Listing ID 10392 | Royal LePage
Kootenay Boundary C - Christina Lake
· House
· Garden · Fireplace · Parking
Kootenay Boundary C - Christina Lake · House · Garden · Fireplace · Parking
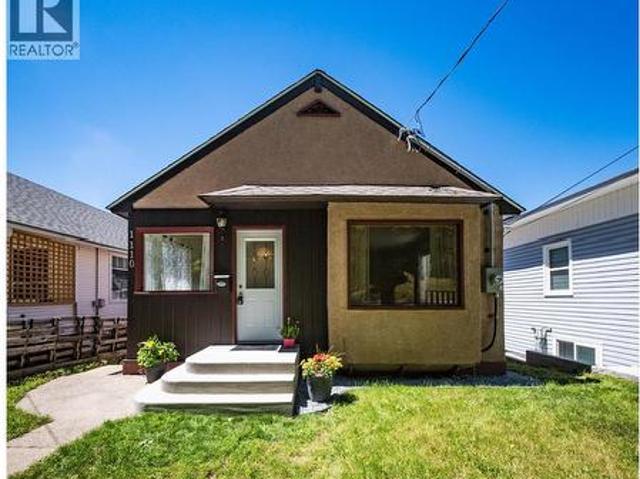
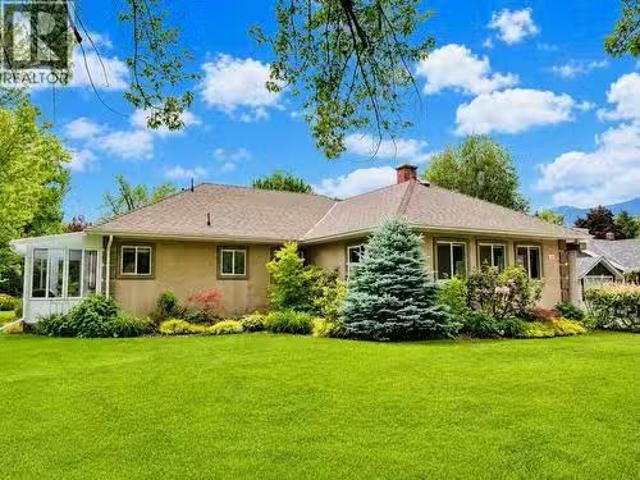
Imagine starting your day with a peaceful walk along the river and ending it in a home that has been thoughtfully renovated so you have more time for doing the things you love. This gorgeous 3 bed 2 bath home has been extensively updated. From the electrical panel and the plumbing to the kitchen and bathrooms and everything in between, blending modern upgrades with a touch of character. Step into the main floor to find a brand new kitchen with stainless appliances, a bright dining area, a spacious living room with fireplace, 2 bedrooms and a full bathroom. The perfectly dry lower level offers another bedroom, a rec room, a half bathroom and tons of storage. Outside you will love having a single garage and a low maintenance backyard. Families will appreciate being a stones throw to Gyro Park with beach access, the easy walk to St. Michael's Elementary School and JL Crowe High School, while healthcare professionals and retirees will love the close proximity to the Regional Hospital. Why
$ 408,800
3651 Carnation Drive, Trail, BC, V1R 2W5 house for sale | Listing ID 10392 | Royal LePage
View photo
House · for sale
$ 649,000
3651 Carnation Drive, Trail, BC, V1R 2W5 house for sale | Listing ID 10392 | Royal LePage
Kootenay Boundary C - Christina Lake
· House
· Patio · Garden · Parking
Kootenay Boundary C - Christina Lake · House · Patio · Garden · Parking
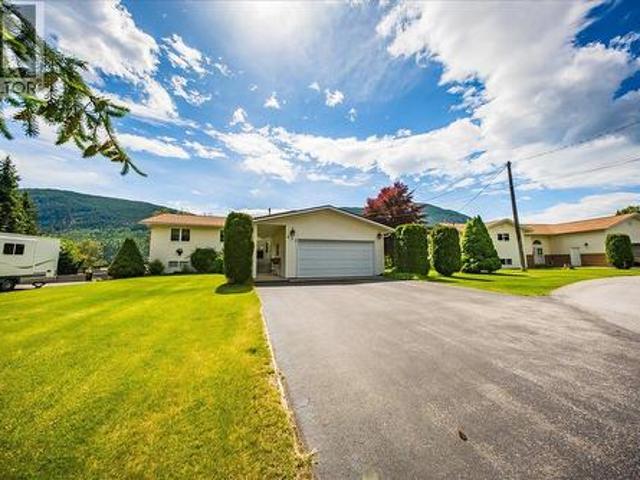
Don't miss out on this rare opportunity! This 4-bedroom 2-bathroom, beautifully updated home has it all. You can't beat this location. It's just across from the brand-new Glenmerry Elementary School. There is something for everyone! This includes a very private backyard, garden area, patio area, 23x14 shop/garage, 11.7x31 covered parking, and a full, beautiful in-law suite. The suite currently has one bedroom, but the large storage area could easily be converted to two more. With over 1400 sqft per floor, two families could easily live here. Or convert it back to a large single-family home. The possibilities are endless. When you enter the main floor, you will be impressed with the openness, the wide hallway, and the size of the rooms. This home was well planned; the upstairs laundry area is located right across from the bedrooms, making it super easy for those laundry days. There's an open kitchen and dining area, which includes an eating/bar area, ready for entertaining or family gat
$ 649,000
1009 Silvertip Road, Rossland, BC, V0G 1Y0 house for sale | Listing ID 10388 | Royal LePage
View photo
House · for sale
$ 1,425,000
1009 Silvertip Road, Rossland, BC, V0G 1Y0 house for sale | Listing ID 10388 | Royal LePage
Kootenay Boundary C - Christina Lake
· House
· Parking · Deck · Air conditioning
Kootenay Boundary C - Christina Lake · House · Parking · Deck · Air conditioning
This stunning custom-built 4-bedroom home offers luxury living just steps from Redstone Resort and minutes from Red Mountain Resort. Built with premium ICF Logix construction, the 13.5-inch exterior walls provide exceptional energy efficiency, durability, and sound insulation. The home also features hot water on demand, an HRV system, and central air conditioning. Inside, you'll find solid maple hardwood flooring, a slate-tiled entry, and custom maple cabinetry throughout. The chef-inspired kitchen features granite countertops, double wall ovens, a gas range, extensive pantry storage, and a large island with seating for five. The open-concept design flows seamlessly into the dining and living areas, creating the perfect space for entertaining. French doors lead to a covered deck overlooking the golf course and surrounding mountains. The main floor also offers a spacious laundry room, insulated double garage access, and a luxurious primary suite with heated floors, a soaker tub, and wal
$ 1,425,000
412 14Th Avenue, Genelle, BC, V0G 1G0 house for sale | Listing ID 10391 | Royal LePage
View photo
House · for sale
$ 825,000
412 14Th Avenue, Genelle, BC, V0G 1G0 house for sale | Listing ID 10391 | Royal LePage
Kootenay Boundary C - Christina Lake
· House
· Garden · Office room · Fireplace · Deck
Kootenay Boundary C - Christina Lake · House · Garden · Office room · Fireplace · Deck
Situated on a fully landscaped half acre lot with underground sprinklers and storage sheds, the 5 bedroom plus office home offers Columbia River and valley views along with plenty of space for the whole family. The main floor features hardwood flooring throughout the living areas, with tile in the kitchen and bathrooms. The kitchen is finished with stone countertops, including a waterfall edge, and opens to the dining and living areas. A deck off the main living space provides easy access to the backyard and is the perfect spot to enjoy the view. The home includes 3 full bathrooms, including an ensuite off the primary bedroom. Copper plumbing runs throughout the home, adding to the quality construction. Stay comfortable year-round with multiple heating options including a gas furnace, gas fireplace, and pellet stove. With its functional layout, quality finishes, and exceptional views, this property offers a great combination of comfort, space, and outdoor enjoyment. (Id: 27)
$ 825,000
7415 Valley Heights Drive, Grand Forks, BC, V0H 1H0 house for sale | Listing ID 10378 | Royal LePage
View photo
House · for sale
$ 658,000
7415 Valley Heights Drive, Grand Forks, BC, V0H 1H0 house for sale | Listing ID 10378 | Royal LePage
Kootenay Boundary C - Christina Lake
· House
· Garden · Balcony · Deck
Kootenay Boundary C - Christina Lake · House · Garden · Balcony · Deck
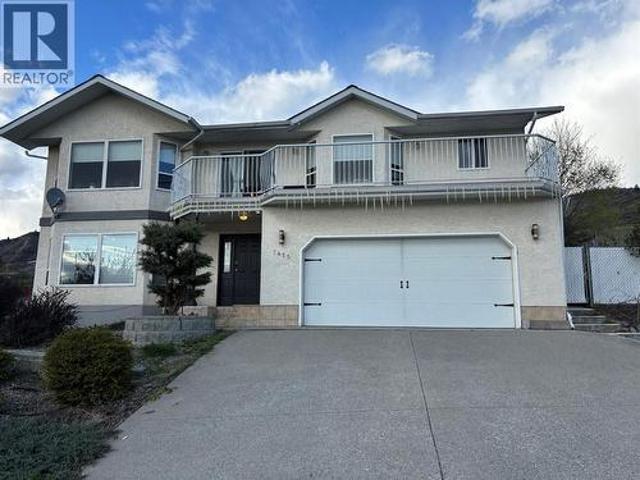
Nicely remodeled with 2 additions in 2022. This stunning home offers breathtaking views from every angle. New exterior paint. Nestled in a sought-after neighborhood with friendly neighbors and easy access to scenic trails, it's perfect for outdoor enthusiasts. With 3 bedrooms and 2 baths on the main floor, plus a separate downstairs suite, the spacious and well-maintained interior is flooded with natural light. Enjoy city and valley vistas from the expansive balcony, or entertain on the large deck in the fenced backyard. Don't miss the chance to call this immaculate property yours. Schedule a private viewing today and prepare to be captivated by its beauty. Pictures provided by the seller. (Id: 27)
$ 658,000
2005 Kootenay Avenue, Rossland, BC, V0G 1Y0 house for sale.
View photo
House · for sale
$ 788,000
$ 406/sq.ft
2005 Kootenay Avenue, Rossland, BC, V0G 1Y0 house for sale.
Kootenay Boundary C - Christina Lake
· 1,938 sq.ft · 3 Bedrooms · 2 Baths · House
· Garden · Deck
Kootenay Boundary C - Christina Lake · 1,938 sq.ft · 3 Bedrooms · 2 Baths · House · Garden · Deck
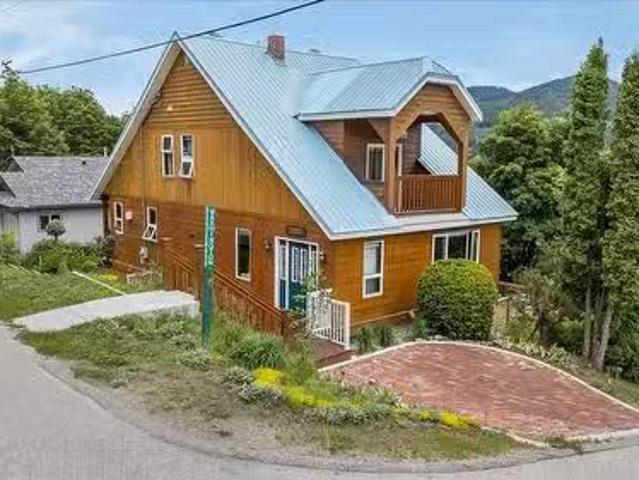
Historic Charm. Modern Comfort. Endless Possibilities. Welcome to 2005 Kootenay Avenue, a beautifully restored Rossland character home on a desirable corner lot just two blocks from Columbia Avenue. Thoughtfully updated while preserving its original charm, this 3-bedroom, 2-bathroom home features soaring ceilings, abundant natural light, updated lighting, and a stylish modern kitchen at the heart of the home. The spacious primary bedroom offers dual closets and direct access to a private front deck with mountain views. The lower level provides exciting suite potential with separate access already in place, offering flexibility for future income, multi-generational living, or additional living space. Outside, enjoy beautifully landscaped and fully fenced grounds complete with mature gardens, a greenhouse, a tranquil Japanese-inspired garden, and multiple outdoor living spaces. The covered Duradek rear deck provides the perfect setting for relaxing or entertaining while overlooking the g
$ 788,000
7551 7Th Street, Grand Forks, BC, V0H 1H0 house for sale | Listing ID 10383 | Royal LePage
View photo
House · for sale
$ 509,900
7551 7Th Street, Grand Forks, BC, V0H 1H0 house for sale | Listing ID 10383 | Royal LePage
Kootenay Boundary C - Christina Lake
· House
· Garden · Fireplace · Gym · Cellar · Parking
Kootenay Boundary C - Christina Lake · House · Garden · Fireplace · Gym · Cellar · Parking
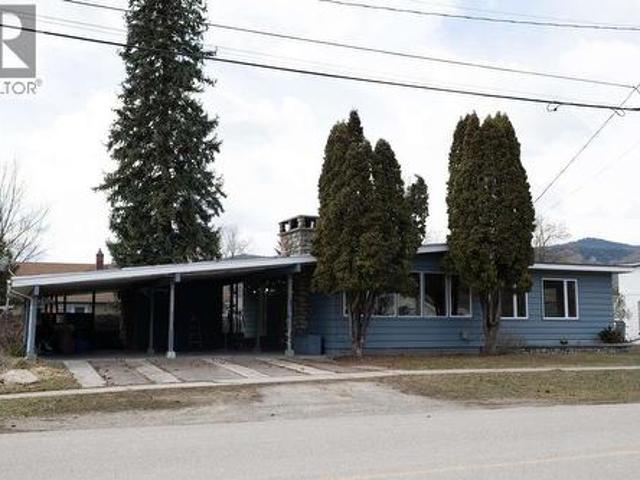
Visit the REALTOR website for further information about this Listing. *. This 1954 bungalow has been beautifully updated where it counts most. Brand new kitchen with top-of-the-line appliances and a layout that works. The main floor bathroom is a showstopper: oversized soaker tub, walk-in shower, and custom tile throughout. New windows and doors (2024), high-efficiency cold-climate heat pumps, and a wood fireplace round out a warm, open-concept main floor that's completely move-in ready. Out back: a landscaped yard with apple trees, plum, and Concord grape vines, all framed by mountain views. Fully fenced wide lot, two sheds, and a two-vehicle carport with EV charger (adapter-compatible with any EV). Large unfinished basement with separate entrance, new vapour barrier, closed-cell foam insulation, and LG washer/dryer. Upflush system installed; suite-ready with room for two bedrooms, or use the space for a rec room, gym, or office. Quiet, friendly street. Five minutes to trails and down
$ 509,900
1435 72Nd Avenue, Grand Forks, BC, V0H 1H0 house for sale | Listing ID 10376 | Royal LePage
View photo
House · for sale
$ 639,000
1435 72Nd Avenue, Grand Forks, BC, V0H 1H0 house for sale | Listing ID 10376 | Royal LePage
Kootenay Boundary C - Christina Lake
· House
· Garden · Parking
Kootenay Boundary C - Christina Lake · House · Garden · Parking
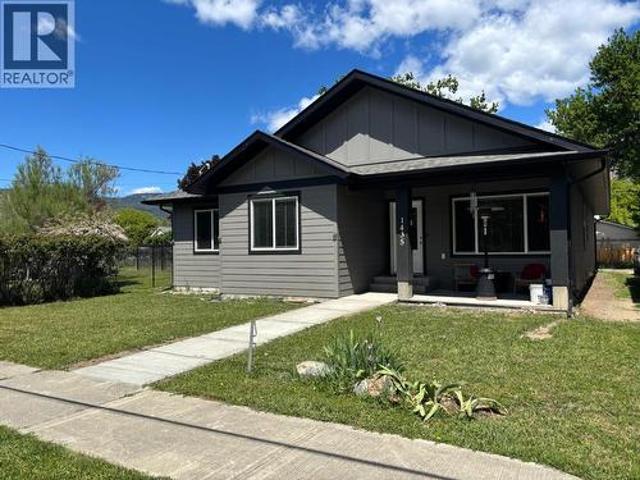
Better than new! 2022 build shows sellers fine touches. Perfect home + location for small family of retirees! Wonderful 3 bed 2 bath true rancher with great open concept floor plan. Large master bedroom suite. Located right in the heart of Grand Forks. Large kitchen island, vaulted ceilings, tiled bathrooms, luxury vinyl floors + a large kitchen island. There is a double garage for your vehicles and extra storage building as well. Deer fenced back yard. Walk to everything including downtown, 2 schools, restaurants, playgrounds and tennis courts. This home is an absolute must see. Call your agent to view today! (Id: 27)
$ 639,000
Lot 7 84Th Avenue, Grand Forks, BC, V0H 1H2 vacant land for.
View photo
House · for sale
$ 36,000
Lot 7 84Th Avenue, Grand Forks, BC, V0H 1H2 vacant land for.
Kootenay Boundary C - Christina Lake
· House
Kootenay Boundary C - Christina Lake · House
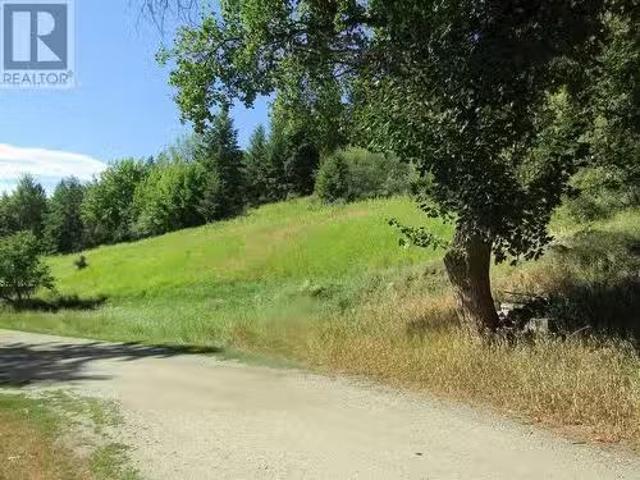
Vacant residential lot measuring 116x42 feet, backing onto a picturesque mountain. Boasting.111 acres of prime real estate, this property can be accessed via laneway from 84TH Ave off Riverside Drive. Partial excavation has been completed, presenting a unique opportunity for development in a tranquil setting with stunning natural surroundings. Measurements are approximate. Lot cannot be used for recreational use. Take a drive by today and call your Agent. (id:27). Still available at ListedBuy!
$ 36,000
7440 3Rd Street, Grand Forks, BC, V0H 1H0 house for sale | Listing ID 10380 | Royal LePage
View photo
House · for sale
$ 399,000
7440 3Rd Street, Grand Forks, BC, V0H 1H0 house for sale | Listing ID 10380 | Royal LePage
Kootenay Boundary C - Christina Lake
· House
Kootenay Boundary C - Christina Lake · House
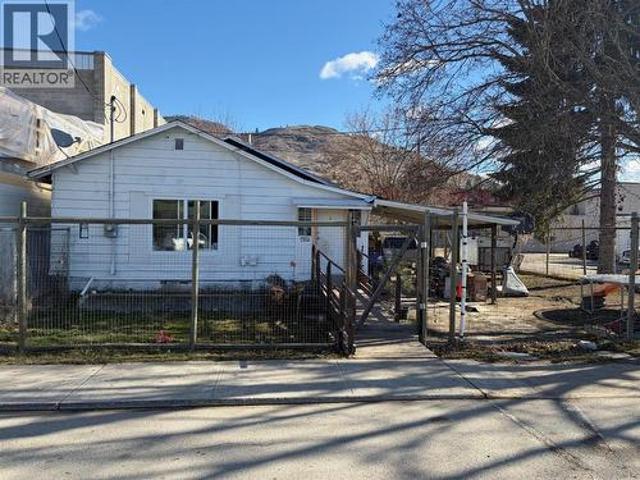
Located in a super convenient spot in Grand Forks, this 4-bedroom, 2-bathroom home sits on two lots and is commercially zoned, opening the door to a wide range of opportunities. Just a short walk to town, you’ll enjoy easy access to shops, restaurants, and everyday amenities. This is a solid home with great potential. While it has a bit of age and character, it offers a functional layout and plenty of space for a growing family or someone looking to add value over time. Downstairs features additional utility and storage areas ready for your ideas—whether that’s creating more finished living space, a workshop, or maximizing overall livability. With the added bonus of two lots and commercial zoning, this property is ideal for someone thinking beyond just a home—consider future development, a home-based business, or investment potential. If you’ve been looking for an affordable option in a central location with flexibility and upside, this could be the opportunity you’ve been waiting for.
$ 399,000
7654 18Th Street, Grand Forks, BC, V0H 1H2 house for sale L.
View photo
House · for sale
$ 565,000
$ 413/sq.ft
7654 18Th Street, Grand Forks, BC, V0H 1H2 house for sale L.
Kootenay Boundary C - Christina Lake
· 1,367 sq.ft · 3 Bedrooms · 2 Baths · House
· Garden · Parking
Kootenay Boundary C - Christina Lake · 1,367 sq.ft · 3 Bedrooms · 2 Baths · House · Garden · Parking
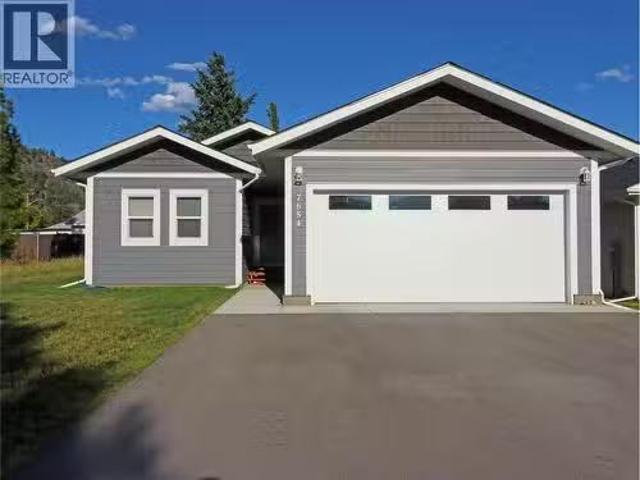
Stylish and functional one-level living awaits in this modern 3-bedroom, 2-bathroom home built in 2022. The open-concept layout boasts a bright and airy atmosphere, ideal for relaxation and entertaining. Featuring stone countertops, modern cabinetry, and a seamless flow from kitchen to dining and living areas. This home is complete with hot water on demand, a double-car garage, and a privacy fenced yard for added convenience and safety. Located in a prime area close to trails and local amenities, this property is truly move-in ready. Simplify your lifestyle without sacrificing style, call your agent to view today! (id:27). Still available at ListedBuy!
$ 565,000
7251 6Th Street, Grand Forks, BC, V0H 1H0 house for sale Li.
View photo
House · for sale
$ 679,000
$ 339/sq.ft
7251 6Th Street, Grand Forks, BC, V0H 1H0 house for sale Li.
Kootenay Boundary C - Christina Lake
· 2,002 sq.ft · 5 Bedrooms · 2 Baths · House
· Patio · Garden
Kootenay Boundary C - Christina Lake · 2,002 sq.ft · 5 Bedrooms · 2 Baths · House · Patio · Garden
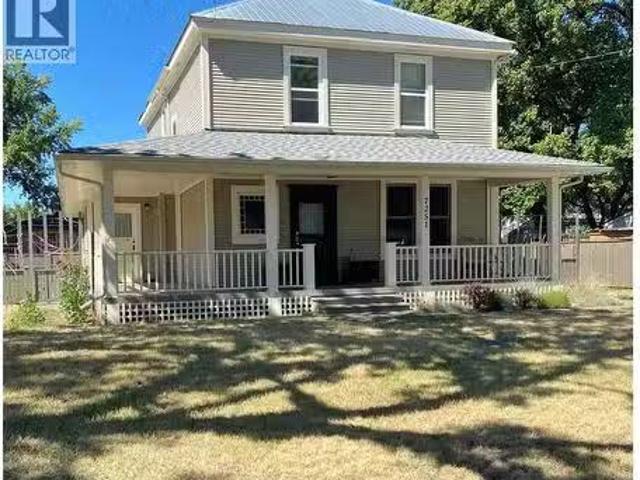
This impeccable heritage style 5 bed 2 bath home with wrap around porch is located on a no through road. The home has been completely upgraded with windows, wiring, plumbing, and heating, yet maintains its 1897 charm and character. Enter on the main floor into a stunning entry hall with the staircase to the second floor, a grand living room, formal dinning, updated kitchen with eating area. From the enclosed back porch, you enter into the back entry with plenty of closets, a laundry and full bath complete the area. Upstairs there are 5 bedroom and a period correct full bath. Outside the fully fenced yard has raised beds, flowerbed a patio and plenty of room for the kids and family pets to run. (id:27). Still available at ListedBuy!
$ 679,000
550 Strathmore Avenue, Greenwood, BC, V0H 1J0 house for sale | Listing ID 10391 | Royal LePage
View photo
House · for sale
$ 499,000
550 Strathmore Avenue, Greenwood, BC, V0H 1J0 house for sale | Listing ID 10391 | Royal LePage
Kootenay Boundary C - Christina Lake
· House
· Garden · Fireplace · Swimming pool · Parking
Kootenay Boundary C - Christina Lake · House · Garden · Fireplace · Swimming pool · Parking
Large family home in very private area in Greenwood, BC. This is your chance to own almost 2 acres, with an in ground pool, at an affordable price. This 5 bedroom, 2 bathroom home is great for your large family, and pets. Plenty of space for your entire family to explore. Backs onto green space. Extremely private back yard. 2 wood burning fireplaces to keep the family warm in the winter, which also has a hot water boiler system! 3 bedrooms up, and 2 down. 17X17 Garage to keep your car out of the snow, and plenty of room for your toys. Lots of additional space for your RV and boat. Small chicken coop, for farm fresh eggs. Big area in the back yard just cleared and levelled for a shop, or additional dwelling. Kitchen recently renovated, and downstairs bathroom being renovated. Call your Realtor today! Click on multimedia for a virtual tour! (Id: 27)
$ 499,000
1332 66Th Street, Grand Forks, BC, V0H 1H0 house for sale | Listing ID 10373 | Royal LePage
View photo
House · for sale
$ 395,000
1332 66Th Street, Grand Forks, BC, V0H 1H0 house for sale | Listing ID 10373 | Royal LePage
Kootenay Boundary C - Christina Lake
· House
· Patio · Garden · Deck · Cellar
Kootenay Boundary C - Christina Lake · House · Patio · Garden · Deck · Cellar
4-bedroom, 2-bathroom on quiet street. 1 bedroom is set up as an office/den. Yard is privacy fenced. 2 sets of patio doors to large deck. Over 2400 sq ft rancher includes full basement. Basement has lots of storage room + room for a pool table. Landscaped lawns and yard for your enjoyment +/or entertaining. 2 garden sheds + a greenhouse area. Close to shopping, schools, restaurants, coffee shops, hospital, + parks. Close to all recreation including arena, pool, curling, ball fields + more. Natural gas furnace. New roof. Newer washer/dryer. Not in flood zone. It's all there + move-in ready. (Id: 27)
$ 395,000
210 Winnipeg Avenue, Grand Forks, BC, V0H 1H0 house for sale | Listing ID 10372 | Royal LePage
View photo
House · for sale
$ 999,000
210 Winnipeg Avenue, Grand Forks, BC, V0H 1H0 house for sale | Listing ID 10372 | Royal LePage
Kootenay Boundary C - Christina Lake
· House
· Garden
Kootenay Boundary C - Christina Lake · House · Garden
Impressive property with 3 bedrooms, 4 bathrooms, and nearly 5,000 sqft of space on 22.42 acres of subdividable land. Enjoy breathtaking 360-degree views of city, mountains, and river. The Land is zoned R4 and is not in the ALR, which allows for development opportunities. The yard features mature trees, in-ground sprinklers, and an asphalt driveway. There is a small barn on the property ideal for housing horses or starting a hobby farm. This is a must-see property with the perfect combination of space, amenities, and zoning potential. Don't miss this extraordinary opportunity to own a piece of paradise. Call your agent to view today! (Id: 27)
$ 999,000
1153 Marianna Crescent, Trail, BC, V1R 5C1 house for sale | Listing ID 10387 | Royal LePage
View photo
House · for sale
$ 579,000
1153 Marianna Crescent, Trail, BC, V1R 5C1 house for sale | Listing ID 10387 | Royal LePage
Kootenay Boundary C - Christina Lake
· House
· Garden · Parking
Kootenay Boundary C - Christina Lake · House · Garden · Parking
Wonderful family home. Welcome to a well maintained home in the sought after neighborhood of Sunningdale in Trail BC. The home is set back from the street, with parking along side the house and is situated so that you can enter the home from the front or back entrance. Step inside and you are immediately captivated by how bright and open the kitchen living and dining room are. New wood flooring throughout the living area and tile in the spacious bathroom. Two bedrooms are located on the main level. Downstairs offers substantially more living space, a second bathroom, potential for a third bedroom, laundry and pantry combined, and a large open family room. Step outside and the fenced yard with under ground sprinklers is a gardeners delight! Fruit trees, rose bushes, grapes galore, and vegetable garden boxes. A 8' by 21' garden shed to keep tools organized and a special feature, the Park providing additional green space. All of this a short walk form the stunning walkway along the Columb
$ 579,000
2480 75Th Avenue, Grand Forks, BC, V0H 1H2 house for sale L.
View photo
House · for sale
$ 595,000
$ 453/sq.ft
2480 75Th Avenue, Grand Forks, BC, V0H 1H2 house for sale L.
Kootenay Boundary C - Christina Lake
· 1,313 sq.ft · 3 Bedrooms · 2 Baths · House
· Garden · Parking · Cellar
Kootenay Boundary C - Christina Lake · 1,313 sq.ft · 3 Bedrooms · 2 Baths · House · Garden · Parking · Cellar
Location is everything! Take a peek at this charming home located in a family-friendly neighbourhood that just steps away from Hutton Elementary School and Boundary Hospital. This fully landscaped property features a beautiful backyard garden, a handy shed for tools, a single-car garage in the front, and extra parking space in the back for an RV or other vehicles. You can enjoy all types of weather as well from the spacious covered back porch! Inside the home youll find 3 bedrooms and 2 bathrooms on the main floor, along with a kitchen, dining room, and living room. The lower floor offers a large bonus room, a cold room, and plenty of storage space in the unfinished parts of the basement—perfect as a blank canvas for your ideas to come to life! Call your real estate agent today to view this corner lot charmer! (id:27). Still available at ListedBuy!
$ 595,000
7389 Valley Heights Drive, Grand Forks, BC, V0H 1H0 house for sale | Listing ID 10376 | Royal LePage
View photo
House · for sale
$ 645,000
7389 Valley Heights Drive, Grand Forks, BC, V0H 1H0 house for sale | Listing ID 10376 | Royal LePage
Kootenay Boundary C - Christina Lake
· House
· Patio · Garden · Deck
Kootenay Boundary C - Christina Lake · House · Patio · Garden · Deck
Cherished for 45 years, this 3 bed, 2 bath home offers stunning city, mountain, and valley views. Boasting various upgrades like fresh paint, new appliances, a recent roof, and hot water heater, this property is truly turnkey. Relax on the covered deck/patio or entertain in the landscaped backyard with multiple decks and flower gardens. Located in a sought-after neighborhood, this well-maintained home provides a comfortable lifestyle. Floor plans included, this gem is ready for new owners to create a lifetime of memories. (Id: 27)
$ 645,000
8077 Donaldson Drive, Grand Forks, BC, V0H 1H0 Luxury House for sale | Listing ID 10373 | Royal LePage Carriage Trade Luxury Properties
View photo
House · for sale
$ 1,349,900
8077 Donaldson Drive, Grand Forks, BC, V0H 1H0 Luxury House for sale | Listing ID 10373 | Royal LePage Carriage Trade Luxury Properties
Kootenay Boundary C - Christina Lake
· House
· Parking
Kootenay Boundary C - Christina Lake · House · Parking
Welcome to 8077 Donaldson Drive! This beautiful 5-bedroom, 4-bath home, with attached 2-bed, 1-bath suite, sits on 2.7 acres with stunning mountain and valley views. The main home features heated floors, a gas furnace, and a bright open-concept layout with a modern kitchen and high end appliances. Upstairs offers a spacious primary suite with walk-in closet and spa-inspired en-suite, plus additional bedrooms and a family room. A fully separate 2-bedroom, 1-bath suite with its own garage and laundry makes this ideal for multi-family living or rental income. Enjoy peaceful privacy just minutes from town — a perfect blend of comfort, style, and versatility. Call your Realtor today! (Id: 7525)
$ 1,349,900
201 Ritchie Avenue, Trail, BC, V1R 1H1 house for sale Listi.
View photo
House · for sale
$ 725,000
$ 295/sq.ft
201 Ritchie Avenue, Trail, BC, V1R 1H1 house for sale Listi.
Kootenay Boundary C - Christina Lake
· 2,454 sq.ft · 4 Bedrooms · 3 Baths · House
· Fireplace · Deck
Kootenay Boundary C - Christina Lake · 2,454 sq.ft · 4 Bedrooms · 3 Baths · House · Fireplace · Deck
Exceptional in both quality and condition, this beautifully updated home is a rare offering in one of Trail’s most sought-after neighbourhoods. Designed for comfortable single-level living, this home features four bedrooms and two-and-a-half bathrooms, along with flexible spaces that adapt to your needs. The primary suite offers a gas fireplace, an ensuite with soaker tub and walk-in shower, plus direct access to the back deck. Rich hardwood floors and charming architectural details add warmth and character throughout. At the heart of the home, the renovated kitchen flows seamlessly into the open-concept living and dining areas, where both a gas stove and a wood-burning fireplace create an atmosphere equally suited to quiet evenings or family gatherings. A bright sunroom addition just off the kitchen extends the living space year-round, while the lower level offers additional versatility with room for a den, hobbies, recreation, and ample storage. Outdoors, the expansive corner lot is
$ 725,000
2081 Washington Street, Rossland, BC, V0G 1Y0 commercial for.
View photo
House · for sale
$ 785,500
$ 114/sq.ft
2081 Washington Street, Rossland, BC, V0G 1Y0 commercial for.
Kootenay Boundary C - Christina Lake
· 6,889 sq.ft · House
· Parking
Kootenay Boundary C - Christina Lake · 6,889 sq.ft · House · Parking
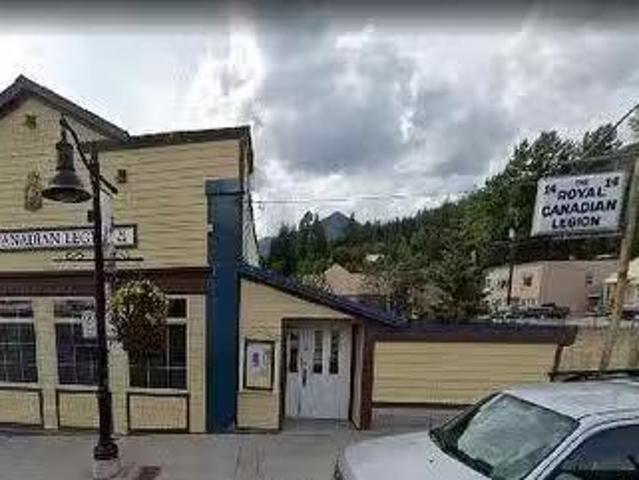
Opportunity to acquire a 6,895 SF commercial building, situated on a prominent 10,078 SF corner site with excess land. Offering excellent visibility, easy access, and flexible zoning along with ample on-site parking. (id:27). Still available at ListedBuy!
$ 785,500
1730 68Th Avenue, Grand Forks, BC, V0H 1H0 house for sale | Listing ID 10369 | Royal LePage
View photo
House · for sale
$ 825,000
1730 68Th Avenue, Grand Forks, BC, V0H 1H0 house for sale | Listing ID 10369 | Royal LePage
Kootenay Boundary C - Christina Lake
· House
· Air conditioning · Cellar
Kootenay Boundary C - Christina Lake · House · Air conditioning · Cellar
For more information, please click Brochure button. This 1965 home has had a new lease on life with a total renovation. It was taken down to the shell and completely refurbished. The wall insulation is Rouxl R14 with R5 rigid insulation on the exterior and R50 in the ceiling. All new low-e windows. New 30 year roof and gutters. All electrical has been replaced including a separate meter for the basement complete with all new plumbing. The main floor is an open concept with multi-width hard surface flooring and a fantastic kitchen with quartz countertop tops including a great island for visiting with friends. The compact mechanical room includes a 98% efficiency tankless water heater with an on demand hot water recirculating system and a high efficiency furnaces with AC including a stacking laundry area. The new 2 bedroom unregistered basement suite has it’s own private entrance and below grade courtyard enhanced with raised planters for green space. (Id: 27)
$ 825,000
6657 Como Street, Grand Forks, BC, V0H 1H4 house for sale L.
View photo
House · for sale
$ 268,000
$ 254/sq.ft
6657 Como Street, Grand Forks, BC, V0H 1H4 house for sale L.
Kootenay Boundary C - Christina Lake
· 1,055 sq.ft · 2 Bedrooms · 1 Bath · House
· Cellar
Kootenay Boundary C - Christina Lake · 1,055 sq.ft · 2 Bedrooms · 1 Bath · House · Cellar
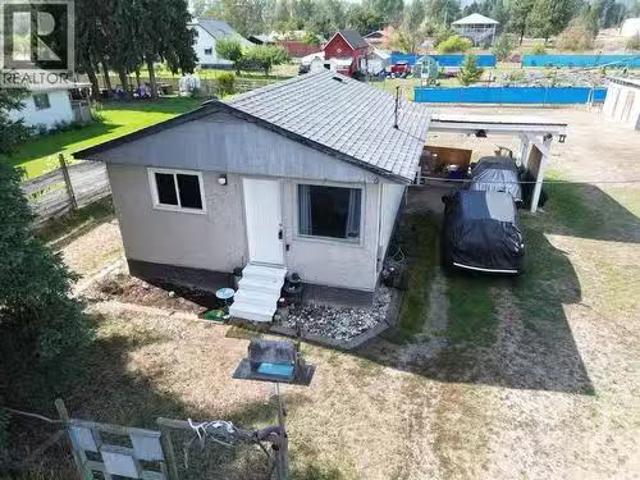
Affordable move-in ready home in Grand Forks on a fully fenced quarter acre lot. This charming property features extensive updates including a new roof, remodeled kitchen with stainless steel appliances and dishwasher, brand new heat pump, updated plumbing, lighting, walls, flooring, and drywall. The second bedroom offers a unique sliding barn door providing access to the basement and laundry area. Additional updates include a new front door and windows. The basement provides organized, unfinished space ready for your ideas. With major systems updated and a low-maintenance lot, this home is an excellent starter option with exceptional value. Call your Local Real Estate Agent today! (id:27). Still available at ListedBuy!
$ 268,000

Get email alerts

Don't miss out: be the first to know about new properties

The alert was correctly created

On subscribing you accept the conditions of use and the privacy policy
Alert
Receive new ads in your inbox
Save this search
Receive alerts for new listings

We'll send you an email when we have new properties for: "Properties for sale in Kootenay Boundary C - Christina Lake"

The alert was correctly created

Christina Lake
Cascade
Get email alerts and be the first to see new listings
Required field
On subscribing I accept the terms of the privacy policy
Perfect! You'll soon start receiving new listings via email
Alert
Receive an email when we have new ads for Properties for sale in Kootenay Boundary C - Christina Lake
Save this search
Filters

Bedrooms

Area (sq.ft)

sq.ft
sq.ft

Price

$
$

Filter by property type

Bathrooms

Clear all filters
Receive notifications when new entries are published.