299 properties for sale in Kootenay Boundary C - Christina Lake

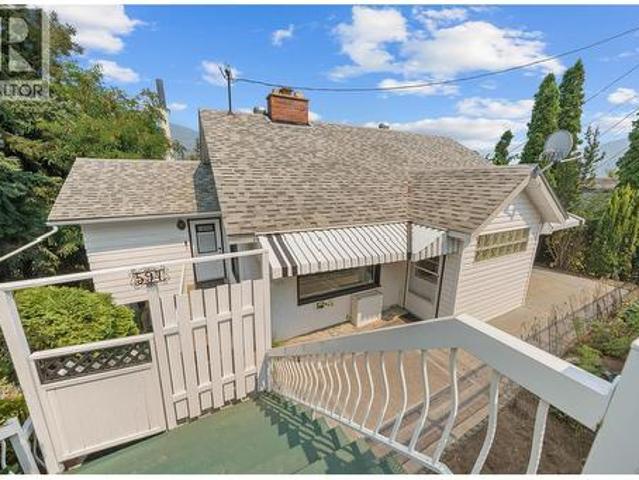
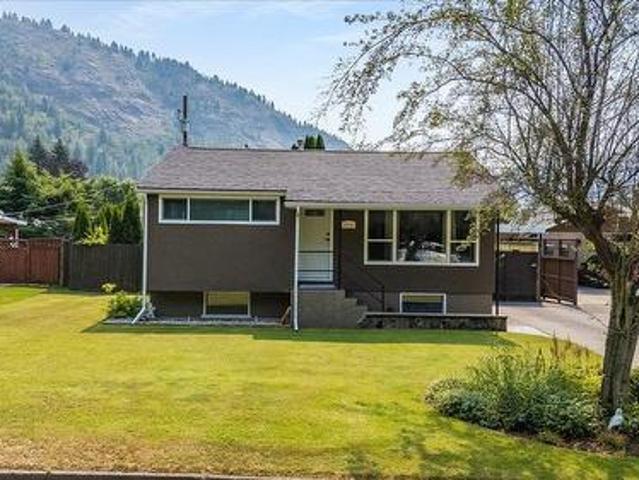
1112 Marianna Crescent, Trail, BC, V1R 1C7 house for sale L.
View photo
House · for sale
$ 469,900
$ 314/sq.ft
1112 Marianna Crescent, Trail, BC, V1R 1C7 house for sale L.
Kootenay Boundary C - Christina Lake
· 1,496 sq.ft · 3 Bedrooms · 1 Bath · House
· Garden · Air conditioning
Kootenay Boundary C - Christina Lake · 1,496 sq.ft · 3 Bedrooms · 1 Bath · House · Garden · Air conditioning
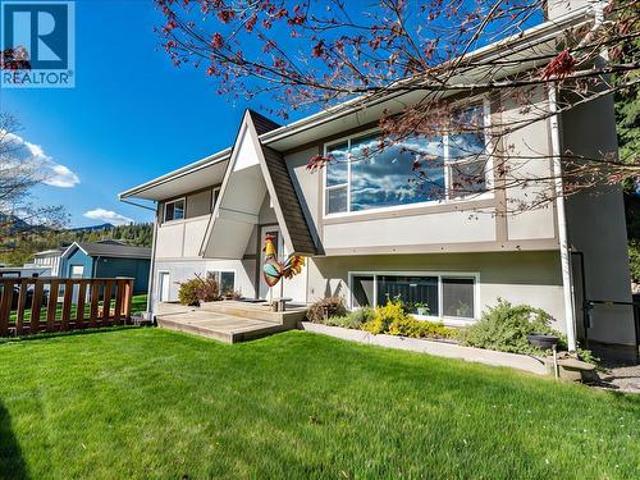
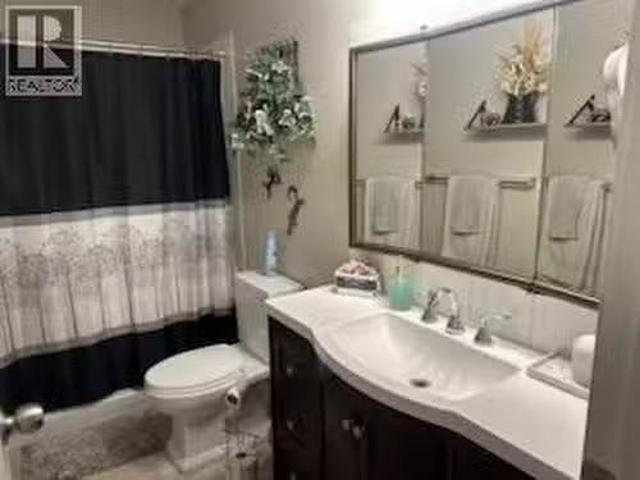
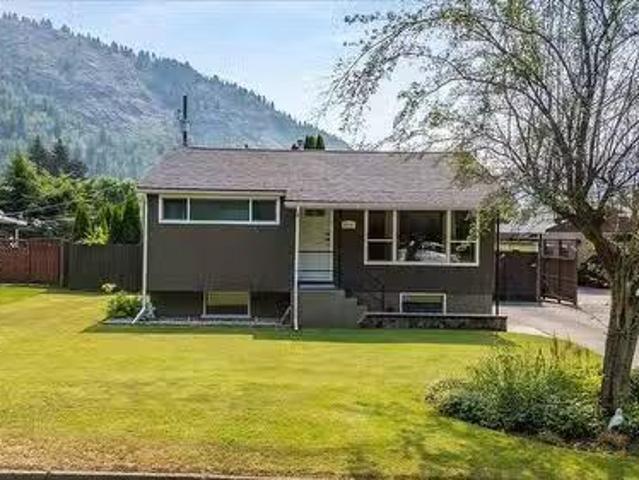
Welcome to this cute as a button 3-bedroom, 1-bath home nestled in the highly desirable Sunningdale neighbourhood! From the moment you arrive, you’ll appreciate the pride of ownership and the wonderful location—offering an easy lifestyle with everything close by. Enjoy the convenience of being within a short walk to the stunning Columbia River walkway, Gyro Park, the Regional Hospital, shopping, and schools. Step inside to find a bright, inviting layout that feels warm and comfortable. The home has been significantly updated with many recent upgrades, giving you peace of mind and modern comfort for years to come. Improvements include a new furnace, new AC, updated plumbing, an upgraded wiringelectrical panel, new attic insulation, new windows, new doors, and a newer roof. Outside, the fenced backyard is beautifully landscaped and features in-ground sprinklers—an ideal space for relaxing, entertaining, gardening, or letting the kids and pets play safely. Whether you’re a first-time buye
$ 469,900
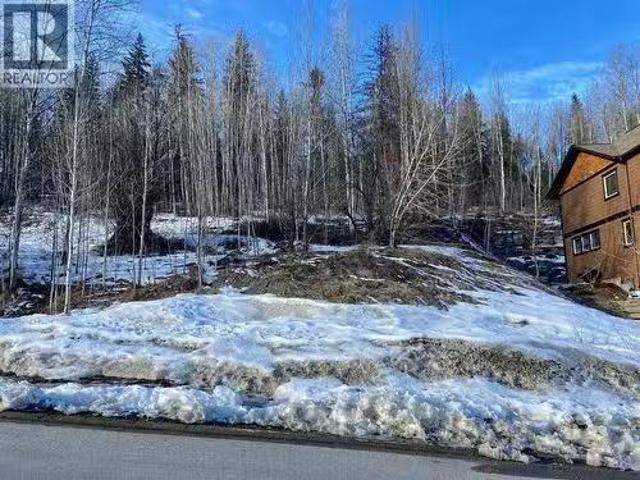
1018 Silvertip Road, Rossland, BC, V0G 1Y0 vacant land for s.
View photo
House · for sale
$ 199,000
1018 Silvertip Road, Rossland, BC, V0G 1Y0 vacant land for s.
Kootenay Boundary C - Christina Lake
· House
Kootenay Boundary C - Christina Lake · House
Are you ready to build your dream home in Rossland, BC? This exceptional lot sits on a quiet side street in the sought-after Redstone community and offers desirable southern exposure with beautiful mountain views. You’ll be just steps from the Redstone Resort golf course and less then a 15 minute-drive from Red Mountain Ski Resort. The neighbourhood features an extensive trail network perfect for biking, hiking, and enjoying the natural beauty of the West Kootenays. Best of all, GST has already been paid by the sellers. Contact your Agent today for more details on this prime building opportunity. (id:27). Still available at ListedBuy!
$ 199,000
597 Binns Street, Trail, BC, V1R 3L3 house for sale | Listing ID 10397 | Royal LePage
View photo
House · for sale
$ 419,000
Updated
597 Binns Street, Trail, BC, V1R 3L3 house for sale | Listing ID 10397 | Royal LePage
Kootenay Boundary C - Christina Lake
· House
· Office room
Kootenay Boundary C - Christina Lake · House · Office room
Welcome to 597 Binns Street, a great opportunity in a convenient Trail location! This well located 4 bedroom, 2 bathroom home offers just under 2,000 sqft of living space and sits on a generous 8,000+ sqft lot. Whether you’re looking for a comfortable family home or a property with room to grow, this one offers plenty of flexibility. The location is a standout, with a park right next door and schools, shopping, and everyday amenities all close by. The spacious lot provides room for kids, pets, gardening, entertaining, or simply enjoying your own outdoor space. Inside, you’ll find a practical layout with four bedrooms and two bathrooms, providing plenty of space for a growing family, guests, or a home office. The combination of a sizeable home and large lot makes this a property worth taking a closer look at. (Id: 27)
$ 419,000
2690 Monte Christo Street, Rossland, BC, V0G 1Y0 house for sale | Listing ID 10397 | Royal LePage
View photo
House · for sale
$ 969,000
2690 Monte Christo Street, Rossland, BC, V0G 1Y0 house for sale | Listing ID 10397 | Royal LePage
Kootenay Boundary C - Christina Lake
· House
· Deck
Kootenay Boundary C - Christina Lake · House · Deck
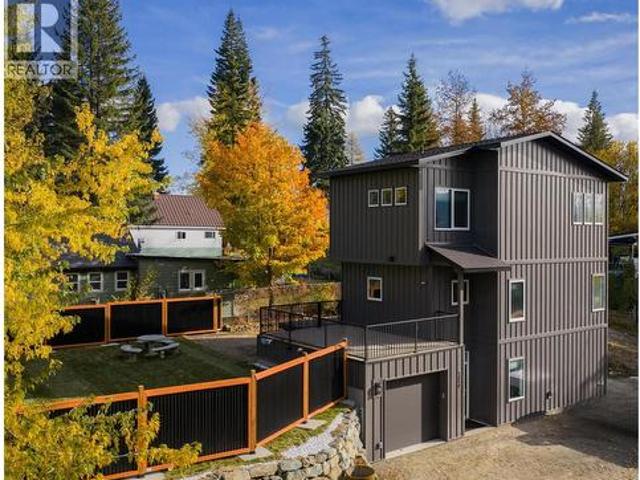
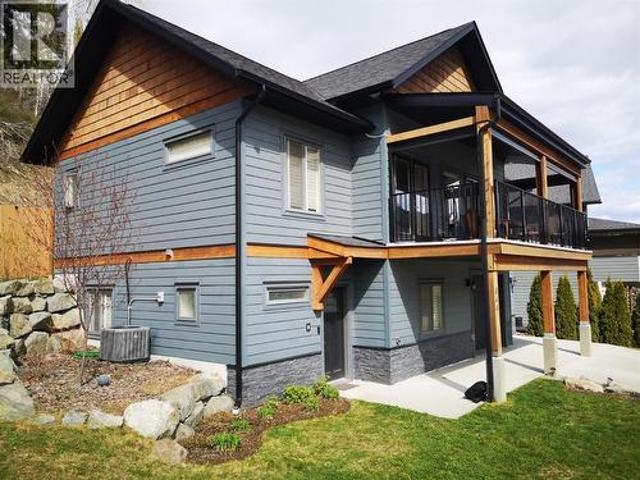
Welcome to this stunning custom home in desirable Upper Rossland, ideally situated just one block from the school and showcasing incredible views of Red Mountain. This beautifully finished 3-bedroom, 3.5-bathroom home offers modern design, quality craftsmanship, and fantastic indoor-outdoor living. The bright and inviting main floor is highlighted by a striking floor-to-ceiling stone feature wall with live-edge floating shelves. The spacious kitchen is designed for entertaining, featuring a huge island, generous eating area, and direct access to one of two decks. Large windows fill the living space with natural light, while a convenient 2-piece powder room completes the main level. Upstairs, the spacious primary bedroom features a beautiful ensuite with a tiled walk-in shower. A second bedroom and additional full bathroom provide plenty of space for family or guests. The lower level offers even more flexibility with a third bedroom featuring its own 3-piece ensuite, along with storage,
$ 969,000
6560 25Th Street, Grand Forks, BC, V0H 1H0 house for sale | Listing ID 10396 | Royal LePage
View photo
House · for sale
$ 1,095,000
6560 25Th Street, Grand Forks, BC, V0H 1H0 house for sale | Listing ID 10396 | Royal LePage
Kootenay Boundary C - Christina Lake
· House
· Office room · Fireplace · Parking
Kootenay Boundary C - Christina Lake · House · Office room · Fireplace · Parking
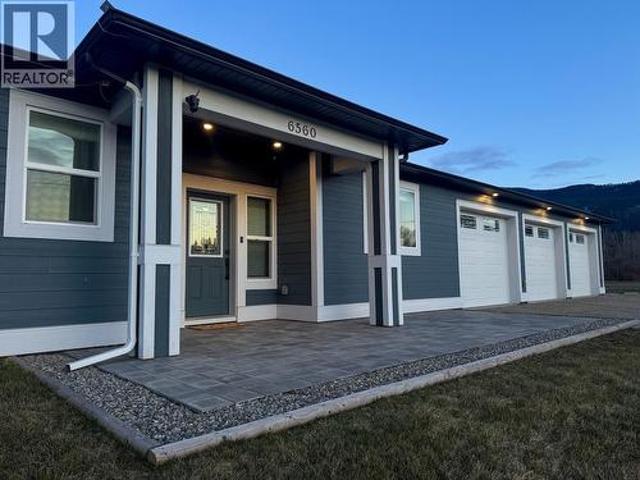
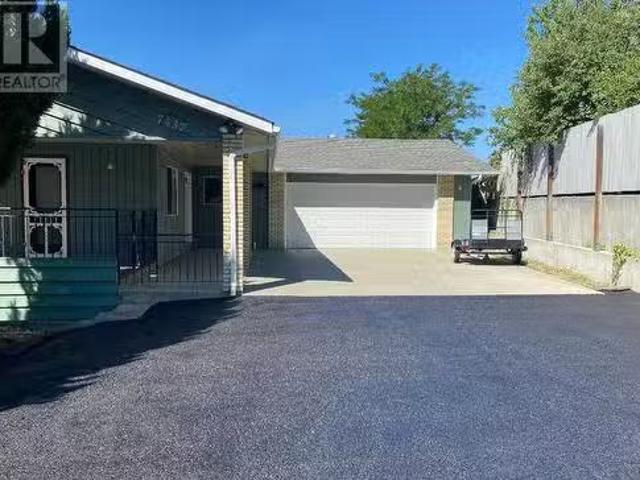
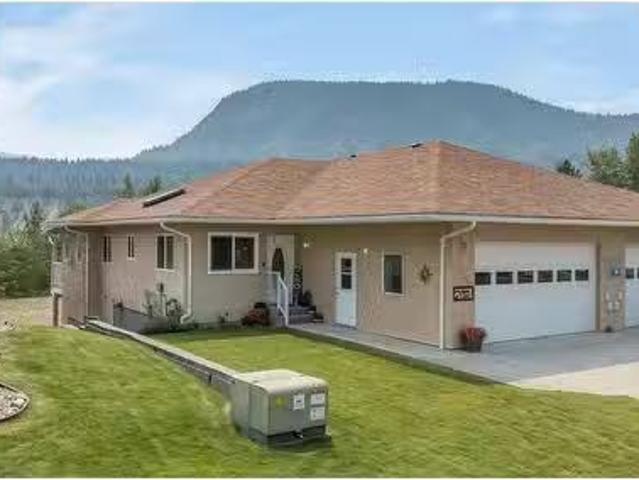
Rare one-level living with a full in-law suite! This impressive home offers 2,974 sq ft of main living space with 3 bedrooms, 2.5 bathrooms, and a dedicated office/den, plus a fully self-contained 678 sq ft suite with 1 bedroom and 1 bath—perfect for extended family or guests. The bright open design features 9 ft ceilings and a stunning vaulted living room centered around a cozy gas fireplace. The chef's kitchen is built for serious cooking with a 6-burner gas range with dual ovens and griddle, Quartz countertops, oversized island, appliance garage, and large pantry. Thoughtfully built by a contractor who spared no expense, this home showcases exceptional craftsmanship and premium finishes throughout. Built for comfort and efficiency with R42 insulated walls, WiFi-enabled smart home features, and a backup battery system connected to the home's power for peace of mind. A massive 1,000 sq ft attached heated three-car garage/workshop offers exceptional space for vehicles, hobbies, project
$ 1,095,000
155 Caitlin Road, Christina Lake, BC, V0H 1E3 house for sale | Listing ID 10386 | Royal LePage
View photo
House · for sale
$ 1,199,000
155 Caitlin Road, Christina Lake, BC, V0H 1E3 house for sale | Listing ID 10386 | Royal LePage
Kootenay Boundary C - Christina Lake
· House
· Parking
Kootenay Boundary C - Christina Lake · House · Parking
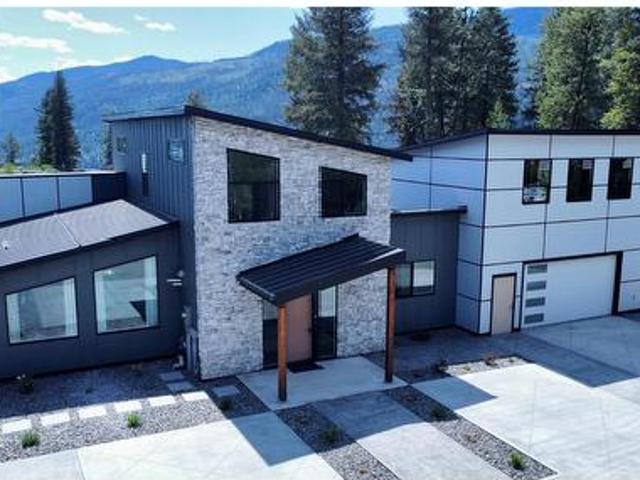
Experience the pinnacle of contemporary living in this ultra-modern 5 bedroom, 3 bathroom home in English Ridge Estates, the newest neighbourhood at Christina Lake. Situated on an expansive 2.5 acre lot, this residence offers a bright and airy atmosphere year-round, highlighted by spectacular south-facing views of the mountains and forest. The main floor is designed for effortless living, featuring the master bedroom, ensuite, and a conveniently located laundry room. The sleek interior includes a gourmet kitchen with a massive island, stainless steel appliances, and minimalist cabinetry that flows into the open-concept living area. Large, strategically placed windows flood the home with natural light, while high ceilings and premium finishes like large-format tile flooring and custom metal-trimmed stairs enhance the sophisticated aesthetic. For those seeking additional value, the space above the garage is plumbed for a future suite. Outdoor enthusiasts will find themselves in a true pa
$ 1,199,000
944 Redstone Drive, Rossland, BC, V0G 1Y0 house for sale | Listing ID 10384 | Royal LePage
View photo
House · for sale
$ 849,000
944 Redstone Drive, Rossland, BC, V0G 1Y0 house for sale | Listing ID 10384 | Royal LePage
Kootenay Boundary C - Christina Lake
· House
· Garden · Office room · Parking · Fireplace · Gym · Deck
Kootenay Boundary C - Christina Lake · House · Garden · Office room · Parking · Fireplace · Gym · Deck
Pristine living at Redstone. Nothing to be done except move in to this modern open house in the golf course neighbourhood in Rossland. Built in 2018, this lovely Kootenay home has an open living, kitchen, dining layout with a gas fireplace, 4 bedrooms, 2.5 bath, 2 car garage, a fully fenced back yard for kids and pets to play safely, paved driveway, beautiful landscaping and a front deck with mechanical sunshades offering privacy and heat mitigation. The 4th bedroom (murphy bed included) can host your guests or your home office space. Ample storage shelves in the garage hold your tools and toys. Sellers used to have a home gym setup on one side. Hot water on demand and an ICF foundation make for comfortable living all year round. The interior is recently refreshed with new paint and touchups, the mechanical systems are tuned up, the gardens are pruned plus this house is available for immediate possession. Don't wait too long to see this one. (Id: 27)
$ 849,000
466 Second Avenue, Rivervale, BC, V1R 4V5 house for sale | Listing ID 10396 | Royal LePage
View photo
House · for sale
$ 639,500
466 Second Avenue, Rivervale, BC, V1R 4V5 house for sale | Listing ID 10396 | Royal LePage
Kootenay Boundary C - Christina Lake
· House
· Garden · Deck
Kootenay Boundary C - Christina Lake · House · Garden · Deck
Welcome to this incredible family home nestled in the sought-after Rivervale neighbourhood, perfectly positioned on a quiet no-thru road just one block from the river. Offering the ideal blend of privacy, space, and community, this is a property that truly checks all the boxes for family living. Step inside to a bright and inviting main floor featuring an open layout with easy-care laminate flooring and tile throughout. The spacious living room flows seamlessly into the dining area, creating the perfect setting for both everyday living and entertaining. From here, step out onto your expansive deck overlooking the large backyard. An ideal space for summer barbecues, kids, and pets to roam. The kitchen has been beautifully redone with new countertops and cabinetry, offering a fresh, modern space to cook and gather. The main level is completed by a generous primary suite, two additional well-sized bedrooms, and a full bathroom featuring a relaxing jetted tub. Downstairs, the home continue
$ 639,500
1730 Thompson Avenue, Rossland, BC, V0G 1Y0 house for sale | Listing ID 10395 | Royal LePage
View photo
House · for sale
$ 479,000
1730 Thompson Avenue, Rossland, BC, V0G 1Y0 house for sale | Listing ID 10395 | Royal LePage
Kootenay Boundary C - Christina Lake
· House
· Office room · Deck · Parking
Kootenay Boundary C - Christina Lake · House · Office room · Deck · Parking
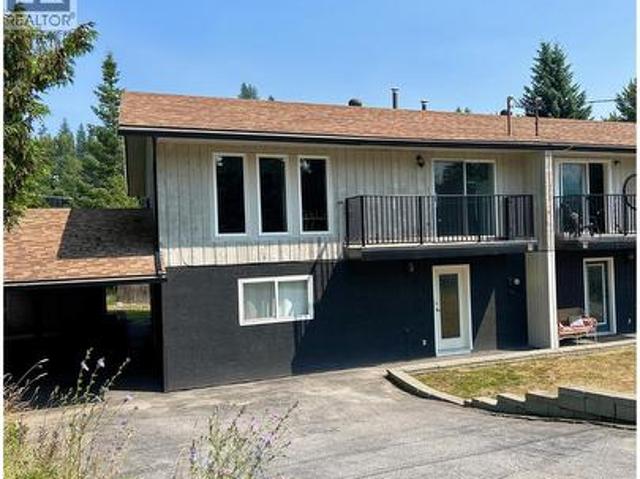
Welcome to this bright and spacious 3-bedroom, 2-bathroom half duplex, beautifully positioned to soak up the mountain and sun of Lower Rossland. Built in 1981, this home offers almost 2,000 sq. Ft. of comfortable living space. Upgraded windows and doors allow natural light to flood the home, creating a warm and inviting atmosphere throughout. The functional layout features two bedrooms and a full bathroom on the upper level. The lower level offers a third bedroom, a second bathroom and a separate entrance, ideal for teenagers, guests, a home office, or future in-law suite potential. The back deck provides a peaceful setting to relax and take in the beautiful mountain views. Covered parking and plenty of storage add everyday convenience, making it easy to store all your seasonal gear. Located just a 5-minute walk from downtown Rossland, you’ll enjoy easy access to local cafes, restaurants, shops, and community events. Outdoor enthusiasts will love being just minutes from world-class ski
$ 479,000
7437 Valley Heights Drive, Grand Forks, BC, V0H 1H0 house fo.
View photo
House · for sale
$ 635,300
$ 194/sq.ft
7437 Valley Heights Drive, Grand Forks, BC, V0H 1H0 house fo.
Kootenay Boundary C - Christina Lake
· 3,261 sq.ft · 5 Bedrooms · 3 Baths · House
· Parking · Deck · Air conditioning · Cellar
Kootenay Boundary C - Christina Lake · 3,261 sq.ft · 5 Bedrooms · 3 Baths · House · Parking · Deck · Air conditioning · Cellar
Truly move in ready with walkout basement suite. This 5 bed home located in desirable Valley Heights has had over $40,000 in new upgrades, including new kitchen, all new appliances in both the main house and suite, resurfaced decks, new high efficiency gas furnace and new AC cooling. The main floor offers 2 large bedrooms and large open concept living, dinning, kitchen, valley and mountain views front and spacious covered decks, The spacious two car garage is accessed through the Laundry mudroom. The spacious walkout suited lower level can be configure as a one, to three bedrooms suite with private access and separate parking. Last saleed at $1,850.00 (id:27). Still available at ListedBuy!
$ 635,300
7225 Boundary Drive Unit# 10, Grand Forks, BC, V0H 1H0 house.
View photo
House · for sale
$ 279,000
$ 246/sq.ft
7225 Boundary Drive Unit# 10, Grand Forks, BC, V0H 1H0 house.
Kootenay Boundary C - Christina Lake
· 1,130 sq.ft · 3 Bedrooms · 2 Baths · House
· Patio · Garden · Access for people with disabilities
Kootenay Boundary C - Christina Lake · 1,130 sq.ft · 3 Bedrooms · 2 Baths · House · Patio · Garden · Access for people with disabilities
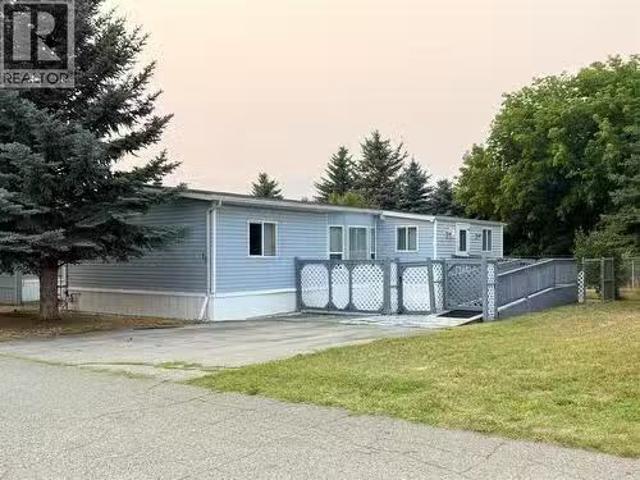
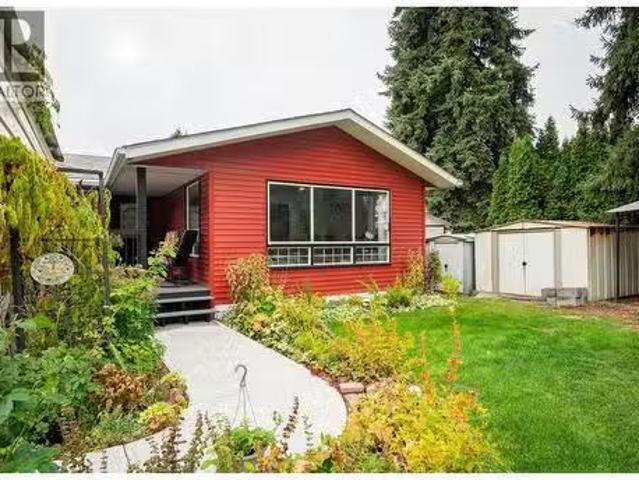
Welcome to Unit #10 in Triangle Gardens — a well-maintained double-wide home ideally located as the first unit in the park, offering easy access in and out. As the first unit in the park, this home stands out with additional outdoor green space, offering more room and privacy than many neighbouring units. Situated on a rare double lot, the property features a fully fenced backyard and a private, blocked-in patio ideal for entertaining or relaxing. The home is wheelchair accessible with a ramp built into the front entrance and includes a powered storage shed, gas furnace, and new air conditioner for year-round comfort. Located in the desirable 55+ Triangle Gardens Mobile Home Park, this home is conveniently close to all amenities in Grand Forks. Call your Local Real Estate Agent for more information! (id:27). Still available at ListedBuy!
$ 279,000
2266 Fifth Avenue, Rossland, BC, V0G 1Y0 house for sale | Listing ID 10395 | Royal LePage
View photo
House · for sale
$ 799,000
2266 Fifth Avenue, Rossland, BC, V0G 1Y0 house for sale | Listing ID 10395 | Royal LePage
Kootenay Boundary C - Christina Lake
· House
· Office room
Kootenay Boundary C - Christina Lake · House · Office room
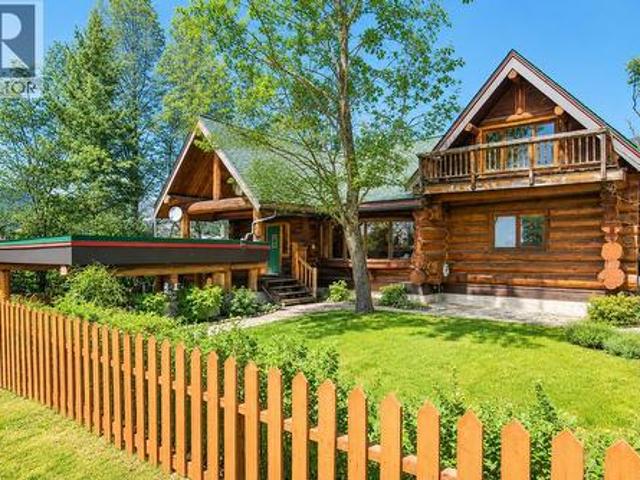
Nestled in the heart of Rossland's sought-after mountain community, this stunning log home offers the perfect blend of rustic charm, modern comfort, and the year-round lifestyle the area is known for. Just minutes from Red Mountain Resort, world-class mountain biking, hiking trails, and downtown amenities, this exceptional property is the ideal retreat for families and outdoor enthusiasts alike. Step inside to a warm and inviting main floor where soaring windows flood the living space with natural light while showcasing beautiful mountain views. The spacious open-concept design features a cozy wood-burning stove, a generous kitchen with a large island and abundant workspace, a sunny breakfast nook, and a flexible dining area that can easily serve as a home office. Two spacious bedrooms, a full bathroom, and a welcoming mudroom complete the main level. Upstairs, the private primary retreat offers the perfect escape after a day of adventure. Enjoy a spacious bedroom, ample closet space,
$ 799,000
1531 Fourth Avenue, Trail, BC, V1R 1S7 house for sale | Listing ID 10395 | Royal LePage
View photo
House · for sale
$ 389,000
1531 Fourth Avenue, Trail, BC, V1R 1S7 house for sale | Listing ID 10395 | Royal LePage
Kootenay Boundary C - Christina Lake
· House
· Garden · Office room · Gym · Parking · Air conditioning · Cellar
Kootenay Boundary C - Christina Lake · House · Garden · Office room · Gym · Parking · Air conditioning · Cellar
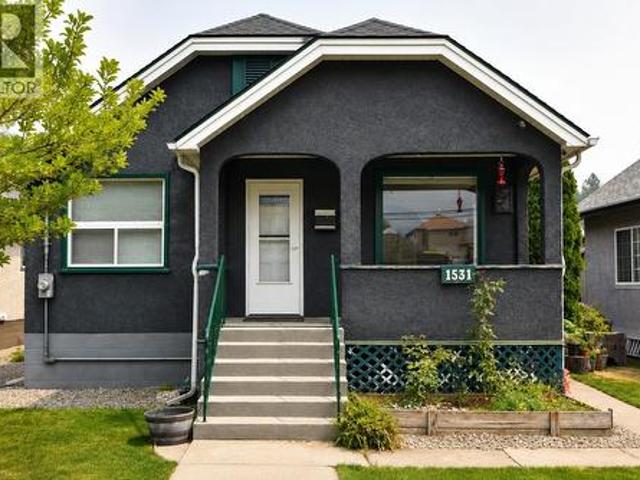
Cute curb appeal and solid updates in this functional 3-bedroom, 2-bath East Trail home. Timeless features? Meet modern upgrades. ’ Hardwood floors, glass door knobs, and a shaker barn door bring character, while upgraded plumbing, electrical, AC, furnace, windows, and bathroom add reliability. Semi-open main floor with a spacious living room, large dining area, and oversized kitchen with a nook. Covered front porch for morning coffee; private covered back porch overlooking the fenced yard. Walkout basement adds flexible space for a rec room, office, gym, or workshop. 3rd bedroom and 2nd bath down. Single garage plus covered carport with easy lane access for parking and storage. Move-in ready and steps from East Trail shopping and amenities. Charm and tradition intact, modern convenience in place…. This darling home is waiting to meet you. (Id: 27)
$ 389,000
1018 Olaus Way, Rossland, BC, V0G 1Y0 vacant land for sale.
View photo
House · for sale
$ 394,000
1018 Olaus Way, Rossland, BC, V0G 1Y0 vacant land for sale.
Kootenay Boundary C - Christina Lake
· House
Kootenay Boundary C - Christina Lake · House
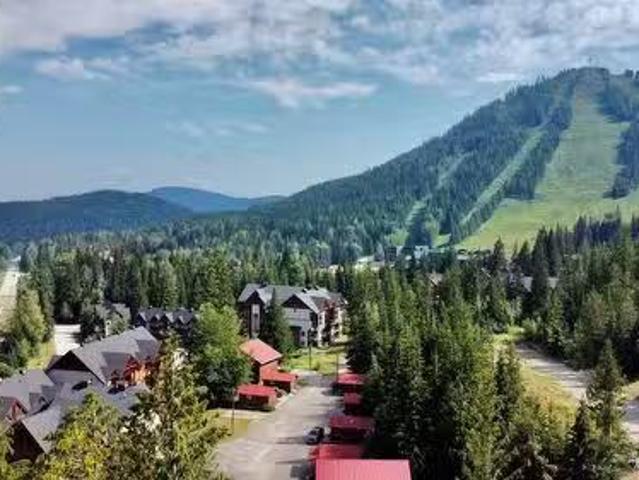
Mountain living is more than a destination, its about the lifestyle. Now is the perfect time to secure your place at Red Resort while the trails are alive with riders and the bike park is in full swing. This premium building lot features a flat building site with beautiful views of the ski hill and surrounding mountains. All underground services are conveniently located at the lot line, making it ready for your dream home. Rossland is a true four-season community where adventure begins right outside your door. Spend your summers mountain biking, hiking, golfing, trail running, and exploring endless outdoor recreation, then transition seamlessly into winter with world-class skiing, snowboarding, snowshoeing, and Nordic trails. Whether youre planning a full-time residence or the ultimate mountain retreat, this ski-in lot offers the perfect balance of convenience, and access to the vibrant Red Mountain lifestyle. Your mountain home starts here. (id:27). Still available at ListedBuy!
$ 394,000
120 Richie Road, Rossland, BC, V0G 1Y0 house for sale | Listing ID 10395 | Royal LePage
View photo
House · for sale
$ 1,599,000
120 Richie Road, Rossland, BC, V0G 1Y0 house for sale | Listing ID 10395 | Royal LePage
Kootenay Boundary C - Christina Lake
· House
· Parking · Fireplace
Kootenay Boundary C - Christina Lake · House · Parking · Fireplace
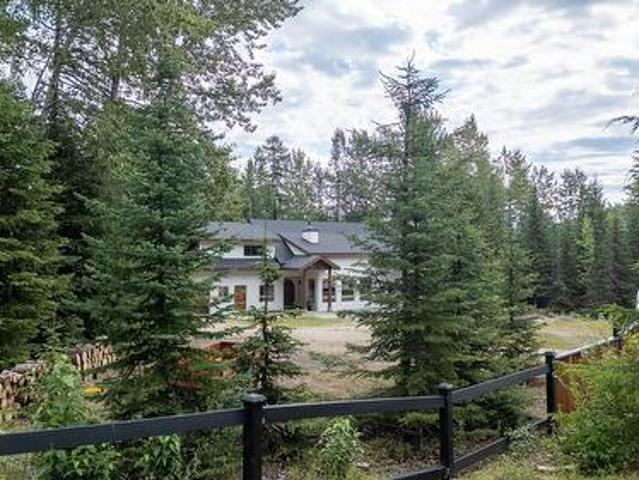
Welcome to your dream mountain home near Red Mountain Resort! This elegant custom-built 3-bedroom, 3-bathroom residence offers luxury, comfort on a private 3.5-acre property. Originally built in 2007, the home underwent a major rebuild beginning in 2023, including a brand-new roof and trusses, a stunning chef’s kitchen, and the addition of a beautifully finished 2-bedroom suite above the garage. The heart of the home is the spectacular chef’s kitchen, complete with a large island, quartz countertops, and abundant space for cooking and entertaining. The open-concept living area is filled with natural light and showcases exposed timber beams, vaulted ceilings, and a high-efficiency fireplace, creating a warm and inviting mountain retreat. Additional features include radiant heated concrete floors, natural clay-plastered interior walls, and panoramic views of Red and Granite Mountains. The attached double garage provides ample room for vehicles, outdoor gear, and all your mountain toys. A
$ 1,599,000
1335 Thom Street, Trail, BC, V1R 1X7 house for sale Listing.
View photo
House · for sale
$ 728,000
$ 317/sq.ft
1335 Thom Street, Trail, BC, V1R 1X7 house for sale Listing.
Kootenay Boundary C - Christina Lake
· 2,293 sq.ft · 4 Bedrooms · 2 Baths · House
· Deck
Kootenay Boundary C - Christina Lake · 2,293 sq.ft · 4 Bedrooms · 2 Baths · House · Deck
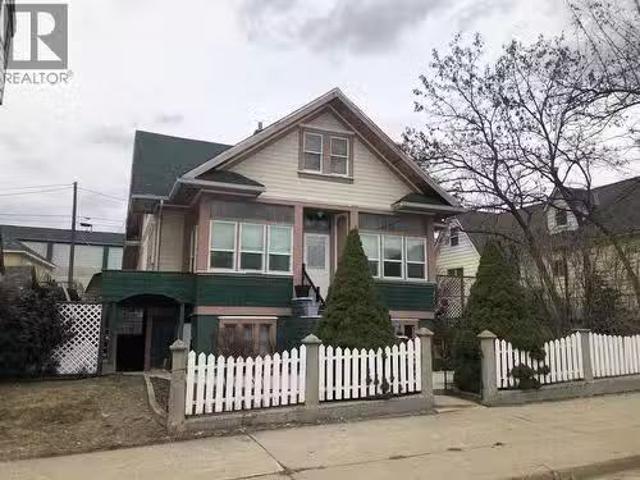
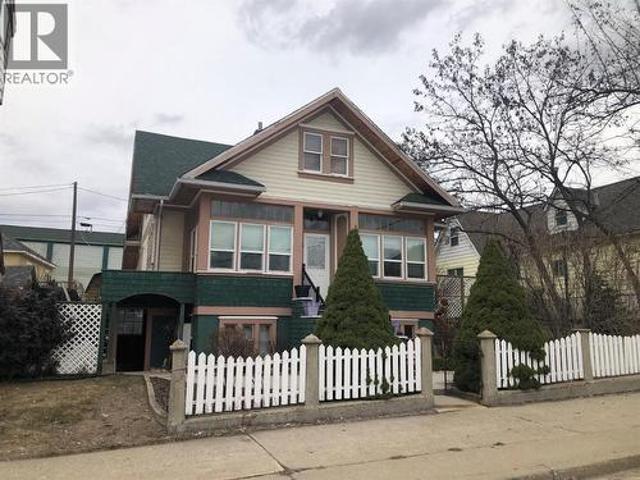
Stunning heritage home in one of the best locations of Trail. Located directly across from Butler Park and within walking distance of the Columbia River, Grocery Stores and Trails downtown area, you must come see the home to appreciate the amazing location and love and care the owners have put into this home. Behind the classic details lies a fully upgraded home, with a new 200-amp panel, modernized plumbing, updated insulation, furnace, and heat pump. The original wood floors and trim have been carefully restored, giving lasting quality behind an inviting facade. Soaring ceilings set the tone for an airy living and dining space, a sun-drenched sunroom, and a rustic kitchen built for togetherness. With four to five-plus bedrooms and three full baths, there’s ample room for a growing household. Upstairs holds two more bedrooms, a charming former nursery, and a quiet study, opening onto a peaceful deck perfect for slow mornings. The main level features a private primary suite with its ow
$ 728,000
817 Kimberley Avenue, Greenwood, BC, V0H 1J0 house for sale.
View photo
House · for sale
$ 479,500
$ 200/sq.ft
817 Kimberley Avenue, Greenwood, BC, V0H 1J0 house for sale.
Kootenay Boundary C - Christina Lake
· 2,390 sq.ft · 3 Bedrooms · 3 Baths · House
· Garden · Deck · Parking
Kootenay Boundary C - Christina Lake · 2,390 sq.ft · 3 Bedrooms · 3 Baths · House · Garden · Deck · Parking
Beautifully maintained home with 3 beds and 2 baths, featuring a fenced yard, covered deck, attached garage, and manicured landscaping. This updated property is incredibly appealing, especially with the added bonus of a self-contained 1 bed, 1 bath suite with a separate entrance and outdoor area for tenants. Ample parking is available on the spacious 0.29-acre lot. Dont miss out on this must-see home - add it to the top of your list today! (id:27). Still available at ListedBuy!
$ 479,500
7400 Crema Drive, Trail, BC, V1R 4X6 house for sale Listing.
View photo
House · for sale
$ 599,000
$ 238/sq.ft
7400 Crema Drive, Trail, BC, V1R 4X6 house for sale Listing.
Kootenay Boundary C - Christina Lake
· 2,508 sq.ft · 2 Bedrooms · 2 Baths · House
· Parking · Fireplace · Deck
Kootenay Boundary C - Christina Lake · 2,508 sq.ft · 2 Bedrooms · 2 Baths · House · Parking · Fireplace · Deck
Welcome to 7400 Crema Dr, located in Waneta Village. This home has been extremely well maintained, so theres nothing for you to do but enjoy life. Waneta Village is very desirable; its a +55 community, located close to all amenities. Plus, it has beautiful, well-kept surroundings. The home itself is perfect; theres no lack of space. It has a double garage, an open floor plan between the spacious functional kitchen and the warm and inviting living room, with its gas fireplace and bright windows. The living room leads out to the 10x34 ft deck, which has a covered area and a gas BBQ hookup. The view is fantastic. Just sit and enjoy the mountains and peacefulness, whether its morning coffee or evening quiet time. There is a large primary bedroom with a full bathroom and plenty of closet space; it also leads out to the deck. At the front of the house, there is a den area that is currently being used as an office craft area, but would also be a great formal dining room or a sitting area. The
$ 599,000
1112 Marianna Crescent, Trail, BC, V1R 1C7 house for sale | Listing ID 10395 | Royal LePage
View photo
House · for sale
$ 454,900
1112 Marianna Crescent, Trail, BC, V1R 1C7 house for sale | Listing ID 10395 | Royal LePage
Kootenay Boundary C - Christina Lake
· House
· Garden · Air conditioning
Kootenay Boundary C - Christina Lake · House · Garden · Air conditioning
Welcome to this cute as a button 3-bedroom, 1-bath home nestled in the highly desirable Sunningdale neighbourhood! From the moment you arrive, you’ll appreciate the pride of ownership and the wonderful location—offering an easy lifestyle with everything close by. Enjoy the convenience of being within a short walk to the stunning Columbia River walkway, Gyro Park, the Regional Hospital, shopping, and schools. Step inside to find a bright, inviting layout that feels warm and comfortable. The home has been significantly updated with many recent upgrades, giving you peace of mind and modern comfort for years to come. Improvements include a new furnace, new A/C, updated plumbing, an upgraded wiring/electrical panel, new attic insulation, new windows, new doors, and a newer roof. Outside, the fenced backyard is beautifully landscaped and features in-ground sprinklers—an ideal space for relaxing, entertaining, gardening, or letting the kids and pets play safely. Whether you’re a first-time bu
$ 454,900
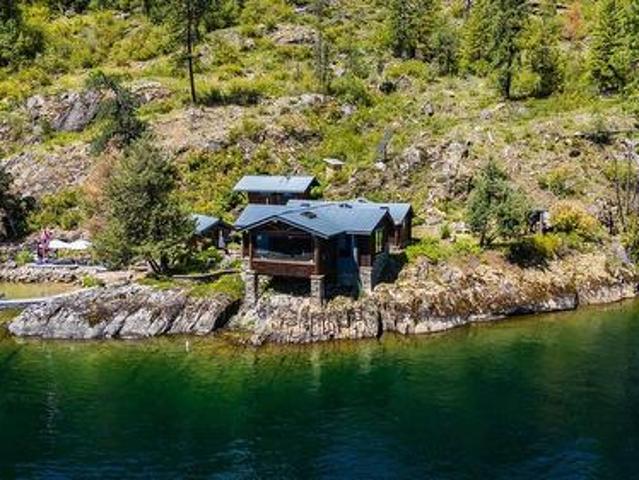
4660 Boat Access West Side, Christina Lake, BC, V0H 1E0 house for sale | Listing ID 10394 | Royal LePage
View photo
House · for sale
$ 1,200,000
4660 Boat Access West Side, Christina Lake, BC, V0H 1E0 house for sale | Listing ID 10394 | Royal LePage
Kootenay Boundary C - Christina Lake
· House
Kootenay Boundary C - Christina Lake · House
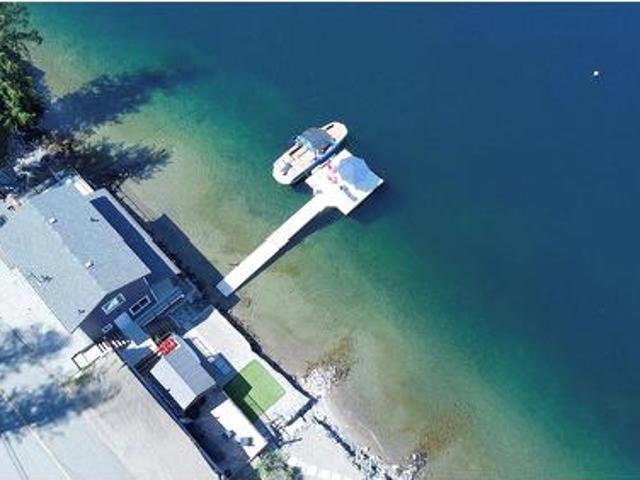
One of Christina Lake's most exceptional boat-access waterfront properties. Set on a private point at the end of the northwest shoreline in Gladstone Park, this rare offering enjoys over 200 feet of waterfront, southern exposure, all-day sunshine, a private dock, a sandy beach at low water, and spectacular panoramic lake and mountain views. Surrounded by protected Crown land where future development is restricted, the setting offers a level of privacy rarely found. There are no neighbouring cabins to the north, the nearest cabin across the lake is approximately one kilometre away, and the closest neighbour to the south is over 200 metres away and completely out of sight. With no roads, trails, or public access to the property, it is an extraordinarily peaceful retreat. Originally a small cabin, the home was thoughtfully renovated and expanded into a beautifully crafted three-building compound. The turn-key and fully furnished main cabin features an open-concept design, warm natural fin
$ 1,200,000
1335 Thom Street, Trail, BC, V1R 1X7 house for sale | Listing ID 10395 | Royal LePage
View photo
House · for sale
$ 728,000
1335 Thom Street, Trail, BC, V1R 1X7 house for sale | Listing ID 10395 | Royal LePage
Kootenay Boundary C - Christina Lake
· House
· Deck
Kootenay Boundary C - Christina Lake · House · Deck
Stunning heritage home in one of the best locations of Trail. Located directly across from Butler Park and just steps away from the Columbia River Skywalk Bridge, Grocery Stores and Trails downtown area, you must come see the home to appreciate the amazing location and love and care the owners have put into it. Behind the classic details lies a fully upgraded home, with a new 200-amp panel, modernized plumbing, updated insulation, high efficiency gas furnace and air conditioning. The original wood floors and trim have been carefully restored, giving lasting quality behind an inviting facade. Soaring ceilings set the tone for an airy living and dining space, a sun-drenched sunroom, and a rustic kitchen built for togetherness. With four to five-plus bedrooms and three full baths, there’s ample room for a growing household. Upstairs holds two more bedrooms, a charming former nursery, and a quiet study, opening onto a peaceful deck perfect for slow mornings. The main level features a priva
$ 728,000
8329 Highway 3B, Trail, BC, V1R 4W3 house for sale Listing.
View photo
House · for sale
$ 599,750
$ 238/sq.ft
8329 Highway 3B, Trail, BC, V1R 4W3 house for sale Listing.
Kootenay Boundary C - Christina Lake
· 2,519 sq.ft · 3 Bedrooms · 2 Baths · House
· Patio · Garden · Parking · Deck · Swimming pool
Kootenay Boundary C - Christina Lake · 2,519 sq.ft · 3 Bedrooms · 2 Baths · House · Patio · Garden · Parking · Deck · Swimming pool
Welcome to this beautifully updated 3-bedroom + den, 2-bathroom family home offering over 2,500 sq.ft. of living space on a spacious.67-acre lot. Every detail has been thoughtfully cared for, combining comfort, functionality, and exceptional outdoor living. The main floor features a bright and open layout with two designated bedrooms, a welcoming living room, and a spacious kitchen with ample counter space and storage. Heated floors extend through the living room, kitchen, and main bathroom, providing warmth and comfort year-round. Downstairs offers incredible versatility with a large rec room, laundry area, craft room, and a functional workshop with cold storage. Numerous updates ensure peace of mind, including a new roof (2023), furnace and HVAC system (2024), and central vacuum. Outside, enjoy a private fenced yard complete with a 12x20 deck, covered patio, gazebo, and 21 above-ground pool—perfect for entertaining or relaxing. The property includes a detached garage, a large paved d
$ 599,750
3109 East Lake Drive, Christina Lake, BC, V0H 1E1 house for sale | Listing ID 10394 | Royal LePage
View photo
House · for sale
$ 1,690,000
Updated
3109 East Lake Drive, Christina Lake, BC, V0H 1E1 house for sale | Listing ID 10394 | Royal LePage
Kootenay Boundary C - Christina Lake
· House
· Patio · Deck
Kootenay Boundary C - Christina Lake · House · Patio · Deck
Welcome to your dream waterfront oasis on East Lake Drive, an exceptional 3-bedroom, 2-bathroom home delivering the ultimate lakefront lifestyle as a permanent residence, summer getaway, or potential lucrative VRBO investment. Situated on a 0.59-acre lot bisected by the road, the property features a private half-acre upper section and a lower lakeside section with 138 feet of pristine sandy beach, an aluminum dock, two deep-water buoys, and a stone retaining wall. The 2-story layout provides spectacular, uninterrupted lake views from nearly every room, flowing to a low-maintenance patio and a spacious deck blending a permanent covered roof with a premium retractable awning. This strategic layout lets you comfortably enjoy the outdoors any time of day, in sun or shade. Meticulously updated for absolute peace of mind, this home is packed with high-quality upgrades including modern Hardie Plank siding, a new roof, energy-efficient windows, a 200-amp electrical panel with a 40-amp EV charg
$ 1,690,000
16 Hanna Drive, Trail, BC, V1R 4V6 house for sale | Listing ID 10394 | Royal LePage
View photo
House · for sale
$ 349,000
16 Hanna Drive, Trail, BC, V1R 4V6 house for sale | Listing ID 10394 | Royal LePage
Kootenay Boundary C - Christina Lake
· House
· Parking · Air conditioning · Cellar
Kootenay Boundary C - Christina Lake · House · Parking · Air conditioning · Cellar
This move-in-ready home is in the quiet community of Oasis, just minutes from Trail. With 2 bedrooms, 1 bathroom, and 1,368 sqft of total living space, this home combines original character, thoughtful updates and major recent upgrades. The main floor has original wood floors complemented by fresh paint throughout the upper level and new light fixtures. The kitchen is equipped with appliances replaced in 2023, a new hood fan, and the bathroom has been refreshed with a new vanity and bathroom fan. Two windows have also been replaced, along with all new exterior doors. Some of the biggest updates include a furnace and central A/C installed in 2023 and just serviced in 2026, plus on-demand hot water system installed in 2023. The home is serviced by a 100 amp electrical panel. The basement offers additional space and flexibility, while the attached garage/workshop has been improved with an insulated ceiling, additional electrical outlets, LED lighting, and fresh paint. Power has also been
$ 349,000
7727 Riverside Drive, Grand Forks, BC, V0H 1H0 house for sale | Listing ID 10394 | Royal LePage
View photo
House · for sale
$ 349,000
7727 Riverside Drive, Grand Forks, BC, V0H 1H0 house for sale | Listing ID 10394 | Royal LePage
Kootenay Boundary C - Christina Lake
· House
· Garden · Parking · Cellar
Kootenay Boundary C - Christina Lake · House · Garden · Parking · Cellar
Full of character and ideally located in the desirable Riverside neighbourhood, this charming 3-bedroom home sits on a rare double lot directly across from the Granby River, with beach access just steps away and an easy walk to downtown Grand Forks. Enjoy a fully fenced, private yard, a detached garage, and a spacious sundeck perfect for relaxing or entertaining. Inside, you'll find a large, bright kitchen featuring a unique brick breakfast bar, big windows that fill the home with natural light, and timeless character details, including a classic clawfoot bathtub. The basement offers plenty of additional storage, making this home as practical as it is charming. Whether you're looking for your first home, a family property, or a fantastic location close to nature and amenities, this one is a must-see. Call your Local Real Estate Agent today! (Id: 27)
$ 349,000

Get email alerts

Don't miss out: be the first to know about new properties

The alert was correctly created

On subscribing you accept the conditions of use and the privacy policy
Alert
Receive new ads in your inbox
Save this search
Receive alerts for new listings

We'll send you an email when we have new properties for: "Properties for sale in Kootenay Boundary C - Christina Lake"

The alert was correctly created

Christina Lake
Cascade
Get email alerts and be the first to see new listings
Required field
On subscribing I accept the terms of the privacy policy
Perfect! You'll soon start receiving new listings via email
Alert
Receive an email when we have new ads for Properties for sale in Kootenay Boundary C - Christina Lake
Save this search
Filters

Bedrooms

Area (sq.ft)

sq.ft
sq.ft

Price

$
$

Filter by property type

Bathrooms

Clear all filters
Receive notifications when new entries are published.