298 properties for sale in Kootenay Boundary C - Christina Lake

3736 Toba Road, Castlegar, BC, V1N 4Y3 house for sale | Listing ID 10366 | Royal LePage
House · for sale
$ 589,000
3736 Toba Road, Castlegar, BC, V1N 4Y3 house for sale | Listing ID 10366 | Royal LePage
Kootenay Boundary C - Christina Lake
· House
· Patio · Garden · Parking
Kootenay Boundary C - Christina Lake · House · Patio · Garden · Parking
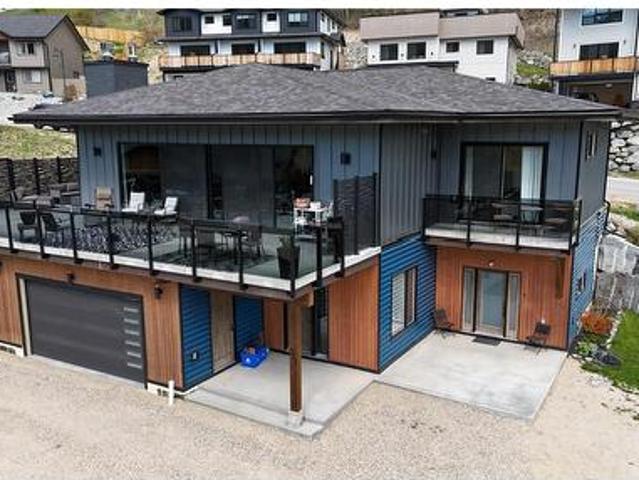
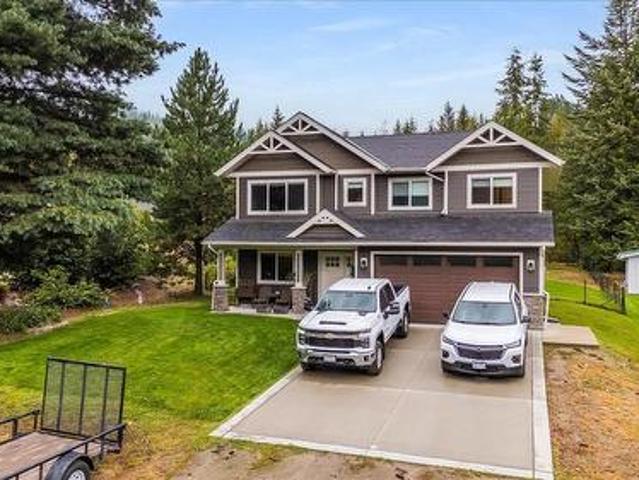
Luxury modern, meets nature! Brand new duplex. Enjoy the stunning views from this beautifully polished home. This new home features 3 large bedrooms and 2.5 baths. The primary bedroom checks all of your boxes, including a spacious walk-in closet with custom built ins, patio doors leading out to your private sundeck with a view of the mountains, and an en-suite bathroom that sparkles. This home is bright and airy with over height ceilings, recessed lighting and an abundance of windows. Your private back yard backs onto a forested ravine for your ultimate privacy. A few other features of this home are ev charger, blinds, 5 appliances, electric garage door opener, blinds, window screens, bbq gas connection, plumbed in central vac. Just to list a few. (Id: 27)
$ 589,000
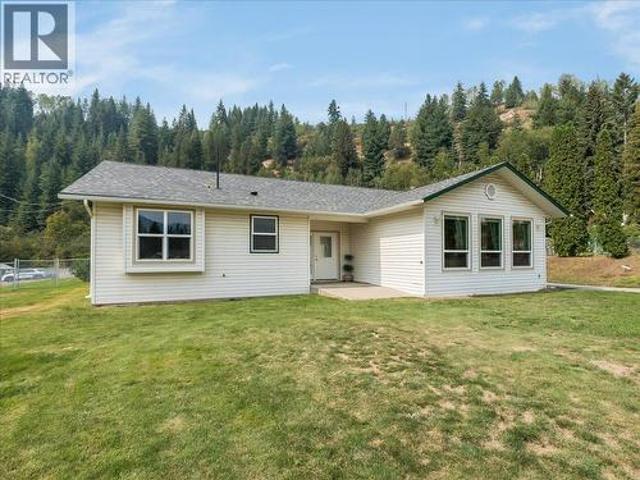
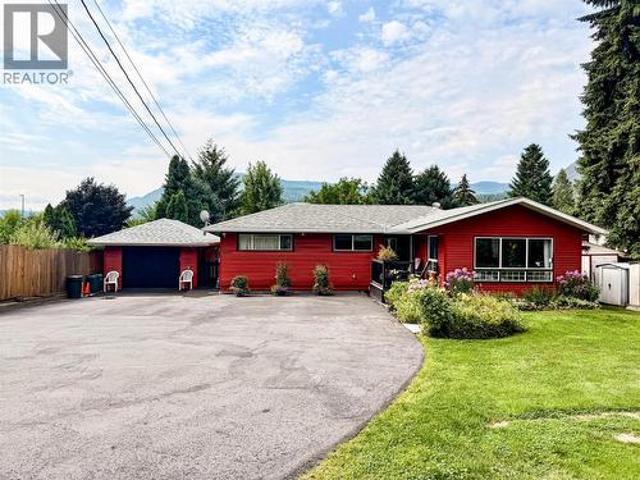
4065 Canning Road, Grand Forks, BC, V0H 1H5 house for sale | Listing ID 10380 | Royal LePage
House · for sale
$ 699,000
4065 Canning Road, Grand Forks, BC, V0H 1H5 house for sale | Listing ID 10380 | Royal LePage
Kootenay Boundary C - Christina Lake
· House
· Patio · Office room · Cellar
Kootenay Boundary C - Christina Lake · House · Patio · Office room · Cellar
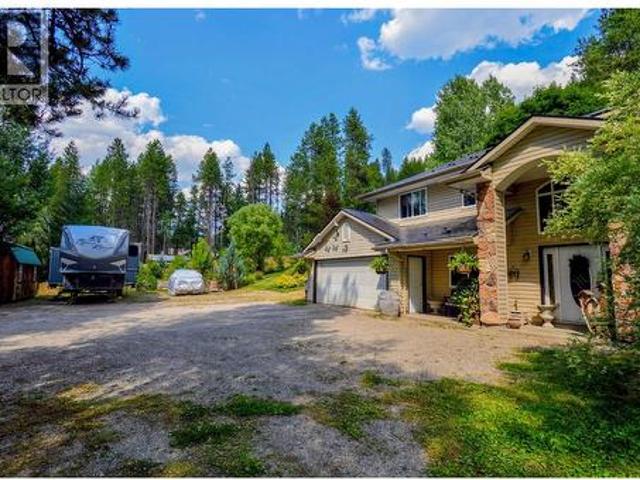
Welcome to 4065 Canning Road, a prime 5.51-acre agricultural property with full sun exposure and excellent visibility in Grand Forks. Situated on Sion Irrigation District, this property is well suited for a variety of agricultural uses and offers outstanding potential for a farm stand operation. The well built 1965 rancher with basement provides generous living space across both levels. The main floor features 2 bedrooms, 2 bathrooms, 2 living rooms, laundry, a kitchen, and access to a covered patio. Ideal for everyday living and entertaining. The basement adds exceptional versatility with an additional bedroom, wine cellar, family room, summer kitchen, office, and extra living area. A rare opportunity to own an acreage with strong exposure, functional living space, and excellent potential. Call your agent to view today! (Id: 27)
$ 699,000
6240 Nursery Road, Grand Forks, BC, V0H 1H9 house for sale | Listing ID 10382 | Royal LePage
House · for sale
$ 1,295,000
6240 Nursery Road, Grand Forks, BC, V0H 1H9 house for sale | Listing ID 10382 | Royal LePage
Kootenay Boundary C - Christina Lake
· House
· Patio · Garden · Office room · Swimming pool
Kootenay Boundary C - Christina Lake · House · Patio · Garden · Office room · Swimming pool
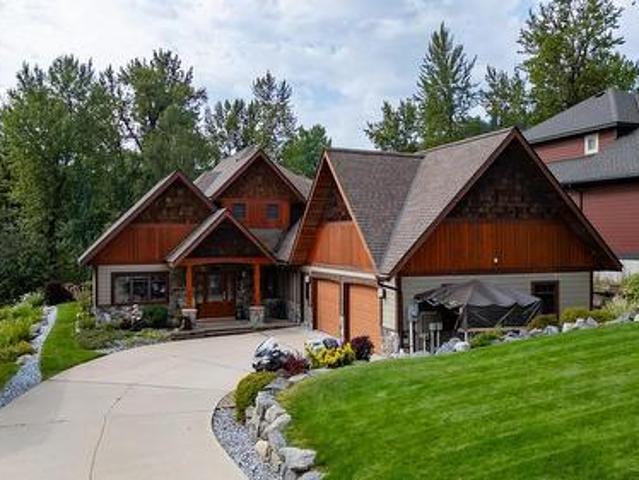
Where modern comfort meets country charm on 5.7 beautifully manicured acres in the heart of Grand Forks. This is more than just a home, it’s a lifestyle. Bordering the property is direct access to the Kettle River Heritage Trail, offering endless walking and biking right from your doorstep. Located just 15 minutes to Christina Lake and just over an hour to Red Mountain Resort, you’ll enjoy year round recreation surrounded by nature. A portion of the acreage is used for hay production along with 2 acres of grape vines, offering flexibility to continue the vineyard, expand hay fields, or create additional yard space. The home features a thoughtfully designed floor plan, with a gorgeous kitchen complete with stainless steel appliances and granite countertops that flows seamlessly into the dining and living areas. The spacious primary suite is a true retreat with a walk-in closet, full ensuite, home office, and direct access to the patio and hot tub. Upstairs offers a cozy loft, two genero
$ 1,295,000
5175 Siminoff Road, Grand Forks, BC, V0H 1H4 Luxury House for sale | Listing ID 10376 | Royal LePage Carriage Trade Luxury Properties
House · for sale
$ 1,545,000
5175 Siminoff Road, Grand Forks, BC, V0H 1H4 Luxury House for sale | Listing ID 10376 | Royal LePage Carriage Trade Luxury Properties
Kootenay Boundary C - Christina Lake
· House
Kootenay Boundary C - Christina Lake · House
Two-family living & self-sufficient farmstead! This exceptionally designed 7.16-acre property offers outstanding versatility for extended family or shared ownership, featuring a fully developed lower level with separate entrance, kitchen, and laundry. Purpose-built with two-family living in mind, the Seller would be pleased to see this property enjoyed by extended family or two households sharing a self-sufficient lifestyle. With approx. 3,600 sq ft, 5 bedrooms and 3 bathrooms, the home blends comfort with long-term efficiency. Enjoy a newly updated spa-inspired bathroom with heated tile floors and walk-in shower, plus a luxurious primary ensuite with double vanity, soaking tub and its own laundry. Chef’s kitchen boasts heated floors, quartz countertops and soft under-cabinet lighting, complemented by rich oak hardwood and a WETT-certified wood stove. Major infrastructure upgrades include a 12 KW grid-tied solar array creating NET ZERO power, generator-ready panel, and a brand-new sept
$ 1,545,000
6240 Vine Road, Grand Forks, BC, V0H 1H4 house for sale | Listing ID 10388 | Royal LePage
House · for sale
$ 599,000
6240 Vine Road, Grand Forks, BC, V0H 1H4 house for sale | Listing ID 10388 | Royal LePage
Kootenay Boundary C - Christina Lake
· House
· Garden · Fireplace
Kootenay Boundary C - Christina Lake · House · Garden · Fireplace
Tucked away in rural Grand Forks, this beautiful 4 bedroom, 3 full bathroom family home offers the perfect balance of comfort, privacy, and peaceful outdoor living. Surrounded by mature landscaping and mountain views, the property feels like your own private retreat while still offering all the functionality a family needs. Inside, the bright and welcoming interior is filled with natural light and thoughtful design. The expanded living room features soaring vaulted ceilings and a cozy gas fireplace, creating a warm and inviting space to gather year-round. The layout offers plenty of room for family and guests, with comfortable living spaces throughout. The spacious primary bedroom is privately situated on the lower level and designed as its own retreat, complete with a walk-in closet and a beautiful 4-piece ensuite featuring a large soaker tub and custom glass shower. Step outside and enjoy the lush, private backyard—perfect for relaxing, entertaining, or spending quiet evenings around
$ 599,000
5407 Allendale Crescent, Castlegar, BC, V1N 4V8 house for sale | Listing ID 10366 | Royal LePage
House · for sale
$ 789,000
5407 Allendale Crescent, Castlegar, BC, V1N 4V8 house for sale | Listing ID 10366 | Royal LePage
Kootenay Boundary C - Christina Lake
· House
Kootenay Boundary C - Christina Lake · House
4-bedroom, 4-bathroom home that spans over 3,500 square feet of beautifully designed living space across three expansive floors. Nestled on a private 5.02-acre lot, this home offers an unmatched combination of tranquility, functionality, and breathtaking lake views. Upon entering the main floor, you'll be greeted by updated flooring that flows throughout the main level. The spacious kitchen is perfect for culinary enthusiasts and includes a cozy breakfast nook. Adjacent to the kitchen, the family room provides an inviting space for relaxation, while the formal dining room and living room offer ideal settings for entertaining guests or enjoying quiet evenings. The fully finished downstairs level features a private 1-bedroom suite with a den, offering the perfect space for guests, extended family, or rental potential. Upstairs, you'll find three generously sized bedrooms, including the impressive master suite which features a huge ensuite bathroom, a large walk-in closet, and a private b
$ 789,000
3560 Upper Levels Road, Robson, BC, V0G 1X0 house for sale | Listing ID 10366 | Royal LePage
House · for sale
$ 480,000
3560 Upper Levels Road, Robson, BC, V0G 1X0 house for sale | Listing ID 10366 | Royal LePage
Kootenay Boundary C - Christina Lake
· House
· Garden · Deck · Parking · Cellar
Kootenay Boundary C - Christina Lake · House · Garden · Deck · Parking · Cellar
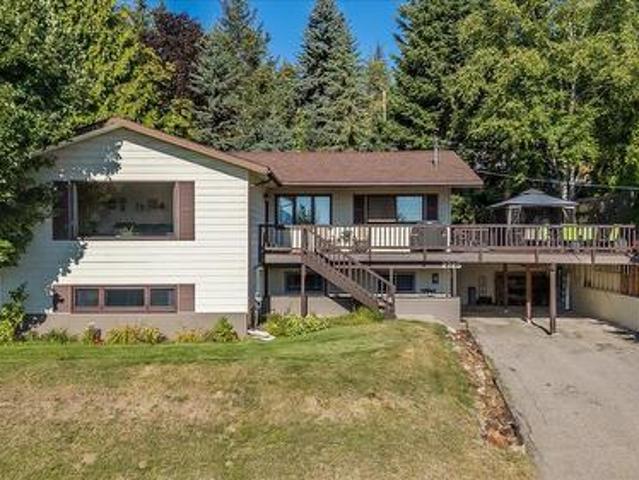
Visit REALTOR website for additional information. Set on a spacious, private lot, this charming home offers a perfect blend of comfort, functionality & future potential. With two large, beautiful decks & secluded yard, there's plenty of space to relax, entertain or create your dream garden. There's room to build a garage/shop to suit your needs. Inside, natural light fills the home, highlighting the spacious layout. The country-style kitchen opens into a bright, open-concept living & dining area— perfect for family gatherings. The primary bedroom is tucked away for privacy featuring its own ensuite. The unfinished basement is a blank canvas. Whether you're envisioning a self-contained suite for rental income or a large family room w/ an extra bedroom, possibilities are endless. Located near downtown, schools & shopping this home is a fantastic choice! (Id: 27)
$ 480,000
214 Wellington Avenue, Warfield, BC, V1R 2K5 house for sale | Listing ID 10375 | Royal LePage
House · for sale
$ 439,000
214 Wellington Avenue, Warfield, BC, V1R 2K5 house for sale | Listing ID 10375 | Royal LePage
Kootenay Boundary C - Christina Lake
· House
· Garden · Fireplace
Kootenay Boundary C - Christina Lake · House · Garden · Fireplace
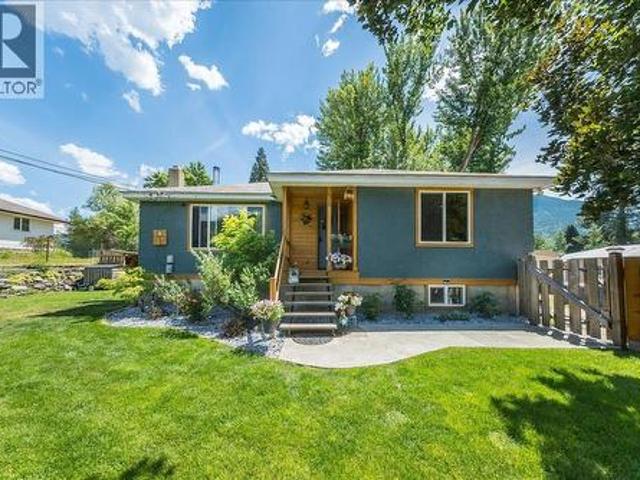
Here is a solid well built 3 bed, 2 bath home offering exceptional flexibility for today’s lifestyle. Step inside to a welcoming entry with heated floors. The updated flooring flows into a bright, open-concept living, dining, and kitchen area. The picture window fills the living room with light, creating a warm space for gathering. The well designed layout has bedrooms with great built-in storage (no dressers required) and the beautifully updated bathroom has a modern vanity, a deep tub, and heated tile floors. The lower level is ideal for multi-generational living, teens, or extended guests, complete with a second kitchen, full bathroom, and plenty of room to expand. The big rec room, highlighted by a gas fireplace and several windows, could easily be reconfigured to create two more bedrooms if desired. Outdoor enthusiasts will fall in love with the private backyard oasis, rich with established perennials and no lawn to maintain. Relax in the three season room for shaded comfort or st
$ 439,000
900 China Creek Road, Genelle, BC, V0G 1G0 house for sale | Listing ID 10399 | Royal LePage
View photo
House · for sale
$ 790,000
New
900 China Creek Road, Genelle, BC, V0G 1G0 house for sale | Listing ID 10399 | Royal LePage
Kootenay Boundary C - Christina Lake
· House
· Garden · Fireplace · Parking · Air conditioning
Kootenay Boundary C - Christina Lake · House · Garden · Fireplace · Parking · Air conditioning
Welcome to a property where quality upgrades, exceptional functionality and incredible garage space come together! This beautifully maintained 3-bedroom 3 bathroom home offers thoughtful updates throughout. Hardwood flooring, pot lights, custom blinds and oversized doors complement the bright, inviting interior. The stunning kitchen features custom cabinetry completed in 2025, quartz countertops and a 36” commercial-style gas range. One of the 4-piece bathroom offers heated tile flooring, and heat floor tiled shower with Moen fixtures and a deep soaker tub in the second 4 piece bathroom. Additional highlights include a gas fireplace added in 2022, windows and doors replaced in 2023, A/C installed in 2025, gas furnace, gas hot water tank and a 4’ concrete crawl space providing excellent storage. Outside, enjoy a fully fenced yard with underground sprinklers, repaved front driveway and drive-through access to the impressive approx. 22’ x 55’ garage with its own 200-amp service, ideal for
$ 790,000
1003 Mountain View Road Unit# E, Rossland, BC, V0G 1Y0 house for sale | Listing ID 10399 | Royal LePage
View photo
House · for sale
$ 859,000
1003 Mountain View Road Unit# E, Rossland, BC, V0G 1Y0 house for sale | Listing ID 10399 | Royal LePage
Kootenay Boundary C - Christina Lake
· House
· Fireplace · Deck · Parking
Kootenay Boundary C - Christina Lake · House · Fireplace · Deck · Parking
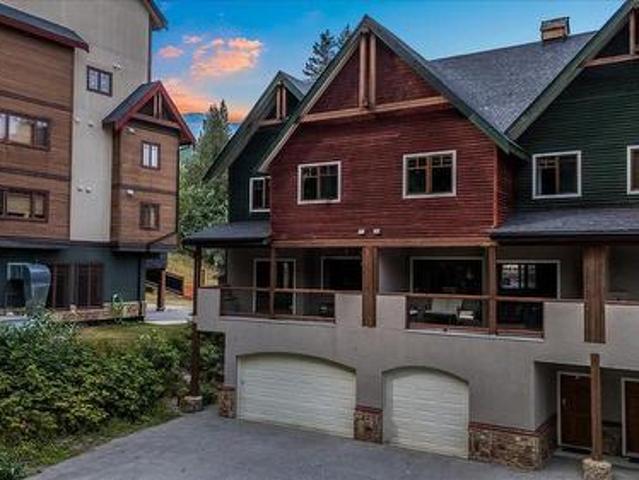
Built for mountain living, this spacious 4-bedroom, 4-bathroom end unit townhome offers the space, privacy, and location that Red Mountain buyers are looking for. Being an end unit, you’ll enjoy extra privacy and additional natural light throughout. The kitchen features stone countertops and flows seamlessly into the main living space, anchored by a cozy gas fireplace, perfect for those chilly winter evenings. Tasteful updates throughout give this home a fresh, move-in ready feel, while ample storage keeps all your mountain gear organized and out of the way. Enjoy multiple deck spaces to take in the mountain views and soak up the sun, along with an oversized garage, ideal for skis, bikes, and everything in between. Parking is abundant, a rare find at Red, making this property well-suited for hosting guests or running as a short-term rental. This strata offers peace of mind, and the location puts you close to everything Red Mountain Resort has to offer. Skiing, biking, and the Kootenay
$ 859,000
2725 Charlston Street, Rossland, BC, V0G 1Y0 house for sale | Listing ID 10398 | Royal LePage
View photo
House · for sale
$ 769,000
2725 Charlston Street, Rossland, BC, V0G 1Y0 house for sale | Listing ID 10398 | Royal LePage
Kootenay Boundary C - Christina Lake
· House
· Garden · Deck
Kootenay Boundary C - Christina Lake · House · Garden · Deck
Tucked onto a quiet street in Upper Rossland, this five-bedroom home has been well cared for and well loved, the kind of place that's settled comfortably into its surroundings over the years. Inside, the kitchen is bright and open to the dining room, an easy, natural flow for everyday cooking or gathering people around the table. From there, the living room welcomes you in, with a large picture window framing mountain and valley views that change with the seasons but never lose their pull. It's a room that's easy to linger in. Upstairs, three bedrooms offer quiet, comfortable space, while downstairs adds two more bedrooms, a large rec room, and a workshop, giving this home real flexibility for however life unfolds, whether that's growing kids, visiting family, or simply more room to spread out. Outside, a large deck shares in those same sweeping views and steps down into a private backyard, a spot that's clearly been enjoyed through many summers, and will be for many more to come. Thro
$ 769,000
526 12Th Avenue, Genelle, BC, V0G 1G0 house for sale | Listing ID 10398 | Royal LePage
View photo
House · for sale
$ 674,900
526 12Th Avenue, Genelle, BC, V0G 1G0 house for sale | Listing ID 10398 | Royal LePage
Kootenay Boundary C - Christina Lake
· House
· Parking
Kootenay Boundary C - Christina Lake · House · Parking
If a move-in-ready home, incredible shop space, and room for all the toys are on your wish list, this Genelle property delivers! Beautifully refreshed inside and out, this 3-bed, 2-bath home combines modern updates with the kind of functionality that can be hard to find. Step inside to a bright, welcoming interior featuring new flooring throughout, fresh paint, beautifully updated bathrooms, and a gorgeous renovated kitchen complete with new appliances. New windows and doors, updated plumbing, a furnace upgrade in 2016, a wood stove added in 2022, and a hot water tank replaced in 2023 mean many of the important improvements have already been taken care of. But the real showstopper is outside. The impressive 36’ x 28’ garage/shop offers access from both the front and back of the property, creating incredible versatility for vehicles, recreational toys, projects, hobbies, or additional storage. Add in abundant parking and you have a property designed for anyone who needs space to actuall
$ 674,900
903 Redstone Drive, Rossland, BC, V0G 1Y0 house for sale | Listing ID 10398 | Royal LePage
View photo
House · for sale
$ 1,670,000
903 Redstone Drive, Rossland, BC, V0G 1Y0 house for sale | Listing ID 10398 | Royal LePage
Kootenay Boundary C - Christina Lake
· House
· Patio · Office room · Fireplace · Swimming pool · Deck · Equipped kitchen
Kootenay Boundary C - Christina Lake · House · Patio · Office room · Fireplace · Swimming pool · Deck · Equipped kitchen
Discover 4 season living at Redstone Golf Course in Rossland. Set among mature landscaping with views of the 16th fairway and 17th tee boxes, this nearly 2,300 sf home offers quality construction and indoor-outdoor living. The house features 3 beds, a dedicated office and 3 full baths, including two ensuites. The open-concept kitchen has granite counters, wood cabinetry, integrated fridge and dishwasher, gourmet gas range and 4 seat island with built-in wine rack. Warm hickory floors and large windows connect the living areas to the surrounding landscape. The main-floor primary suite has dual walk-through closets and a walk-in shower. French doors open to the patio and hot tub. Upstairs, a second suite has a gas fireplace, his'n'hers closets, full ensuite, wet bar, dishwasher, laundry chute and private deck overlooking the grounds, creek and golf course. Outside, approx 900 sf of patio space provides room for relaxing, with a hot tub, electric awning and NG BBQ connection. The landscap
$ 1,670,000
520 3 Highway, Christina Lake, BC, V0H 1E0 vacant land for s.
View photo
House · for sale
$ 699,000
520 3 Highway, Christina Lake, BC, V0H 1E0 vacant land for s.
Kootenay Boundary C - Christina Lake
· House
Kootenay Boundary C - Christina Lake · House
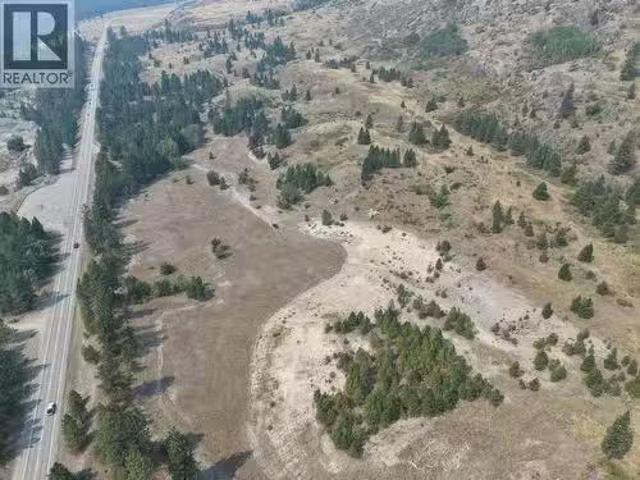
Exceptional 216-acre rural property ideally located along Highway 3 between Christina Lake and Grand Forks. Offering a mix of flat and gently sloping land near the highway, with steeper hillside terrain to the north, this versatile parcel provides outstanding potential for agricultural, residential, and business uses. Rural 1 zoning permits a range of primary uses including agriculture, commercial greenhouse or nursery operations, intensive agriculture, single-family dwelling, processing and packing of agricultural goods, and sales of agricultural products, along with numerous secondary-use opportunities. Formerly operated as a gravel pit in the late 1990s and early 2000s, the site has since been fully restored to its natural state as per ALC requirements. With excellent highway exposure and easy existing access, this property presents an ideal opportunity for a rural business, agricultural venture, or private landholding in a desirable Boundary region location. (id:27). Still availabl
$ 699,000
941 Redstone Drive, Rossland, BC, V0G 1Y0 house for sale | Listing ID 10398 | Royal LePage
View photo
House · for sale
$ 1,320,000
941 Redstone Drive, Rossland, BC, V0G 1Y0 house for sale | Listing ID 10398 | Royal LePage
Kootenay Boundary C - Christina Lake
· House
· Fireplace · Deck
Kootenay Boundary C - Christina Lake · House · Fireplace · Deck
Modern luxury. Prime location. Jaw-dropping views. Perched above Redstone Golf Resort, this exceptional 4 bed, 4.5 bath home captures everything buyers dream about when they think of life in Rossland: panoramic views, hiking & biking trails at your doorstep, & Red Mountain Ski Resort just minutes away. The main living space delivers an undeniable WOW factor with soaring floor to ceiling windows that flood the home with natural light & frame the incredible scenery. Contemporary finishes are balanced by the warmth of wood heat, creating a space that feels both striking & inviting. Built for entertaining, the reinforced & thoughtfully lit deck features a second wood-burning fireplace the perfect setting for summer evenings and apres-ski gatherings. The primary suite is a true retreat, offering spectacular views & a showstopping spa-inspired ensuite. Completing the main level is a 2nd bedroom with its own private deck, another full bathroom & laundry. The walk-out lower level adds incredib
$ 1,320,000
610 Strathmore Avenue, Greenwood, BC, V0H 1J0 house for sale | Listing ID 10398 | Royal LePage
View photo
House · for sale
$ 649,000
610 Strathmore Avenue, Greenwood, BC, V0H 1J0 house for sale | Listing ID 10398 | Royal LePage
Kootenay Boundary C - Christina Lake
· House
· Office room · Parking · Fireplace · Gym
Kootenay Boundary C - Christina Lake · House · Office room · Parking · Fireplace · Gym
TWO beautifully landscaped parcels totalling 0.845 acres that backs onto Crown land! This stunning custom-built home offers a rare blend of privacy, usable space, and connection to nature right on the mountain edge of Greenwood. The main level of this 2,300+ sq ft home features a nice open layout between the kitchen and living areas, vaulted ceilings, a cozy gas fireplace in the living room, and large windows that invite natural light into the space. The spacious primary bedroom includes a walk-through his-and-hers closet leading to a full ensuite. A second bedroom and generously sized main bathroom complete the upper level. Downstairs, the home continues to impress with a welcoming foyer and curved staircase, a second living room, third bedroom (currently used as a gym), full bathroom, and a flexible office area with separate exterior access, making it ideal for a home business or guest space. The lower level also includes a utility room, storage, and an oversized double garage. The o
$ 649,000
7981 Birchwood Drive, Trail, BC, V1R 4Y3 house for sale Lis.
View photo
House · for sale
$ 649,000
$ 292/sq.ft
7981 Birchwood Drive, Trail, BC, V1R 4Y3 house for sale Lis.
Kootenay Boundary C - Christina Lake
· 2,217 sq.ft · 2 Bedrooms · 3 Baths · House
· Fireplace · Parking
Kootenay Boundary C - Christina Lake · 2,217 sq.ft · 2 Bedrooms · 3 Baths · House · Fireplace · Parking
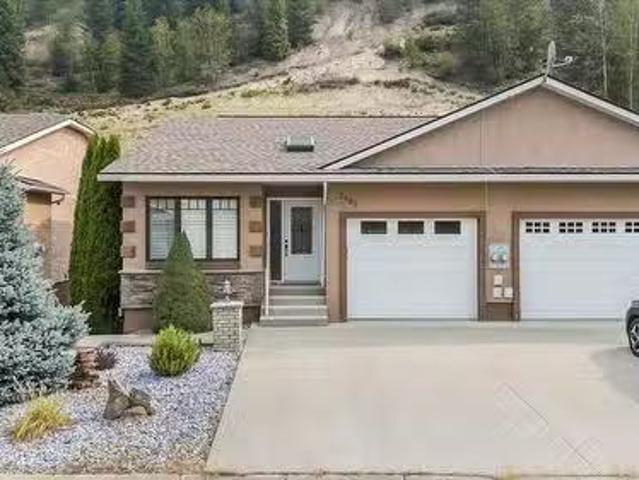
Welcome to this beautifully renovated half duplex offering modern finishes, a functional layout, and low-maintenance living in a convenient location. Thoughtfully updated throughout, this move-in-ready home features 3 bedrooms, 3 bathrooms, an attached single garage, and multiple living spaces designed for everyday comfort. The main floor welcomes you with sleek vinyl plank flooring, fresh paint, and a bright, inviting atmosphere. At the heart of the home is the custom-designed kitchen featuring quartz countertops, an oversized island with plenty of space for gathering and entertaining. The spacious living room is anchored by a cozy natural gas fireplace, creating a comfortable place to relax. Main-floor laundry and a convenient powder room add to the functionality of the layout. The main level has two bedrooms, including a generous primary suite complete with its own full ensuite. The second bedroom is currently used as an office, offering flexibility for guests, family, or those work
$ 649,000
302 Copper Avenue S, Greenwood, BC, V0H 1J0 commercial for s.
View photo
House · for sale
$ 550,000
$ 234/sq.ft
302 Copper Avenue S, Greenwood, BC, V0H 1J0 commercial for s.
Kootenay Boundary C - Christina Lake
· 2,347 sq.ft · House
Kootenay Boundary C - Christina Lake · 2,347 sq.ft · House
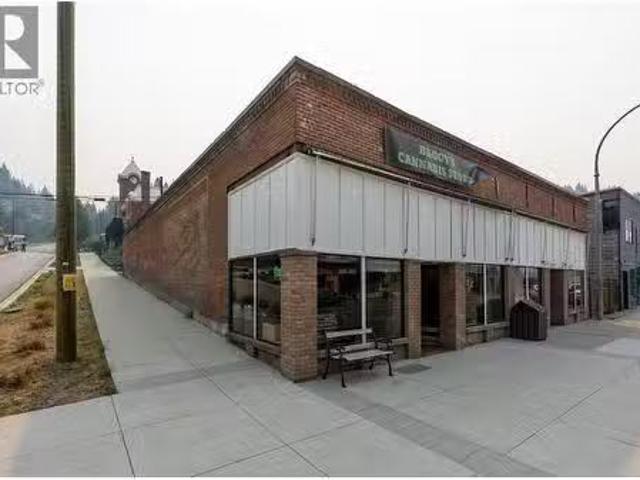
Commercial Property for sale in Greenwood, BC. Corner lot, with 2 available commercial leases in front, and 2 saleal units in back. Great location, right on the main strip, on highway 3. Completely renovated inside with a brand new roof! Historic brick building has great curb appeal. Greenwood is Canadas smallest City, and has Highway 3 running right through it. Bring your business ideas, or lease this out. Summer tourist season brings many extra visitors. Call your Realtor today. (id:27). Still available at ListedBuy!
$ 550,000
1065 Lower China Creek Road, Castlegar, BC, V0G 1G0 house for sale | Listing ID 10397 | Royal LePage
View photo
House · for sale
$ 799,000
1065 Lower China Creek Road, Castlegar, BC, V0G 1G0 house for sale | Listing ID 10397 | Royal LePage
Kootenay Boundary C - Christina Lake
· House
· Garden · Office room · Deck · Air conditioning
Kootenay Boundary C - Christina Lake · House · Garden · Office room · Deck · Air conditioning
Built in 2023, this well designed family home offers a functional layout with plenty of space for the whole family. The main upper floor features three bedrooms, including the primary bedroom with a walk-in closet and full ensuite with tiled shower. Also on the upper floor is the open concept kitchen, living, dining areas and a 2nd bathroom complete with stone countertops throughout. The lower floor provides additional living space with a second living room, den, bathroom and fourth bedroom, making it ideal for a family room, guests or a home office setup. The home is equipped with a gas furnace, gas on-demand hot water and central AC for year round comfort. Outside, the fully fenced yard offers privacy and a private back deck for outdoor living and entertaining. A newer home with a versatile layout and modern finishes, ready for its next owner. (Id: 27)
$ 799,000
765 3 Highway, Grand Forks, BC, V0H 1H0 house for sale | Listing ID 10397 | Royal LePage
View photo
House · for sale
$ 870,000
765 3 Highway, Grand Forks, BC, V0H 1H0 house for sale | Listing ID 10397 | Royal LePage
Kootenay Boundary C - Christina Lake
· House
Kootenay Boundary C - Christina Lake · House
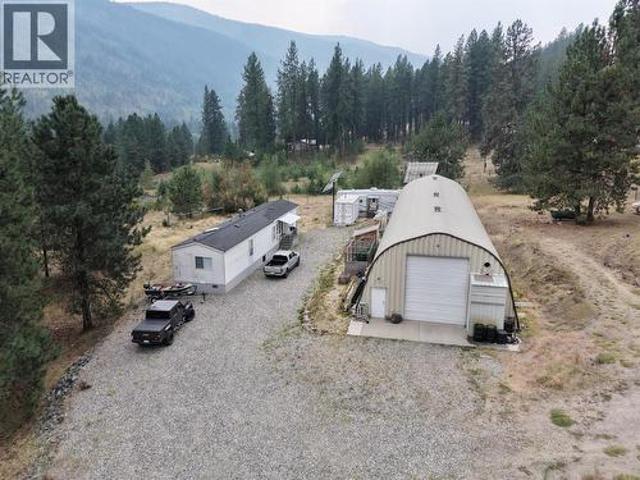
A unique property offering residential and business possibilities! Set on 157.7 Acres, the lot is split into two sections, divided by the highway. South of the highway is approximately 2.14 acres of very useable space. Situated on this section is a 2-bedroom, 991 square foot singlewide modular home, a 100 foot by 32-foot workshop, and two additional container outbuildings. Across the highway the remainder of the property is a sprawling 155 acres of land where the terrain ranges from flatter sections to steep rocky hillside and is accessible via a discreet driveway. Since the property was purchased in 2021 the following improvements have been made to the south portion of the lot: Three phase power brought in, a gravel driveway created, landscaping, retaining wall added, modular home put on the lot, 66 feet of the workshop have had a concrete floor put in where previously it was gravel floor and power brought into the workshop, including 2 x 240 outlets and lighting throughout. In additi
$ 870,000
820 64Th Avenue, Grand Forks, BC, V0H 1H4 vacant land for sa.
View photo
House · for sale
$ 229,000
820 64Th Avenue, Grand Forks, BC, V0H 1H4 vacant land for sa.
Kootenay Boundary C - Christina Lake
· House
· Garden
Kootenay Boundary C - Christina Lake · House · Garden
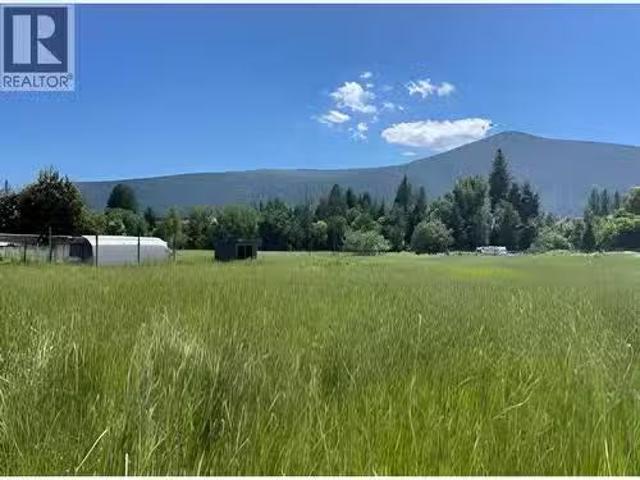
OWNER FINANCING AVAILABLE FLAT 2 ACRE LOT! R-1 Zoning allows for one single-family dwelling, plus one secondary suite and one garden suite; or one two-family dwelling, plus one garden suite. Beautiful views and great access in and around Grand Forks. Located on school bus route (1km to elementaryhigh schools), 3 min walk to Kettle River, or 20 minutes to Christina Lake. Multiple use and possibilities for this property! (id:27). Still available at ListedBuy!
$ 229,000
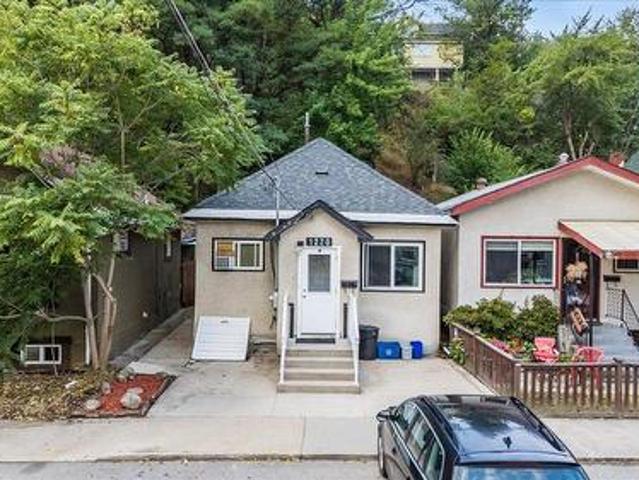
1220 Tamarac Avenue, Trail, BC, V1R 4J1 house for sale | Listing ID 10397 | Royal LePage
View photo
House · for sale
$ 250,000
1220 Tamarac Avenue, Trail, BC, V1R 4J1 house for sale | Listing ID 10397 | Royal LePage
Kootenay Boundary C - Christina Lake
· House
· Office room
Kootenay Boundary C - Christina Lake · House · Office room
Welcome to 1220 Tamarac Ave, an affordable and low-maintenance opportunity perfect for first-time buyers, downsizers, or anyone looking to simplify without sacrificing comfort or convenience. This charming 2-bedroom home offers main-floor living with a functional layout designed for easy everyday life. The updated kitchen provides a fresh and welcoming space with plenty of functionality for cooking, gathering, and entertaining. Several important upgrades have already been taken care of, including a new roof and new sewer line from the city connection to the home, giving buyers added peace of mind. One of the standout features of this property is its incredibly convenient location. Leave the car at home and enjoy being within walking distance of downtown Trail, the arena, grocery stores, pharmacies, medical and dental offices, East Trail, Gyro Park, and everyday amenities. Whether you’re running errands, heading to an appointment, or enjoying a walk along the river, so much of what Trai
$ 250,000
8329 Highway 3B, Trail, BC, V1R 4W3 house for sale | Listing ID 10397 | Royal LePage
View photo
House · for sale
$ 585,000
8329 Highway 3B, Trail, BC, V1R 4W3 house for sale | Listing ID 10397 | Royal LePage
Kootenay Boundary C - Christina Lake
· House
· Patio · Garden · Parking · Deck · Swimming pool
Kootenay Boundary C - Christina Lake · House · Patio · Garden · Parking · Deck · Swimming pool
Welcome to this beautifully updated 3-bedroom + den, 2-bathroom family home offering over 2,500 sq. Ft. of living space on a spacious. 67-acre lot. Every detail has been thoughtfully cared for, combining comfort, functionality, and exceptional outdoor living. The main floor features a bright and open layout with two designated bedrooms, a welcoming living room, and a spacious kitchen with ample counter space and storage. Heated floors extend through the living room, kitchen, and main bathroom, providing warmth and comfort year-round. Downstairs offers incredible versatility with a large rec room, laundry area, craft room, and a functional workshop with cold storage. Numerous updates ensure peace of mind, including a new roof (2023), furnace and HVAC system (2024), and central vacuum. Outside, enjoy a private fenced yard complete with a 12x20 deck, covered patio, gazebo, and 21' above-ground pool—perfect for entertaining or relaxing. The property includes a detached garage, a large pave
$ 585,000
814 16Th Avenue, Genelle, BC, V0G 1G0 house for sale | Listing ID 10397 | Royal LePage
View photo
House · for sale
$ 749,000
814 16Th Avenue, Genelle, BC, V0G 1G0 house for sale | Listing ID 10397 | Royal LePage
Kootenay Boundary C - Christina Lake
· House
Kootenay Boundary C - Christina Lake · House
Welcome to this unique Genelle property offering Columbia River views, multiple living spaces, 25 ft of Riverfront, and an incredible newly built shop—a combination that provides flexibility for families, investors, hobbyists, or anyone needing serious workspace and storage. The main home offers 3 bedrooms and 2 bathrooms with a comfortable, functional layout and a mix of heating options, including electric baseboard, gas, and wood. Adding even more value and versatility is a fully renovated detached carriage/guest house, currently rented and offering an established income opportunity. This separate living space provides excellent flexibility for rental income, extended family, or guest accommodations. It is heated by gas and features a 60-amp electrical service and a hot water tank replaced in 2024. For those looking for exceptional shop space, the property features a newer three-car serviced shop with its own separate 200-amp electrical service. Whether you need room for vehicles, re
$ 749,000
1112 Marianna Crescent, Trail, BC, V1R 1C7 house for sale L.
View photo
House · for sale
$ 469,900
$ 314/sq.ft
1112 Marianna Crescent, Trail, BC, V1R 1C7 house for sale L.
Kootenay Boundary C - Christina Lake
· 1,496 sq.ft · 3 Bedrooms · 1 Bath · House
· Garden · Air conditioning
Kootenay Boundary C - Christina Lake · 1,496 sq.ft · 3 Bedrooms · 1 Bath · House · Garden · Air conditioning
Welcome to this cute as a button 3-bedroom, 1-bath home nestled in the highly desirable Sunningdale neighbourhood! From the moment you arrive, you’ll appreciate the pride of ownership and the wonderful location—offering an easy lifestyle with everything close by. Enjoy the convenience of being within a short walk to the stunning Columbia River walkway, Gyro Park, the Regional Hospital, shopping, and schools. Step inside to find a bright, inviting layout that feels warm and comfortable. The home has been significantly updated with many recent upgrades, giving you peace of mind and modern comfort for years to come. Improvements include a new furnace, new AC, updated plumbing, an upgraded wiringelectrical panel, new attic insulation, new windows, new doors, and a newer roof. Outside, the fenced backyard is beautifully landscaped and features in-ground sprinklers—an ideal space for relaxing, entertaining, gardening, or letting the kids and pets play safely. Whether you’re a first-time buye
$ 469,900

Get email alerts

Don't miss out: be the first to know about new properties

The alert was correctly created

On subscribing you accept the conditions of use and the privacy policy
Alert
Receive new ads in your inbox
Save this search
Receive alerts for new listings

We'll send you an email when we have new properties for: "Properties for sale in Kootenay Boundary C - Christina Lake"

The alert was correctly created

Christina Lake
Cascade
Get email alerts and be the first to see new listings
Required field
On subscribing I accept the terms of the privacy policy
Perfect! You'll soon start receiving new listings via email
Alert
Receive an email when we have new ads for Properties for sale in Kootenay Boundary C - Christina Lake
Save this search
Filters

Bedrooms

Area (sq.ft)

sq.ft
sq.ft

Price

$
$

Filter by property type

Bathrooms

Clear all filters
Receive notifications when new entries are published.