2,854 houses for sale in La Casa

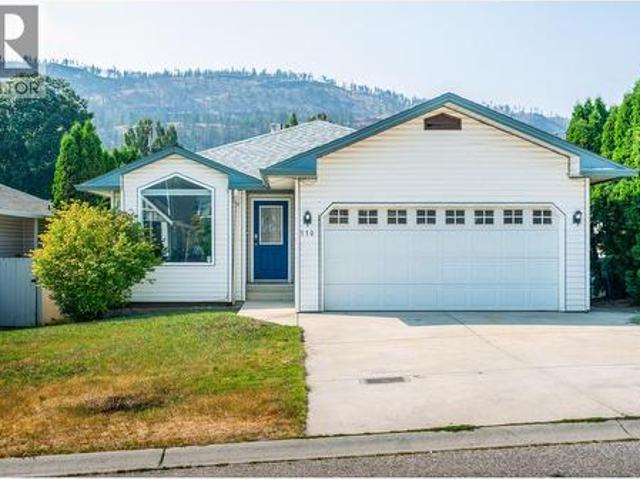
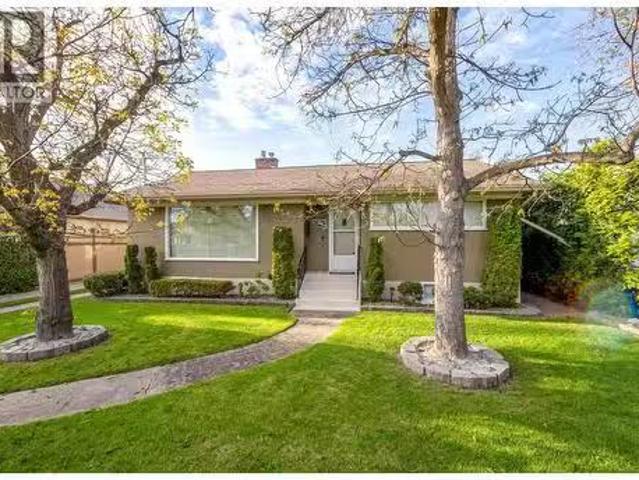
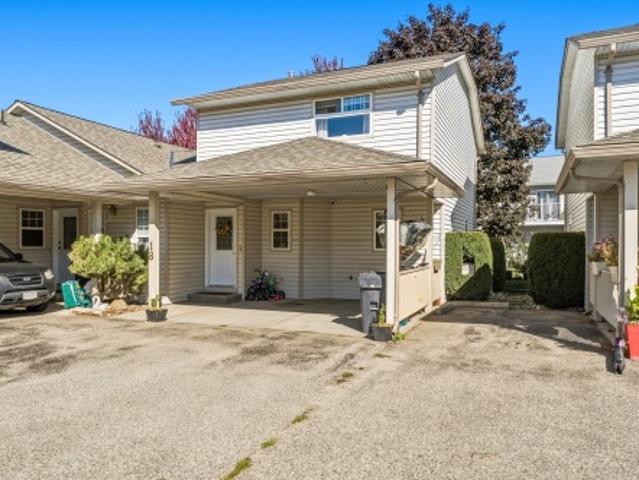
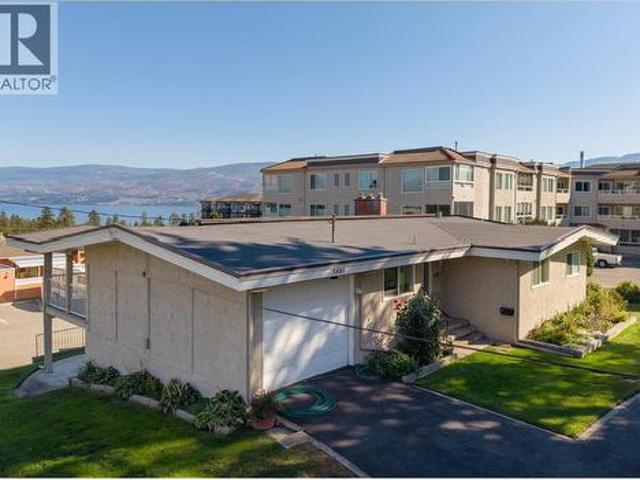
3803 Brown Road, West Kelowna, BC, V4T 2J3 house for sale | Listing ID 10401 | Royal LePage
View photo
House · for sale
$ 599,000
Updated
3803 Brown Road, West Kelowna, BC, V4T 2J3 house for sale | Listing ID 10401 | Royal LePage
La Casa
· House
· Patio · Garden · Terrace · Fireplace · Parking
La Casa · House · Patio · Garden · Terrace · Fireplace · Parking
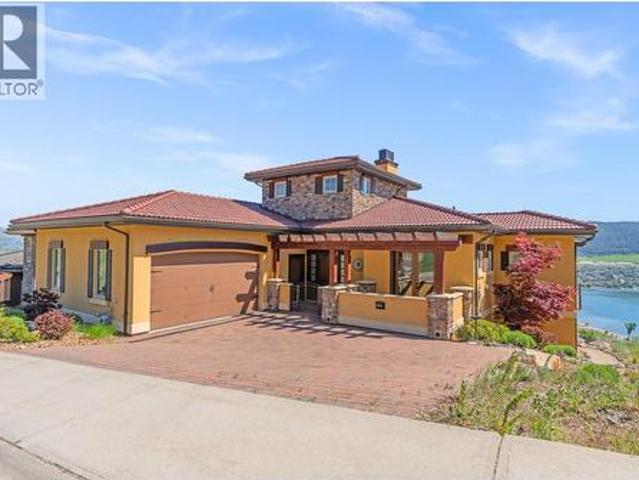
Exceptional value in this rare one of a kind home located in the centre of West Kelowna. This fully detached freehold style home is part of the Leisure Terrace 55+ strata complex offering a maintenance free lifestyle. The main floor of this home features vaulted ceilings throughout all rooms, living room with a full wall of windows to enjoy the lakeview, gas fireplace, 2 bedrooms up with 2 full bathrooms, including a large jetted soaker tub plus laundry on the main. The lower level has a massive family room with gas fireplace and access to the backyard patio area, large bedroom, 3 piece bathroom and 3 extra storage rooms including a cold room for wine or preserves. Leisure Terrace allows one cat or one small dog up to 14' at shoulder, RV parking for $15.00 per month, with a monthly strata fee of $721 including natural gas for stove, heating & fireplaces. Located just a few steps away from Save On Foods, Pharmacy, restaurants and just a 5 min walk to Johnson Bentley Aquatic Centre makes
$ 599,000
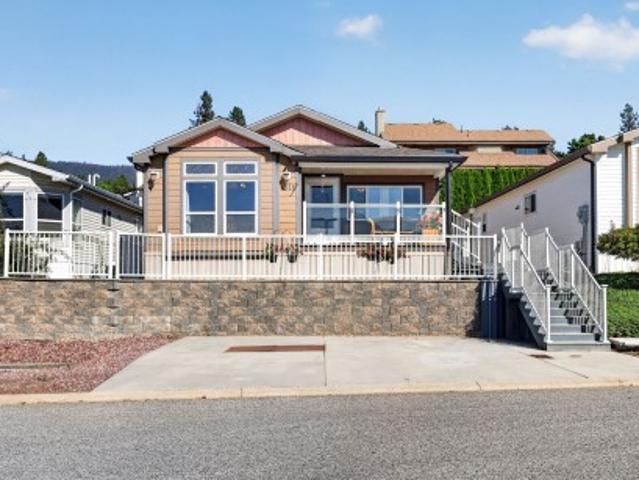
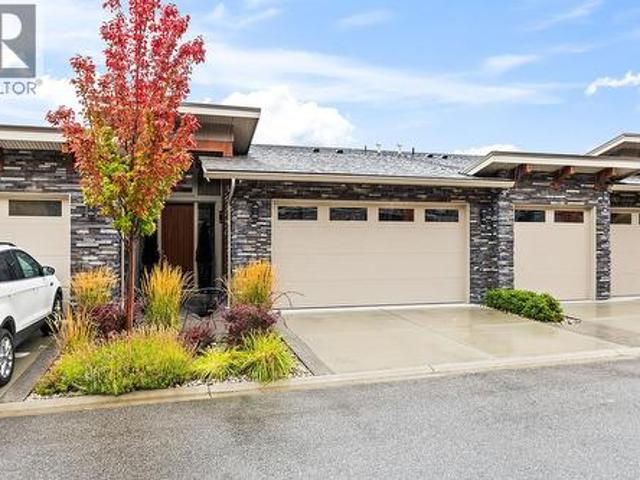
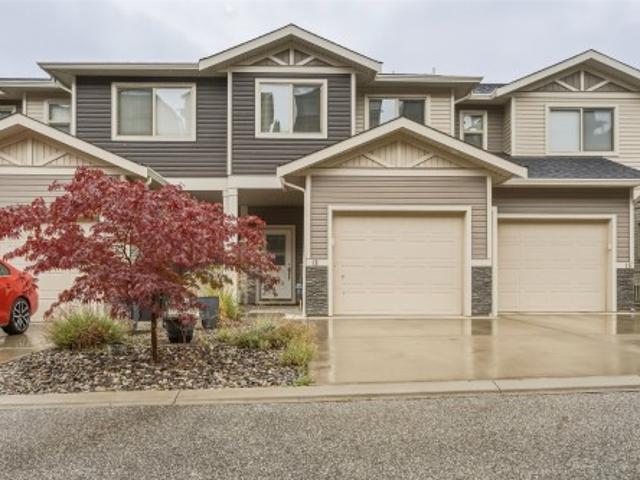
1311 2 Old Okanagan Highway, Westbank, BC, V4T 3A2 house for sale | Listing ID 10401 | Royal LePage
View photo
House · for sale
$ 435,000
1311 2 Old Okanagan Highway, Westbank, BC, V4T 3A2 house for sale | Listing ID 10401 | Royal LePage
La Casa
· House
· Garden · Deck · Parking
La Casa · House · Garden · Deck · Parking
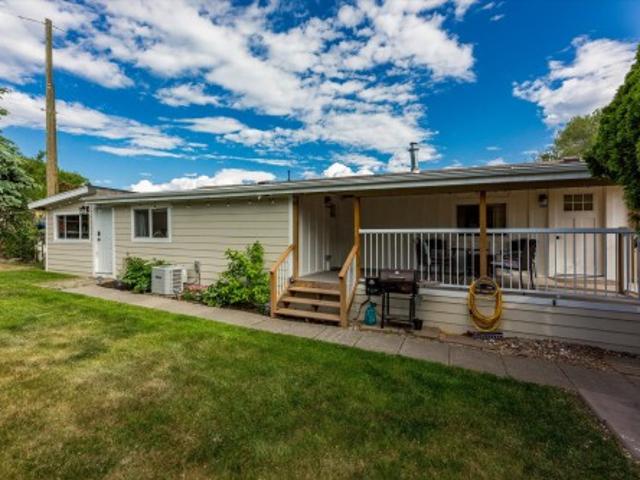
Lake & mountain views in a family-friendly Westbank community! This bright and spacious 3-bedroom, 2-bathroom home in The Sierras offers an open-concept layout with newer laminate flooring, a generous living room and a well-appointed kitchen featuring a large island with seating. Large windows fill the home with natural light and showcase the beautiful Okanagan views. Enjoy outdoor living from the covered front deck, plus a second rear deck and established garden areas. A large concrete parking area adds convenience. The Sierras is an all-ages, pet-friendly community, allowing up to two pets with no size or breed restrictions. Ideally located close to shopping, restaurants, schools, Shannon Lake trails and tennis courts. A great opportunity to enjoy comfortable Okanagan living with views, space and convenience
$ 435,000
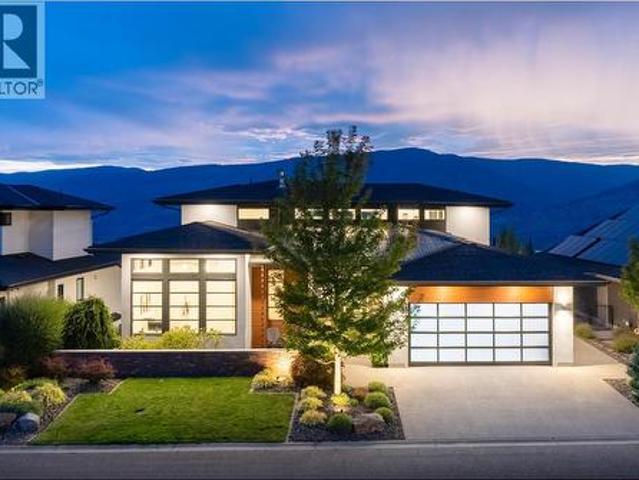
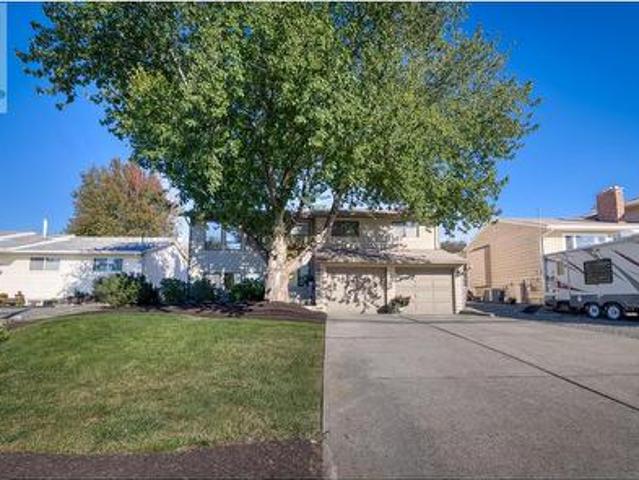
108 Vineyard Way, Vernon, BC, V1H 1Z7 house for sale | Listing ID 10401 | Royal LePage
View photo
House · for sale
$ 1,399,000
108 Vineyard Way, Vernon, BC, V1H 1Z7 house for sale | Listing ID 10401 | Royal LePage
La Casa
· House
· Patio · Swimming pool · Cellar
La Casa · House · Patio · Swimming pool · Cellar
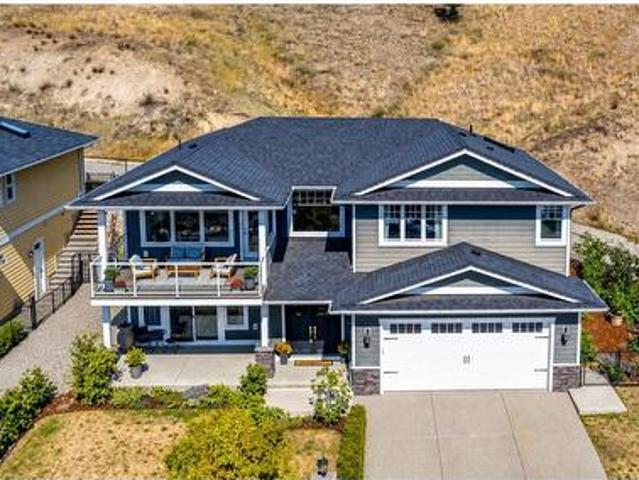
Perched high in the prestigious hills of THE RISE, this extraordinary custom-built residence captures the essence of luxury Okanagan living. Framed by breathtaking panoramic lake, valley, mountain, and water views, every space in this home was thoughtfully designed to elevate both everyday living and unforgettable entertaining. Floor-to-ceiling windows flood the open-concept main level with natural light, while the chef-inspired kitchen — complete with double ovens, gas cooktop, oversized island, and premium finishes — becomes the heart of every gathering. Seamless indoor-outdoor living unfolds onto the expansive patio, where endless sunsets, a private hot tub, and sweeping vistas create a setting that feels nothing short of resort-like. Downstairs, the home transforms into the ultimate entertainer’s retreat featuring a private theatre room, artisan bar, wine cellar, and expansive recreation area perfect for hosting family and friends. The luxurious primary suite offers a peaceful sanc
$ 1,399,000
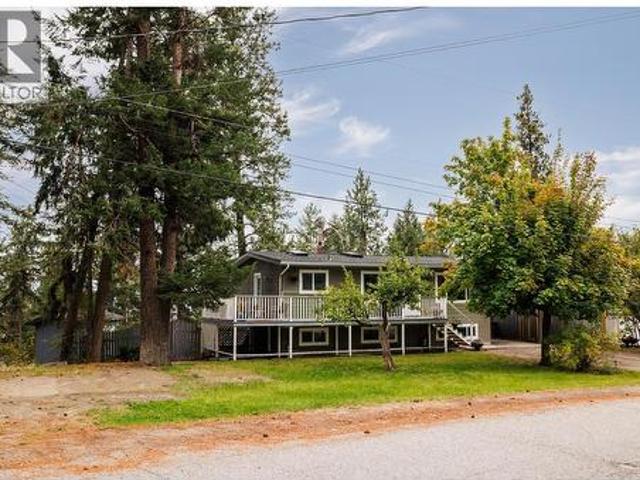
95 2035 Boucherie Road, West Kelowna, BC, V4T 1Z8 house for sale | Listing ID 10401 | Royal LePage
View photo
House · for sale
$ 215,000
95 2035 Boucherie Road, West Kelowna, BC, V4T 1Z8 house for sale | Listing ID 10401 | Royal LePage
La Casa
· House
· Deck
La Casa · House · Deck
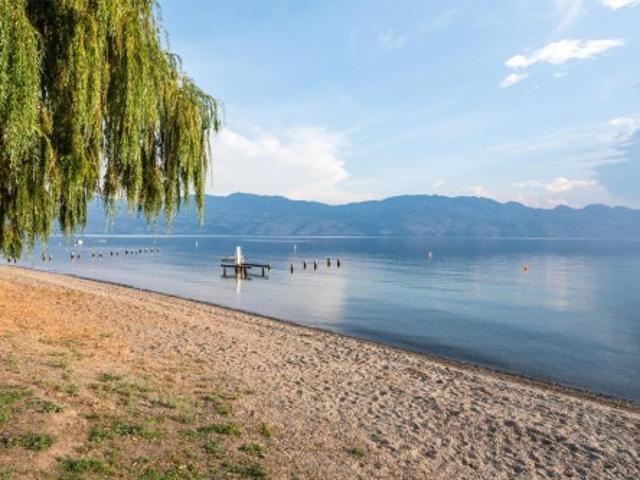
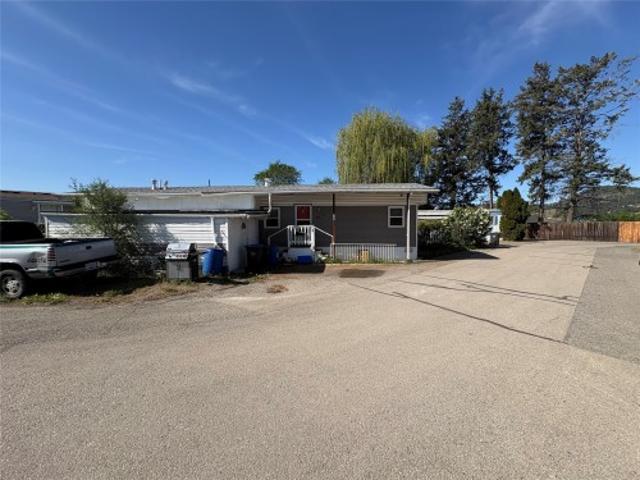
The ultimate pinterest-inspired beach retreat in paradise mobile home park — stylish, modern & completely move-in ready. Feel the sand between your toes, enjoy the gentle lake breeze, and take a refreshing swim in OKANAGAN LAKE just steps from your door. Located less than 350 STEPS to your PRIVATE BEACH, this beautifully updated retreat offers the perfect blend of lifestyle, comfort, and affordability. This extensively renovated single-wide mobile home with addition features nearly 900 SQFT of thoughtfully designed living space with 3 BEDROOMS and 1 FULL BATHROOM. Major upgrades completed within the past 5 years include HARDIE BOARD SIDING, kitchen, bathroom, flooring, drywall, appliances, air conditioning, hot water tank, plus a NEWER ROOF (2023) and electrical inspection completed in 2026. The inviting COVERED DECK creates an incredible extension of your living space — perfect for morning coffee, summer evenings, and entertaining after a day at the beach. BONUS 200+ SQFT POWERED WORK
$ 215,000
7221 Edgewater Place, Coldstream, BC, V1B 4C5 house for sale | Listing ID 10399 | Royal LePage
View photo
House · for sale
$ 1,149,900
7221 Edgewater Place, Coldstream, BC, V1B 4C5 house for sale | Listing ID 10399 | Royal LePage
La Casa
· House
· Garden · Fireplace · Deck
La Casa · House · Garden · Fireplace · Deck
Beautifully maintained 4 bedroom, 3 bathroom home with outstanding views of Kalamalka Lake and the surrounding mountains. Located on a quiet Coldstream cul-de-sac, this thoughtfully designed home offers over 2,300 sq. Ft. of finished living space with large windows and plenty of natural light throughout. The main floor features an open kitchen, dining and living area positioned to take full advantage of the views, along with a gas fireplace and access to a large covered deck—the kind of space that makes it easy to slow down and enjoy the Okanagan setting. The spacious primary bedroom includes a walk-in closet and ensuite, with two additional bedrooms and a full bathroom completing the main level. Downstairs offers a large family room, fourth bedroom, full bathroom, laundry and walk-out access, providing excellent space for teenagers, guests or extended family. Outside, the fenced yard is fully landscaped with established gardens and underground irrigation, while multiple covered outdoo
$ 1,149,900
41 2065 Boucherie Road, West Kelowna, BC, V4T 2A8 house for sale | Listing ID 10401 | Royal LePage
View photo
House · for sale
$ 129,900
41 2065 Boucherie Road, West Kelowna, BC, V4T 2A8 house for sale | Listing ID 10401 | Royal LePage
La Casa
· House
· Garden · Parking
La Casa · House · Garden · Parking
Welcome to your ultimate beachside retreat at Princess Mobile Home Park in West Kelowna! This beautifully renovated 1-bedroom, 1-bathroom single-wide mobile home offers an unbeatable location with direct access to the beach, while being conveniently central to beautiful wineries, shops, grocery stores, and all the Okanagan has to offer. The 2023 renovation truly shines, featuring new floors, brand new kitchen with stainless steel appliances, a stylish backsplash, and upgraded windows. The bright, spacious living area is perfect for relaxing or entertaining, with a large kitchen equipped with a pantry and plenty of room for entertaining guests. Outside, the generous fenced yard offers a private getaway with your own storage shed, and the gravel driveway accommodates parking for up to two vehicles. Enjoy the peace of mind that comes with a newer roof, furnace, dryer and hot water tank—all major expenses are taken care of. Whether you're indulging in local wines or soaking up the sun on t
$ 129,900
110 Wyndham Crescent, Kelowna, BC, V1V 1Z2 house for sale | Listing ID 10401 | Royal LePage
View photo
House · for sale
$ 849,800
110 Wyndham Crescent, Kelowna, BC, V1V 1Z2 house for sale | Listing ID 10401 | Royal LePage
La Casa
· House
· Patio · Garden · Fireplace · Swimming pool · Deck
La Casa · House · Patio · Garden · Fireplace · Swimming pool · Deck
This home is all about comfortable living, inside and out, as well as a fantastic, flexible lower level! On the main level, step into a bright, welcoming living and dining room that flows effortlessly into the kitchen and cozy family room, complete with a gas fireplace. From there, step onto the covered deck overlooking the private, fully fenced backyard, then head down to the lower patio and lawn. Hot Tub negotiable. The primary bedroom offers plenty of space, a walk-in closet, and a beautifully updated 3-piece ensuite with a tiled glass shower. A second bedroom, full 4-piece bathroom, and conveniently located laundry complete the main floor. Downstairs offers plenty of flexibility with a separate entrance leading to a self-contained 2-bedroom in-law suite, complete with its own kitchen and appliances. Whether you are looking for a comfortable multi-generational setup, an independent'apartment' style space for older adolescents or university students, or a reliable mortgage helper to
$ 849,800
1543 Rocky Point Drive, Kelowna, BC, V1V 3E2 house for sale | Listing ID 10401 | Royal LePage
View photo
House · for sale
$ 3,698,000
1543 Rocky Point Drive, Kelowna, BC, V1V 3E2 house for sale | Listing ID 10401 | Royal LePage
La Casa
· House
· Patio · Garden · Fireplace · Swimming pool
La Casa · House · Patio · Garden · Fireplace · Swimming pool
Unrivaled luxury & unobstructed PANORAMIC LAKE VIEWS define this one of a kind, masterfully built 5,000+ sqft custom home at the end of a quiet court on a private 0.42 acre lot in prestigious Wilden. This 5 bed, 5 bath home's main floor centers on a light-filled great room with gas fireplace, flowing into a chef's kitchen with oversized island, Thermador panel fridge, dual wall ovens, induction cooktop & servery with stand-up freezer and wine fridge. A 16ft slider off the living room opens to an open-air patio, while a 12ft slider off the dining room leads to a covered patio with in-ceiling heaters, screened porch & family room, built-in BBQ & hot/cold outdoor shower, framing the pool, tiered fenced yard, enclosed grass yard for kids & gas fire pit, true main floor pool access! Swing open the hidden bookcase door off the front hall to discover the primary retreat, with walk-in closet & 5pc ensuite, freestanding tub & glass shower framed by lake views. A main floor office, powder room &
$ 3,698,000
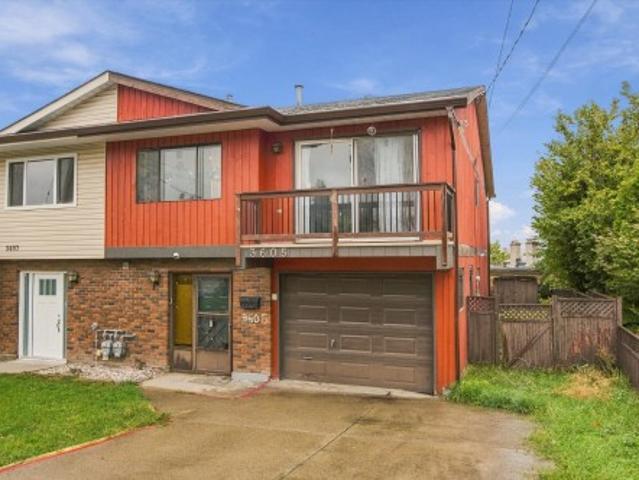
3605 15 Avenue, Vernon, BC, V1T 7Z5 house for sale | Listing ID 10400 | Royal LePage
View photo
House · for sale
$ 479,900
3605 15 Avenue, Vernon, BC, V1T 7Z5 house for sale | Listing ID 10400 | Royal LePage
La Casa
· House
· Garden · Gym · Parking
La Casa · House · Garden · Gym · Parking
A lot of home for $479,900! This approximately 1,900 sq. Ft. South Vernon half-duplex offers a functional floor plan, plenty of space to work with and no strata fees. All three bedrooms are upstairs, including the primary with its own ensuite and closet, plus two additional bedrooms and a full bathroom. The south-facing kitchen, dining and living areas flow easily together and enjoy plenty of natural light. Downstairs, a large rec room creates an entirely separate living space with room for a kids’ zone, movie room, home gym or whatever suits your lifestyle. There’s also another full bathroom, generous laundry room and a workshop/flex room offering even more versatility. Outside is a flat, grassy, partially fenced yard, plus an attached garage and longer driveway for added parking. The roof and hot water tank were both replaced in 2024. Conveniently located within walking distance of transit and Mission Hill Elementary. With a great layout already in place and plenty of opportunity to
$ 479,900
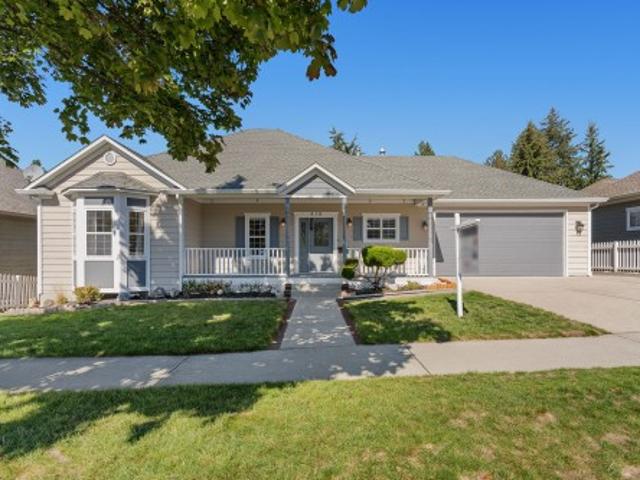
416 Quilchena Drive, Kelowna, BC, V1W 4T7 house for sale | Listing ID 10400 | Royal LePage
View photo
House · for sale
$ 1,099,000
Updated
416 Quilchena Drive, Kelowna, BC, V1W 4T7 house for sale | Listing ID 10400 | Royal LePage
La Casa
· House
· Garden · Balcony
La Casa · House · Garden · Balcony
Exceptional value in the highly sought-after community of Kettle Valley! In this price range, many homes require updating, but not this one! This beautiful one-owner home has just had a complete refresh with fresh paint throughout, brand-new carpet and high-quality engineered hardwood flooring. Simply move in, unpack and enjoy. Ideally located just steps from Chute Lake Elementary, a short walk to Kettle Valley amenities and with public transit nearby, this is a move-in-ready family home in a fantastic location. Inside, the home offers a bright, open-concept living, kitchen and dining area designed for comfortable family living and entertaining. Step directly from the dining room onto the oversized balcony overlooking a large, private backyard with mature trees and even a peek-a-boo lake view. With two bedrooms upstairs and two more downstairs, there is plenty of room for the whole family, along with flexibility for future suite potential. The lower level offers exceptional additional
$ 1,099,000
205 5 Buchanan Road, Peachland, BC, V0H 1X1 house for sale | Listing ID 10401 | Royal LePage
View photo
House · for sale
$ 749,000
205 5 Buchanan Road, Peachland, BC, V0H 1X1 house for sale | Listing ID 10401 | Royal LePage
La Casa
· House
· Patio · Fireplace · Equipped kitchen
La Casa · House · Patio · Fireplace · Equipped kitchen
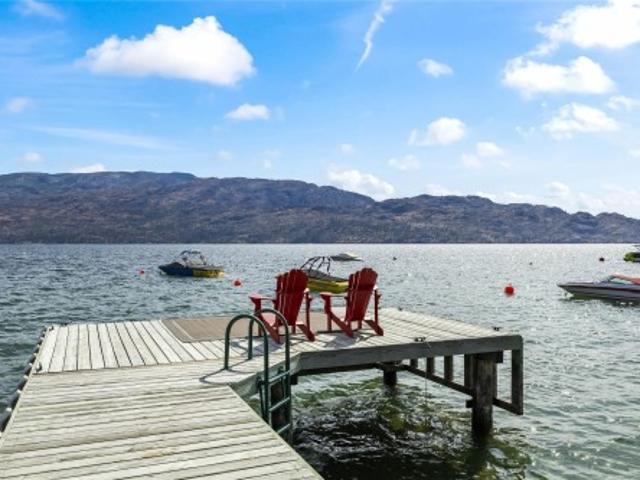
Welcome to Jackson Cove, a quaint waterfront complex of just 15 homes set directly on Okanagan Lake, where BUOY ACCESS is available to owners and the beach sits steps from your door. Summer here means swimming and kayaking right off the beach, with your boat moored close by on the buoy. This 2-bedroom, 2-bathroom, 1,284 sq. ft. Lower-level home puts the lake front and center, with oversized windows in both the kitchen and living room drawing in views of the water and surrounding mountains. Step through the patio doors off the living room onto your private patio, a stunning spot to watch the lake shift through the seasons. Inside, tile and updated flooring carry through the main living space, with newer carpet in both bedrooms. The kitchen is finished with a stainless steel electric range and dishwasher, practical and ready to use. A gas fireplace warms the living room, a soft glow to settle into as the evenings turn crisp this autumn. The primary bedroom offers a sizable three-piece en
$ 749,000
430 Perth Road, Kelowna, BC, V1X 3R4 house for sale | Listing ID 10401 | Royal LePage
View photo
House · for sale
$ 789,000
430 Perth Road, Kelowna, BC, V1X 3R4 house for sale | Listing ID 10401 | Royal LePage
La Casa
· House
· Garden · Cellar
La Casa · House · Garden · Cellar
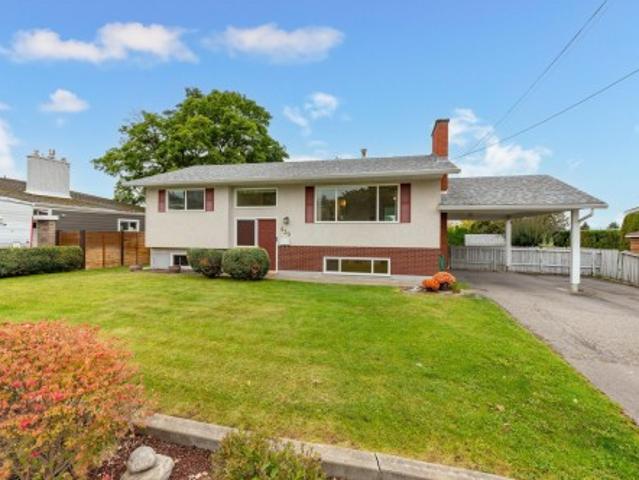
430 Perth Road. Fully refreshed, move-in ready, and available immediately. This 4-bedroom, 2-bathroom bi-level offers approximately 1,874 sq ft of practical family living in a highly convenient Rutland South location close to schools, parks, shopping, transit, and everyday amenities. The home has just undergone a substantial refresh from top to bottom, including fresh paint throughout, newer flooring, newer toilets, updated and new tubs, and a newer washer and dryer. Downstairs, the family room has been finished with pot lighting, creating a brighter, more polished space and helping maximize the usable living area. With two bedrooms up and two down, a full bathroom on each level, a separate basement entrance, recreation space, and workshop area, the layout offers excellent flexibility for families, teens, guests, or future suite potential. Outside, the property is every bit as impressive. Set on a flat 0.19-acre lot, the huge, fenced yard provides outstanding space for kids, pets, gard
$ 789,000
5533 Foothill Court, Kelowna, BC, V1W 0C4 house for sale | Listing ID 10400 | Royal LePage
View photo
House · for sale
$ 1,698,000
5533 Foothill Court, Kelowna, BC, V1W 0C4 house for sale | Listing ID 10400 | Royal LePage
La Casa
· House
· Fireplace
La Casa · House · Fireplace
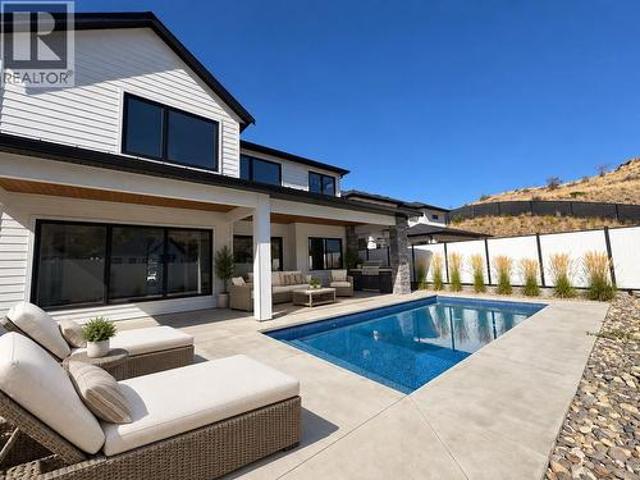
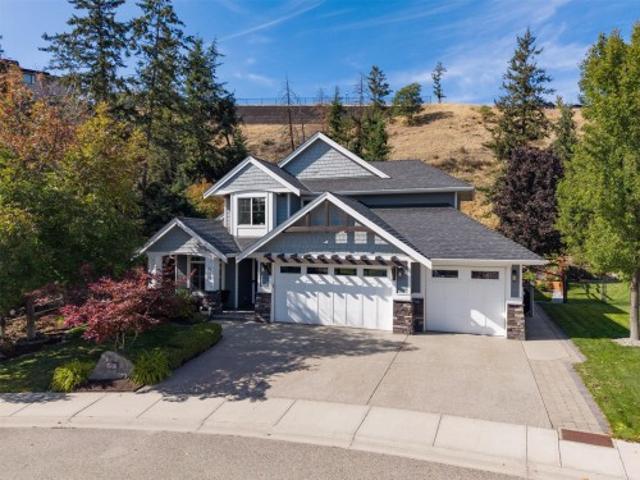
Move-in ready! Outstanding value meets exceptional quality in this beautifully crafted 5-bedroom, 4.5-bathroom modern farmhouse. Built by an award-winning builder and professionally designed, this 4,762 sq ft residence blends thoughtful design, modern luxury, and meticulous attention to detail, with a level of quality and finish rarely seen in new construction. Situated on a quiet cul-de-sac near parks, schools, and scenic trails, the home offers a bright, open-concept layout ideal for both everyday living and entertaining. The main level features 10’ ceilings, a stunning great room with gas fireplace, open dining area, gourmet kitchen with walk-in pantry, and a versatile main-floor bedroom or office. Upstairs, the luxurious primary suite includes a spa-inspired 5-piece ensuite and walk-in closet, complemented by three additional bedrooms (one with ensuite), a full bathroom, laundry room, and an expansive bonus room. The fully finished lower level offers a large rec room with wet bar,
$ 1,698,000
30 1132 Findlay Road, Kelowna, BC, V1X 5A8 house for sale | Listing ID 10400 | Royal LePage
View photo
House · for sale
$ 70,000
30 1132 Findlay Road, Kelowna, BC, V1X 5A8 house for sale | Listing ID 10400 | Royal LePage
La Casa
· House
· Parking
La Casa · House · Parking
Home needs a ton of work. The home has been smoked in and has a smokey smell. Please pre warn your buyers. Seller doesn't know anything about the property as it was her fathers home. New electrical silver label has been obtained and applied through Technical Safety BC. Home is being sold'as is where' is because the seller has never lived here. Subject to probate court approval. Park manager will require all buyers to sign an addendum to fix or repair. All skirting must be in good repair with no openings or gaps; repair roofing soffit, eavestroughs and downspouts; parking space to left must be properly prepared with road base, rock, concrete or asphalt; tidy up landscaping
$ 70,000
1040 Laurier Avenue, Kelowna, BC, V1Y 6B1 house for sale Li.
View photo
House · for sale
$ 849,000
$ 443/sq.ft
1040 Laurier Avenue, Kelowna, BC, V1Y 6B1 house for sale Li.
La Casa
· 1,916 sq.ft · 3 Bedrooms · 2 Baths · House
· Garden · Fireplace
La Casa · 1,916 sq.ft · 3 Bedrooms · 2 Baths · House · Garden · Fireplace
Nestled in the heart of Kelowna, this beautifully updated 3 bedroom, 2 bathroom home at 1040 Laurier Ave offers the perfect blend of character, comfort, and modern upgrades. Situated on a desirable street close to downtown amenities, parks, schools, and the vibrant Okanagan lifestyle, this property is ideal for families, investors, or anyone seeking a move-in ready home with excellent flexibility. With a layout that offers suite potential. Thoughtfully upgraded over the years, the home features a new high-efficiency gas furnace, a cozy gas fireplace, and a recently replaced hot water tank for year-round comfort and efficiency. Major infrastructure improvements include upgraded interior plumbing replacing old galvanized piping, electrical upgrades, and a recently refurbished chimney. Outside, enjoy the convenience of a newly installed underground irrigation system that keeps the yard looking its best, along with a brand-new front gate that enhances both privacy and curb appeal. Security
$ 849,000
4000 Trails Place Unit# 154, Peachland, BC, V0H 1X5 house for sale | Listing ID 10401 | Royal LePage
View photo
House · for sale
$ 930,000
4000 Trails Place Unit# 154, Peachland, BC, V0H 1X5 house for sale | Listing ID 10401 | Royal LePage
La Casa
· House
· Office room · Parking · Fireplace
La Casa · House · Office room · Parking · Fireplace
Welcome to The Trails, a thoughtfully designed townhome in beautiful Peachland. This inviting three-bedroom, three-bathroom home combines modern finishes, generous living spaces and a low-maintenance lifestyle in an exceptional location. The bright, open-concept main living area features expansive windows, a cozy natural gas fireplace and seamless access to the outdoor living space. The contemporary kitchen is finished with crisp white cabinetry, sleek hardware, quartz countertops, premium fixtures, a gas range and stainless steel appliances. A spacious primary suite offers a walk-in closet and private ensuite, while the additional bedroom and family room provide flexibility for guests, a home office or relaxed everyday living. Enjoy landscaped surroundings, multiple outdoor spaces, an attached double garage and an oversized driveway. Located near hiking trails, shopping, recreation and Peachland’s charming waterfront, with easy access to West Kelowna and Kelowna, this home offers the
$ 930,000
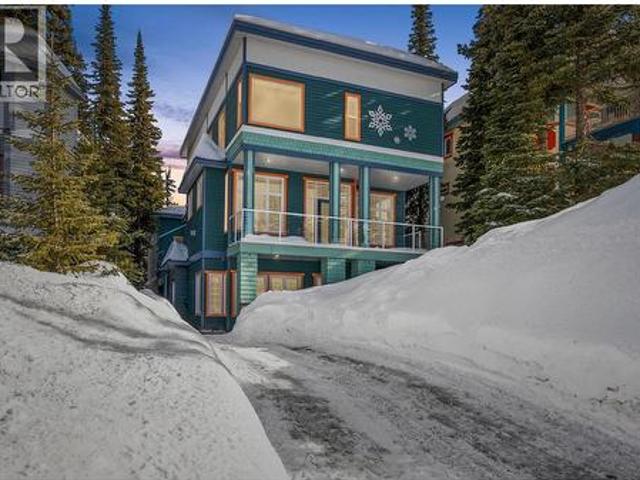
290 Silver Queen Road Unit# 1, Silver Star, BC, V1B 0S5 house for sale | Listing ID 10400 | Royal LePage
View photo
House · for sale
$ 649,000
290 Silver Queen Road Unit# 1, Silver Star, BC, V1B 0S5 house for sale | Listing ID 10400 | Royal LePage
La Casa
· House
· Parking
La Casa · House · Parking
Step outside and be on the slopes in minutes from one of the most sought-after locations at SilverStar Mountain Resort. Situated in the desirable Silver Queen area, this 2 bedroom, 2 bathroom ground floor chalet offers great ski-in and ski-out access via the ski-way to the Silver Woods and Silver Queen chairlifts, placing you right in the heart of the Silver Star lifestyle—morning turns on fresh powder, afternoons exploring the mountain, and evenings unwinding after a day on the slopes. Beautifully appointed and move-in ready, this home features two entrances, in-suite laundry, dedicated bike and ski storage, and plenty of parking—rare for mountain properties. The ground floor layout makes coming and going effortless whether you're heading out for first tracks or returning from a full day of skiing, biking, or hiking. Walk to the Village for dining, entertainment, and year-round activities while enjoying the comfort of your own mountain retreat. This property is part of a self-managed
$ 649,000
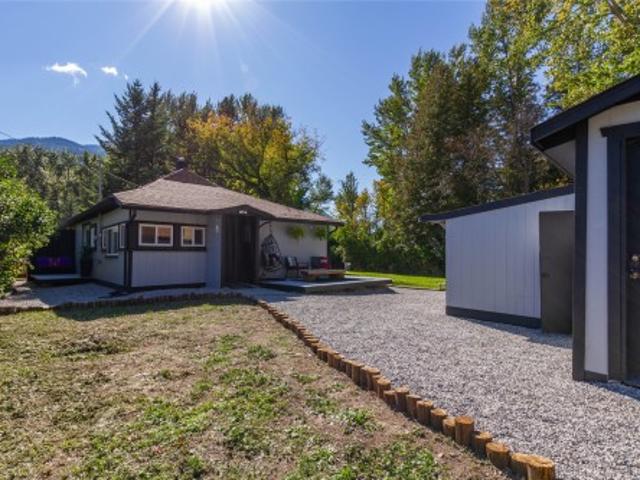
2946 Seaman Road, Falkland, BC, V0E 1W0 house for sale | Listing ID 10401 | Royal LePage
View photo
House · for sale
$ 365,000
2946 Seaman Road, Falkland, BC, V0E 1W0 house for sale | Listing ID 10401 | Royal LePage
La Casa
· House
· Garden · Parking
La Casa · House · Garden · Parking
Welcome to this updated 2 bedroom, 1 bathroom home in Falkland, situated on a creekside lot with mountain views. Updated throughout, this home offers a comfortable and functional layout with plenty of character. Step outside to enjoy the backyard, fire pit and the natural setting along the creek. The property also features a detached garage, RV parking with 30 amp hookup and additional unfinished space downstairs offering plenty of room for storage, a workshop or future possibilities. A great opportunity for those looking for an updated home with outdoor space, mountain views and the unique appeal of a creekside lot
$ 365,000
18 2395 Pleasant Valley Road, Armstrong, BC, V4Y 2A2 house for sale | Listing ID 10401 | Royal LePage
View photo
House · for sale
$ 499,000
18 2395 Pleasant Valley Road, Armstrong, BC, V4Y 2A2 house for sale | Listing ID 10401 | Royal LePage
La Casa
· House
· Fireplace · Air conditioning · Cellar
La Casa · House · Fireplace · Air conditioning · Cellar
Feels brand new! This beautifully renovated 3-bedroom, 2-bathroom end-unit townhome offers exceptional updates, a family-friendly layout, and one of the largest backyards in the complex. Located in a highly desirable Armstrong complex within walking distance to the elementary, middle and high schools, this is an opportunity you won’t want to miss! The main floor features a bright, modern living space with gorgeous gas fireplace and neutral, cozy finishes. The completely renovated kitchen offers new countertops, sink, backsplash, paint and all appliances. Upstairs, there are 3 bedrooms and a fully renovated bathroom that also serves as an ensuite to the primary. The primary boasts a huge walk-in closet with custom built-ins for maximum storage. The basement adds valuable living space with an updated laundry room, extra storage, and a spacious family/kids’ rec room. Nearly everything has been updated in 2024/25, including all flooring, both bathrooms, furnace, new heat pump with A/C, kit
$ 499,000
13 4600 Okanagan Avenue, Vernon, BC, V1T 0A8 house for sale | Listing ID 10401 | Royal LePage
View photo
House · for sale
$ 599,000
13 4600 Okanagan Avenue, Vernon, BC, V1T 0A8 house for sale | Listing ID 10401 | Royal LePage
La Casa
· House
· Patio · Garden · Office room · Gym · Deck · Parking · Cellar
La Casa · House · Patio · Garden · Office room · Gym · Deck · Parking · Cellar
Modern, spacious & move-in ready at The Terraces! This well-designed townhome offers the ideal blend of comfortable family living, low-maintenance lifestyle, and room to grow in one of Vernon’s newer communities. The main floor features an open-concept kitchen, living and dining area, plus a convenient 2-piece bath, direct garage access, and a large covered deck — perfect for morning coffee or evening entertaining. Upstairs, you’ll find three bedrooms, including a spacious primary with a 4-piece ensuite, another full bathroom, and a dedicated laundry room. The unfinished basement is a blank canvas with plenty of room for a rec room, home gym, office, or additional living space, and offers direct exterior access to the fully fenced backyard. Downstairs also features another covered patio and green space, creating even more options for outdoor enjoyment. Parking is easy with a single garage plus two additional open driveway spaces, and the well-run strata offers visitor parking for guest
$ 599,000
4477 Gordon Drive, Kelowna, BC, V1W 1T2 house for sale | Listing ID 10401 | Royal LePage
View photo
House · for sale
$ 919,900
4477 Gordon Drive, Kelowna, BC, V1W 1T2 house for sale | Listing ID 10401 | Royal LePage
La Casa
· House
· Garden · Deck · Air conditioning
La Casa · House · Garden · Deck · Air conditioning
Welcome to your next family home! This beautifully maintained property features four bedrooms, including three upstairs, and three full bathrooms with a luxurious ensuite. Located on a generous 0.25-acre lot in the desirable Lower Mission neighbourhood, this home offers ample space both inside and out. The open-concept kitchen and spacious rooms are perfect for family living and entertaining. Recent updates include a new A/C and furnace (2021), fresh exterior and interior paint (2021 and 2022), and a new roof (2014). The large covered deck provides easy access to the expansive backyard, complete with lovely gardens and plenty of room for kids to play. Ideally situated, this home is close to every level of school and just a short walk or bike ride to parks, beaches, shops, and restaurants. Don't miss out on this fantastic opportunity! Call your favourite Realtor today to schedule a viewing check OUT THE VIRTUAL TOUR AT (id: 27)
$ 919,900
5215 Pineridge Road, Peachland, BC, V0H 1X8 house for sale | Listing ID 10400 | Royal LePage
View photo
House · for sale
$ 750,000
5215 Pineridge Road, Peachland, BC, V0H 1X8 house for sale | Listing ID 10400 | Royal LePage
La Casa
· House
· Fireplace · Deck
La Casa · House · Fireplace · Deck
Tucked into the hills above Peachland, this quiet family home offers a versatile layout ideal for a young family, multigenerational living, or those looking for a mortgage helper. The home has been tastefully updated inside and out, including a new roof and windows/skylights, fresh exterior paint, renovations to the suite, and updates throughout the main living areas and upstairs bathroom. The main level welcomes you with a cozy living room featuring a gas fireplace, flowing into the dining area and partially renovated kitchen. The kitchen opens directly onto the deck, making BBQs and outdoor entertaining convenient. Two bedrooms and a beautifully renovated bathroom complete the upper level. Downstairs, you'll find a large laundry room and an additional bedroom that could be incorporated into the suite or used by the main household. Continuing through the home is a substantially renovated one-bedroom suite with its own bathroom, bedroom, and spacious kitchen and living area, along with
$ 750,000
492 Carona Crescent, Kelowna, BC, V1W 3C6 house for sale | Listing ID 10401 | Royal LePage
View photo
House · for sale
$ 1,650,000
492 Carona Crescent, Kelowna, BC, V1W 3C6 house for sale | Listing ID 10401 | Royal LePage
La Casa
· House
· Garden · Office room · Swimming pool · Parking
La Casa · House · Garden · Office room · Swimming pool · Parking
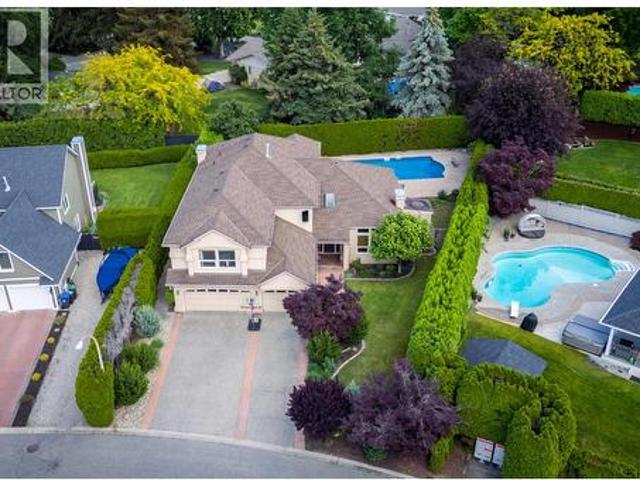
Situated in one of Kelowna’s most sought-after neighbourhoods, this exceptional family home offers an unbeatable lifestyle just steps from the lake, parks & top-rated schools. Filled with natural light, the thoughtfully designed floor plan features 5 bedrooms plus a den, a triple-car garage & a private backyard oasis complete with a saltwater pool. The main level showcases a grand foyer, formal living room with soaring ceilings, a spacious bedroom overlooking the backyard (ideal as a guest room or 2nd home office) & a bright kitchen featuring an island, gas range & abundant storage. A charming breakfast nook flows seamlessly into the large family room, creating the perfect space for everyday living & entertaining. The main floor further boasts a laundry room, full bathroom, den & access to the triple garage. Upstairs, the primary retreat w/walk-in closet, luxurious 5-piece ensuite & additional reading nook, overlooks the backyard while 3 additional bedrooms provide plenty of space for
$ 1,650,000
294 Knightsbridge Way, Kelowna, BC, V1V 2A9 house for sale | Listing ID 10400 | Royal LePage
View photo
House · for sale
$ 1,165,000
294 Knightsbridge Way, Kelowna, BC, V1V 2A9 house for sale | Listing ID 10400 | Royal LePage
La Casa
· House
· Garden · Office room · Deck
La Casa · House · Garden · Office room · Deck
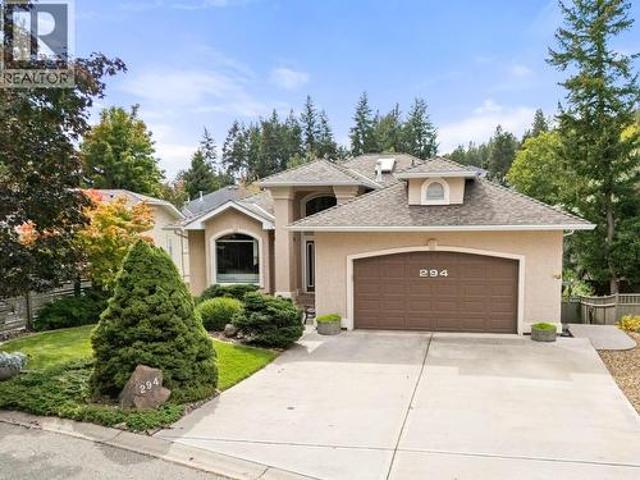
Imagine living just a short walk from Knox Mountain Park, where morning bike rides and weekend hikes are part of everyday life. Located in the peaceful, family-friendly community of Magic Estates. This 4-bedroom, 3-bathroom home offers over 3,000 sq. Ft. throughout the open style floorpan with two bedrooms on the main floor and the lower level offers a versatile rec room for a home office, teenagers or guests, along with the LEGAL 2-bedroom suite. Vaulted ceilings, skylights and walls of windows create a a warm and inviting atmosphere and fill the home with natural light, while the spacious deck provides the perfect place to enjoy your morning coffee overlooking the mature, fully fenced backyard. This meticulously kept home boasts a spacious primary suite with walk-in closet and ensuite complete with heated tile floors, soaker tub and separate shower, hardwood floors underground irrigation and nook with pantry. Listen to the birds throughout the day and crickets in the evening while en
$ 1,165,000
700 Mt York Drive, Coldstream, BC, V1B 3X2 house for sale | Listing ID 10398 | Royal LePage
View photo
House · for sale
$ 1,399,000
700 Mt York Drive, Coldstream, BC, V1B 3X2 house for sale | Listing ID 10398 | Royal LePage
La Casa
· House
· Patio · Garden · Office room · Parking · Fireplace · Deck · Air conditioning
La Casa · House · Patio · Garden · Office room · Parking · Fireplace · Deck · Air conditioning
From busy family life to retirement, this home will adapt to your lifestyle! The level entry main floor has everything you need for day-to-day comfort, open design encompassing the generous kitchen, dining and living room, formal dining room, TV room, primary and second bedroom, office and the laundry/mudroom. Beautiful views of Kalamalka Lake are framed in the many windows on both levels. Throw open the French doors to the nearly full-length deck, partially covered and screened for added comfort. The walk-out lower-level welcomes teenagers or extended family with games/living room with gas fireplace, kitchen with bar seating, den and 2 generous bedrooms. Sliding glass doors open to the covered patio and very private backyard. Keep going and discover an amazing woodworking shop with exhaust system, and storage room with garage door for easy outside access. New gas furnace in 2026, central air, intercom system and mega storage. Wide level driveway to the double garage and second drivewa
$ 1,399,000
158 Lost Creek Court, Kelowna, BC, V1V 3B7 house for sale | Listing ID 10401 | Royal LePage
View photo
House · for sale
$ 1,599,900
158 Lost Creek Court, Kelowna, BC, V1V 3B7 house for sale | Listing ID 10401 | Royal LePage
La Casa
· House
· Garden · Parking
La Casa · House · Garden · Parking
Big, beautiful and built for family living! This spacious 5-bedroom, 4-bathroom Wilden home sits on a private lot with no neighbours behind or to one side, with a neighbourhood park right across the street. The open-concept main floor features a chef’s kitchen with a 48' cooktop, deluxe stainless appliances and granite counters. The 4-car garage with epoxy flooring delivers serious space for vehicles, toys, hobbies and storage. The fully fenced, deer-proof yard is made for enjoying the outdoors, with a great garden, hot tub-ready concrete pad and wiring, WiFi-controlled irrigation and permanent LED exterior lighting. New washer/dryer, water softener, Solace polarized media air cleaner and loads of storage add to the list of extras. Space, privacy, functionality and an unbeatable Wilden setting—this one has it all!
$ 1,599,900
3874 3 Glenway Road, West Kelowna, BC, V4T 1C9 house for sale | Listing ID 10395 | Royal LePage
View photo
House · for sale
$ 1,149,000
3874 3 Glenway Road, West Kelowna, BC, V4T 1C9 house for sale | Listing ID 10395 | Royal LePage
La Casa
· House
· Garden · Balcony · Parking · Equipped kitchen
La Casa · House · Garden · Balcony · Parking · Equipped kitchen
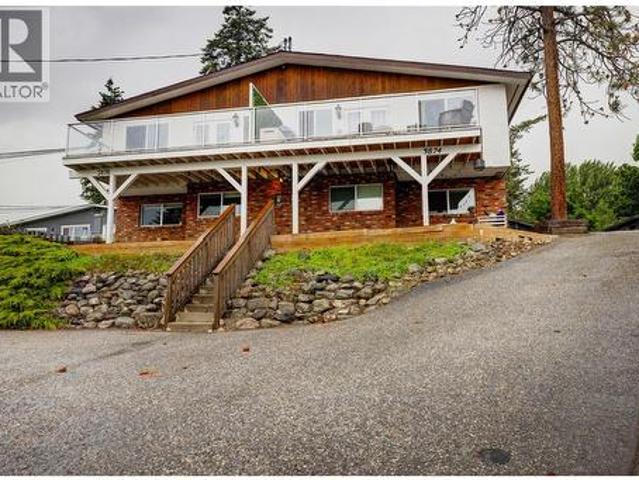
Looking for the right property to start or add to your investment portfolio in the Central Okanagan? This rarely available full duplex in West Kelowna, BC is ideal for real estate investors seeking immediate multi-suite cash flow, multi-generational families, or owner-occupants looking to offset their mortgage with multiple rental units. Fully renovated, this high-yield residential property in Glenrosa features up to three cash flow opportunities, sweeping Okanagan Lake views, and abundant outdoor space on an elevated 0.44-acre parcel. Vacant Primary Unit (Side A) feature a move-in or rent-ready 4 Bed / 2 Bath residence featuring brand-new stainless-steel dishwasher and stove, dedicated in-suite laundry, private outdoor yard space, and large balconies capturing panoramic lake vistas. Fully revenue-generating (Side B) is configured as two independent 2 Bed / 1 Bath suites featuring their own dedicated laundry, private entrance, parking, and storage. The lot features a separate detached
$ 1,149,000
9700 Santina Road Unit# 29, Lake Country, BC, V4V 0B1 house for sale | Listing ID 10400 | Royal LePage
View photo
House · for sale
$ 889,000
9700 Santina Road Unit# 29, Lake Country, BC, V4V 0B1 house for sale | Listing ID 10400 | Royal LePage
La Casa
· House
· Parking · Air conditioning
La Casa · House · Parking · Air conditioning
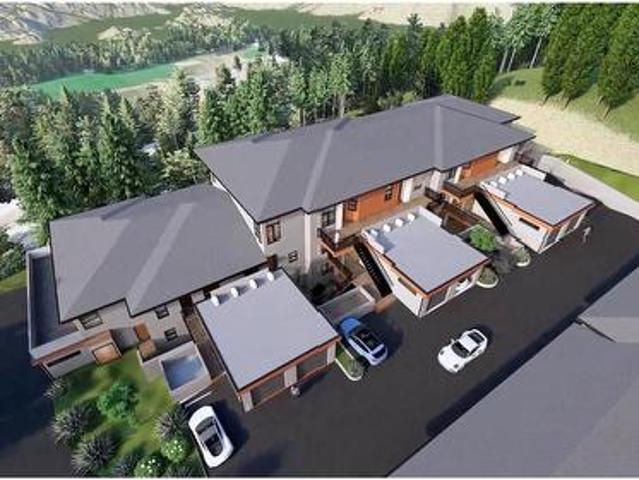
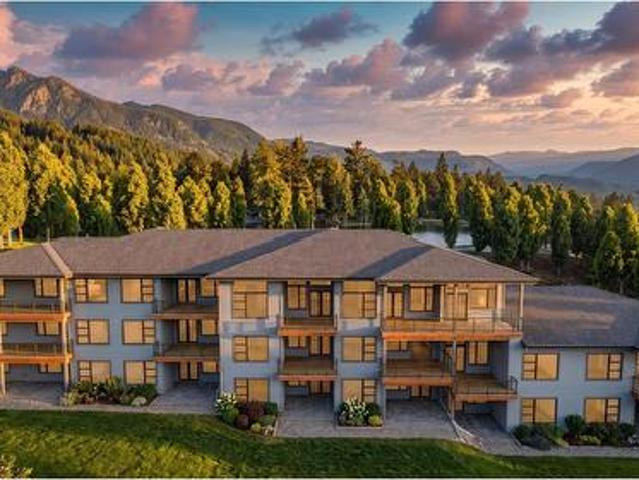
Welcome to'The Uplands 2' in beautiful Lake Country! This is the 2nd phase of pre-sale for'The Uplands' and the construction is estimated to be completed by late 2027. This spacious townhouse offers 1865 sq. Ft. of beautifully designed, single-level living. Featuring 3 bedrooms, a versatile den, and 3 full bathrooms—including a dedicated primary ensuite—this home is perfectly laid out for modern comfort. Enjoy the everyday convenience of an attached garage, dedicated in-unit laundry, forced air heating, and central air conditioning. Situated in the highly sought-after Lake Country South West neighbourhood, this community is pet-friendly (with restrictions) and features no age restrictions, guest parking, and extra storage. Don't miss your opportunity to own a pristine, never-lived-in home in a fantastic location! (Id: 27)
$ 889,000
9700 Santina Road Unit# 28, Lake Country, BC, V4V 0B1 house for sale | Listing ID 10400 | Royal LePage
View photo
House · for sale
$ 799,000
9700 Santina Road Unit# 28, Lake Country, BC, V4V 0B1 house for sale | Listing ID 10400 | Royal LePage
La Casa
· House
· Parking · Air conditioning
La Casa · House · Parking · Air conditioning
Welcome to'The Uplands 2' in beautiful Lake Country! This is the 2nd phase of pre-sale for'The Uplands' and the construction is estimated to be completed by late 2027. This spacious townhouse offers 1,677 sq. Ft. of beautifully designed, single-level living. Featuring 3 bedrooms and 2 ensuites and 1 common full bathrooms— this home is perfectly laid out for modern comfort. Enjoy the everyday convenience of an attached garage, dedicated in-unit laundry, forced air heating, and central air conditioning. Situated in the highly sought-after Lake Country South West neighborhood, this community is pet-friendly (with restrictions) and features no age restrictions, guest parking, and extra storage. Don't miss your opportunity to own a pristine, never-lived-in home in a fantastic location! (Id: 27)
$ 799,000
1859 1 Mountain Avenue, Kelowna, BC, V1Y 7J4 house for sale | Listing ID 10399 | Royal LePage
View photo
House · for sale
$ 1,525,000
1859 1 Mountain Avenue, Kelowna, BC, V1Y 7J4 house for sale | Listing ID 10399 | Royal LePage
La Casa
· House
· Patio · Garden · Fireplace · Swimming pool · Parking
La Casa · House · Patio · Garden · Fireplace · Swimming pool · Parking
Old glenmore'2 homes. One lot'! Perfect multi generational home or mortgage helper. 1977 family friendly design 4-level split with suite set up, pool, plus a detached 3 yr old modern 3 bedroom carriage home all backing onto a neighbourhood park. Steps from Glenmore Elementary, Golf Course, transit & shops! Attractive front home with upgraded Hardiplank and Rockwool sound insulation exterior. Welcoming Large Entry, Maple hardwood floors in living areas, 5 panel picture windows in LR-DR. White bead board country kitchen with cabinets to ceiling, tile backsplash, window over sink overlooks pool/ yard. Ground level Family Room with 9' ceilings, cozy Brick Gas fireplace. Glass doors walk out to level patio, large yard & beautiful fully fenced 20'x40' pool with new liner for summer fun! 3 piece bath, studio and storage rm in built out garage. Family friendly 3 bedrooms up, oversized Primary has 3 piece ensuite with soaker tub. Updated 4 piece main bathroom with vasal sink and restored wood c
$ 1,525,000

Get email alerts

Don't miss out: be the first to know about new properties

The alert was correctly created

On subscribing you accept the conditions of use and the privacy policy
Alert
Receive new ads in your inbox
Save this search
Receive alerts for new listings

We'll send you an email when we have new properties for: "Houses for sale in La Casa"

The alert was correctly created

Get email alerts and be the first to see new listings
Required field
On subscribing I accept the terms of the privacy policy
Perfect! You'll soon start receiving new listings via email
Alert
Receive an email when we have new ads for Houses for sale in La Casa
Save this search
Filters

Bedrooms

Area (sq.ft)

sq.ft
sq.ft

Price

$
$

Filter by property type

Bathrooms

Clear all filters
Receive notifications when new entries are published.