2,821 houses for sale in La Casa

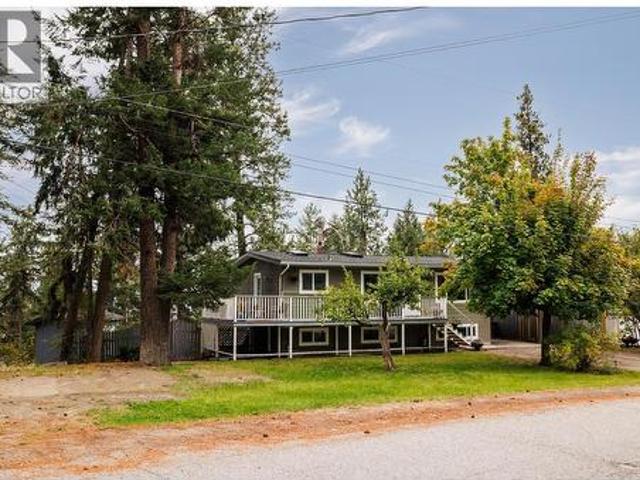
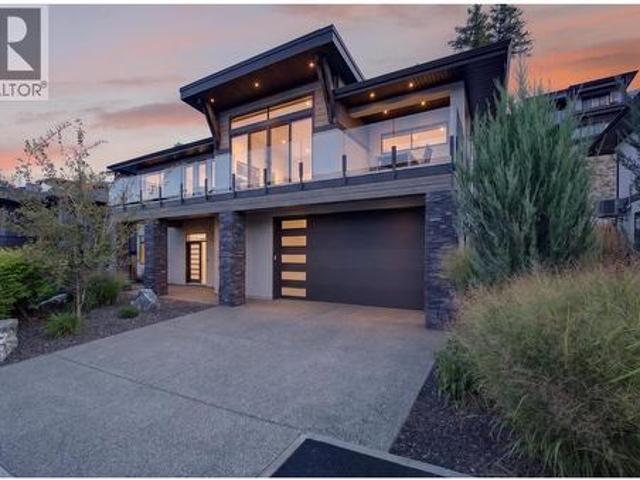
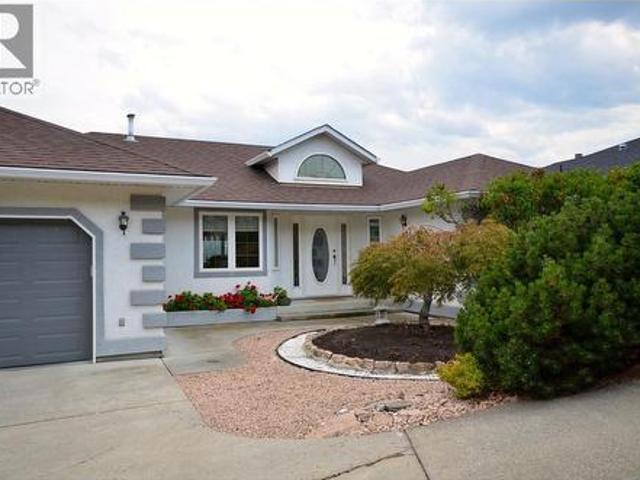
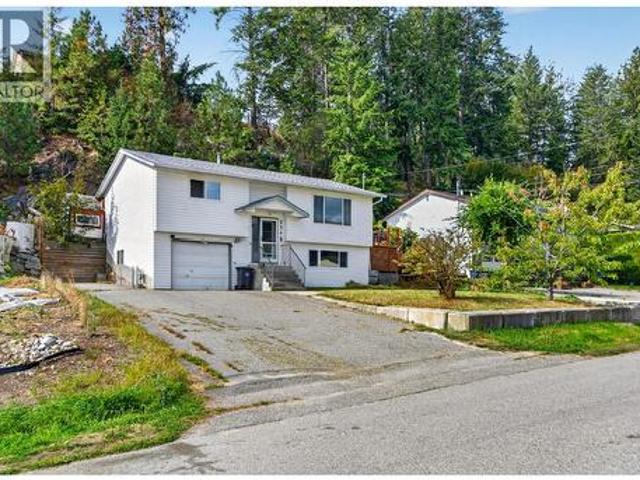
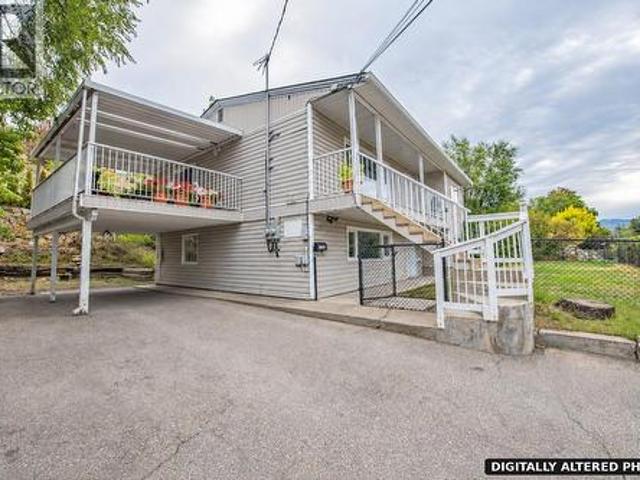
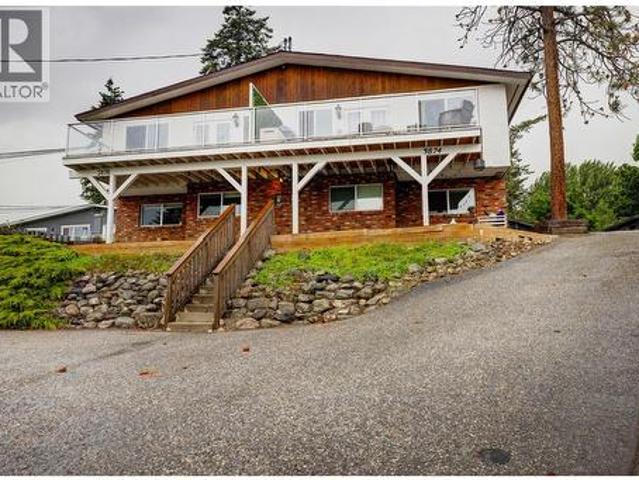
3874 3 Glenway Road, West Kelowna, BC, V4T 1C9 house for sale | Listing ID 10395 | Royal LePage
View photo
House · for sale
$ 1,149,000
3874 3 Glenway Road, West Kelowna, BC, V4T 1C9 house for sale | Listing ID 10395 | Royal LePage
La Casa
· House
· Garden · Balcony · Parking · Equipped kitchen
La Casa · House · Garden · Balcony · Parking · Equipped kitchen
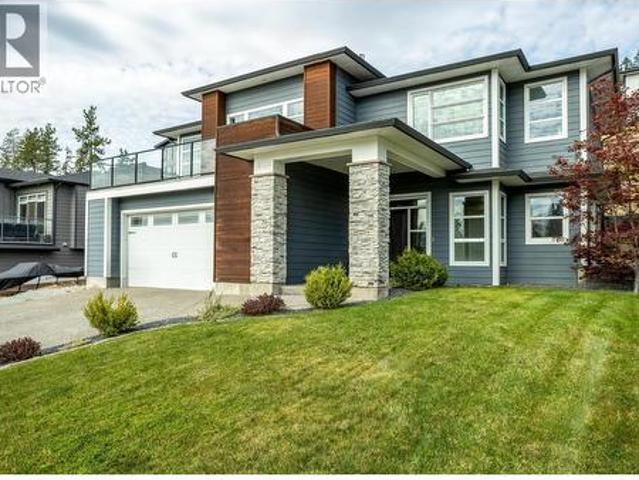
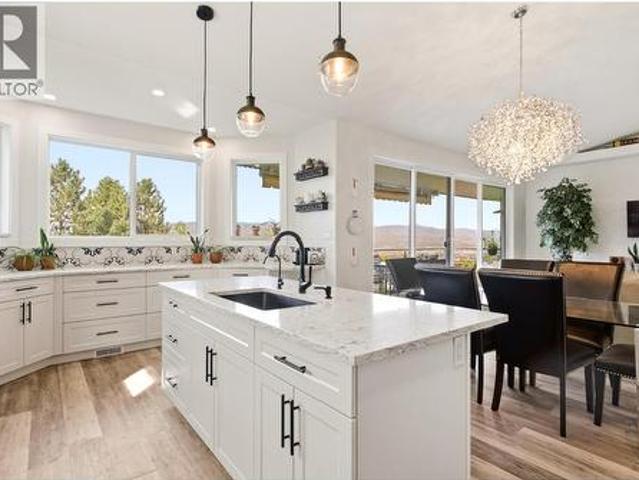
Looking for the right property to start or add to your investment portfolio in the Central Okanagan? This rarely available full duplex in West Kelowna, BC is ideal for real estate investors seeking immediate multi-suite cash flow, multi-generational families, or owner-occupants looking to offset their mortgage with multiple rental units. Fully renovated, this high-yield residential property in Glenrosa features up to three cash flow opportunities, sweeping Okanagan Lake views, and abundant outdoor space on an elevated 0.44-acre parcel. Vacant Primary Unit (Side A) feature a move-in or rent-ready 4 Bed / 2 Bath residence featuring brand-new stainless-steel dishwasher and stove, dedicated in-suite laundry, private outdoor yard space, and large balconies capturing panoramic lake vistas. Fully revenue-generating (Side B) is configured as two independent 2 Bed / 1 Bath suites featuring their own dedicated laundry, private entrance, parking, and storage. The lot features a separate detached
$ 1,149,000
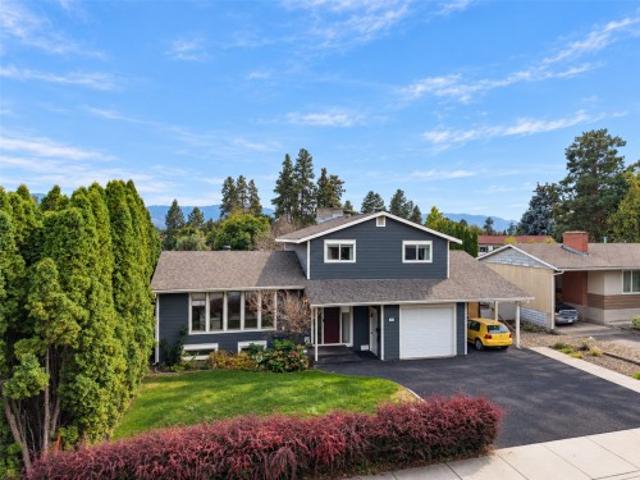
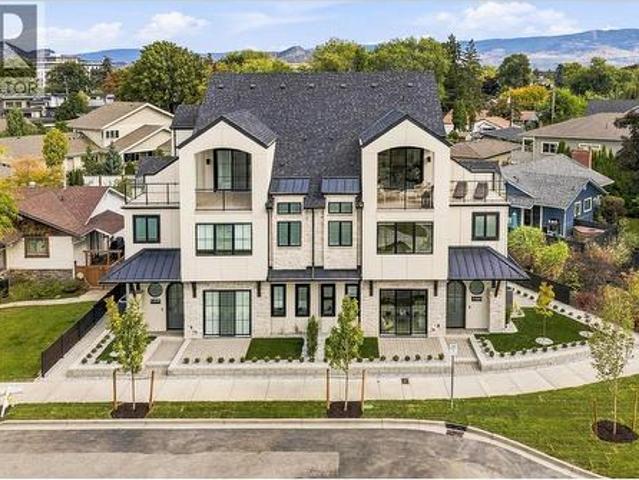
4477 Gordon Drive, Kelowna, BC, V1W 1T2 house for sale | Listing ID 10401 | Royal LePage
View photo
House · for sale
$ 919,900
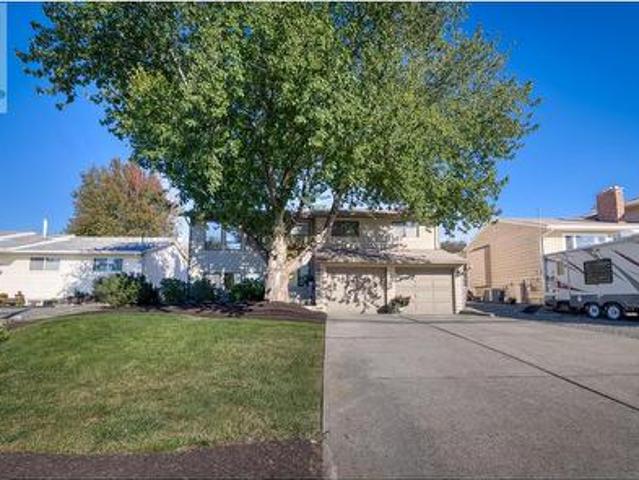
4477 Gordon Drive, Kelowna, BC, V1W 1T2 house for sale | Listing ID 10401 | Royal LePage
La Casa
· House
· Garden · Deck · Air conditioning
La Casa · House · Garden · Deck · Air conditioning
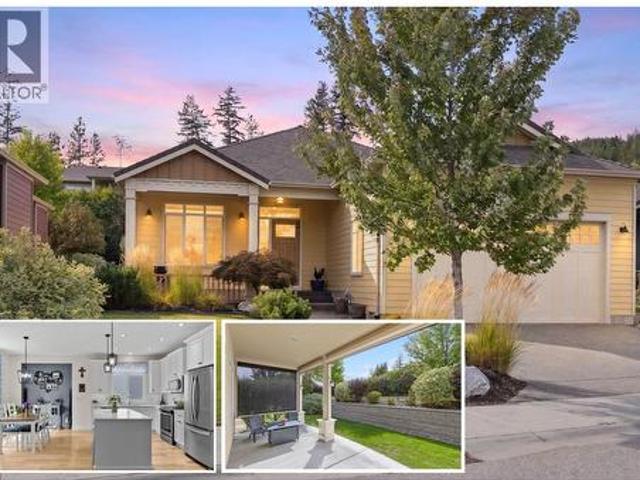
Welcome to your next family home! This beautifully maintained property features four bedrooms, including three upstairs, and three full bathrooms with a luxurious ensuite. Located on a generous 0.25-acre lot in the desirable Lower Mission neighbourhood, this home offers ample space both inside and out. The open-concept kitchen and spacious rooms are perfect for family living and entertaining. Recent updates include a new A/C and furnace (2021), fresh exterior and interior paint (2021 and 2022), and a new roof (2014). The large covered deck provides easy access to the expansive backyard, complete with lovely gardens and plenty of room for kids to play. Ideally situated, this home is close to every level of school and just a short walk or bike ride to parks, beaches, shops, and restaurants. Don't miss out on this fantastic opportunity! Call your favourite Realtor today to schedule a viewing check OUT THE VIRTUAL TOUR AT (id: 27)
$ 919,900
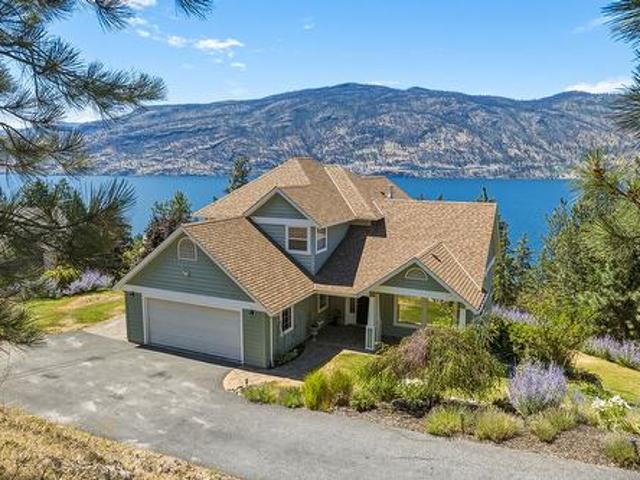
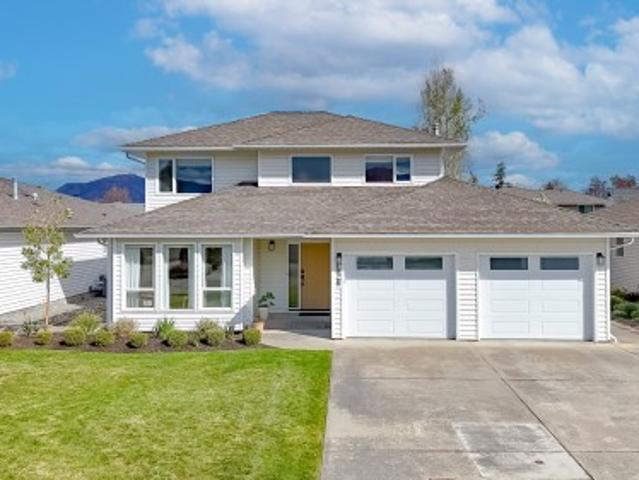
5215 Pineridge Road, Peachland, BC, V0H 1X8 house for sale | Listing ID 10400 | Royal LePage
View photo
House · for sale
$ 725,000
Updated
5215 Pineridge Road, Peachland, BC, V0H 1X8 house for sale | Listing ID 10400 | Royal LePage
La Casa
· House
· Fireplace · Deck
La Casa · House · Fireplace · Deck
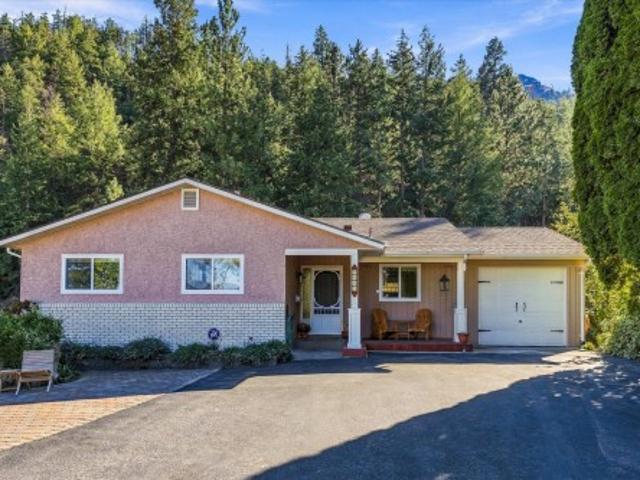
Tucked into the hills above Peachland, this quiet family home offers a versatile layout ideal for a young family, multigenerational living, or those looking for a mortgage helper. The home has been tastefully updated inside and out, including a new roof and windows/skylights, fresh exterior paint, renovations to the suite, and updates throughout the main living areas and upstairs bathroom. The main level welcomes you with a cozy living room featuring a gas fireplace, flowing into the dining area and partially renovated kitchen. The kitchen opens directly onto the deck, making BBQs and outdoor entertaining convenient. Two bedrooms and a beautifully renovated bathroom complete the upper level. Downstairs, you'll find a large laundry room and an additional bedroom that could be incorporated into the suite or used by the main household. Continuing through the home is a substantially renovated one-bedroom suite with its own bathroom, bedroom, and spacious kitchen and living area, along with
$ 725,000
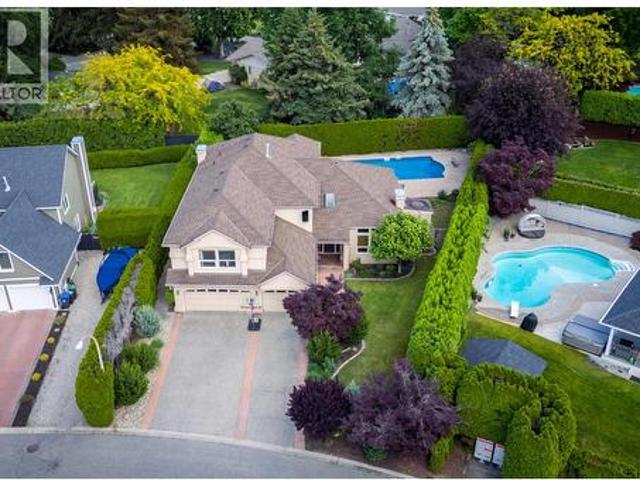
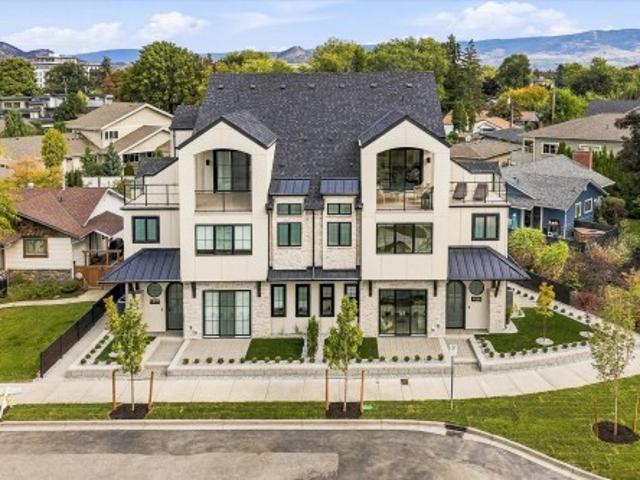
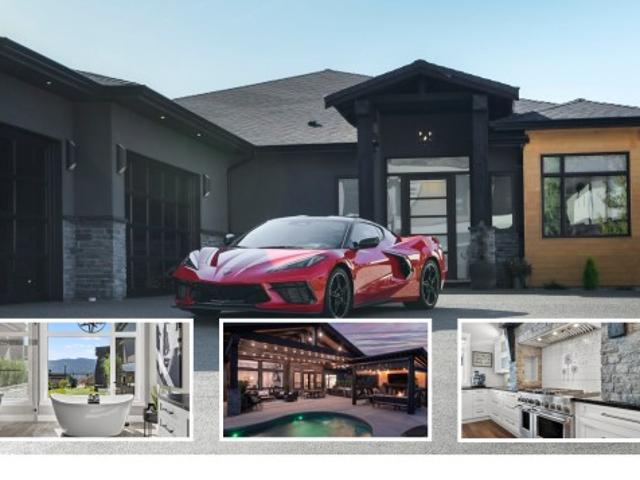
492 Carona Crescent, Kelowna, BC, V1W 3C6 house for sale | Listing ID 10401 | Royal LePage
View photo
House · for sale
$ 1,650,000
492 Carona Crescent, Kelowna, BC, V1W 3C6 house for sale | Listing ID 10401 | Royal LePage
La Casa
· House
· Garden · Office room · Swimming pool · Parking
La Casa · House · Garden · Office room · Swimming pool · Parking
Situated in one of Kelowna’s most sought-after neighbourhoods, this exceptional family home offers an unbeatable lifestyle just steps from the lake, parks & top-rated schools. Filled with natural light, the thoughtfully designed floor plan features 5 bedrooms plus a den, a triple-car garage & a private backyard oasis complete with a saltwater pool. The main level showcases a grand foyer, formal living room with soaring ceilings, a spacious bedroom overlooking the backyard (ideal as a guest room or 2nd home office) & a bright kitchen featuring an island, gas range & abundant storage. A charming breakfast nook flows seamlessly into the large family room, creating the perfect space for everyday living & entertaining. The main floor further boasts a laundry room, full bathroom, den & access to the triple garage. Upstairs, the primary retreat w/walk-in closet, luxurious 5-piece ensuite & additional reading nook, overlooks the backyard while 3 additional bedrooms provide plenty of space for
$ 1,650,000
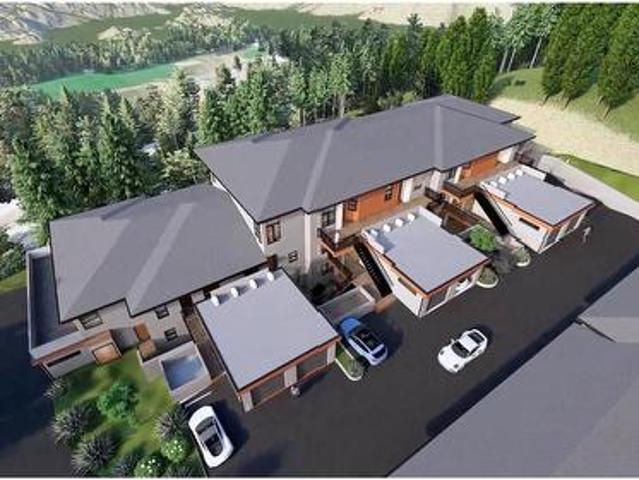
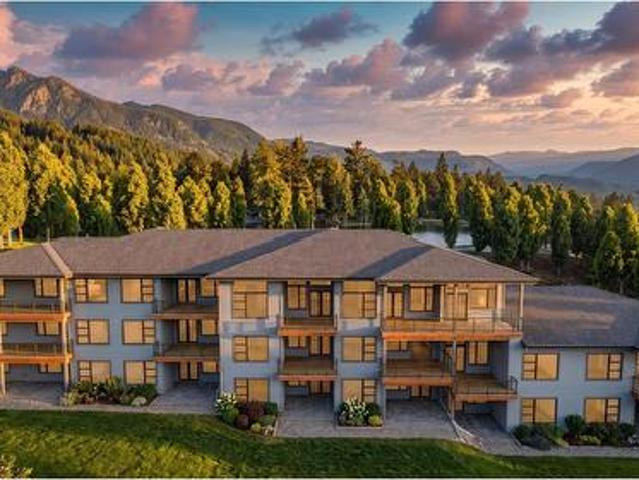
9700 Santina Road Unit# 29, Lake Country, BC, V4V 0B1 house for sale | Listing ID 10400 | Royal LePage
View photo
House · for sale
$ 889,000
9700 Santina Road Unit# 29, Lake Country, BC, V4V 0B1 house for sale | Listing ID 10400 | Royal LePage
La Casa
· House
· Parking · Air conditioning
La Casa · House · Parking · Air conditioning
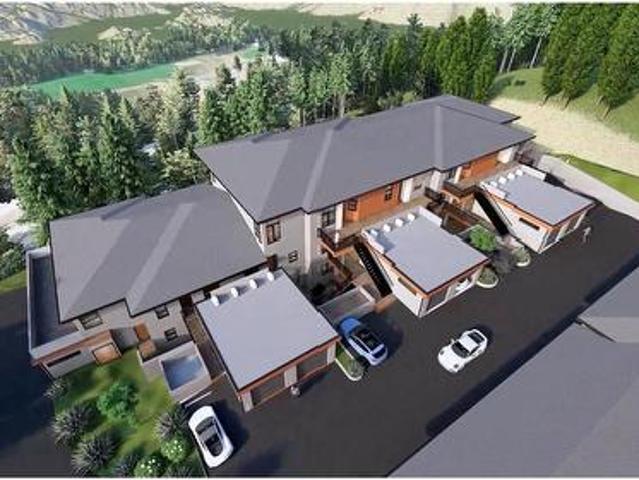
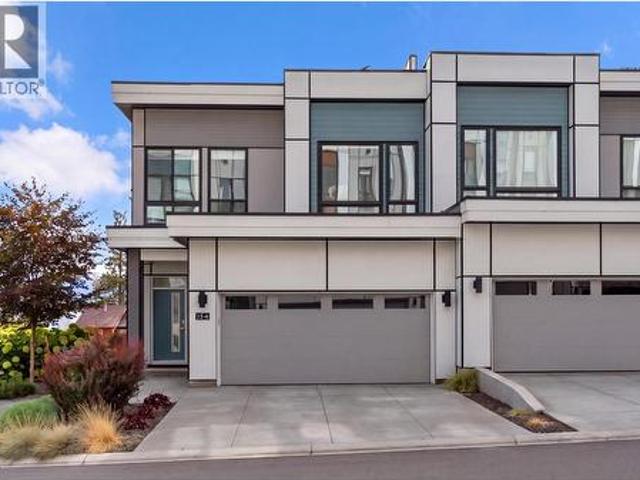
Welcome to'The Uplands 2' in beautiful Lake Country! This is the 2nd phase of pre-sale for'The Uplands' and the construction is estimated to be completed by late 2027. This spacious townhouse offers 1865 sq. Ft. of beautifully designed, single-level living. Featuring 3 bedrooms, a versatile den, and 3 full bathrooms—including a dedicated primary ensuite—this home is perfectly laid out for modern comfort. Enjoy the everyday convenience of an attached garage, dedicated in-unit laundry, forced air heating, and central air conditioning. Situated in the highly sought-after Lake Country South West neighbourhood, this community is pet-friendly (with restrictions) and features no age restrictions, guest parking, and extra storage. Don't miss your opportunity to own a pristine, never-lived-in home in a fantastic location! (Id: 27)
$ 889,000
9700 Santina Road Unit# 28, Lake Country, BC, V4V 0B1 house for sale | Listing ID 10400 | Royal LePage
View photo
House · for sale
$ 799,000
9700 Santina Road Unit# 28, Lake Country, BC, V4V 0B1 house for sale | Listing ID 10400 | Royal LePage
La Casa
· House
· Parking · Air conditioning
La Casa · House · Parking · Air conditioning
Welcome to'The Uplands 2' in beautiful Lake Country! This is the 2nd phase of pre-sale for'The Uplands' and the construction is estimated to be completed by late 2027. This spacious townhouse offers 1,677 sq. Ft. of beautifully designed, single-level living. Featuring 3 bedrooms and 2 ensuites and 1 common full bathrooms— this home is perfectly laid out for modern comfort. Enjoy the everyday convenience of an attached garage, dedicated in-unit laundry, forced air heating, and central air conditioning. Situated in the highly sought-after Lake Country South West neighborhood, this community is pet-friendly (with restrictions) and features no age restrictions, guest parking, and extra storage. Don't miss your opportunity to own a pristine, never-lived-in home in a fantastic location! (Id: 27)
$ 799,000
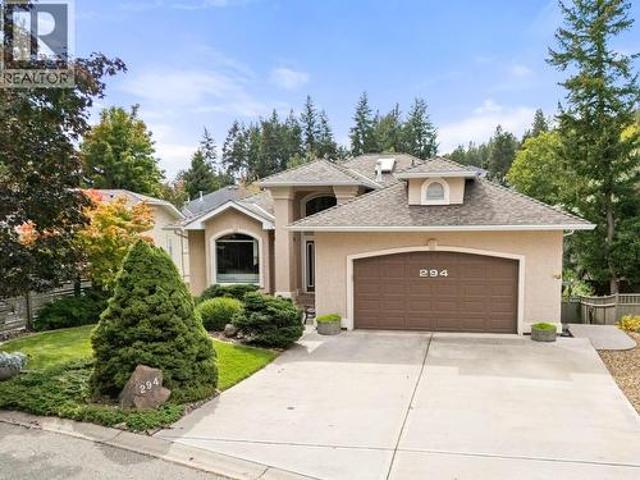
294 Knightsbridge Way, Kelowna, BC, V1V 2A9 house for sale | Listing ID 10400 | Royal LePage
View photo
House · for sale
$ 1,165,000
294 Knightsbridge Way, Kelowna, BC, V1V 2A9 house for sale | Listing ID 10400 | Royal LePage
La Casa
· House
· Garden · Office room · Deck
La Casa · House · Garden · Office room · Deck
Imagine living just a short walk from Knox Mountain Park, where morning bike rides and weekend hikes are part of everyday life. Located in the peaceful, family-friendly community of Magic Estates. This 4-bedroom, 3-bathroom home offers over 3,000 sq. Ft. throughout the open style floorpan with two bedrooms on the main floor and the lower level offers a versatile rec room for a home office, teenagers or guests, along with the LEGAL 2-bedroom suite. Vaulted ceilings, skylights and walls of windows create a a warm and inviting atmosphere and fill the home with natural light, while the spacious deck provides the perfect place to enjoy your morning coffee overlooking the mature, fully fenced backyard. This meticulously kept home boasts a spacious primary suite with walk-in closet and ensuite complete with heated tile floors, soaker tub and separate shower, hardwood floors underground irrigation and nook with pantry. Listen to the birds throughout the day and crickets in the evening while en
$ 1,165,000
700 Mt York Drive, Coldstream, BC, V1B 3X2 house for sale | Listing ID 10398 | Royal LePage
View photo
House · for sale
$ 1,399,000
700 Mt York Drive, Coldstream, BC, V1B 3X2 house for sale | Listing ID 10398 | Royal LePage
La Casa
· House
· Patio · Garden · Office room · Parking · Fireplace · Deck · Air conditioning
La Casa · House · Patio · Garden · Office room · Parking · Fireplace · Deck · Air conditioning
From busy family life to retirement, this home will adapt to your lifestyle! The level entry main floor has everything you need for day-to-day comfort, open design encompassing the generous kitchen, dining and living room, formal dining room, TV room, primary and second bedroom, office and the laundry/mudroom. Beautiful views of Kalamalka Lake are framed in the many windows on both levels. Throw open the French doors to the nearly full-length deck, partially covered and screened for added comfort. The walk-out lower-level welcomes teenagers or extended family with games/living room with gas fireplace, kitchen with bar seating, den and 2 generous bedrooms. Sliding glass doors open to the covered patio and very private backyard. Keep going and discover an amazing woodworking shop with exhaust system, and storage room with garage door for easy outside access. New gas furnace in 2026, central air, intercom system and mega storage. Wide level driveway to the double garage and second drivewa
$ 1,399,000
9700 Santina Road Unit# 23, Lake Country, BC, V4V 0B1 house for sale | Listing ID 10400 | Royal LePage
View photo
House · for sale
$ 859,000
9700 Santina Road Unit# 23, Lake Country, BC, V4V 0B1 house for sale | Listing ID 10400 | Royal LePage
La Casa
· House
· Parking · Air conditioning
La Casa · House · Parking · Air conditioning
Welcome to'The Uplands 2' in beautiful Lake Country! This is the 2nd phase of pre-sale for'The Uplands' and the construction is estimated to be completed by late 2027. This spacious townhouse offers 1797 sq. Ft. of beautifully designed, single-level living. Featuring 3 bedrooms, a versatile den, and 3 full bathrooms—including a dedicated primary ensuite—this home is perfectly laid out for modern comfort. Enjoy the everyday convenience of an attached garage, dedicated in-unit laundry, forced air heating, and central air conditioning. Situated in the highly sought-after Lake Country South West neighborhood, this community is pet-friendly (with restrictions) and features no age restrictions, guest parking, and extra storage. Don't miss your opportunity to own a pristine, never-lived-in home in a fantastic location! (Id: 27)
$ 859,000
158 Lost Creek Court, Kelowna, BC, V1V 3B7 house for sale | Listing ID 10401 | Royal LePage
View photo
House · for sale
$ 1,599,900
158 Lost Creek Court, Kelowna, BC, V1V 3B7 house for sale | Listing ID 10401 | Royal LePage
La Casa
· House
· Garden · Parking
La Casa · House · Garden · Parking
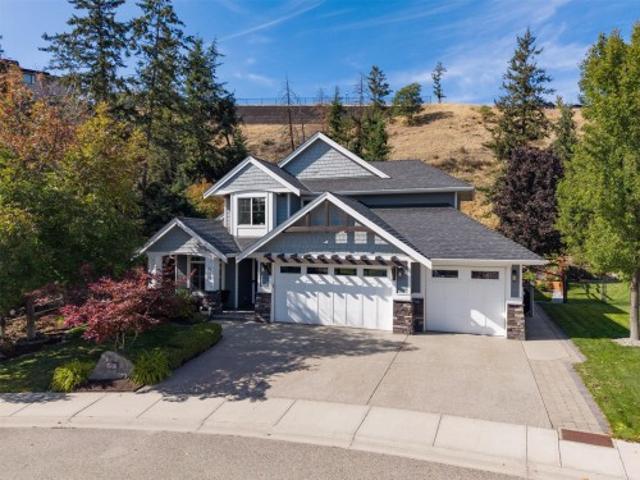
Big, beautiful and built for family living! This spacious 5-bedroom, 4-bathroom Wilden home sits on a private lot with no neighbours behind or to one side, with a neighbourhood park right across the street. The open-concept main floor features a chef’s kitchen with a 48' cooktop, deluxe stainless appliances and granite counters. The 4-car garage with epoxy flooring delivers serious space for vehicles, toys, hobbies and storage. The fully fenced, deer-proof yard is made for enjoying the outdoors, with a great garden, hot tub-ready concrete pad and wiring, WiFi-controlled irrigation and permanent LED exterior lighting. New washer/dryer, water softener, Solace polarized media air cleaner and loads of storage add to the list of extras. Space, privacy, functionality and an unbeatable Wilden setting—this one has it all!
$ 1,599,900
3555 Boxwood Road, Kelowna, BC, V1V 3G2 house for sale | Listing ID 10400 | Royal LePage
View photo
House · for sale
$ 1,485,000
3555 Boxwood Road, Kelowna, BC, V1V 3G2 house for sale | Listing ID 10400 | Royal LePage
La Casa
· House
· Patio · Garden · Office room · Parking · Gym
La Casa · House · Patio · Garden · Office room · Parking · Gym
Lake views, thoughtful design, a legal suite & an exceptional 3-4 car garage set this home apart in the resort-style community of McKinley Beach. This semi-custom build is lovingly maintained by its original owner, move-in-ready, offering the perfect combination of style, flexibility & functionality. The oversized garage provides plenty of room for cars, a boat, recreation vehicles, bikes & storage, a standout feature that is harder to find in the community. Large windows fill the home with natural light, while panoramic lake views create a beautiful backdrop. The main level features high-end finishes, quartz countertops, an inviting open-concept living space & 3 bedrooms plus a tucked-away den that creates the perfect home office. Step outside to the front patio for awesome views of the lake or enjoy the private backyard with synthetic turf, perfect for bbq's and enjoying evenings outdoors. Downstairs adds another bedroom & half bath, ideal for a gym, media room, guest area or kids’ h
$ 1,485,000
1859 1 Mountain Avenue, Kelowna, BC, V1Y 7J4 house for sale | Listing ID 10399 | Royal LePage
View photo
House · for sale
$ 1,525,000
1859 1 Mountain Avenue, Kelowna, BC, V1Y 7J4 house for sale | Listing ID 10399 | Royal LePage
La Casa
· House
· Patio · Garden · Fireplace · Swimming pool · Parking
La Casa · House · Patio · Garden · Fireplace · Swimming pool · Parking
Old glenmore'2 homes. One lot'! Perfect multi generational home or mortgage helper. 1977 family friendly design 4-level split with suite set up, pool, plus a detached 3 yr old modern 3 bedroom carriage home all backing onto a neighbourhood park. Steps from Glenmore Elementary, Golf Course, transit & shops! Attractive front home with upgraded Hardiplank and Rockwool sound insulation exterior. Welcoming Large Entry, Maple hardwood floors in living areas, 5 panel picture windows in LR-DR. White bead board country kitchen with cabinets to ceiling, tile backsplash, window over sink overlooks pool/ yard. Ground level Family Room with 9' ceilings, cozy Brick Gas fireplace. Glass doors walk out to level patio, large yard & beautiful fully fenced 20'x40' pool with new liner for summer fun! 3 piece bath, studio and storage rm in built out garage. Family friendly 3 bedrooms up, oversized Primary has 3 piece ensuite with soaker tub. Updated 4 piece main bathroom with vasal sink and restored wood c
$ 1,525,000
2620 Arthur Road, Kelowna, BC, V1V 2B7 house for sale | Listing ID 10401 | Royal LePage
View photo
House · for sale
$ 1,690,000
2620 Arthur Road, Kelowna, BC, V1V 2B7 house for sale | Listing ID 10401 | Royal LePage
La Casa
· House
· Garden · Fireplace · Parking · Cellar
La Casa · House · Garden · Fireplace · Parking · Cellar
A rare McKinley Landing retreat. This custom Fawdry-built home is set on an exceptional 0.998-acre property with expansive Okanagan Lake views and the space to create your own private estate experience. Designed for both quiet mornings, soaking in breathtaking sunsets and effortless entertaining, the main level embraces the West facing scenery with natural light-filled living spaces, maple hardwood and a cozy fireplace. Chef's kitchen includes stone countertops, ample storage and well planned space throughout. Three upstairs bedrooms offer an ideal family layout, including the oversize primary with an ensuite bathtub fit for max relaxation with a private view. The fully finished basement adds incredible flexibility for family recreation, guests, or potential suite use. This property's graded driveway brings you down to ample parking with space for an RV or large boat. Irrigated gardens invite beautiful blooms and wildlife alike, with front yard space for a game or two. Nearly an acre o
$ 1,690,000
3 2435 Taylor Crescent, Kelowna, BC, V1Y 1L9 Luxury House for sale | Listing ID 10401 | Royal LePage Carriage Trade Luxury Properties
View photo
House · for sale
$ 1,649,900
3 2435 Taylor Crescent, Kelowna, BC, V1Y 1L9 Luxury House for sale | Listing ID 10401 | Royal LePage Carriage Trade Luxury Properties
La Casa
· House
· Office room · Fireplace
La Casa · House · Office room · Fireplace
Downsize without compromise! Welcome to The City View, a signature residence at The Taylor House! This custom 3-level home offers approximately 1,792 sq. Ft. thoughtfully designed to reflect the area's historic character while providing the comfort and sophistication of modern luxury. Enjoy living in one of Kelowna’s most desirable and walkable neighbourhoods. Ideally positioned just steps from the lake, Pandosy Village and Kelowna General Hospital, the home offers easy access to dining, shopping, recreation and everyday amenities, with downtown Kelowna minutes away. The light filled main level is distinguished by 10’ ceilings, custom millwork and stonework, an electric fireplace and a dedicated office. The kitchen features a custom curved island and premium appliance package, while 8-inch engineered oak plank flooring runs throughout the home. Smart-home technology, Lutron lighting and integrated sound add effortless modern comfort. The second level hosts 3 well-sized bedrooms, and th
$ 1,649,900
2588 Paramount Drive, West Kelowna, BC, V4T 3M6 house for sale | Listing ID 10401 | Royal LePage
View photo
House · for sale
$ 1,049,999
2588 Paramount Drive, West Kelowna, BC, V4T 3M6 house for sale | Listing ID 10401 | Royal LePage
La Casa
· House
· Garden · Parking · Deck
La Casa · House · Garden · Parking · Deck
Views for miles, vineyard, valley, mountain and lake views set the stage for this 4-bedroom PLUS den 3-bath grade-level entry home in Tallus Ridge. The bright southern main level brings the kitchen, dining and living areas together, with white shaker cabinetry, quartz countertops, a large island, pantry and stainless steel appliances including a gas range. Three bedrooms are located on this level, including a spacious primary with walk-in closet and 5-piece ensuite with separate soaker tub. Step out to the large front deck and enjoy an elevated outlook across the surrounding landscape, while the spacious rear yard offers room to relax, entertain or enjoy time outdoors. Professionally completed by the builder, the fully finished lower level adds substantial living space with a large family room, fourth bedroom, den, 4-piece bathroom, laundry and finished foyer. Quartz countertops throughout, an attached double garage and RV parking complete the home. Set on a 0.18-acre lot close to scho
$ 1,049,999
4 2435 Taylor Crescent, Kelowna, BC, V1Y 1L9 Luxury House for sale | Listing ID 10401 | Royal LePage Carriage Trade Luxury Properties
View photo
House · for sale
$ 1,649,900
4 2435 Taylor Crescent, Kelowna, BC, V1Y 1L9 Luxury House for sale | Listing ID 10401 | Royal LePage Carriage Trade Luxury Properties
La Casa
· House
· Office room · Fireplace
La Casa · House · Office room · Fireplace
Downsize without compromise! Welcome to The Mountain View, a signature residence at The Taylor House! This custom 3-level home offers approximately 1,792 sq. Ft. thoughtfully designed to reflect the area's historic character while providing the comfort and sophistication of modern luxury. Enjoy living in one of Kelowna’s most desirable and walkable neighbourhoods. Ideally positioned just steps from the lake, Pandosy Village and Kelowna General Hospital, the home offers easy access to dining, shopping, recreation and everyday amenities, with downtown Kelowna minutes away. The light filled main level is distinguished by 10’ ceilings, custom millwork and stonework, an electric fireplace and a dedicated office. The kitchen features a custom curved island and premium appliance package, while 8-inch engineered oak plank flooring runs throughout the home. Smart-home technology, Lutron lighting and integrated sound add effortless modern comfort. The second level hosts 3 well-sized bedrooms, an
$ 1,649,900
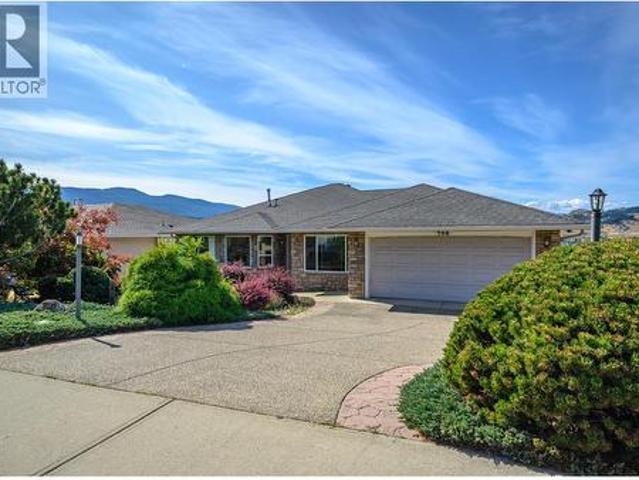
724 Lone Pine Drive, Kelowna, BC, V1P 1A1 house for sale | Listing ID 10401 | Royal LePage
View photo
House · for sale
$ 1,149,000
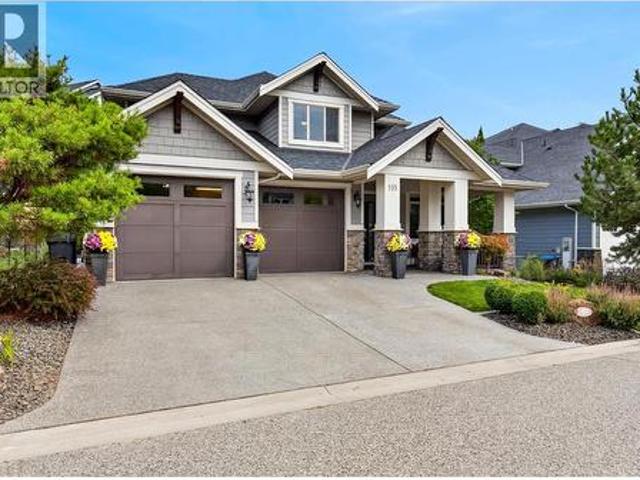
724 Lone Pine Drive, Kelowna, BC, V1P 1A1 house for sale | Listing ID 10401 | Royal LePage
La Casa
· House
· Balcony · Cellar
La Casa · House · Balcony · Cellar
Some homes have a view. This one puts it on full display. Sweeping lake, city and airport views provide the backdrop for this extensively renovated 3,040 sq. Ft. rancher with walkout basement. Offering 4 bedrooms plus a den and 3.5 bathrooms, the home has received more than $150K in renovations over the past four years. Vaulted ceilings, skylights, vinyl plank flooring and an abundance of windows fill the open main level with natural light. The showstopping kitchen features a large island, commercial-sized refrigerator, wall oven and gas range, opening seamlessly to the dining and living areas. Step onto the expansive balcony from the living room or primary bedroom and enjoy the views behind glass railings, with an awning when the Okanagan sun gets a little too enthusiastic. The primary suite offers a walk-in closet and 4-piece ensuite, while two more bedrooms and a full bathroom complete the main floor. Downstairs offers a fourth bedroom, 3-piece bathroom, massive family room and flex
$ 1,149,000
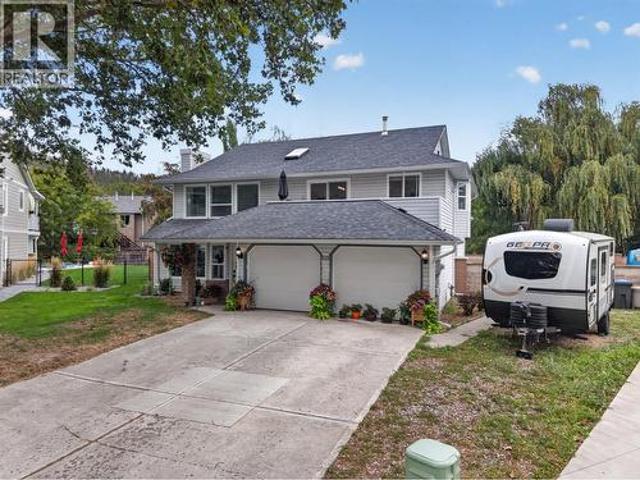
1 2435 Taylor Crescent, Kelowna, BC, V1Y 1L9 Luxury House for sale | Listing ID 10401 | Royal LePage Carriage Trade Luxury Properties
View photo
House · for sale
$ 1,799,900
1 2435 Taylor Crescent, Kelowna, BC, V1Y 1L9 Luxury House for sale | Listing ID 10401 | Royal LePage Carriage Trade Luxury Properties
La Casa
· House
· Office room · Fireplace
La Casa · House · Office room · Fireplace
Downsize without compromise! Welcome to The Lake View, a signature residence at The Taylor House. This custom 3-level home offers approximately 1,834 sq. Ft. thoughtfully designed to reflect the historic character of the area while providing the comfort and sophistication of modern luxury. Enjoy living in one of Kelowna’s most desirable and walkable neighbourhoods. Ideally positioned just steps from the lake, Pandosy Village and Kelowna General Hospital, the home offers easy access to dining, shopping, recreation and everyday amenities, with downtown Kelowna minutes away. The light filled main level is distinguished by 10’ ceilings, custom millwork and stonework, an electric fireplace and a dedicated office. The kitchen features a custom curved island and premium appliance package, while 8-inch engineered oak plank flooring runs throughout. Smart-home technology, Lutron lighting and integrated sound add effortless modern comfort. The second level has two spacious primary suites, each w
$ 1,799,900
13155 Staccato Drive, Lake Country, BC, V4V 2P8 house for sale | Listing ID 10400 | Royal LePage
View photo
House · for sale
$ 869,000
13155 Staccato Drive, Lake Country, BC, V4V 2P8 house for sale | Listing ID 10400 | Royal LePage
La Casa
· House
· Patio · Fireplace · Parking
La Casa · House · Patio · Fireplace · Parking
Welcome to this Dolciano floor plan rancher in Cadence at The Lakes, Lake Country's resort-style age 55+ adult community. This 2 bedroom, 2 bathroom home offers 1,493 sq. Ft. of living space with 9-foot ceilings throughout, hardwood and tile flooring, plus carpet in the primary bedroom, and a cozy gas fireplace in the great room. The open-concept kitchen features quality cabinetry, quartz countertops, a center island with pendant lighting, tile backsplash, and stainless steel appliances including a gas range. A covered front veranda entry welcomes you in, and the extended rear patio, complete with screens for added privacy and shade, offering comfortable outdoor living. An unfinished six-foot crawl space adds valuable flex space or extra storage, and the fully finished 2-car garage rounds out the practical features. Both bathrooms are finished with in-floor heating for added comfort. Geothermal heating and cooling keeps year-round comfort efficient. As a resident of this pet-friendly,
$ 869,000
2100 Campbell Place Unit# 154, West Kelowna, BC, V1Z 1T3 house for sale | Listing ID 10400 | Royal LePage
View photo
House · for sale
$ 1,699,900
2100 Campbell Place Unit# 154, West Kelowna, BC, V1Z 1T3 house for sale | Listing ID 10400 | Royal LePage
La Casa
· House
· Parking · Terrace
La Casa · House · Parking · Terrace
Welcome to this stunning original showhome townhome in Shelter Bay. An exclusive new community offering exceptional Okanagan living. This beautifully designed corner end unit features an open-concept layout, exposed architectural beams, quality finishes throughout, and a designer kitchen with premium appliances. The living room, kitchen, and primary bedroom showcase breathtaking lake, bridge, and city views, filling the home with natural light and scenery. The impressive 562 sq. Ft. rooftop terrace provides even more panoramic views and the perfect setting for entertaining, relaxing, or enjoying the evening city lights. Perfectly positioned within the community, this home is just steps from the private beach and directly across from the future amenity centre. A double garage and two additional parking spaces on the driveway provide plenty of room for residents and guests. Walk or bike to downtown Kelowna and enjoy the restaurants, shops, entertainment, and waterfront attractions at the
$ 1,699,900
747 Hollywood Road, Kelowna, BC, V1X 5N1 house for sale | Listing ID 10401 | Royal LePage
View photo
House · for sale
$ 599,900
747 Hollywood Road, Kelowna, BC, V1X 5N1 house for sale | Listing ID 10401 | Royal LePage
La Casa
· House
· Garden
La Casa · House · Garden
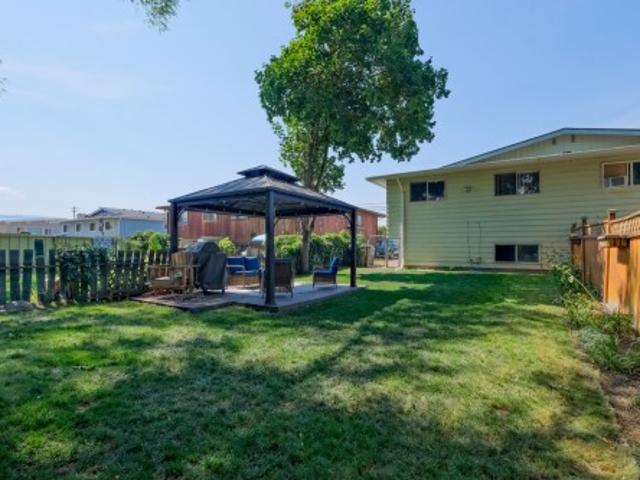
Welcome to this spacious 3-bedroom home, perfect for growing families or first-time buyers seeking a great mortgage helper! Featuring 2 bedrooms on the main level and a large 1-bedroom in-law suite below, this layout offers great versatility. Generously sized rooms throughout are flooded with natural light, creating a bright and welcoming atmosphere. Downstairs, you will find a large family room that can easily be incorporated into the lower suite or kept as part of the main living area. Storage is never an issue thanks to a large laundry room with extra storage space, a dedicated utility storage room, and extra storage room under the stairs. Step outside to your large, fully fenced backyard an ideal setting for entertaining family and friends or grilling under the charming pergola. Centrally located you are just steps from the local elementary school, Okanagan Christian School and only blocks away from Mission Creek Park & Greenway as well as the Willow Park Shopping Centre for all yo
$ 599,900
2684 Alhambra Drive, West Kelowna, BC, V1Z 3A8 house for sale | Listing ID 10400 | Royal LePage
View photo
House · for sale
$ 829,000
2684 Alhambra Drive, West Kelowna, BC, V1Z 3A8 house for sale | Listing ID 10400 | Royal LePage
La Casa
· House
· Garden · Deck · Air conditioning · Parking
La Casa · House · Garden · Deck · Air conditioning · Parking
This is the kind of home and backyard families dream about! Beautifully updated throughout, this bright and welcoming 4-bedroom, 3-bathroom home offers plenty of space for the whole family, inside and out. Numerous updates over the years include flooring, paint, beautifully updated bathrooms, replacement windows, hot water tank, furnace, A/C and a roof that is less than 10 years old, making this home truly move-in ready. The flexible layout includes a separate 1-bedroom in-law suite with its own laundry—ideal for extended family, guests or the potential for a mortgage helper. There’s no shortage of storage, plus plenty of parking, including space for an RV. Step outside and discover a truly incredible, irrigated backyard surrounded by mature landscaping and a peaceful natural backdrop. Lush gardens, a beautiful waterfall feature and tons of room for kids and four-legged family members make this outdoor space something special. A huge wraparound deck, partially covered for year-round en
$ 829,000
7927 Stoneridge Drive, Coldstream, BC, V1B 2T7 house for sale | Listing ID 10399 | Royal LePage
View photo
House · for sale
$ 1,299,000
7927 Stoneridge Drive, Coldstream, BC, V1B 2T7 house for sale | Listing ID 10399 | Royal LePage
La Casa
· House
· Garden · Deck · Cellar
La Casa · House · Garden · Deck · Cellar
The view is the first thing you’ll notice a beautiful, unobstructed view of Kalamalka Lake backed by Coldstream valley and the snow capped Monashee Mountains to the east that gives this Coldstream home a setting that is hard to duplicate. Just as impressive is how well this home has been cared for. The house, yard and gardens have been meticulously maintained, with thoughtful attention given to keeping everything in excellent condition. This spacious rancher with basement offers comfortable main-floor living with plenty of additional finished space downstairs. Large windows take advantage of the lake view, while the decks and outdoor areas provide great places to enjoy the setting. The fully fenced yard includes established fruit trees and garden areas, all in a quiet neighbourhood that the owners have thoroughly enjoyed. A major bonus is the solar panel system, designed to provide all of the home’s annual electrical requirements, an increasingly valuable feature for anyone thinking ab
$ 1,299,000
2 2435 Taylor Crescent, Kelowna, BC, V1Y 1L9 Luxury House for sale | Listing ID 10401 | Royal LePage Carriage Trade Luxury Properties
View photo
House · for sale
$ 1,779,900
2 2435 Taylor Crescent, Kelowna, BC, V1Y 1L9 Luxury House for sale | Listing ID 10401 | Royal LePage Carriage Trade Luxury Properties
La Casa
· House
· Office room · Fireplace
La Casa · House · Office room · Fireplace
Downsize without compromise! Welcome to The Boulevard View, a signature residence at The Taylor House! This custom 3-level home offers approximately 1,834 sq. Ft. thoughtfully designed to reflect the historic character of the area while providing the comfort and sophistication of modern luxury. Enjoy living in one of Kelowna’s most desirable and walkable neighbourhoods. Ideally positioned just steps from the lake, Pandosy Village and Kelowna General Hospital, the home offers easy access to dining, shopping, recreation and everyday amenities, with downtown Kelowna minutes away. The light filled main level is distinguished by 10’ ceilings, custom millwork and stonework, an electric fireplace and a dedicated office. The kitchen features a custom curved island and premium appliance package, while 8-inch engineered oak plank flooring runs throughout. Smart-home technology, Lutron lighting and integrated sound add effortless modern comfort. The second level has two spacious primary suites, e
$ 1,779,900
1028 Cushing Court, Kelowna, BC, V1Y 8W7 house for sale | Listing ID 10400 | Royal LePage
View photo
House · for sale
$ 1,199,000
1028 Cushing Court, Kelowna, BC, V1Y 8W7 house for sale | Listing ID 10400 | Royal LePage
La Casa
· House
· Garden · Swimming pool · Parking
La Casa · House · Garden · Swimming pool · Parking
Professionally updated home in a prime Kelowna South cul-de-sac location. Close to schools, shopping, parks, and everyday amenities. The main floor features a bright kitchen with a gas range, island, and excellent storage plus both a family room and living room, and a cozy den. New flooring throughout adds a fresh modern feel. Upstairs offers 3 bedrooms including a large primary suite with a beautiful ensuite featuring a curb less shower. The fully fenced, pool sized yard provides privacy and room to expand outdoor living. Additional upgrades include a new front door, new garage doors, and no Poly-B plumbing. A solid updated home on a quiet street in one of Kelowna’s most desirable neighbourhoods
$ 1,199,000
1547 Cabernet Way, West Kelowna, BC, V4T 0E1 house for sale | Listing ID 10400 | Royal LePage
View photo
House · for sale
$ 2,499,000
1547 Cabernet Way, West Kelowna, BC, V4T 0E1 house for sale | Listing ID 10400 | Royal LePage
La Casa
· House
· Garden · Office room · Fireplace · Swimming pool
La Casa · House · Garden · Office room · Fireplace · Swimming pool
Resort living at home. Welcome to prestigious Vineyard Estates, where exceptional design meets the Okanagan lifestyle. Crafted by award-winning PARS Luxury Homes, this remarkable one-level rancher offers impeccable design; delivering extraordinary quality without immense scale. The thoughtfully curated layout creates distinct spaces for both privacy and entertaining, with a beautifully separated guest wing and luxurious Primary Retreat. A dedicated office, expansive media room, sophisticated wine gallery and athletic studio elevate everyday living. The true magic begins when the doors open to the backyard. Designed to feel like your own private resort, the outdoor living space features an inground saltwater pool & hot tub, outdoor kitchen & dining area, plus a covered lounge with gas fireplace. Picture long summer days by the pool, dinner under the stars & evenings gathered around the fire as the season stretches on. Inside, advanced technology puts everything at your fingertips with w
$ 2,499,000
3246 Mcginnis Road, West Kelowna, BC, V4T 1A8 house for sale | Listing ID 10401 | Royal LePage
View photo
House · for sale
$ 638,900
3246 Mcginnis Road, West Kelowna, BC, V4T 1A8 house for sale | Listing ID 10401 | Royal LePage
La Casa
· House
· Deck · Cellar
La Casa · House · Deck · Cellar
Welcome to one of the most'Family Friendly' neighbourhoods in an area that provides some of the best values for Buyers! This Bilevel style home backs onto a tree-lined setting providing a natural privacy buffer from rear neighbours. Recent updates make this one move-in ready with financial space to put your own cosmetic touches on it. Step out to the large deck and take in stunning valley views, a perfect spot for morning coffee or evening unwinding. The layout offers strong potential for a suite conversion, ideal for multi-generational living or explore a potential Short Term Rental set up in the basement while you occupy the main level. Buyers to verify suite potential and any required permits with the City of West Kelowna. Glenrosa is a family-friendly Westside neighbourhood close to Elementary & Middle school, miles of walking & hiking trails and only 8.5km drive to Telemark Nordic Ski & Snowshoe Resort. (Id: 27)
$ 638,900
12005 Kalamalka Road, Coldstream, BC, V1B 1M3 house for sale | Listing ID 10400 | Royal LePage
View photo
House · for sale
$ 879,900
12005 Kalamalka Road, Coldstream, BC, V1B 1M3 house for sale | Listing ID 10400 | Royal LePage
La Casa
· House
· Garden · Deck · Parking
La Casa · House · Garden · Deck · Parking
A Coldstream home that works harder for you. This 2,113 sq. ft. Property offers two well-separated 2-bedroom, 1-bath living spaces, each with its own full kitchen and in-suite laundry. Separate power meters, individual heating controls, dedicated entrances, parking for each level and fenced outdoor areas create excellent flexibility for a mortgage helper, extended family or income property. Upstairs is bright and spacious with a generous living room, functional kitchen and dining area, plus a large covered deck overlooking the yard. The lower level is clean and comfortable with good natural light and a practical layout. A new roof, fascia and gutters were completed in 2026. Set on a 0.25-acre lot just minutes from Kalamalka Lake and Kal Beach, with schools, parks, shopping, restaurants, golf and recreation close by. Kidston Elementary and Kalamalka Secondary are nearby, while Kal Beach, the Rail Trail, boat launch and Alexander’s Beach Pub are all part of the neighbourhood lifestyle. A
$ 879,900
195 Lost Creek Court, Kelowna, BC, V1V 3B7 house for sale | Listing ID 10398 | Royal LePage
View photo
House · for sale
$ 1,375,000
195 Lost Creek Court, Kelowna, BC, V1V 3B7 house for sale | Listing ID 10398 | Royal LePage
La Casa
· House
· Garden · Fireplace · Cellar
La Casa · House · Garden · Fireplace · Cellar
Welcome to a home where space, comfort and effortless living come together in one of Wilden’s most desirable settings. Tucked away on a quiet cul-de-sac, this impressive family residence offers a rare, flat, pool-sized yard—perfect for summer days, entertaining and creating memories for years to come. Inside, an inviting open-concept design is filled with natural light and timeless warmth. Rich hardwood floors flow throughout the main level, leading to a spectacular two-storey living room with a gas fireplace framed by beautiful built-in shelving. The generous kitchen is designed for gathering, with an abundance of cabinetry and plenty of room to cook, connect and entertain. With 5 bedrooms, a den and 4 bathrooms, there is room for everyone to spread out. The spacious primary retreat features a luxurious ensuite with heated floors, double sinks, a tiled shower, walk-in closet and an additional closet. Downstairs, the fully finished basement extends the living space with a large recreat
$ 1,375,000
232 Ranchland Court, Kelowna, BC, V1V 1S3 house for sale | Listing ID 10399 | Royal LePage
View photo
House · for sale
$ 935,000
232 Ranchland Court, Kelowna, BC, V1V 1S3 house for sale | Listing ID 10399 | Royal LePage
La Casa
· House
· Garden · Parking
La Casa · House · Garden · Parking
Set at the end of a quiet cul-de-sac in family-friendly Glenmore, this 4-bedroom plus den, 3.5 bathroom home with a 1-bedroom suite offers the space, layout, and flexibility that today’s buyers are looking for. With 2,445 sq. ft. Of living space on a generous 0.22-acre lot, the main home features three bedrooms upstairs plus a living room which could be used as a bedroom on the lower level as well as a another half bathroom. A separate above-ground one-bedroom suite with excellent natural light adds valuable flexibility for extended family, guests, or rental income. The layout is designed with real family life in mind, offering comfortable spaces to grow while keeping everyone connected. There is a double car garage plus additional parking perfect for an RV or boat. Outside, the private fully fenced yard provides a great setting for kids, pets, and summer gatherings. The cul-de-sac location adds a quiet, community feel, while schools like Dr. Knox, parks, shopping, transit, hiking trai
$ 935,000

Get email alerts

Don't miss out: be the first to know about new properties

The alert was correctly created

On subscribing you accept the conditions of use and the privacy policy
Alert
Receive new ads in your inbox
Save this search
Receive alerts for new listings

We'll send you an email when we have new properties for: "Houses for sale in La Casa"

The alert was correctly created

Get email alerts and be the first to see new listings
Required field
On subscribing I accept the terms of the privacy policy
Perfect! You'll soon start receiving new listings via email
Alert
Receive an email when we have new ads for Houses for sale in La Casa
Save this search
Filters

Bedrooms

Area (sq.ft)

sq.ft
sq.ft

Price

$
$

Filter by property type

Bathrooms

Clear all filters
Receive notifications when new entries are published.