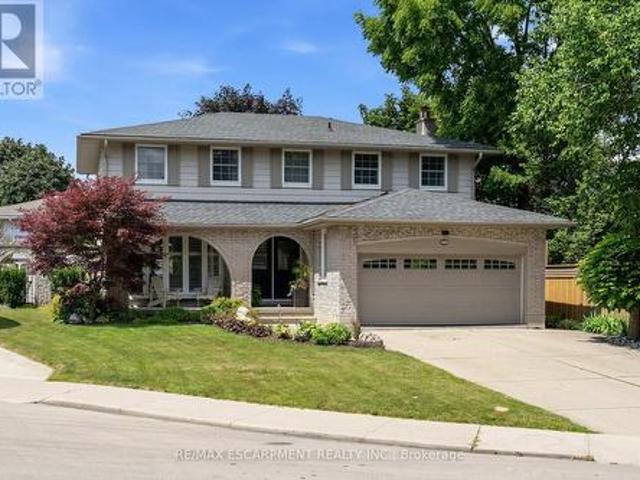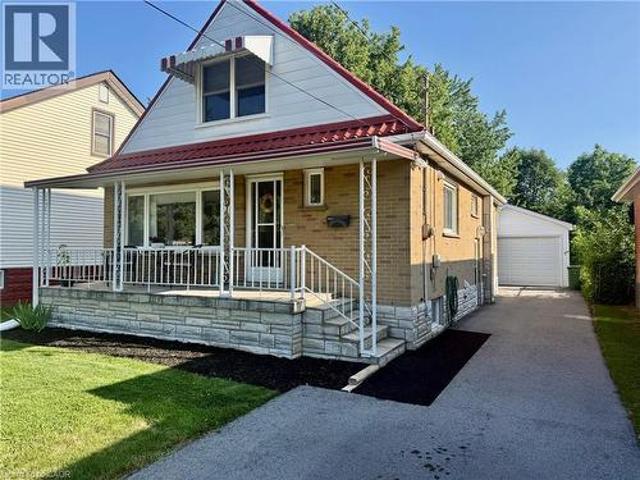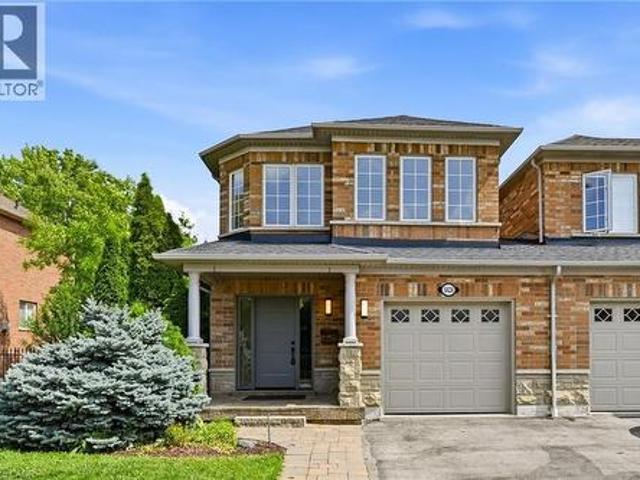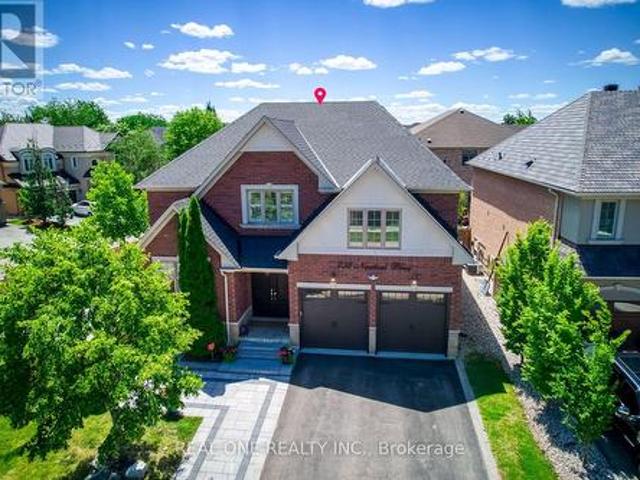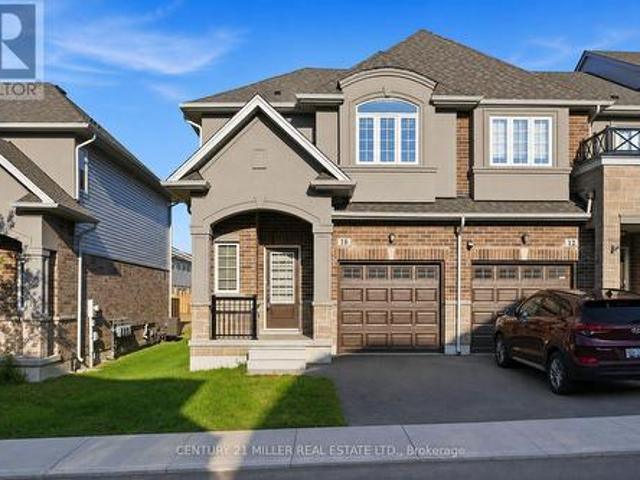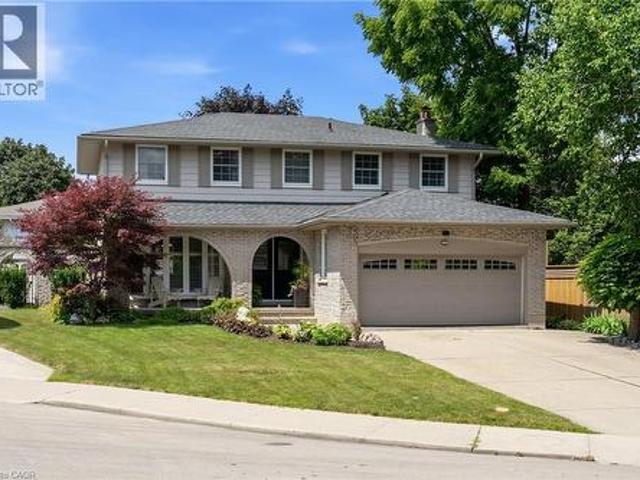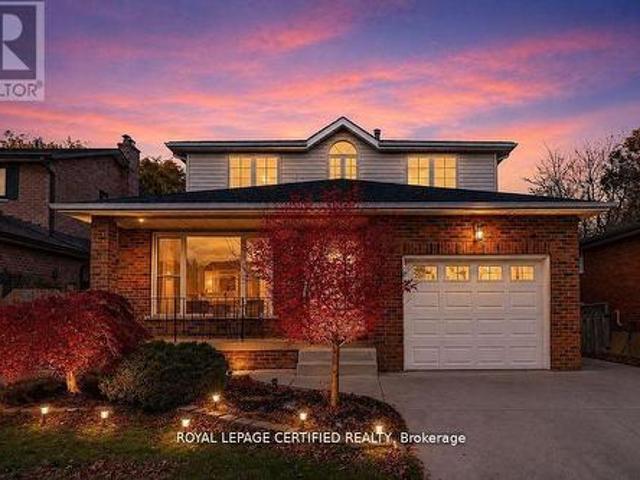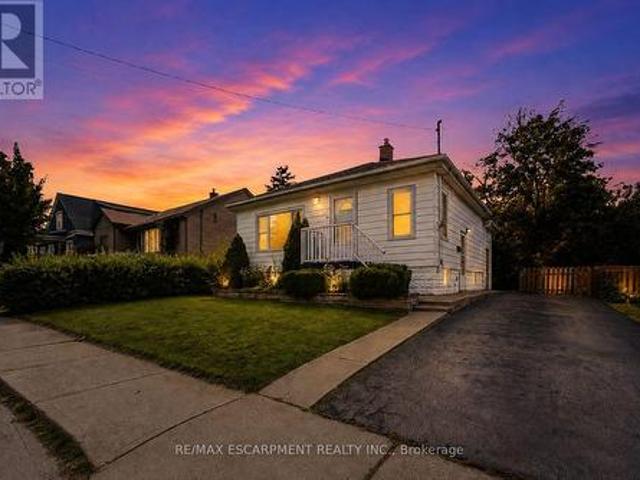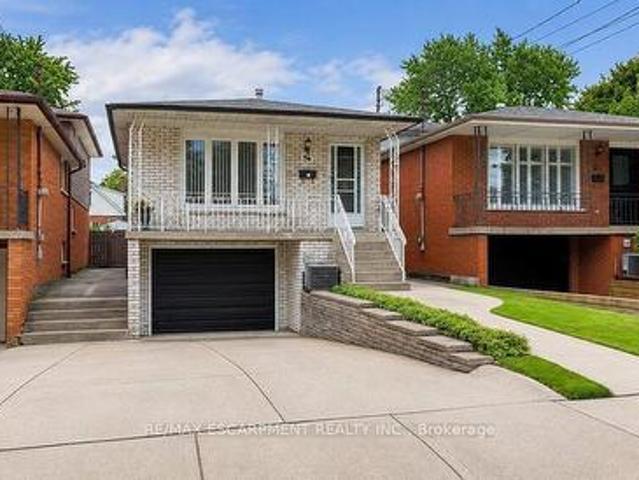
8,284 properties for sale in La Salle, Burlington

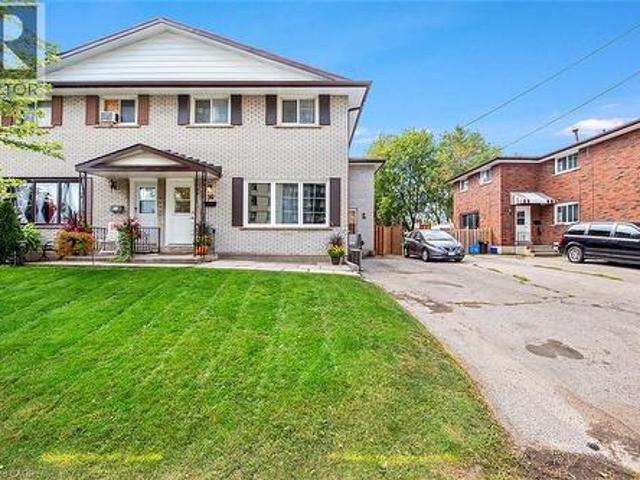
229 East 8Th Street, Hamilton, ON, L9A 3L7 house for sale | Listing ID X13603 | Royal LePage
View photo
House · for sale
$ 659,950
229 East 8Th Street, Hamilton, ON, L9A 3L7 house for sale | Listing ID X13603 | Royal LePage
La Salle, Burlington
· House
· Garden · Parking · Air conditioning
La Salle, Burlington · House · Garden · Parking · Air conditioning
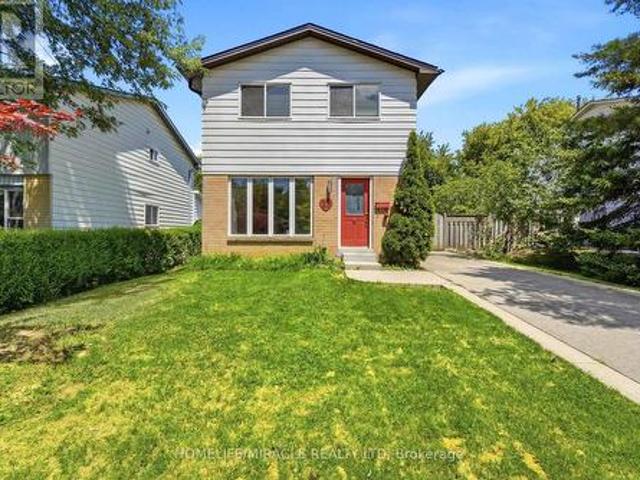
Move in ready! Super-clean 4-level backsplit located in a highly convenient Hamilton Mountain neighbourhood. Pride of ownership is evident throughout this well-maintained home, offering a functional layout that's perfect for families. The spacious family room features a walkout to a neat and tidy backyard, providing a great space for relaxing or entertaining. Please note that half of single car garage is converted to a den with full functionality. Home has been thoughtfully updated, including windows ('03) furnace ('16), central air conditioning, roof ('09), and much more, offering peace of mind for years to come. Conveniently situated close to schools, parks, shopping, transit, and easy highway access, this is an excellent opportunity to own a move-in-ready home in a desirable location. (Id: 27)
$ 659,950
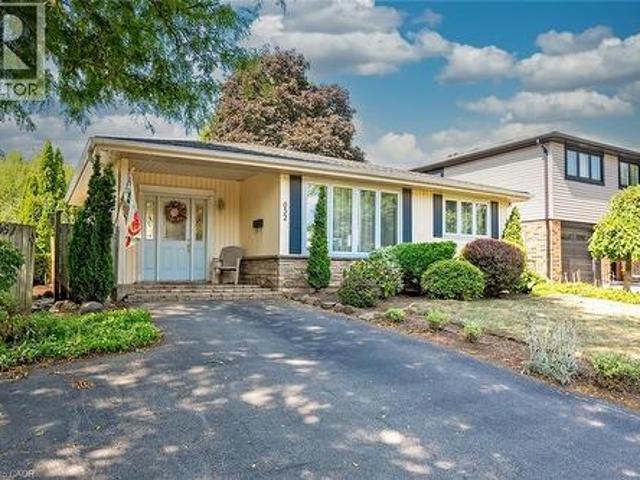
652 Ardleigh Crescent, Burlington, ON, L7L 4K8 house for sale | Listing ID 40850 | Royal LePage
View photo
House · for sale
$ 889,000
652 Ardleigh Crescent, Burlington, ON, L7L 4K8 house for sale | Listing ID 40850 | Royal LePage
La Salle, Burlington
· House
· Garden · Deck
La Salle, Burlington · House · Garden · Deck
Welcome to this family-friendly neighbourhood located within walking distance to schools, parks, shopping and the GO train. This beautiful 3 level back split sits on a private 50-foot x 110-foot lot in southeast Burlington! This 3+1 bedroom home boasts 1.5 baths and is approximately 1500 square feet plus a lower level. This home is carpet-free throughout and offers plenty of potential. The main level boasts a large entry area / family room and spacious living / dining room combination. The eat-in kitchen has wood cabinetry and plenty of natural light. The upper level has hardwood flooring throughout, 3 bedrooms and a 4-piece bathroom. The lower level features a den/rec room, 4th bedroom, 2-piece bath, workshop, separate laundry room and a large crawl space. The exterior of the home features a 3-car driveway and a private rear yard with a large wood deck! (Id: 27)
$ 889,000
40 2960 Headon Forest Drive, Burlington Headon, ON, L7M 4G5 townhouse for sale | Listing ID W13604 | Royal LePage
View photo
Townhouse · for sale
$ 699,900
40 2960 Headon Forest Drive, Burlington Headon, ON, L7M 4G5 townhouse for sale | Listing ID W13604 | Royal LePage
La Salle, Burlington
· Townhouse
· Office room · Parking · Gym · Air conditioning · Cellar
La Salle, Burlington · Townhouse · Office room · Parking · Gym · Air conditioning · Cellar
Pre-inspected. Presenting 2960 Headon Forest Drive #40. A move-in ready townhome nestled in Burlington's desirable Headon Forest neighbourhood. Backing onto greenspace and offering incredibly low condo fees of only $259/month, this well-maintained home is the perfect blend of comfort and convenience. Inside, you'll find 3 generously sized bedrooms, 1.5 bathrooms, an updated kitchen and bathrooms, stainless steel appliances, and laminate flooring throughout. The main floor provides comfortable living and dining spaces, plus a convenient powder room, while the fully finished basement offers plenty of flexibility for a rec room, home office, gym, or play area. The primary bedroom features double closets and ensuite privilege to the updated main bathroom (2026). Complete with a single car garage with inside access, plus a newer furnace and A/C (2018, serviced 2026), this home is ready for its next owner. Enjoy being close to parks, trails, schools, shopping, restaurants, public transit, an
$ 699,900
620 Forestwood Crescent, Burlington, ON, L7L 4K5 townhouse for sale | Listing ID 40850 | Royal LePage
View photo
Townhouse · for sale
$ 749,900
620 Forestwood Crescent, Burlington, ON, L7L 4K5 townhouse for sale | Listing ID 40850 | Royal LePage
La Salle, Burlington
· Townhouse
· Office room
La Salle, Burlington · Townhouse · Office room
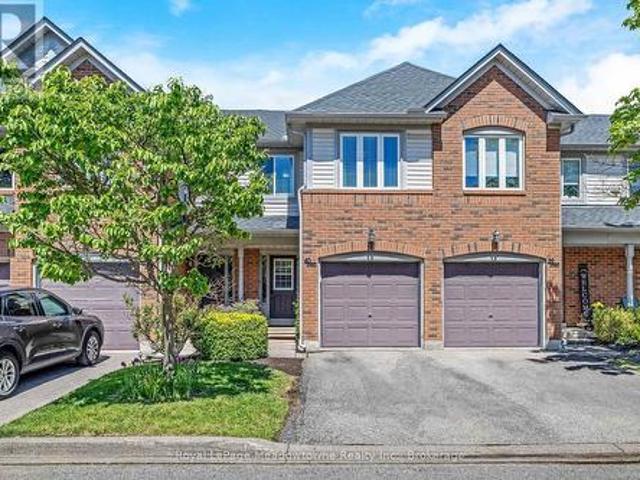
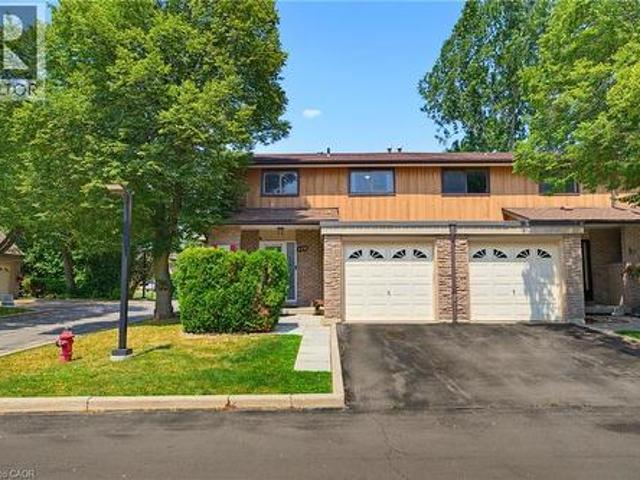
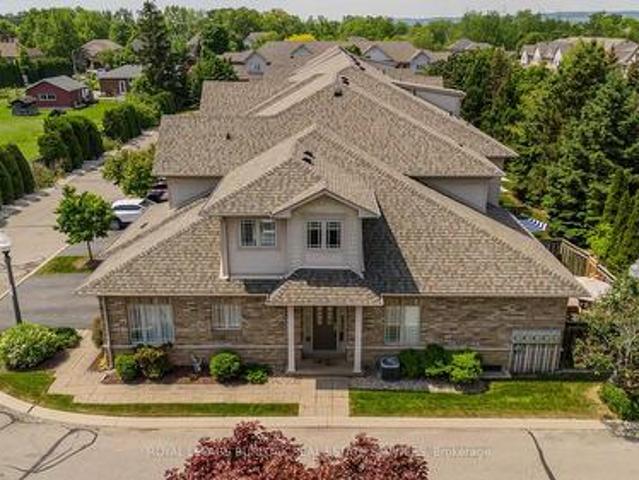
Nestled in a quiet, family-friendly enclave in South Burlington, this impeccably maintained end-unit townhome offers the perfect blend of comfort, style and convenience. Featuring a bright four-bedroom layout and tasteful updates throughout, makes for a refined home for growing families. The warm and inviting main level features rich bamboo flooring throughout the living & dining areas, with a striking gold-accented light fixture highlighting the dining space, perfect for a full-sized table and entertaining. The beautifully renovated kitchen features updated cabinetry, luxury vinyl plank flooring and newer appliances, offering a space that is as practical as it is inviting. Upstairs, ceiling solar tubes fill the second level with natural light. The spacious primary comfortably accommodates a king sized bed and a generous walk in closet. Three additional bedrooms provide flexibility for children, guests or home office, each offering impressive proportions rarely found in townhome living
$ 749,900
117 Frances Avenue, Stoney Creek, ON, L8E 6A3 house for sale | Listing ID 40850 | Royal LePage
View photo
House · for sale
$ 774,900
117 Frances Avenue, Stoney Creek, ON, L8E 6A3 house for sale | Listing ID 40850 | Royal LePage
La Salle, Burlington
· House
· Garden · Office room · Gym · Parking · Cellar
La Salle, Burlington · House · Garden · Office room · Gym · Parking · Cellar
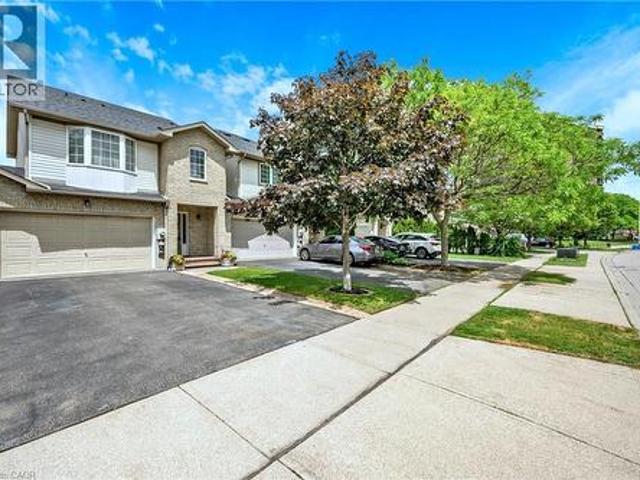
Welcome to 117 Frances Avenue, where lakeside living meets everyday convenience. Just moments from Lake Ontario, this beautifully maintained freehold townhome offers a rare double-car garage, PLUS parking for four vehicles in the driveway, and over 2100sqft of finished living space. Designed for both busy families and those who love to entertain, the bright open-concept main floor features spacious living and dining areas that flow seamlessly into the kitchen, with sliding doors leading to your private, maintenance-free backyard retreat. Upstairs, you’ll find three generous bedrooms, including a spacious primary suite complete with a walk-in closet and private ensuite. Two additional bedrooms and a full bath provide plenty of room for family, guests, or a growing household. The fully finished basement adds valuable living space with a large rec room featuring engineered hardwood flooring. Perfect for movie nights, a home office, gym, or playroom. Outside, the upgrades continue with a s
$ 774,900
320 Turning Leaf Road, Oakville, ON, L6L 6W7 house for sale | Listing ID W13600 | Royal LePage
View photo
House · for sale
$ 1,699,900
320 Turning Leaf Road, Oakville, ON, L6L 6W7 house for sale | Listing ID W13600 | Royal LePage
La Salle, Burlington
· House
· Garden · Cellar
La Salle, Burlington · House · Garden · Cellar
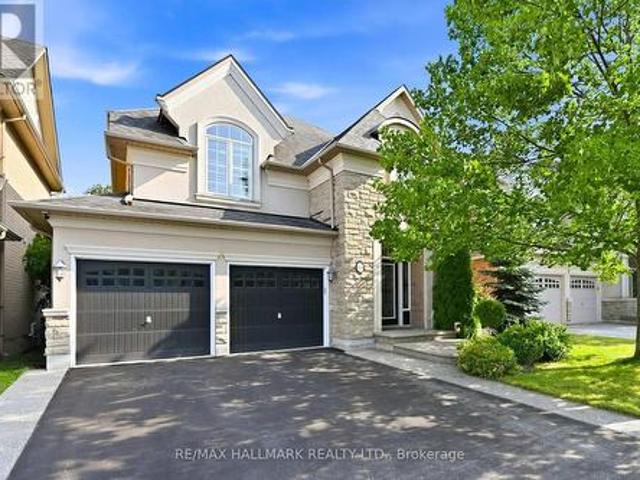
Welcome Home! Welcome to this beautifully updated family home in the highly sought-after Lakeshore Woods community, where stylish finishes, functional living spaces, and an unbeatable location come together. The heart of the home is the beautifully renovated kitchen (2018), featuring quartz countertops, stainless steel appliances, a spacious eat-in area, and a walkout to the large backyard deck-perfect for everyday living and entertaining alike. Throughout the main floor you'll find 9-foot smooth ceilings, hardwood flooring, crown mouldings, decorative columns, California shutters, solid oak stairs with elegant iron pickets, and the convenience of main floor laundry. Upstairs, the spacious primary suite offers a luxurious 5-piece ensuite complete with a quartz double vanity, walk-in glass shower, and plenty of room to unwind. Three additional generously sized bedrooms provide ample space for family, guests, or a growing household. The newly finished basement adds exceptional living spa
$ 1,699,900
105 San Fernando Drive, Hamilton, ON, L9C 2C3 house for sale | Listing ID X13603 | Royal LePage
View photo
House · for sale
$ 1,295,000
105 San Fernando Drive, Hamilton, ON, L9C 2C3 house for sale | Listing ID X13603 | Royal LePage
La Salle, Burlington
· House
· Garden · Fireplace
La Salle, Burlington · House · Garden · Fireplace
Welcome to 105 San Fernando Drive, an exceptional family home nestled on a quiet, tree-lined street in one of Hamilton's most established and sought-after West Mountain neighbourhoods. Proudly maintained and thoughtfully updated by the same owners for the past 24 years, this beautifully appointed 4-bedroom, 2 full and 2 half bathroom residence offers timeless style, generous living spaces, and outstanding pride of ownership throughout. From the moment you step inside, you'll appreciate the warm, inviting atmosphere and quality finishes, including gorgeous hardwood floors that flow throughout the main level. Designed with family living and entertaining in mind, the home features elegant formal living and dining rooms, a spacious eat-in kitchen, and a bright family room anchored by a fireplace with walkout access to the backyard retreat. Upstairs, four generously sized bedrooms provide exceptional space, including a serene primary suite complete with its own 3-piece ensuite and additiona
$ 1,295,000
60 Howe Avenue, Hamilton, ON, L9A 1W9 house for sale | Listing ID 40850 | Royal LePage
View photo
House · for sale
$ 799,900
60 Howe Avenue, Hamilton, ON, L9A 1W9 house for sale | Listing ID 40850 | Royal LePage
La Salle, Burlington
· House
· Garden · Cellar
La Salle, Burlington · House · Garden · Cellar
Beautifully renovated from top to bottom, this move-in-ready home offers exceptional versatility for families, multi-generational living, or savvy investors. Situated in the highly desirable Hill Park neighbourhood on the Hamilton Mountain, this property combines modern finishes with an unbeatable central location. Step inside to an open-concept main floor featuring a stunning designer kitchen, spacious living area, two generous bedrooms, and a beautifully updated full bathroom. Upstairs you’ll find two additional bedrooms and another renovated full bathroom, providing plenty of room for a growing family. The fully finished basement offers incredible flexibility with its own separate entrance, two additional bedrooms, a renovated kitchen, full bathroom, and comfortable living space—ideal for extended family, guests, or potential in-law accommodations. The exterior is equally impressive with excellent curb appeal, an inviting covered front porch, newer roof, fully fenced backyard, cover
$ 799,900
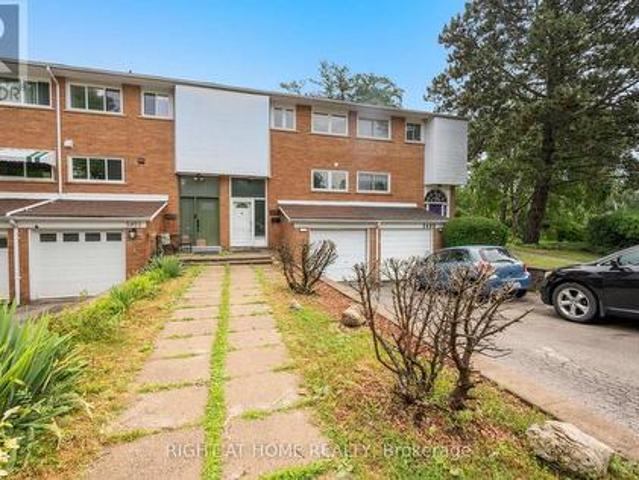
5628 Stella Lane, Burlington, ON, L7L 6X5 house for sale | Listing ID 40850 | Royal LePage
View photo
House · for sale
$ 1,075,000
5628 Stella Lane, Burlington, ON, L7L 6X5 house for sale | Listing ID 40850 | Royal LePage
La Salle, Burlington
· House
· Gym · Parking · Cellar
La Salle, Burlington · House · Gym · Parking · Cellar
Fully renovated, rarely offered end-unit freehold townhome in Burlington's sought-after neighbourhood. Attached to its neighbour by the garage only, giving it the feel and privacy of a detached home. Completely renovated top to bottom and move-in ready. The show-stopping kitchen is brand new, complete with new appliances, and opens onto engineered hardwood flooring that runs through the main floor and hallways. Upstairs, there are 3 bedrooms and 2 full bathrooms, plus a convenient main-floor powder room. The fully finished basement adds valuable extra living space — ideal for a family room, home gym, or office. This southeast Burlington neighbourhood is south of the QEW, and just minutes from the Lake Ontario shoreline. Burloak Waterfront Park and its trails, beach, and lake views are about a 3-5 minute drive, alongside popular restaurants, shopping, schools and Go Train. (Id: 27)
$ 1,075,000
238 Nautical Boulevard, Oakville, ON, L6L 0B9 house for sale | Listing ID W13600 | Royal LePage
View photo
House · for sale
$ 2,128,800
238 Nautical Boulevard, Oakville, ON, L6L 0B9 house for sale | Listing ID W13600 | Royal LePage
La Salle, Burlington
· House
· Fireplace · Cellar
La Salle, Burlington · House · Fireplace · Cellar
Stunning Extensively updated sun-filled home in Prestigious Lakeshore Woods in Oakville on a Premium corner lot with extra wide frontage. With solid brick exterior and Custom double front door, this home welcomes you into a bright and inviting main floor. It offers 3301sqft (above grade) & 1534 sqft (basement) of Elegant livings pace. Formal spacious living room, Separate Dining room, Gourmet Chefs Kitchen with Ample storage, a grand peninsula island with seating, Stainless steel appliances including a gas stove, built-in microwave, and oven. Family Room boasts a Cathedral Ceiling with Soaring Windows, built-in cabinetry including a two-sided gas fireplace shared with the main floor office. Modern Laundry room with new washer/dryer and a bench. 2nd Floor features An expansive primary bedroom with new TV cabinets and closets, Walk-in closet, and luxurious 5-piece ensuite, plus three additional spacious bedrooms each with ensuite. Fully Finished Basement Includes two bedrooms with ensuit
$ 2,128,800
64 & 66 Delawana Drive, Hamilton, ON, L8E 1G4 house for sale | Listing ID 40850 | Royal LePage
View photo
House · for sale
$ 649,900
64 & 66 Delawana Drive, Hamilton, ON, L8E 1G4 house for sale | Listing ID 40850 | Royal LePage
La Salle, Burlington
· House
· Garden · Parking
La Salle, Burlington · House · Garden · Parking
64 & 66 delawana it’s bogo time at riverdale heights. That’s right, “buy one” house, get another house literally for less that one house. That’s correct in our RIVERDALE HEIGHTS community we are offering just that! 2 freehold units, both 2 storey, both are 1074 sf offering 3 bedrooms, a 4 piece bath, living room & dining room. There is 2 parking spaces for each unit & both sides enjoy their OWN BACKYARD. You can hit the ground running (and making money) as one unit is fully tenanted & the other unit is our “willing to wait” unit which means the seller offers that this unit will be fully renovated to look like our current model home by closing date. The only thing that might change is your FINISHES SELECTION as the BUYER will get to pick from 4 thoughtfully CURATED DECOR PALETTES. This is an amazing opportunity for the END USER that wants to own an INCOME PROPERTY…or bring the FAMILY TOGETHER in a MULTI-FAMILY scenario. This duplex is close to everything! The GO STATION, highway access,
$ 649,900
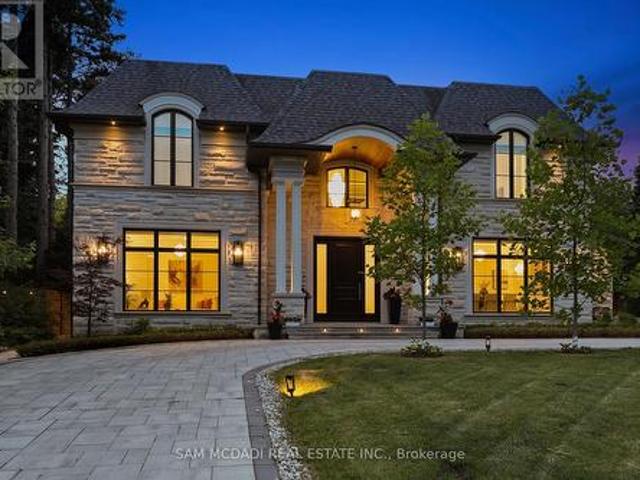
1342 Nocturne Court, Mississauga, ON, L5H 2L8 house for sale | Listing ID W13604 | Royal LePage
View photo
House · for sale
$ 6,799,000
1342 Nocturne Court, Mississauga, ON, L5H 2L8 house for sale | Listing ID W13604 | Royal LePage
La Salle, Burlington
· House
· Fireplace
La Salle, Burlington · House · Fireplace
Welcome to 1342 Nocturne Court, a landmark French Chateau-inspired estate in one of Lorne Park's most prestigious enclaves. Designed by acclaimed architect David Small, this extraordinary residence offers 8,200 sq. Ft. of luxurious living space on a private estate lot. Clad in Indiana limestone with elegant stucco accents, the home showcases timeless architecture, exceptional craftsmanship, and refined finishes throughout. A grand two-storey foyer with heated floors, sweeping circular staircase, coffered ceilings, and a Schonbek Swarovski crystal chandelier set the tone for sophisticated living. The main level features formal living and dining rooms, a walnut-panelled library, and a dramatic family room with soaring ceilings, a fireplace, and expansive Marvin windows. The chef-inspired kitchen boasts a 5' x 10' centre island, custom cabinetry, premium Sub-Zero, Wolf and Bosch appliances, spice kitchen, servery, mudroom, and designer laundry room. The luxurious primary retreat offers a
$ 6,799,000
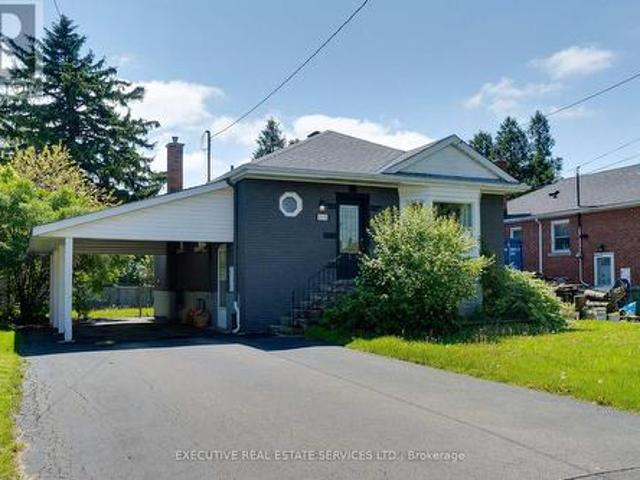
104 Nash Road S, Hamilton, ON, L8K 4J7 house for sale | Listing ID 40850 | Royal LePage
View photo
House · for sale
$ 619,900
104 Nash Road S, Hamilton, ON, L8K 4J7 house for sale | Listing ID 40850 | Royal LePage
La Salle, Burlington
· House
· Cellar · Parking
La Salle, Burlington · House · Cellar · Parking
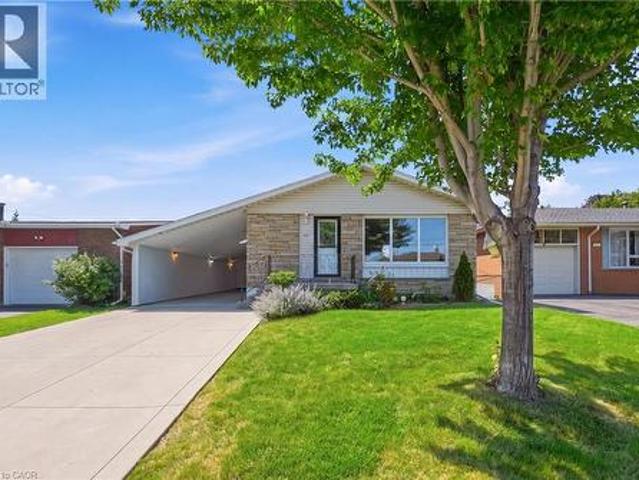
Welcome to this beautifully updated bungalow offering exceptional flexibility for families, investors, or those seeking multi-generational living. Featuring a separate side entrance and a fully finished basement complete with its own newer white kitchen and full bathroom, this home offers excellent in-law suite potential. The main level boasts a bright, modern white kitchen, gleaming hardwood floors, and no carpet throughout, creating a clean, timeless feel. With two updated full bathrooms and quality finishes throughout, this home is truly move-in ready. Recent updates include newer windows, a 200-amp electrical service, concrete driveway and walkways, providing peace of mind for years to come. A standout feature is the impressive approximately 45-foot enclosed carport, complete with two skylights and hydro—ideal for a workshop, hobbyist, extra storage, or even a home-based business. Located in a convenient, family-friendly neighbourhood, you'll enjoy being just minutes from shopping,
$ 619,900
17 Ben Machree Drive, Mississauga, ON, L5H 2S2 house for sale | Listing ID W13604 | Royal LePage
View photo
House · for sale
$ 1,999,999
17 Ben Machree Drive, Mississauga, ON, L5H 2S2 house for sale | Listing ID W13604 | Royal LePage
La Salle, Burlington
· House
La Salle, Burlington · House
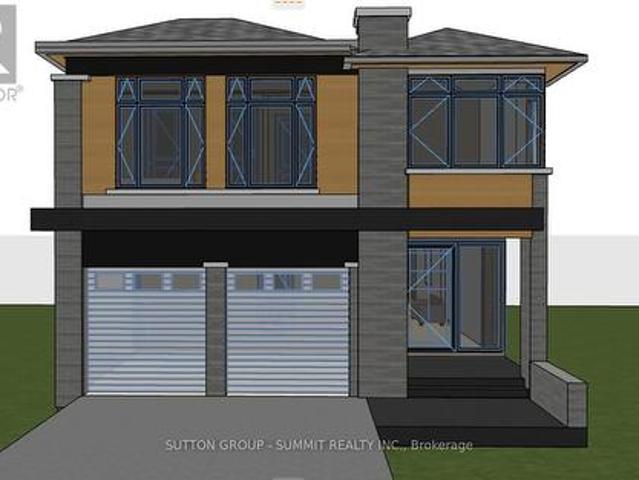
Attention builders and investors. Rare opportunity to secure a development site in the heart of Port Credit, located south of Lakeshore Road and just steps to Lake Ontario. This exceptional 75 ft frontage lot previously received conditional severance approval for two detached custom home parcels (application has since lapsed). The property includes a livable existing home, ideal for rental or holding income while redevelopment plans are advanced. Surrounded by luxury custom homes and numerous successfully severed properties in a rapidly evolving enclave, thisis a standout opportunity to unlock significant value in one of Mississauga's most prestigious lakeside communities. Sold As is where is. (Id: 27)
$ 1,999,999
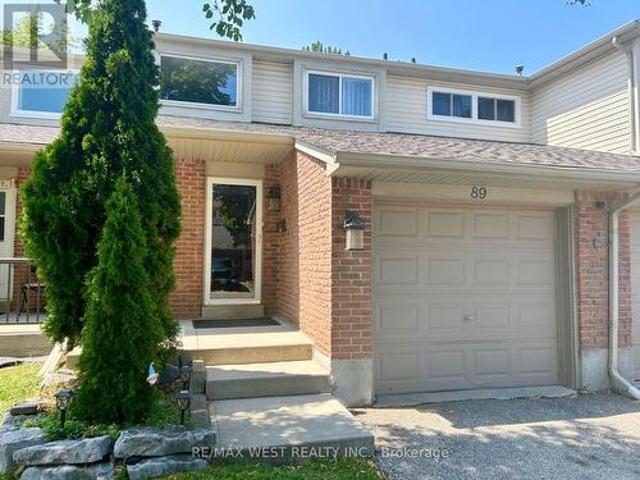
89 2670 Battleford Road, Mississauga, ON, L5N 2S7 townhouse for sale | Listing ID W13604 | Royal LePage
View photo
Townhouse · for sale
$ 650,000
89 2670 Battleford Road, Mississauga, ON, L5N 2S7 townhouse for sale | Listing ID W13604 | Royal LePage
La Salle, Burlington
· Townhouse
· Garden · Parking · Cellar
La Salle, Burlington · Townhouse · Garden · Parking · Cellar
Discover this updated, move-in-ready 3-bedroom home in the heart of Meadowvale-one of Mississauga's top family neighbourhoods. Enjoy hardwood and laminate floors, an open-concept main level with natural light, and pot lights. The kitchen features a chic backsplash, connects to the dining area, and opens to a private, fenced backyard with a stone patio-ideal for entertaining or relaxing. Upstairs, find a spacious primary bedroom, two additional bedrooms, and a 4-piece bath. The finished basement offers a large recreation room, a 3-piecebathroom, and a laundry area. An attached garage with interior entry and an automatic door opener adds convenience. Steps from Lake Aquitaine, trails, parks, and playgrounds, and minutes to Meadowvale Town Centre, schools, shopping, transit, and highways-this home blends comfort and convenience. (Id: 27)
$ 650,000
213 East 32Nd Street, Hamilton, ON, L8V 3S3 house for sale | Listing ID X13604 | Royal LePage
View photo
House · for sale
$ 625,000
213 East 32Nd Street, Hamilton, ON, L8V 3S3 house for sale | Listing ID X13604 | Royal LePage
La Salle, Burlington
· House
La Salle, Burlington · House
Welcome to 213 East 32nd Street, a beautifully updated bungalow located in the highly sought-after Raleigh neighbourhood on Hamilton Mountain. Two separate living areas with separate entrances make this a great rental possibility. This desirable Upper Hamilton community is known for its family-friendly atmosphere, mature tree-lined streets, parks, schools, and convenient access to shopping, transit, and major routes. Students in the area are primarily served by Highview Public School for Junior Kindergarten through Grade 8 and Sherwood Secondary School for Grades 9 to 12. This attractive detached home offers excellent versatility for families, multi-generational living, or potential in-law accommodation. The main level features a bright and inviting layout with three spacious bedrooms, a modern 4-piece bathroom, and an updated kitchen designed for comfortable everyday living. The open-concept living and dining areas provide a welcoming atmosphere with abundant natural light. The fully
$ 625,000
5491 Schueller Crescent, Burlington, ON, L7L 3T1 house for sale | Listing ID W13599 | Royal LePage
View photo
House · for sale
$ 849,000
5491 Schueller Crescent, Burlington, ON, L7L 3T1 house for sale | Listing ID W13599 | Royal LePage
La Salle, Burlington
· House
· Garden
La Salle, Burlington · House · Garden
Welcome to 5491 Schueller Crescent, a beautifully renovated townhouse that blends modern style with everyday comfort. This move-in-ready home features a stunning custom-designed kitchen with premium cabinetry, quality finishes, and a functional layout that's perfect for both daily living and entertaining. The interior showcases elegant hardwood flooring throughout, fresh contemporary paint, and tastefully renovated bathrooms. Every detail has been thoughtfully updated to create a warm and inviting space. Step outside to your private backyard retreat, complete with a relaxing hot tub-perfect for unwinding after a long day or entertaining family and friends year-round. Located in a desirable, family-friendly neighbourhood close to parks, schools, shopping, transit, and major highways, this exceptional home offers the perfect combination of style, comfort, and convenience. Don't miss your opportunity to own this beautifully updated townhouse at 5491 Schueller Crescent. (Id: 27)
$ 849,000
10 Linden Park Lane, Hamilton, ON, L9A 1Y1 house for sale | Listing ID X13601 | Royal LePage
View photo
House · for sale
$ 609,000
10 Linden Park Lane, Hamilton, ON, L9A 1Y1 house for sale | Listing ID X13601 | Royal LePage
La Salle, Burlington
· House
La Salle, Burlington · House
Welcome to 10 Linden Park Lane, a beautifully maintained, just 2-year-old end-unit townhome in Hamilton's growing Hill Park community. Featuring 3 bedrooms, 2.5 bathrooms, and situated on a premium lot with no rear neighbours, this move-in-ready home offers the perfect combination of privacy, natural light, and modern design. Its desirable southeast exposure fills the home with abundant natural sunlight throughout the day, creating a bright and welcoming living space. The thoughtfully designed open-concept main floor is perfect for both everyday living and entertaining, while the upper level offers spacious bedrooms, including a comfortable primary suite with a private ensuite and generous closet space. Ideal for families, professionals, first-time buyers, investors, or downsizers, this nearly new home offers low-maintenance living with contemporary finishes throughout. Conveniently located close to parks, schools, shopping, public transit, and major highway access, 10 Linden Park Lane
$ 609,000
33 2169 Orchard Road, Burlington, ON, L7L 7J1 townhouse for sale | Listing ID W13604 | Royal LePage
View photo
Townhouse · for sale
$ 1,235,000
33 2169 Orchard Road, Burlington, ON, L7L 7J1 townhouse for sale | Listing ID W13604 | Royal LePage
La Salle, Burlington
· Townhouse
· Parking · Fireplace
La Salle, Burlington · Townhouse · Parking · Fireplace
Extensively updated and move-in ready, this exceptional end-unit townhome offers 5 beds, 4 baths, a rare double car garage, and 2789sf of finished space in Burlington's sought-after Orchard community. Showcasing approx. 180,000 in improvements, the home reflects quality craftsmanship, thoughtful design, and pride of ownership throughout. A welcoming foyer opens to elegant principal living spaces highlighted by soaring ceilings and an open-to-above design. The living room features a gas fireplace, large windows, updated lighting & custom millwork details. The adjoining dining area is ideal for entertaining, while the renovated kitchen showcases custom wood cabinetry, updated flooring, newer appliances, abundant storage, and a bright breakfast area. A custom mudroom with built-in storage, main floor laundry, and a convenient 2pc bath add everyday functionality. The main level is anchored by a spacious primary suite featuring double closets and a private 4pc ensuite with updated finishes.
$ 1,235,000
1073 Mesa Crescent, Mississauga, ON, L5R 3E7 house for sale | Listing ID W13605 | Royal LePage
View photo
House · for sale
$ 1,799,000
1073 Mesa Crescent, Mississauga, ON, L5R 3E7 house for sale | Listing ID W13605 | Royal LePage
La Salle, Burlington
· House
· Equipped kitchen
La Salle, Burlington · House · Equipped kitchen
Nestled in one of Mississauga's most coveted areas, this Lorne Park home presents a rare opportunity in a family-friendly neighborhood. This ready to move in property is within walking distance of top-ranked schools, including White Oaks Montessori, Tecumseh Elementary and Middle School, and Lorne Park High School. The main living spaces balance brightness and openness with defined areas for everyday living and entertaining. The kitchen features custom wood cabinetry, stone countertop and seating. Premium stainless steel appliances include a fridge, gas cooktop, built-in microwave, oven range, and a dishwasher. The upper level includes three bedrooms and two washrooms, including a primary suite with a walk-in closet and private ensuite shower. The second bedrooms offer closet. The fully finished lower level adds an entertainment room, a custom bar with a beverage fridge, and flexible living space, along with two additional bedrooms, a bathroom, and a walk-up. Situated on a 50 x 123 ft.
$ 1,799,000
1018 Upper Sherman Avenue, Hamilton, ON, L8V 4Y9 house for sale | Listing ID 40849 | Royal LePage
View photo
House · for sale
$ 709,990
1018 Upper Sherman Avenue, Hamilton, ON, L8V 4Y9 house for sale | Listing ID 40849 | Royal LePage
La Salle, Burlington
· House
· Garden · Parking
La Salle, Burlington · House · Garden · Parking
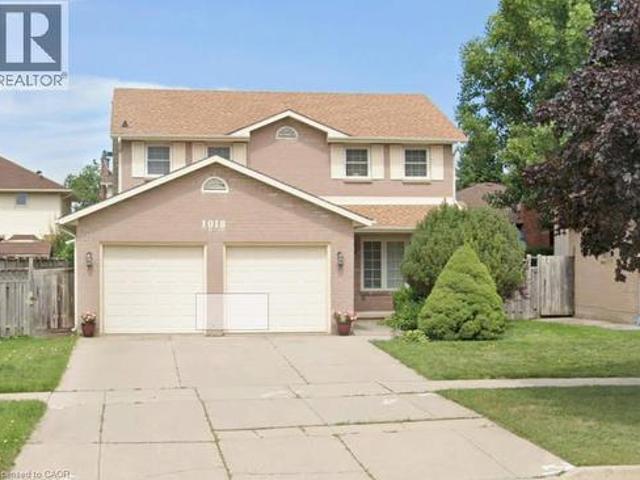
Welcome to a rare opportunity in the highly sought-after Thorner neighbourhood on the central Hamilton Mountain. Centre-hall plan with almost 2000 square feet above ground, with 3 large bedrooms, 4 washrooms, family size kitchen, formal separate dining room with a cozy family room. 3 extra finished rooms in bedrooms & easily have extra sleeping quarters plus a cold room, workshop and utility/laundry room. This solid, detached two-storey home sits proudly on a premium 50-foot wide lot, offering the perfect canvas for your design dreams. Meticulously maintained by its original owners, this structurally sound property combines mechanical peace of mind with endless cosmetic potential. Key Features like a rare 50-foot frontage featuring a spacious, private backyard. This centre-hall plan shines in this classic two-storey design with a highly functional layout. Parking & Storage in abundance with a double car garage plus an expansive driveway with excellent parking capacity. Impeccable Maint
$ 709,990
23 Heatherdale Place, Hamilton, ON, L9C 6K7 house for sale | Listing ID X13601 | Royal LePage
View photo
House · for sale
$ 693,000
23 Heatherdale Place, Hamilton, ON, L9C 6K7 house for sale | Listing ID X13601 | Royal LePage
La Salle, Burlington
· House
· Garden · Fireplace · Parking · Deck · Cellar
La Salle, Burlington · House · Garden · Fireplace · Parking · Deck · Cellar
Discover this freshly painted 3 bedroom, 2 bathroom freehold detached two storey home, set on a 45 100 ft lot in a highly desirable Hamilton Mountain neighborhood. Thoughtfully cared for, the property provides flexible living options suited to families, first-time buyers, and investors alike. The main floor features bright, comfortable living spaces, including a living room with a gas fireplace and built in cabinetry and gleaming hardwood floor, and a large eat in kitchen with direct access to the backyard. A spacious deck provides an ideal setting for outdoor relaxation and entertainment. The large garden shed in the backyard makes storing tools and toys easy. The home offers tandem parking for up to three cars, and the lot configuration presents a possibility for a future detached garage. No carpet on ground & second floor. Upstairs features a full bathroom and two good sized bedrooms plus a spacious master bedroom and a large walk-in closet. The partially finished basement adds valu
$ 693,000
105 San Fernando Drive, Hamilton, ON, L9C 2C3 house for sale | Listing ID 40850 | Royal LePage
View photo
House · for sale
$ 1,295,000
105 San Fernando Drive, Hamilton, ON, L9C 2C3 house for sale | Listing ID 40850 | Royal LePage
La Salle, Burlington
· House
· Garden · Fireplace
La Salle, Burlington · House · Garden · Fireplace
Welcome to 105 San Fernando Drive, an exceptional family home nestled on a quiet, tree-lined street in one of Hamilton's most established and sought-after West Mountain neighbourhoods. Proudly maintained and thoughtfully updated by the same owners for the past 24 years, this beautifully appointed 4-bedroom, 2 full and 2 half bathroom residence offers timeless style, generous living spaces, and outstanding pride of ownership throughout. From the moment you step inside, you'll appreciate the warm, inviting atmosphere and quality finishes, including gorgeous hardwood floors that flow throughout the main level. Designed with family living and entertaining in mind, the home features elegant formal living and dining rooms, a spacious eat-in kitchen, and a bright family room anchored by a fireplace with walkout access to the backyard retreat. Upstairs, four generously sized bedrooms provide exceptional space, including a serene primary suite complete with its own 3-piece ensuite and additiona
$ 1,295,000
35 Trenholme Crescent, Hamilton, ON, L8W 2L4 house for sale | Listing ID X13603 | Royal LePage
View photo
House · for sale
$ 925,000
35 Trenholme Crescent, Hamilton, ON, L8W 2L4 house for sale | Listing ID X13603 | Royal LePage
La Salle, Burlington
· House
· Office room · Access for people with disabilities · Cellar
La Salle, Burlington · House · Office room · Access for people with disabilities · Cellar
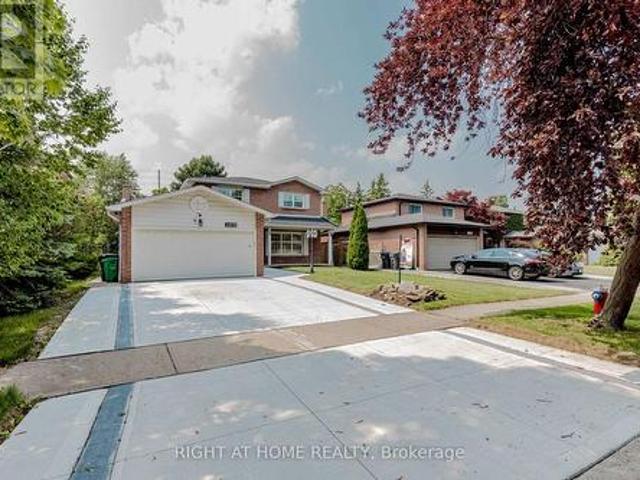
Set on a premium 42 x 110 ft lot, this 4+2 bedroom, 4-bath residence delivers over 3,156 sq. Ft. of purposefully designed space, with a separate entrance in-law suite. The main level opens with a fully refinished white chef's kitchen. Quartz counters, stainless appliances, porcelain tile and crown moulding. Flowing into an open-concept living and dining space designed for entertaining, complemented by a separate family room for everyday living and privacy. A main-floor bedroom features a private full bath with standing tub, solves what most homes can't: multigenerational living, guest privacy, disabled friendly living, or a dedicated home office. Upstairs, the primary suite commands the full width of the home, featuring his-and-hers closets, a newly updated ensuite, and space for a private sitting area. The remaining bedrooms are generously sized and filled with natural light. The fully finished basement, with its own private side entrance, houses a complete in-law suite: two bedrooms,
$ 925,000
22 David Avenue, Hamilton, ON, L9A 3V1 house for sale | Listing ID X13602 | Royal LePage
View photo
House · for sale
$ 499,777
22 David Avenue, Hamilton, ON, L9A 3V1 house for sale | Listing ID X13602 | Royal LePage
La Salle, Burlington
· House
· Garden
La Salle, Burlington · House · Garden
Welcome to this beautifully renovated bungalow nestled in a desirable Hamilton Mountain neighbourhood! Situated on a spacious lot, this move-in-ready home offers 2 generous bedrooms on the main level, a bright open-concept layout, modern finishes, brand-new appliances and a grand-sized sunroom-the perfect space to relax, entertain, or enjoy year-round. The fully finished lower level features a complete in-law suite with 2 additional bedrooms, a full kitchen, and spacious living area, making it ideal for multi-generational families or excellent income potential. Outside, enjoy the large backyard with plenty of room for family gatherings and outdoor enjoyment. Conveniently located close to top-rated schools, parks, hospitals, shopping, restaurants, public transit, major highways, and all the amenities Hamilton Mountain has to offer. A turnkey opportunity that's perfect for families, investors, or anyone seeking flexible living space. (Id: 27)
$ 499,777

Get email alerts

Don't miss out: be the first to know about new properties

The alert was correctly created

On subscribing you accept the conditions of use and the privacy policy
Alert
Receive new ads in your inbox
Save this search
Receive alerts for new listings

We'll send you an email when we have new properties for: "Properties for sale in La Salle, Burlington"

The alert was correctly created

Get email alerts and be the first to see new listings
Required field
On subscribing I accept the terms of the privacy policy
Perfect! You'll soon start receiving new listings via email
Alert
Receive an email when we have new ads for Properties for sale in La Salle, Burlington
Save this search
Filters

Bedrooms

Area (sq.ft)

sq.ft
sq.ft

Price

$
$

Filter by property type

Bathrooms

Clear all filters
Receive notifications when new entries are published.