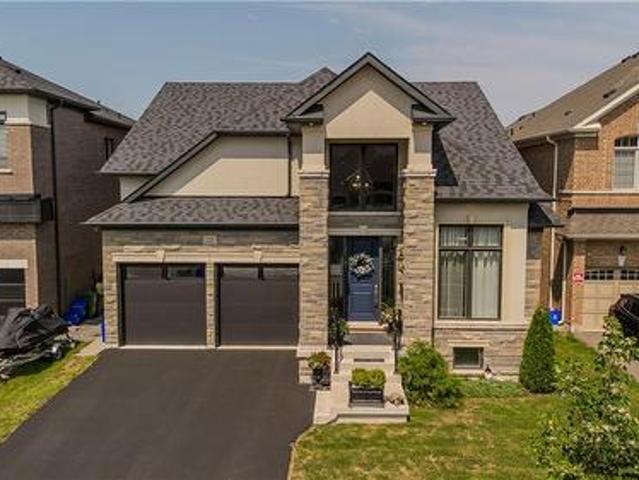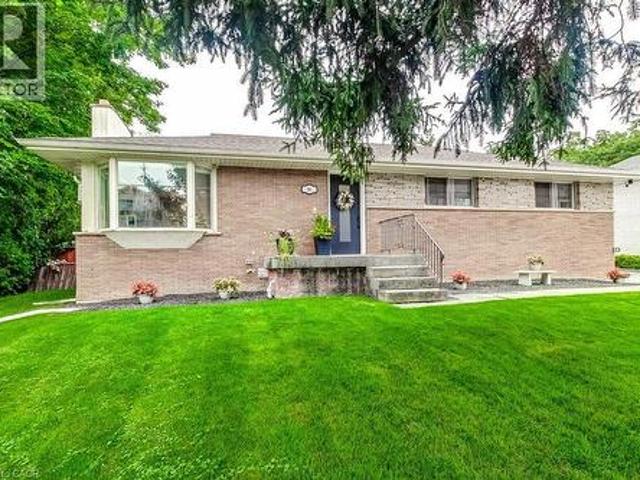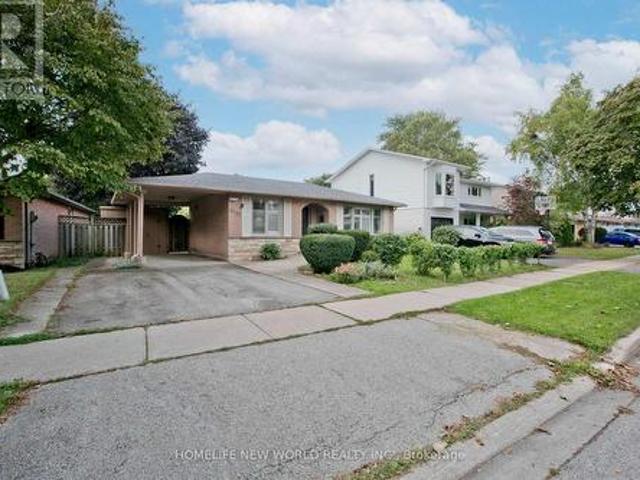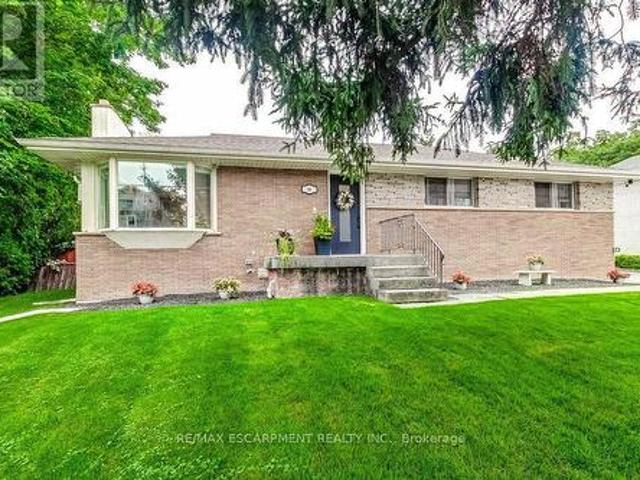
8,568 properties for sale in La Salle, Burlington

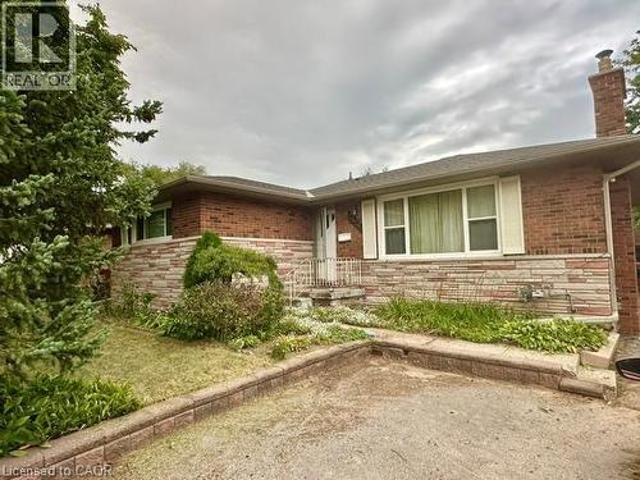
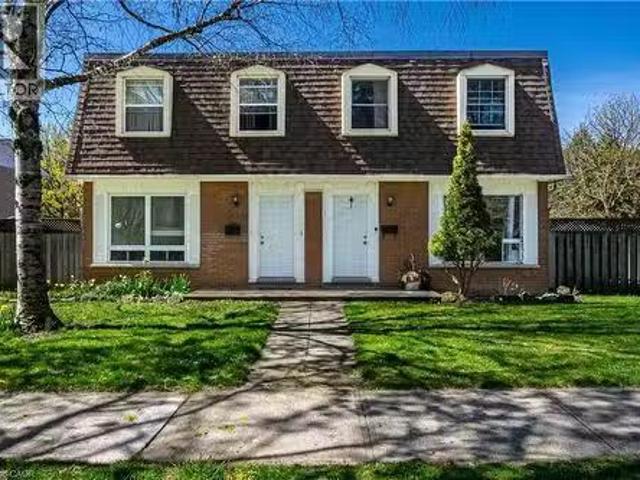
648 654 Francis Road, Burlington, ON, L7T 3X7 investment for.
View photo
House · for sale
$ 1,989,000
$ 312/sq.ft
648 654 Francis Road, Burlington, ON, L7T 3X7 investment for.
La Salle, Burlington
· 6,372 sq.ft · 3 Bedrooms · 2 Baths · House
· Garden · Air conditioning · Parking · Cellar
La Salle, Burlington · 6,372 sq.ft · 3 Bedrooms · 2 Baths · House · Garden · Air conditioning · Parking · Cellar
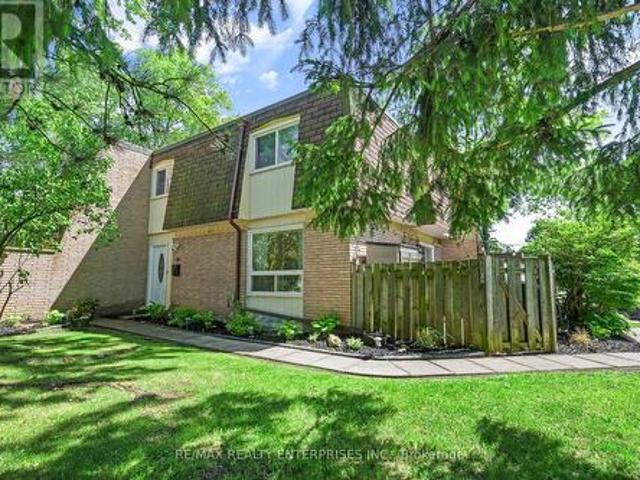
An Incredible opportunity to own an exceptionally well-maintained four (4)-plex townhouse property backing onto a scenic bike and walking trail in the desirable Aldershot North Shore Rd neighbourhood. Proudly owned by the same owner for over 30 years, this quadplex features four identical units, each offering 3 bedrooms, 1.5 bathrooms, a private yard, full basement, and spacious kitchen, dining, and living areas. Fully tenanted on a month-to-month basis, the property has been meticulously cared for and updated over the years, including newer roof, windows, furnaces, central air conditioners, and updated kitchens and bathrooms. Parking for up to 8 vehicles is available at the rear of the building. Please note that not all units may be available for showings—refer to virtual tour, photos, and floor plans where possible. Tenants pay their own gas and hydro with separate meters. Excellent tenants in place who pay on time. Prime location with easy access to major routes (QEW403407 and GO St
$ 1,989,000
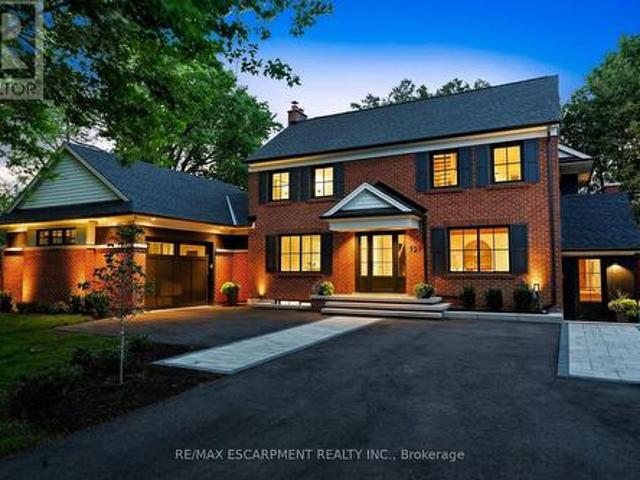
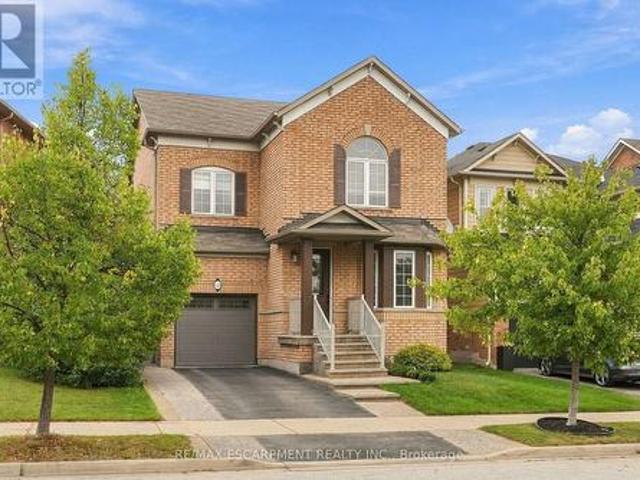
727 King Road, Burlington, ON, L7T 3K5 house for sale | Listing ID 40864 | Royal LePage
View photo
House · for sale
$ 2,850,000
New
727 King Road, Burlington, ON, L7T 3K5 house for sale | Listing ID 40864 | Royal LePage
La Salle, Burlington
· House
La Salle, Burlington · House
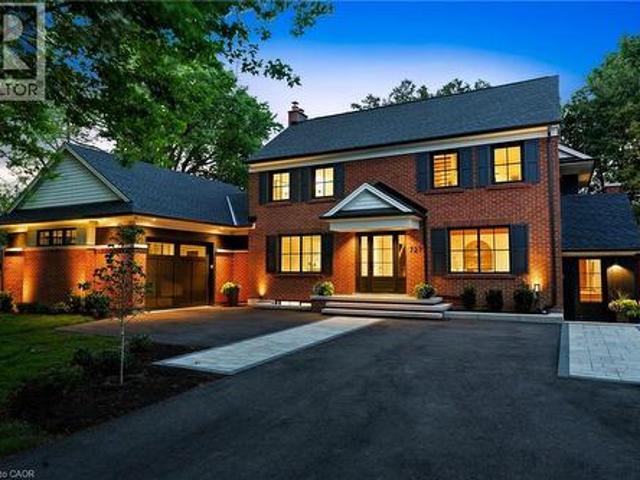
Some homes are worth saving. This unique property by Refine Custom Homes has charm, it has character, and it is woven into the fabric of the community. For generations, this home has stood in Burlington, with the kind of presence you can't build new: weathered brick, real proportion, and the quiet confidence of a place that has watched a neighbourhood grow up around it. The easy thing would have been to tear it down. But Refine did the opposite. They chose to honour it. What followed was a careful, deliberate transformation. The home's original character was preserved at the street, while behind it the house was reimagined for the way families live today. A second-storey addition makes room for the primary suite, with nine-foot ceilings and a spa-inspired ensuite wrapped in warm wood and European tile. A third-floor retreat sits quietly above, a flexible lower level waits below, but the centre of it all is an inviting open. Concept kitchen built for hosting friends and family. The craf
$ 2,850,000
825 King Road, Burlington, ON, L7T 3K8 house for sale | Listing ID 40856 | Royal LePage
View photo
House · for sale
$ 1,329,000
825 King Road, Burlington, ON, L7T 3K8 house for sale | Listing ID 40856 | Royal LePage
La Salle, Burlington
· House
· Fireplace · Swimming pool · Deck
La Salle, Burlington · House · Fireplace · Swimming pool · Deck
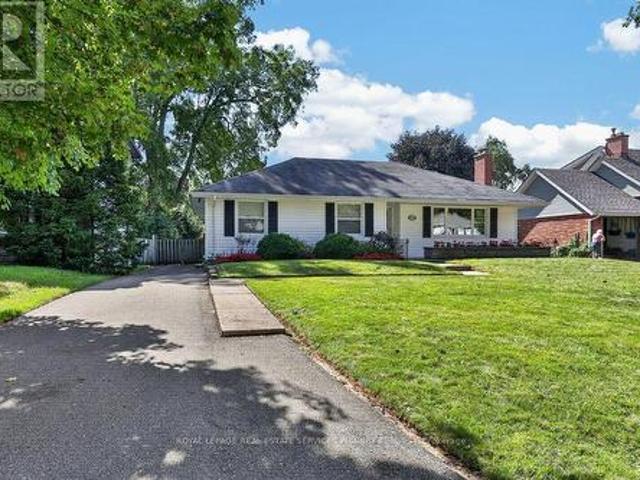
Updated open concept Aldershot bungalow on a private 75' x 140' lot! Just minutes to downtown, Burlington Golf & Country Club, LaSalle Park & Marina, Royal Botanical Gardens, hospital and the GO station. 2+2 bedrooms and 4.5 bathrooms including a lower level in-law suite with separate entrance! Spacious and bright main level living room with gas fireplace opens to an updated eat-in kitchen with granite, stainless steel appliances, island and glass/stone tile backsplash. The charming dining area has a walk-out to the fully fenced, professionally landscaped yard with irrigation, composite deck, hot tub, gazebo, BBQ gas line and storage shed. Two main level bedrooms, both with their own ensuite bathrooms! The professionally finished lower level has a family/rec room and a bedroom with a recent 3-piece ensuite bathroom with heated floor! Additional features and finishes include updated flooring, crown moulding, pot lighting, custom glass railing, main level laundry/mudroom, a circular driv
$ 1,329,000
549 Ann Avenue, Burlington, ON, L7T 2S7 house for sale | Listing ID W13447 | Royal LePage
View photo
House · for sale
$ 1,750,000
549 Ann Avenue, Burlington, ON, L7T 2S7 house for sale | Listing ID W13447 | Royal LePage
La Salle, Burlington
· House
· Garden · Fireplace · Parking
La Salle, Burlington · House · Garden · Fireplace · Parking
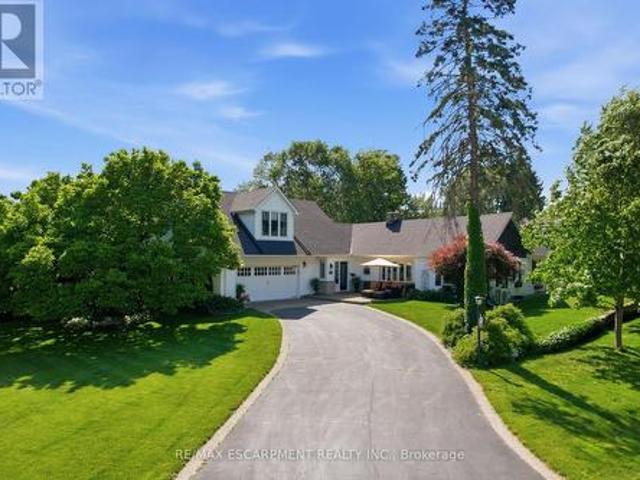
Welcome to this truly one-of-a-kind bungaloft nestled in one of Aldershot's most coveted neighbourhoods. Offering four bedrooms plus a den and two and a half bathrooms, this charming home combines character, comfort and exceptional functionality on a beautifully landscaped property. Car enthusiasts, hobbyists, and growing families will appreciate the insulated and heated oversized two-car garage, expansive main driveway with parking for up to 10 vehicles and additional side drive parking for four more vehicles. Step inside to discover warm hardwood flooring and spacious principal rooms highlighted by a stunning double-sided gas fireplace connecting the living and dining areas. The chef-inspired kitchen features a 36-inch six-burner gas range, custom hood fan, stainless steel appliances, granite countertops, and a cozy breakfast nook. At the rear of the home, a spectacular sunroom addition showcases panoramic windows overlooking the private backyard gardens, creating a peaceful retreat
$ 1,750,000
571 Leonard Court, Burlington Lasalle, ON, L7T 2P4 house for sale | Listing ID W13768 | Royal LePage
View photo
House · for sale
$ 1,649,000
571 Leonard Court, Burlington Lasalle, ON, L7T 2P4 house for sale | Listing ID W13768 | Royal LePage
La Salle, Burlington
· House
· Garden · Fireplace
La Salle, Burlington · House · Garden · Fireplace
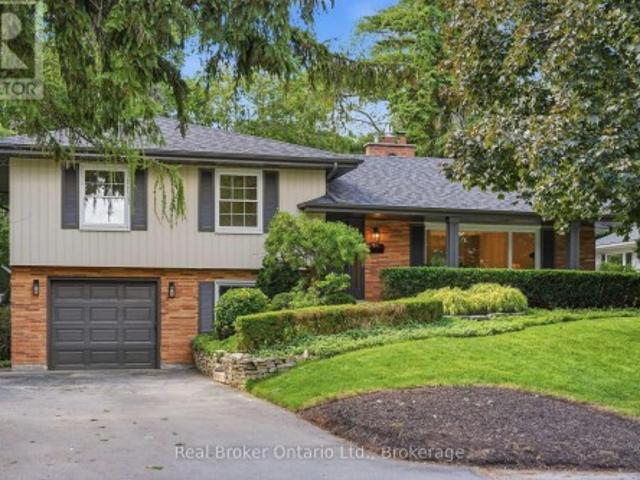
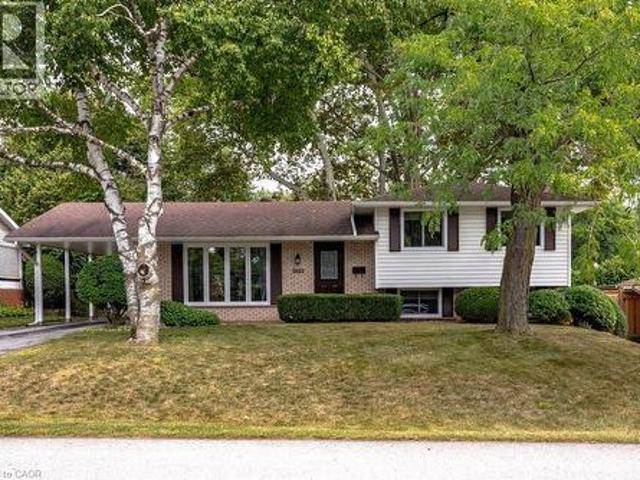
Tucked into one of Aldershot's most sought-after pockets, this fully renovated 4-level sidesplit offers over 2,100 sq. Ft. of total living space of beautifully finished living space on a quiet cul-de-sac court with no through traffic. From the moment you arrive, the private covered front porch sets the tone for a home designed to be enjoyed. Inside, a striking designer archway off the foyer creates a beautiful sightline through to the custom kitchen and beyond to the backyard through new sliding doors. The thoughtfully designed kitchen features natural stone countertops and backsplash, skinny shaker cabinetry, and a refined, timeless aesthetic. The living room is anchored by a gas fireplace and tailored built-ins, while the dining area is filled with natural light and complemented by built-in bench storage. A generous eat-in space completes the main level. Upstairs, two spacious bedrooms share a beautifully updated 3-piece bath with a walk-in shower, while the private primary suite fea
$ 1,649,000
534 Ann Avenue, Burlington, ON, L7T 2S6 house for sale | Listing ID 40863 | Royal LePage
View photo
House · for sale
$ 4,499,000
534 Ann Avenue, Burlington, ON, L7T 2S6 house for sale | Listing ID 40863 | Royal LePage
La Salle, Burlington
· House
· Garden · Office room · Swimming pool
La Salle, Burlington · House · Garden · Office room · Swimming pool
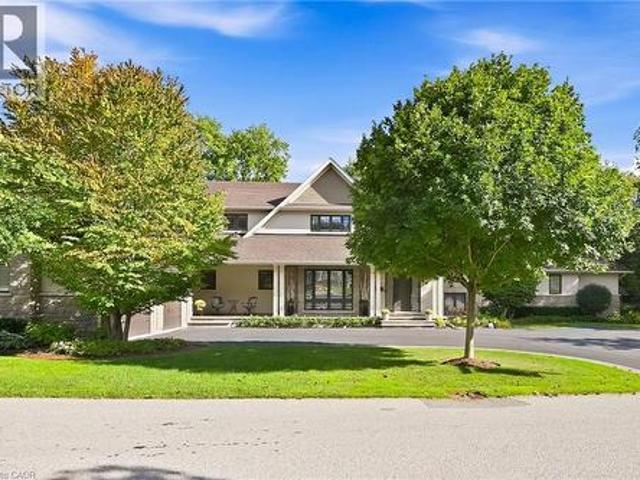
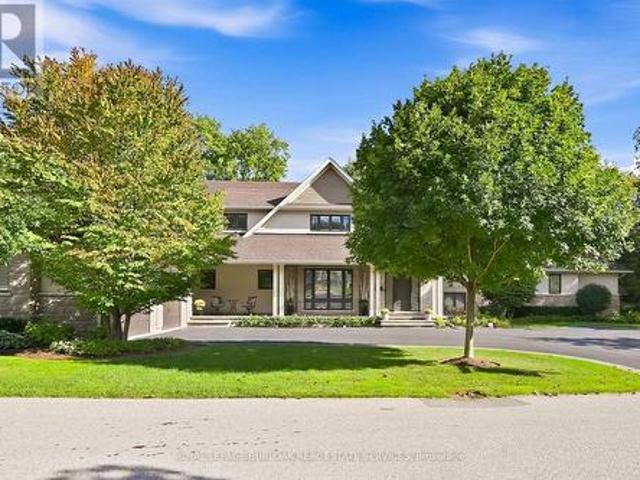
Welcome to 534 Ann Ave, an exceptional custom-built residence offering privacy, space and luxury in one of Burlington’s most desirable neighbourhoods. Custom built by Pine Glen Contractors of Oakville, this impressive home offers almost 6,500 sq. Ft. of finished living space on a 0.35 acre lot backing directly onto the 6th hole at Burlington Golf and Country Club. Designed for both everyday living and entertaining, the home features 3+2 bedrooms, 6.5 bathrooms, soaring ceilings, abundant natural light and an open-concept layout. The main-floor primary suite offers a luxurious ensuite, oversized walk-in closet, sitting area and walkout to the backyard and hot tub. A dedicated office with custom cabinetry and separate mudroom entrance adds to the home's functionality. The gourmet kitchen features a large island, double oven, warming drawer, six-burner gas range, Liebherr refrigerator, upgraded cabinetry, counters and backsplash, cabinet pullouts and reverse-osmosis water system. The adjo
$ 4,499,000
571 Leonard Court, Burlington, ON, L7T 2P4 house for sale | Listing ID 40861 | Royal LePage
View photo
House · for sale
$ 1,649,000
571 Leonard Court, Burlington, ON, L7T 2P4 house for sale | Listing ID 40861 | Royal LePage
La Salle, Burlington
· House
· Garden · Fireplace
La Salle, Burlington · House · Garden · Fireplace
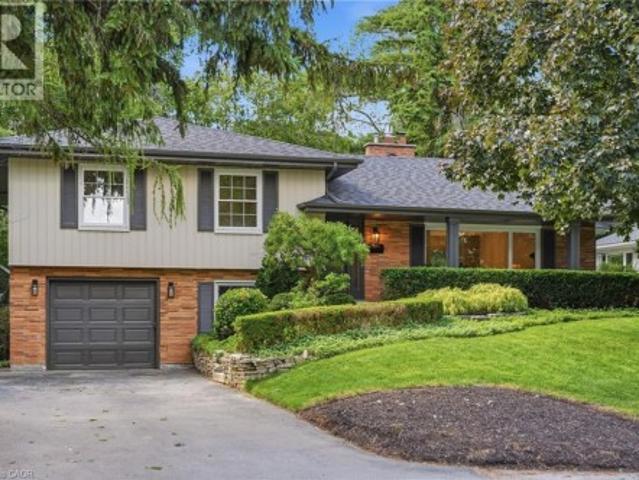
Tucked into one of Aldershot’s most sought-after pockets, this fully renovated 4-level sidesplit offers over 2,100 sq. Ft. of total living space of beautifully finished living space on a quiet cul-de-sac court with no through traffic. From the moment you arrive, the private covered front porch sets the tone for a home designed to be enjoyed. Inside, a striking designer archway off the foyer creates a beautiful sightline through to the custom kitchen and beyond to the backyard through new sliding doors. The thoughtfully designed kitchen features natural stone countertops and backsplash, skinny shaker cabinetry, and a refined, timeless aesthetic. The living room is anchored by a gas fireplace and tailored built-ins, while the dining area is filled with natural light and complemented by built-in bench storage. A generous eat-in space completes the main level. Upstairs, two spacious bedrooms share a beautifully updated 3-piece bath with a walk-in shower, while the private primary suite fea
$ 1,649,000
727 King Road, Burlington, ON, L7T 3K5 house for sale | Listing ID W13800 | Royal LePage
View photo
House · for sale
$ 2,850,000
New
727 King Road, Burlington, ON, L7T 3K5 house for sale | Listing ID W13800 | Royal LePage
La Salle, Burlington
· House
La Salle, Burlington · House
This unique property by Refine Custom Homes has charm, it has character, and it is woven into the fabric of the community. For generations, this home has stood in Burlington, with the kind of presence you can't build new: weathered brick, real proportion, and the quiet confidence of a place that has watched a neighbourhood grow up around it. The easy thing would have been to tear it down. But Refine did the opposite. They chose to honour it. What followed was a careful, deliberate transformation. The home's original character was preserved at the street, while behind it the house was reimagined for the way families live today. A second-storey addition makes room for the primary suite, with nine-foot ceilings and a spa-inspired ensuite wrapped in warm wood and European tile. A third-floor retreat sits quietly above, a flexible lower level waits below, but the centre of it all is an inviting open. Concept kitchen built for hosting friends and family. The craft is everywhere, and most of
$ 2,850,000
825 King Road, Burlington, ON, L7T 3K8 house for sale | Listing ID W13766 | Royal LePage
View photo
House · for sale
$ 1,329,000
825 King Road, Burlington, ON, L7T 3K8 house for sale | Listing ID W13766 | Royal LePage
La Salle, Burlington
· House
· Fireplace · Swimming pool · Deck
La Salle, Burlington · House · Fireplace · Swimming pool · Deck
Updated open concept Aldershot bungalow on a private 75' x 140' lot! Just minutes to downtown, Burlington Golf & Country Club, LaSalle Park & Marina, Royal Botanical Gardens, hospital and the GO station. 2+2 bedrooms and 4.5 bathrooms including a lower level in-law suite with separate entrance! Spacious and bright main level living room with gas fireplace opens to an updated eat-in kitchen with granite, stainless steel appliances, island and glass/stone tile backsplash. The charming dining area has a walk-out to the fully fenced, professionally landscaped yard with irrigation, composite deck, hot tub, gazebo, BBQ gas line and storage shed. Two main level bedrooms, both with their own ensuite bathrooms! The professionally finished lower level has a family/rec room and a bedroom with a recent 3-piece ensuite bathroom with heated floor! Additional features and finishes include updated flooring, crown moulding, pot lighting, custom glass railing, main level laundry/mudroom, a circular driv
$ 1,329,000
1 685 Francis Road, Burlington, ON, L7T 3X6 townhouse for sale | Listing ID W13477 | Royal LePage
View photo
Townhouse · for sale
$ 599,888
1 685 Francis Road, Burlington, ON, L7T 3X6 townhouse for sale | Listing ID W13477 | Royal LePage
La Salle, Burlington
· Townhouse
· Garden · Cellar
La Salle, Burlington · Townhouse · Garden · Cellar
Welcome to a refined, low-maintenance lifestyle in Burlington's coveted LaSalle community. Spanning approx. 1,600 sq ft of total living space, this exceptionally broad 2-storey townhouse is an elegant sanctuary perfectly tailored for condo upsizers desiring a private garden oasis, or downsizers refusing to compromise on spacious principal rooms and basement flexibility. Over $65,000 in thoughtful, premium recent upgrades brings immense peace of mind and modern comfort to this turnkey residence. An inviting foyer adorned with sleek, large-format slate-look tile introduces a fresh, neutral palette with professionally-removed popcorn ceilings and stylish crown mouldings. At the heart of the main level sits a masterfully-renovated kitchen, dressed in premium stone countertops, a timeless marble mosaic backsplash, and stainless-steel appliances. Rich hardwood flooring flows effortlessly through the spacious dining room and into an expansive living room, which walks out to a private, fully f
$ 599,888
534 Ann Avenue, Burlington, ON, L7T 2S6 house for sale | Listing ID W13793 | Royal LePage
View photo
House · for sale
$ 4,499,000
534 Ann Avenue, Burlington, ON, L7T 2S6 house for sale | Listing ID W13793 | Royal LePage
La Salle, Burlington
· House
· Garden · Office room · Swimming pool
La Salle, Burlington · House · Garden · Office room · Swimming pool
Welcome to 534 Ann Ave, an exceptional custom-built residence offering privacy, space and luxury in one of Burlington's most desirable neighbourhoods. Custom built by Pine Glen Contractors of Oakville, this impressive home offers almost 6,500 sq. Ft. of finished living space on a 0.35 acre lot backing directly onto the 6th hole at Burlington Golf and Country Club. Designed for both everyday living and entertaining, the home features 3+2 bedrooms, 6.5 bathrooms, soaring ceilings, abundant natural light and an open-concept layout. The main-floor primary suite offers a luxurious ensuite, oversized walk-in closet, sitting area and walkout to the backyard and hot tub. A dedicated office with custom cabinetry and separate mudroom entrance adds to the home's functionality. The gourmet kitchen features a large island, double oven, warming drawer, six-burner gas range, Liebherr refrigerator, upgraded cabinetry, counters and backsplash, cabinet pullouts and reverse-osmosis water system. The adjo
$ 4,499,000
948 Long Drive, Burlington, ON, L7T 3K1 house for sale | Listing ID W13796 | Royal LePage
View photo
House · for sale
$ 999,999
New
948 Long Drive, Burlington, ON, L7T 3K1 house for sale | Listing ID W13796 | Royal LePage
La Salle, Burlington
· House
La Salle, Burlington · House
Welcome to this charming 3-bedroom, 2-bathroom bungalow, set on an impressive 60 x 143 ft lot in one of Burlington's most sought-after neighbourhoods. Offering a functional layout and incredible potential, this is an exciting opportunity to create a home that is truly your own. Perfectly positioned in South Aldershot, you're just minutes from the Burlington Golf & Country Club, Burlington's vibrant waterfront, scenic trails, marinas, and everyday amenities. With GO Transit and Highway 403 close at hand, commuting to downtown Burlington, Hamilton, Niagara, or Toronto is easy and convenient. Just a short stroll away, LaSalle Park stretches along the shores of Burlington Bay, offering beautiful waterfront walking trails, a marina, splash pad, playgrounds, baseball diamonds, and plenty of green space to enjoy throughout the seasons. Aldershot is loved for its established, tree-lined streets and welcoming community atmosphere-a neighbourhood where people come to put down roots. Enjoy easy a
$ 999,999
2428 Eileen Drive, Burlington, ON, L7R 1M8 house for sale | Listing ID 40864 | Royal LePage
View photo
House · for sale
$ 1,095,000
New
2428 Eileen Drive, Burlington, ON, L7R 1M8 house for sale | Listing ID 40864 | Royal LePage
La Salle, Burlington
· House
· Fireplace · Cellar
La Salle, Burlington · House · Fireplace · Cellar
Located within walking distance to the Waterfront Trail, Burlington Mall, the Seniors’ Centre, and the Public Library, this South Central Burlington home offers convenience and potential. The spacious 3+2 bedroom layout includes a full-sized, self-sufficient basement with an eat-in kitchen, 3-piece bath, and separate entrance, ideal for rental, multi-generational living or a student seeking independence. Ready for new owners to personalize and modernize to their own style and needs, the main level features a large kitchen and a cozy living room with a gas fireplace (needs to be inspected, not currently functioning). Commuters will appreciate quick access to major routes, with Burlington just 30 minutes to downtown Toronto and 45 minutes to Niagara. (Id: 27)
$ 1,095,000
1083 Manorwood Drive, Burlington, ON, L7T 2L9 house for sale | Listing ID 40864 | Royal LePage
View photo
House · for sale
$ 899,900
New
1083 Manorwood Drive, Burlington, ON, L7T 2L9 house for sale | Listing ID 40864 | Royal LePage
La Salle, Burlington
· House
· Patio · Garden
La Salle, Burlington · House · Patio · Garden
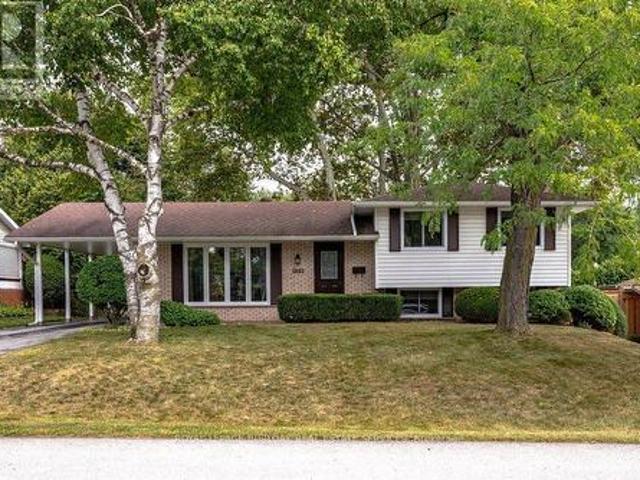
Welcome to 1083 Manorwood Drive, nestled in the heart of family-friendly Aldershot! This beautifully maintained three-level side split boasts the loving care of its long-time owners. Set on a generous 67'x 112' lot, the home offers an ideal blend of privacy and charm. As you enter, you'll be greeted by a warm and inviting atmosphere, with meticulous attention to detail evident throughout. The light-filled living and dining rooms feature original hardwood floors beneath the carpet, adding a touch of classic elegance. The bright and cheery eat-in kitchen provides a delightful view of the private backyard, complete with lush grass for play and a charming flagstone patio. Upstairs, three well-appointed bedrooms and a 4-piece bathroom offer comfortable accommodations. The lower level is perfect for relaxation, featuring a spacious rec room with large above-grade windows and a conveniently located bathroom. Ample storage can be found in the utility room and crawlspace. Recent updates include
$ 899,900
1249 Thorpe Road, Burlington, ON, L7S 2C9 house for sale | Listing ID W13801 | Royal LePage
View photo
House · for sale
$ 949,000
New
1249 Thorpe Road, Burlington, ON, L7S 2C9 house for sale | Listing ID W13801 | Royal LePage
La Salle, Burlington
· House
· Patio · Fireplace
La Salle, Burlington · House · Patio · Fireplace
Beautifully maintained 2+1 bedroom, 2 bathroom bungalow backing onto Thorpe Park with no rear neighbours. The bright main floor features hardwood flooring, spacious living and dining areas, and an updated kitchen with stainless steel appliances. The finished lower level adds exceptional living space with two large family/games areas, gas fireplace, an additional bedroom, full bathroom and plenty of storage. Outside, enjoy a private patio and gazebo overlooking the park. A peaceful extension of the home perfect for relaxing or entertaining. Walk to Mapleview Shopping Centre and enjoy easy access to downtown Burlington, parks, trails, transit and major highways. Lower level images are virtually staged. (Id: 27)
$ 949,000
1083 Manorwood Drive, Burlington, ON, L7T 2L9 house for sale | Listing ID W13802 | Royal LePage
View photo
House · for sale
$ 899,900
New
1083 Manorwood Drive, Burlington, ON, L7T 2L9 house for sale | Listing ID W13802 | Royal LePage
La Salle, Burlington
· House
· Patio · Garden
La Salle, Burlington · House · Patio · Garden
Welcome to 1083 Manorwood Drive, nestled in the heart of family-friendly Aldershot! This beautifully maintained three-level side split boasts the loving care of its long-time owners. Set on a generous 67'x 112' lot, the home offers an ideal blend of privacy and charm. As you enter, you'll be greeted by a warm and inviting atmosphere, with meticulous attention to detail evident throughout. The light-filled living and dining rooms feature original hardwood floors beneath the carpet, adding a touch of classic elegance. The bright and cheery eat-in kitchen provides a delightful view of the private backyard, complete with lush grass for play and a charming flagstone patio. Upstairs, three well-appointed bedrooms and a 4-piece bathroom offer comfortable accommodations. The lower level is perfect for relaxation, featuring a spacious rec room with large above-grade windows and a conveniently located bathroom. Ample storage can be found in the utility room and crawlspace. Recent updates include
$ 899,900
34 Humphrey Street, Hamilton, ON, L0R 2H1 house for sale | Listing ID X13806 | Royal LePage
View photo
House · for sale
$ 1,375,000
New
34 Humphrey Street, Hamilton, ON, L0R 2H1 house for sale | Listing ID X13806 | Royal LePage
La Salle, Burlington
· House
· Parking · Cellar
La Salle, Burlington · House · Parking · Cellar
Welcome to this show-stopping Waterdown home, where every detail has been elevated and everyday feels like a getaway. Soaring 9-foot ceilings throughout create an airy, open feel from the moment you step inside, giving every room a grand, spacious presence, while updated flooring, refreshed bathrooms, and stylish fixtures add a polished finish you'll love. The bedroom layout is as practical as it is luxurious. Two bedrooms each enjoy their own private ensuite, while two additional bedrooms share a convenient Jack and Jill bathroom, so busy mornings run smoothly and everyone has their own space. A separate entrance from the garage into the mud room keeps backpacks, boots, and groceries tucked away from your main living areas. Then there's the basement, an entertainer's dream. The fully finished lower level features a fabulous wet bar area, perfect for game nights, birthday parties, and holiday gatherings, plus a full bathroom for guests. Whether it's a big-game crowd or an intimate even
$ 1,375,000
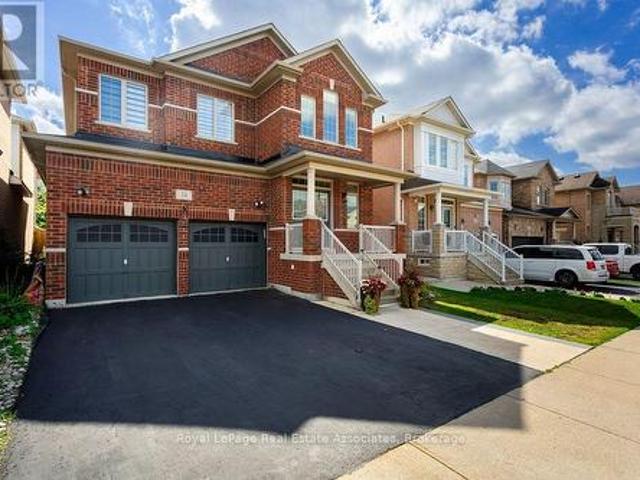
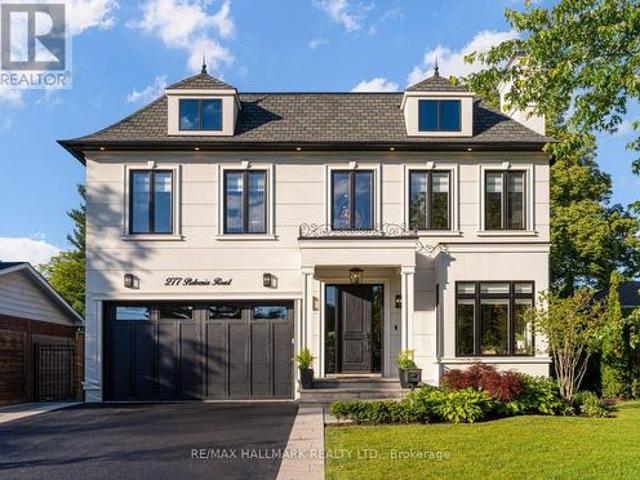
277 Belvenia Road, Burlington, ON, L7L 2G5 house for sale | Listing ID W13803 | Royal LePage
View photo
House · for sale
$ 3,650,000
New
277 Belvenia Road, Burlington, ON, L7L 2G5 house for sale | Listing ID W13803 | Royal LePage
La Salle, Burlington
· House
· Garden
La Salle, Burlington · House · Garden
Welcome to 277 Belvenia Road, an exceptional residence in one of South Burlington's most coveted school districts, just steps from Nelson High School and John T. Tuck Public Elementary School. Offering over 4,200 square feet above grade and approx 6,000 square feet of total finished living space, this impressive residence sits on a deep 180.46 foot lot and is anchored by a true showpiece backyard. The outdoor space delivers exceptional lifestyle value, offering the rare depth, privacy, and scale buyers seek, all just steps to the lake. The interior showcases spacious principal rooms, refined millwork, built in speakers, elevated window treatments, and beautifully curated finishes throughout. The bespoke kitchen features a large centre island, servery, walk in pantry, premium cabinetry, and a seamless flow into the main living and dining areas, ideal for everyday living and entertaining. The upper level offers four generous bedrooms, including a luxurious primary suite with a walk in cl
$ 3,650,000
32 Wimberly Avenue, Waterdown, ON, L8B 0R9 house for sale | Listing ID 40864 | Royal LePage
View photo
House · for sale
$ 1,099,900
New
32 Wimberly Avenue, Waterdown, ON, L8B 0R9 house for sale | Listing ID 40864 | Royal LePage
La Salle, Burlington
· House
· Fireplace · Parking · Cellar
La Salle, Burlington · House · Fireplace · Parking · Cellar
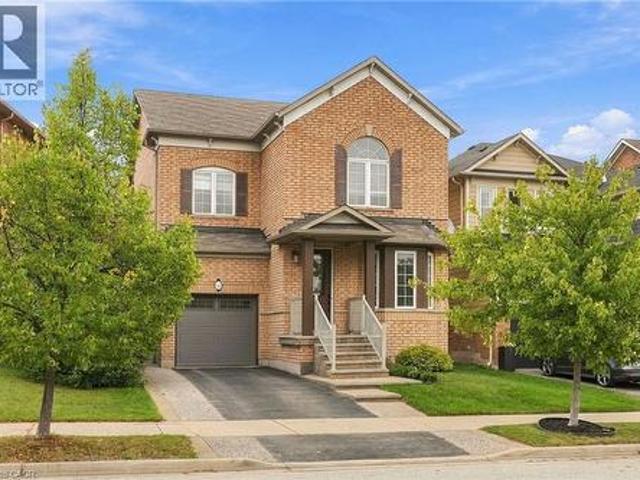
More than 3,000 square feet of finished living space in a location made for family life! This spacious three-bedroom home is close to schools, parks and the YMCA, with plenty of room for everyone. The main floor features 9-foot ceilings and an open-concept kitchen and family room with a gas fireplace at the heart of the home. Upstairs, the huge primary bedroom offers an impressive amount of space along with a private ensuite. Downstairs, the finished basement delivers even more, with a large family room, a versatile separate room with plenty of possibilities, and a dedicated exercise area featuring brand-new heavy-duty rubber flooring. The entire home has just been professionally painted, giving it a fresh, move-in-ready feel. A 5-year-old furnace and air conditioner, newer garage door and RO water system add to the list. Lots of space, a flexible floor plan and a family-friendly location close to the places you use every day. Don’t be too late*! Reg tm. rsa. (Id: 27)
$ 1,099,900
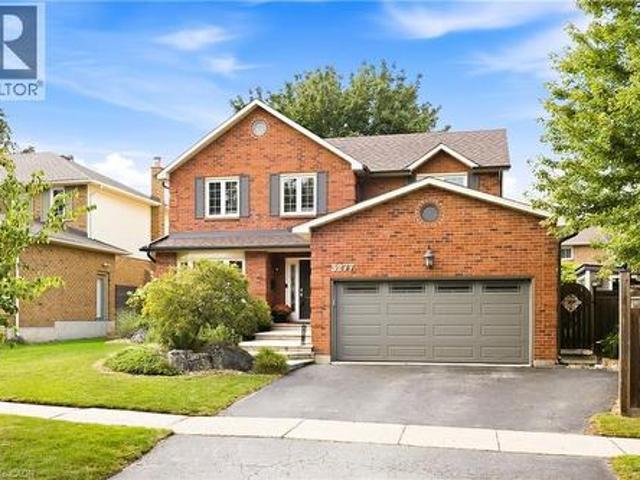
3277 Woodside Avenue, Burlington, ON, L7M 2R9 house for sale | Listing ID 40864 | Royal LePage
View photo
House · for sale
$ 1,479,900
New
3277 Woodside Avenue, Burlington, ON, L7M 2R9 house for sale | Listing ID 40864 | Royal LePage
La Salle, Burlington
· House
· Garden · Parking
La Salle, Burlington · House · Garden · Parking
Absolutely beautiful, renovated 4+1 bedroom, 4-bath family home with double-car garage, nestled on a quiet, child-friendly street in sought-after Headon Forest. Exceptional curb appeal welcomes you with elegant stone steps and a warm, inviting entrance. The spacious foyer features double closets and inside garage entry. Wide-plank hardwood floors and wood spiral stairs flow throughout both levels, complemented by abundant natural light. Generous principal rooms offer an effortless flow for everyday living and entertaining. The chef-inspired eat-in kitchen features crisp white cabinetry, gleaming countertops, striking backsplash, stainless steel appliances, gas stove, extensive pantry space and a large centre island. A custom built-in banquette creates the perfect breakfast nook, while the open-concept design flows into the cozy family room overlooking the spectacular backyard. A separate dining room with gorgeous bay window provides an elegant setting for entertaining. Main-level laund
$ 1,479,900
72 Pond View Gate, Waterdown, ON, L8B 2A1 Luxury House for sale | Listing ID 40864 | Royal LePage Carriage Trade Luxury Properties
View photo
House · for sale
$ 1,449,999
New
72 Pond View Gate, Waterdown, ON, L8B 2A1 Luxury House for sale | Listing ID 40864 | Royal LePage Carriage Trade Luxury Properties
La Salle, Burlington
· House
· Fireplace
La Salle, Burlington · House · Fireplace
A standout custom-built hybrid 2-storey/bungaloft in an established Waterdown community, 72 Pond View Gate offers approx. 4,600 sq. Ft. of finished living space, 4 beds and 4 baths. Built by the builder for themselves, this distinctive home offers exceptional space, quality craftsmanship and a versatile layout ideal for families, downsizers or multi-generational living. Ideally located close to parks, schools, shopping, trails, recreation and everyday amenities. Step inside to soaring ceilings, hardwood flooring and an open-concept design filled with natural light. The impressive kitchen features custom cabinetry, porcelain counters, tile backsplash, s/s appliances, pantry, pot & pan drawers and a large island with breakfast seating. It opens to the dining area and dramatic living room, where vaulted ceilings, expansive windows and a gas fireplace create an inviting gathering space. A main-floor office, 2-pc bath and laundry add everyday convenience. The main-floor primary retreat offe
$ 1,449,999
56 Barton Street, Waterdown, ON, L0R 2H0 house for sale | Listing ID 40864 | Royal LePage
View photo
House · for sale
$ 899,900
New
56 Barton Street, Waterdown, ON, L0R 2H0 house for sale | Listing ID 40864 | Royal LePage
La Salle, Burlington
· House
· Garden · Fireplace · Parking
La Salle, Burlington · House · Garden · Fireplace · Parking
Charming Bungalow in the heart of Waterdown! Enjoy the space of a generous lot and the convenience of living in the heart of the Village! This 4-bedroom bungalow sits on a wide 93' x 118' lot, offering a spacious, private backyard surrounded by mature trees, a detached garage and double-wide driveway parking for 6 cars. The kitchen overlooks the backyard, making it easy to keep an eye on the kids at play, while the spacious 3-season sunroom provides a comfortable spot to relax and enjoy views of the yard. Cozy up by the gas fireplace or head down to the lower level offering plenty of additional living space with a rec room, fourth bedroom, 2-piece bathroom and large laundry room. Best of all is the location: leave the car at home and enjoy an exceptionally walkable lifestyle, with grocery stores, shops, restaurants, public transit and everyday amenities just steps away. The Bruce Trail is also nearby, offering easy access to nature, trails and waterfalls. Commuters will appreciate bein
$ 899,900
3125 Centennial Drive, Burlington, ON, L7M 1B8 house for sale | Listing ID W13800 | Royal LePage
View photo
House · for sale
$ 898,000
New
3125 Centennial Drive, Burlington, ON, L7M 1B8 house for sale | Listing ID W13800 | Royal LePage
La Salle, Burlington
· House
· Patio · Garden · Cellar
La Salle, Burlington · House · Patio · Garden · Cellar
Welcome To This Beautifully Maintained 3+1 Bedroom Bungalow Situated On A Quiet, Mature Tree-Lined Street In A Highly Convenient Location! Bright & Spacious Main Floor Features A Welcoming Front-Facing Family Room With Large Picture Window, California Shutters & Hardwood Flooring. The Oversized Kitchen Offers Ample Custom Cabinetry & Flows Seamlessly Into A Cozy Dining Area, Perfect For Family Meals & Entertaining. Spacious Primary Bedroom With washroom. Freshly Painted Throughout! Recent Renovated Basement Provides Exceptional Additional Living Space With A Huge Recreation Room, 4th Bedroom, Full Bathroom, Laundry Area & Plenty Of Storage-Ideal For Extended Family, Guests Or A Growing Family. New Roof (2026). Enjoy The Private, Oversized Backyard With Mature Trees & A Large Stone Patio, Perfect For Outdoor Relaxation & Gatherings. Steps To Parks & Schools, And Just Minutes To Highways, Shopping, Restaurants & All Amenities. A Wonderful Family Home In A Great Location-Move In & Enjoy!
$ 898,000
56 Barton Street, Hamilton, ON, L0R 2H0 house for sale | Listing ID X13805 | Royal LePage
View photo
House · for sale
$ 899,900
New
56 Barton Street, Hamilton, ON, L0R 2H0 house for sale | Listing ID X13805 | Royal LePage
La Salle, Burlington
· House
· Garden · Fireplace · Parking
La Salle, Burlington · House · Garden · Fireplace · Parking
Charming Bungalow in the heart of Waterdown! Enjoy the space of a generous lot and the convenience of living in the heart of the Village! This 4-bedroom bungalow sits on a wide 93' x 118' lot, offering a spacious, private backyard surrounded by mature trees, a detached garage and double-wide driveway parking for 6 cars. The kitchen overlooks the backyard, making it easy to keep an eye on the kids at play, while the spacious 3-season sunroom provides a comfortable spot to relax and enjoy views of the yard. Cozy up by the gas fireplace or head down to the lower level offering plenty of additional living space with a rec room, fourth bedroom, 2-piece bathroom and large laundry room. Best of all is the location: leave the car at home and enjoy an exceptionally walkable lifestyle, with grocery stores, shops, restaurants, public transit and everyday amenities just steps away. The Bruce Trail is also nearby, offering easy access to nature, trails and waterfalls. Commuters will appreciate bein
$ 899,900
32 Wimberly Avenue, Hamilton, ON, L8B 0R9 house for sale | Listing ID X13803 | Royal LePage
View photo
House · for sale
$ 1,099,900
New
32 Wimberly Avenue, Hamilton, ON, L8B 0R9 house for sale | Listing ID X13803 | Royal LePage
La Salle, Burlington
· House
· Fireplace · Parking · Cellar
La Salle, Burlington · House · Fireplace · Parking · Cellar
More than 3,000 square feet of finished living space in a location made for family life! This spacious three-bedroom home is close to schools, parks and the YMCA, with plenty of room for everyone. The main floor features 9-foot ceilings and an open-concept kitchen and family room with a gas fireplace at the heart of the home. Upstairs, the huge primary bedroom offers an impressive amount of space along with a private ensuite. Downstairs, the finished basement delivers even more, with a large family room, a versatile separate room with plenty of possibilities, and a dedicated exercise area featuring brand-new heavy-duty rubber flooring. The entire home has just been professionally painted, giving it a fresh, move-in-ready feel. A 5-year-old furnace and air conditioner, newer garage door and RO water system add to the list. Lots of space, a flexible floor plan and a family-friendly location close to the places you use every day. Rsa. (Id: 27)
$ 1,099,900

Get email alerts

Don't miss out: be the first to know about new properties

The alert was correctly created

On subscribing you accept the conditions of use and the privacy policy
Alert
Receive new ads in your inbox
Save this search
Receive alerts for new listings

We'll send you an email when we have new properties for: "Properties for sale in La Salle, Burlington"

The alert was correctly created

Get email alerts and be the first to see new listings
Required field
On subscribing I accept the terms of the privacy policy
Perfect! You'll soon start receiving new listings via email
Alert
Receive an email when we have new ads for Properties for sale in La Salle, Burlington
Save this search
Filters

Bedrooms

Area (sq.ft)

sq.ft
sq.ft

Price

$
$

Filter by property type

Bathrooms

Clear all filters
Receive notifications when new entries are published.