412 houses to rent in Lac-des-Loups

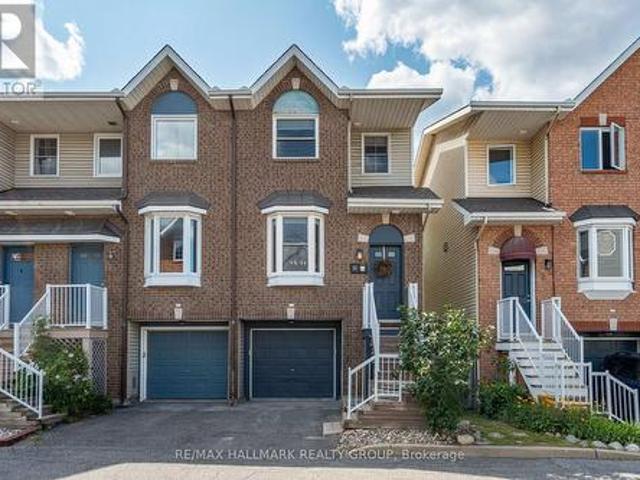
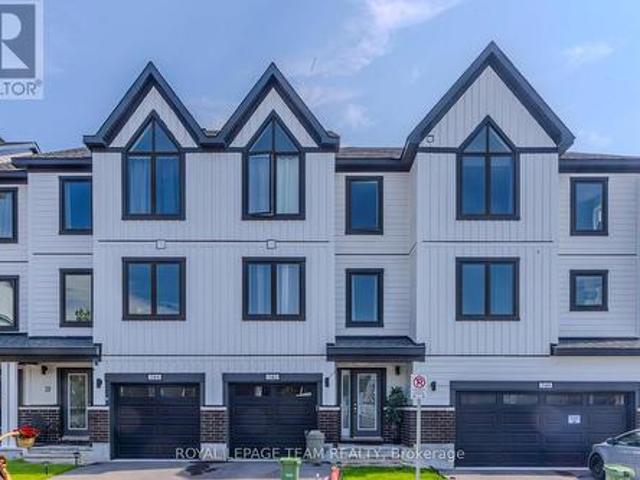
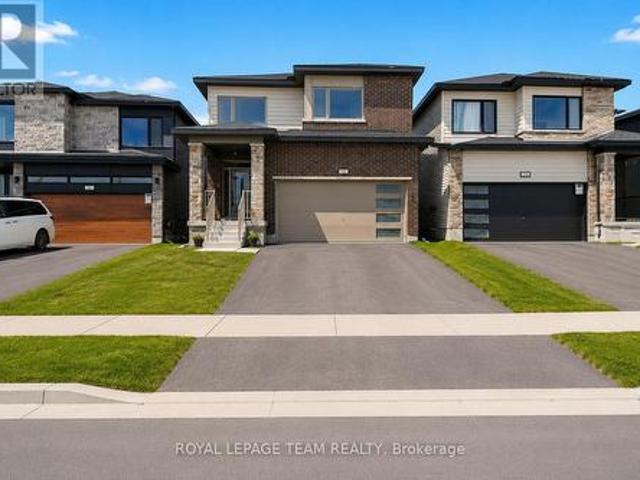
241 Wilfred Crescent, Arnprior, ON, K7S 2W8 house for lease | Listing ID X13506 | Royal LePage
View photo
House · for rent
$ 2,450
241 Wilfred Crescent, Arnprior, ON, K7S 2W8 house for lease | Listing ID X13506 | Royal LePage
Lac-des-Loups
· House
· Garden · Office room · Gym · Parking · Cellar
Lac-des-Loups · House · Garden · Office room · Gym · Parking · Cellar
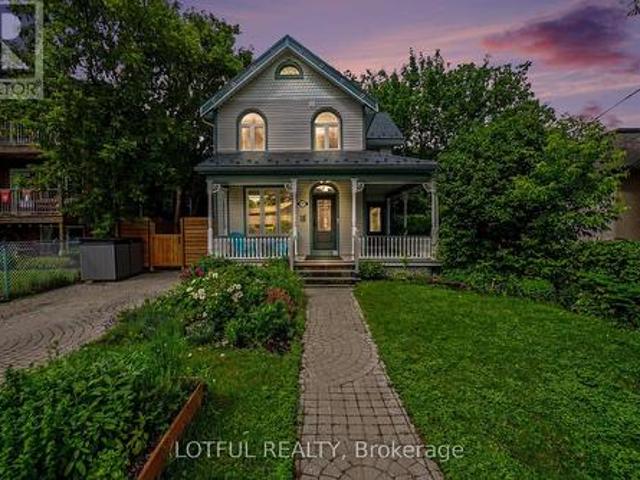
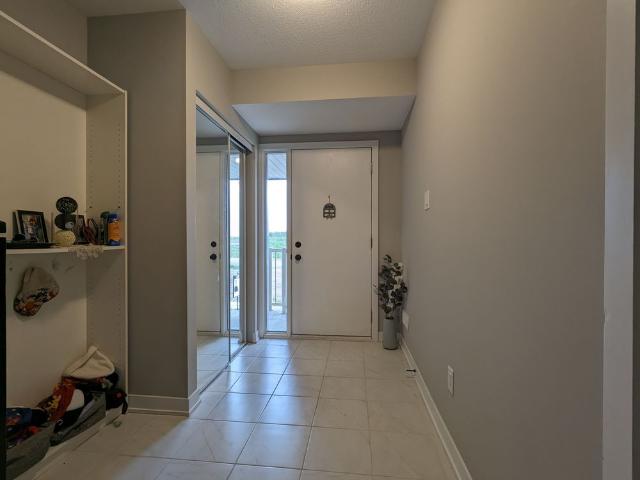
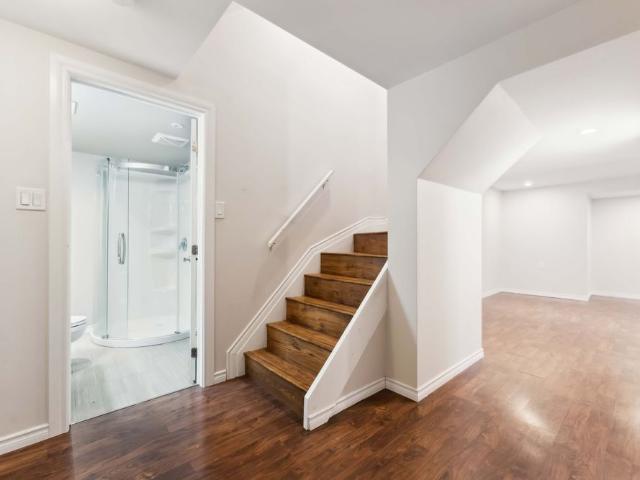
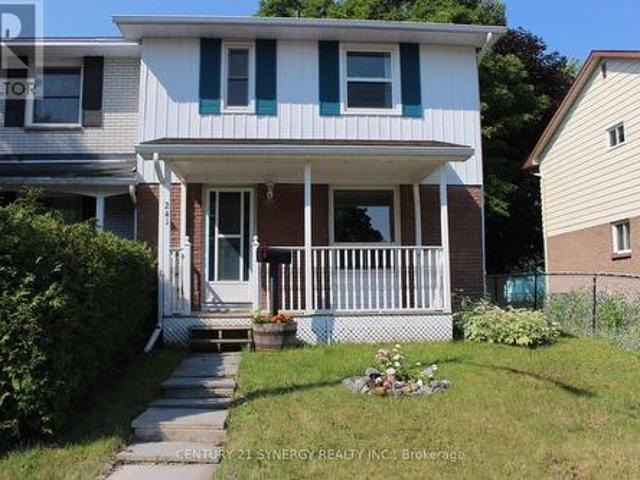
Move right in and start making memories! This beautifully updated 3-bedroom, 2-bathroom end unit townhome in Arnprior offers the perfect blend of modern style and low-maintenance living. Lovingly cared for and completely turn-key, this home features thoughtful updates throughout, including a modernized kitchen and refreshed bathrooms. The main level boasts a bright, welcoming layout, while the fully finished basement features a spacious family room, a fantastic flex space perfect for a home office, gym, or movie nights. Outside, enjoy the added privacy of being an end unit with a great yard space for kids, pets, or summer BBQs. Complete with two dedicated parking spots. This home is entirely ready for its next occupants. Don't miss out! (Id: 27)
$ 2,450
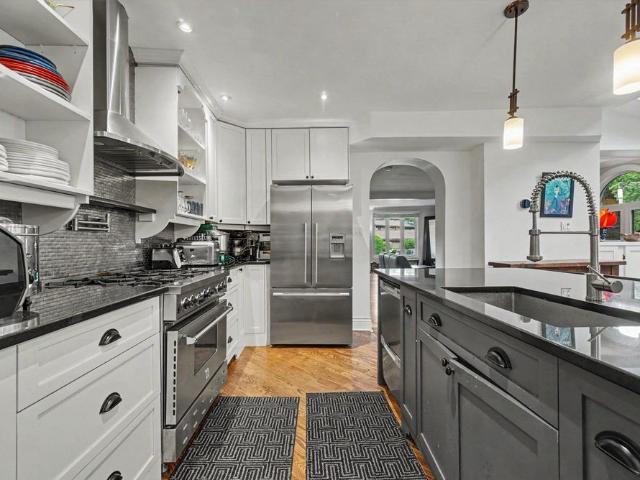
For Lease 518 Hilson Avenue Unit# 1, Westboro Hampton Park, Ontario
View photo
House · for rent
$ 4,300
Updated
For Lease 518 Hilson Avenue Unit# 1, Westboro Hampton Park, Ontario
Lac-des-Loups
· 3 Bedrooms · 2 Baths · House
· Patio · Garden · Office room · Fireplace · Parking
Lac-des-Loups · 3 Bedrooms · 2 Baths · House · Patio · Garden · Office room · Fireplace · Parking
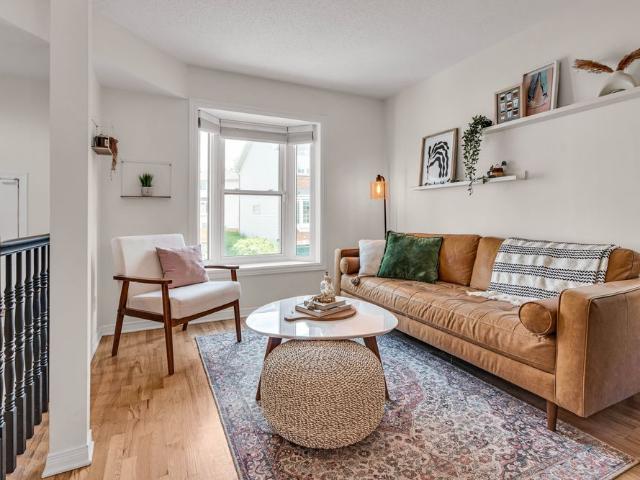
Welcome to this beautifully appointed 3-bedroom, 2-bathroom home in the heart of westboro. Featuring a bright open-concept layout, this home offers a spacious living and dining area with a stunning stone gas fireplace, rich hardwood floors. The renovated kitchen is complete with a large island, stainless steel appliances, ample cabinetry, and is flooded with natural light from impressive skylights. Upstairs you'll find three generously sized bedrooms, two updated full bathrooms, and a unique loft space perfect for a home office, playroom, or additional living area. Enjoy a private fenced backyard with a stone patio, plus parking. Ideally located just steps from westboro's shops, restaurants, parks, recreation, transit, and all the amenities this sought-after neighbourhood has to offer. Come see it today!
$ 4,300
11 10 Hintonburg Place, Ottawa, ON, K1Y 4W6 house for lease | Listing ID X13517 | Royal LePage
View photo
House · for rent
$ 4,500
11 10 Hintonburg Place, Ottawa, ON, K1Y 4W6 house for lease | Listing ID X13517 | Royal LePage
Lac-des-Loups
· House
· Garden · Fireplace · Gym · Cellar
Lac-des-Loups · House · Garden · Fireplace · Gym · Cellar
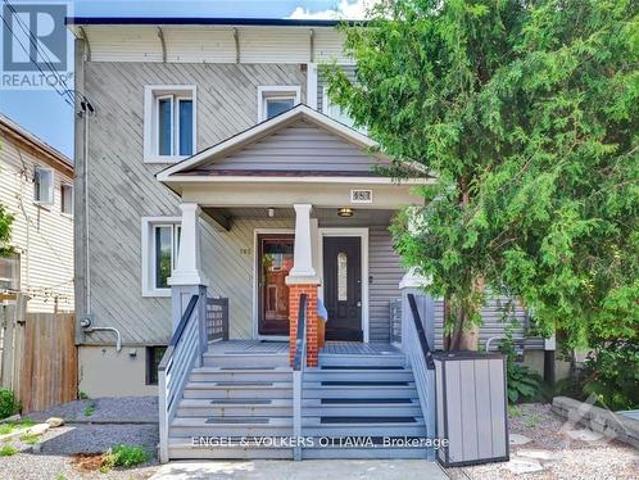
Live your best life in sought-after Hintonburg! This home is the definition of location. Entering you'll notice the beautiful hardwood floor & natural light. Living room has large bay window overseeing the park. Dining room offers cozy fireplace & area to host friends & family. Kitchen has newer SS appliances, ample storage, breakfast nook, & a bright bay window overlooking the serene rear yard. Upstairs you have a nicely sized primary bedroom with wall to wall closets. Second room is perfect for an office, or guest room setup. 4-Pc Bathroom was extended for more space. Basement is a multipurpose area for office, gym, entertainment area & walks out to the private backyard where you can enjoy some fresh air. You're steps from Bayview station, LRT, restaurants, coffee shops, Little Italy, Chinatown, Ottawa River Pathways, Dow's Lake & the Civic Hospital. No rear/front neighbours. EV Charger installed. Rental App required. Deposit: $9,000. (Id: 27)
$ 4,500
For Lease 209 CATNIP Crescent, Kanata, Ontario
View photo
Townhouse · for rent
$ 2,750
For Lease 209 CATNIP Crescent, Kanata, Ontario
Lac-des-Loups
· 2,239 sq.ft · 3 Bedrooms · 4 Baths · Townhouse
· Parking · Cellar
Lac-des-Loups · 2,239 sq.ft · 3 Bedrooms · 4 Baths · Townhouse · Parking · Cellar
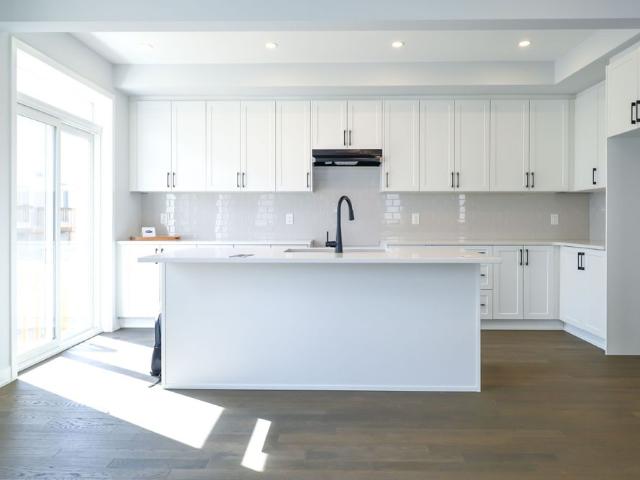
Available immediately! Welcome to 209 catnip crescent, a stunning, brand-new nova end-unit townhome offering premium, modern living in kanata north. This bright, open-concept home features approximately 2240 sq. Ft. Of thoughtfully designed living space with large windows that flood every room with natural light. The main level showcases a stylishly upgraded chef's kitchen complete with a spacious island-ideal for cooking, family life, and entertaining. Upstairs, the primary suite includes a generous walk-in closet and a private ensuite bathroom, complemented by two additional well-sized bedrooms and a full main bath. The finished basement adds versatile living space and includes an additional full bathroom. Tucked away in a quiet interior section of the community near parks and green spaces, this home is perfect for peaceful family living. Additional highlights include smart home automation, high-end finishes, and a private driveway with an attached garage. Enjoy unbeatable convenienc
$ 2,750
For Lease 152 River Lane, New Edinburgh Lindenlea, Ontario
View photo
House · for rent
$ 3,500
For Lease 152 River Lane, New Edinburgh Lindenlea, Ontario
Lac-des-Loups
· 2 Bedrooms · 2 Baths · House
· Garden · Office room · Fireplace
Lac-des-Loups · 2 Bedrooms · 2 Baths · House · Garden · Office room · Fireplace
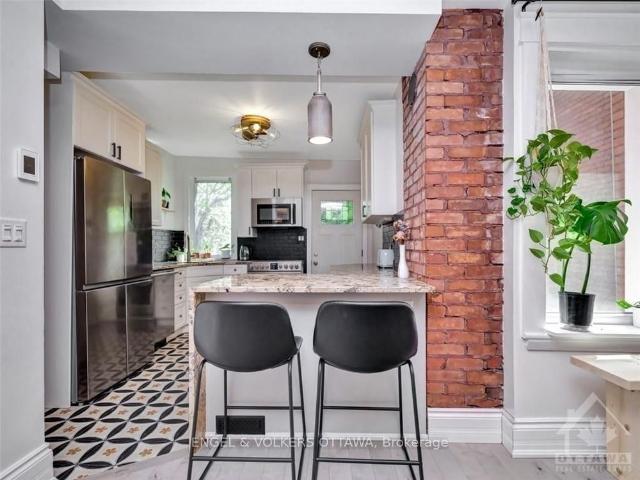
Welcome to 152 river lane, a charming detached 2-bedroom home for lease in the highly desirable new edinburgh neighbourhood. This beautifully updated home blends character, comfort, and modern finishes in an exceptional location just steps from stanley park and the river. The main floor features a bright and inviting living/dining area with hardwood flooring, a newly renovated kitchen with quartz countertops, modern cabinetry, and all-new appliances. The kitchen opens onto a back porch and a private fenced backyard, complete with a large storage shed for added convenience. Upstairs, you will find two spacious bedrooms and two newly renovated bathrooms with a fresh modern design. Recent updates also include european windows and exterior doors, along with two high-end, high-efficiency gas fireplaces, adding comfort and style throughout the home. Located near the governor general's residence, beechwood shops and restaurants, government offices, the byward market, downtown ottawa, and scen
$ 3,500
Maison à étages à louer Gatineau Gatineau Carrefour et Centre ville Maison à étages à louer Gatineau Gatineau Carrefour et Centre ville
View photo
House · for rent
$ 2,320
Updated
Maison à étages à louer Gatineau Gatineau Carrefour et Centre ville Maison à étages à louer Gatineau Gatineau Carrefour et Centre ville
Lac-des-Loups
· 1,227 sq.ft · 3 Bedrooms · 1 Bath · House
· Parking
Lac-des-Loups · 1,227 sq.ft · 3 Bedrooms · 1 Bath · House · Parking
Magnifique maison à étages de 3 chambres, une salle de bain complète et une salle de service, située dans un secteur résidentiel recherché, à proximité de commerces, écoles et parcs. Récemment rénovée, cette propriété est parfaite pour une famille. Elle dispose d'un garage intérieur et de deux places de stationnement extérieures. Tous les électroménagers sont inclus. Une opportunité à ne pas manquer
$ 2,320
1 518 Hilson Avenue, Ottawa, ON, K1Z 6C8 house for lease | Listing ID X13515 | Royal LePage
View photo
House · for rent
$ 4,300
1 518 Hilson Avenue, Ottawa, ON, K1Z 6C8 house for lease | Listing ID X13515 | Royal LePage
Lac-des-Loups
· House
· Patio · Garden · Office room · Fireplace · Parking
Lac-des-Loups · House · Patio · Garden · Office room · Fireplace · Parking
Welcome to this beautifully appointed 3-bedroom, 2-bathroom home in the heart of Westboro. Featuring a bright open-concept layout, this home offers a spacious living and dining area with a stunning stone gas fireplace, rich hardwood floors. The renovated kitchen is complete with a large island, stainless steel appliances, ample cabinetry, and is flooded with natural light from impressive skylights. Upstairs you'll find three generously sized bedrooms, two updated full bathrooms, and a unique loft space perfect for a home office, playroom, or additional living area. Enjoy a private fenced backyard with a stone patio, plus parking. Ideally located just steps from Westboro's shops, restaurants, parks, recreation, transit, and all the amenities this sought-after neighbourhood has to offer. Come see it today! (Id: 27)
$ 4,300
For Lease 10 HINTONBURG Place Unit# 11, West Centre Town, Ontario
View photo
Townhouse · for rent
$ 4,500
For Lease 10 HINTONBURG Place Unit# 11, West Centre Town, Ontario
Lac-des-Loups
· 2 Bedrooms · 2 Baths · Townhouse
· Garden · Fireplace · Gym · Cellar
Lac-des-Loups · 2 Bedrooms · 2 Baths · Townhouse · Garden · Fireplace · Gym · Cellar
Live your best life in sought-after hintonburg! This home is the definition of location. Entering you'll notice the beautiful hardwood floor & natural light. Living room has large bay window overseeing the park. Dining room offers cozy fireplace & area to host friends & family. Kitchen has newer ss appliances, ample storage, breakfast nook, & a bright bay window overlooking the serene rear yard. Upstairs you have a nicely sized primary bedroom with wall to wall closets. Second room is perfect for an office, or guest room setup. 4-pc bathroom was extended for more space. Basement is a multipurpose area for office, gym, entertainment area & walks out to the private backyard where you can enjoy some fresh air. You're steps from bayview station, lrt, restaurants, coffee shops, little italy, chinatown, ottawa river pathways, dow's lake & the civic hospital. No rear/front neighbours. Ev charger installed. Rental app required. Deposit: $9,000
$ 4,500
187 Ivy Crescent, Ottawa, ON, K1M 1X9 house for lease | Listing ID X13517 | Royal LePage
View photo
House · for rent
$ 3,200
187 Ivy Crescent, Ottawa, ON, K1M 1X9 house for lease | Listing ID X13517 | Royal LePage
Lac-des-Loups
· House
· Garden · Parking
Lac-des-Loups · House · Garden · Parking
Welcome to 187 Ivy Crescent, a fully updated semi in the heart of New Edinburgh that combines the luxury and convenience of modern living with the character and charm of a century home. This property has been fully updated from top to bottom with high end finishes while still retaining the unique style of the era of its construction. The main level boasts stunning hardwood floors, an open concept layout, and a fully equipped kitchen. Upstairs, you'll find two spacious bedrooms and a modern bathroom. Out back, enjoy the peace and quiet of a private yard that's perfect for summer hosting. 1 parking spot and a large storage shed are just beyond the fence with direct access to the yard. With some of the best restaurants, shops, and parks right at your fingertips, you'll fall in love with the location before you even set foot in the home. Property available for September 1st. Available unfurnished or furnished depending on tenant preference. (Id: 27)
$ 3,200
For Lease 187 IVY Crescent, New Edinburgh Lindenlea, Ontario
View photo
House · for rent
$ 3,200
For Lease 187 IVY Crescent, New Edinburgh Lindenlea, Ontario
Lac-des-Loups
· 2 Bedrooms · 1 Bath · House
· Garden · Parking
Lac-des-Loups · 2 Bedrooms · 1 Bath · House · Garden · Parking
Welcome to 187 ivy crescent, a fully updated semi in the heart of new edinburgh that combines the luxury and convenience of modern living with the character and charm of a century home. This property has been fully updated from top to bottom with high end finishes while still retaining the unique style of the era of its construction. The main level boasts stunning hardwood floors, an open concept layout, and a fully equipped kitchen. Upstairs, you'll find two spacious bedrooms and a modern bathroom. Out back, enjoy the peace and quiet of a private yard that's perfect for summer hosting. 1 parking spot and a large storage shed are just beyond the fence with direct access to the yard. With some of the best restaurants, shops, and parks right at your fingertips, you'll fall in love with the location before you even set foot in the home. Property available for september 1st. Available unfurnished or furnished depending on tenant preference
$ 3,200
742 Kinstead Pvt Private, Ottawa, ON, K2S 3B3 house for lease | Listing ID X13519 | Royal LePage
View photo
House · for rent
$ 2,750
742 Kinstead Pvt Private, Ottawa, ON, K2S 3B3 house for lease | Listing ID X13519 | Royal LePage
Lac-des-Loups
· House
· Garden · Office room
Lac-des-Loups · House · Garden · Office room
Welcome to this beautifully maintained and exceptionally well-kept home, offering comfort, space, and functionality for the whole family. This inviting property features 4 spacious bedrooms, 3 full bathrooms, and a convenient main-floor powder room. The cozy lower level provides additional living space, complete with a full bathroom, making it ideal for a family room, guest suite, home office, or recreation area. The home boasts a large, bright living area that is perfect for entertaining or relaxing with loved ones. Pride of ownership is evident throughout, with every space thoughtfully cared for and move-in ready. Step outside to enjoy the beautifully maintained front and back lawns, offering excellent curb appeal and a welcoming outdoor setting. The partially fenced backyard provides privacy while still feeling open and spacious and includes a storage shed for all your gardening tools and seasonal equipment. This is a wonderful opportunity to rent a home that combines generous livin
$ 2,750
Maison à Louer 18 rue du nordet, Hull Gatineau 11 photos | Logis Québec
View photo
House · for rent
$ 2,795
Maison à Louer 18 rue du nordet, Hull Gatineau 11 photos | Logis Québec
Lac-des-Loups
· 151 sq.ft · 1 Bedroom · House
· Patio
Lac-des-Loups · 151 sq.ft · 1 Bedroom · House · Patio
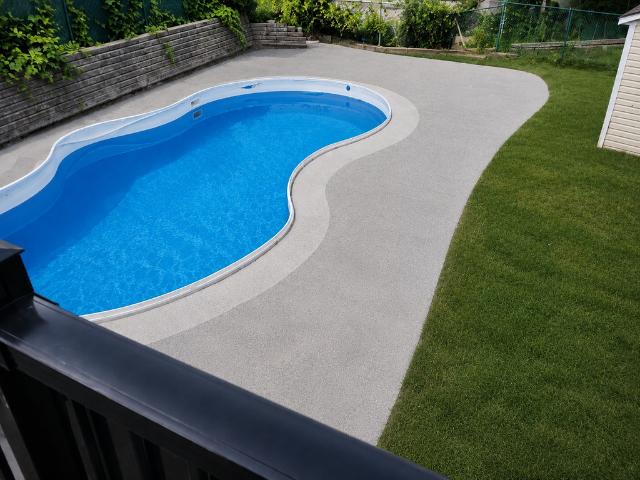
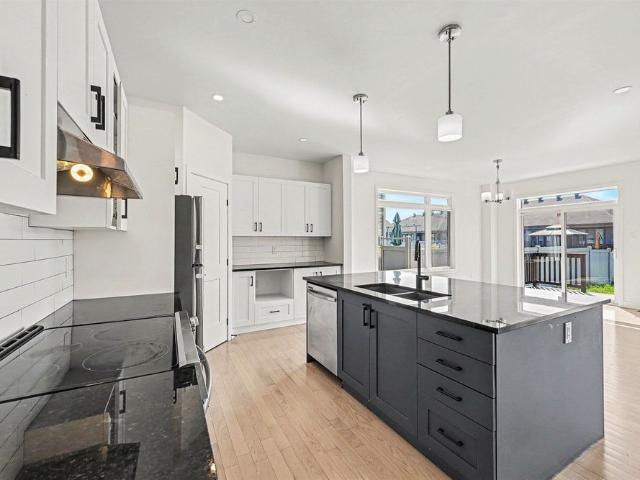
À LOUER – Maison rénovée avec piscine creusée | Plateau de Hull | Disponible le 1er juillet 18 rue du Nordet, Plateau de Hull (Gatineau) 2 795 $ / mois Aucun service inclus 5 électroménagers inclus ✨ Superbe maison de 1 540 pi² sur deux étages – AUCUN sous-sol. Découvrez cette magnifique propriété entièrement rénovée en 2026, située dans l'un des secteurs les plus recherchés du Plateau de Hull. Nichée sur un rond-point tranquille, cette maison offre un environnement paisible, idéal pour une famille ou des professionnels à la recherche d'un logement haut de gamme. Caractéristiques ✔ 1 540 pi² d'espace habitable ✔ Maison sur 2 étages – aucun sous-sol ✔ Cuisine moderne avec grand îlot central ✔ Comptoirs et finitions haut de gamme ✔ 5 électroménagers inclus ✔ Planchers de bois franc ✔ Climatisation centrale ✔ Grandes chambres lumineuses ✔ Salle de bain rénovée au style contemporain ✔ Grande cour arrière privée ✔ Piscine creusée entièrement rénovée ✔ Immense patio en béton et grande terras
$ 2,795
For Lease 148 Thomas Street, Arnprior, Ontario
View photo
House · for rent
$ 2,700
For Lease 148 Thomas Street, Arnprior, Ontario
Lac-des-Loups
· 4 Bedrooms · 3 Baths · House
· Fireplace · Deck
Lac-des-Loups · 4 Bedrooms · 3 Baths · House · Fireplace · Deck
Welcome to 148 thomas street s, a 4 bed 2. 5 bath semi-detached home in the heart of the arnprior fairgrounds community! As you walk up to the home, you are greeted with a gorgeous stone facade, exterior pot lights, and an extended driveway that fits 2 more cars! Once you step inside, you will immediately fall in love with the wide foyer, high ceilings, and the beautiful open concept layout. This modern home is 2,125 sqft above ground, offering plenty of living space for you and your family. The luxurious kitchen is complete with quartz countertops, stainless steel appliances, & a pantry. The living room offers hardwood floors, a gas fireplace, & easy access to your large deck. The 2nd level features 4 decent sized bedrooms and convenient upstairs laundry. The primary bedroom has a large walk in closet & a 5 piece ensuite! This family friendly community is safe and close to many shops & restaurants! Available immediately
$ 2,700
Maison à Louer 38 rue d'Orsonnens, Hull Gatineau 25 photos | Logis Québec
View photo
House · for rent
$ 2,600
Maison à Louer 38 rue d'Orsonnens, Hull Gatineau 25 photos | Logis Québec
Lac-des-Loups
· 140 sq.ft · 1 Bedroom · House
· Garden · Air conditioning · Parking · Cellar
Lac-des-Loups · 140 sq.ft · 1 Bedroom · House · Garden · Air conditioning · Parking · Cellar
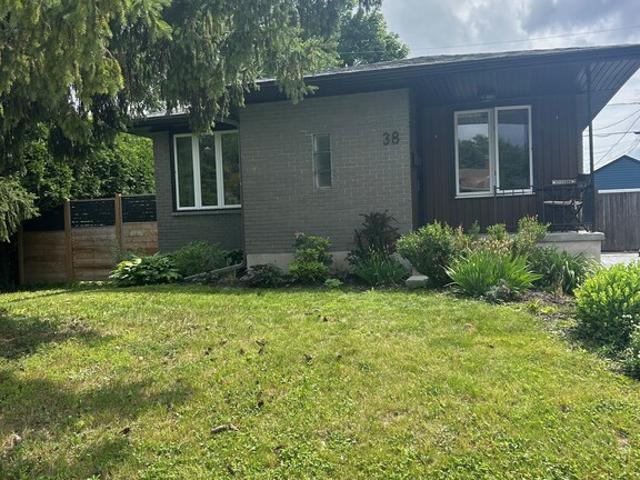
GESTION IMMOBILIÈRE METROPOLIS INC. - METROPOLIS PROPERTY MANAGEMENT INC. BELLE MAISON SPACIEUSE offrant 3+1 chambres, 2 salles de bains, sous-sol aménagé, un climatiseur central. 4 espaces de stationnement et grande cour avec remise. Sont inclus: la cuisinière, le lave-vaisselle, un micro-onde encastré, la laveuse, la sécheuse et des stores. La maison est située dans un quartier recherché près de plusieurs parcs, des écoles, d'une garderie, de plusieurs services et est à 12 minutes d'Ottawa. La maison est non-fumeur et aucuns animaux sont permis. DISPONIBLE DÈS LE 1ER SEPTEMBRE POUR SEULEMENT $2600/MOIS (non-chauffée, non-éclairée) Vérification de crédit, références et preuve de revenu obligatoires. Pour plus d'information ou pour prendre rendez-vous pour une visite, communiquez avec notre service de location au. BEAUTIFUL SPACIOUS featuring 3+1 bedrooms, 2 bathrooms, finished basement, a central air conditioning 4 parking spaces and a large backyard with a shed. Are included: stove,
$ 2,600
1360 Ch. D'Aylmer, Gatineau Aylmer, QC, J9H 7K8 house for lease | Listing ID 28102 | Royal LePage
View photo
House · for rent
$ 3,000
1360 Ch. D'Aylmer, Gatineau Aylmer, QC, J9H 7K8 house for lease | Listing ID 28102 | Royal LePage
Lac-des-Loups
· House
· Office room
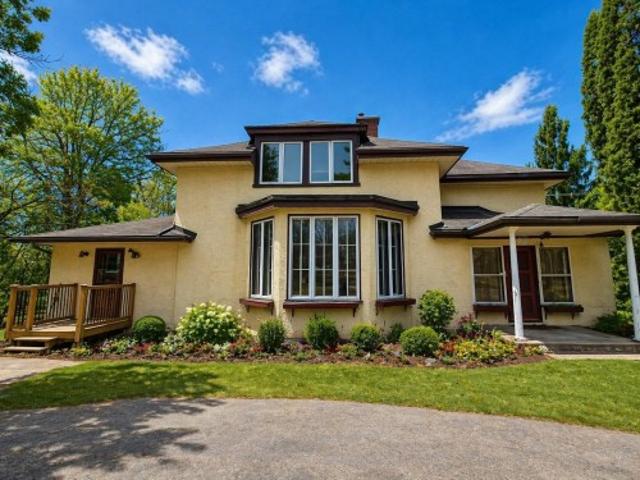
Lac-des-Loups · House · Office room
An exceptional executive residence just across the river, only 1 minute from the Champlain Bridge. This property offers country living in the city. Set on a vast 1.5+ acre lot bordered by mature trees, it provides a rare living environment combining space, privacy, and tranquility. The home features high ceilings on the main floor and unique character, with an office space and bright, generous living areas. Upstairs, there are five bedrooms and two bathrooms, well suited for a large family or versatile needs. The property also offers plenty of potential for customization, depending on your needs and vision
$ 3,000
Maison à Louer 616,Ch. du Lac Pemichangan, Gracefield 40 photos | Logis Québec
View photo
House · for rent
$ 4,500
Maison à Louer 616,Ch. du Lac Pemichangan, Gracefield 40 photos | Logis Québec
Lac-des-Loups
· 194 sq.ft · 1 Bedroom · House
Lac-des-Loups · 194 sq.ft · 1 Bedroom · House
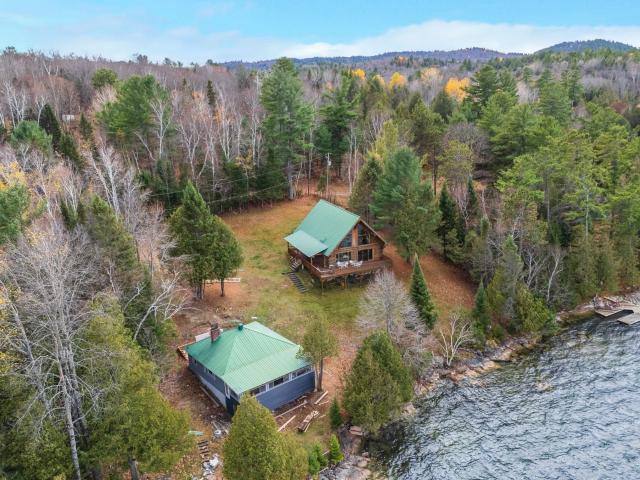
Découvrez un site unique au coeur du lac Pémichangan: 2 propriétés offrant 224 pi de façade sur ce lac réputé pour son eau cristalline et ses rochers naturels qui créent une clarté exceptionnelle. Terrain privé et boisé de 37 059 pi² avec boat house. Le 1er chalet,d'environ 1 700 pi² sur deux étages, propose une vue spectaculaire, tant de l'intérieur que de l'extérieur, ainsi que 4 cac.Le 2ème chalet offre 1 100 pi²,2 cac et un magnifique plafond en bois franc.Les deux chalets disposent d'une salle de bain complète et d'un foyer au bois. Situé dans un secteur paisible et recherché, à seulement 10 min du Mont Ste-Marie + 20 min de Garcefield! Inclusions: Meuble dans le chalet Exclusions: Personal effects. Discover a truly unique site in the heart of Lake Pémichangan: two properties offering 224 ft of frontage on this renowned lake known for its crystal-clear water and natural rock shoreline that enhances water clarity. A private, wooded 37,059 sqft lot with a boat house. The first cotta
$ 4,500
A 245 Bradford Street, Ottawa, ON, K2B 5Z5 house for lease | Listing ID X13507 | Royal LePage
View photo
House · for rent
$ 3,050
A 245 Bradford Street, Ottawa, ON, K2B 5Z5 house for lease | Listing ID X13507 | Royal LePage
Lac-des-Loups
· House
· Balcony
Lac-des-Loups · House · Balcony
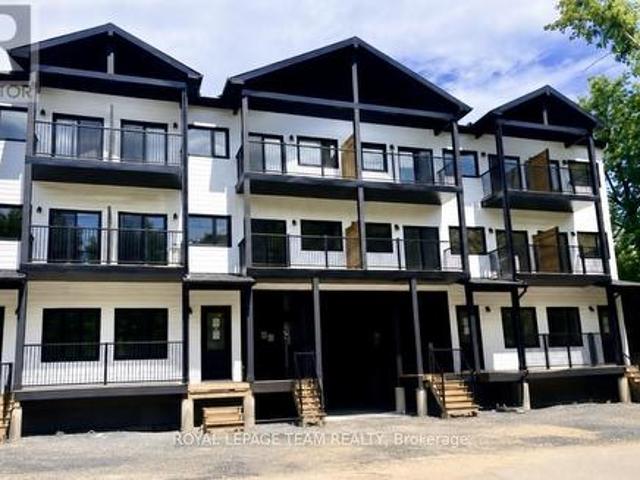
Experience sophisticated living in one of Ottawa's most desirable west-end communities. Perfectly positioned on a quiet street just steps from Britannia Beach and moments from the Queensway, this exceptional three-storey townhouse offers an unparalleled blend of luxury, lifestyle, and location. Beautifully designed with 3 spacious bedrooms and 3 full bathrooms, this elegant residence is thoughtfully appointed with stylish finishes throughout, the home exudes warmth and contemporary sophistication. The kitchen features stainless steel appliances and generous workspace, seamlessly connects to the living areas, creating an inviting setting for both everyday living and effortless entertaining. Multiple front-facing balconies extend the living space outdoors, offering the perfect retreat for morning coffee, al fresco dining while enjoying the surrounding views and tranquil setting. Embrace an active, waterfront lifestyle with scenic walking and cycling paths just outside your door. Spend su
$ 3,050
916 Parnian Private, Ottawa, ON, K2J 7K6 townhouse for lease | Listing ID X13513 | Royal LePage
View photo
Townhouse · for rent
$ 2,400
916 Parnian Private, Ottawa, ON, K2J 7K6 townhouse for lease | Listing ID X13513 | Royal LePage
Lac-des-Loups
· Townhouse
· Balcony
Lac-des-Loups · Townhouse · Balcony
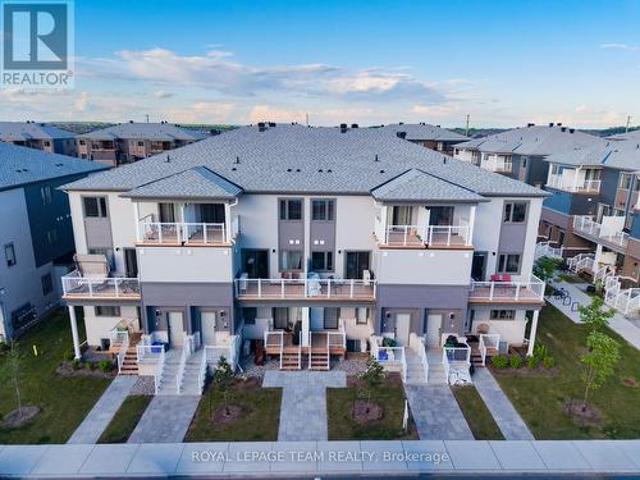
Welcome to 916 Parnian Private, a bright and modern stacked townhome nestled in one of Ottawa's most sought-after communities. This thoughtfully designed home features 3 spacious bedrooms and 2 full bathrooms, offering a functional layout that's ideal for families and professionals alike. The open-concept living and dining area provides a comfortable space for both everyday living and entertaining, while the modern kitchen is equipped with stainless steel appliances, ample cabinetry, and a convenient breakfast bar. Large windows fill the home with natural light, creating a warm and inviting atmosphere throughout. Step outside onto the private balcony, the perfect spot to enjoy your morning coffee or unwind at the end of the day. The upper level offers a generous primary bedroom, two additional well-sized bedrooms, a full bathroom, and the added convenience of upper-level laundry. Ideally located just minutes from parks, schools, shopping, restaurants, public transit, and major commuter
$ 2,400
803 Crossgate Street, Ottawa, ON, K2J 7E3 house for lease | Listing ID X13512 | Royal LePage
View photo
House · for rent
$ 3,200
803 Crossgate Street, Ottawa, ON, K2J 7E3 house for lease | Listing ID X13512 | Royal LePage
Lac-des-Loups
· House
· Garden · Fireplace · Parking
Lac-des-Loups · House · Garden · Fireplace · Parking
Welcome to 803 Crossgate Street, a stunning four-year-old detached home that perfectly blends modern elegance with everyday functionality. Offering 4 spacious bedrooms, 3 bathrooms, and a double-car garage, this beautifully maintained home is designed for comfortable family living. Step inside to a welcoming foyer featuring a convenient front hall closet and a stylish two-piece powder room. The heart of the home is the bright, open-concept kitchen, showcasing floor-to-ceiling cabinetry, sleek ceramic flooring, and a large breakfast bar, ideal for morning coffee and family gatherings. The kitchen seamlessly flows into the spacious great room, highlighted by a cozy electric fireplace and large windows overlooking the backyard, creating a warm and inviting atmosphere. Just off the kitchen, the formal dining room provides the perfect setting for holiday meals, dinner parties, or everyday family dining. Thoughtfully designed with modern finishes and an exceptional layout, this home offers t
$ 3,200
For Lease 30 Limnos Lane, Stittsville Munster Richmond, Ontario
View photo
Townhouse · for rent
$ 2,900
For Lease 30 Limnos Lane, Stittsville Munster Richmond, Ontario
Lac-des-Loups
· 4 Bedrooms · 4 Baths · Townhouse
· Parking · Terrace · Balcony · Deck
Lac-des-Loups · 4 Bedrooms · 4 Baths · Townhouse · Parking · Terrace · Balcony · Deck
Available august 1st. This spacious 3 storey end unit executive townhome includes 4 bed, 3. 5 bath and upper level terrace and balcony. This home is close to canadian tire centre, tanger outlet, and situated in a well established community close to shopping, schools and all the amenities. The front porch welcomes you into the first level with a guest bedroom w/ wic and it's own en-suite for ultimate privacy or can be used an additional bedroom. Upstairs to the main level, the open concept kitchen includes ss appliances, eat-in breakfast bar, and a breakfast nook. The large family room with breakfast area overlooks a large terrace deck at rear. The spacious living/ dining area has access to a sun-filled balcony at front. A large primary bedroom with a w. I. C. And en-suite, a main bathroom and 2 other good sized bedrooms complete the upper level. This home also includes custom blinds throughout, laundry on 1st floor, attached double car garage! Book your viewing today!
$ 2,900
97 Madawaska Street, Arnprior, ON, K7S 1S2 house for lease | Listing ID X13499 | Royal LePage
View photo
House · for rent
$ 2,400
97 Madawaska Street, Arnprior, ON, K7S 1S2 house for lease | Listing ID X13499 | Royal LePage
Lac-des-Loups
· House
Lac-des-Loups · House
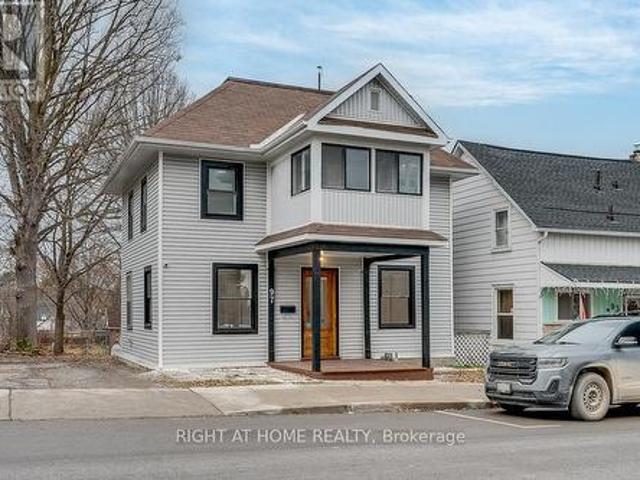
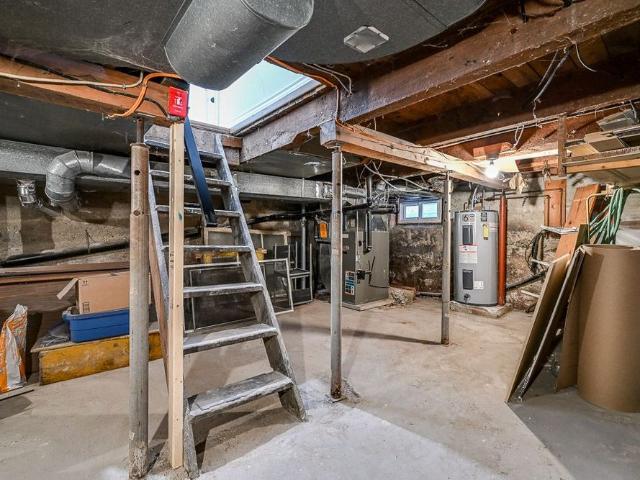
Beautifully renovated and move-in ready, this 3-bedroom, 2-full-bath detached home offers exceptional value in the heart of downtown Arnprior. Located directly across from Arnprior Town Hall and within walking distance to shops, restaurants, parks, schools, and the Ottawa and Madawaska Rivers, this property combines modern updates, functional living spaces, and a highly convenient downtown location. Inside, you'll find bright and inviting interiors with modern finishes throughout. The main level offers multiple separate living spaces, creating flexibility for remote work, hobbies, entertaining, or multi-purpose living. A full 3-piece bathroom on the main floor adds everyday convenience. The beautifully updated eat-in kitchen features stainless steel appliances, modern cabinetry, and convenient side-door access. Upstairs offers two comfortable bedrooms, a spacious family room, and a second renovated 3-piece bathroom with stacked laundry. The bright south-facing sunroom is the perfect sp
$ 2,400
For Lease 97 Madawaska Street, Arnprior, Ontario
View photo
House · for rent
$ 2,400
For Lease 97 Madawaska Street, Arnprior, Ontario
Lac-des-Loups
· 3 Bedrooms · 2 Baths · House
Lac-des-Loups · 3 Bedrooms · 2 Baths · House
Beautifully renovated and move-in ready, this 3-bedroom, 2-full-bath detached home offers exceptional value in the heart of downtown arnprior. Located directly across from arnprior town hall and within walking distance to shops, restaurants, parks, schools, and the ottawa and madawaska rivers, this property combines modern updates, functional living spaces, and a highly convenient downtown location. Inside, you'll find bright and inviting interiors with modern finishes throughout. The main level offers multiple separate living spaces, creating flexibility for remote work, hobbies, entertaining, or multi-purpose living. A full 3-piece bathroom on the main floor adds everyday convenience. The beautifully updated eat-in kitchen features stainless steel appliances, modern cabinetry, and convenient side-door access. Upstairs offers two comfortable bedrooms, a spacious family room, and a second renovated 3-piece bathroom with stacked laundry. The bright south-facing sunroom is the perfect sp
$ 2,400
For Lease 115 Woliston Crescent, Kanata, Ontario
View photo
House · for rent
$ 3,200
For Lease 115 Woliston Crescent, Kanata, Ontario
Lac-des-Loups
· 5 Bedrooms · 4 Baths · House
· Office room · Fireplace · Deck · Cellar
Lac-des-Loups · 5 Bedrooms · 4 Baths · House · Office room · Fireplace · Deck · Cellar
Live in the desirable area of morgan's grant. This well cared for spacious 4 + 1 bedroom, 4 bathroom home is south facing (3 bedroom on 2nd floor + 1 bedroom in main floor - can be used as in office space + 1 bedroom in basement) and lets in lots of natural light. The main floor boasts a gas fireplace, 9 ft ceilings, and hardwood coupled with an open-concept living/dining area, laundry, and a private office. This kitchen has plenty of storage space/counter space with a movable kitchen island. Adjacent to the kitchen, the dining area has sliding doors to the deck for easy access to outdoor dining. On the second level you will find a spacious master bedroom with updated ensuite and main baths, and two additional generous sized bedrooms. The basement is fully finished with one bedroom and features another bathroom, bonus room and rec room wired for a home theatre. The home also has 200 amp electrical service and plenty of storage. This convenient location is close to shopping, transit, an
$ 3,200
For Lease 23 Helena Street Unit# A, Tunneys Pasture and Ottawa West, Ontario
View photo
House · for rent
$ 5,800
For Lease 23 Helena Street Unit# A, Tunneys Pasture and Ottawa West, Ontario
Lac-des-Loups
· 3 Bedrooms · 4 Baths · House
· Cellar
Lac-des-Loups · 3 Bedrooms · 4 Baths · House · Cellar
Fully furnished with utilities included, internet and alarm monitoring! Beautiful semi-detached home built in 2014, ideally located in the heart of sought-after wellington village, just steps to elmdale public school, fisher park, elmdale tennis club, the parkdale market, hampton park, and some of ottawa's trendiest cafés, restaurants, and boutiques. Bright and spacious interior featuring 9-ft ceilings throughout the main level and an open-concept layout designed for modern living and entertaining. Chef's kitchen boasts quartz countertops, subway tile backsplash, gas stove, large centre island with breakfast bar, and abundant cabinet storage. Inviting living and dining areas filled with natural light, plus a convenient main floor powder room. Upstairs, the spacious primary retreat offers a spa-like ensuite with soaker tub and glass shower. Two additional well-sized bedrooms, a 4-piece main bath, and convenient second-floor laundry complete the upper level. Finished basement features a
$ 5,800
For Lease 229 Daniel Avenue, Tunneys Pasture and Ottawa West, Ontario
View photo
House · for rent
$ 3,190
For Lease 229 Daniel Avenue, Tunneys Pasture and Ottawa West, Ontario
Lac-des-Loups
· 3 Bedrooms · 2 Baths · House
· Garden · Parking · Cellar
Lac-des-Loups · 3 Bedrooms · 2 Baths · House · Garden · Parking · Cellar
Welcome to 229 daniel avenue in the highly desirable champlain park neighbourhood. This charming 3-bedroom, 2-bathroom single-family home is available for lease and offers a functional layout, a fenced yard, and an unbeatable location close to westboro amenities, parks, schools and the ottawa river. The main floor features a formal living room, dining room, kitchen, full bathroom, and a convenient main-floor bedroom. Upstairs, you'll find two spacious bedrooms and a second full bathroom. A rear staircase provides access to the backyard and basement. The laundry room is located in the basement. Please note that a portion of the basement will be retained by the landlord for storage and there is no garage access included with the rental. All utilities are extra. Available immediately. Minimum one-year lease required. Rental application subject to credit and reference checks. Proof of income or employment and valid government-issued identification required
$ 3,190

Get email alerts

Don't miss out: be the first to know about new properties

The alert was correctly created

On subscribing you accept the conditions of use and the privacy policy
Alert
Receive new ads in your inbox
Save this search
Receive alerts for new listings

We'll send you an email when we have new properties for: "Houses to rent in Lac-des-Loups"

The alert was correctly created

Get email alerts and be the first to see new listings
Required field
On subscribing I accept the terms of the privacy policy
Perfect! You'll soon start receiving new listings via email
Alert
Receive an email when we have new ads for Houses to rent in Lac-des-Loups
Save this search
Filters

Bedrooms

Area (sq.ft)

sq.ft
sq.ft

Price ($ per month)

$
$

Filter by property type

Bathrooms

Clear all filters
Receive notifications when new entries are published.