8,346 properties for sale in Ladner

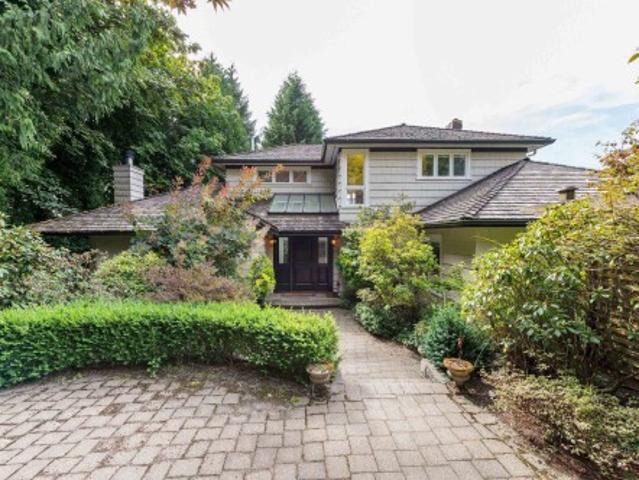
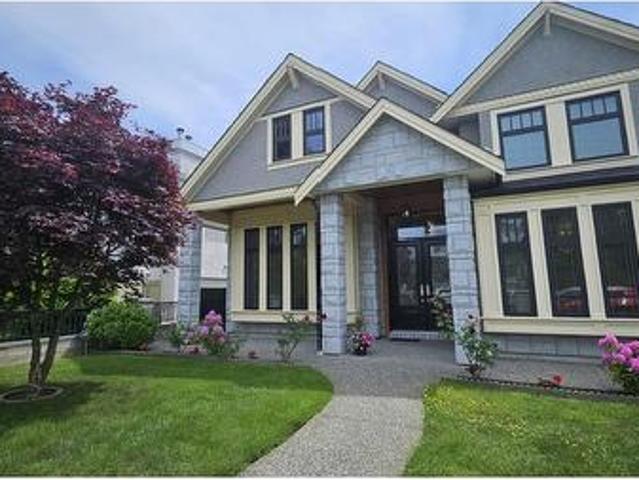
1010 Edinburgh Street, New Westminster, BC, V3M 2V5 house for sale | Listing ID R3164 | Royal LePage
View photo
House · for sale
$ 2,499,000
1010 Edinburgh Street, New Westminster, BC, V3M 2V5 house for sale | Listing ID R3164 | Royal LePage
Ladner
· House
· Garden · Air conditioning
Ladner · House · Garden · Air conditioning
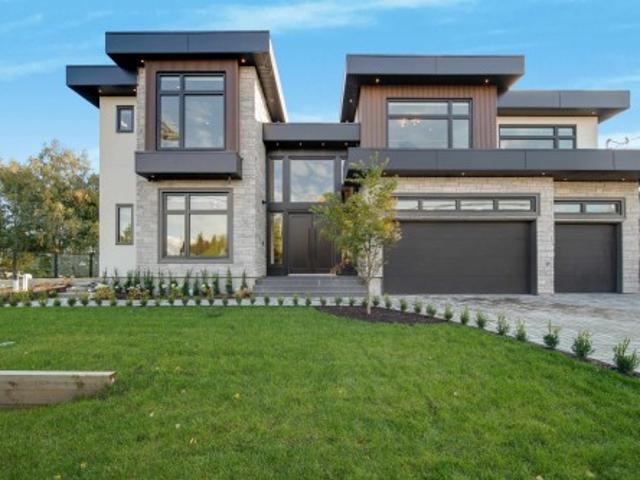
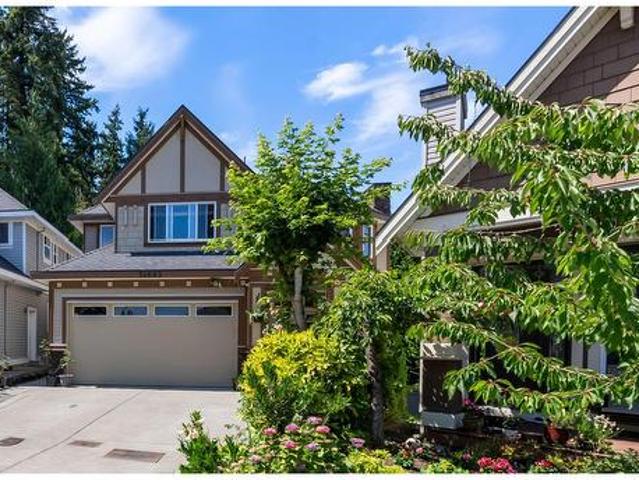
ABSOLUTELY STUNNING custom-built luxury home designed for discerning buyers! Enjoy over 3,000 sq. Ft. of living space while benefiting from the potential of 2 mortgage helpers. Features include granite tile entry, granite countertops, spice kitchen, HVAC, high-efficiency boiler, built-in vacuum, A/C, intercom with cameras, security system, engineered hardwood floors, extensive moldings, 12-ft ceilings in formal areas, California closets, crystal and rope lighting, cedar soffits, natural gas hookups, private fenced yard, and a legal suite with separate laundry. Centrally located, walking distance to schools and shopping. A must see!
$ 2,499,000
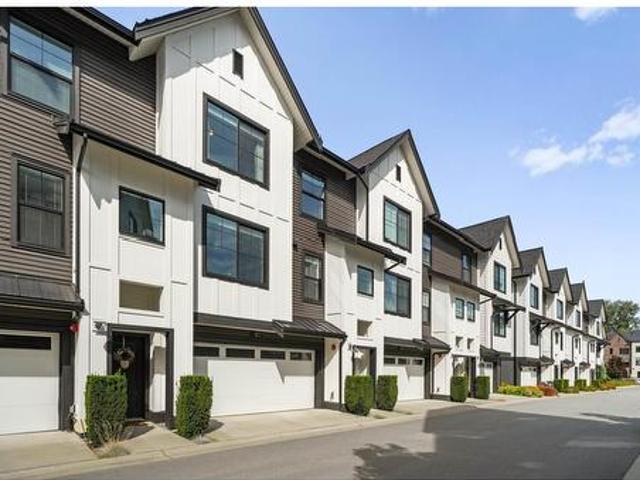
18 1959 165A Street, Surrey, BC, V3Z 1K3 townhouse for sale | Listing ID R3164 | Royal LePage
View photo
Townhouse · for sale
$ 849,900
Updated
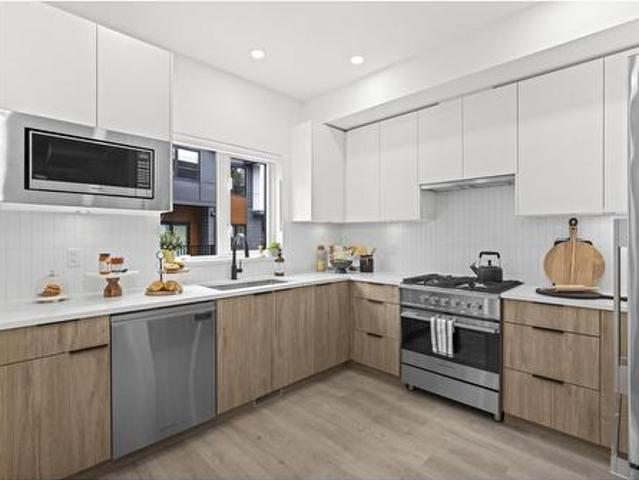
18 1959 165A Street, Surrey, BC, V3Z 1K3 townhouse for sale | Listing ID R3164 | Royal LePage
Ladner
· Townhouse
· Parking · Air conditioning
Ladner · Townhouse · Parking · Air conditioning
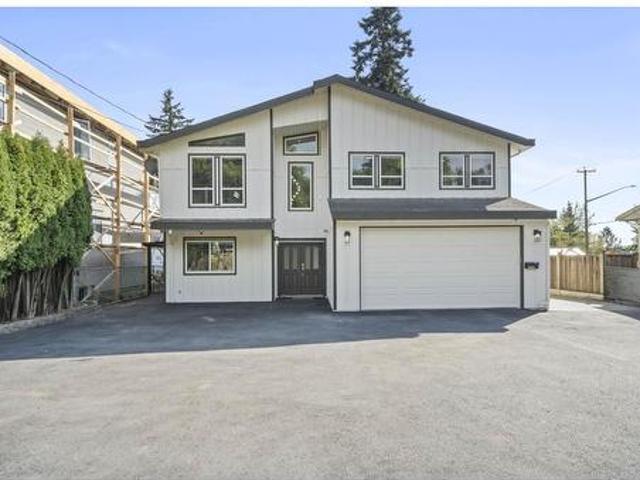
Last chance. Final home! 20,000 PROMOTION included in price shown. This is the showhome, willing to sell furnished! Brand new move-in ready CORNER 3 Bed+Flex T/H, located directly across street from Ta’talu Elementary School, complete with on-site before & afterschool care. Enjoy the convenience of parks, fields & playgrounds right outside your door. This thoughtfully designed home features overheight ceilings, A/C, quartz countertops, premium Fisher & Paykel appliances, gas cooktop, side by side garage & EV charger. Short walk to Grandview Corners/Morgan Crossing shops & restaurants, 5-minute drive to White Rock Beach, the U. S. border & Morgan Creek Golf Course, this is an unbeatable location for lifestyle/connectivity. Ask sales about GST rebate for First Time Home Buyers!
$ 849,900
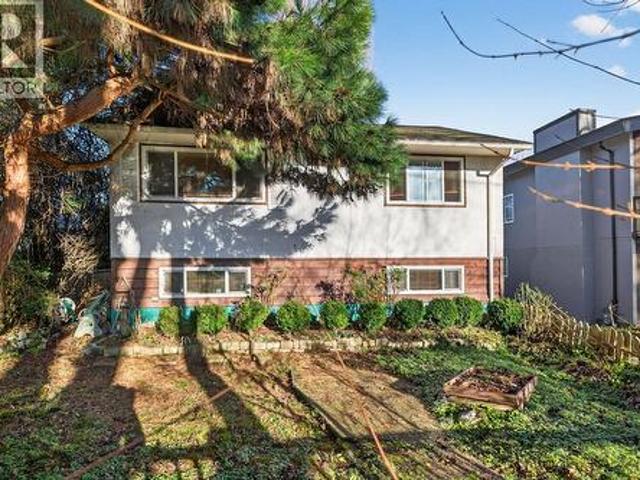
174 11Th Avenue W, Vancouver, BC, V5Y 1S7 house for sale | Listing ID R3071 | Royal LePage
View photo
House · for sale
$ 2,499,999
174 11Th Avenue W, Vancouver, BC, V5Y 1S7 house for sale | Listing ID R3071 | Royal LePage
Ladner
· House
Ladner · House
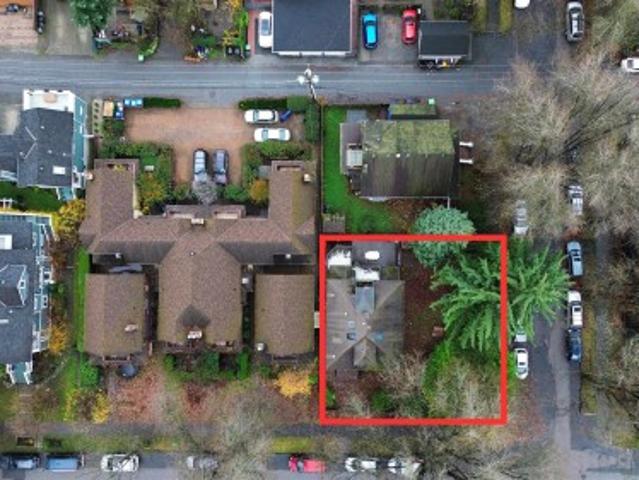
Priced at assessed value, this 4,880 sq. Ft. corner property presents a unique redevelopment opportunity in the heart of Mount Pleasant. The existing fire-damaged building is uninhabitable, making this an ideal site for builders, developers or investors seeking a new residential project. Located within the Broadway Plan’s MRTB area, the property also offers significant long-term redevelopment and future assembly potential. Conveniently situated near the Broadway Corridor, transit, shopping, restaurants and the future Broadway Subway. Property is being sold as-is, where-is, primarily for land value. All development possibilities are subject to City approval and should be independently verified by the buyer
$ 2,499,999
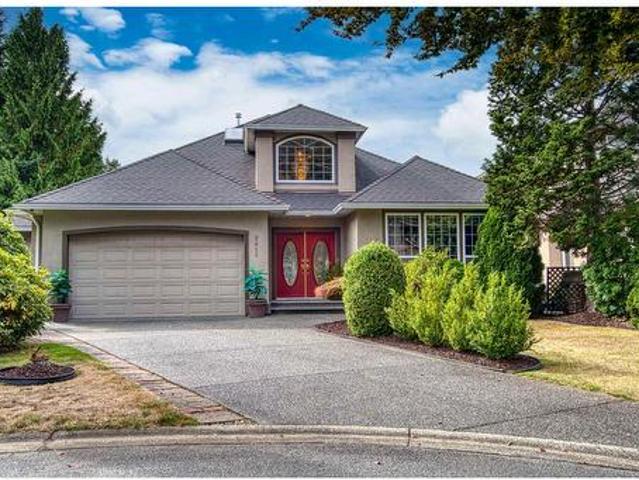
9500 Finn Road, Richmond, BC, V7A 2L4 house for sale | Listing ID R3164 | Royal LePage
View photo
House · for sale
$ 2,899,900
9500 Finn Road, Richmond, BC, V7A 2L4 house for sale | Listing ID R3164 | Royal LePage
Ladner
· House
· Sauna · Deck · Air conditioning
Ladner · House · Sauna · Deck · Air conditioning
Welcome to 9500 Finn Road, offering modern luxury living in the coveted Gilmore subarea. This exceptional custom-built home features 3,677sq. Ft. of refined living space on a private 13,695 sq. Ft. lot, designed for both comfort + entertaining. Enjoy SW exposure from the rear, filling the home w natural light & serene views over the Woodwards ravine. Luxury finishes include oversized windows with power shades, European oak flooring, designer lighting, a custom glass staircase, real oak cabinetry & premium appliances. Comfort is enhanced with a heat pump with A/C, in-floor radiant heating & an open-concept layout & EV charger. This home offers 5 spacious ensuite bedrooms, a spa-inspired primary with steam shower/sauna. Step out to a large entertainer’s deck and enjoy this peaceful setting
$ 2,899,900
1801 Avenue, Surrey, BC, V3S 1V6 house for sale | Listing ID R3163 | Royal LePage
View photo
House · for sale
$ 1,549,000
1801 Avenue, Surrey, BC, V3S 1V6 house for sale | Listing ID R3163 | Royal LePage
Ladner
· House
· Garden · Parking
Ladner · House · Garden · Parking
Prime cloverdale location! 3600+ sqft house on a rare 10,770 sqft lot with excellent privacy! This spacious home offers an exceptional combination of space, income potential & future upside. The home features 6 bedrooms 4 bathrooms, a generous floor plan + 2 rental suites (2+1). Recent updates include a renovated kitchen, new flooring, fresh paint, LED lighting, vaulted ceilings & smart-home features. Enjoy a south-facing backyard & RV/boat parking. Ideally located near Surrey’s upcoming hospital, Cloverdale Athletic Park, transit, parks, shopping & everyday amenities. Close to Lord Tweedsmuir Secondary, Martha Currie Elementary & Regent Christian Academy. Perfect to live in, generate rental or hold for future development. Call today to view!
$ 1,549,000
3147 Frey Place, Port Coquitlam, BC, V3B 5X3 house for sale | Listing ID R3164 | Royal LePage
View photo
House · for sale
$ 1,330,000
Updated
3147 Frey Place, Port Coquitlam, BC, V3B 5X3 house for sale | Listing ID R3164 | Royal LePage
Ladner
· House
· Garden
Ladner · House · Garden
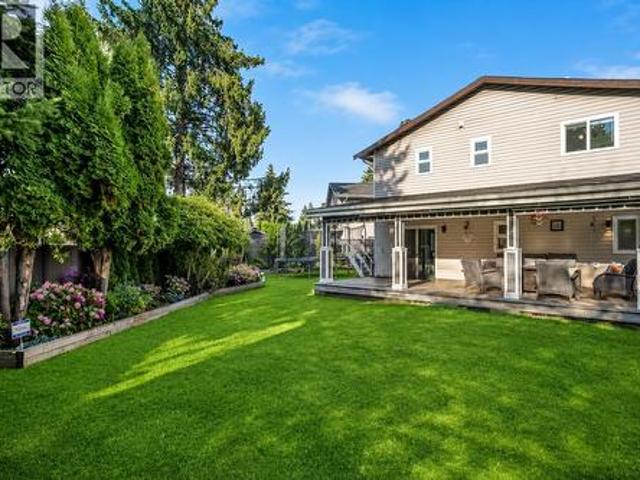
Stylish and well updated Glenwood home on a big lot with an amazing backyard filled with mature rhododendrons, flowers, and great outdoor space. The interior offers a warm, modern feel with rich flooring, updated lighting, crown mouldings, feature walls, refreshed finishes, and multiple comfortable living areas that make the home feel both functional and inviting. Major updates include a new furnace and heat pump providing efficient heating and air conditioning, updated plumbing, and updated windows. Enjoy a great detached storage shed for bikes, tools, and seasonal items, along with usable yard space for kids, pets, gardening, or entertaining. Close to parks, schools, trails, shopping, transit, Coquitlam Centre, West Coast Express, and downtown Port Coquitlam
$ 1,330,000
1340 Palmerston Avenue, West Vancouver, BC, V7T 2H7 house for sale | Listing ID R3164 | Royal LePage
View photo
House · for sale
$ 3,599,888
1340 Palmerston Avenue, West Vancouver, BC, V7T 2H7 house for sale | Listing ID R3164 | Royal LePage
Ladner
· House
· Garden
Ladner · House · Garden
Welcome to 1340 Palmerston Avenue, a spacious West Vancouver residence situated on an impressive 13,504 sq. Ft. property with a private, south-facing backyard. Offering approximately 4,300 sq. Ft. of living space across three levels, this well-maintained home features 5 bedrooms and 4 bathrooms with a versatile layout ideal for family living and entertaining. The expansive 2,236 sq. Ft. main level features formal living and dining rooms, a generous kitchen with centre island and adjoining eating area, a comfortable family room, and two spacious bedrooms. Upstairs, the primary suite provides a private retreat alongside an additional bedroom. The walkout lower level adds excellent flexibility with a large recreation room, open den, fifth bedroom, laundry and abundant storage, ideal for guest
$ 3,599,888
67 7967 Street, Langley, BC, V2Y 3P1 townhouse for sale | Listing ID R3164 | Royal LePage
View photo
Townhouse · for sale
$ 869,000
67 7967 Street, Langley, BC, V2Y 3P1 townhouse for sale | Listing ID R3164 | Royal LePage
Ladner
· Townhouse
· Garden · Deck · Air conditioning · Parking
Ladner · Townhouse · Garden · Deck · Air conditioning · Parking
Welcome to Foundry by reputable builder Miracon! This 5-year-young, 1,400+ sqft 3 BED + 2.5 BATH townhome offers a bright, open-concept layout with A/C and a desirable courtyard-facing location with no townhome directly in front! The modern kitchen features quartz countertops, shaker cabinetry, GE s/s appliances, gas range, and oversized windows bringing in plenty of natural light. Upstairs offers a spacious primary bedroom with spa-inspired ensuite plus 2 additional bedrooms. Enjoy a large deck, turfed backyard, 2-car parking, and tons of visitor parking right out front! Set in a beautiful, quiet community close to schools, shops, services, Langley Events Centre, trails, and Hwy 1. A fantastic home in a sought-after complex you won't want to miss! Open House Sat. Sept 19, 2-4PM
$ 869,000
557 21St Avenue E, Vancouver, BC, V5V 1R5 house for sale | Listing ID R3164 | Royal LePage
View photo
House · for sale
$ 2,249,000
557 21St Avenue E, Vancouver, BC, V5V 1R5 house for sale | Listing ID R3164 | Royal LePage
Ladner
· House
· Cellar
Ladner · House · Cellar
Situated right in the sweet spot between Main Street and Fraser Street, this is the opportunity you have been waiting for! Welcome to 557 E 21st Ave, a massive property nestled on a quite, tree-lined street just steps from the best amenities Vancouver has to offer. With an extra wide 49.5’ x 122’ lot, this isn’t just a house; it’s a rare piece of land with endless possibilities. Over 2,600sqft with 8 spacious bedrooms and a seperate basement entry is perfect for a mortgage helper or in-law suite. Amazing location with top school catchments nearby, famous cafes, boutiques and prominent restaurants. Whether you are looking to build a dream home, develop a multiplex, or hold a high-value asset, this home checks every single box!
$ 2,249,000
9023 A Street, Langley, BC, V1M 2R2 house for sale | Listing ID R3163 | Royal LePage
View photo
House · for sale
$ 1,439,900
9023 A Street, Langley, BC, V1M 2R2 house for sale | Listing ID R3163 | Royal LePage
Ladner
· House
· Garden · Swimming pool · Deck
Ladner · House · Garden · Swimming pool · Deck
Quiet cul-de-sac in Walnut Grove's Greenwood Estates! Primary bdrm on the main floor plus 3 more bdrms makes this ideal for a couple or a family! Features & updates include. Kitchen with vaulted ceiling & skylight, SS appliances, large eating bar, 9' ceilings, handscraped hardwood floors, 2 gas f/p, spacious primary w/ deluxe ensuite & w/i closet, w/i pantry, towering entrance ceiling. PolyB has been removed. Gorgeous private yard with 28' x 12' covered raised deck & hot tub, water feature w/ gold fish, 2 garden sheds (1 w/ power), raised garden beds. A couple blocks in either direction leads to gorgeous forested walking trails, amazing rec centre, schools & shops
$ 1,439,900
5465 34B Avenue, Delta, BC, V4L 2P1 house for sale | Listing ID R3164 | Royal LePage
View photo
House · for sale
$ 4,400,000
5465 34B Avenue, Delta, BC, V4L 2P1 house for sale | Listing ID R3164 | Royal LePage
Ladner
· House
· Fireplace · Deck · Parking
Ladner · House · Fireplace · Deck · Parking
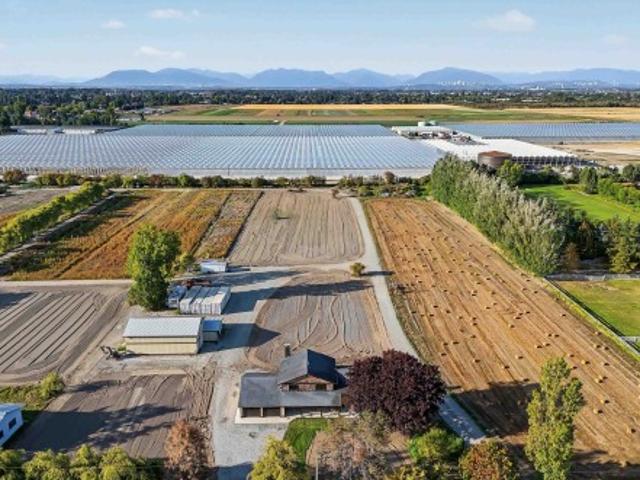
Dreaming of getting away from it all? Discover this exceptional 10-acre country estate just minutes from Tsawwassen and Ladner. The beautifully refurbished 2,206 sq. Ft. home features 4 bedrooms, 3 bathrooms, an open-concept kitchen, dining and family room, a welcoming front porch, and a large new wood deck complete with an outdoor fireplace and gas BBQ hookup. Perfect for entertaining. Enjoy radiant in-floor heating, a boiler system with on-demand hot water, and a 4-car garage. The property also includes a barn and a second detached home, offering incredible flexibility for extended family, guests, or additional income. Country living with city convenience! Note: some photos virtually staged
$ 4,400,000
1343 Avenue, Surrey, BC, V3W 8V6 house for sale | Listing ID R3163 | Royal LePage
View photo
House · for sale
$ 1,199,000
1343 Avenue, Surrey, BC, V3W 8V6 house for sale | Listing ID R3163 | Royal LePage
Ladner
· House
· Garden · Deck · Cellar
Ladner · House · Garden · Deck · Cellar
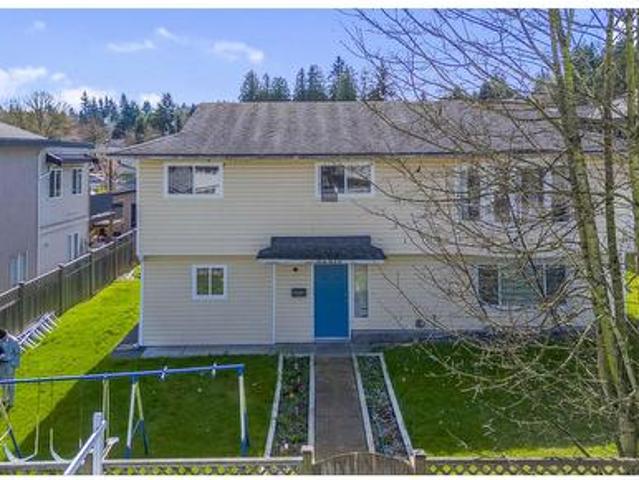
Welcome to this spacious basement-entry home offering plenty of room for the whole family. The main floor features 3 generous bedrooms, 2 bathrooms, a bright living and dining area, and a well-appointed kitchen with beautiful maple cabinets. The large family room opens onto a deck overlooking a nicely maintained, fully fenced backyard—perfect for relaxing or entertaining. The basement offers a self-contained suite with 3 good-sized rooms. Conveniently located close to schools, parks, and public transit. A fantastic opportunity for homeowners and investors alike!
$ 1,199,000
24 2925 King George Boulevard, Surrey, BC, V4P 1B8 townhouse for sale | Listing ID R3163 | Royal LePage
View photo
Townhouse · for sale
$ 898,000
24 2925 King George Boulevard, Surrey, BC, V4P 1B8 townhouse for sale | Listing ID R3163 | Royal LePage
Ladner
· Townhouse
· Patio · Garden · Parking
Ladner · Townhouse · Patio · Garden · Parking
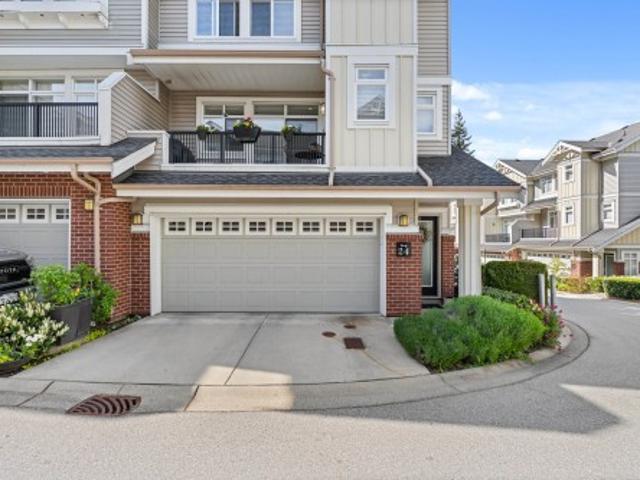
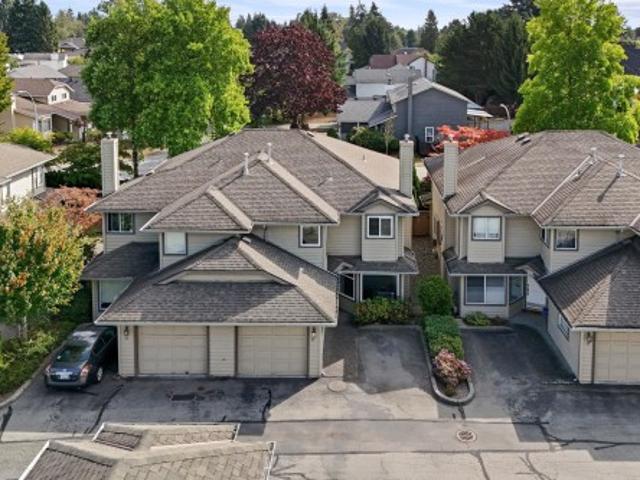
Welcome to Keystone. A highly sought-after townhome community in prestigious Elgin Chantrell. This bright, QUIET, extremely private end unit offers a functional and spacious layout, featuring three bedrooms and a versatile recreation room off the garage that opens seamlessly to a tranquil garden patio. The home has been impeccably maintained and tastefully updated with new carpet and laminate flooring in 2022. Enjoy the convenience of a rare side-by-side double garage and an abundance of natural light throughout. A perfect blend of comfort, privacy, and location in one of South Surrey’s most desirable neighbourhoods. Close to Semihamoo Trail Elementary and Semiahmoo High School (IB). Don't miss out
$ 898,000
1468 Avenue, Surrey, BC, V3S 3W5 house for sale | Listing ID R3164 | Royal LePage
View photo
House · for sale
$ 1,400,000
1468 Avenue, Surrey, BC, V3S 3W5 house for sale | Listing ID R3164 | Royal LePage
Ladner
· House
· Office room · Parking · Cellar
Ladner · House · Office room · Parking · Cellar
This 6-bed + den Sullivan Station family home checks every box. Located on a quiet cul-de-sac, enjoy the open-concept main floor with crown moulding, large windows overlooking greenspace, and a seamless flow from living to dining to kitchen ideal for gatherings. A main floor den offers the perfect play area or home office. Enjoy the spice kitchen with pantry and lots of storage throughout. Upstairs offers 4 generous bedrooms each with private bathroom access. The walk-out basement suite with own entrance is perfect for multigenerational living or a mortgage helper. Double garage, EV charging, spacious driveway, updated appliances & HW tank, freshly painted fence and exterior. Minutes from Goldstone Elem, Ecole Woodward Elem, Sullivan Heights Sec, YMCA & Fresh St. Market, and Hwy 10
$ 1,400,000
6323 A Street, Surrey, BC, V3S 7G4 house for sale | Listing ID R3164 | Royal LePage
View photo
House · for sale
$ 1,225,000
6323 A Street, Surrey, BC, V3S 7G4 house for sale | Listing ID R3164 | Royal LePage
Ladner
· House
· Garden · Gym · Deck · Air conditioning
Ladner · House · Garden · Gym · Deck · Air conditioning
Renovated 3 bedroom, 2.5 bathroom home tucked away on a quiet Cloverdale cul-de-sac! Stunning kitchen with white shaker cabinetry, quartz counters & S/S appliances. Spacious living & dining areas plus separate family room, with vinyl plank flooring, pot lights & A/C. Upstairs offers 3 bedrooms, including a spacious primary with ensuite & two closets, including a walk-in currently styled as a cozy reading nook. Oversized rec room offers incredible bonus space for a playroom, gym or teen zone. A 4' crawlspace extends under the entire home, providing an abundance of storage. Large backyard with garden beds & spacious deck with pergola. Close to schools, parks, shops, new arena & Cloverdale Rec Centre. OPEN HOUSE Sunday September 13, 2-4pm
$ 1,225,000
8 1871 A Street, Surrey, BC, V3Z 9N3 townhouse for sale | Listing ID R3163 | Royal LePage
View photo
Townhouse · for sale
$ 879,000
Updated
8 1871 A Street, Surrey, BC, V3Z 9N3 townhouse for sale | Listing ID R3163 | Royal LePage
Ladner
· Townhouse
· Office room · Parking · Air conditioning
Ladner · Townhouse · Office room · Parking · Air conditioning
Only three years new & quality built by Parkridge Homes, this beautifully maintained townhome offers modern comfort and thoughtful design. Bright open layout w/ forced air heating, A/C heat pump, hot water on demand, & updated light fixtures. The kitchen features a gas range, abundant cabinetry, island, pantry storage, and built-in desk nook. Spacious primary bedroom with vaulted ceilings, walk-in closet, & large ensuite w/ double vanity. Side-by-side laundry room with storage. The versatile 4th bedroom down is ideal for a home office, rec room, or guest space. Offering excellent sight lines from both sides of the home. Private front porch & double side-by-side garage w/ storage racks. Family-friendly location across from Ta'talu Elementary, close to amenities, Hwy 99, and more. OH Sun 2-4
$ 879,000
1509 A Avenue, Surrey, BC, V4A 7G8 house for sale | Listing ID R3164 | Royal LePage
View photo
House · for sale
$ 1,398,000
1509 A Avenue, Surrey, BC, V4A 7G8 house for sale | Listing ID R3164 | Royal LePage
Ladner
· House
· Garden
Ladner · House · Garden
Stunning, fully renovated south-facing Rancher in Southmere! Nestled on a quiet cherry blossom-lined street, this home offers modern comfort, a well-kept roof, and low-maintenance white vinyl siding. The backyard opens directly to a scenic greenway. Walking distance to Park, Semiahmoo Mall, South Surrey Recreation centre, library, dining, transit & White Rock Pier. Top Semiahmoo Secondary catchment!
$ 1,398,000
1501 8333 Anderson Road, Richmond, BC, V6Y 0E2 Single Family.
View photo
House · for sale
$ 529,000
$ 1,003/sq.ft
1501 8333 Anderson Road, Richmond, BC, V6Y 0E2 Single Family.
Ladner
· 527 sq.ft · 1 Bedroom · 1 Bath · House
· Sauna · Gym · Swimming pool · Air conditioning · Parking
Ladner · 527 sq.ft · 1 Bedroom · 1 Bath · House · Sauna · Gym · Swimming pool · Air conditioning · Parking
NorthEastSouth-facing high-rise corner unit—bright, spacious, and filled with natural light—boasts panoramic mountaincity views, central AC, and low-emission windows. The gourmet kitchen features stainless steel appliances (gas stove, fridge, WD), quartz countertops, and modern wood veneer cabinets. Enjoy building amenities: state-of-the-art gym, steam room, social lounge, and 21,000 SF private courtyard. Prime Richmond Centre location—steps to Canada Line, shopping, Minoru Pool, library, and Kwantlen University. Includes 1 parking + storage locker. Don’t miss this move-in-ready gem! Still available at ListedBuy!
$ 529,000
11960 4Th Avenue, Richmond, BC, V7E 3H8 house for sale | Listing ID R3164 | Royal LePage
View photo
House · for sale
$ 2,198,800
Updated
11960 4Th Avenue, Richmond, BC, V7E 3H8 house for sale | Listing ID R3164 | Royal LePage
Ladner
· House
· Patio · Garden · Parking · Deck
Ladner · House · Patio · Garden · Parking · Deck
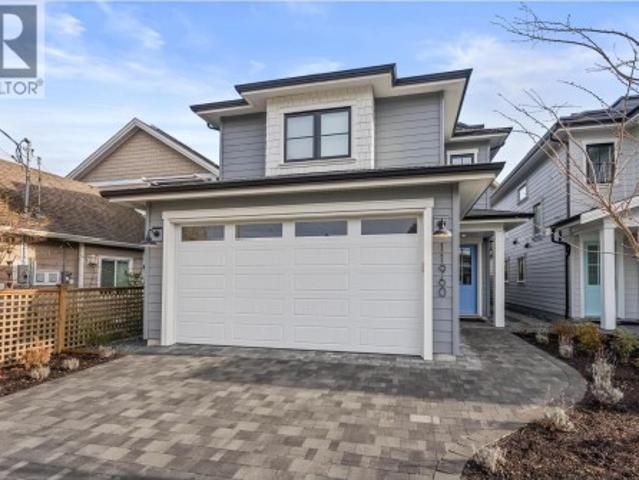
Discover modern West Coast living with exceptional craftsmanship in this stunning new single-family home by Penta Builders Group. Offering 2,152 sq ft of thoughtfully designed space with 5 bedrooms and 4 full bathrooms, including a bedroom and full bath on the ground level—ideal for guests, multi-generational living or extra space. Features include an EV-ready double garage, private yard with patio & greenspace, and expansive rooftop deck with water and mountain views. Unbeatable central location in the heart of Steveston Village. Built by a respected local builder known for exceeding expectations. (Photos of identical floorplan home but different colour scheme). Open house Saturday Sept 19 & Sunday Sept 20 2-4PM!
$ 2,198,800
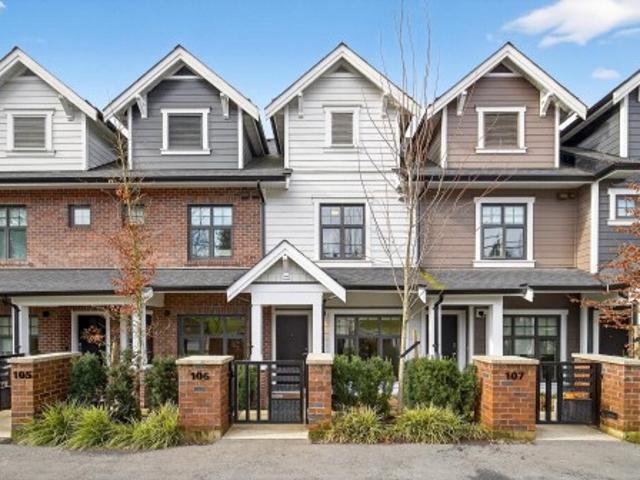
106 678 Fairview Street, Coquitlam, BC, V3J 0N1 townhouse for sale | Listing ID R3164 | Royal LePage
View photo
Townhouse · for sale
$ 1,148,800
106 678 Fairview Street, Coquitlam, BC, V3J 0N1 townhouse for sale | Listing ID R3164 | Royal LePage
Ladner
· Townhouse
· Patio · Deck · Air conditioning · Parking
Ladner · Townhouse · Patio · Deck · Air conditioning · Parking
Stunning 3-bedroom townhome at Avana in the heart of Burquitlam, perfectly positioned beside Cottonwood Park. This almost brand-new residence offers elevated living with A/C, custom closet organizers, and elegant laminate flooring throughout. Soaring 9' ceilings and expansive windows flood the home with natural light. The chef-inspired kitchen features premium Fisher & Paykel appliances, gas stove, quartz countertops, custom cabinetry, and a sleek tile backsplash. The spacious primary retreat boasts a private deck, walk-in closet, and spa-like ensuite. Enjoy your generous patio with a gas hookup overlooking the courtyard. Direct in unit parkade access to parkade with 2 parking 1 storage. Steps to parks, shopping, the YMCA, and just a short walk to Burquitlam SkyTrain
$ 1,148,800
22 9727 B Street, Surrey, BC, V3R 0G5 townhouse for sale | Listing ID R3164 | Royal LePage
View photo
Townhouse · for sale
$ 879,000
22 9727 B Street, Surrey, BC, V3R 0G5 townhouse for sale | Listing ID R3164 | Royal LePage
Ladner
· Townhouse
· Patio · Garden · Fireplace · Parking
Ladner · Townhouse · Patio · Garden · Fireplace · Parking
Welcome to this beautifully updated 3-bed, 2.5-bath townhome located in desirable Westwood Estates. Offering a modern renovated kitchen with large island and 2 renovated bathrooms. The main floor features laminate flooring and LED pot lights creating an inviting atmosphere. Cozy up beside the gas fireplace in the living area or step outside to enjoy your private patio and fenced yard. Numerous recent updates provide peace of mind, including new windows, blinds & new sliding door. Situated at the back of the development & backing onto a quiet street with lots of parking, this home offers a wonderful sense of privacy and convenience. Enjoy excellent walkability, with shopping, restaurants, parks, schools, transit, and everyday amenities all close by. Don't miss out on this opportunity!
$ 879,000
5129 Wilson Drive, Delta, BC, V4M 1P3 house for sale | Listing ID R3164 | Royal LePage
View photo
House · for sale
$ 2,698,800
5129 Wilson Drive, Delta, BC, V4M 1P3 house for sale | Listing ID R3164 | Royal LePage
Ladner
· House
· Patio · Garden · Office room · Balcony · Gym · Deck
Ladner · House · Patio · Garden · Office room · Balcony · Gym · Deck
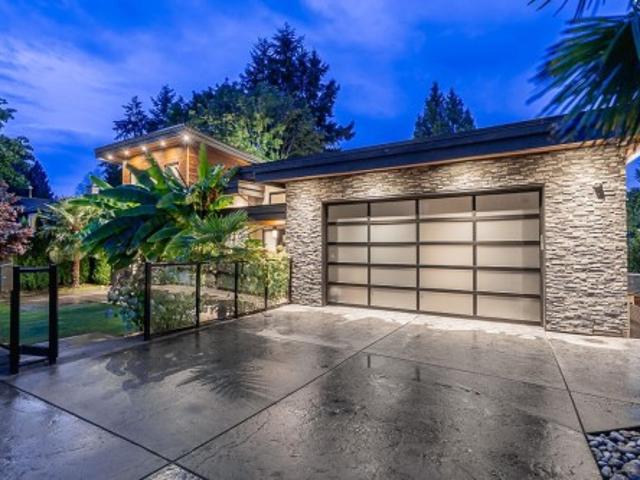
Welcome to 5129 Wilson Drive, a masterclass in modern coastal luxury spanning 6,800+ sq. Ft. across three levels on an expansive 8,900+ sq. Ft. lot in prime Tsawwassen. Showcasing modern luxury finishes throughout, the main level boasts formal living and dining spaces, a dedicated office, two lavish primary bedrooms, and a gourmet chef’s kitchen with a spice kitchen all opening to a spacious balcony with a fire pit. The lower level offers a dedicated wellness and leisure retreat featuring a gym, games room, den, and media room that flow directly to a covered patio and lush, private backyard. The top floor features a recroom leading to a massive rooftop deck with a private basketball court. Located close to southpoint academy school, nice parks and the beach! Call to book your showing!
$ 2,698,800
2512 Burian Drive, Coquitlam, BC, V3K 5W9 house for sale | Listing ID R3164 | Royal LePage
View photo
House · for sale
$ 1,049,000
Updated
2512 Burian Drive, Coquitlam, BC, V3K 5W9 house for sale | Listing ID R3164 | Royal LePage
Ladner
· House
· Garden
Ladner · House · Garden
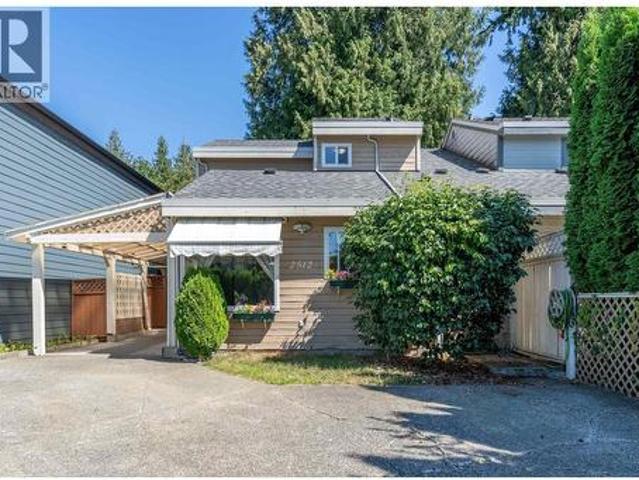
No strata fees, no strata bylaws! Enjoy the freedom and privacy of this beautifully maintained non-strata 1/2 duplex, offering the feel of a detached home. Nestled behind a fully fenced, tree-lined backyard, this home provides exceptional privacy for relaxing, entertaining, children, and pets. Inside features 3 bedrooms, a versatile flex room, and 2 full bathrooms, along with a spacious living area designed for comfortable everyday living. Recent updates include a 2-year-old roof, newer windows, and thoughtful improvements throughout. Located in a quiet, family-friendly Central Coquitlam neighbourhood, just a 5-minute walk to R. C. MacDonald Elementary and steps from beautiful Mundy Park. Move-in ready and offering outstanding value. *Open House 2-4pm Sun, Sept 20
$ 1,049,000
11084 Fuller Crescent N, Delta, BC, V4C 2E1 house for sale | Listing ID R3164 | Royal LePage
View photo
House · for sale
$ 1,549,000
Updated
11084 Fuller Crescent N, Delta, BC, V4C 2E1 house for sale | Listing ID R3164 | Royal LePage
Ladner
· House
· Garden · Parking · Swimming pool
Ladner · House · Garden · Parking · Swimming pool
For more information, please click Brochure button. *. Beautiful and well-maintained 2-storey detached home in the desirable Nordel neighbourhood of North Delta. This spacious home offers 5 bedrooms and 5 bathrooms with a functional layout ideal for families. The upper level features a generous primary bedroom with ensuite and relaxing Jacuzzi tub, plus additional well-appointed bedrooms. The main floor offers comfortable living and entertaining spaces along with an additional bedroom. Enjoy a private garden, in-suite laundry, double garage and ample driveway parking. Conveniently located near schools, parks, shopping, transit and major routes. A wonderful opportunity to own a spacious family home in an established North Delta neighbourhood
$ 1,549,000
5686 A Street, Surrey, BC, V3X 3G8 house for sale | Listing ID R3162 | Royal LePage
View photo
House · for sale
$ 2,349,000
5686 A Street, Surrey, BC, V3X 3G8 house for sale | Listing ID R3162 | Royal LePage
Ladner
· House
· Office room · Parking
Ladner · House · Office room · Parking
Welcome to prestigious Panorama Ridge, where space, privacy and luxury come together. Situated on an impressive 20,000+ sq. Ft. lot, this beautifully updated home offers 5,657 sq. Ft. of living space, a 3-car garage and updated plumbing. The upper level features 4 oversized bedrooms, including a retreat-like primary suite with a spa-inspired ensuite. A spacious 2-bedroom suite also includes its own office and den. Enjoy a peaceful, walkable neighbourhood. Walking distance to Colebrook Elementary and close to École Panorama Ridge Secondary and everyday amenities. A rare opportunity you need to see in person!
$ 2,349,000

Get email alerts

Don't miss out: be the first to know about new properties

The alert was correctly created

On subscribing you accept the conditions of use and the privacy policy
Alert
Receive new ads in your inbox
Save this search
Receive alerts for new listings

We'll send you an email when we have new properties for: "Properties for sale in Ladner"

The alert was correctly created

Get email alerts and be the first to see new listings
Required field
On subscribing I accept the terms of the privacy policy
Perfect! You'll soon start receiving new listings via email
Alert
Receive an email when we have new ads for Properties for sale in Ladner
Save this search
Filters

Bedrooms

Area (sq.ft)

sq.ft
sq.ft

Price

$
$

Filter by property type

Bathrooms

Clear all filters
Receive notifications when new entries are published.