8,405 properties for sale in Ladner

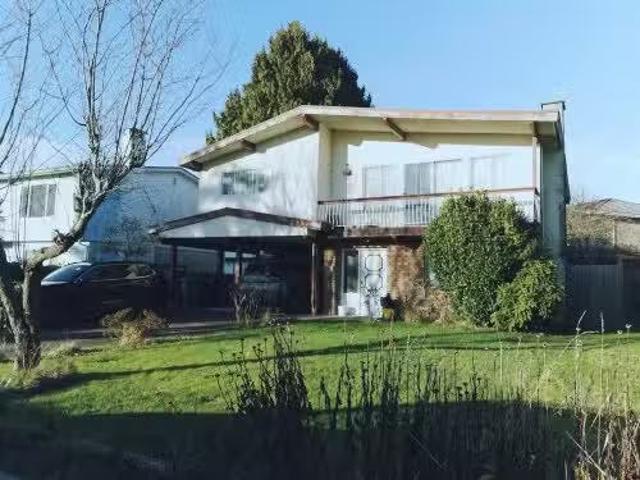
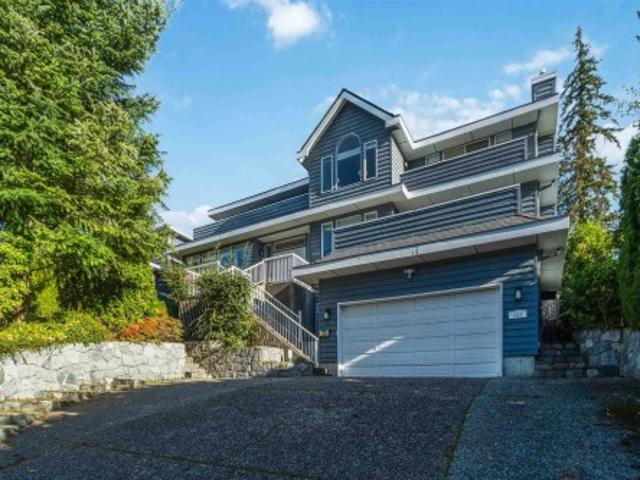
9400 Patterson Road, Richmond, BC, V6X 1R1 house for sale | Listing ID R3162 | Royal LePage
View photo
House · for sale
$ 1,189,000
9400 Patterson Road, Richmond, BC, V6X 1R1 house for sale | Listing ID R3162 | Royal LePage
Ladner
· House
· Deck
Ladner · House · Deck
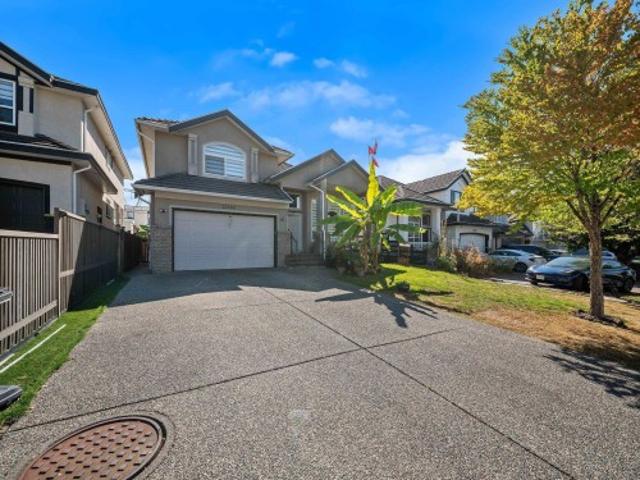
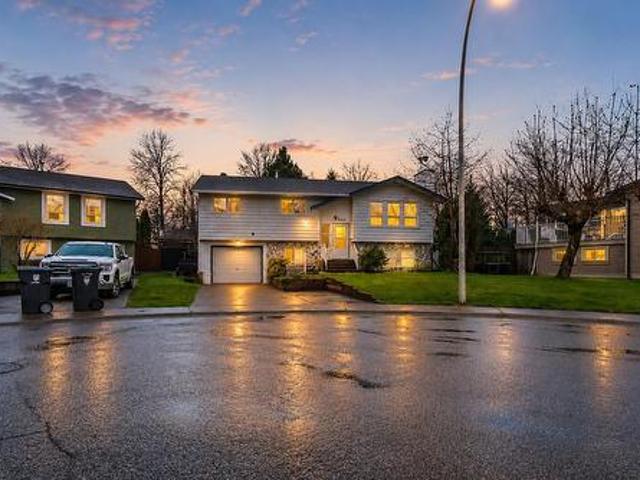
New price, a rare opportunity in richmond! Discover the potential of this 1940s original, set on a generous 64 x 119 ft lot in one of Richmond’s most convenient and established neighbourhoods. Tucked along a quiet street where many neighbours have proudly called home for more than 50 years, this well-loved property offers 4 bedrooms, 2 bathrooms, a unique loft, and an oversized deck. Whether you’re looking to renovate, restore, or build, this property offers an exciting opportunity to create something special in a location that’s hard to beat. Just 7 minutes to Vancouver, with quick access to Highways 99 & 91, Costco, Aberdeen Centre, Lansdowne Centre, the Canada Line, YVR, parks, schools, and some of Richmond’s best dining. A new price. A great lot. Endless potential
$ 1,189,000
1554 65Th Ave Avenue W, Vancouver, BC, V6P 2R1 house for sale | Listing ID R3163 | Royal LePage
View photo
House · for sale
$ 1,849,000
1554 65Th Ave Avenue W, Vancouver, BC, V6P 2R1 house for sale | Listing ID R3163 | Royal LePage
Ladner
· House
· Garden · Office room · Fireplace · Deck · Parking
Ladner · House · Garden · Office room · Fireplace · Deck · Parking
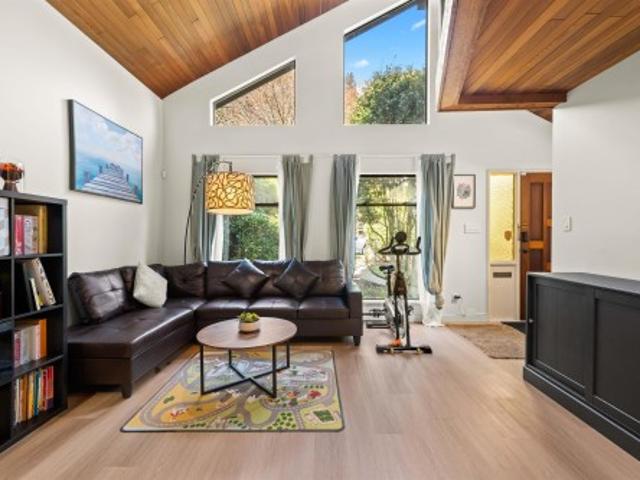
Location, location! This wonderful West Coast Contemporary home comes with 4 bedrooms + a family room in this well-maintained two-level home. The family room features a wood-burning fireplace off the updated floor and boiler. The living room boasts vaulted ceilings and another fireplace to enjoy family gathering. There is also a 3-piece bath on the main floor and includes laundry facilities. Upstairs, there are 3 bedrooms, a full bath, and a mezzanine office overlooking the living room. The fabulous sunny south garden includes a big 20x12' deck and a 2-car garage with lane access. Close to shopping, the Arbutus Greenway, and all top schools in the area, this is truly a rare opportunity on the Westside. Must see and own!
$ 1,849,000
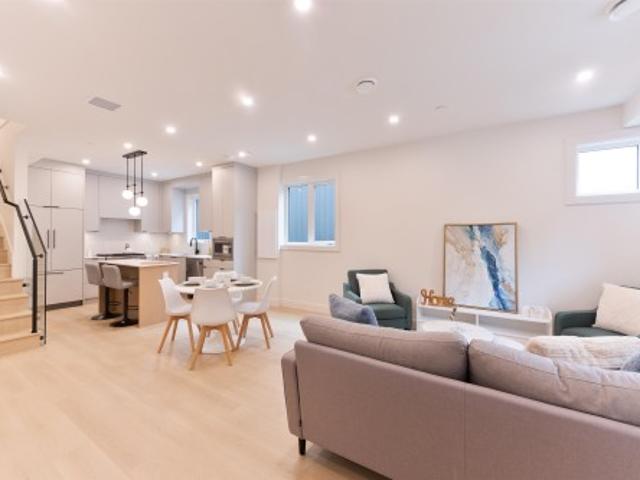
3456 Sawmill Crescent, Vancouver, BC, V5S 0E3 townhouse for sale | Listing ID R3162 | Royal LePage
View photo
Townhouse · for sale
$ 989,000
3456 Sawmill Crescent, Vancouver, BC, V5S 0E3 townhouse for sale | Listing ID R3162 | Royal LePage
Ladner
· Townhouse
· Swimming pool · Security · Parking
Ladner · Townhouse · Swimming pool · Security · Parking
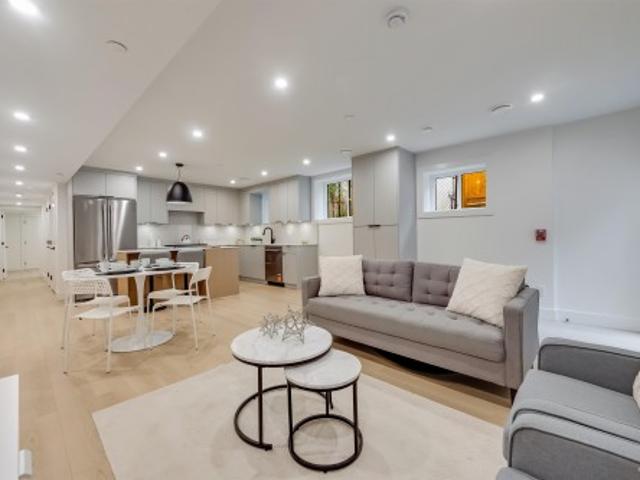
A home that gives you room to live, work and adapt. This 2 bedroom + den, 3 bathroom live & work residence at MODE offers generous space and a versatile layout with separated bedrooms for added privacy. The kitchen pairs quartz surfaces with a gas range, wall oven, built-in microwave and integrated appliances, while high-efficiency heating and cooling keeps you comfortable year-round. Enjoy an impressive collection of amenities including a fitness facility, hot tub, work hub, media room, guest suites, concierge, dog wash, and workshop. All just steps from River District Town Centre retailers and green space—a home designed for the way you live today. 1 EV parking stall plus 2 storage lockers
$ 989,000
17726 Avenue, Surrey, BC, V4N 5V8 house for sale | Listing ID R3164 | Royal LePage
View photo
House · for sale
$ 1,649,900
17726 Avenue, Surrey, BC, V4N 5V8 house for sale | Listing ID R3164 | Royal LePage
Ladner
· House
· Deck · Air conditioning · Cellar
Ladner · House · Deck · Air conditioning · Cellar
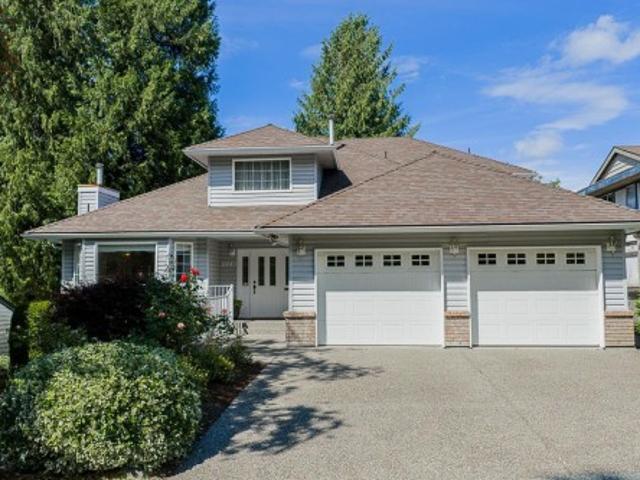
This beautiful 2 storey w/ walk out basement home is tucked away in a scenic cul-de-sac and backs onto dedicated green space! The main floor boasts soaring ceilings in the formal living and dining spaces, a main floor bedroom+ full bath, a spice kitchen and a large covered deck to take in the tranquil forest views. Upstairs features 4 large bedrooms, all w/ walk in closets, access to ensuites and ductless AC split systems to compliment the radiant heat. The basement can be configured a multitude of ways and boasts a ton of covered storage. Other highlights include hot water on demand, fresh paint, upgraded rock walls and a new shed. Hurry!
$ 1,649,900
1123 Keith Road, West Vancouver, BC, V7T 1M7 house for sale | Listing ID R3164 | Royal LePage
View photo
House · for sale
$ 3,850,000
1123 Keith Road, West Vancouver, BC, V7T 1M7 house for sale | Listing ID R3164 | Royal LePage
Ladner
· House
· Patio · Parking · Deck
Ladner · House · Patio · Parking · Deck
Exceptional opportunity in the heart of Ambleside! Built in 2010, this beautifully designed residence offers over 4,200 sqft of living space across 3 levels, featuring 6 bedrooms and 7 bathrooms, including a bright walk-out 1-bedroom suite. Enjoy lovely water & Lions Gate Bridge views, 9-foot ceilings on the main floor, a well-appointed wok kitchen and a spacious primary suite with vaulted ceilings. Outdoor living is enhanced by two front-facing decks and a private rear patio. The 7,000 sqft low-maintenance lot is ideally situated on a quiet one-way street, just a short stroll to Ambleside's shops, restaurants, parks, and the waterfront. Complete with a detached 2 car garage off the lane plus two additional open parking spaces
$ 3,850,000
2408 Marine Drive Se, Vancouver, BC, V5S 2H1 house for sale | Listing ID R3163 | Royal LePage
View photo
House · for sale
$ 1,325,000
2408 Marine Drive Se, Vancouver, BC, V5S 2H1 house for sale | Listing ID R3163 | Royal LePage
Ladner
· House
· Patio · Parking · Air conditioning
Ladner · House · Patio · Parking · Air conditioning
Recently updated & ready for new owner! Hidden gem in ultra-convenient location offering space, privacy & outdoor living! This DETACHED 4 bed 3 bath home is tucked away in a lush green setting. The nearly 2,200sf across 2 levels offers generous living & dining areas, functional kitchen & all bdrms located upstairs, new paint flooring & blinds. Master bthrm updated 2026. Enjoy year-round comfort w/ new central A/C & gas furnace. Enjoy private rooftop patio, perfect for entertaining & relaxing. Incredible 972 sf crawl space, detached garage & more providing an abundance of storage. Close to the river, parks, golf, recreation & everyday amenities at River District, with easy access throughout Vancouver. A truly unique home that needs to be experienced in person. Open house sun sept 20th 3-5pm
$ 1,325,000
7 240 Keith Road E, North Vancouver, BC, V7L 1V5 townhouse for sale | Listing ID R3164 | Royal LePage
View photo
Townhouse · for sale
$ 1,278,000
7 240 Keith Road E, North Vancouver, BC, V7L 1V5 townhouse for sale | Listing ID R3164 | Royal LePage
Ladner
· Townhouse
· Patio · Fireplace · Deck · Parking
Ladner · Townhouse · Patio · Fireplace · Deck · Parking
Updated 3-bdrm townhome in a convenient central location along the Green Necklace. Offering 1,500+ sq ft of interior space plus 800 sq ft of outdoor living, including 2 patios & a private rooftop deck. The main floor was extensively renovated in 2017 w/ an open-concept layout, south-facing living room, electric fireplace, dining area, & stylish kitchen featuring quartz counters, large island, two-tone cabinetry, & S/S appliances. Upstairs offers 3 bdrms & 2 full baths, including a spacious primary w/ vaulted ceilings, study area, & ensuite. A nearly 300 sq ft rooftop deck enjoys partial city & mtn views. Includes 2 secure parking stalls. Boutique 8-unit strata w/ 2025 depreciation report, ideally located between Central and Lower Lonsdale, steps to shops, dining, transit, and recreation
$ 1,278,000
1502 8 New Haven Close, Burnaby, BC, V5J 0B7 townhouse for sale | Listing ID R3162 | Royal LePage
View photo
Townhouse · for sale
$ 1,160,000
1502 8 New Haven Close, Burnaby, BC, V5J 0B7 townhouse for sale | Listing ID R3162 | Royal LePage
Ladner
· Townhouse
· Garden · Deck · Parking
Ladner · Townhouse · Garden · Deck · Parking
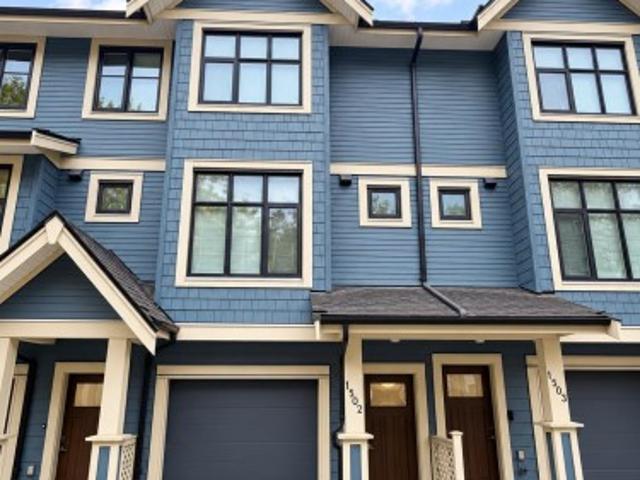
Welcome to McGregor by renowned developer AMACON, a beautifully designed townhome community set on over 12 acres of park-like grounds on the South Burnaby Slopes. This spacious 3 bedroom, 2.5 bathroom home features engineered hardwood floors, a large contemporary kitchen, generous living & dining areas, plus a large deck perfect for outdoor enjoyment. Enjoy your own private backyard overlooking the greenbelt, offering a peaceful setting rarely found in townhome living. Tandem parking provides excellent convenience & storage. Craftsman-inspired architecture, landscaped grounds, walking trails & a central location close to shopping, transit & major routes make this an ideal place to call home
$ 1,160,000
4646 Cove Cliff Road, North Vancouver, BC, V7G 1H6 house for sale | Listing ID R3164 | Royal LePage
View photo
House · for sale
$ 2,099,000
4646 Cove Cliff Road, North Vancouver, BC, V7G 1H6 house for sale | Listing ID R3164 | Royal LePage
Ladner
· House
· Patio · Fireplace · Swimming pool · Air conditioning
Ladner · House · Patio · Fireplace · Swimming pool · Air conditioning
Welcome home to Deep Cove’s mid-century Scandinavian Dreamy delight— All the hard work has been done, simply move in and enjoy life! Step inside: FULLY renovated, highly functional single-level layout w/ a minimalist design giving it flow & a spacious zen feel. Perfect for growing families & downsizers. The expansive sunlit great room is an entertainer’s dream, vaulted ceilings, floor-to-ceiling picture windows, a cozy gas fireplace, stunning kitchen featuring a jaw dropping quartz island. The main floor offers 3 generous bdrms, media room/4th bdrm & 1.5 baths & A/C, HW floors. Below: A large flex space. Storage/ec. Out Back Private landscaped oasis on a huge 8400 sqft lot w/ hot tub, studio, entertaining patios, backing onto forest & trails. Beaches, Village, schools a stroll away!
$ 2,099,000
11132 Pitman Place, Delta, BC, V4C 7K7 house for sale | Listing ID R3162 | Royal LePage
View photo
House · for sale
$ 1,099,000
11132 Pitman Place, Delta, BC, V4C 7K7 house for sale | Listing ID R3162 | Royal LePage
Ladner
· House
· Garden · Deck · Cellar
Ladner · House · Garden · Deck · Cellar
Opportunity awaits! 4 bd, 2 ba basement entry, cul de sac home located in the heart of north delta. The main floor boasts a spacious and functional layout, featuring 3 BEDS, 2 BATHS, a bright living room, and a kitchen that opens onto a large deck overlooking the park like backyard. The basement offers suite potential with 1 additional beds, and a separate entry—perfect for a mortgage helper or in-law suite. Situated on a private and spacious 7,309 SQFT CUL DE SAC LOT, Walking distance to sought-after Sands Sec and Gray Elem schools. Close to Sungod Rec, North Delta Social Heart, Alex Fraser and transit. All in a quiet, family-friendly neighbourhood! Better hurry on this one!
$ 1,099,000
7844 B Street, Delta, BC, V4C 7Z9 house for sale | Listing ID R3161 | Royal LePage
View photo
House · for sale
$ 1,328,800
7844 B Street, Delta, BC, V4C 7Z9 house for sale | Listing ID R3161 | Royal LePage
Ladner
· House
· Office room · Gym · Deck · Air conditioning
Ladner · House · Office room · Gym · Deck · Air conditioning
Royal York 4 level split charmer! The home you have been waiting for with a lovely VIEW! Many UPDATES done throughout the house over the years. New roof (2025) with 10 year workmanship warranty. Newer windows (2021) with transferrable warranty. Stay cool in the summer with central A/C throughout the home. Engineered hardwood floors throughout the main floor. Updated kitchen with 2 tone cabinets, S/S appliances, quartz countertops. 4 spacious bedrooms up, primary bedroom with a 3 piece renovated ensuite! You can truly just move in. Bonus den/office on the main that can be used as a fifth bedroom. Lovely space below with a rec room and gym. Newly stained deck in the back, very private. Move in and enjoy! Realtors bring your pickiest buyers
$ 1,328,800
4811 Mclure Avenue, Richmond, BC, V7C 4K1 house for sale Li.
View photo
House · for sale
$ 1,500,000
$ 622/sq.ft
4811 Mclure Avenue, Richmond, BC, V7C 4K1 house for sale Li.
Ladner
· 2,411 sq.ft · 5 Bedrooms · 3 Baths · House
Ladner · 2,411 sq.ft · 5 Bedrooms · 3 Baths · House
BUILDERS ALERT! Nice Lot available in the Quilchena area, Central location with easy access to the Airport, Shops, Mall & Restaurants. Walking distance to schools, transit, Quilchena Golf Course, parks & the West person Trail. School Catchments: Grauer Elementary & Boyd Secondary. French Immersion: Gilmore Elementary, Diefenbaker Elementary & McMath Secondary. Property is mostly lot value and is sold as is, where is. Still available at ListedBuy!
$ 1,500,000
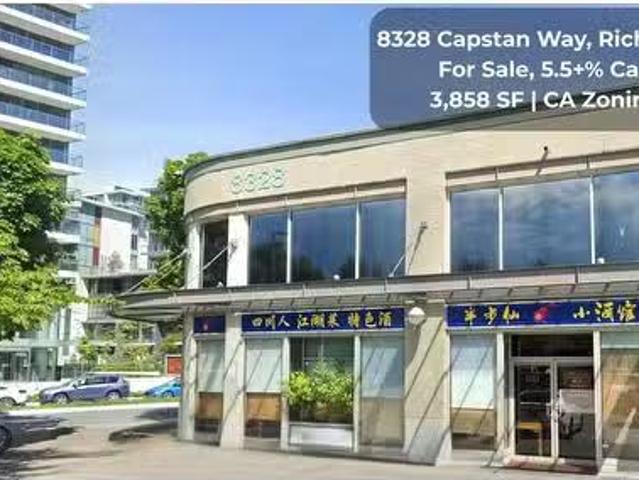
Capstan Way, Richmond, BC, V6X 2H6 commercial for sale Lis.
View photo
House · for sale
$ 5,400,000
$ 1,401/sq.ft
Capstan Way, Richmond, BC, V6X 2H6 commercial for sale Lis.
Ladner
· 3,853 sq.ft · House
· Garden
Ladner · 3,853 sq.ft · House · Garden
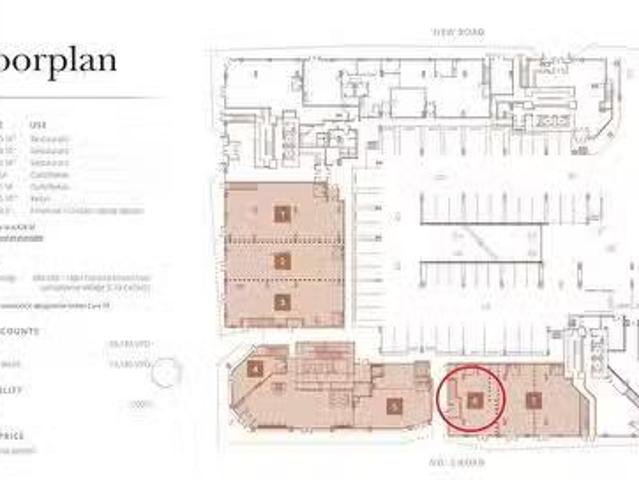
Exceptional Investment Opportunity: With a CAP rate over 5.5%, this prime corner unit in Richmonds bustling strip mall offers unbeatable street exposure and easy access to No. 3 and Garden City Road. Situated in a rapidly expanding neighborhood with thousands of condo units and a projected population of 16,000 upon development completion, its just a 2-minute walk from the newly operational Capstan SkyTrain station. Perfect for a large restaurant, it boasts additional signage space and sees heavy foot traffic. New lease agreement starting in April. Act fastcontact us today and please respect tenant privacy (id:27). Still available at ListedBuy!
$ 5,400,000
836 Roche Point Drive, North Vancouver, BC, V7H 2T9 townhouse for sale | Listing ID R3164 | Royal LePage
View photo
Townhouse · for sale
$ 919,000
836 Roche Point Drive, North Vancouver, BC, V7H 2T9 townhouse for sale | Listing ID R3164 | Royal LePage
Ladner
· Townhouse
· Fireplace · Deck · Parking
Ladner · Townhouse · Fireplace · Deck · Parking
Offering a spacious 1,279 sqft layout, this 2bd/2ba townhome offers comfortable single-level living with plenty of natural light. Hardwood style flooring runs throughout the main living areas, anchored by a cozy gas fireplace. 2 large decks extend the living space outdoors, perfect for relaxing or entertaining. Primary ensuite has been fully renovated & both beds freshly painted. Add'l features include 1 covered parking, 1 storage & a pet-friendly policy. Situated in a highly regarded complex known for friendly neighbours and beautifully landscaped grounds, this home is ideally located just steps to Parkgate Village, community centre, grocery, restaurants, and transit. Mt Seymour & endless outdoor recreation including golf, hiking, skiing, kayaking, & mountain biking are at your doorstep
$ 919,000
115 5593 No.3 Road, Richmond, BC, V6X 0X8 commercial for sal.
View photo
House · for sale
$ 2,499,000
$ 2,055/sq.ft
115 5593 No.3 Road, Richmond, BC, V6X 0X8 commercial for sal.
Ladner
· 1,216 sq.ft · House
Ladner · 1,216 sq.ft · House
LUXE RETAIL ON NO.3 ROAD! Prime retail space available for lease in a bustling high foot traffic area, perfect for attracting a steady stream of customers. This prominent location offers excellent visibility and easy access, ensuring your business stands out. The property features a spacious and flexible floor plan, ready to accommodate a variety of retail concepts. Large display windows invite passersby, providing ample natural light and an inviting atmosphere. Rare oppurtunity with retail space on No.3 Road. (id:27). Still available at ListedBuy!
$ 2,499,000
5440 Rhodes Street, Vancouver, BC, V5R 3N9 duplex for sale | Listing ID R3163 | Royal LePage
View photo
Duplex · for sale
$ 1,297,000
Updated
5440 Rhodes Street, Vancouver, BC, V5R 3N9 duplex for sale | Listing ID R3163 | Royal LePage
Ladner
· Duplex
Ladner · Duplex
A rare opportunity to own a beautifully maintained boutique detached fourplex residence with NO shared walls, one of only 4 freestanding homes on the lot. This quality-built 3-level home offers 5 bedrooms, 4 bathrooms, and a bright open-concept main floor with one bedroom and full bath. Upstairs, spacious Master Bedroom features a large walk-in closet and private ensuite and two bedrooms. The lower level provides exceptional versatility with potential mortgage helper, multi-generational living, or additional recreation space. Perfectly positioned across from Norquay Park and just steps to Earles Park, Slocan Park, transit, schools, and the vibrant Kingsway shopping and dining corridor. An urban convenience in the heart of Vancouver East. Open House, Sep 19, Sat, 2-4p. M
$ 1,297,000
5328 Windjammer Road, Delta, BC, V4K 5A6 house for sale | Listing ID R3162 | Royal LePage
View photo
House · for sale
$ 1,299,000
5328 Windjammer Road, Delta, BC, V4K 5A6 house for sale | Listing ID R3162 | Royal LePage
Ladner
· House
· Patio · Garden · Equipped kitchen
Ladner · House · Patio · Garden · Equipped kitchen
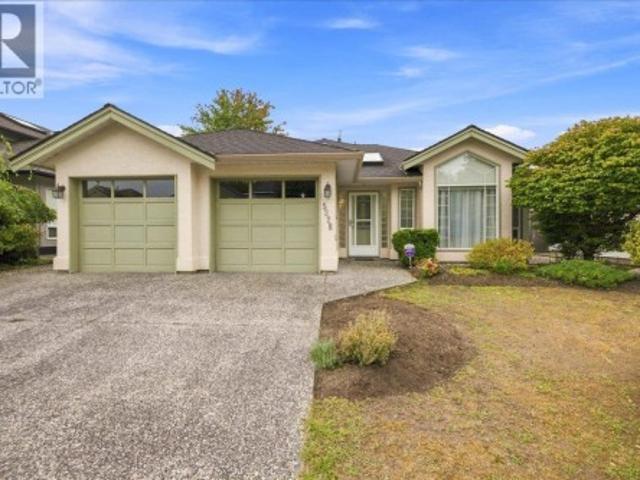
Well designed 3 bed, 2 full bath rancher offering a spacious 1 storey layout in the desirable Marina Gardens location. The generous primary bedroom features a walk-in closet, ensuite, and patio doors opening to the private south facing backyard. The kitchen connects seamlessly to the eating area and family room overlooking the yard, while separate living and dining rooms provide additional space for entertaining. Updates include roof and on-demand hot water (approx. 5 years) and newer dishwasher. Ideally located just minutes to Neilsen Grove Elementary, golf course, scenic trails, marina, boat launch and parks. A great opportunity to make this home your own
$ 1,299,000
1376 Avenue, Surrey, BC, V4P 2B8 house for sale | Listing ID R3162 | Royal LePage
View photo
House · for sale
$ 2,188,000
1376 Avenue, Surrey, BC, V4P 2B8 house for sale | Listing ID R3162 | Royal LePage
Ladner
· House
· Parking · Equipped kitchen
Ladner · House · Parking · Equipped kitchen
Major 2026 upgrade! Septic system removed and property connected to municipal sewer, with total project cost of $80,655, including $74,550 for construction/new piping and $6,105 in municipal fees. Approx. 96,000 further invested in extensive updates. Charming Bayview home surrounded by million-dollar properties. New flooring, fully renovated kitchen with new dishwasher, refrigerator & range, new washer/dryer, fresh paint, rebuilt staircase and new garage door control system. Separate 1 bedroom unit at the rear of the garage features a new kitchen & bathroom, offering flexibility for extended family, guests or rental potential. Bright floor plan with open living/dining, south-east facing kitchen/family room and south-facing sundeck. First Open House: 1:00–3:00 PM, Saturday, September 12th
$ 2,188,000
4986 Inman Avenue, Burnaby, BC, V5G 2Y6 Luxury Duplex for sale | Listing ID R3161 | Royal LePage Carriage Trade Luxury Properties
View photo
Duplex · for sale
$ 1,899,000
4986 Inman Avenue, Burnaby, BC, V5G 2Y6 Luxury Duplex for sale | Listing ID R3161 | Royal LePage Carriage Trade Luxury Properties
Ladner
· Duplex
· Balcony · Fireplace
Ladner · Duplex · Balcony · Fireplace
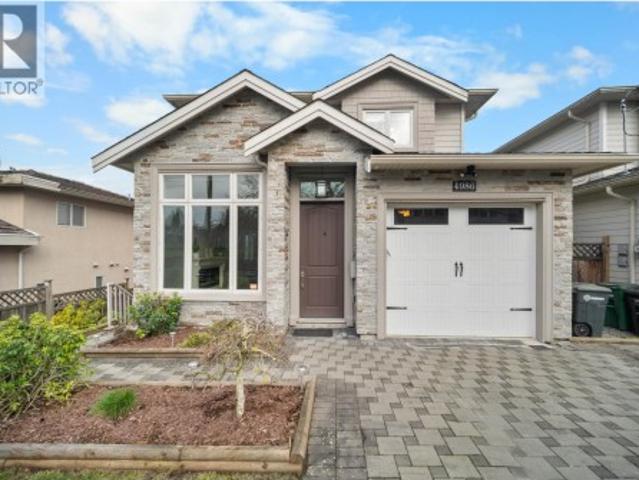
Discover your dream home in this, custom-built, elegant 4-bed, 3.5-bath luxury half duplex, designed to attract new buyers. The home features a spacious, modern kitchen with quartz counters, SS appliances, a stone island, and accent lighting, complemented by premium comforts like radiant in-floor heating, a lavish fireplace, a high-efficiency boiler, and a soaring 11' living room ceiling. A major bonus is the private 1-bedroom nanny suite with a separate entry, perfect for rental income or in-laws. Enjoy mountain views from your private balcony. The prime, central location is across from Inman Elementary and minutes from transit, Moscrop Secondary, BCIT, Costco, and Metrotown
$ 1,899,000
1 727 Th Avenue, Burnaby, BC, V3N 1K9 townhouse for sale | Listing ID R3162 | Royal LePage
View photo
Townhouse · for sale
$ 598,000
1 727 Th Avenue, Burnaby, BC, V3N 1K9 townhouse for sale | Listing ID R3162 | Royal LePage
Ladner
· Townhouse
· Patio · Air conditioning · Parking
Ladner · Townhouse · Patio · Air conditioning · Parking
Welcome to the 17th ave residences! A collection of 6 ultra spacious, well built, and perfectly designed homes. This quality built 6PLEX by a reputable builder is located in the heart of Edmonds with easy access to transit, skytrain, shopping, parks, restaurants, schools, and more! Over 1000 sqft of living space on 1 floor offers 2 large bdrms each with ample storage! The spacious interior and outdoor patio offer comfortable living which is perfect for families. This home also features high end appliance package, AC, HRV, open space plus street parking, 2/5/10 Warranty! Schedule viewing or visit open house! This won't last!
$ 598,000
111 5 Quebec Street, Vancouver, BC, V5W 2N2 townhouse for sale | Listing ID R3163 | Royal LePage
View photo
Townhouse · for sale
$ 1,369,000
Updated
111 5 Quebec Street, Vancouver, BC, V5W 2N2 townhouse for sale | Listing ID R3163 | Royal LePage
Ladner
· Townhouse
· Patio · Garden · Office room · Balcony · Parking
Ladner · Townhouse · Patio · Garden · Office room · Balcony · Parking
Your own European-style garden oasis awaits at Boffo's Eastpark. This turnkey 2-bed, 3-bath, 1266sf townhome sits on quiet, dead-ending Quebec St, steps to QE Park & Main St. The half-covered, fully private patio has a gas line for the fire pit & BBQ, extending living space for al fresco dinners well into fall. Add the upper balcony for 500sf of outdoor living total, private with hedges and an oversized gate. Inside: open-concept kitchen w/ matte white & oak cabinetry, 5-burner Bosch gas cooktop & integrated double Bosch fridges (a serious upgrade), pantry & oversized island opening to bright living/dining w/ floor-to-ceiling windows. Over-height ceilings, flex den/office, 2 large beds, 3 full baths incl. 5-pc ensuite, ample storage, 1 parking & 1 extra large storage locker!
$ 1,369,000
106 5 Ferry Road, Ladner, BC, V4K 5C3 townhouse for sale | Listing ID R3162 | Royal LePage
View photo
Townhouse · for sale
$ 1,399,000
106 5 Ferry Road, Ladner, BC, V4K 5C3 townhouse for sale | Listing ID R3162 | Royal LePage
Ladner
· Townhouse
· Patio · Garden · Swimming pool · Gym
Ladner · Townhouse · Patio · Garden · Swimming pool · Gym
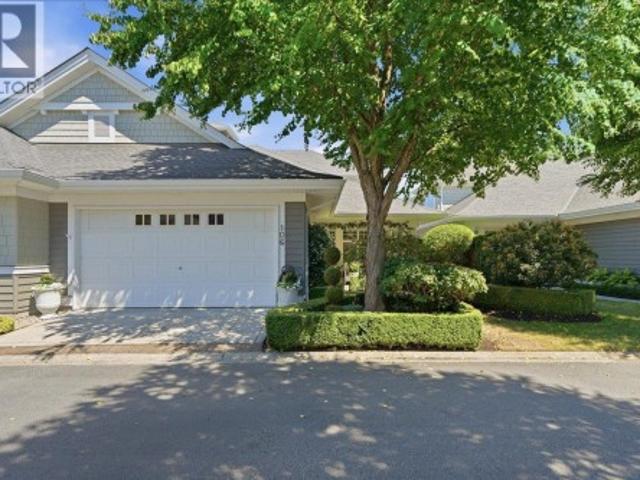
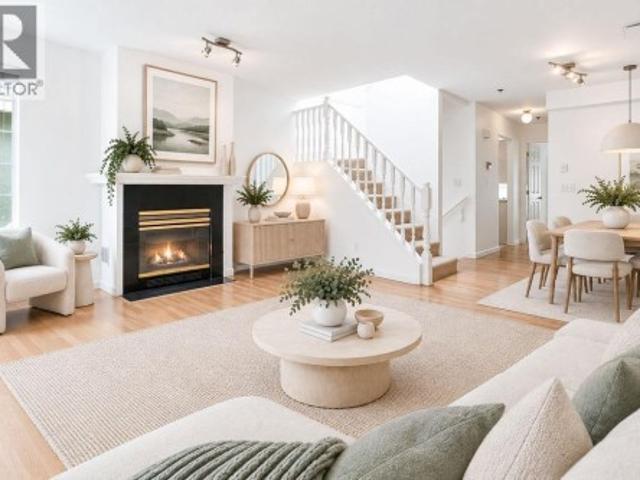
There's a reason Chesapeake Landing remains one of Ladner's most sought-after 55+ communities. Beautifully maintained by a proactive strata, it offers an exceptional lifestyle with a clubhouse, outdoor pool, hot tub, fitness room, guest suite and beautiful grounds. This impeccably maintained townhome features the coveted primary bedroom on the main floor, soaring vaulted ceilings, a renovated kitchen with quality Thomasville cabinetry, updated bathrooms, and new hardwood flooring upstairs. Outside, a professionally landscaped garden, elegant paving stone patio, charming arbour and fragrant jasmine create a private retreat. Minutes to Ladner Village, waterfront trails, Captain's Cove Marina and Cove Links Golf Course. A home every bit as special as the community that surrounds it
$ 1,399,000
5 4149 Sophia Street, Vancouver, BC, V5V 3V4 townhouse for sale | Listing ID R3163 | Royal LePage
View photo
Townhouse · for sale
$ 1,288,000
5 4149 Sophia Street, Vancouver, BC, V5V 3V4 townhouse for sale | Listing ID R3163 | Royal LePage
Ladner
· Townhouse
· Patio · Balcony · Fireplace · Parking
Ladner · Townhouse · Patio · Balcony · Fireplace · Parking
Rarely available end unit townhome in empress court! With a spacious layout and house-like feel, a TRANQUIL TREE-LINED entrance & 2 PRIVATE PATIOS, this home is sure to impress. Main floor features open living & dining, cozy GAS FIREPLACE, bedroom, and kitchen that opens up to a sun filled balcony. Top floor offers a primary suite w/ mountain views and an expansive private patio. Nestled around a beautifully landscaped courtyard, and pond, this QUIET & CHARMING community is just steps to both General Wolfe Elementary & Charles Tupper Secondary Schools, Main Street's MICHELIN MILE, boutiques, QUEEN ELIZABETH PARK & HILLCREST Community Centre offering an aquatic centre, ice rink, fitness facilities, & library. Includes 1 underground parking. Open House Sun, Sept 20th 2:30-4:00pm
$ 1,288,000
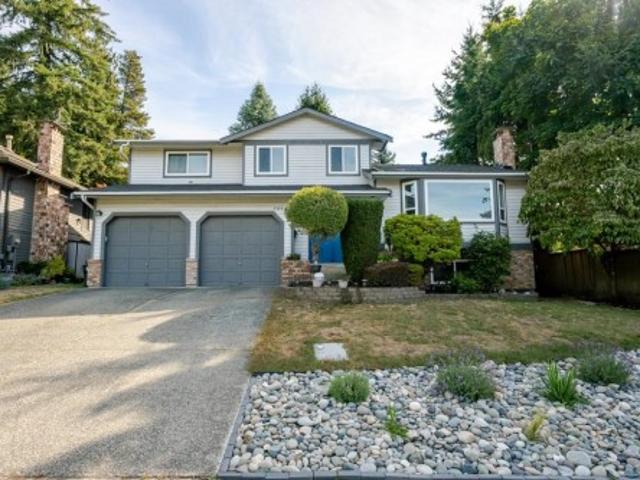
11443 Royal Crescent, Surrey, BC, V3V 6V5 house for sale | Listing ID R3162 | Royal LePage
View photo
House · for sale
$ 1,268,000
11443 Royal Crescent, Surrey, BC, V3V 6V5 house for sale | Listing ID R3162 | Royal LePage
Ladner
· House
· Patio · Parking
Ladner · House · Patio · Parking
Panoramic Views! Custom built 3 level home, meticulously well maintained home with 3 bedrooms and 4 bathrooms. First time on market. The spacious kitchen is designed for entertaining, flowing seamlessly to a large patio where you can take in stunning water, city, and mountain views from this exceptional property. The flexible layout provides potential for a 4th bedroom and or future suite. Pride of ownership shines throughout with key updates including a newer roof (2014), upgraded hot water tank and beyond. 6+ parking for multiple vehicles, RV, or boat, all situated on a quiet street. A rare opportunity to own an incredibly well built & cared-for home in a highly desirable location of Royal Heights
$ 1,268,000
456 Montroyal Boulevard, North Vancouver, BC, V7N 3E1 house for sale | Listing ID R3164 | Royal LePage
View photo
House · for sale
$ 2,698,800
456 Montroyal Boulevard, North Vancouver, BC, V7N 3E1 house for sale | Listing ID R3164 | Royal LePage
Ladner
· House
· Garden
Ladner · House · Garden
Exceptional 3-level detached home offering over 4300sqft of living space. This spacious, well-maintained 8 bedroom, 5.5 bathroom residence combines comfort, flexibility, and functional design. Recent updates include new upper-level flooring and new stair carpet. The upper level offers five bedrooms, including two ensuites the brand-new primary ensuite features a water-view outlook for a calm, private setting. The main level includes an open-concept living room, formal dining area, and an upgraded kitchen with ample cabinetry and two large windows overlooking the backyard, plus well-sized family room with partial water views. The lower level features a two-bedroom mortgage helper, adding excellent value and versatility. A rare opportunity for large or multi-generational families. Open Sun, Sep, 20 2-4
$ 2,698,800
5 727 Th Avenue, Burnaby, BC, V3N 1K9 townhouse for sale | Listing ID R3162 | Royal LePage
View photo
Townhouse · for sale
$ 1,049,000
5 727 Th Avenue, Burnaby, BC, V3N 1K9 townhouse for sale | Listing ID R3162 | Royal LePage
Ladner
· Townhouse
· Patio · Air conditioning · Parking
Ladner · Townhouse · Patio · Air conditioning · Parking
Welcome to the 17th ave residences! A collection of 6 ultra spacious, well built, and perfectly designed homes. This quality built 6PLEX by a reputable builder is located in the heart of Edmonds with easy access to shopping, parks, restaurants, transit, schools, highway, and more! Over 1500 sqft of living space on 3 floors offers 4 large bdrms each with ample storage! The spacious interior and outdoor patio offer comfortable living which is perfect for families. This home also features high end appliance package, AC, HRV, EV open space plus street parking, 2/5/10 Warranty! Schedule viewing or visit open house! This won't last!
$ 1,049,000
218 20460 Douglas Crescent, Langley, BC, V3A 0C6 Single Fami.
View photo
House · for sale
$ 448,800
$ 473/sq.ft
218 20460 Douglas Crescent, Langley, BC, V3A 0C6 Single Fami.
Ladner
· 947 sq.ft · 1 Bedroom · 2 Baths · House
· Patio · Balcony · Air conditioning
Ladner · 947 sq.ft · 1 Bedroom · 2 Baths · House · Patio · Balcony · Air conditioning
Welcome to Serenade, located in the heart of downtown Langley. This beautifully updated 1-bedroom + bedroom sized den, offers one of the largest floorplans in the building with 955 sq. ft. of bright, open-concept living space. Enjoy a large south-facing balcony with peaceful park and mountain views—perfect for relaxing or entertaining. The home features a gourmet kitchen with quartz countertops, high-quality stainless steel appliances, and fresh flooring throughout. The spacious living and dining areas are ideal for modern living. Serenade offers fantastic amenities, including a fitness centre and a clubhouse with a full kitchen and patio. All of this is set in an unbeatable location adjacent to Douglas Park, and just steps to shopping, restaurants, transit, the heart of Langley! Still available at ListedBuy!
$ 448,800
5388 Sherbrooke Street, Vancouver, BC, V5W 3M5 house for sale | Listing ID R3163 | Royal LePage
View photo
House · for sale
$ 1,949,000
Updated
5388 Sherbrooke Street, Vancouver, BC, V5W 3M5 house for sale | Listing ID R3163 | Royal LePage
Ladner
· House
· Balcony · Parking
Ladner · House · Balcony · Parking
Welcome to this well-maintained 2005-built home in the heart of Vancouver featuring 6 bedrooms and 5 bathrooms, including 2 renovated suites updated in 2024—perfect for mortgage help or extended family. This spacious property offers a functional layout, a 4-ft crawl space providing excellent storage, a 2-car garage, and a good-sized balcony ideal for entertaining or relaxing. Conveniently located close to transit, schools, shopping, parks, and everyday amenities, this is an excellent opportunity for families and investors alike. Move-in ready with strong income potential in a highly desirable neighbourhood. Has Lane access, can build 1000sqft laneway house. Open House on Thursday 5-7 and Sat/Sun 2-4pm
$ 1,949,000
1258 B Avenue, Surrey, BC, V3X 3M9 house for sale | Listing ID R3162 | Royal LePage
View photo
House · for sale
$ 1,424,900
1258 B Avenue, Surrey, BC, V3X 3M9 house for sale | Listing ID R3162 | Royal LePage
Ladner
· House
· Garden · Parking · Deck
Ladner · House · Garden · Parking · Deck
MOVE IN READY home in desirable Panorama Ridge! Perfect for first time home buyers, families & investors, featuring 5 bed / 4 bath + 2 bedroom legal suite, an excellent mortgage helper. EXTENSIVE RENOVATIONS from 2022 to 2026 include kitchen, appliances, flooring, tile, paint, cabinets, countertops, washrooms, lighting & pot lights, mouldings, blinds, hardware, digital thermostats, security/automation, exterior glass railings, deck membrane, awning, aluminum gate, shed & MORE! Enjoy a PRIVATE FENCED YARD, back lane access & outdoor space great for entertaining. Double garage + 6 total parking. Conveniently located near schools, parks, recreation, transit, shopping & major routes. Great home, location & value! Turnkey & priced to sell! *still available
$ 1,424,900
26824 Alder Drive, Langley, BC, V4W 3G9 house for sale | Listing ID R3164 | Royal LePage
View photo
House · for sale
$ 1,024,900
26824 Alder Drive, Langley, BC, V4W 3G9 house for sale | Listing ID R3164 | Royal LePage
Ladner
· House
· Garden · Deck
Ladner · House · Garden · Deck
Beautifully Renovated Family Home in Quiet Cul-de-Sac! Tucked away in a safe, family-friendly neighborhood, this extensively updated home offers comfort, style, and space. A major renovation in 2022 brought a stunning new kitchen with modern colours, a large island, quartz countertops, and a farmhouse sink, perfect for entertaining. Enjoy the warmth of new flooring and fresh paint throughout the main floor, along with three tastefully renovated bathrooms. The exterior is just as impressive with a covered deck, mature trees, and a private, fully fenced yard ideal for kids, pets, or relaxing evenings. Roof and windows were replaced in 2012. A true gem in a great location and move in and enjoy!
$ 1,024,900

Get email alerts

Don't miss out: be the first to know about new properties

The alert was correctly created

On subscribing you accept the conditions of use and the privacy policy
Alert
Receive new ads in your inbox
Save this search
Receive alerts for new listings

We'll send you an email when we have new properties for: "Properties for sale in Ladner"

The alert was correctly created

Get email alerts and be the first to see new listings
Required field
On subscribing I accept the terms of the privacy policy
Perfect! You'll soon start receiving new listings via email
Alert
Receive an email when we have new ads for Properties for sale in Ladner
Save this search
Filters

Bedrooms

Area (sq.ft)

sq.ft
sq.ft

Price

$
$

Filter by property type

Bathrooms

Clear all filters
Receive notifications when new entries are published.