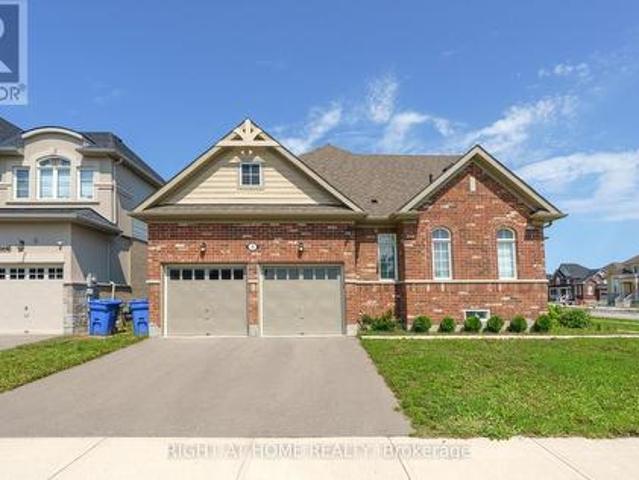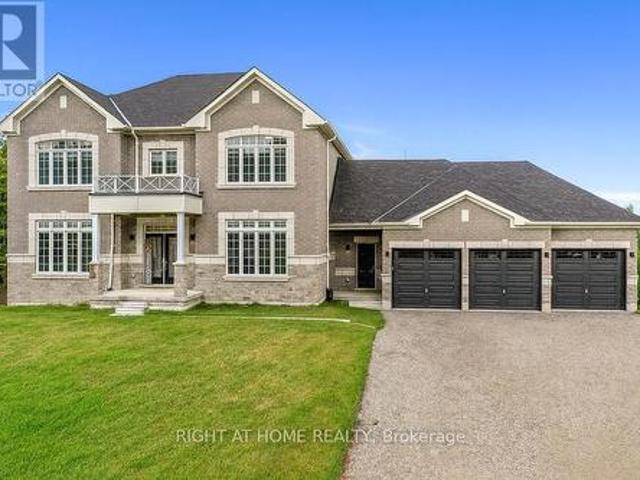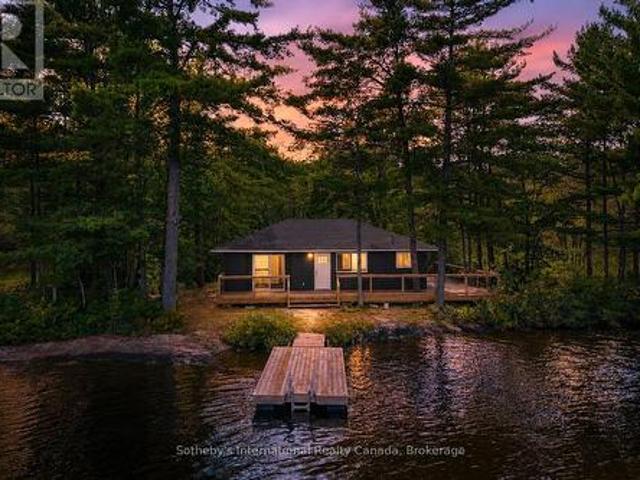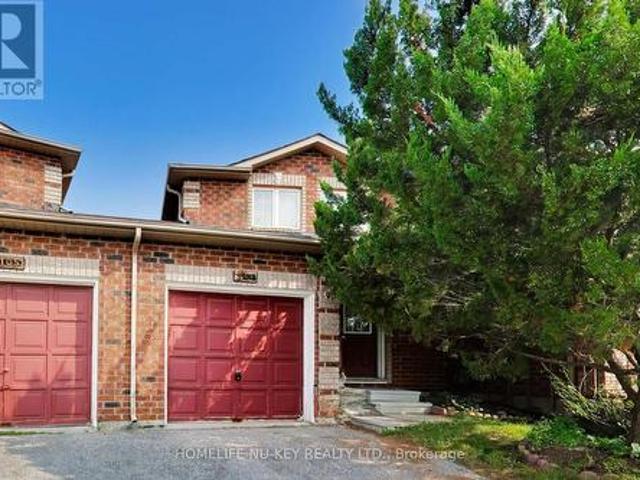
1,974 properties for sale in Lagoon City

36 Turtle Path, Ramara, ON, L0K 1B0 house for sale | Listing ID S13429 | Royal LePage
View photo
House · for sale
$ 1,600,000
36 Turtle Path, Ramara, ON, L0K 1B0 house for sale | Listing ID S13429 | Royal LePage
Lagoon City
· House
Lagoon City · House
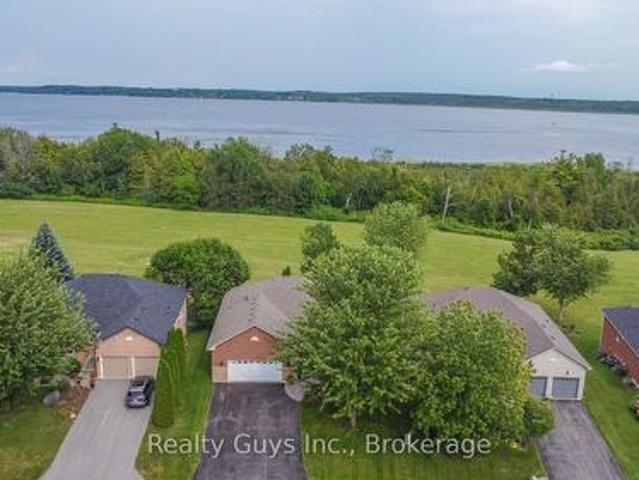
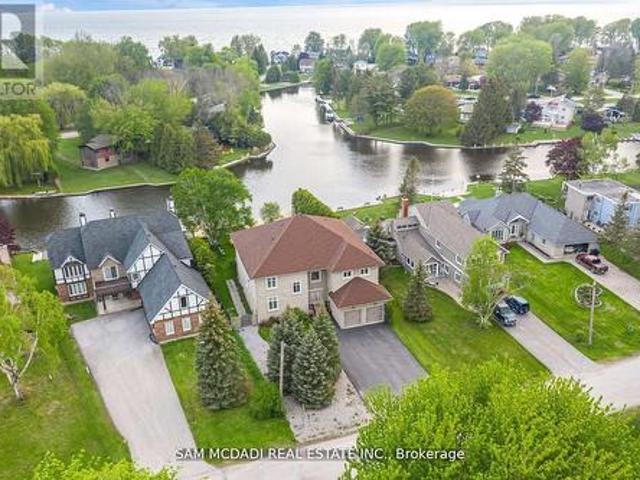
Indulge in the epitome of opulence and tranquility at 36 Turtle Path, an enchanting waterfront haven nestled within the breathtaking labyrinth of canals in Lagoon City, aptly dubbed'The Venice of Ontario'. Discover a realm where luxury meets nature. Embark on a journey of aquatic adventure as you explore 18 km of winding canals and a sprawling shoreline, inviting boaters and water aficionados alike to immerse themselves in a world of endless possibilities. Nestled in the charming enclave of Brechin, mere moments from the idyllic serenity of Bayshore Village, this address stands as a testament to unparalleled waterfront living. Step into a realm of luxury as you embrace 90 feet of private waterfront, adorned with a stately dock that beckons you to embark on captivating voyages across the serene expanse of Lake Simcoe. Let the gentle lapping of the waves serenade you as you savor alfresco dining beneath the twilight sky, gather around the crackling fire-pit to roast marshmallows, or emba
$ 1,600,000
27 Poplar Crescent, Ramara, ON, L0K 1B0 house for sale | Listing ID S13663 | Royal LePage
View photo
House · for sale
$ 799,900
27 Poplar Crescent, Ramara, ON, L0K 1B0 house for sale | Listing ID S13663 | Royal LePage
Lagoon City
· House
· Garden
Lagoon City · House · Garden
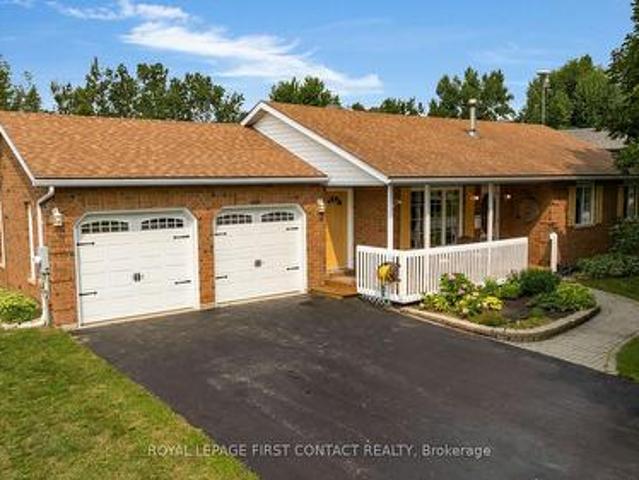
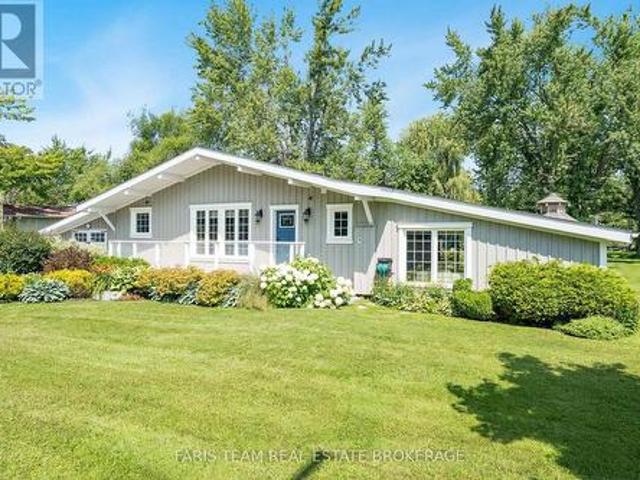
Top 5 Reasons You Will Love This Home: 1) Highly desirable waterfront location on a quiet canal with direct access to Lake Simcoe and the Trent-Severn Waterway, offering an exceptional setting to enjoy life on the water 2) Beautifully finished three bedroom bungalow featuring a well-appointed updated kitchen with quartz countertops, a welcoming dining room, a fully renovated bathroom with a steam shower, and quality finishes throughout 3) Enjoy the beauty of 112' of waterfront with a custom dock, mature trees, and a picturesque backyard that provides the perfect place to relax and take in the peaceful surroundings 4) Ideally situated just 20 minutes from Orillia and approximately 1.5 hours from the GTA, providing the perfect balance of waterfront living and convenient access to everyday amenities 5) Beautifully landscaped grounds enhance the property's natural beauty, creating a tranquil outdoor space where you can unwind, entertain, or simply enjoy the peaceful waterfront setting. 1,7
$ 799,900
4017 Dalrymple Drive, Ramara, ON, L0K 1B0 house for sale | Listing ID S13679 | Royal LePage
View photo
House · for sale
$ 1,199,000
New
4017 Dalrymple Drive, Ramara, ON, L0K 1B0 house for sale | Listing ID S13679 | Royal LePage
Lagoon City
· House
· Garden · Parking
Lagoon City · House · Garden · Parking
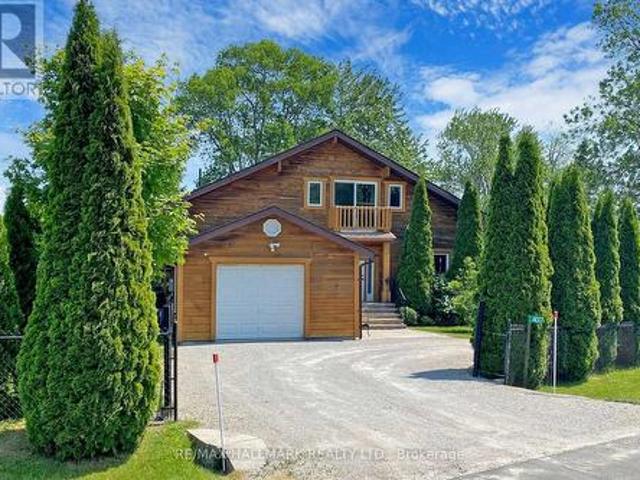
STUNNING ALL SEASON Cedar Home Overlooking 100 Feet Of Shoreline On Spectacular Lake Dalrymple. Potential investment for airbnb and/or vrbo'! Cathedral Ceiling And Windows For Breath-Taking Sunrise. Beautiful Garden With Stone Steps Leading To Private Dock. Garden Is Equipped With 2 Large Garden Sheds With Extra Storage Space! GATED ENTRY For Privacy With Parking For 4-5 Cars (Garage & Drive). CLOSE Proximity To Boat Launch In A Quiet Court. Lake Is Great For Fishing, Boating, And Hunting. Ice Fishing And Snowmobiling Round Out The Winter Activities. Shopping And Entertainment To Orillia And Casino Rama Is Short Distance Drive Away Or Have A BBQ And Sit By The Fire Pit On Your Beautiful Fully Landscaped And Fenced In Property! A Slice Of Paradise Awaits You! (Id: 27)
$ 1,199,000
37 Pearl Drive, Orillia, ON, L3V 0A5 house for sale | Listing ID S13679 | Royal LePage
View photo
House · for sale
$ 699,900
New
37 Pearl Drive, Orillia, ON, L3V 0A5 house for sale | Listing ID S13679 | Royal LePage
Lagoon City
· House
· Garden · Swimming pool · Cellar
Lagoon City · House · Garden · Swimming pool · Cellar
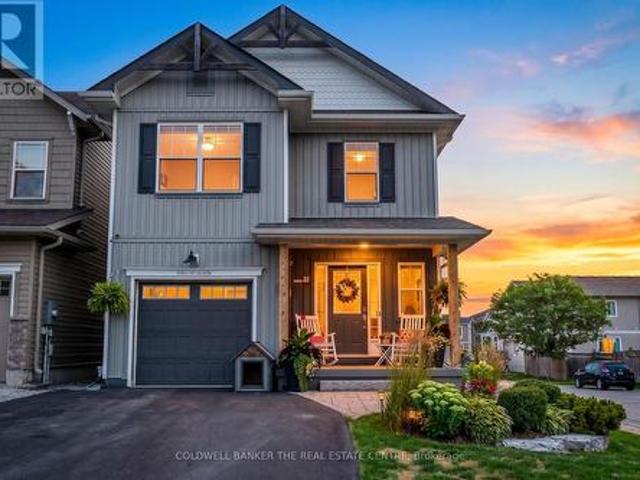
Move-in-ready home offering 1,812 sq. Ft. of gorgeous living space in the highly desirable Westridge neighbourhood. Simply unpack and start making memories! Reasons You'll Fall in Love: 1. Entertainer's Dream: An airy, open-concept main floor seamlessly blends a sleek kitchen with stainless steel appliances, a dining area, and a bright, welcoming living room. 2. Backyard Oasis: Step outside to your fully landscaped, interlocking stone paradise. This ultimate backyard retreat features a heated 12 x 24 in-ground saltwater pool with a gorgeous waterfall, a basketball area, and a heavy two-sided gazebo complete with a bar and TV setup-perfect for epic summer entertaining. 3. The Perfect Layout: Upstairs, discover a spacious primary sanctuary featuring a walk-in closet and private ensuite. Enjoy the ultimate convenience of 2nd-floor laundry. With 4 bedrooms, there is plenty of room for the whole family to unwind. 4. Blank Canvas Basement: The full, unspoiled basement offers the perfect oppo
$ 699,900
1395 Thorah Concession 9 Road, Brock, ON, L0K 1A0 house for sale | Listing ID N13676 | Royal LePage
View photo
House · for sale
$ 750,000
New
1395 Thorah Concession 9 Road, Brock, ON, L0K 1A0 house for sale | Listing ID N13676 | Royal LePage
Lagoon City
· House
· Garden · Parking
Lagoon City · House · Garden · Parking
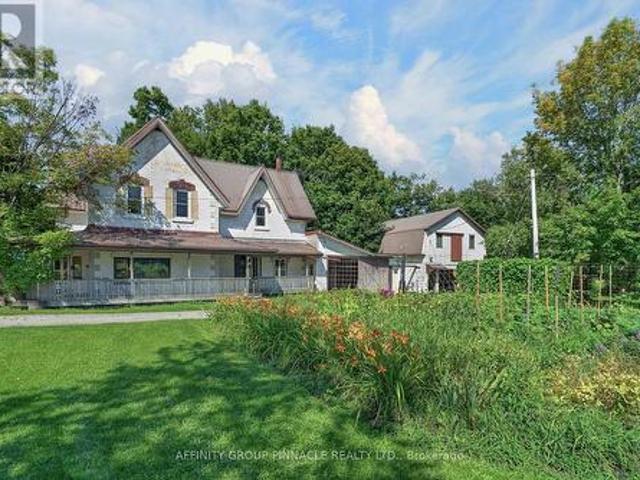
When the goal is an acre of land, a garden that feeds you and coffee on the porch. Welcome to 1395 Thorah Concession 9, minutes north of Beaverton and a short drive to Lake Simcoe/Thorah Centennial Park. This property has been lovingly maintained by the same family for over 60 years. Being 1.35 acres with a 4 bed, 3 bath 3000 SF century home and multiple outbuildings, this unique property offers room for family, work and play. With no lack of space inside, the attached single garage/woodshed, detached double garage and retail store compliment this beautiful rural property. Come sip your morning coffee on the front porch and enjoy the mature gardens including pear and apple trees, raspberry and blackberry bushes, rhubarb & asparagus. Property is serviced by dug well & septic. All buildings have metal roofs. (Id: 27)
$ 750,000
505 60 Museum Drive, Orillia, ON, L3V 7T9 townhouse for sale | Listing ID S13674 | Royal LePage
View photo
Townhouse · for sale
$ 750,000
New
505 60 Museum Drive, Orillia, ON, L3V 7T9 townhouse for sale | Listing ID S13674 | Royal LePage
Lagoon City
· Townhouse
· Office room · Deck · Cellar
Lagoon City · Townhouse · Office room · Deck · Cellar
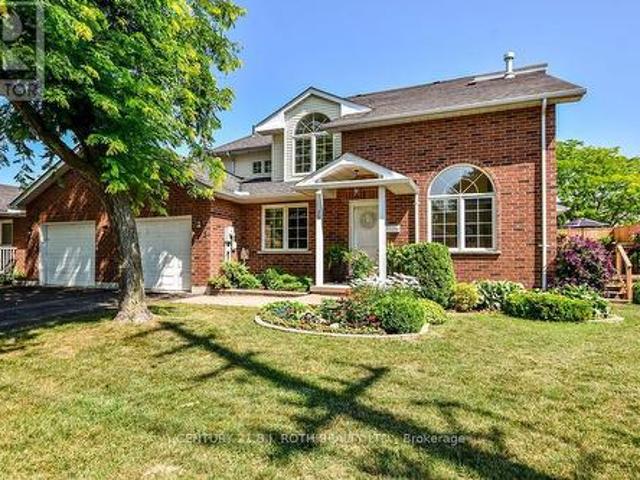
Here is your opportunity to own an immaculate bungaloft end-unit condominium in the sought-after Leacock Village, where comfort, style, and an exceptional location come together. This beautifully maintained 2-bedroom, 3-bathroom home features vaulted ceilings and large windows that fill the open-concept living space with abundant natural light, creating a bright and inviting atmosphere. The thoughtfully designed layout offers the convenience of main-floor living with the added flexibility of a spacious loft, ideal for guests, a home office, or additional living space for family. The end unit layout boasts extra windows and a door providing passage to a private oversized deck. The unfinished basement provides ample storage and good potential for future development, allowing you to customize the space to suit your lifestyle. Perfectly situated just steps from the shores of Lake Couchiching, Tudhope Park, and miles of scenic walking and cycling trails, this package offers the best of comm
$ 750,000
12 Clinton Street, Orillia, ON, L3V 6A1 house for sale | Listing ID S13677 | Royal LePage
View photo
House · for sale
$ 629,900
New
12 Clinton Street, Orillia, ON, L3V 6A1 house for sale | Listing ID S13677 | Royal LePage
Lagoon City
· House
· Garden · Parking
Lagoon City · House · Garden · Parking
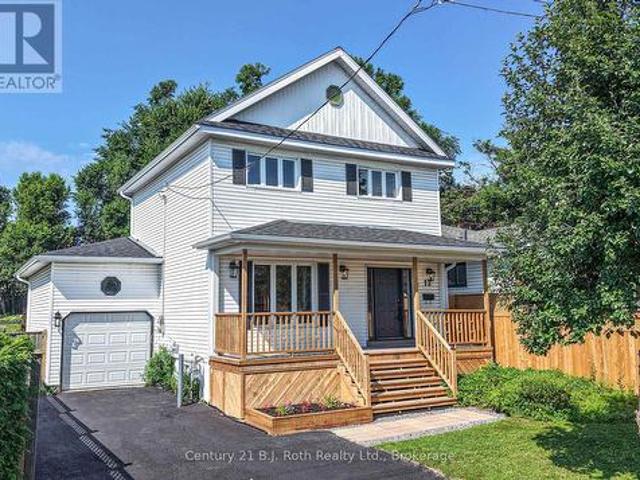
Welcome to 12 Clinton Street in Orillia-a completely reimagined 3-bedroom home where thoughtful updates, functional living spaces and a fantastic in-town lot come together. Step inside to a bright, refreshed interior featuring a spacious kitchen with ample cabinetry and counter space, comfortable principal rooms and a convenient 2-piece powder room on the main floor. Upstairs, you'll find three bedrooms along with a beautifully updated 4-piece bathroom. At the back of the home, the screened-in sunroom offers the perfect spot for morning coffee, summer dinners or relaxing while overlooking the yard. Outside, enjoy a fully fenced lot with plenty of space for kids, pets, gardening and entertaining. A garage with inside entry adds everyday convenience, while the private driveway provides additional parking. With its fresh transformation, inviting outdoor spaces and practical family-friendly layout, 12 Clinton Street is ready for its next chapter. (Id: 27)
$ 629,900
238 Mary Street, Orillia, ON, L3V 3E6 house for sale | Listing ID S13675 | Royal LePage
View photo
House · for sale
$ 624,500
New
238 Mary Street, Orillia, ON, L3V 3E6 house for sale | Listing ID S13675 | Royal LePage
Lagoon City
· House
· Patio · Garden · Deck · Cellar
Lagoon City · House · Patio · Garden · Deck · Cellar
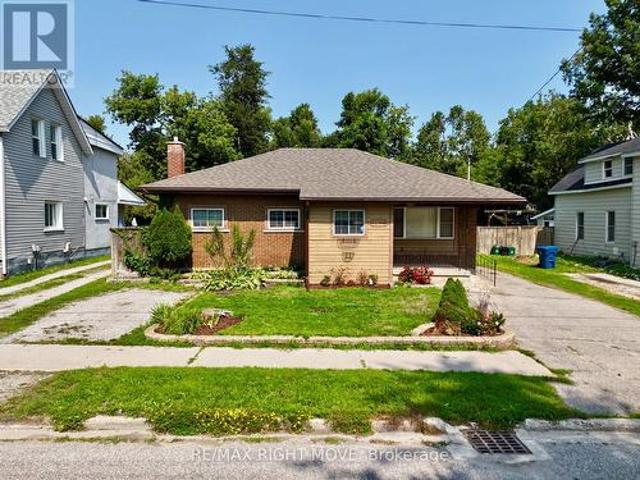
Ranch-style bungalow with in-law apartment. This neat, clean and well-maintained home is located on a quiet residential street west of the hospital and within walking distance to downtown Orillia. Situated on a 203 ft. Deep lot, the property features two front driveways, tasteful landscaping, a partly fenced backyard with lots of open space, numerous shade trees, a children's playhouse with slide and a detached storage building 12 ft. X 20 ft. The main floor layout includes an inviting foyer, an open concept living room/kitchen, three bedrooms and an updated 4-pc. Bathroom with stackable washer & dryer. The eat-in kitchen features plenty of counter space and storage, coffured ceilings, pot lights, and hardwood flooring. A door off the kitchen leads to a rear entrance foyer with access to the finished basement and an outdoor covered patio and a 2-level deck. The basement includes a 1-bedroom in-law apartment with an open concept living room/kitchen and a 4-pc. Bathroom with stackable wa
$ 624,500
3195 Orion Boulevard, Orillia, ON, L3V 8M6 house for sale | Listing ID S13677 | Royal LePage
View photo
House · for sale
$ 999,900
New
3195 Orion Boulevard, Orillia, ON, L3V 8M6 house for sale | Listing ID S13677 | Royal LePage
Lagoon City
· House
· Fireplace
Lagoon City · House · Fireplace
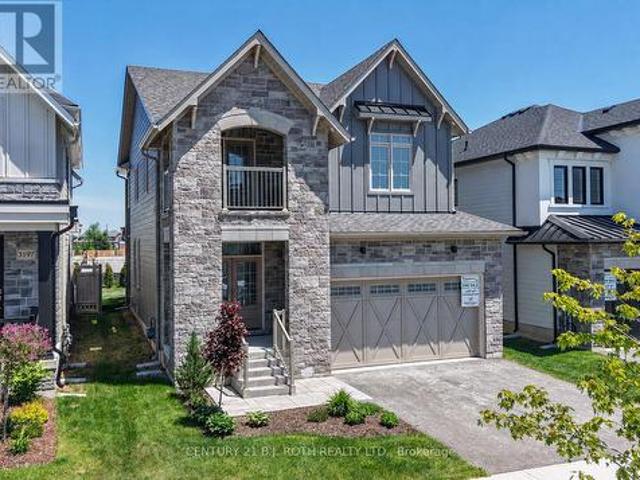
Looking for a premier location close to schools, shopping, parks and trails? Looking for the quality of a custom built home without all the decisions and wait time? Welcome to 3195 Orion Blvd in Orillia's sought after Trailside Community. Minutes to Costco, Lakehead University, and multiple recreation centres with all the amenities you could want! Curb appeal and attention to the details are evident in the tastefully landscaped and sodded lot, the stone and hardie board exterior, and the 29' x 10' covered loggia made for outdoor entertaining. Inside the quality finishes continue with wide plank engineered flooring throughout, quartz countertops, 12 x 24 ceramic tiles, and soft close cabinetry in the kitchen, bathrooms and laundry room. The updated floor plan in this 2404 sq ft Wren model features a cooks kitchen with an oversized island flowing seamlessly to the open concept great room with a natural gas fireplace and 9' coffered ceilings. Upstairs you'll find four spacious bedrooms in
$ 999,900
3301 Pleasant Road, Severn, ON, L3V 6H3 house for sale | Listing ID S13674 | Royal LePage
View photo
House · for sale
$ 449,900
New
3301 Pleasant Road, Severn, ON, L3V 6H3 house for sale | Listing ID S13674 | Royal LePage
Lagoon City
· House
· Patio · Garden · Deck · Equipped kitchen
Lagoon City · House · Patio · Garden · Deck · Equipped kitchen
A great opportunity for first-time buyers! Located in Severn, just 10 minutes from Orillia with easy highway access, this well-maintained home sits on a mature 150-foot-deep lot with municipal services. The bright, updated interior features modern flooring, a stylish kitchen with shaker-style cabinetry and a new dishwasher, as well as an updated four-piece bathroom. A new all-in-one washer/dryer combo adds everyday convenience. Patio doors at both the front and back of the home provide walkouts to spacious decks, while the large yard offers plenty of room to relax, entertain or enjoy outdoor activities. A garden shed provides additional seasonal storage. Complete with a durable metal roof and located within walking distance of the waterfront, this move-in-ready home is also approximately 25 minutes from Barrie and 20 minutes from Muskoka. (Id: 27)
$ 449,900
22 Procee Circle, Oro Medonte, ON, L4M 4Y8 house for sale | Listing ID S13679 | Royal LePage
View photo
House · for sale
$ 750,000
New
22 Procee Circle, Oro Medonte, ON, L4M 4Y8 house for sale | Listing ID S13679 | Royal LePage
Lagoon City
· House
· Parking · Fireplace
Lagoon City · House · Parking · Fireplace
Nestled among established homes in the heart of Craighurst, this charming all-brick 3-bedroom bungalow, built by Hedbern Homes, offers a welcoming blend of village charm and comfortable family living. Set on a large lot with a long, spacious driveway and inviting front porch, this well-maintained home has plenty to offer inside and out. The bright eat-in kitchen features ample cabinetry, convenient access to the double garage, and a walkout to the rear deck-perfect for family barbecues or enjoying your morning coffee. A cozy living room just off the kitchen provides the perfect spot for evening entertaining or curling up with a good book. The spacious primary bedroom offers a walk-in closet, while two additional bedrooms are well-served by an updated 3-piece bathroom. The fully finished lower level provides an abundance of versatile living space, including a spacious recreation room, family room with cozy gas fireplace, large full bathroom, and additional bonus space ideal for a home o
$ 750,000
16 Crescent Moon Lane, Kawartha Lakes Mariposa, ON, L0C 1G0 house for sale | Listing ID X13680 | Royal LePage
View photo
House · for sale
$ 1,199,900
New
16 Crescent Moon Lane, Kawartha Lakes Mariposa, ON, L0C 1G0 house for sale | Listing ID X13680 | Royal LePage
Lagoon City
· House
· Fireplace · Deck
Lagoon City · House · Fireplace · Deck
Welcome to paradise! Discover this stunning all-brick bungalow nestled in the sought-after community of King's Bay at Seagrave, just 10 minutes north of Port Perry. Set on a professionally landscaped grounds with breathtaking views, this exceptional home offers the perfect blend of comfort, style and tranquility. The bright, open-concept main floor features 9 ft ceilings, abundant pot lighting and beautiful hardwood flooring. The impressive kitchen is designed for entertaining, with a large island and plenty of workspace. The adjoining dining area walks out to an expansive Trex deck, where you can relax, dine and take in the incredible views. The inviting living room features a cozy gas fireplace, while the spacious primary suite offers a walk-in closet, luxurious 4 piece ensuite and its own walkout to the deck. A second private bedroom with a 3 piece bath and convenient main-floor laundry complete this level. The fully finished lower walk-out level provides exceptional additional livi
$ 1,199,900
55 Golf Club Crescent, Kawartha Lakes Fenelon Falls, ON, K0M 1N0 house for sale | Listing ID X13679 | Royal LePage
View photo
House · for sale
$ 729,000
New
55 Golf Club Crescent, Kawartha Lakes Fenelon Falls, ON, K0M 1N0 house for sale | Listing ID X13679 | Royal LePage
Lagoon City
· House
· Patio · Garden · Fireplace · Parking
Lagoon City · House · Patio · Garden · Fireplace · Parking
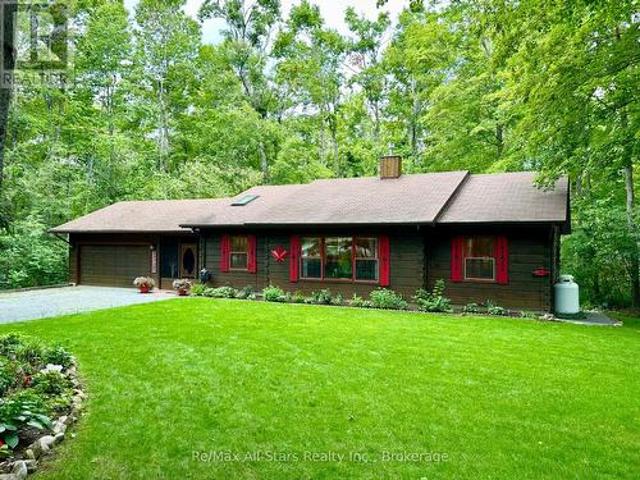
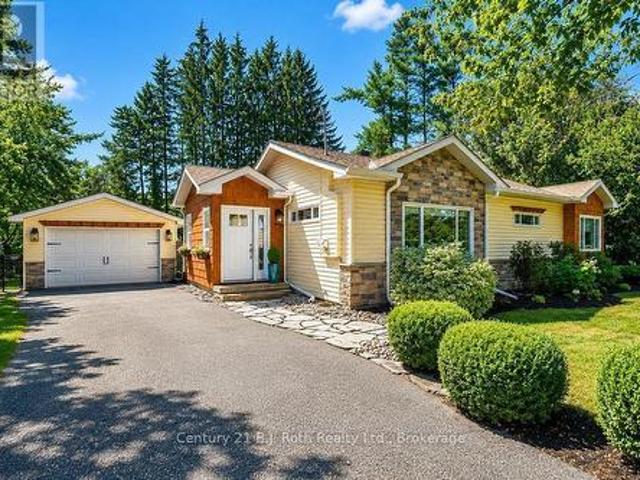
Welcome to this beautifully maintained ranch-style Confederation log bungalow, ideally situated in the sought-after community of Country Club Heights. Set on an impressive, almost one-acre corner lot surrounded by mature trees, this 2-bedroom, 2-bathroom home offers exceptional privacy, character, and beautifully manicured outdoor spaces. The property is enhanced by gorgeous perennial gardens, thoughtfully landscaped grounds, and inviting stone patios that create multiple areas to relax and enjoy the peaceful setting. Inside, new flooring throughout the main level and enclosed breezeway provides a fresh, updated feel. The breezeway conveniently connects the home to the attached double-car garage, complete with a workbench and utility sink, providing excellent space for projects, storage, and everyday functionality. The spacious open-concept living area showcases bright picture windows, soaring cathedral ceilings with exposed beams, and a Napoleon propane fireplace, bringing warmth and
$ 729,000
1208 Birchcliffe Crescent, Severn, ON, L3V 6H4 house for sale | Listing ID S13678 | Royal LePage
View photo
House · for sale
$ 799,000
New
1208 Birchcliffe Crescent, Severn, ON, L3V 6H4 house for sale | Listing ID S13678 | Royal LePage
Lagoon City
· House
· Office room
Lagoon City · House · Office room
Welcome to 1208 Birchcliffe Crescent, an exceptional residential offering set on a scenic three-acre parcel, combining generous living space with privacy and functionality. This substantial six-bedroom residence includes two full bathrooms and one half bath, providing versatile accommodation suitable for large households, multi-generational living, or flexible work-from-home arrangements. The interior features a well-proportioned layout with bright, open living and dining areas designed to support both daily living and formal entertaining. The kitchen offers ample space for food preparation and casual gathering. The primary bedroom includes a private ensuite and access to a screened-in porch, creating a comfortable and practical retreat. Five additional bedrooms and well-maintained bathrooms offer abundant space for family members, guests, or alternate uses such as offices or hobby rooms. The expansive grounds surrounding the home present numerous opportunities for outdoor enjoyment, l
$ 799,000
74 Bass Line, Oro Medonte Prices Corners, ON, L3V 0J9 house for sale | Listing ID S13678 | Royal LePage
View photo
House · for sale
$ 619,900
New
74 Bass Line, Oro Medonte Prices Corners, ON, L3V 0J9 house for sale | Listing ID S13678 | Royal LePage
Lagoon City
· House
· Patio · Garden · Deck · Air conditioning
Lagoon City · House · Patio · Garden · Deck · Air conditioning
Talk About Move In Ready! Check Out This Incredible Package! Extensively Updated Bungalow On A Large, Private Rural Lot In The Sought After Community Of Prices Corners, Just Walking Distance To Bass Lake. The Home Features A Large, Open-Concept Living Space With Vaulted Ceilings, Three Bedrooms & One 4-Piece Bathroom All Tastefully Laid Out Over 1092 Sqft. Recent Upgrades Include: New Roof (June 2026), New Drilled Well (Fall 2023), Brand New Stainless Steel Fridge, Brand New Washer & Dryer (July 2026), New Vinyl Plank Flooring Throughout (July 2026), New Exterior Doorsmith Doors Including French Patio Doors With Internal Blinds (July 2026), Renovated Bathroom With New Shower & Vanity (July 2026), Freshly Painted Walls, Ceiling, Trim & Doors (Aug 2026) Extensively Landscaped Front Gardens With Perennials (Aug 2026), New Windows Throughout (2017), New Furnace & Central Air (2015). Complete Peace Of Mind Below Deck With A Fully Encapsulated Crawlspace Including Drainage Matting, R-20 Ther
$ 619,900
17 Rainwater Lane, Barrie, ON, L4N 9J6 house for sale | Listing ID S13679 | Royal LePage
View photo
House · for sale
$ 699,990
New
17 Rainwater Lane, Barrie, ON, L4N 9J6 house for sale | Listing ID S13679 | Royal LePage
Lagoon City
· House
· Patio
Lagoon City · House · Patio
Modern Living Meets Smart Design in the Heart of Barrie. Welcome to this beautifully crafted 3-storey townhome offering the perfect blend of style, functionality, and energy efficiency-ideal for first-time buyers, families or investors ready to step into homeownership with confidence. Featuring 4 spacious bedrooms, plus a bonus 5th and 4 bathrooms, this thoughtfully designed home welcomes you with a bright, open-concept layout filled with natural light. The contemporary kitchen is both stylish and practical, complete with quartz countertops, sleek square-edge detailing, and a stainless steel dual-basin sink-perfect for everyday living and entertaining alike. The living area flows seamlessly to your private patio, creating an inviting indoor-outdoor space to relax or host guests. The Work from home space is unique. Luxury vinyl flooring runs throughout, complemented by striking open tread stairs that add a modern architectural touch. Upstairs, the primary bedroom offers a peaceful retre
$ 699,990
4202 Canal Road, Severn, ON, L0K 2B0 house for sale | Listing ID S13674 | Royal LePage
View photo
House · for sale
$ 699,900
New
4202 Canal Road, Severn, ON, L0K 2B0 house for sale | Listing ID S13674 | Royal LePage
Lagoon City
· House
· Patio · Garden · Fireplace · Cellar · Parking
Lagoon City · House · Patio · Garden · Fireplace · Cellar · Parking
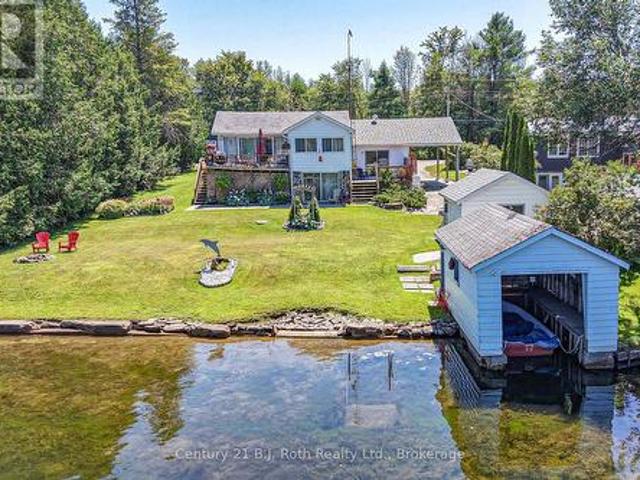
SEVERN RIVER Set along the Trent-Severn Waterway in a Quiet Country Setting, this Waterfront Home offers over 2,000 sq. Ft. of finished living area, 3 Bedrooms, and 2 Bathrooms. The Spacious Living room features wall-to-wall windows Showcasing the River Views. The Finished Basement enjoys a Family Room with propane Fireplace and convenient ground-level access to the Patio. A total of four Walkouts toward the River bring the beautiful Waterfront setting into everyday living. One of these walkouts leads to a Private Sundeck from the Primary Bedroom-an ideal spot to enjoy the morning coffee and tranquil water views. Situated on a 146 foot deep Lot with an impressive 96 feet of River Frontage, the property features Manicured Landscaping and beautiful Gardens that have been lovingly maintained. Outdoor amenities include a Carport, separate Workshop, and an In-Water Boathouse, offering excellent storage and recreational possibilities for Boating enthusiasts. Enjoy Panoramic Water Views and t
$ 699,900
73 Loon Street, Kawartha Lakes, ON, L0B 1K0 house for sale | Listing ID X13679 | Royal LePage
View photo
House · for sale
$ 670,000
New
73 Loon Street, Kawartha Lakes, ON, L0B 1K0 house for sale | Listing ID X13679 | Royal LePage
Lagoon City
· House
· Deck
Lagoon City · House · Deck
Discover the beauty of lakefront living on picturesque Lake Scugog! This exceptional waterfront property offers breathtaking views, direct access to the lake, and endless opportunities for recreation. Enjoy boating, fishing, kayaking, paddleboarding, swimming, or simply relaxing while taking in stunning sunrises and peaceful waterfront scenery. The generous shoreline provides the perfect setting for entertaining family and friends or escaping to your own private retreat. Conveniently located just one hour drive from Toronto. This property is ideal as weekend getaway, or investment opportunity. Located Among Executive Homes And Cottages On A Quiet Private Road. 2 Bedroom & 2 Bathroom With Huge Deck Where You Can Watch The Sunset Over The Open Lake! Gazebo 2022. Deck 2022, Roof 2023, Water Tank 2023. Bell Services Available. (Id: 27)
$ 670,000
2 Cliff Thompson Court, Georgina, ON, L0E 1R0 house for sale | Listing ID N13675 | Royal LePage
View photo
House · for sale
$ 999,000
New
2 Cliff Thompson Court, Georgina, ON, L0E 1R0 house for sale | Listing ID N13675 | Royal LePage
Lagoon City
· House
· Garden · Deck · Cellar
Lagoon City · House · Garden · Deck · Cellar
Beautiful Bungalow on a Premium Corner Lot! Welcome to this stunning and modern 2+1 bedroom, 2-bathroom home, offering a bright, spacious, and functional layout in a desirable location. The formal dining room has been thoughtfully converted into a versatile den, providing the flexibility to be used as a third bedroom. This home features upgraded hardwood flooring, porcelain tiles, extended kitchen cabinetry and top-of-the-line Samsung dark stainless-steel appliances. Step outside to enjoy a beautifully built deck and fully fenced yard, perfect for outdoor entertaining, family gatherings, or relaxing in your own private space. The basement offers a separate walk-up entrance, adding convenience and excellent potential for future use. Ideally located just 5 minutes from Jacksons Point Park and the beautiful beaches of Lake Simcoe, this home is perfect for those who enjoy outdoor recreation, nature, and lakeside living. Situated on a premium corner lot, this home offers the perfect blend o
$ 999,000
8 Forest Heights Court, Oro Medonte, ON, L0L 2E0 house for sale | Listing ID S13676 | Royal LePage
View photo
House · for sale
$ 1,400,000
New
8 Forest Heights Court, Oro Medonte, ON, L0L 2E0 house for sale | Listing ID S13676 | Royal LePage
Lagoon City
· House
Lagoon City · House
Exceptional luxury value | oro-medonte. Prepare to be impressed! This spectacular Executive Residence delivers the perfect combination of Luxury, Space, Privacy, & breathtaking Natural surroundings. Set on a Premium 1.37-acre lot on a quiet Court, backing onto a beautiful Forested setting, this 3,550sqf. Home offers an extraordinary Lifestyle in one of Oro-Medonte's sought-after Estate Communities. Step inside & experience the WOW factor with soaring 10-ft Ceilings, Elegant formal Living & Dining spaces, a private main-floor Office, & an abundance of Natural Light. At the heart of the Home is an incredible Chef-inspired Kitchen featuring extended-height Custom Cabinetry, high-end Built-in Appliances, walk-in Pantry, stylish Coffee/Servery Station. The bright Breakfast offers a walkout & opens beautifully to the spacious Family Room with cozy Fireplace-perfect for entertaining and unforgettable gatherings. Upstairs, the luxurious Primary Retreat is your private escape, complete with two
$ 1,400,000
Cottage 1055 West Bank Drive, Gravenhurst Morrison, ON, P0E 1G0 house for sale | Listing ID X13677 | Royal LePage
View photo
House · for sale
$ 1,190,000
New
Cottage 1055 West Bank Drive, Gravenhurst Morrison, ON, P0E 1G0 house for sale | Listing ID X13677 | Royal LePage
Lagoon City
· House
· Deck
Lagoon City · House · Deck
Experience four-season Muskoka living just steps from the water on beautiful Kahshe Lake! Completely renovated from top to bottom, this charming cottage offers the perfect blend of modern comfort and classic Muskoka living. With extensive updates throughout, including a new kitchen, flooring, roof, siding and a brand-new deck, there is nothing left to do but enjoy this move-in-ready retreat. Set on 110 feet of shoreline, the property offers an exceptional waterfront setting with the lake just steps from your door. Spend your days swimming, boating and relaxing by the water, then gather on the new deck to enjoy the peaceful Muskoka surroundings. Inside, the 3-bedroom cottage has been thoughtfully updated throughout, with a modern kitchen featuring built-in appliances and a countertop range, along with fresh finishes and a comfortable, functional layout. Located with great road access and close to one of the lake's best bays, the property combines a peaceful cottage setting with everyday
$ 1,190,000
103 Dunsmore Lane, Barrie, ON, L4M 6Z7 house for sale | Listing ID S13674 | Royal LePage
View photo
House · for sale
$ 529,900
New
103 Dunsmore Lane, Barrie, ON, L4M 6Z7 house for sale | Listing ID S13674 | Royal LePage
Lagoon City
· House
· Garden · Office room · Gym · Parking · Cellar
Lagoon City · House · Garden · Office room · Gym · Parking · Cellar
Welcome to 103 Dunsmore Lane, a well-located three-bedroom townhome offering approximately 1,128 sq. Ft. above grade, plus a finished basement. The main level provides a functional layout for everyday living and entertaining. Upstairs, you'll find three comfortable bedrooms and full bathroom, making this an ideal choice for first-time buyers and young families. The finished basement adds valuable versatility and features a three-piece bathroom-perfect for a recreation room, home office, guest area, gym, or additional family space. An attached garage and private driveway provide ample parking, while the generous pie-shaped lot offers private backyard setting. Located in Barrie's desirable north end, this home is within walking distance of RVH and Georgian College, schools, parks, shopping, restaurants, public transit, and everyday amenities. Quick access to Highway 400. A wonderful opportunity to own a spacious and versatile home in a convenient, established neighbourhood. (Id: 27)
$ 529,900
48 Kennedy Drive, Kawartha Lakes Fenelon Falls, ON, K0M 1N0 house for sale | Listing ID X13675 | Royal LePage
View photo
House · for sale
$ 567,900
New
48 Kennedy Drive, Kawartha Lakes Fenelon Falls, ON, K0M 1N0 house for sale | Listing ID X13675 | Royal LePage
Lagoon City
· House
· Garden · Fireplace · Cellar
Lagoon City · House · Garden · Fireplace · Cellar
Welcome to 48 Kennedy Drive, a well-maintained 2+2 bedroom home located on a quiet street with green space behind offering excellent privacy. The main floor features hardwood flooring throughout, a bright living space with propane fireplace, 2 bedrooms and a full bath. The newly renovated, fully finished basement adds 2 additional bedrooms, a second full bathroom and a convenient walkout to the yard, providing plenty of additional living space. Heated with electric baseboards and complemented by the propane fireplace. Asphalt shingles replaced in 2023. A solid, well-cared-for home in a peaceful setting with no immediate rear neighbours. (Id: 27)
$ 567,900
1140 Farmstead Road, Kawartha Lakes Mariposa, ON, K0M 2M0 house for sale | Listing ID X13677 | Royal LePage
View photo
House · for sale
$ 789,900
New
1140 Farmstead Road, Kawartha Lakes Mariposa, ON, K0M 2M0 house for sale | Listing ID X13677 | Royal LePage
Lagoon City
· House
· Parking · Deck · Swimming pool · Cellar
Lagoon City · House · Parking · Deck · Swimming pool · Cellar
Escape to your own country oasis with this remarkable rural property spanning just over an acre. This spacious 5-bedroom, 3-bathroom bungalow has been extensively updated to provide modern comfort and peace of mind. Inside, you'll find ample space for family and guests, featuring a 2024/25 basement renovation with in-law suite potential, new appliances (2024) including laundry (2023/4) and new landscaping around basement walkout (2024). Essential systems have been meticulously maintained with a new sump pump (2026), a new ejector pump (2024), exterior basement waterproofing on the north and west sides (2025), and a septic pump in Fall (2025). The exterior is equally impressive, offering a beautifully landscaped setting with a double car garage, workshop with electricity, and an above-ground pool. Enjoy seamless indoor-outdoor living with several new windows installed in 2024/2025, a new side deck (2025), new deck off of primary and sliding glass door (2025), and updated large deck stai
$ 789,900
37 Hawthorne Drive, Innisfil, ON, L9S 1P1 house for sale | Listing ID N13676 | Royal LePage
View photo
House · for sale
$ 369,000
New
37 Hawthorne Drive, Innisfil, ON, L9S 1P1 house for sale | Listing ID N13676 | Royal LePage
Lagoon City
· House
Lagoon City · House
Top 5 Reasons You Will Love This Home: 1) Impeccably maintained and move-in ready, this 2019-built home delivers modern comfort, stylish finishes, and low-maintenance living within the highly sought-after Sandy Cove Acres 55+ land lease community 2) Bright, open-concept interior showcasing vaulted ceilings and carpet-free living throughout the main living areas, creating an inviting atmosphere that's both stylish and easy to maintain 3) Thoughtfully designed one-level floor plan featuring spacious principal rooms filled with natural light, making it easy to move in and immediately enjoy everything this beautiful home has to offer 4) Well-appointed outdoor space complete with a storage shed large enough to accommodate a golf cart, providing excellent storage for seasonal items, hobbies, or recreational vehicles while enhancing everyday convenience 5) Ideally situated just moments from the community centre, recreation facilities, walking paths, and social amenities, while being only minu
$ 369,000

Get email alerts

Don't miss out: be the first to know about new properties

The alert was correctly created

On subscribing you accept the conditions of use and the privacy policy
Alert
Receive new ads in your inbox
Save this search
Receive alerts for new listings

We'll send you an email when we have new properties for: "Properties for sale in Lagoon City"

The alert was correctly created

Get email alerts and be the first to see new listings
Required field
On subscribing I accept the terms of the privacy policy
Perfect! You'll soon start receiving new listings via email
Alert
Receive an email when we have new ads for Properties for sale in Lagoon City
Save this search
Filters

Bedrooms

Area (sq.ft)

sq.ft
sq.ft

Price

$
$

Filter by property type

Bathrooms

Clear all filters
Receive notifications when new entries are published.