1,931 houses for sale in Lagoon City

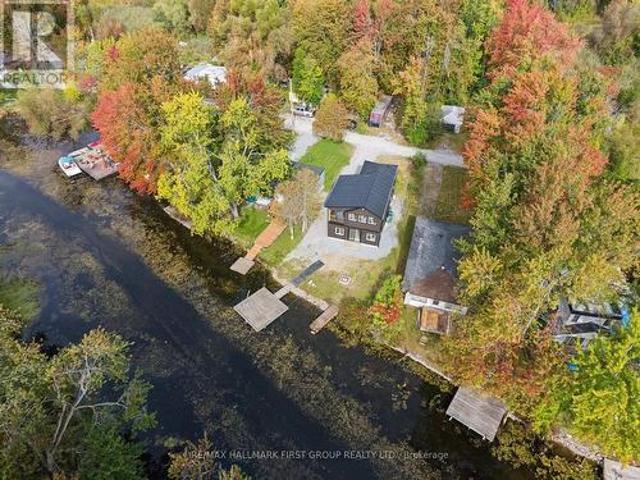
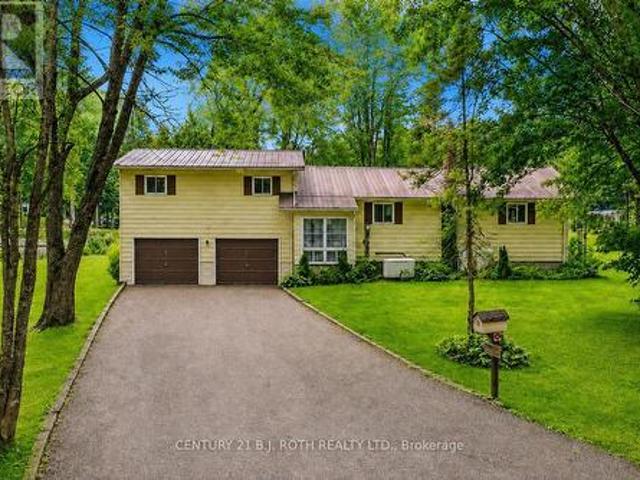
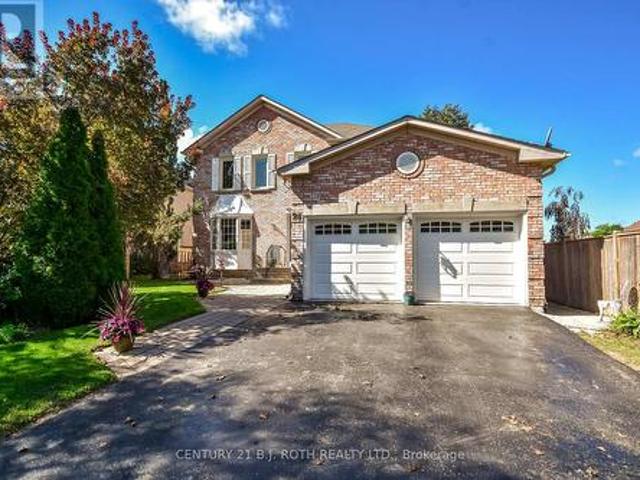
24 Grand Forest Drive, Barrie, ON, L4N 7E8 house for sale | Listing ID S13855 | Royal LePage
View photo
House · for sale
$ 899,900
New
24 Grand Forest Drive, Barrie, ON, L4N 7E8 house for sale | Listing ID S13855 | Royal LePage
Lagoon City
· House
· Cellar
Lagoon City · House · Cellar
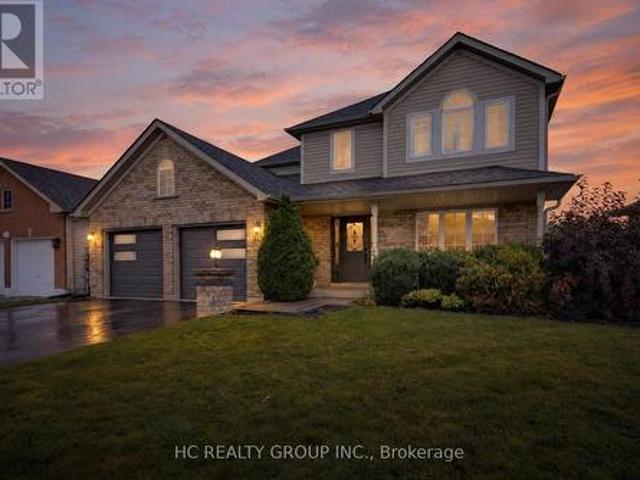
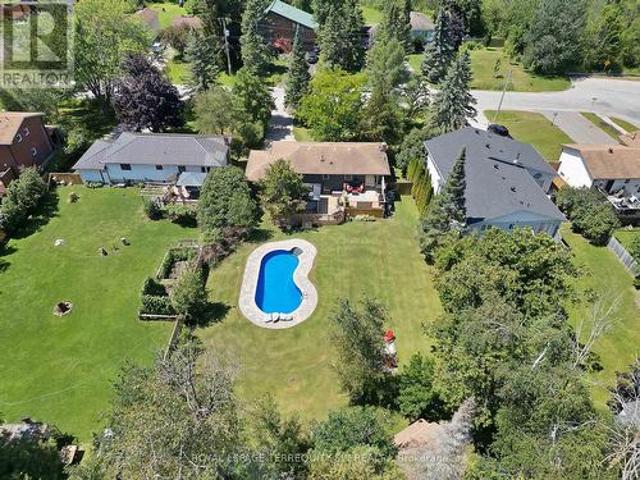
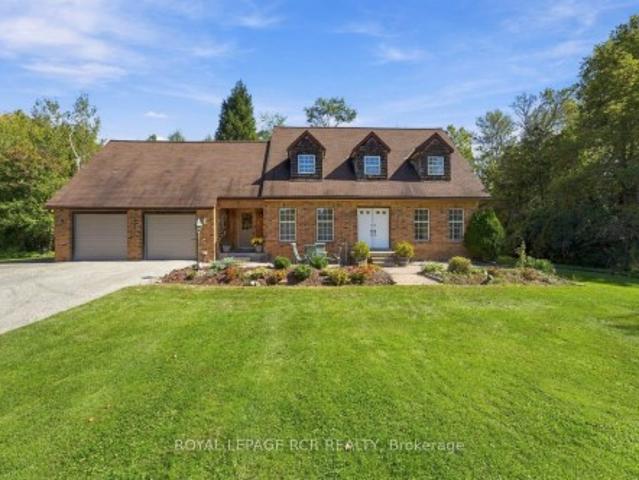
Kingswood beauty on a walk-out lot with favorable distance from neighboring homes, offering the private setting you've been hoping to find in this premium sought-after family neighborhood. This spacious 4+1 bedroom & 3.1 bath all-brick detached home provides room for the whole family and exceptional flexibility for extended family living or income opportunities, featuring two kitchens, two laundry rooms, and a separate basement entrance. With 2,314 sq. ft. Of above-grade living space and four bedrooms on the second level, plus an additional 806 sq. Ft. in the walk-out lower level including a bedroom and den (set up with a bed), this two-story model delivers all the space you could need. Kingswood is located in the Bayshore community near Big Bay Point Road and Hurst Drive, close to everything desired in a commuter-friendly location including the waterfront, GO Station, parks, schools, shopping, and dining. The home combines generous living areas with a flexible floor plan and 4-car par
$ 899,900
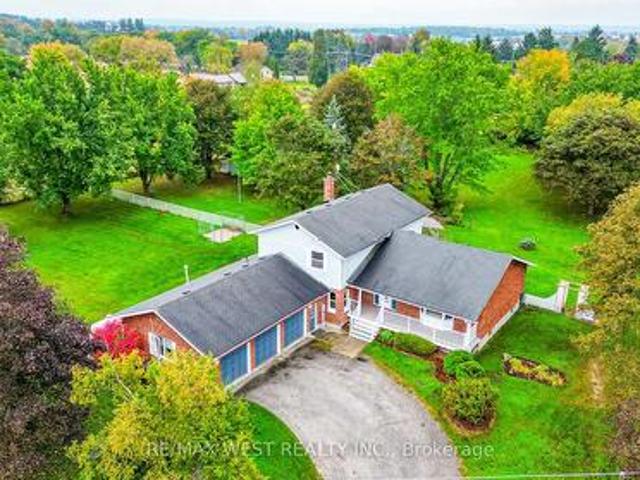
2 Briarwood Court, Springwater, ON, L0L 1X0 house for sale | Listing ID S13856 | Royal LePage
View photo
House · for sale
$ 699,000
New
2 Briarwood Court, Springwater, ON, L0L 1X0 house for sale | Listing ID S13856 | Royal LePage
Lagoon City
· House
· Fireplace · Parking · Cellar
Lagoon City · House · Fireplace · Parking · Cellar
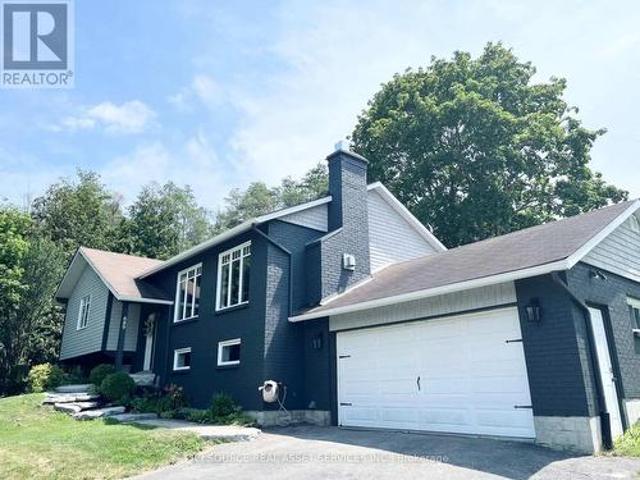
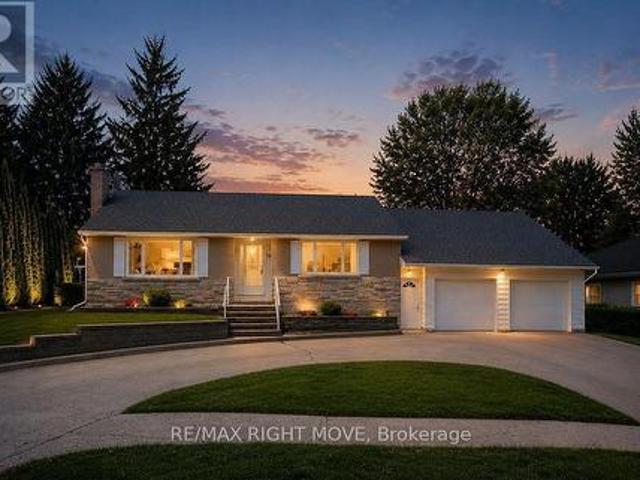
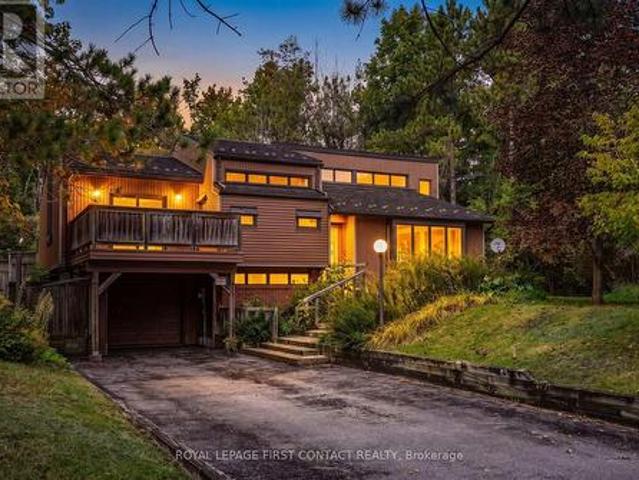
If you've ever driven down Briarwood Court, you already know this is a special street. Surrounded by absolutely beautiful million-dollar-plus homes, this diamond in the rough sits on an incredible 1.5+ acre wooded property and is ready for someone with vision to bring it back to life. Being sold as an estate sale, this home does require work, but the setting, space and potential are undeniable. The home features 3 bedrooms plus a 4th bedroom in the basement, 2 bathrooms, and a bright, open living space connecting the kitchen and living room. From the kitchen, you can look down into the living room and out through the bay windows, creating a wonderful sense of openness and connection. The walkout lower level offers additional living space, a wood-burning fireplace, laundry room and separate garage entry, opening up plenty of possibilities. Carpeting has already been removed, leaving a blank canvas ready for new flooring and your own finishing touches. Outside is where this property real
$ 699,000
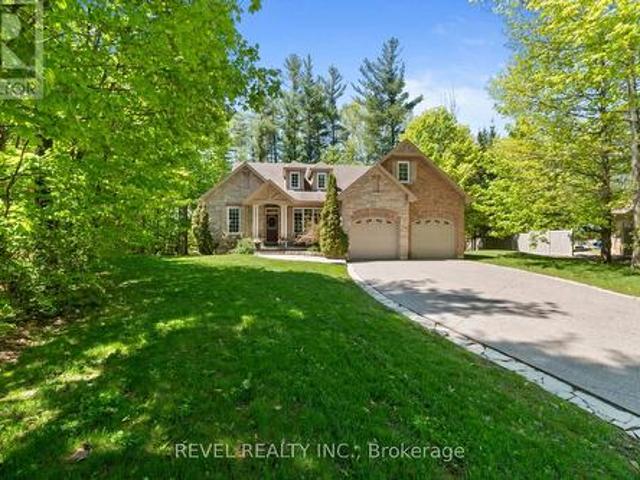
26 Country Lane, Barrie, ON, L4N 0E6 house for sale | Listing ID S13853 | Royal LePage
View photo
House · for sale
$ 949,900
New
26 Country Lane, Barrie, ON, L4N 0E6 house for sale | Listing ID S13853 | Royal LePage
Lagoon City
· House
· Garden
Lagoon City · House · Garden
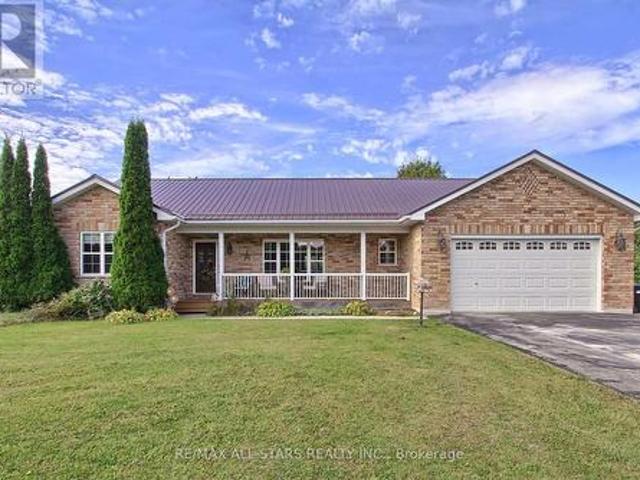
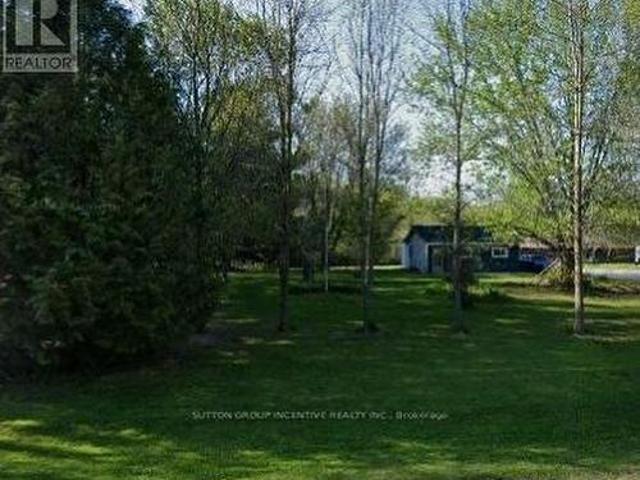
Wake up to water views in prestigious Painswick South. This beautifully renovated 2-storey detached home backs directly onto a pond with no rear neighbours and a forested backdrop, giving you exceptional privacy and views from every rear window. Completely updated in 2023 with quality modern finishes: brand-new flooring on both levels, pot lights throughout, and an upgraded staircase with iron pickets. The open-concept main floor offers generous living and dining areas flowing into a designer kitchen with centre island, stainless steel appliances and gas range, plus a bright breakfast nook with sliding doors to the backyard. Upstairs, four spacious bedrooms including a primary retreat with 5-pc ensuite. Step outside to your private oasis: interlock landscaping front and back, covered porch and pergola overlooking the pond. Just 5 minutes to Hwy 400, Costco and the GO Train. Close to plaza, library, 5 major banks. A true turnkey home where modern luxury meets nature. (Id: 27)
$ 949,900
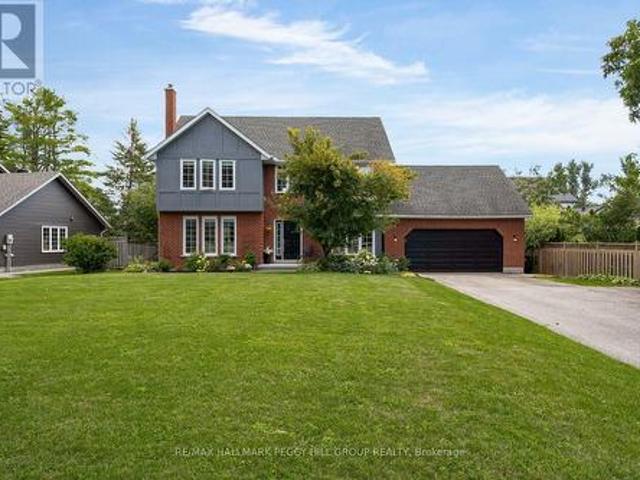
2807 Lakeside Drive, Severn, ON, L0K 1G0 house for sale | Listing ID S13848 | Royal LePage
View photo
House · for sale
$ 999,998
2807 Lakeside Drive, Severn, ON, L0K 1G0 house for sale | Listing ID S13848 | Royal LePage
Lagoon City
· House
· Patio
Lagoon City · House · Patio
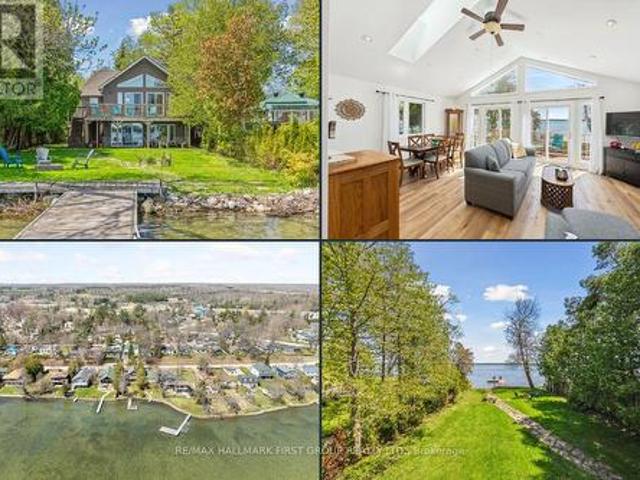
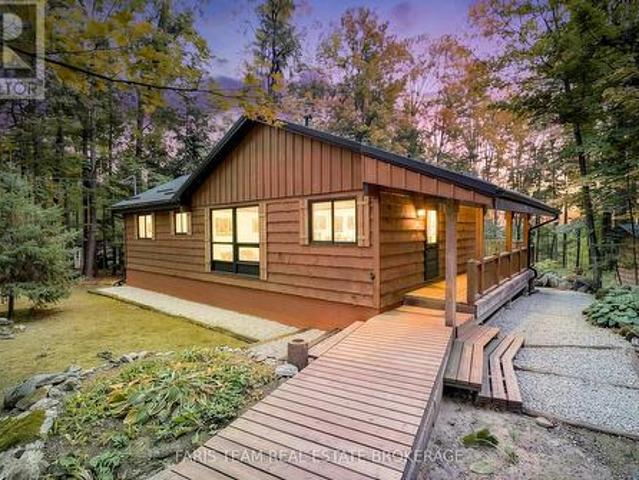
Welcome to 2807 Lakeside Drive. Your perfect lakeside escape in desirable Westshore community! Life is simply better at the lake, and this charming, fully renovated 3-bedroom waterfront home is your ticket to summer fun and year-round relaxation. Sitting on a massive lot with direct waterfront access and a large dock, this property offers endless opportunity! There's plenty of green space for games, lounging, and bonfires, plus a sandy shoreline that's perfect for swimming, paddling, or just soaking up the sun. Step inside to a nearly 2000sq ft, 2-storey home completely renovated in 2014. The spacious main floor offers a family room complete with a wet bar. Ideal for entertaining after a day on the water. A main-floor bedroom and stylish 3-piece bath make hosting guests a breeze. Walk out to the patio and take in the breathtaking lake views. Your front-row seat to sunny days and starry nights. Upstairs, the open-concept kitchen features quartz countertops and stainless steel appliances
$ 999,998
28 165 Kozlov Street, Barrie, ON, L4N 7M7 townhouse for sale | Listing ID S13855 | Royal LePage
View photo
Townhouse · for sale
$ 475,000
New
28 165 Kozlov Street, Barrie, ON, L4N 7M7 townhouse for sale | Listing ID S13855 | Royal LePage
Lagoon City
· Townhouse
· Patio · Garden · Fireplace · Parking
Lagoon City · Townhouse · Patio · Garden · Fireplace · Parking
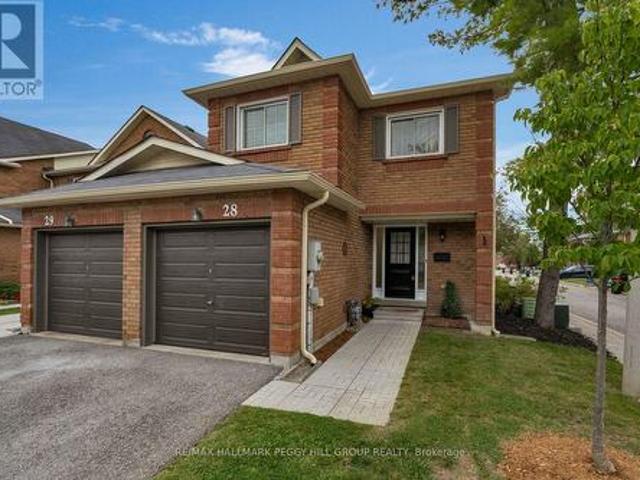
Updated 3-bedroom townhome with a private backyard, attached garage & a walkable location! Condo living does not have to mean giving up your own backyard or extra room for the way you actually live. This Barrie townhome offers both, with a fenced yard shaded by a mature tree, an interlock patio and perennial gardens, plus an attached garage and a main floor with multiple defined living areas. Residential/commercial grade vinyl flooring (2026) runs through the main and upper levels, complemented by freshly primed and painted walls for a clean, neutral finish. New carpet was also installed on the stairs in 2026, while all doors have been updated with new brushed nickel handles and hinges. The family room is centred around a wood-burning fireplace and bay window, while the separate dining room sits just off the updated kitchen, finished with painted cabinetry, soft-close hinges, updated hardware, countertop, sink and backsplash (2026). Just beyond the kitchen, a bonus room adds valuable e
$ 475,000
73 Laurendale Avenue, Georgina, ON, L4P 4G1 house for sale | Listing ID N13855 | Royal LePage
View photo
House · for sale
$ 890,000
New
73 Laurendale Avenue, Georgina, ON, L4P 4G1 house for sale | Listing ID N13855 | Royal LePage
Lagoon City
· House
· Cellar
Lagoon City · House · Cellar
Welcome to 73 Laurendale Ave in Keswick! This spacious 3+1 bedroom, 4-bathroom home offers a functional layout with plenty of room for the whole family. Enjoy a bright and inviting main floor with generous principal rooms, a well-appointed kitchen and comfortable bedrooms. The finished walk-out basement provides excellent additional living space and offers flexibility for extended family, guests or potential rental income. Situated in a desirable Keswick neighbourhood close to schools, parks, shopping, restaurants, Lake Simcoe and other amenities. A wonderful opportunity for families, investors or those looking for additional living space in a growing community. Don't miss this one! (Id: 27)
$ 890,000
31 Country Lane, Barrie, ON, L4N 0E8 house for sale | Listing ID S13854 | Royal LePage
View photo
House · for sale
$ 799,900
New
31 Country Lane, Barrie, ON, L4N 0E8 house for sale | Listing ID S13854 | Royal LePage
Lagoon City
· House
· Deck · Parking
Lagoon City · House · Deck · Parking
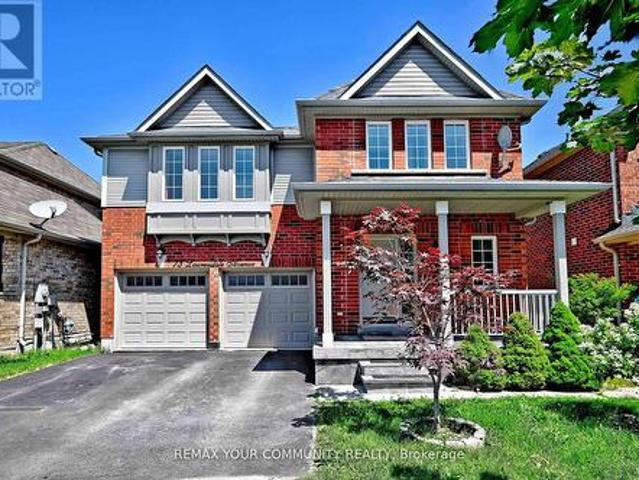
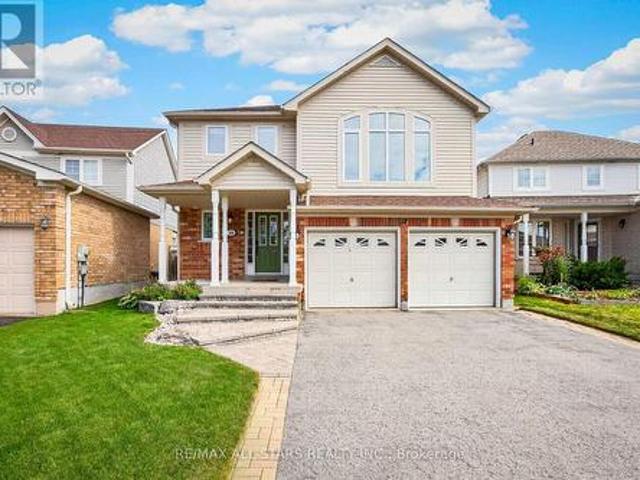
Welcome to 31 Country Lane! This gorgeous two-storey home in sought-after South-East Barrie offers an exceptional blend of space, comfort, and prime location. Boasting 1,927 sq ft above grade and 2,422 sq ft of total finished living area, this 3+1 bedroom, 3+1 bathroom residence is perfectly designed for growing families and effortless entertaining. Arrive home to outstanding curb appeal featuring a charming brick facade, covered front porch, interlocking stone pathways, and a double-car garage with convenient inside entry. Step inside to a welcoming entry foyer with sleek tile flooring and ample closet space. The main floor showcases rich hardwood floors, crisp California shutters, and an abundance of natural light. At the heart of the home is a spacious eat-in kitchen complete with a central island, stainless steel appliances, and ample cabinetry, with direct slider door access to the back deck. Gather in the grand upper family room, highlighted by soaring cathedral ceilings, a warm
$ 799,900
426 Sunnidale Road, Barrie, ON, L4N 7A8 house for sale | Listing ID S13853 | Royal LePage
View photo
House · for sale
$ 639,999
New
426 Sunnidale Road, Barrie, ON, L4N 7A8 house for sale | Listing ID S13853 | Royal LePage
Lagoon City
· House
· Garden · Fireplace · Deck
Lagoon City · House · Garden · Fireplace · Deck
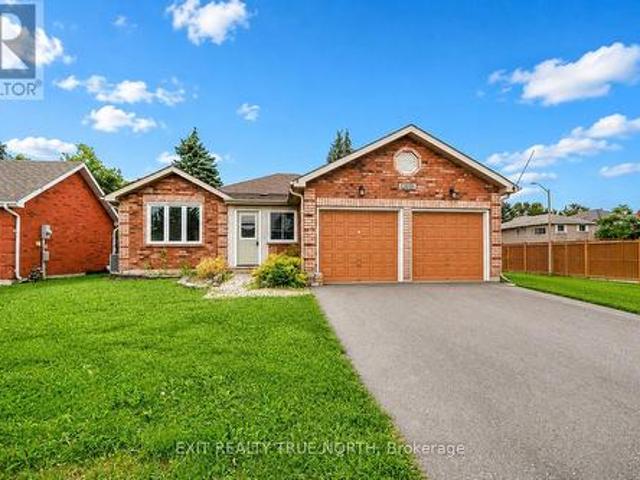
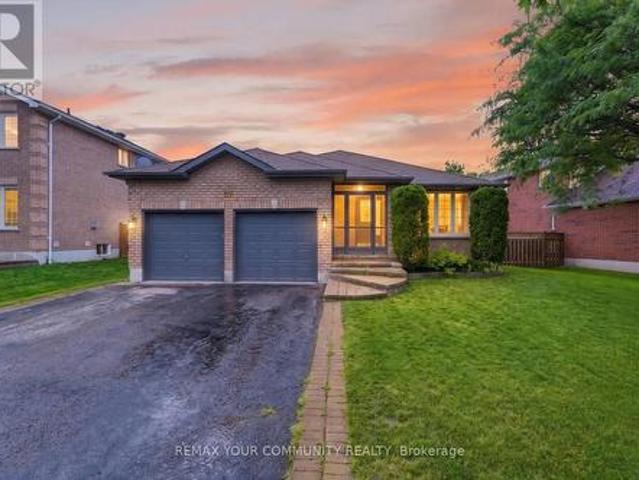
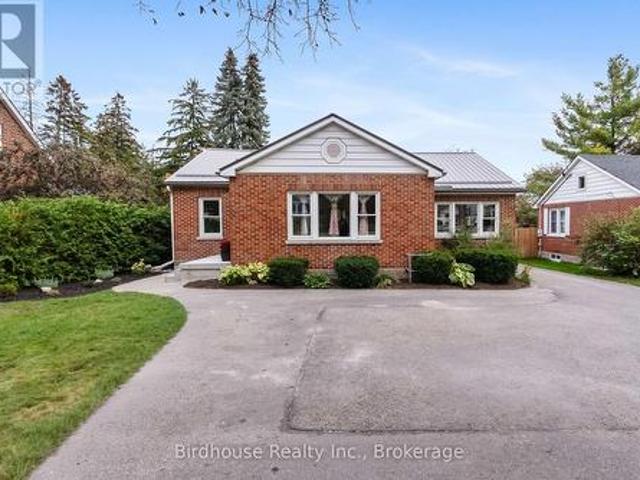
Quick possession available. Welcome to 426 Sunnidale Road, a beautifully updated brick bungalow located in an established Northwest Barrie neighbourhood. Offering 3 bedrooms and 3 bathrooms, this move-in-ready home combines a functional bungalow layout with a long list of recent improvements. Step inside to a bright, freshly painted interior featuring new luxury vinyl flooring, updated bathrooms, modern light fixtures and fresh finishes throughout. The main level offers three comfortable bedrooms, including a primary bedroom with its own private ensuite, along with an additional main-floor bathroom. The bright kitchen features ample cabinetry, a center island and an abundance of natural light from the large skylight, with a walkout providing easy access to the deck and backyard. An additional living space is highlighted by a brick fireplace and skylight, creating a warm and inviting area to relax or entertain. The lower level adds even more versatility and includes a 3-piece bathroom,
$ 639,999
23 Trail Boulevard, Springwater, ON, L9X 0S3 house for sale | Listing ID S13855 | Royal LePage
View photo
House · for sale
$ 1,450,000
New
23 Trail Boulevard, Springwater, ON, L9X 0S3 house for sale | Listing ID S13855 | Royal LePage
Lagoon City
· House
· Fireplace
Lagoon City · House · Fireplace
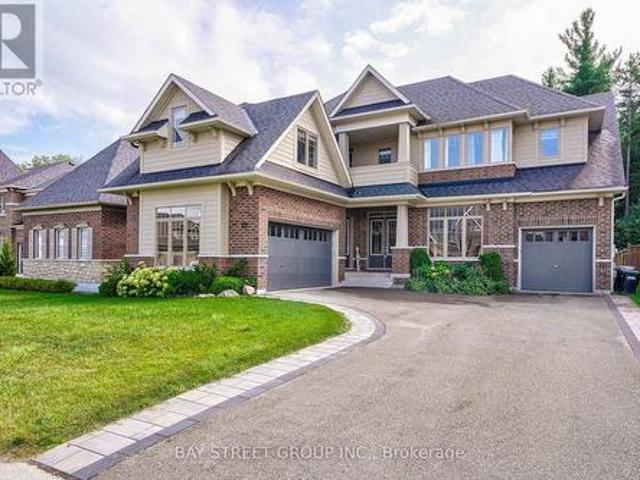
Welcome to True Luxury in Stonemanor WoodsPrepare to be impressed by this spectacular Perfect South Ravin lot with 5+1 bed and 6 bath. Quality built by Tribute Homes, perfectly situated on an expansive, flat 62 x 147 ft. Ravine lot. Designed with unparalleled attention to detail. Premium Interior HighlightsArchitectural Elegance: 10-ft. Smooth ceilings on both the main and second floors, accented by elegant crown moldings, upgraded trim, pot lights, and rich hardwood flooring throughout. Gourmet Kitchen: A custom-built chef's dream featuring an oversized island, quartz countertops, extended cabinetry, and a spacious walk-in pantry. Elegant Living: An open-concept family room anchored by a cozy gas fireplace, complemented by formal living and dining rooms designed for sophisticated entertaining. Work from Home: A dedicated main-floor office offers the perfect quiet workspace. (Id: 27)
$ 1,450,000
9 Seymour Crescent, Barrie, ON, L4N 8N4 house for sale | Listing ID S13854 | Royal LePage
View photo
House · for sale
$ 575,000
New
9 Seymour Crescent, Barrie, ON, L4N 8N4 house for sale | Listing ID S13854 | Royal LePage
Lagoon City
· House
· Garden · Deck · Swimming pool · Parking · Cellar
Lagoon City · House · Garden · Deck · Swimming pool · Parking · Cellar
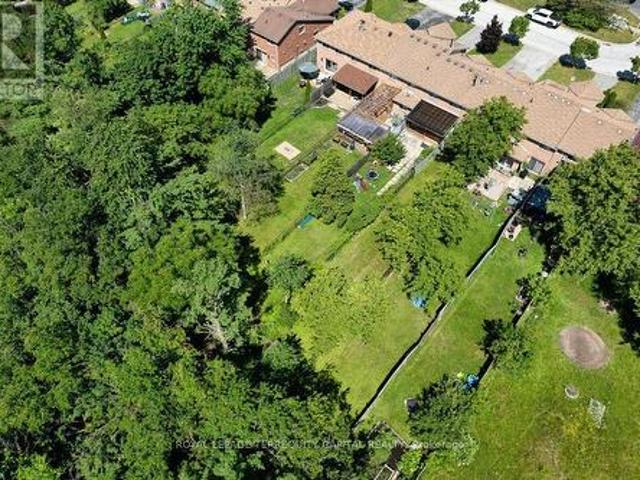
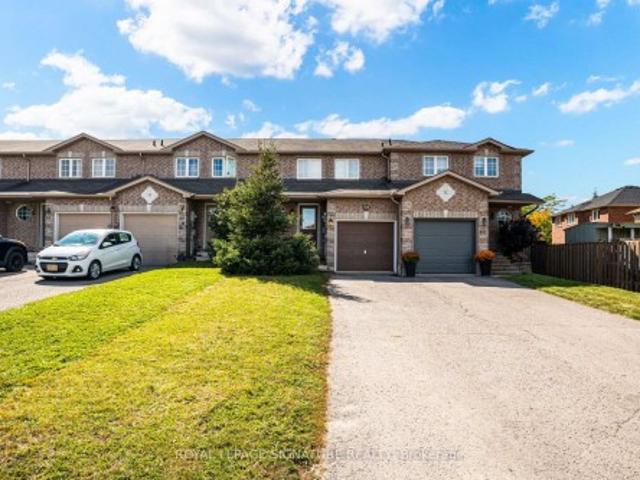
Beautifully Renovated 3+1 Bedroom Townhome In Barrie's Highly Sought-After Holly Community! Freshly Updated And Move-In Ready, This Bright And Stylish Home Features Newer Laminate Flooring Throughout, Smooth Ceilings, An Updated Kitchen, Renovated Powder Room, New Washer & Dryer, And A New Garage Door (2023). The Functional Layout Includes Direct Garage Access To The Kitchen And A Finished Basement With Rough-In Plumbing, Offering Excellent Potential For A Future Bathroom Or Additional Living Space. One Of The Home's Most Outstanding Features Is The Exceptional Premium Ravine Lot With No Rear Neighbours And A Property Depth Of Over 200 Feet-A Truly Rare Find For A Townhome. Enjoy Incredible Privacy, Mature Trees, And A Massive Backyard With Endless Possibilities for Outdoor Living, Entertaining, Gardening, Or Even Adding A Pool. The Large Covered Deck Creates The Perfect Space To Relax And Enjoy Nature In Any Season. The Extra-Long Driveway With No Sidewalk Easily Accommodates 2-3 Vehi
$ 575,000
2509 Talbot Lane, Ramara, ON, L0K 1B0 house for sale | Listing ID S13843 | Royal LePage
View photo
House · for sale
$ 749,900
2509 Talbot Lane, Ramara, ON, L0K 1B0 house for sale | Listing ID S13843 | Royal LePage
Lagoon City
· House
· Air conditioning
Lagoon City · House · Air conditioning
Experience relaxed waterfront living at 2509 Talbot Lane, a beautifully redesigned and extensively renovated two-storey residence set directly on the Talbot River, flowing into Lake Simcoe. Offering 3 bedrooms and 2 bathrooms, this bright, open-concept home blends modern comfort with a peaceful natural setting. Enjoy direct river frontage, your own dock, and endless opportunities for fishing, kayaking, canoeing or simply relaxing by the water. Approximately 1.5 hours from the GTA, this property is ideal as a year-round home or private retreat. Extensive upgrades include a new high-efficiency furnace with central air, 200-amp electrical service, electric tankless on-demand water heater, and a private river-fed water system with pressure tank and pump, providing efficient, year-round comfort. The sale includes two parcels, with an additional parcel located across Talbot Lane, offering added outdoor and storage space. A unique opportunity to enjoy nature, privacy and modern waterfront liv
$ 749,900
24 Smith Drive, Uxbridge, ON, L0C 1E0 house for sale | Listing ID N13856 | Royal LePage
View photo
House · for sale
$ 1,199,000
New
24 Smith Drive, Uxbridge, ON, L0C 1E0 house for sale | Listing ID N13856 | Royal LePage
Lagoon City
· House
· Office room · Parking · Swimming pool
Lagoon City · House · Office room · Parking · Swimming pool
Welcome to 24 Smith Dr in Uxbridge, a four bedroom home on a large, private lot with space for family life and entertaining. The main floor bedroom offers flexibility for guests or a home office, while the three car garage provides plenty of parking and storage. Professionally painted throughout, the home also features new flooring in the kitchen and some bedrooms. Downstairs, you'll find a working hot tub. It's a home with room to host, room to grow, and a private setting to enjoy it all. Some photos virtually staged. (Id: 27)
$ 1,199,000
23 Laddie Lane, Springwater, ON, L9X 0C3 house for sale | Listing ID S13854 | Royal LePage
View photo
House · for sale
$ 1,249,999
New
23 Laddie Lane, Springwater, ON, L9X 0C3 house for sale | Listing ID S13854 | Royal LePage
Lagoon City
· House
· Swimming pool
Lagoon City · House · Swimming pool
Nestled within the highly sought after community of Anten Mills, this exceptional custom built raised bungalow offers a rare blend of privacy, craftsmanship, and refined living on a beautifully tree lined lot set along a quiet street. Thoughtfully designed with soaring vaulted ceilings, expansive skylights, and an abundance of natural light throughout, the home delivers an inviting atmosphere with striking architectural character. Offering 3+1 bedrooms, 3 bathrooms featuring nearly 4000 sq ft of thoughtfully designed living space. The spacious primary retreat is thoughtfully appointed with a walk in closet and a stunning custom five piece ensuite w/ jacuzzi tub designed for comfort and relaxation. Privately positioned on its own upper level, the loft provides a quiet and versatile retreat ideal for a reading lounge, home workspace, studio, or peaceful escape from the main living areas. The newly renovated lower level has been carefully curated for versatility and entertaining, complete
$ 1,249,999
39 Howard Drive, Oro Medonte, ON, L0L 2E0 house for sale | Listing ID S13851 | Royal LePage
View photo
House · for sale
$ 929,000
39 Howard Drive, Oro Medonte, ON, L0L 2E0 house for sale | Listing ID S13851 | Royal LePage
Lagoon City
· House
· Garden · Fireplace · Deck · Parking
Lagoon City · House · Garden · Fireplace · Deck · Parking
Nearly 2,700 sq ft of refined living within walking distance of lake simcoe! Set well back from the road on an expansive 112 x 173 ft lot in Oro Station's Harbourwood neighbourhood, this beautifully maintained home is surrounded by mature trees, landscaped gardens and a generous front yard, with a stone walkway leading to its classic brick-and-siding exterior. The traditional design is complemented by a 2-car attached garage and beautifully established landscaping. The carpet-free main level offers separate living and dining rooms, while the family room centres around a wood-burning fireplace that makes colder evenings especially inviting. Rich wood cabinetry, stainless steel appliances, a tiled backsplash and complementary countertops give the kitchen a timeless finish, with a breakfast bar for casual meals and an adjoining breakfast area that walks directly out to the back deck. Upstairs are four bedrooms, including a primary bedroom with a walk-in closet and 3-piece ensuite, while u
$ 929,000
1133 Severn River Road, Gravenhurst, ON, P0E 1N0 house for sale | Listing ID X13847 | Royal LePage
View photo
House · for sale
$ 699,900
1133 Severn River Road, Gravenhurst, ON, P0E 1N0 house for sale | Listing ID X13847 | Royal LePage
Lagoon City
· House
Lagoon City · House
Imagine waking up to 200 feet of waterfront on the Severn River, with plenty of space around you and a setting that feels surprisingly private. Located at the end of Severn River Road, this four season property enjoys beautiful views upriver, while its position helps create separation from the neighbouring property. The natural shoreline includes your own dock and an area that has previously been used to launch boats, making it easy to get out on the water for boating, fishing or an afternoon of exploring. Being part of the Trent Severn Waterway opens up an incredible stretch of lakes and waterways, with the locks just a short trip downriver and Georgian Bay accessible beyond. And when winter arrives, the lifestyle doesn't stop. Nearby snowmobile trails, skating, ice fishing and other winter activities are all within easy reach. Inside, the spacious side split offers plenty of room for family and guests. A large, window filled living area takes full advantage of the river views, while
$ 699,900
689 Ravenshoe Road, Uxbridge, ON, L9P 1R2 house for sale | Listing ID N13846 | Royal LePage
View photo
House · for sale
$ 949,000
689 Ravenshoe Road, Uxbridge, ON, L9P 1R2 house for sale | Listing ID N13846 | Royal LePage
Lagoon City
· House
· Garden · Fireplace · Deck · Swimming pool · Parking · Cellar
Lagoon City · House · Garden · Fireplace · Deck · Swimming pool · Parking · Cellar
Situated on a private 118x150ft lot with one neighbouring home, while remaining conveniently located. 3+1 Bedroom. 3 Full bathrooms including a master ensuite. The main floor is an open-concept living space featuring a custom kitchen, quartz countertops, large kitchen island, updated appliances, engineered hardwood flooring, pot lights, and a stunning propane fireplace with custom stone surround. New tilt-and-turn French doors open onto a 16' x 32' deck overlooking the backyard. The fully finished walkout basement has been professionally upgraded with spray foam insulation on the foundation walls and rim joists, new drywall, luxury vinyl flooring, staircase, railings, ceiling tiles, and pot lighting and custom built-ins. The basement offers direct access to the heated attached garage, while a large cold cellar with a dedicated dehumidifier provides excellent year-round storage. Enjoy your own backyard retreat featuring a 15' x 30' above-ground pool with surrounding deck, heated by a pr
$ 949,000
4020 Margaret Orr Boulevard, Ramara, ON, L3V 6H6 house for sale | Listing ID S13844 | Royal LePage
View photo
House · for sale
$ 845,000
4020 Margaret Orr Boulevard, Ramara, ON, L3V 6H6 house for sale | Listing ID S13844 | Royal LePage
Lagoon City
· House
· Parking · Cellar
Lagoon City · House · Parking · Cellar
Beautifully tucked away from the main road, this stunning bungalow sits on 1.46 acres along a paved cul-de-sac, offering a peaceful country setting with convenient family living. The bright, spacious open-concept kitchen, living, and dining area features a cathedral ceiling and walkout access to the back deck-perfect for hosting and entertaining. The primary suite includes a three-piece ensuite and walk-in closet, while two additional bedrooms, a laundry room, and garage access complete the main floor. The partially finished basement boasts a newly renovated recreation room with a built-in bar, ideal for entertaining or relaxing in the evenings. With a rough-in for an additional bathroom, space for another bedroom, and abundant storage, the basement offers excellent potential for future development. (Id: 27)
$ 845,000
21 Slalom Drive, Oro Medonte, ON, L0K 1N0 house for sale | Listing ID S13847 | Royal LePage
View photo
House · for sale
$ 839,900
21 Slalom Drive, Oro Medonte, ON, L0K 1N0 house for sale | Listing ID S13847 | Royal LePage
Lagoon City
· House
Lagoon City · House
Top 5 Reasons You Will Love This Home: 1) Nestled among mature trees in a picturesque and peaceful setting, this inviting property offers a wonderful escape surrounded by nature while being just minutes from the ski slopes at Mount St. Louis Moonstone, making it easy to embrace four-season recreation 2) Offering over 1,800 square feet of total finished living space, this beautifully designed 2+1 bedroom bungalow features a bright, open-concept layout with plenty of room for comfortable everyday living, entertaining, and hosting family or guests 3) Thoughtfully finished from top-to-bottom and enhanced by numerous updates throughout, the home delivers a move-in-ready opportunity where the work has already been done, leaving more time to simply settle in and enjoy the peaceful surroundings 4) Convenient access to Highway 400 makes getting around effortless, while the property remains within easy reach of the shopping, dining, recreation, and everyday amenities available in both Barrie and
$ 839,900
2249 Willard Avenue, Innisfil, ON, L9S 2B8 house for sale | Listing ID N13849 | Royal LePage
View photo
House · for sale
$ 799,900
Updated
2249 Willard Avenue, Innisfil, ON, L9S 2B8 house for sale | Listing ID N13849 | Royal LePage
Lagoon City
· House
· Garden · Fireplace · Cellar
Lagoon City · House · Garden · Fireplace · Cellar
Newly Renovated move in ready home with over $200,000 in upgrades and renovations throughout the home and the backyard with its very own resort like oasis on a large mature treed lot (75' X 200') in sought after Alcona community near Innisfil Beach Rd. Upon entering you will be greeted with new stairs leading up to an open concept layout combining kitchen, living and dining with luxury vinyl and pot lights throughout the entire home. Large living area with new bay windows, modern kitchen with a three seater island and stainless steel kitchen appliances, stone countertops with honeycomb patterned backsplash. Brand New 5-Piece semi-ensuite bathroom with tiled floors and double sink vanity. Stepping into the basement you are greeted with oversized windows exuding natural sunlight throughout. The large second living space with gas fireplace combined with a flex room currently used as a games room with a 4th bedroom and bathroom is perfect for overnight guests or hosting large parties. Make
$ 799,900
94 Fittons Road E, Orillia, ON, L3V 2J5 house for sale | Listing ID S13842 | Royal LePage
View photo
House · for sale
$ 609,900
94 Fittons Road E, Orillia, ON, L3V 2J5 house for sale | Listing ID S13842 | Royal LePage
Lagoon City
· House
· Fireplace
Lagoon City · House · Fireplace
Welcome to 94 Fittons Road East, a beautifully maintained family home in Orillia's highly sought-after North Ward. Set on a beautifully landscaped lot surrounded by mature trees, this property offers exceptional curb appeal, versatile living space, and an unbeatable location close to top-rated schools, Lake Couchiching, scenic walking trails, shopping, parks, restaurants, and all the amenities North Ward living has to offer. Filled with an abundance of natural light, the main level features warm hardwood flooring, spacious principal rooms, and a cozy fireplace, creating an inviting atmosphere for everyday living and entertaining. Offering 2+1 bedrooms and 2.5 bathrooms, the thoughtfully designed layout provides comfort and functionality for families of all sizes. Standout features of the home include the second kitchen, making it an ideal option for multi-generational living, accommodating extended family, or creating a private space for guests, sunroom off the main kitchen and the pri
$ 609,900
4067 Airport Road, Ramara, ON, L3V 6H6 house for sale | Listing ID S13843 | Royal LePage
View photo
House · for sale
$ 195,000
4067 Airport Road, Ramara, ON, L3V 6H6 house for sale | Listing ID S13843 | Royal LePage
Lagoon City
· House
Lagoon City · House
Attention Investors, Developers & Handy Homeowners! Welcome to 4067 Airport Rd. Ramara. A charming one-bedroom home offering incredible potential for those with vision and a knack for renovation. Some updates have already been started, but allows for you to still put your personal finishing touches and final plumbing connections to bring it to its full potential. Situated on a generous lot in a quiet, convenient area, this property is just minutes from Highway 12 and a short drive to Brechin and the vibrant City of Orillia, offering easy access to all major amenities. Enjoy proximity to Casino Rama, shops, restaurants, schools, beautiful lakes and outdoor recreation that the area is known for. Whether you're an investor looking for a promising project, a developer seeking a rebuild opportunity, or a handy buyer ready to make this space your own, this property offers exceptional value and endless potential in a prime location. Bring your tools and imagination. This could be your next gr
$ 195,000
151 Natanya Boulevard, Georgina, ON, L4P 3N2 house for sale | Listing ID N13849 | Royal LePage
View photo
House · for sale
$ 1,099,000
Updated
151 Natanya Boulevard, Georgina, ON, L4P 3N2 house for sale | Listing ID N13849 | Royal LePage
Lagoon City
· House
· Garden · Fireplace · Deck
Lagoon City · House · Garden · Fireplace · Deck
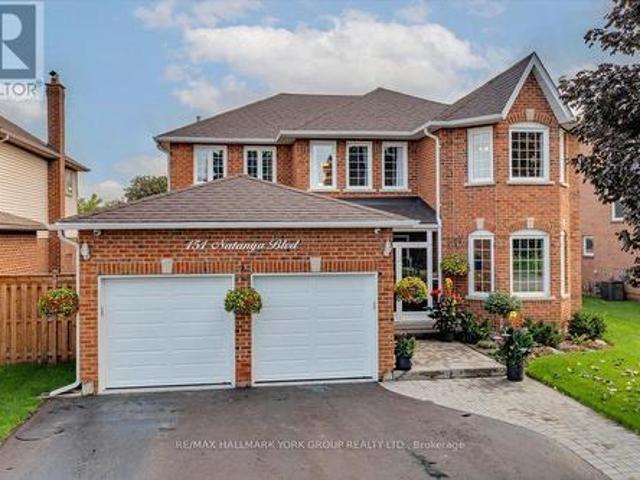
This exceptional'Barclay' offers over 4,000 sq. Ft. of beautifully finished living space, set on a spectacularly private, professionally landscaped lot in sought-after Keswick by the Lake. Spacious and impeccably maintained, this is a home designed for both impressive entertaining and relaxed family living. The main level delivers an effortless sense of style with a bright bay-windowed living room, formal dining room and expansive modified family room anchored by a gas fireplace and picture window overlooking the lush backyard. At the heart of the home is a stunning, fully renovated eat-in kitchen featuring custom solid oak cabinetry, gleaming granite counters, centre island, premium appliances, crown and valance detailing and under-cabinet lighting. Convenient walk-out to an enviable 34' x 16' partially covered deck with a gazebo. Picture summer evenings with friends, cocktails at sunset and weekends spent entertaining outdoors. A dramatic Scarlett O'Hara staircase leads to four gener
$ 1,099,000
57 Kingsridge Road, Barrie, ON, L4W 8V2 house for sale | Listing ID S13848 | Royal LePage
View photo
House · for sale
$ 795,000
57 Kingsridge Road, Barrie, ON, L4W 8V2 house for sale | Listing ID S13848 | Royal LePage
Lagoon City
· House
· Fireplace · Deck · Parking
Lagoon City · House · Fireplace · Deck · Parking
Welcome to this spacious bungalow offering over 1,500 sq. Ft. of comfortable main-floor living in Barrie's sought-after neighbourhood. This beautifully maintained home features 3 generous bedrooms, gleaming hardwood floors throughout the main level, and a renovated eat-in kitchen with a walkout to a large deck overlooking a private, fenced, mature treed backyard-perfect for relaxing or entertaining. Enjoy the warmth and charm of the inviting enclosed front porch and the spacious family room with a cozy gas fireplace, creating the ideal gathering space for family and friends. The convenience of main-floor laundry with direct access to the attached garage adds to the home's practical appeal. Located in the prestigious south-end community, you'll enjoy an exceptional lifestyle just minutes from parks, walking trails, the waterfront, schools, shopping, and the GO Station, with easy access to major commuter routes. This is a wonderful opportunity to own a beautifully appointed bungalow in o
$ 795,000
1361 Blackmore Street, Innisfil, ON, L9S 0P3 house for sale | Listing ID N13851 | Royal LePage
View photo
House · for sale
$ 1,275,000
1361 Blackmore Street, Innisfil, ON, L9S 0P3 house for sale | Listing ID N13851 | Royal LePage
Lagoon City
· House
· Office room · Deck · Cellar
Lagoon City · House · Office room · Deck · Cellar
Welcome to this beautifully renovated home tucked away on a quiet private street in a sought-after Innisfil neighbourhood, backing onto peaceful greenspace. Offering a highly functional layout with a seamless flow, this home blends modern finishes with everyday comfort. The main floor features 10-ft ceilings and 8-ft interior doors, creating a bright, open feel throughout. Engineered white oak hardwood floors, smooth ceilings, pot lights, and custom wainscoting add warmth and a clean, elevated look. The open-concept kitchen is designed for both daily living and entertaining, complete with a large quartz waterfall island, custom floor-to-ceiling cabinetry, built-in appliances, and ample storage. The breakfast area walks out to a spacious deck overlooking serene green views. A dedicated home office provides the perfect work-from-home setup. The walk-out basement offers excellent potential for additional living space or income. Located just minutes to Lake Simcoe, parks, schools, and ever
$ 1,275,000
34 Kirkconnell Road, Kawartha Lakes Lindsay, ON, K9V 6E7 house for sale | Listing ID X13847 | Royal LePage
View photo
House · for sale
$ 724,900
34 Kirkconnell Road, Kawartha Lakes Lindsay, ON, K9V 6E7 house for sale | Listing ID X13847 | Royal LePage
Lagoon City
· House
· Garden · Swimming pool · Deck · Parking
Lagoon City · House · Garden · Swimming pool · Deck · Parking
Some homes have a way of making you feel at home the moment you arrive-and this is one of them. Beautifully maintained, thoughtfully updated and designed for both everyday living and memorable gatherings, this move-in-ready home offers the space, comfort and privacy today's families are looking for. Step inside to soaring ceilings and a bright, welcoming main floor where the spacious family room flows effortlessly into the eat-in kitchen-the perfect place for morning coffee, family dinners and evenings spent catching up around the table. A convenient 2-piece powder room and direct garage access make day-to-day living easy. Outside is where this home truly shines. Mature cedars, lush gardens and beautiful landscaping create a private backyard retreat that feels tucked away from the world. Spend summer afternoons entertaining on the deck, unwind in the hot tub, or settle in under the new gazebo for a quiet evening outdoors. Upstairs, you'll find four generous bedrooms and two full bathro
$ 724,900
230 Mary Anne Drive, Barrie, ON, L4N 7R2 house for sale | Listing ID S13849 | Royal LePage
View photo
House · for sale
$ 699,000
Updated
230 Mary Anne Drive, Barrie, ON, L4N 7R2 house for sale | Listing ID S13849 | Royal LePage
Lagoon City
· House
· Office room · Parking · Cellar
Lagoon City · House · Office room · Parking · Cellar
Top 5 Reasons You Will Love This Home: 1) Welcome to this inviting two-storey home, perfectly situated in a sought-after southeast-end neighbourhood, close to excellent schools and offering quick access to Highway 400, an ideal spot for families and commuters 2) With over 2,600 square feet of finished living space, the thoughtful layout begins with a spacious foyer that makes a warm and lasting first impression, providing plenty of room to welcome guests comfortably 3) Everyday convenience shines with inside entry from the attached garage and a main level laundry room, creating the perfect drop zone for busy mornings, groceries, and school bags 4) Upstairs, the expansive primary suite offers a bright and airy ensuite retreat with a walk-in closet, while two additional bedrooms provide generous space for children, guests, or hobbies 5) The basement adds a unique touch with rustic pine log walls, creating a cozy retreat complete with a dedicated home office, a perfect kids hangout, and a
$ 699,000
14 Angeline Street S, Kawartha Lakes Lindsay, ON, K9V 3K8 house for sale | Listing ID X13848 | Royal LePage
View photo
House · for sale
$ 559,900
14 Angeline Street S, Kawartha Lakes Lindsay, ON, K9V 3K8 house for sale | Listing ID X13848 | Royal LePage
Lagoon City
· House
· Garden · Office room · Parking · Deck · Cellar
Lagoon City · House · Garden · Office room · Parking · Deck · Cellar
Welcome to this well located bungalow in the heart of Lindsay, close to schools, shopping, restaurants, parks, and all amenities. This spacious home features 3 bedrooms + den and 2.5 bathrooms, offering plenty of room for a family. The main floor boasts a spacious living room, three bedrooms (primary bedroom with 2 pc ensuite), a full bathroom, and an updated kitchen with a convenient walk-out to the sunroom/backyard. Enjoy the covered deck and private backyard, with partial fencing providing added privacy and outdoor space to relax or entertain. The home also features a detached one car garage and a partially finished basement with an additional den, rec room and 3pc bathroom, providing flexibility for guests, a home office, or extended family. Just move in! (Id: 27)
$ 559,900
58 Goodwin Drive, Barrie, ON, L4N 5Z8 house for sale | Listing ID S13848 | Royal LePage
View photo
House · for sale
$ 569,900
58 Goodwin Drive, Barrie, ON, L4N 5Z8 house for sale | Listing ID S13848 | Royal LePage
Lagoon City
· House
· Garden · Air conditioning · Equipped kitchen · Cellar
Lagoon City · House · Garden · Air conditioning · Equipped kitchen · Cellar
Welcome to 58 Goodwin Drive! This well-maintained 3-bedroom, 2.5-bath freehold townhome offers a functional layout with comfortable living space across three levels. Freshly and professionally painted throughout, the home features updated lighting, a bright living and dining area, and a finished basement with a spacious open-concept recreation room plus separate laundry and storage space. The kitchen offers convenient access to the backyard, complete with a gas line for the BBQ. Upstairs, you'll find three well-sized bedrooms, including a primary bedroom with semi-ensuite access. Recent improvements provide added peace of mind and include upgraded attic insulation to R60 standards, a 2022 dishwasher, a 2019 over-the-range microwave, and a furnace replaced in 2018, plus annual furnace and A/C servicing. Enjoy a backyard with no neighbours directly behind, backing onto a walking trail and parkette. With a practical floor plan, finished basement, and numerous thoughtful updates, this well
$ 569,900
22541 Kennedy Road, East Gwillimbury, ON, L0G 1R0 house for sale | Listing ID N13849 | Royal LePage
View photo
House · for sale
$ 1,050,000
22541 Kennedy Road, East Gwillimbury, ON, L0G 1R0 house for sale | Listing ID N13849 | Royal LePage
Lagoon City
· House
· Office room · Parking
Lagoon City · House · Office room · Parking
There is something special about a home built and cared for by the same owner. Set on two private, treed acres, 22541 Kennedy Rd is a custom-built 2-storey, 4-bedroom, 3-bathroom home that offers space to bring your dreams to life. Move-in ready today, this home offers the chance to add your personal touch over time. The attic space above the garage has potential to become a bonus room or flexible space for an office, studio or hobby room, while the generous property offers room to explore building a workshop. For a contractor or business owner, it is a chance to consider working closer to home and reducing the need for leased commercial space, subject to zoning and approvals. Surrounded by trees yet just five minutes from Highway 404 and a short drive to both Keswick and Newmarket, this property pairs a peaceful country setting with convenient access to the city. Bring your ideas and discover what its next chapter could look like
$ 1,050,000
48 Oren Boulevard, Barrie, ON, L4N 4R3 house for sale | Listing ID S13849 | Royal LePage
View photo
House · for sale
$ 699,000
48 Oren Boulevard, Barrie, ON, L4N 4R3 house for sale | Listing ID S13849 | Royal LePage
Lagoon City
· House
· Patio · Garden · Office room · Swimming pool · Parking
Lagoon City · House · Patio · Garden · Office room · Swimming pool · Parking
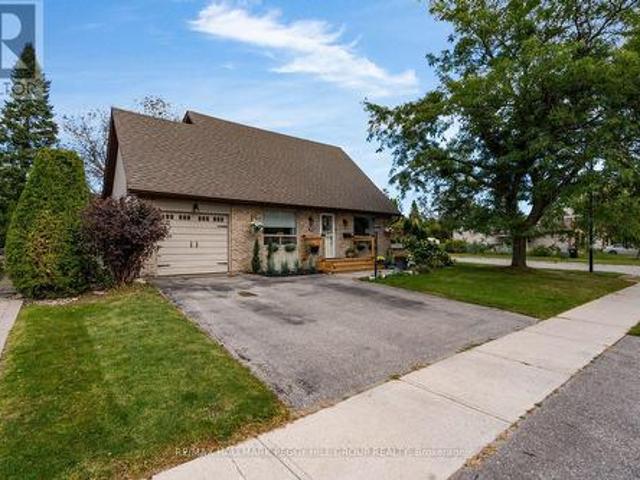
Updated 5 bedroom home on a landscaped corner lot with an above-ground pool & a backyard worth staying home for! Set on a 60 x 110 ft corner lot in Sunnidale, this 2-storey has nearly 1,950 finished sq. Ft. a 3+2 bedroom layout and a backyard that could make cancelling weekend plans feel completely reasonable. Mature trees, established gardens, a stone front walkway, wide driveway and attached garage give the property a beautifully finished look from the curb. The fully fenced backyard adds even more appeal with an above-ground pool, large patio, gazebo, mature gardens and several places to dine outdoors, sit in the sun or spend some time in the shade. Newer appliances, furnace and air conditioning cover several meaningful updates. The kitchen pairs white upper cabinetry with dark lowers, a long stretch of counter space and a centre island with seating, while the separate dining area opens directly to the backyard. A dedicated office features a brick-look accent wall and barn door, and
$ 699,000

Get email alerts

Don't miss out: be the first to know about new properties

The alert was correctly created

On subscribing you accept the conditions of use and the privacy policy
Alert
Receive new ads in your inbox
Save this search
Receive alerts for new listings

We'll send you an email when we have new properties for: "Houses for sale in Lagoon City"

The alert was correctly created

Get email alerts and be the first to see new listings
Required field
On subscribing I accept the terms of the privacy policy
Perfect! You'll soon start receiving new listings via email
Alert
Receive an email when we have new ads for Houses for sale in Lagoon City
Save this search
Filters

Bedrooms

Area (sq.ft)

sq.ft
sq.ft

Price

$
$

Filter by property type

Bathrooms

Clear all filters
Receive notifications when new entries are published.