1,940 houses for sale in Lagoon City

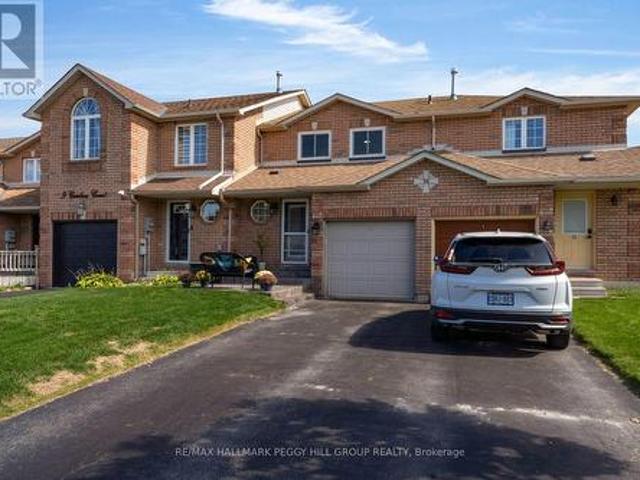
11 Caribou Court, Barrie, ON, L4N 8N3 house for sale | Listing ID S13822 | Royal LePage
View photo
House · for sale
$ 589,900
11 Caribou Court, Barrie, ON, L4N 8N3 house for sale | Listing ID S13822 | Royal LePage
Lagoon City
· House
· Garden · Deck · Parking · Equipped kitchen · Cellar
Lagoon City · House · Garden · Deck · Parking · Equipped kitchen · Cellar
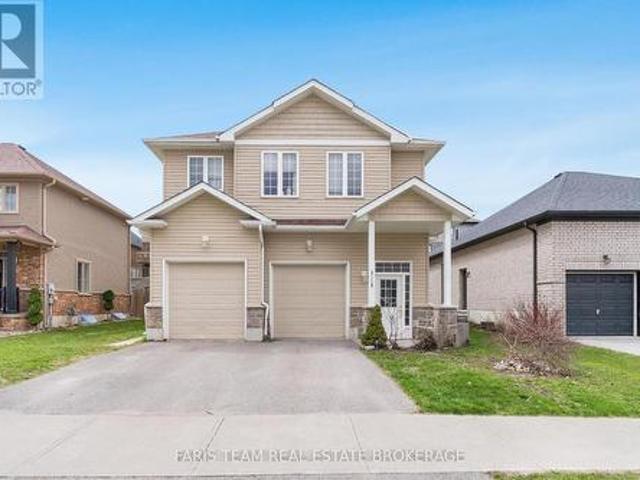
Updated townhome set on a quiet cul-de-sac in family-friendly holly! This 3-bedroom townhome offers an attached garage, 2-car driveway and fully fenced backyard with a large deck and storage shed. Notable improvements include newer windows, replaced roofing, engineered hardwood flooring, smooth ceilings, upgraded trim and stamped-concrete front steps. The freshly painted main floor keeps the layout open and comfortable, with the living room overlooking the backyard and flowing into the dining area and kitchen beyond. The galley kitchen is equipped with a stainless steel fridge and dishwasher, double sink, generous counter space and ample cabinetry, with a clear view into the dining area where sliding doors open directly to the deck. A powder room completes the main level. The second level offers three bedrooms, including a primary with semi-ensuite access to the 4-piece bath. The partially finished basement adds a finished space with a 3-piece bath, ready to serve as a rec room, den, h
$ 589,900
907 Highway 7, Kawartha Lakes Oakwood, ON, K0M 2M0 house for sale | Listing ID X13817 | Royal LePage
View photo
House · for sale
$ 642,000
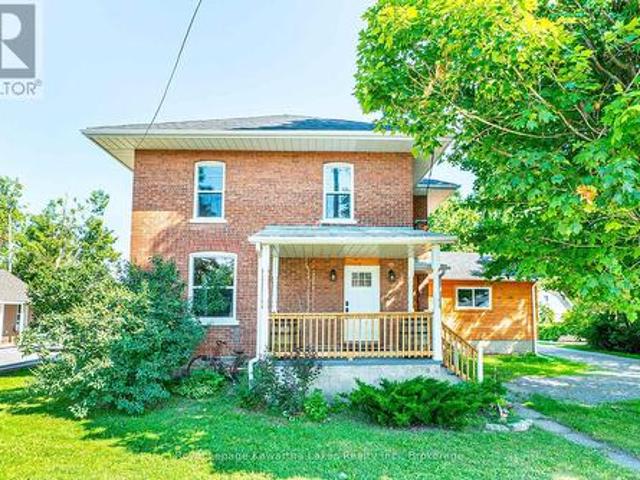
907 Highway 7, Kawartha Lakes Oakwood, ON, K0M 2M0 house for sale | Listing ID X13817 | Royal LePage
Lagoon City
· House
· Garden · Deck
Lagoon City · House · Garden · Deck
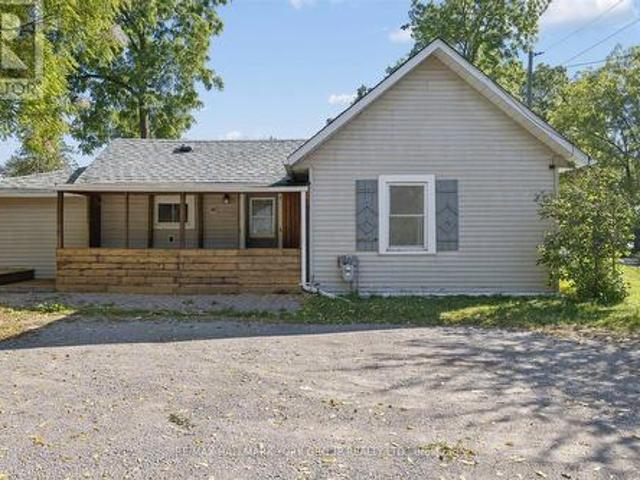
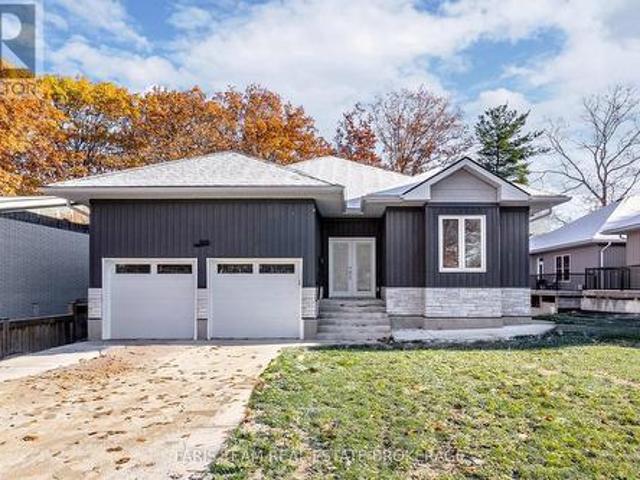
Welcome to the charming village of Oakwood! This beautifully renovated 2-storey home offers 3 bedrooms, 2 bathrooms, and shows 10+ inside and out. The bright, open-concept main floor features a spacious living room, dining area, 2pc bath and modern kitchen designed for today's lifestyle. At the rear of the home, you'll find a welcoming family room with a convenient laundry area and walkout to the deck, overlooking the fully fenced backyard area. Upstairs offers 3 generous bedrooms and a beautifully updated 5-piece bathroom. Outside, the vintage barn provides excellent storage or workshop potential, adding to the property's charm and character. Serviced by natural gas and municipal water, this move-in ready home offers the perfect blend of modern updates and small-town living, all within walking distance to village amenities. (Id: 27)
$ 642,000
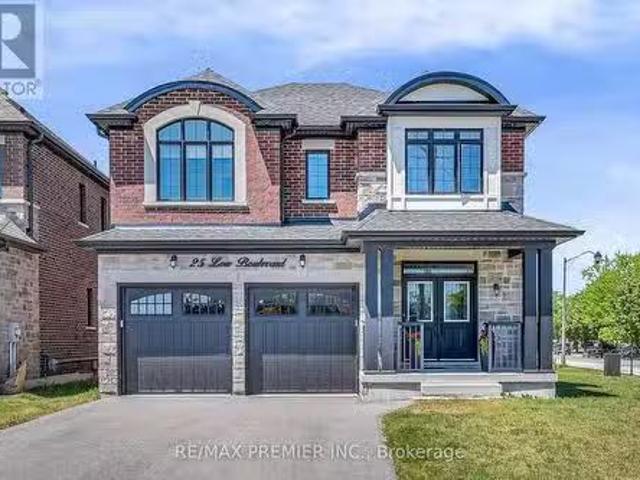
25 Low Boulevard, Uxbridge, ON, L9P 1W7 house for sale List.
View photo
House · for sale
$ 1,489,000
25 Low Boulevard, Uxbridge, ON, L9P 1W7 house for sale List.
Lagoon City
· 41 Bedrooms · 4 Baths · House
Lagoon City · 41 Bedrooms · 4 Baths · House
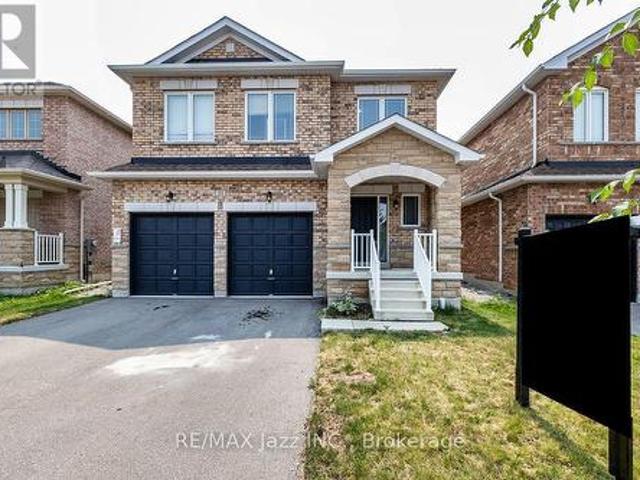
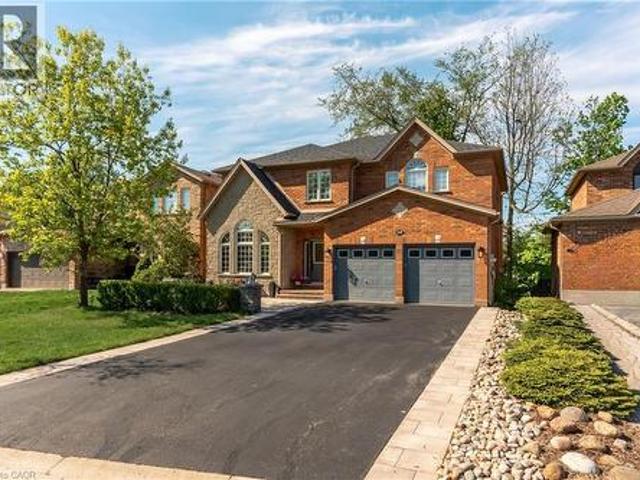
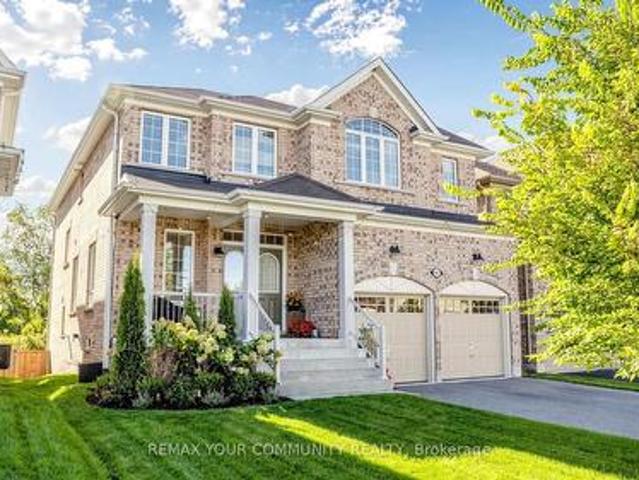
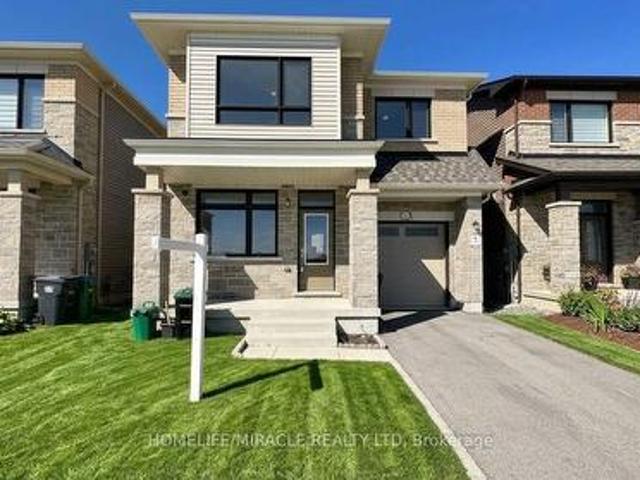
Welcome to 25 Low Boulevard, a beautifully maintained 4-bedroom family home situated on one of the most desirable lots in the neighbourhood. Set on a premium oversized corner lot, this newer-built residence enjoys exceptional natural sunlight throughout the day and offers outstanding curb appeal. Thoughtfully designed for modern family living, the home features spacious principal rooms, a functional open-concept layout, and large windows that fill the interior with warmth and light. Meticulously cared for and showing true pride of ownership, this property offers the perfect combination of comfort, style, and location. Enjoy the benefits of a wider lot, additional outdoor space, and a sought-after setting close to parks, schools, trails, and all that Uxbridge has to offer. (id:27). Still available at ListedBuy!
$ 1,489,000
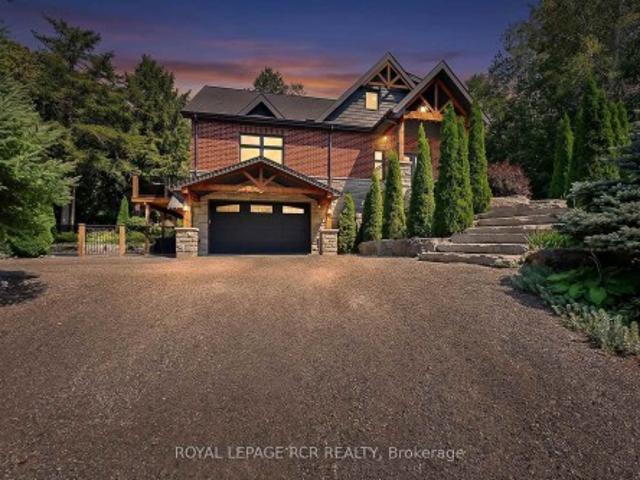
7 Orsi Drive, Oro Medonte, ON, L3V 7Z7 house for sale | Listing ID S13813 | Royal LePage
View photo
House · for sale
$ 1,199,900
7 Orsi Drive, Oro Medonte, ON, L3V 7Z7 house for sale | Listing ID S13813 | Royal LePage
Lagoon City
· House
· Garden · Fireplace · Swimming pool · Deck
Lagoon City · House · Garden · Fireplace · Swimming pool · Deck
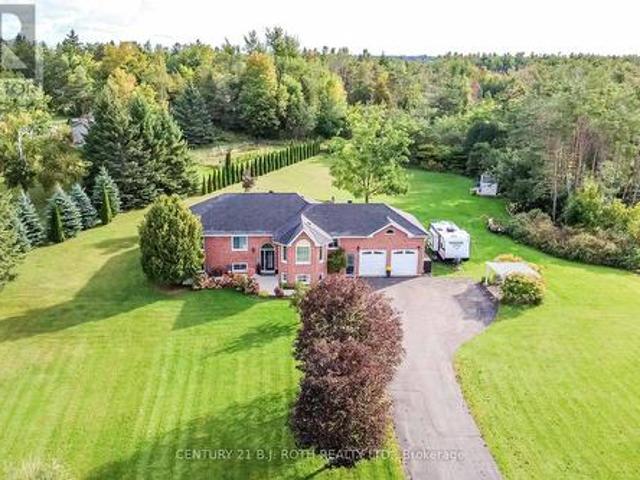
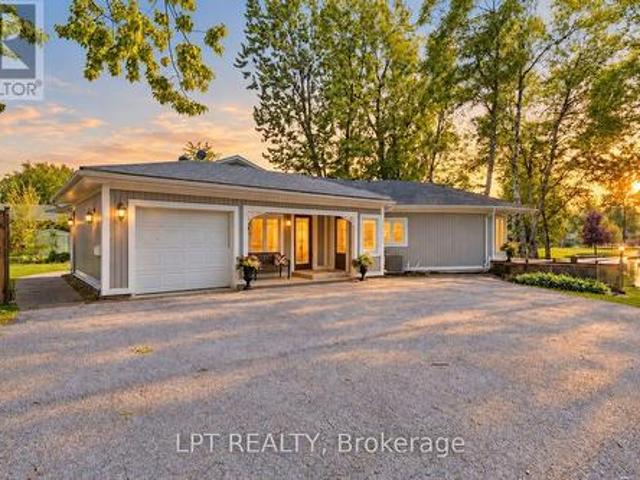
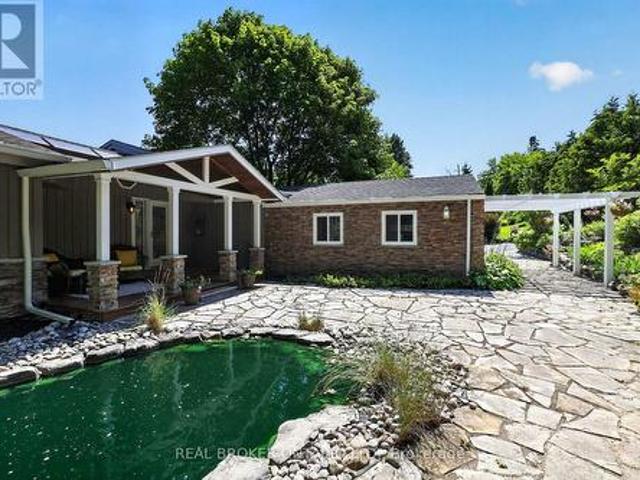
It's not often you find this much space and privacy this close to Orillia. Tucked into the small community of Bass Lake Heights on a beautifully landscaped 1.7-acre lot, this 3+1 bedroom bungalow feels like a private retreat while keeping the city's shopping, restaurants and amenities just minutes away. Bass Lake and its sandy swimming area are even within walking distance. Inside, the home is warm, spacious and designed for comfortable everyday living. At its heart is a beautiful open kitchen and dining room with an abundance of cabinetry, a large pantry and plenty of room to gather. Walk out to the back deck and the setting really takes over. Relax in the hot tub, unwind under the gazebo or enjoy evenings around the fire pit, all overlooking a beautiful backyard with room to garden, play and simply enjoy having some space around you. The living room features an electric fireplace, while thoughtful updates and exceptional storage can be found throughout. The updated laundry room offer
$ 1,199,900
6 Orsi Court, Barrie, ON, L4N 0C7 house for sale | Listing ID S13824 | Royal LePage
View photo
House · for sale
$ 1,199,900
6 Orsi Court, Barrie, ON, L4N 0C7 house for sale | Listing ID S13824 | Royal LePage
Lagoon City
· House
· Office room · Parking
Lagoon City · House · Office room · Parking
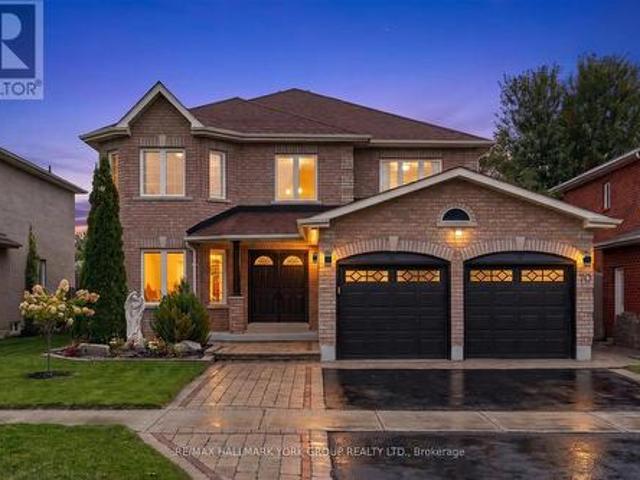
Welcome to 6 Orsi Court, an exceptional residence on one of Barrie's most distinguished streets, surrounded by impressive homes, mature trees and the natural beauty of the Ardagh Bluffs. Offering over 3,000 sq. Ft. of finished living space, 4 bedrooms, a dedicated home office and an incredibly rare 4-car garage, this is a property that stands apart. Set on a large, private lot backing directly onto the protected Ardagh Bluffs, the home offers a peaceful, treed backdrop while remaining in the heart of Barrie, just steps from the extensive Ardagh Bluffs Trail System and minutes to everyday amenities. Inside, the home has been meticulously cared for and features beautiful maple hardwood flooring, high ceilings, pot lighting and thoughtfully designed principal rooms. The spacious kitchen is finished with solid maple cabinetry, rich granite countertops, premium KitchenAid appliances and a bar fridge, flowing seamlessly into the large dining and living areas. Built-in surround sound extends
$ 1,199,900
1045 Lebanon Drive, Innisfil, ON, L9S 2B7 house for sale | Listing ID N13817 | Royal LePage
View photo
House · for sale
$ 899,900
1045 Lebanon Drive, Innisfil, ON, L9S 2B7 house for sale | Listing ID N13817 | Royal LePage
Lagoon City
· House
· Fireplace
Lagoon City · House · Fireplace
Welcome to 1045 Lebanon Dr! Experience open-concept living in this beautifully updated detached raised bungalow, ideally situated on a quiet street just a short walk from Lake Simcoe and close to shops, parks, schools, and all amenities. Offering 3+2 bedrooms and2 beautifully renovated bathrooms, this move-in-ready home has been thoughtfully updated throughout and freshly painted. The bright, open-concept main floor creates a seamless flow between the living, dining, and kitchen areas-perfect for both everyday living and entertaining. The renovated chef's kitchen is truly the heart of the home, showcasing a stylish combination of white and wood cabinetry, quartz countertops, a large cascading island with seating, stainless steel appliances, a gas stove, and a modern backsplash. The kitchen flows effortlessly into the dining and living areas, where a contemporary linear electric fireplace with custom built-ins and millwork creates a warm and inviting focal point. Additional highlights i
$ 899,900
2228 Monck Road, Ramara, ON, L3V 6H5 house for sale | Listing ID S13809 | Royal LePage
View photo
House · for sale
$ 689,000
2228 Monck Road, Ramara, ON, L3V 6H5 house for sale | Listing ID S13809 | Royal LePage
Lagoon City
· House
· Deck · Parking
Lagoon City · House · Deck · Parking
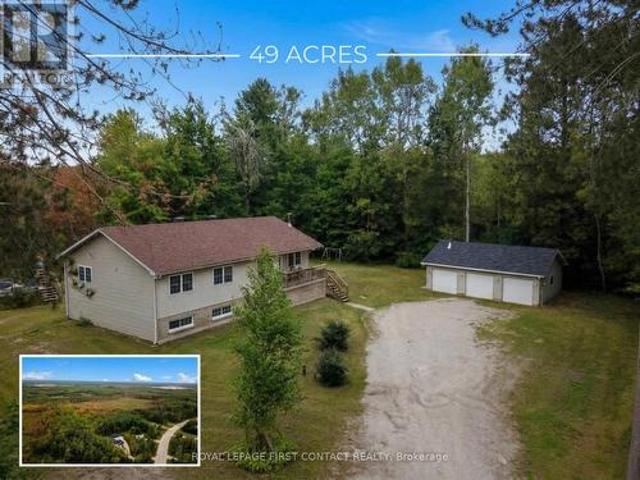
An incredible opportunity to own 49 picturesque acres in beautiful Ramara, this exceptional bungalow offers the perfect blend of privacy, space, and versatility for families of all sizes. Surrounded by breathtaking views, this expansive property provides endless opportunities to enjoy the outdoors at your own from your own private retreat. The property also features an insulated three-car garage/shop with power, ideal for hobbyists, contractors, or anyone in need of additional storage and workspace. Inside, the bright and welcoming main level offers four spacious bedrooms and two bathrooms, including a generous primary retreat complete with its own private ensuite. The oversized eat-in kitchen is designed for gathering and entertaining, with a walkout to the deck where you can relax & enjoy your summer nights with friends & family. Main floor laundry adds everyday convenience. The fully finished lower level presents an excellent in-law suite with two large bedrooms, a full kitchen, and
$ 689,000
40 Rosemary Lane, Georgina, ON, L0E 1N0 house for sale | Listing ID N13812 | Royal LePage
View photo
House · for sale
$ 819,000
40 Rosemary Lane, Georgina, ON, L0E 1N0 house for sale | Listing ID N13812 | Royal LePage
Lagoon City
· House
· Office room · Access for people with disabilities
Lagoon City · House · Office room · Access for people with disabilities
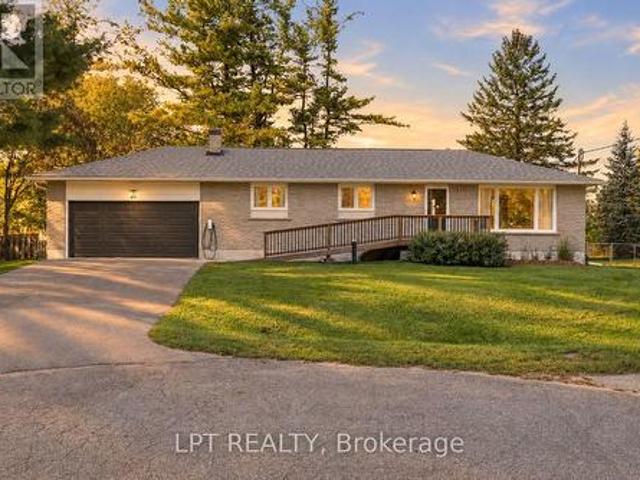
Welcome To A Beautifully Renovated Raised Bungalow Offering Thoughtful Design, Comfortable Living, And Easy Accessibility Throughout. With Wheelchair Access And A Fresh Renovation From Top To Bottom, This Home Is Ready To Enjoy. The Bright Main Living Space Brings Everyone Together With An Open Concept Layout, Large Windows, And Vaulted Ceilings That Create An Inviting Sense Of Space. The Beautifully Renovated Kitchen Features Stainless Steel Appliances And Plenty Of Room For Everyday Meals Or Family Gatherings, With The Eat In Kitchen Flowing Naturally Into The Living Area. Two Bedrooms Are Located On The Main Floor, Along With Two Fully Renovated Bathrooms. One Bedroom Enjoys A Convenient Semi Ensuite Bathroom, Offering The Opportunity To Create A Private Full Ensuite If Desired. The Newly Renovated Lower Level Adds Even More Flexibility, With A Spacious Recreation Room And Two Full Size Bedrooms. Whether You Need Room For Guests, A Growing Family, A Home Office, Or A Space To Unwind
$ 819,000
97 Cedarplank Road, Kawartha Lakes Somerville, ON, K0M 1N0 house for sale | Listing ID X13817 | Royal LePage
View photo
House · for sale
$ 869,000
97 Cedarplank Road, Kawartha Lakes Somerville, ON, K0M 1N0 house for sale | Listing ID X13817 | Royal LePage
Lagoon City
· House
· Garden · Fireplace · Deck · Air conditioning
Lagoon City · House · Garden · Fireplace · Deck · Air conditioning
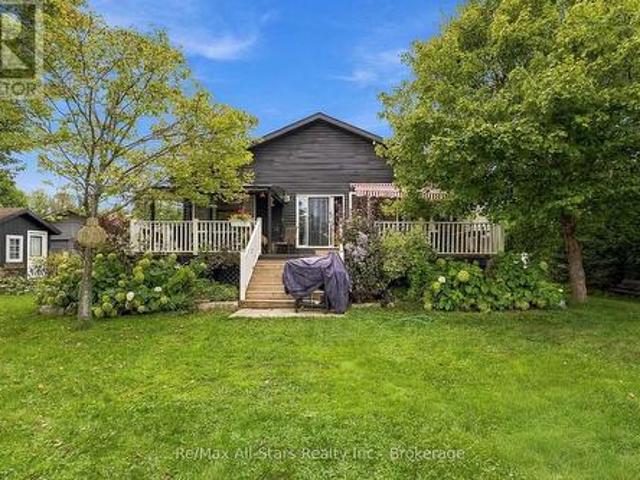
100 Feet of Pristine Waterfront. Custom Year-Round Home in Trent Lakes! Experience unparalleled privacy and modern waterfront living on this expansive, professionally landscaped lot adorned with pristine perennial gardens and privacy fencing. Custom built in 2005 as a year-round home, this 100-foot waterfront property is perfect for families, gatherings, or enjoying evenings around the campfire. Start your mornings on the expansive deck, taking in breathtaking, unobstructed east-facing sunrise views over the water. The bright, open-concept main residence features 2 bedrooms, 2 baths, and is anchored by a cozy gas fireplace. Steps from the main house sits the ultimate kids' or guests' retreat: a fully insulated front bunkie sleeping three, complete with independent Wi-Fi, A/C, TV, and a practical waterless kitchenette. Thoughtful additions and upgrades include a 14-kW propane backup generator (2023) with automatic transfer switch, a high-efficiency furnace (2017), and an attached, fully
$ 869,000
23 Furniss Street, Brock Beaverton, ON, L0K 1A0 house for sale | Listing ID N13809 | Royal LePage
View photo
House · for sale
$ 680,000
23 Furniss Street, Brock Beaverton, ON, L0K 1A0 house for sale | Listing ID N13809 | Royal LePage
Lagoon City
· House
· Fireplace · Parking
Lagoon City · House · Fireplace · Parking
Exceptional value lives here! Fantastic all brick home on premium fenced lot offers a dynamite floor plan and generous square footage size: 2,378 above grade! Boasting a handsome exterior, with 4 car paved driveway parking and zero sidewalks to maintain, this one has so much going for it. Perfect for families, it's also conveniently located within walking distance to local elementary schools. Inside, 9ft ceilings, hardwood floors and a neutral palette across the airy, open design allow you to flex your style muscle. A crisp white kitchen boasting quartz countertops, ceramic backsplash and stainless steel appliances opens to a family room with electric fireplace. The flexible dining and living room spaces allow for every occasion, from intimate dinners to full Christmas gatherings. Upstairs, 4 large bedrooms are serviced by 3 full baths, incorporating the latest trend in home design: essentially 2 primary suites, both boasting walk-in closets and 4-piece ensuites. The undeveloped baseme
$ 680,000
12 Buman Court, Barrie, ON, L4N 0L3 house for sale | Listing ID 40865 | Royal LePage
View photo
House · for sale
$ 1,149,000
12 Buman Court, Barrie, ON, L4N 0L3 house for sale | Listing ID 40865 | Royal LePage
Lagoon City
· House
· Office room · Fireplace · Sauna · Deck · Cellar
Lagoon City · House · Office room · Fireplace · Sauna · Deck · Cellar
Beautiful family home on a quiet, family-friendly court in the highly sought-after Tollendal community in southeast Barrie, steps to Lake Simcoe, Tyndale Park, trails, and waterfront amenities Approx. 4+1 bedrooms and 4 bathrooms with a functional family layout and spacious principal rooms Bright main level featuring formal living and dining areas, updated kitchen with quartz countertops and backsplash, walk-in pantry, and family room with gas fireplace and walkout to large deck Renovated bathrooms throughout, offering a modern and refreshed finish Upper level includes 4 spacious bedrooms, highlighted by a primary suite with walk-in closet and spa-like ensuite Finished walk-out basement with higher ceilings and large windows, offering exceptional additional living space including a kitchen, rec room, office area, storage room, and a 3-piece bathroom Basement also features a sauna and swim spa with powerful jets creating a current for swimming in place and exercise, heated for year-roun
$ 1,149,000
92 Lampkin Street, Georgina, ON, L0E 1R0 house for sale | Listing ID N13813 | Royal LePage
View photo
House · for sale
$ 988,000
Updated
92 Lampkin Street, Georgina, ON, L0E 1R0 house for sale | Listing ID N13813 | Royal LePage
Lagoon City
· House
· Garden · Fireplace
Lagoon City · House · Garden · Fireplace
Simply Stunning. Designers own home! Professionally designed and fully loaded with quality upgrades. Almost 2900 sf. Shows just like a Builders'Model Home'. Nestled on a premium lot location with no houses in the backyard. Backs onto protected Greenspace /Forest with beautiful panoramic sunset views. Upgraded smooth 9' ceilings, all stone counter tops, X-large gas fireplace accented with limestone mantle, kitchen with taller cabinets, granite counter tops, breakfast bar, backsplash, glass cabinet w/pot lights, main floor private library, brand new staircase with rod iron pickets and handrail, trendy modern light fixtures and recently upgraded hardwood floors thru-out. The upper floor offers 4 generous bedrooms. All with access to ensuite baths, 2nd floor laundry room w/ built-in cabinets, drying racks and sink, plus an exceptional primary bedroom with custom built-in coffee bar w/beverage fridge, spa-like 5pce ensuite with soaker tub, glass shower with built-in seat and walk-in closet
$ 988,000
70 Bambi Crescent, Georgina, ON, L4P 4C7 house for sale | Listing ID N13817 | Royal LePage
View photo
House · for sale
$ 1,085,000
70 Bambi Crescent, Georgina, ON, L4P 4C7 house for sale | Listing ID N13817 | Royal LePage
Lagoon City
· House
· Garden · Fireplace · Deck
Lagoon City · House · Garden · Fireplace · Deck
Welcome to 70 Bambi Crescent, where over 2,700 sq. Ft. of beautifully appointed living space meets one of the most peaceful settings in Keswick South. Tucked away on a quiet, established street and backing onto a picturesque pond and greenspace, this impressive four-bedroom home offers the space families want, the updates buyers are looking for, and a backyard setting that feels like a private escape. Step inside to a bright and spacious main floor featuring new flooring, updated lighting and a beautifully renovated kitchen designed to be the heart of the home. Formal living and dining rooms provide plenty of space for entertaining, while the inviting family room with fireplace is perfect for relaxed evenings at home. A separate main-floor office creates an ideal work-from-home space without sacrificing a bedroom. Walk out from the main level to the large rear deck and take in peaceful views over the pond and surrounding greenspace. With no homes directly behind, the backyard offers a
$ 1,085,000
204 The Queensway S, Georgina, ON, L4P 2A6 house for sale | Listing ID N13817 | Royal LePage
View photo
House · for sale
$ 949,000
204 The Queensway S, Georgina, ON, L4P 2A6 house for sale | Listing ID N13817 | Royal LePage
Lagoon City
· House
Lagoon City · House
Commanding Channel Views & Spectacular Western Exposure Set The Stage For This Architecturally Distinct Wraparound Bungalow On An Almost Half-Acre Lot. From Shores To Stores, Life Is Easier Here. Enjoy 235 Feet Of Shoreline & Direct Access To Lake Simcoe, All While Being Within Walking Distance To Shops, Restaurants, Groceries, & Everyday Amenities. Perfectly Positioned To Capture The Beauty Of Its Surroundings, Large Windows & Multiple Walk-Outs Blur The Line Between Indoor & Outdoor Living. Wake Up To Peaceful Channel Views From All Three Bedrooms, Enjoy Ever-Changing Water Views From The Principal Living Spaces, & Take In Breathtaking Sunsets. The Primary Retreat Features A Beautifully Renovated 5-Pc Ensuite & Custom Built-In Wardrobes. Two Additional Bedrooms Offer Direct Access To The Sunroom & Peaceful Water Views. Designed For Convenient Single-Level Living, The Home Features Many Recent Updates In 2025 Including Flooring, Fresh Paint Throughout, Renovated Bathrooms, & Updated L
$ 949,000
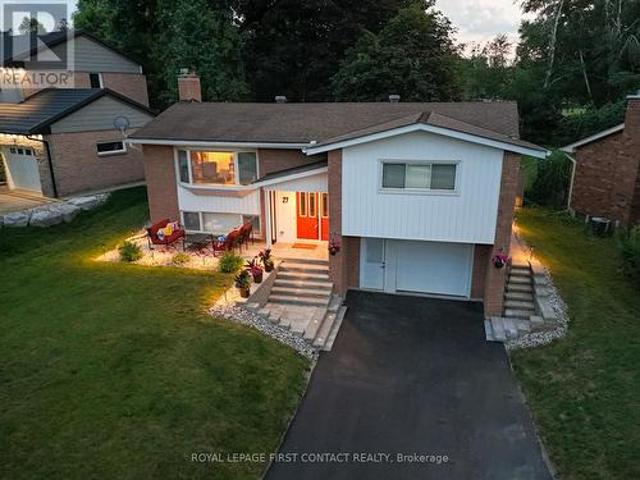
27 Tower Crescent, Barrie, ON, L4N 2V3 house for sale | Listing ID S13820 | Royal LePage
View photo
House · for sale
$ 749,900
27 Tower Crescent, Barrie, ON, L4N 2V3 house for sale | Listing ID S13820 | Royal LePage
Lagoon City
· House
· Garden
Lagoon City · House · Garden
A rare extension of your own backyard sets this well-maintained family home apart in Barrie's established Allandale Heights neighbourhood. Seton an impressive lot approximately 77 feet wide by nearly 200 feet deep, with mature maple trees and attractive stone landscaping, the propertyincludes a one-twelfth ownership interest in a private one-acre greenspace directly behind the home. It's extra room for soccer, ball hockey, dogs, family gatherings, Easter egg hunts or simply enjoying more green space in the city. The location makes everyday family life equally appealing. Walk to Allandale Heights Public School, Innisdale Secondary School, Mariposa Skating Club, neighbourhood parks, scenic walking trails andBarrie's waterfront. Inside, oversized windows bring natural light into generous principal rooms. The renovated kitchen (2017) features customcabinetry, quartz countertops, porcelain tile flooring and backsplash, plus abundant counter and storage space. The main bathroom, alsorenovate
$ 749,900
41 Mcgibbon Boulevard, Kawartha Lakes Lindsay, ON, K9V 6G4 house for sale | Listing ID X13818 | Royal LePage
View photo
House · for sale
$ 569,000
41 Mcgibbon Boulevard, Kawartha Lakes Lindsay, ON, K9V 6G4 house for sale | Listing ID X13818 | Royal LePage
Lagoon City
· House
· Garden · Parking · Cellar
Lagoon City · House · Garden · Parking · Cellar
Well-maintained home in a great neighbourhood! Welcome home to this wonderful property located in a desirable neighborhood and a great school district! Offering plenty of space for the whole family, this home combines comfortable main-floor living with a bright and spacious finished basement. The main floor features a welcoming enclosed front porch, a bright enclosed sunroom, kitchen, dining room and comfortable living room. You'll also find 2 bedrooms, 2 bathrooms and convenient main-floor laundry, making one-level living easy and practical. The finished basement provides even more living space with 2 additional bedrooms, a recreation room, 3-piece bathroom, storage and utility areas. Large basement windows bring in an abundance of natural light, creating a bright and inviting space. Outside, enjoy the attached double-car garage and a lovely backyard with room to relax, entertain or enjoy time with the family. Enclosed front porch. Enclosed sunroom. 4 bedrooms 3 bathrooms. Main-floor
$ 569,000
163 Fenchurch Manor, Barrie, ON, L9J 0W9 house for sale | Listing ID S13820 | Royal LePage
View photo
House · for sale
$ 769,999
163 Fenchurch Manor, Barrie, ON, L9J 0W9 house for sale | Listing ID S13820 | Royal LePage
Lagoon City
· House
· Garden · Office room
Lagoon City · House · Garden · Office room
Unlock your portfolio's potential with this rare detached 4-bedrooms and 3 washrooms situated at the heart of Barrie. Office on the main floor and separate living and dining. As you enter the house it comes with full natural light. Granite countertop in kitchen and washroom. The main floor flows easily from the bright living room through to the kitchen. This Home has been freshly painted. Modern Eat-In Kitchen with natural stone in kitchen area. Hardwood On Main And Stairs. Granite Countertop in kitchen and washrooms. Walking distance to all amenities. Close to top-rated schools, parks, major transit hubs and quick access for any commuter, it's all close by. A lovely, generous side and front yard with room to garden, gather, or simply breathe. But once you're home, you won't want to be anywhere else. (Id: 27)
$ 769,999
28 St James Street, Georgina, ON, L0E 1R0 house for sale | Listing ID N13814 | Royal LePage
View photo
House · for sale
$ 599,900
28 St James Street, Georgina, ON, L0E 1R0 house for sale | Listing ID N13814 | Royal LePage
Lagoon City
· House
· Garden · Deck · Parking
Lagoon City · House · Garden · Deck · Parking
Set In The Heart Of Downtown Sutton, This Charming 3-Bedroom Bungalow Offers A Fantastic Opportunity To Make It Your Own! Situated On A Generous 85.45' x 132' Lot, There Is Plenty Of Room To Enjoy The Outdoors, Garden, Entertain Or Simply Relax Under The Mature Trees. The Spacious Wood Deck Creates The Perfect Spot For Summer Gatherings & Morning Coffee. Inside, Living & Kitchen Area Offers A Comfortable Layout With 3 Bedrooms & A 4 Piece Bath. Added Peace Of Mind Comes With A Newer Roof, Deck, Furnace, With Invoices Available For Warranty With The Hot Water Tank Being Owned. With 6-Car Parking & A Location Within Walking Distance To Schools, Grocery Stores, Restaurants, Marina, Golf, Public Transit, Lake Simcoe, The Fair Grounds, Hwy 48 & The 401, This Is Sutton Living At Its Best, Close To Everything You Need & Ready For You To Call Home! (Id: 27)
$ 599,900
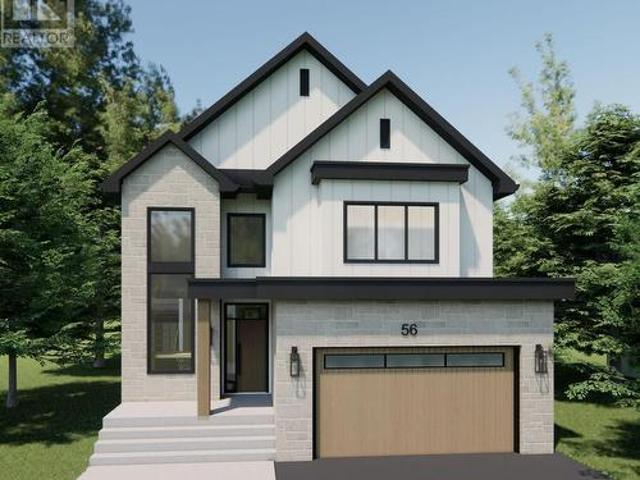
56 Brennan Avenue, Barrie, ON, L4N 4B1 house for sale | Listing ID S13816 | Royal LePage
View photo
House · for sale
$ 1,700,000
56 Brennan Avenue, Barrie, ON, L4N 4B1 house for sale | Listing ID S13816 | Royal LePage
Lagoon City
· House
· Fireplace · Parking
Lagoon City · House · Fireplace · Parking
Welcome home! This new custom-built home is set in a desirable waterfront community, flooded with natural light on all levels and thoughtfully designed throughout. Open-concept main level is designed for everyday living and entertaining. The sun-filled living room features custom built-ins and a stunning gas fireplace, perfect for relaxing evenings or hosting family and friends. The heart of the home is the gorgeous custom kitchen with quality finishes, generous cabinetry and a walk-in pantry, seamlessly connected to the main living spaces. Main-floor office provides a quiet place to work or study, while the mudroom off the garage keeps daily life organized. Upstairs, enjoy the ease of second-floor laundry with extensive built-in storage and 4 spacious bedrooms for the whole family. The primary bedroom features a large walk-in closet and a private ensuite retreat. Second bedroom features a private ensuite, while the remaining two share a Jack & Jill bath. This home offers comfort, styl
$ 1,700,000
11 Aldergrove Circle, Barrie, ON, L4M 4W6 house for sale | Listing ID S13817 | Royal LePage
View photo
House · for sale
$ 489,000
11 Aldergrove Circle, Barrie, ON, L4M 4W6 house for sale | Listing ID S13817 | Royal LePage
Lagoon City
· House
Lagoon City · House
Welcome to 11 Aldergrove Circle, a beautifully maintained 3-bedroom detached home offering comfortable living in a desirable Barrie neighborhood. This inviting property features a bright, functional layout with generous principal rooms and plenty of natural light throughout. The spacious main level provides an excellent setting for both everyday family life and entertaining, with a seamless flow between the living, dining and kitchen areas. Upstairs, you'll find three well-appointed bedrooms, along with a conveniently located family bathroom. The home offers excellent potential for growing families, first-time buyers or those looking for a welcoming peaceful community. Enjoy the benefits of a detached home with a private outdoor space, perfect for relaxing, gardening or summer gatherings. The surrounding neighborhood provides convenient access to schools, parks, shopping, dining and everyday amenities, while offering easy access to major roads and transportation routes. With its attrac
$ 489,000
114 Colborne Street W, Kawartha Lakes Lindsay, ON, K9V 3T5 house for sale | Listing ID X13818 | Royal LePage
View photo
House · for sale
$ 559,800
114 Colborne Street W, Kawartha Lakes Lindsay, ON, K9V 3T5 house for sale | Listing ID X13818 | Royal LePage
Lagoon City
· House
· Patio · Garden · Office room · Fireplace
Lagoon City · House · Patio · Garden · Office room · Fireplace
Welcome to this well-maintained 2-storey home offering a blend of character, space, and modern updates in a convenient Lindsay location. Featuring 3 bedrooms and 2 bathrooms, this home has seen approximately $150,000 in improvements, providing move-in-ready comfort with added peace of mind. Step inside to a spacious Great Room with cathedral ceilings, freshly painted using BIN primer for a clean, stain and odour-free finish. This bright and inviting space serves as the heart of the home and features a walkout to the backyard, patio, and pool-ideal for both everyday living and entertaining. The main floor also includes an updated kitchen and a separate dining room with an electric fireplace. A versatile third bedroom on the main floor offers flexibility for use as a home office, studio, or guest space. Upstairs, the primary bedroom is complemented by an additional bedroom and a second bathroom, providing a practical and comfortable layout for families or guests. Step outside to a fenced
$ 559,800
168 Adelaide Street N, Kawartha Lakes Lindsay, ON, K9V 4M6 house for sale | Listing ID X13817 | Royal LePage
View photo
House · for sale
$ 535,000
168 Adelaide Street N, Kawartha Lakes Lindsay, ON, K9V 4M6 house for sale | Listing ID X13817 | Royal LePage
Lagoon City
· House
Lagoon City · House
Located in Lindsay's highly desirable north end, this well maintained 3+1 bedroom, 3-bathroom home sits on a premium corner lot in a fabulous school district. The main level features engineered hardwood flooring, a bright and spacious living and dining area, and a well-appointed newer kitchen with a walkout to a private, tree-lined backyard-perfect for relaxing or entertaining. The upper level offers the convenience of second-floor laundry, a generous primary bedroom with a private ensuite, and two additional spacious bedrooms. The fully finished lower level has a separate entrance, kitchen, recreation room, bedroom, and full bathroom, making it ideal for a self-contained in-law suite with excellent income potential or extended family living. Large windows throughout flood the home with natural light, creating a bright, warm, and inviting atmosphere. Offering exceptional versatility in one of Lindsay's most sought-after family neighbourhoods, this is a property you won't want to miss.
$ 535,000
49 Wagner'S Road, Uxbridge, ON, L0C 1H0 house for sale | Listing ID N13819 | Royal LePage
View photo
House · for sale
$ 1,999,000
49 Wagner'S Road, Uxbridge, ON, L0C 1H0 house for sale | Listing ID N13819 | Royal LePage
Lagoon City
· House
· Patio · Garden · Fireplace · Deck · Swimming pool
Lagoon City · House · Patio · Garden · Fireplace · Deck · Swimming pool
Designer Custom Bungaloft with Dream Pool on 1.23 Private Mature Treed and Professionally Landscaped Acres on a quiet, forested cul-de-sac with fibre-optic high speed internet in desirable Wagner Lake Uxbridge. Approach via a grand stone stairway framed by mature landscaping and step into a spacious foyer complete with a large walk-in pantry. The heart of the home is an open-concept main living area featuring soaring vaulted ceilings and floor-to-ceiling windows that frame stunning views of the backyard and pool. The combined living and dining space includes a gas fireplace, beautiful wood staircase, hardwood floors, ceiling fan, and seamless walk-outs to a covered patio and expansive entertaining-sized deck. The chef's two-tone kitchen impresses with granite countertops, custom cabinetry, built-in stainless steel appliances, a breakfast bar with wood countertop, and striking wood beam accents. The primary suite is conveniently located on the main floor and features a luxurious 4-piece
$ 1,999,000
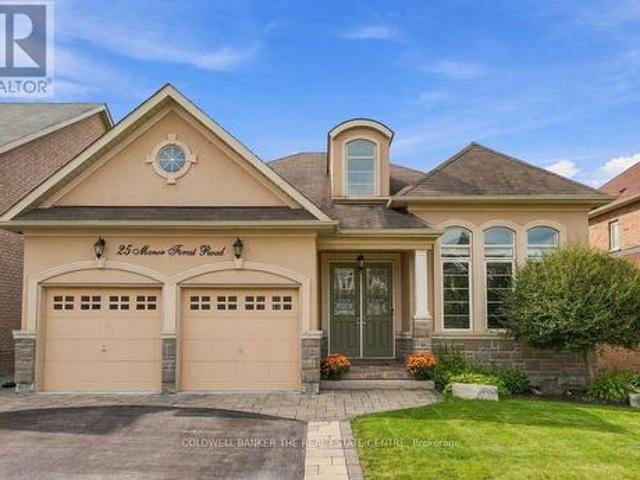
25 Manor Forest Road, East Gwillimbury, ON, L0G 1M0 house for sale | Listing ID N13817 | Royal LePage
View photo
House · for sale
$ 1,289,000
25 Manor Forest Road, East Gwillimbury, ON, L0G 1M0 house for sale | Listing ID N13817 | Royal LePage
Lagoon City
· House
· Fireplace
Lagoon City · House · Fireplace
Walk Through the Door of This Exceptional Detached Raised Bungalow in the Family Friendly Community of Mt. Albert with its Small-Town Charm! Offering approximately 4000 sq ft of Perfectly Designed Living Space Including a Full Walk-Out Lower Level All Backing onto a Tranquil, Protected Greenbelt! From the Street, the Home's Elegant Facade Hints to an Inviting Retreat, but the Sheer Scale of the Interior Layout Will Be An Ultimate Pleasant Surprise! The Main Floor is Tailored for Effortless Day-to-Day Living & Sophisticated Entertaining. The Sunlight Streams Through Several Oversized Windows, Highlighting the Rich Hardwood Floors and Generous Principal Rooms. The Architectural Highlights Include the 2-Sided Fireplace, Radiating Warmth & Ambiance Into Both Family Room and Eat-In Kitchen, Built-In Wall Units, & Stone Feature Wall to Name a Few! The Main Floor has 3 Large Bedrooms, Including a Primary Retreat with 5-pc Ensuite, Walk-In Closet and Views of the Forest. From the Family Room,
$ 1,289,000
42 Engel Crescent, Barrie, ON, L4N 6K5 house for sale | Listing ID S13816 | Royal LePage
View photo
House · for sale
$ 619,888
Updated
42 Engel Crescent, Barrie, ON, L4N 6K5 house for sale | Listing ID S13816 | Royal LePage
Lagoon City
· House
· Garden · Deck · Parking · Cellar
Lagoon City · House · Garden · Deck · Parking · Cellar
Beautiful Raised Bungalow with Income Potential! Welcome to this charming 3-bedroom raised bungalow, ideally situated on a quiet crescent just minutes from commuter routes and all amenities. Perfect for first-time buyers, growing families, or investors. The walk-in basement makes it an excellent candidate for a duplex conversion. The open-concept main floor features a spacious living-and-dining room combo, a bright eat-in kitchen, and a walkout to a huge deck and fenced backyard. The newly renovated main-floor washroom and kitchen, plus a downstairs washroom, add convenience and flexibility for a potential second unit. The partially finished basement boasts a large rec room offering excellent income potential. Additional updates include a roof (2025), a new furnace (2020), and new appliances (2026). With parking for 3 in the driveway plus 1 in the garage, this home is move-in ready and shows A+! (Id: 27)
$ 619,888
25 Cranberry Lane, Barrie, ON, L4N 0Z1 house for sale | Listing ID S13819 | Royal LePage
View photo
House · for sale
$ 699,990
25 Cranberry Lane, Barrie, ON, L4N 0Z1 house for sale | Listing ID S13819 | Royal LePage
Lagoon City
· House
· Garden · Parking
Lagoon City · House · Garden · Parking
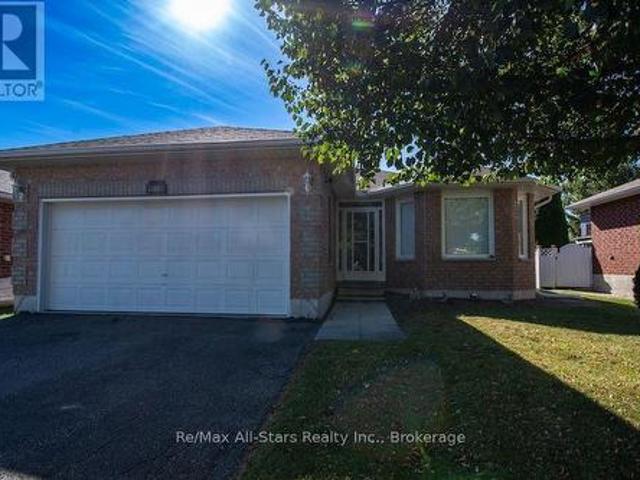
Welcome to 25 Cranberry Lane, a beautifully updated bungalow in Barrie's highly desirable Holly community. From the moment you arrive, the pride of ownership is evident. The meticulously landscaped front yard and attractive curb appeal set the tone for the warmth and care found throughout the home. Step inside to a bright and inviting main floor featuring an expansive living room window that fills the space with natural light. The thoughtfully updated interior offers beautiful flooring and a fully renovated chef-inspired kitchen complete with ample cabinetry and counter space, a large centre island, quartz countertops, and stainless steel appliances. The home offers spacious bedrooms, a bright and functional layout, and plenty of room for family living. Step outside to your own private backyard retreat. Fully fenced, the generous yard provides plenty of room to relax, entertain, and enjoy the outdoors. Additional highlights include an attached garage, ample driveway parking, and severa
$ 699,990
20417 Centre Street, East Gwillimbury, ON, L0G 1M0 house for sale | Listing ID N13819 | Royal LePage
View photo
House · for sale
$ 1,649,900
20417 Centre Street, East Gwillimbury, ON, L0G 1M0 house for sale | Listing ID N13819 | Royal LePage
Lagoon City
· House
· Deck
Lagoon City · House · Deck
The moment you walk through the front door, your eyes are immediately drawn to the wall of windows framing breathtaking countryside views that stretch for miles. It's the kind of view that never gets old, changing beautifully with every season and creating a sense of peace that's hard to find. Beautifully updated throughout, this exceptional three-bedroom bungalow has been thoughtfully designed to embrace its spectacular surroundings. At the heart of the home is the spacious country kitchen with a generous dining area, creating the perfect space for everyday living and effortless entertaining. Whether you're hosting family holidays, gathering with friends, or enjoying a quiet morning coffee, every space is designed to bring people together while taking full advantage of the incredible scenery. Step into the inviting three-season Muskoka room or out onto the wraparound deck, where you'll find the perfect place to entertain, unwind, and soak in the uninterrupted views and complete privac
$ 1,649,900
3118 Emperor Drive, Orillia, ON, L3V 0G4 house for sale | Listing ID S13752 | Royal LePage
View photo
House · for sale
$ 774,999
3118 Emperor Drive, Orillia, ON, L3V 0G4 house for sale | Listing ID S13752 | Royal LePage
Lagoon City
· House
· Garden · Parking
Lagoon City · House · Garden · Parking
Top 5 Reasons You Will Love This Home: 1) Nestled in the highly desirable Westridge neighbourhood, this purpose-built rental property enjoys a prime location close to schools, shopping, and places of worship, making it a compelling option for families and stable, long-term tenancy 2) With dependable long-term tenants and established cash flow, this property offers steady rental income from day one, providing a strong foundation for investors 3) Built in 2016 and exceptionally maintained, this move-in-ready investment offers modern convenience, reduced maintenance requirements, and an excellent opportunity to enhance any real estate portfolio 4) Designed with tenant comfort in mind, every unit is equipped with its own utilities, in-suite laundry facilities, and a private single-car garage, enhancing both privacy and everyday convenience 5) Generously sized backyard providing plenty of room for recreation, play, and relaxation, making it particularly attractive to growing families. 2,803
$ 774,999
303 Anne Street N, Barrie, ON, L4N 5M7 house for sale | Listing ID S13817 | Royal LePage
View photo
House · for sale
$ 899,000
303 Anne Street N, Barrie, ON, L4N 5M7 house for sale | Listing ID S13817 | Royal LePage
Lagoon City
· House
· Patio · Deck · Parking
Lagoon City · House · Patio · Deck · Parking
Top 5 Reasons You Will Love This Home: 1) Discover an exceptional investment opportunity with this legal duplex offering two completely self-contained residences, each thoughtfully equipped with separate hydro and gas meters, individual furnaces and air conditioning systems, along with the added efficiency and convenience of an on-demand hot water system 2) Benefit from established tenancies secured through a professional property management company, with the upper level tenant on a lease at $2,670 per month including water and the lower-level tenant on a month-to-month tenancy at $2,100 per month, with the lower level tenant also enjoying access to an EV charger in the garage 3) Both units feature stylish, well-appointed kitchens with stainless-steel appliances, recessed lights, and private walkouts to their own deck or patio, while impressive 9' ceilings enhance the bright and spacious feel of the main level 4) Designed with everyday comfort and independence in mind, each spacious un
$ 899,000
2516 Irish Line, Coldwater, ON, L0K 1E0 house for sale | Listing ID 40865 | Royal LePage
View photo
House · for sale
$ 849,900
2516 Irish Line, Coldwater, ON, L0K 1E0 house for sale | Listing ID 40865 | Royal LePage
Lagoon City
· House
· Balcony · Fireplace · Cellar
Lagoon City · House · Balcony · Fireplace · Cellar
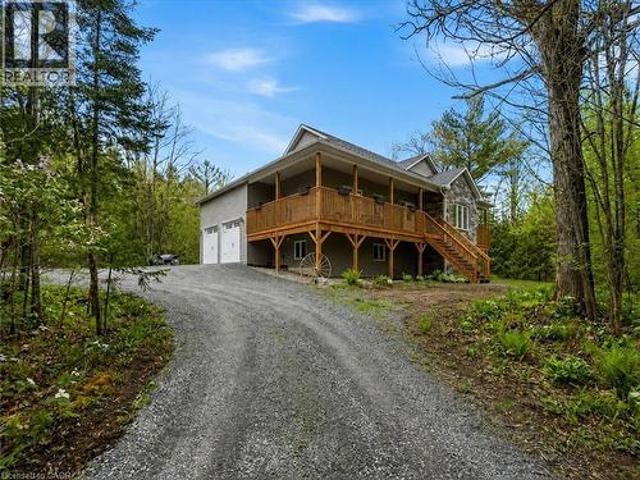
Welcome to 2516 Irish Line in Coldwater — a stunning country retreat set on over 2.6 private acres, offering the perfect blend of comfort, space, and natural beauty. This charming home welcomes you with a classic wrap-around porch, ideal for enjoying peaceful mornings and quiet evenings surrounded by nature. Inside, soaring cathedral ceilings create an airy and inviting atmosphere, while large windows fill the home with natural light. The thoughtfully designed kitchen features elegant granite countertops, perfect for everyday living and entertaining. Downstairs, the finished basement offers additional living space complete with a stylish dry bar and brand-new California shutters, making it an ideal setting for hosting family and friends. Two Napoleon fireplaces provide warmth and character throughout the home. Upstairs, the spacious primary bedroom includes a private balcony — the perfect place to unwind and take in the serene views of the surrounding property. Additional highlights in
$ 849,900

Get email alerts

Don't miss out: be the first to know about new properties

The alert was correctly created

On subscribing you accept the conditions of use and the privacy policy
Alert
Receive new ads in your inbox
Save this search
Receive alerts for new listings

We'll send you an email when we have new properties for: "Houses for sale in Lagoon City"

The alert was correctly created

Get email alerts and be the first to see new listings
Required field
On subscribing I accept the terms of the privacy policy
Perfect! You'll soon start receiving new listings via email
Alert
Receive an email when we have new ads for Houses for sale in Lagoon City
Save this search
Filters

Bedrooms

Area (sq.ft)

sq.ft
sq.ft

Price

$
$

Filter by property type

Bathrooms

Clear all filters
Receive notifications when new entries are published.