133 properties for sale in Laird No 404

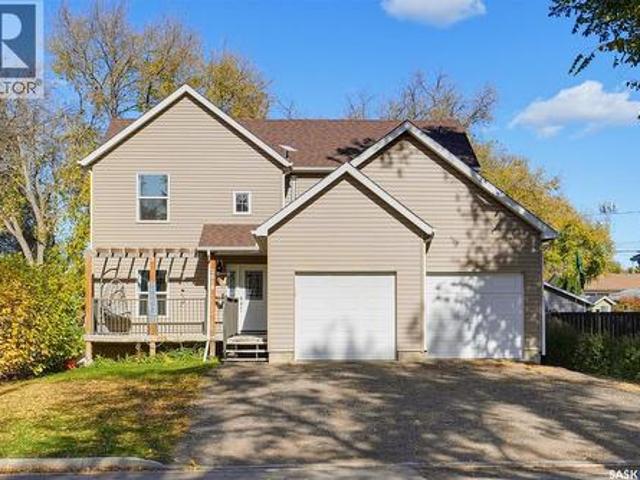
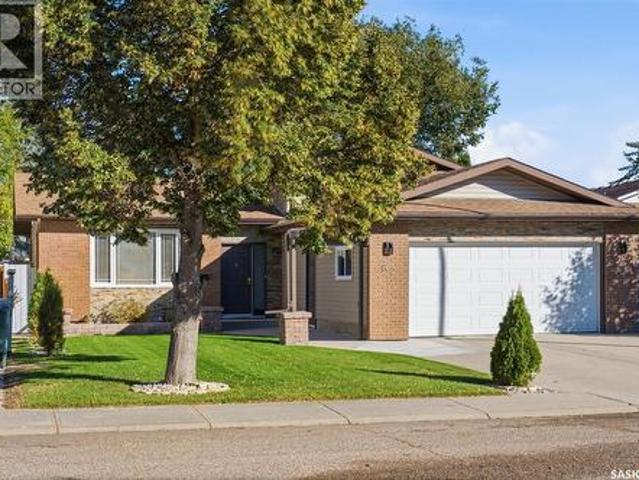
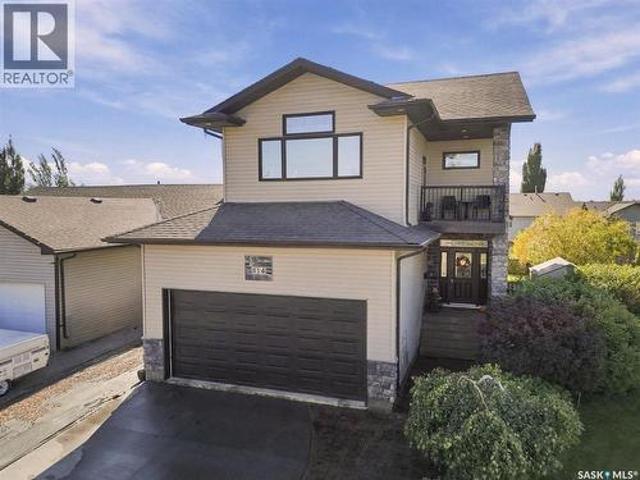
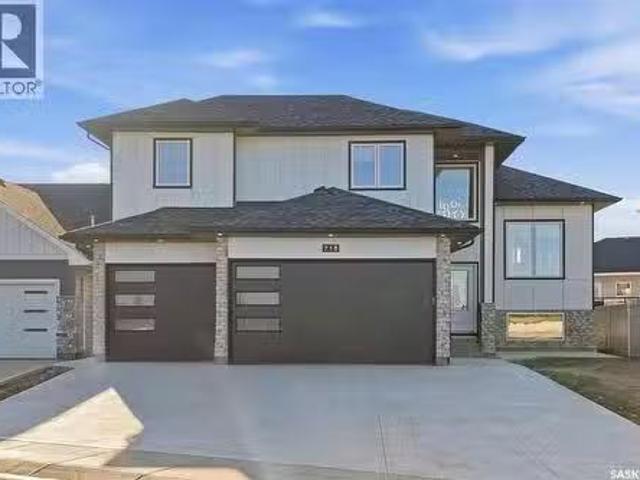
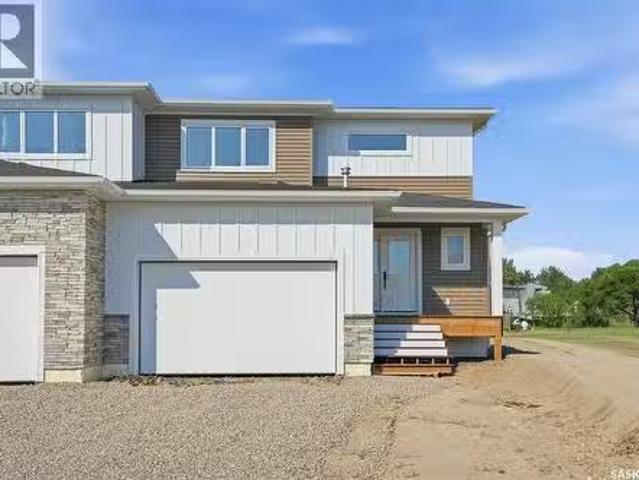
127 1St Avenue, Osler, SK, S0K 3A0 house for sale Listing I.
View photo
House · for sale
$ 399,900
$ 304/sq.ft
127 1St Avenue, Osler, SK, S0K 3A0 house for sale Listing I.
Laird No 404
· 1,313 sq.ft · 4 Bedrooms · 3 Baths · House
· Garden · Deck · Air conditioning
Laird No 404 · 1,313 sq.ft · 4 Bedrooms · 3 Baths · House · Garden · Deck · Air conditioning
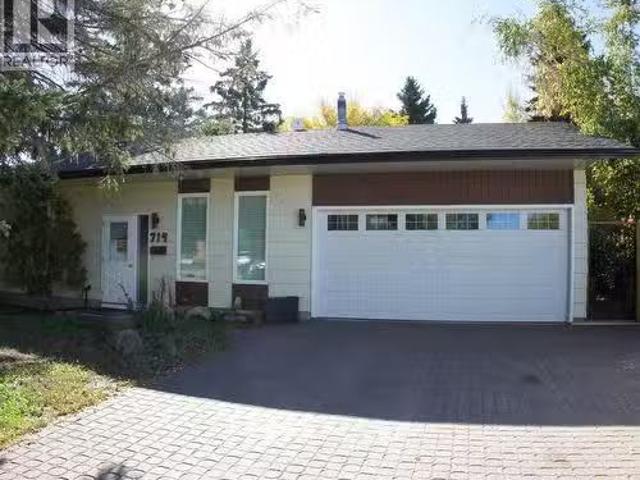
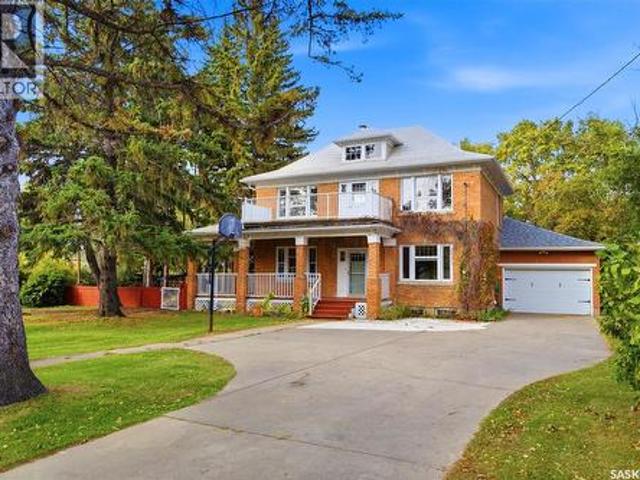
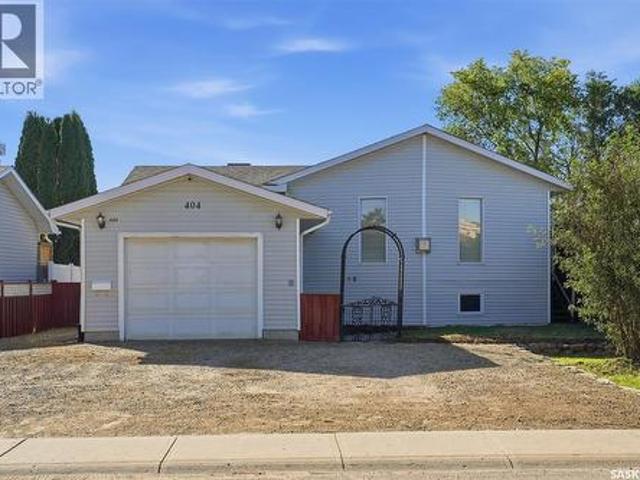
Located just 15 minutes north of Saskatoon on a twinned highway, this 1,322 sq. ft. two-storey split home offers a great opportunity in the welcoming community of Osler. The home features 4 bedrooms plus a den and 2.5 bathrooms across three levels. Notable features include a new water heater (December 2025), high-efficiency furnace, central air conditioning, and humidifier. The home is also plumbed for in-floor heat and is ready for a boiler to be added. Originally moved onto a new concrete foundation in 1998, the home received additional energy-efficiency improvements in 2000, including triple-pane windows and fanfold insulation beneath the vinyl siding. Outside, the impressive 75 x 120 lot (1.5 lots) offers plenty of space and privacy for entertaining, relaxing, and enjoying the outdoors. The fully fenced yard offers a great outdoor space with a deck, garden area, apple trees, Saskatoon berries, raspberries, mature shrubs, and established trees. A major bonus is the 24 x 28 detached
$ 399,900
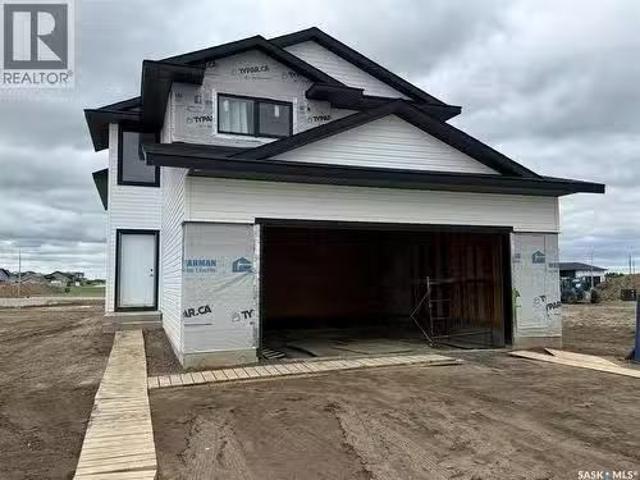
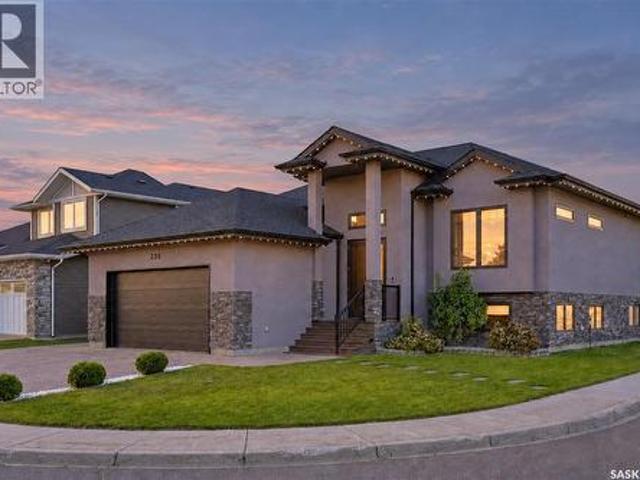
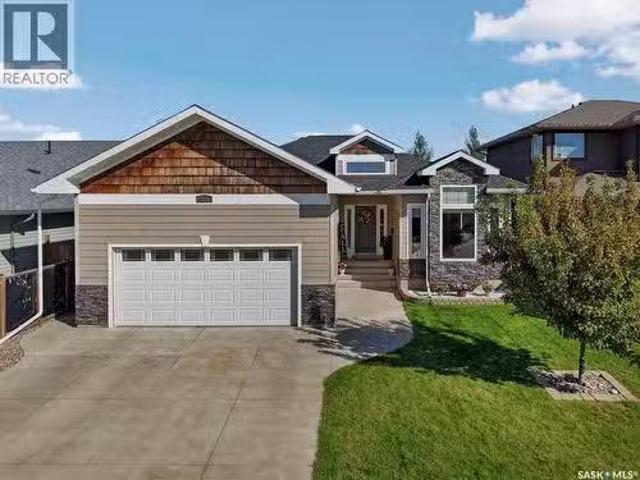
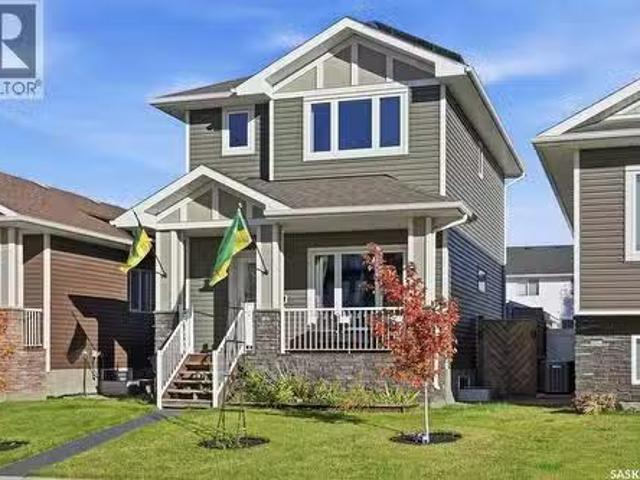
506 Antler Crescent, Warman, SK, S0K 4S1 house for sale Lis.
View photo
House · for sale
$ 579,900
$ 448/sq.ft
506 Antler Crescent, Warman, SK, S0K 4S1 house for sale Lis.
Laird No 404
· 1,292 sq.ft · 4 Bedrooms · 3 Baths · House
· Patio · Garden · Deck
Laird No 404 · 1,292 sq.ft · 4 Bedrooms · 3 Baths · House · Patio · Garden · Deck
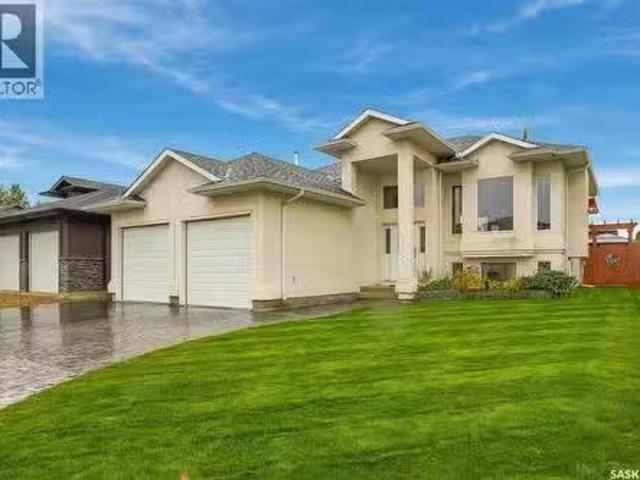
Welcome to 506 Antler Crescent in Warman, where thoughtful design, quality finishes, and a beautifully landscaped yard come together in a home thats been made for everyday living. This 1,302 sq. ft. bungalow welcomes you with modern curb appeal, an exposed aggregate driveway, and a sunny front patio before opening into a spacious entry. Vaulted ceilings and maple hardwood floors create an inviting first impression, while a large picture window fills the living room with natural light. The timeless kitchen features natural maple cabinetry, tile backsplash, a central island with wine storage and seating, and a double-door pantry. The adjoining dining area easily accommodates a large family and, with the open concept layout, flows seamlessly to the rear deck and backyard through a garden door, making indoor and outdoor entertaining effortless. Down the hall are three bedrooms, including a spacious primary retreat with a walk-in closet and private ensuite complete with a soaker air tub. Ma
$ 579,900
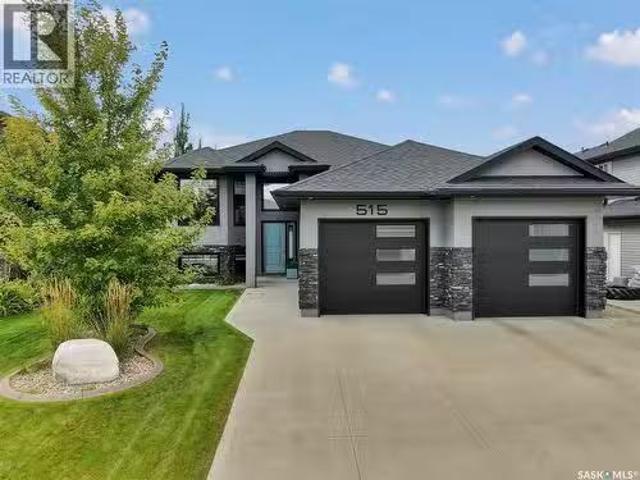
211 Crenshaw Way, Warman, SK, S0K 4S1 house for sale | Listing ID SK046268 | Royal LePage
View photo
House · for sale
$ 579,900
211 Crenshaw Way, Warman, SK, S0K 4S1 house for sale | Listing ID SK046268 | Royal LePage
Laird No 404
· House
· Garden · Fireplace · Deck · Parking · Cellar
Laird No 404 · House · Garden · Fireplace · Deck · Parking · Cellar
Welcome to the ideal family home in Warman: a beautifully designed 1,347 sq. Ft. bungalow that seamlessly balances refined style with everyday practicality. The main level showcases an inviting living room with dramatic vaulted ceilings and a spacious kitchen perfect for busy mornings, leading directly to a bright dining area where garden doors open onto a covered deck. Kids and pets will love the sun-drenched, south-facing backyard that backs directly onto peaceful green space, offering endless space to play. With three main-floor bedrooms, plus a fully finished basement featuring two additional bedrooms, a 4-piece bath, and a massive rec room anchored by a cozy gas fireplace, there is plenty of space for everyone to grow, play, and relax. Complete with a double heated garage for Saskatchewan winters, this dream home sits within easy walking distance of elementary and middle schools, local shopping, dining, and the Warman Home Centre Communiplex. As per the Seller’s direction, all off
$ 579,900
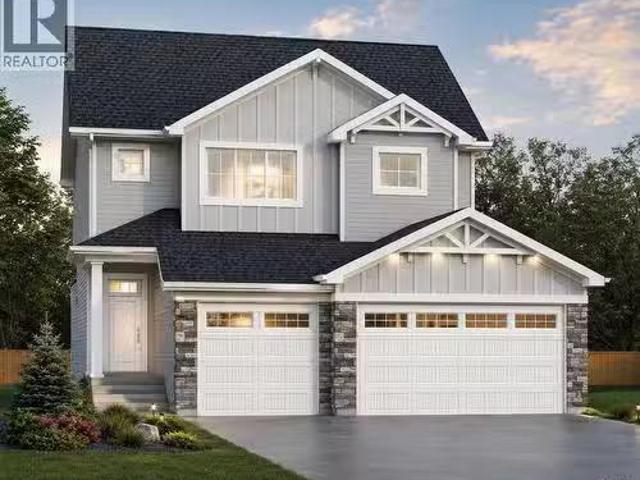
512 Ens Lane, Warman, SK, S0K 4S0 house for sale | Listing ID SK045732 | Royal LePage
View photo
House · for sale
$ 559,900
512 Ens Lane, Warman, SK, S0K 4S0 house for sale | Listing ID SK045732 | Royal LePage
Laird No 404
· House
· Office room · Gym · Air conditioning · Cellar
Laird No 404 · House · Office room · Gym · Air conditioning · Cellar
Welcome to 512 Ens Lane, where timeless style, thoughtful updates and exceptional everyday living come together in one of Warman’s most desirable family locations. Ideally positioned less than a block from an elementary school, this impressive 5-bedroom, 3-bathroom residence offers a spacious and beautiful layout designed for both comfortable family living and effortless entertaining. Step inside to discover a bright and inviting interior enhanced by brand-new flooring throughout in 2026. The heart of the home is the warm and sophisticated kitchen, featuring rich maple cabinetry and a gas range, creating a welcoming space for everything from morning coffee to memorable family gatherings. The fully developed basement expands the living space beautifully, offering two additional bedrooms and versatile areas ideal for a family room, home office, gym, guest accommodations or recreation space. Everyday comfort is elevated with central air conditioning and central vacuum, while the home’s ga
$ 559,900
341 Hamm Court, Aberdeen, SK, S0K 0A0 house for sale | Listing ID SK045760 | Royal LePage
View photo
House · for sale
$ 479,900
341 Hamm Court, Aberdeen, SK, S0K 0A0 house for sale | Listing ID SK045760 | Royal LePage
Laird No 404
· House
· Garden · Gym · Deck · Parking · Cellar
Laird No 404 · House · Garden · Gym · Deck · Parking · Cellar
Exceptional prairie views, a quiet cul de sac location, and a home that has been meticulously cared for from top to bottom. This beautiful bi level offers a bright, clean, open layout with open green space behind and is truly move in ready. Step inside to a spacious front foyer with plenty of storage and direct access to the impressive 24' x 24' heated and insulated attached garage. Upstairs, vaulted ceilings enhance the open concept living space, while the kitchen features an eat up island, ample cabinetry, and plenty of room for everyday living and entertaining. The main floor offers three great sized bedrooms, a spacious four piece bathroom, and a primary bedroom complete with its own four piece ensuite. The basement is open for future development and features large windows, giving you plenty of flexibility to create additional bedrooms, a family room, home gym, or whatever best suits your needs. The backyard is a standout, with an exceptionally large two tiered deck facing east to
$ 479,900
604 Silver Birch Lane, Warman, SK, S0K 4S2 house for sale | Listing ID SK045568 | Royal LePage
View photo
House · for sale
$ 624,800
604 Silver Birch Lane, Warman, SK, S0K 4S2 house for sale | Listing ID SK045568 | Royal LePage
Laird No 404
· House
· Fireplace · Parking · Cellar
Laird No 404 · House · Fireplace · Parking · Cellar
Welcome to 604 Silver Birch in the sought after community of Warman! This beautiful finished two storey home offers exceptional quality, thoughtful design, and outstanding curb appeal. Featuring high-end finishes throughout, the open-concept main floor is perfect for entertaining, with a spacious kitchen showcasing quartz countertops, custom cabinetry, a large island and seamless flow into the dining and living room, complete with a cozy gas fireplace. Upstairs, you will find three generous bedrooms, including a stunning primary retreat with a spacious walk-in closet and a luxurious 5-piece ensuite featuring dual sinks, a custom tile shower and a freestanding soaker tub. A full main bathroom and convenient second floor laundry complete the upper level. The insulated basement is open for future development, allowing you to customize the space to suit your family's needs. Car enthusiasts and hobbyists will appreciate the impressive triple attached garage featuring a drive-through overhea
$ 624,800
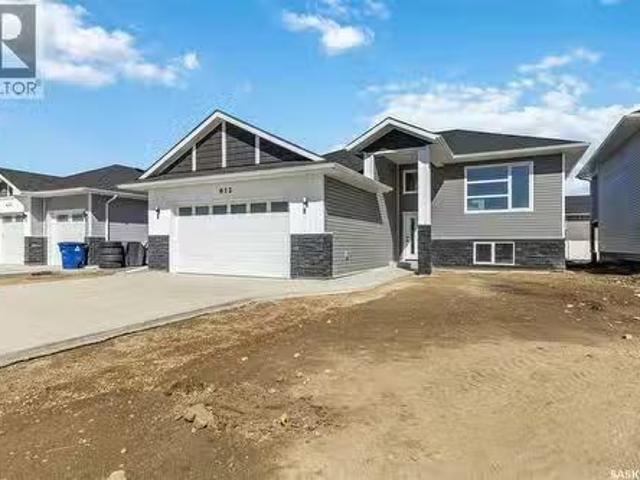
812 1St Avenue N, Warman, SK, S0K 4S5 house for sale | Listing ID SK045360 | Royal LePage
View photo
House · for sale
$ 620,000
Updated
812 1St Avenue N, Warman, SK, S0K 4S5 house for sale | Listing ID SK045360 | Royal LePage
Laird No 404
· House
· Garden · Swimming pool · Parking · Cellar
Laird No 404 · House · Garden · Swimming pool · Parking · Cellar
This meticulously cared-for 1,654 sq. Ft. two-storey residence, constructed in 2018 by Warman Homes, boasts five bedrooms, four bathrooms, and a double attached garage, providing ample room for your family to grow. The main floor offers a functional and open-concept layout that seamlessly connects the spacious kitchen, dining area, and living room, complemented by a convenient two-piece bathroom. On the upper level, you will discover a versatile den situated above the garage, along with three generously sized bedrooms and two bathrooms, featuring a comfortable primary suite. The fully finished basement expands the living space further with two additional bedrooms and a four-piece bathroom, making this home a perfect fit for guests or a growing household. Escape to the mature backyard, where established trees and a garden create a serene atmosphere, complete with a hot tub for relaxing on warm summer evenings. With fresh paint throughout and a thoughtful floor plan, this move-in ready W
$ 620,000
615 Peters Street, Warman, SK, S0K 4S0 house for sale | Listing ID SK045314 | Royal LePage
View photo
House · for sale
$ 314,900
615 Peters Street, Warman, SK, S0K 4S0 house for sale | Listing ID SK045314 | Royal LePage
Laird No 404
· House
· Garden · Balcony · Deck · Cellar
Laird No 404 · House · Garden · Balcony · Deck · Cellar
Welcome to 615 Peters Street in Warman! This well-maintained half duplex offers an impressive 2,208 sqft of total living space with no condo fees, making it a great option for first-time buyers, young families, or anyone looking for plenty of space and room to grow. The bright and open-concept main floor offers 1,104 sq. Ft. with a spacious living room, functional kitchen with ample cabinetry and counter space, and a generous dining area with direct access to the front balcony—perfect for morning coffee or summer BBQs. The main level also features 3 bedrooms and 2 bathrooms, including a comfortable primary bedroom with a walk-in closet and private ensuite. Downstairs, the basement is open for future development, giving you the opportunity to customize the space to suit your needs. Large windows bring in plenty of natural light, while the laundry area includes a newer washer and dryer. A new water heater adds to the recent updates. Outside, enjoy a fully fenced backyard with a deck and
$ 314,900
215 Central Street W, Warman, SK, S0K 4S0 house for sale | Listing ID SK044806 | Royal LePage
View photo
House · for sale
$ 550,000
215 Central Street W, Warman, SK, S0K 4S0 house for sale | Listing ID SK044806 | Royal LePage
Laird No 404
· House
Laird No 404 · House
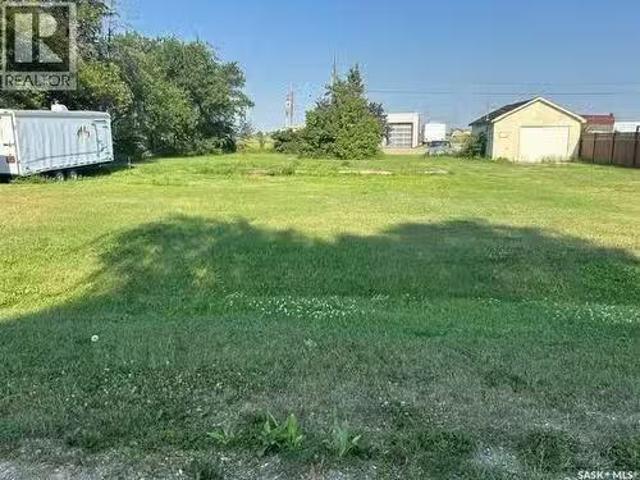
RARE COMMERCIAL & DEVELOPMENT OPPORTUNITY IN CENTRAL WARMAN This rare real estate package is strategically located in the heart of Warman at a signalized intersection, featuring exceptional visibility and frontage on three roads. The property includes two adjoining lots: a structurally sound 1,040-square-foot bungalow and an adjacent vacant development lot. This is the last remaining available lot in the immediate area with commercial conversion potential, with surrounding properties already having transitioned to full or partial commercial use. Subject to City of Warman zoning and approvals, the property offers significant flexibility for commercial, residential, or mixed-use development, including the potential for main-floor commercial space with up to three additional residential stories above. Three-road frontage. Signalized intersection. Exceptional exposure. Vacant development lot. Commercial potential. Mixed-use opportunity. Prime central location. Opportunities of this nature
$ 550,000
223 Egnatoff Crescent, Saskatoon, SK, S7K 7S2 house for sale | Listing ID SK045326 | Royal LePage
View photo
House · for sale
$ 874,900
223 Egnatoff Crescent, Saskatoon, SK, S7K 7S2 house for sale | Listing ID SK045326 | Royal LePage
Laird No 404
· House
· Patio · Garden · Parking · Deck · Swimming pool
Laird No 404 · House · Patio · Garden · Parking · Deck · Swimming pool
Captivated by the view from the large entrance way to the backyard gardens you will be amazed by how much this home has to offer! The main floor features 3 bedrooms. The primary bedroom hosts a 5 piece ensuite and a 3 piece main bathroom for family or guests. There is a spacious upgraded kitchen with a peninsula and a prep sink and a window to the back yard, an eating area and garden doors to the wrap around deck and the side yard complete with an outdoor kitchen. You can also enter from the oversize double garage with a 3rd garage door to the backyard, find a convenient main floor laundry room with cabinets and a 2 piece powder room. The separate dining area flows seamlessly to the living area or you can slip out the patio doors to a large covered deck and a tv area that overlooks the well maintained 18x36 in ground salt water pool with an electric powered Coverstar safety cover and a gorgeous garden and shrubs. The main floor hardwood was recently updated to like new condition and ma
$ 874,900
710 Redwood Crescent, Warman, SK, S0K 4S2 house for sale | Listing ID SK044965 | Royal LePage
View photo
House · for sale
$ 545,000
710 Redwood Crescent, Warman, SK, S0K 4S2 house for sale | Listing ID SK044965 | Royal LePage
Laird No 404
· House
· Garden · Fireplace · Deck · Parking · Air conditioning · Cellar
Laird No 404 · House · Garden · Fireplace · Deck · Parking · Air conditioning · Cellar
This well-maintained family home checks all the boxes for a growing family! The main floor features a bright and welcoming living room, dining area, and kitchen, with vaulted ceilings that make the space feel open and airy. A custom electric fireplace all built in and shiplap adds a cozy focal point, while the kitchen appliances were updated just one year ago. Upstairs, you’ll find three generously sized bedrooms, including a spacious primary bedroom with a large walk-in closet, along with two 4-piece bathrooms. The basement is approximately 95% complete, with only the bathroom left to finish. There are already two large additional bedrooms (one without a closet), plus a laundry room with a newer washer and dryer. Outside, enjoy a good-sized yard with underground sprinklers, back-alley access, and a two-tiered deck perfect for relaxing or entertaining. The home also features central air conditioning and a 24’ x 20’ double attached garage that is drywalled and insulated. Located close t
$ 545,000
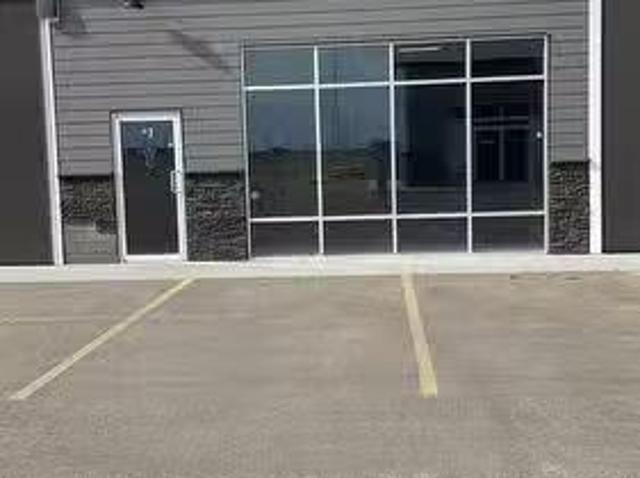
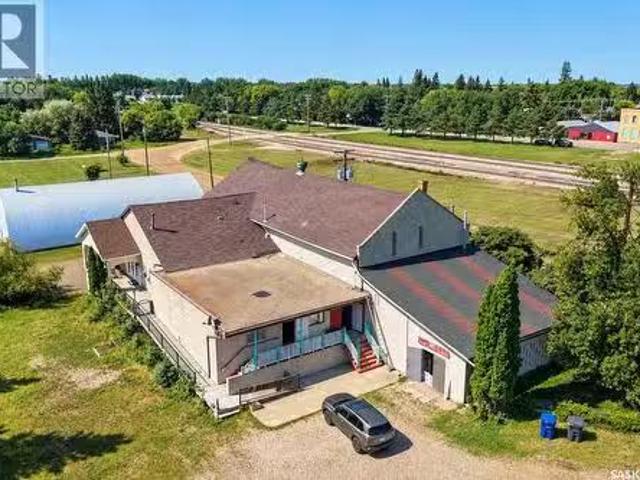
307 Main Street, Radisson, SK, S0K 3L0 commercial for sale.
View photo
House · for sale
$ 249,900
$ 89/sq.ft
307 Main Street, Radisson, SK, S0K 3L0 commercial for sale.
Laird No 404
· 2,799 sq.ft · House
Laird No 404 · 2,799 sq.ft · House
Wenner Foods Grocery Store, a vibrant and well-established business, presents an amazing turn-key opportunity just 70 km west of Saskatoon along Highway 16 in the town of Radisson. Serving the community for nearly 40 years, the store has built strong goodwill under the present and previous owners, making it a valuable financial asset for anyone seeking a new venture. As the only grocery store in town, it offers consistent cash flow, easy management, and excellent potential for growth. The building, constructed in 1986, has been well maintained, and the owner has upgraded or replaced much of the equipment and building systems over time. The sale includes the lot, building, business, equipment, fixtures, providing a fully operational turn-key operation. Recent updates include an inventory and POS system (approx. $5,000, 2023), ensuring modern, efficient management. This is a rare opportunity to acquire a profitable, established grocery store in a thriving small-town market. (id:27). Stil
$ 249,900
621 Braun Lane, Warman, SK, S0K 4S2 house for sale | Listing ID SK044890 | Royal LePage
View photo
House · for sale
$ 678,500
621 Braun Lane, Warman, SK, S0K 4S2 house for sale | Listing ID SK044890 | Royal LePage
Laird No 404
· House
· Garden · Parking · Fireplace · Swimming pool
Laird No 404 · House · Garden · Parking · Fireplace · Swimming pool
Finding a unique newer property is a rare treat these days. Have you ever walked into a house and immediately felt at home? Let me introduce you to 621 Braun Lane in Warman, Sk. This beautifully curated family home has been extensively renovated & recreated into a home that is not only stylish, but comfortable. Entering the spacious front entry you will immediately appreciate the love & care poured into every inch. Hate a cluttered porch? No worries, ample storage is available in the new mudroom for all your coats & shoes right at the back of your 2 car garage. There's endless possibilities to decide how to use the nook area as it has direct access to the back yard & hot tub alleviating the need to go through the entire living space. The living room is the perfect place to curl up in front of the gas fireplace. The view of the lake & sunsets can be enjoyed from the dining room window. Updated flooring & lighting add to the warmth and ambiance this home offers. Plenty of cabinetry & cou
$ 678,500
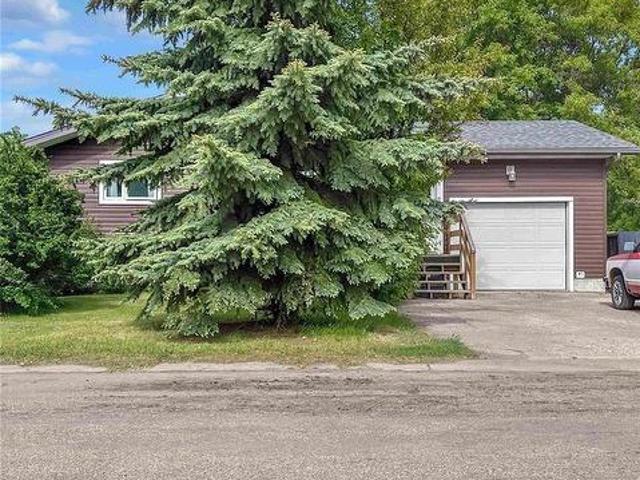
111 3Rd Street, Hague, SK, S0K 1X0 house for sale | Listing ID SK044531 | Royal LePage
View photo
House · for sale
$ 379,900
111 3Rd Street, Hague, SK, S0K 1X0 house for sale | Listing ID SK044531 | Royal LePage
Laird No 404
· House
· Garden · Parking
Laird No 404 · House · Garden · Parking
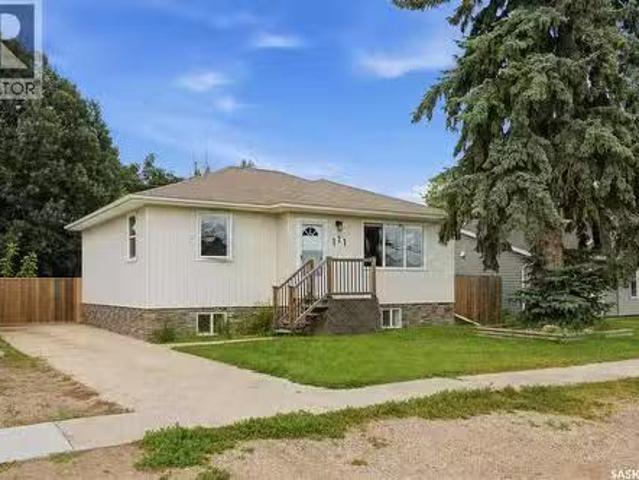
A beautiful, bright and extensively renovated raised bungalow home in Hague. This property offers 3 bedrooms + a den, 2 bathrooms, a single detached garage and a yard perfect for a growing family. This property has been updated with a new exterior, fully renovated bathrooms, trim work throughout including new doors, built-in shelving in all closets, kitchen cabinets that have been re finished and re-built, new flooring, lighting and has been freshly painted! All you have to do is move in and start enjoying a quiet peaceful life in this amazing community. (Id: 27)
$ 379,900
418 North Railway Street, Warman, SK, S0K 4S0 house for sale | Listing ID SK044533 | Royal LePage
View photo
House · for sale
$ 419,900
418 North Railway Street, Warman, SK, S0K 4S0 house for sale | Listing ID SK044533 | Royal LePage
Laird No 404
· House
· Garden · Parking
Laird No 404 · House · Garden · Parking
If a well-priced family home in Warman with a huge garage is on your radar, this one is definitely worth a look. Upstairs, you’ll find three nicely updated bedrooms along with a refreshed bathroom. The main floor features durable vinyl plank flooring throughout, with vinyl tile in the bathroom for easy maintenance. The lower level offers a spacious rec room complete with a bar sink—perfect for movie nights, kids’ play space, or entertaining. There’s also a den currently used as a bedroom (note: no window), a 3-piece bathroom, and plenty of storage. One of the standout features is the attached double garage—fully insulated, heated, and ideal for anyone who values workspace or year-round comfort. Step out from the garage into a massive, fully fenced backyard with plenty of room to enjoy. You’ll find two garden sheds, a garden area, and a great seating space, with lots of potential to make it your own. Recent upgrades add to the home’s value and peace of mind, including shingles replaced
$ 419,900
420 Hogan Way, Warman, SK, S0K 0A1 house for sale | Listing ID SK044331 | Royal LePage
View photo
House · for sale
$ 679,900
420 Hogan Way, Warman, SK, S0K 0A1 house for sale | Listing ID SK044331 | Royal LePage
Laird No 404
· House
· Garden · Office room · Fireplace · Deck
Laird No 404 · House · Garden · Office room · Fireplace · Deck
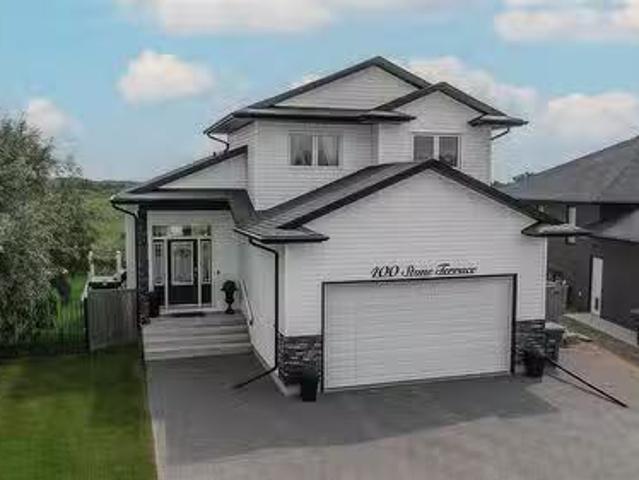
Welcome to 420 Hogan Way, an executive 4-bedroom, 3-bathroom home in the desirable Legends neighborhood. Boasting exceptional street appeal, this immaculate 1,499 sq. Ft. main-level home features a covered front veranda with stone columns, extensive stonework, and premium Hardie Board siding. A grand tile foyer with soaring 12-foot ceilings welcomes you inside, while the rest of the home features comfortable 9-foot ceilings upstairs and down. The front office features a built-in granite-topped desk and can easily convert to an additional bedroom. The open-concept main floor shines with hardwood flooring, maple and iron railings, and an upgraded maple kitchen complete with granite countertops, a corner pantry, and ample cabinetry. The dining area offers direct deck access, while the living room features a cozy three-sided fireplace and large windows overlooking the backyard. Down the hall is a spacious bedroom, a 4-piece bath, and a luxurious primary suite with a walk-in closet and 5-pi
$ 679,900
733 Gowan Road, Warman, SK, S0K 4S2 house for sale | Listing ID SK044613 | Royal LePage
View photo
House · for sale
$ 795,000
733 Gowan Road, Warman, SK, S0K 4S2 house for sale | Listing ID SK044613 | Royal LePage
Laird No 404
· House
· Deck · Cellar
Laird No 404 · House · Deck · Cellar
Home offers the perfect blend of space, functionality, and modern family living. Situated on a desirable walkout lot, this home provides excellent natural light & a functional layout. The main level features a bright and inviting open-concept living, dining, and kitchen area, creating an ideal space for everyday family living and entertaining. The kitchen offers direct access to the deck, making indoor-outdoor entertaining a breeze. The spacious primary bedroom features a 5-piece ensuite and walk-in closet, while two additional good-sized bedrooms and a 4-piece bathroom provide plenty of room for family and guests. Main-floor laundry adds convenience and functionality. The fully developed walkout basement expands the living space with a large recreation room featuring a wet bar, a dedicated theatre room, two additional bedrooms, and a 3-piece bathroom. This versatile lower level is perfect for movie nights, entertaining guests, or extended family. Step outside onto the partially covere
$ 795,000
635 Redwood Crescent, Warman, SK, S0K 4S2 house for sale | Listing ID SK044333 | Royal LePage
View photo
House · for sale
$ 549,900
635 Redwood Crescent, Warman, SK, S0K 4S2 house for sale | Listing ID SK044333 | Royal LePage
Laird No 404
· House
· Patio · Garden · Deck · Parking · Cellar
Laird No 404 · House · Patio · Garden · Deck · Parking · Cellar
Beautifully maintained 1,208 sq. Ft. bi level offering a bright, open concept floor plan that is perfect for everyday living and entertaining. The main floor features stunning hardwood floors, granite countertops, and an abundance of natural light throughout. With 4 spacious bedrooms and 3 full bathrooms, this fully developed home offers plenty of space for the whole family. The basement is beautifully finished with a tiled shower and a wet bar, creating the perfect space for entertaining or relaxing. Step outside to enjoy the fully fenced and professionally landscaped yard complete with a spacious deck featuring convenient storage underneath, an attractive interlocking stone patio, and a cozy fire pit area for summer evenings. The impressive 24' x 24' insulated and boarded garage provides ample room for vehicles and storage, while the interlocking stone driveway adds exceptional curb appeal and plenty of additional parking. This move in ready home has been exceptionally well cared for
$ 549,900
128 Kinsmen Crescent, Martensville, SK, S0K 0A2 house for sale | Listing ID SK044260 | Royal LePage
View photo
House · for sale
$ 649,900
128 Kinsmen Crescent, Martensville, SK, S0K 0A2 house for sale | Listing ID SK044260 | Royal LePage
Laird No 404
· House
· Fireplace · Cellar
Laird No 404 · House · Fireplace · Cellar
Rare find. Location, location, location! Walkout backing park on a quiet cul-de-sac in Martensville. You will be truly impressed by this 1,322 sq. Ft. fully developed modified bilevel on popular Kinsmen Cres with a huge pie shaped lot. This home features 4 bedrooms, 3 bathrooms a beautiful bright, open living room, dining room & G-shaped kitchen with vaulted ceilings. Lots of cabinets & counterspace, corner pantry, stainless steel appliances, large sit up peninsula great for entertaining or family. The 2nd level features a huge primary bedroom with a walk in closet plus a full wall closet and 3 piece ensuite. 2nd bedroom features built in bunkbeds and murphy bed in 3rd bedroom remains with the house. The basement features an L-shaped area for your family room and games room. The grand windows in this walk out makes this basement a space you will truly enjoy. Plus there is a bonus murphy bed for company. The 4th bedroom features a large window and electric fireplace. The view of the par
$ 649,900
2009 7Th Street, Rosthern, SK, S0K 3R0 house for sale | Listing ID SK044196 | Royal LePage
View photo
House · for sale
$ 249,000
2009 7Th Street, Rosthern, SK, S0K 3R0 house for sale | Listing ID SK044196 | Royal LePage
Laird No 404
· House
· Garden
Laird No 404 · House · Garden
Welcome to this beautifully renovated 800 sq. Ft. home with a dream heated shop! Bright and inviting, this move-in-ready property has been tastefully updated inside and out, offering a warm, modern feel throughout. The layout features two bedrooms, convenient main floor laundry, a spacious front entry, and an open-concept kitchen, dining, and living area that’s perfect for everyday living or entertaining. Step outside to enjoy the mature, private yard, complete with plenty of green space and room to relax. A standout feature of this property is the impressive 26’ x 32’ heated shop with vaulted ceilings, offering exceptional workspace or storage. Equipped with both 10’ x 8’ and 12’ x 8’ overhead doors, it’s ideal for the backyard mechanic, toys, or hobbies. Whether you’re looking for your first home, downsizing, or simply wanting an incredible shop with a beautifully renovated home, this property is one you won’t want to miss. Come see what the friendly town of Rosthern has to offer, in
$ 249,000
836 Weir Green, Warman, SK, S0K 4S2 house for sale | Listing ID SK043718 | Royal LePage
View photo
House · for sale
$ 669,900
836 Weir Green, Warman, SK, S0K 4S2 house for sale | Listing ID SK043718 | Royal LePage
Laird No 404
· House
· Office room · Gym · Deck · Parking · Cellar
Laird No 404 · House · Office room · Gym · Deck · Parking · Cellar
Fantastic location near green space, complete with deck. Thoughtfully designed for comfort and functionality, this residence blends modern finishes with practical everyday living. Inside, you’ll discover three large bedrooms, including a beautiful primary suite featuring a 5-piece ensuite. Two additional bedrooms sit on the main floor, ideal for kids, guests, or a dedicated home office. A main-floor laundry room adds convenience to daily life, while a stylish 4-piece bathroom serves the additional bedrooms. The unfinished basement offers the freedom to design your dream space—think home theatre, gym, extra bedrooms, or even a cozy rec room. With generous square footage, the possibilities are endless. Located in a family-friendly neighbourhood, this home boasts easy access to parks, schools (via bus 3 options available), shopping, and major routes—perfect for busy families and professionals alike. The insulated double attached garage adds comfort year-round, and the peace of mind of new
$ 669,900
351 Marcotte Crescent, Saskatoon, SK, S7K 7N9 house for sale.
View photo
House · for sale
$ 499,900
$ 411/sq.ft
351 Marcotte Crescent, Saskatoon, SK, S7K 7N9 house for sale.
Laird No 404
· 1,216 sq.ft · 4 Bedrooms · 3 Baths · House
· Patio · Garden · Parking · Access for people with disabilities · Fireplace · Cellar
Laird No 404 · 1,216 sq.ft · 4 Bedrooms · 3 Baths · House · Patio · Garden · Parking · Access for people with disabilities · Fireplace · Cellar
Welcome home to Silverwood Heights! This 1,227 sq ft bungalow offers an open floor plan with an eat-in kitchen and cozy gas fireplace. Hardwood flooring runs throughout the living room, dining room, hall, and both main-floor bedrooms. The main bathroom is wheelchair-friendly with a roll-in shower, and the primary bedroom enjoys its own 3-piece ensuite. Step out through the patio doors off the main level to a brick patio complete with a water pond feature — a garden shed is included. Downstairs, the basement is fully developed with a huge family room, a fourth bedroom, and a 3-piece bath with in-floor heat. Attached, insulated double garage. Sprinklers front & back. Recent updates: Air Conditioner 2024, shingles (2017), all-new hardwood flooring (2017), living room floor raisedleveled for improved accessibility (2017), new living room and primary bedroom windows (2017), new patio doors (2018), electrical panel updated, furnace (2009), and hot water heater (2011). Same owners since 2006
$ 499,900
145 Emma Crescent, Martensville, SK, S0K 2T0 house for sale | Listing ID SK044053 | Royal LePage
View photo
House · for sale
$ 589,900
145 Emma Crescent, Martensville, SK, S0K 2T0 house for sale | Listing ID SK044053 | Royal LePage
Laird No 404
· House
· Garden · Parking · Cellar
Laird No 404 · House · Garden · Parking · Cellar
Welcome to 145 Emma Cr in Lake Vista's newest development situated just steps from the newest schools in Martensville. This premium new home boasts Builder upgrades like an ICF basement foundation (basement walls are drywalled and electrified), poured concrete double driveway (saving you thousands of dollars adding later), double attached garage that is insulated and drywalled, all appliances included. And the best part? This home is setup to have separate entry to host a potential basement suite if the Buyer chooses to add this OR keep it as a single family home, the option holds the value! This main floor boasts a mudroom off the garage and a nice foyer at the front. The open floorplan from kitchen to dining to the living room all faces your backyard with large windows allowing for an abundance of natural light. Upstairs has that extra feature of another living room as a bonus room (OR if you need that 4th bedroom up, that is possible too! ). The primary bedroom hosts a large closet
$ 589,900
224 Froese Crescent, Warman, SK, S0K 4S0 house for sale | Listing ID SK044105 | Royal LePage
View photo
House · for sale
$ 534,900
224 Froese Crescent, Warman, SK, S0K 4S0 house for sale | Listing ID SK044105 | Royal LePage
Laird No 404
· House
· Parking
Laird No 404 · House · Parking
1,774 sq ft 2 storey style duplex in Warman with extensive upgrades throughout. Thoughtfully designed with modern living in mind, this home offers 3 spacious bedrooms plus bonus room and 3 bathrooms, perfect for families and professionals. The main floor features a functional open concept layout with a grand entrance, 2 pc bathroom, living and kitchen area with a walk-through pantry and upgraded appliances. Upstairs you will find a bonus room, primary bedroom with ensuite, conveniently located laundry, two additional bedrooms and 4pc bathroom. Situated on a large pie-shaped lot with alley access on two sides offering RV parking and endless possibilities for outdoor living, future garage development or additional parking. Enjoy the convenience of living nearby parks and amenities while owning a brand new home. (Id: 27)
$ 534,900
149 Emma Crescent, Martensville, SK, S0K 2T0 house for sale | Listing ID SK044043 | Royal LePage
View photo
House · for sale
$ 589,900
149 Emma Crescent, Martensville, SK, S0K 2T0 house for sale | Listing ID SK044043 | Royal LePage
Laird No 404
· House
· Parking · Cellar
Laird No 404 · House · Parking · Cellar
Welcome to this freshly completed home in the newest phase of Lake Vista, situated just steps away from the community's newest schools. This property features premium additions often overlooked by other builders, including a poured concrete driveway—saving you thousands of dollars and months of scheduling. Also included is the full appliance package and even the garage is insulated and drywalled! Another very unique feature to this property is the ability to have separate entrance to the basement if you wanted to add a legal basement suite to help out with the mortgage. The basement foundation is upgraded to an ICF basement and the perimeter walls are drywalled and electrified, again savings onto the new home owner. This builder has thought of it all, treating it like their own custom home! The main floor has an excellent floorplan allowing for open spaces and entertaining and an abundance of natural light. The kitchen boasts a large island perfect for that extra seating or food prep.
$ 589,900

Get email alerts

Don't miss out: be the first to know about new properties

The alert was correctly created

On subscribing you accept the conditions of use and the privacy policy
Alert
Receive new ads in your inbox
Save this search
Receive alerts for new listings

We'll send you an email when we have new properties for: "Properties for sale in Laird No 404"

The alert was correctly created

Corman Park No 344
Aberdeen No 373
Get email alerts and be the first to see new listings
Required field
On subscribing I accept the terms of the privacy policy
Perfect! You'll soon start receiving new listings via email
Alert
Receive an email when we have new ads for Properties for sale in Laird No 404
Save this search
Filters

Bedrooms

Area (sq.ft)

sq.ft
sq.ft

Price

$
$

Filter by property type

Bathrooms

Clear all filters
Receive notifications when new entries are published.