133 properties for sale in Laird No 404

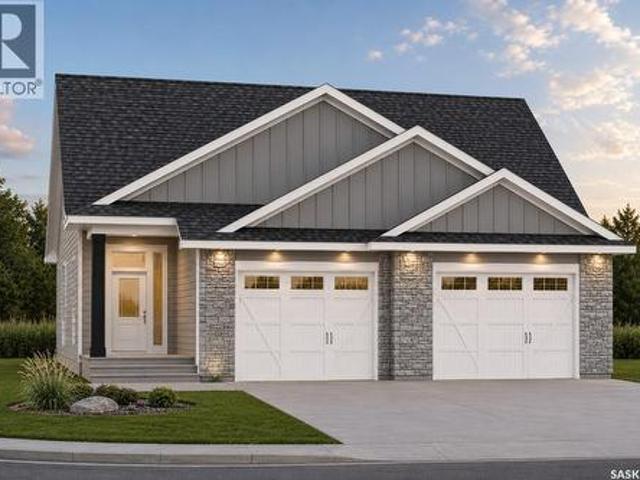
228 Veterans Drive, Warman, SK, S0K 4S4 house for sale List.
View photo
House · for sale
$ 639,900
$ 360/sq.ft
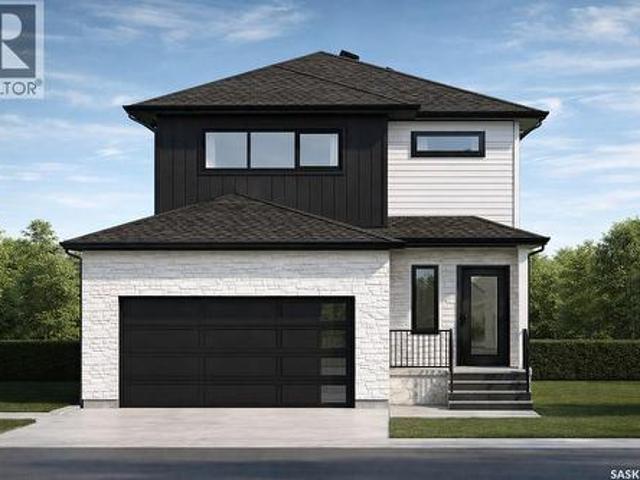
228 Veterans Drive, Warman, SK, S0K 4S4 house for sale List.
Laird No 404
· 1,776 sq.ft · 3 Bedrooms · 3 Baths · House
Laird No 404 · 1,776 sq.ft · 3 Bedrooms · 3 Baths · House
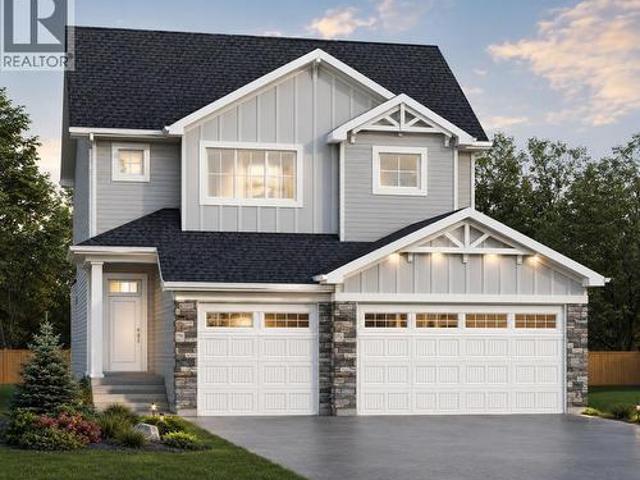
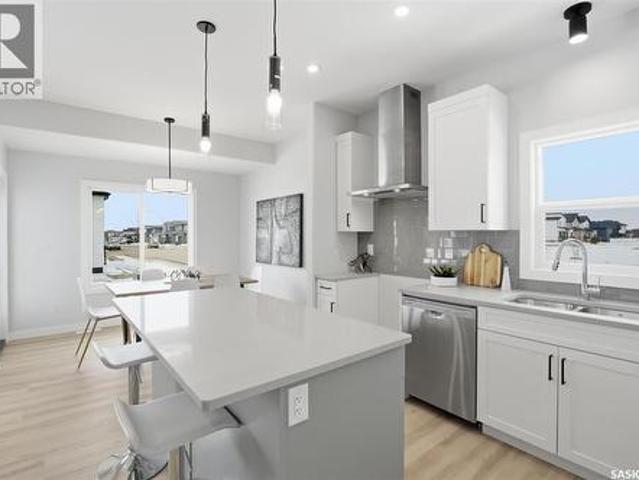
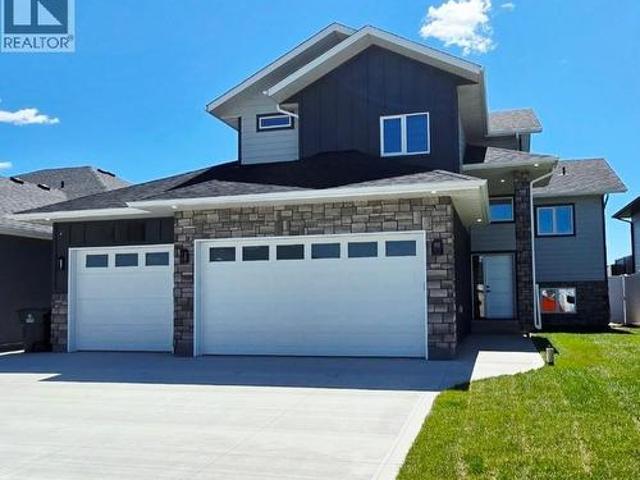
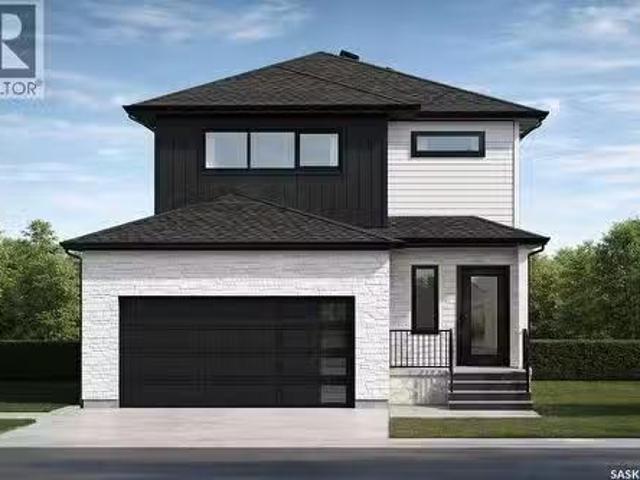
The best time to buy a brand-new home? Before its built. Heres your opportunity to lock in todays price while still making this home your own. Enjoy the confidence of pre-sale pricing and the rare opportunity to personalize many of the colours and finish selections without the stress, delays, and uncertainty that often come with a fully custom build. This beautifully designed 1,783 sq. ft. two-storey blends modern style with everyday functionality. The bright, open-concept main floor features 9-foot ceilings, oversized windows that flood the home with natural light, and a stunning designer kitchen complete with quartz countertops, premium cabinetry, upgraded fixtures, and a large island thats made for entertaining. Every finish has been thoughtfully selected to deliver a clean, timeless look with quality that stands out. Upstairs offers three spacious bedrooms, including a beautiful primary suite with a walk-in closet and ensuite featuring a custom tiled shower. The convenience of seco
$ 639,900
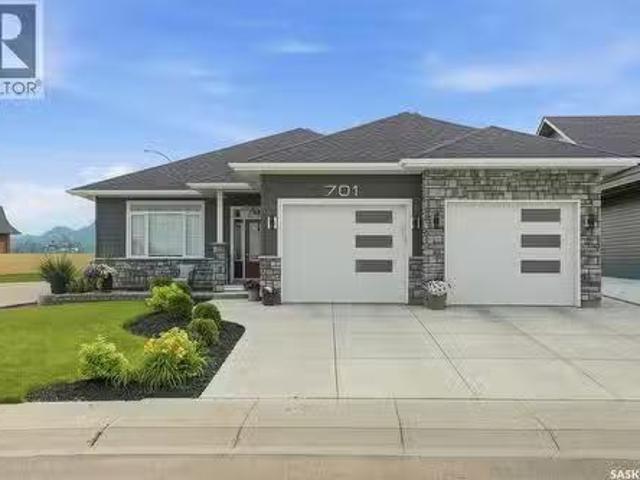
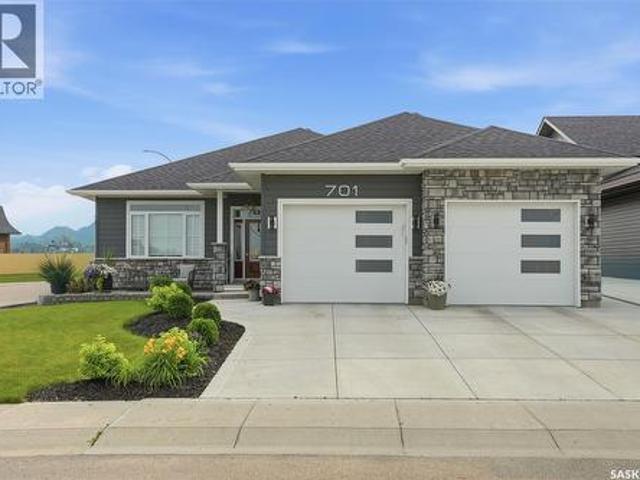
701 Casper Crescent, Warman, SK, S0K 4S4 house for sale Lis.
View photo
House · for sale
$ 669,000
$ 411/sq.ft
701 Casper Crescent, Warman, SK, S0K 4S4 house for sale Lis.
Laird No 404
· 1,625 sq.ft · 3 Bedrooms · 2 Baths · House
· Fireplace
Laird No 404 · 1,625 sq.ft · 3 Bedrooms · 2 Baths · House · Fireplace
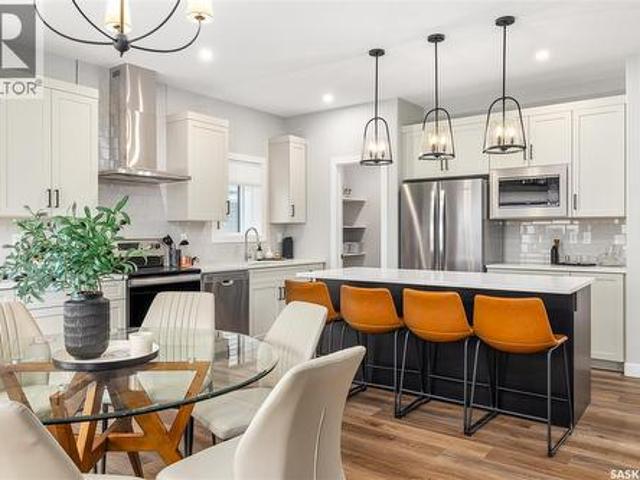
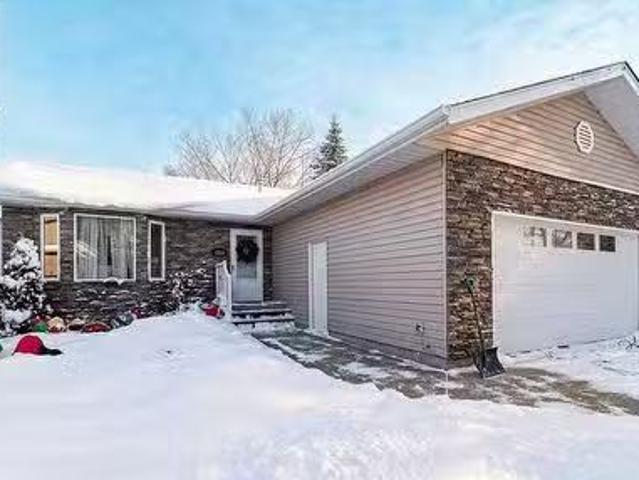
Welcome to 701 Casper Crescent, where thoughtful design, quality craftsmanship, and future potential come together in one exceptional home. Built in 2022, this beautifully finished 1,633 sq. ft. bungalow offers 3 bedrooms, 2 full bathrooms, 9-foot ceilings throughout, and an open-concept layout thats perfect for both everyday living and entertaining. Situated in one of Warmans most desirable neighbourhoods, youll enjoy being just a short walk from The Legends Golf Club and nearby parks and amenities. The spacious front entry welcomes family and guests before opening into a bright living room featuring a cozy electric fireplace. The heart of the home is the stunning kitchen, complete with ceiling-height cabinetry, premium finishes, quality appliances, a gas range, and an abundance of workspace and storage. Designed with accessibility in mind, the home features extra-wide hallways, stairwells, and doorways, making it an excellent option for a variety of lifestyles. The main floor include
$ 669,000
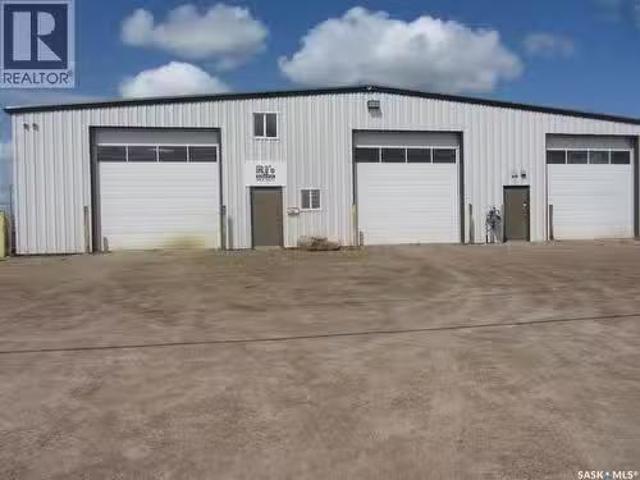
501 9Th Street N, Martensville, SK, S0K 1E0 commercial for s.
View photo
House · for sale
$ 2,950,000
$ 368/sq.ft
501 9Th Street N, Martensville, SK, S0K 1E0 commercial for s.
Laird No 404
· 7,998 sq.ft · House
· Garden · Office room
Laird No 404 · 7,998 sq.ft · House · Garden · Office room
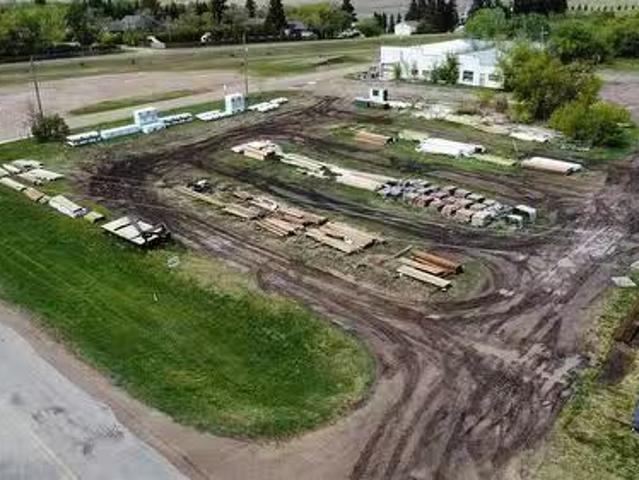
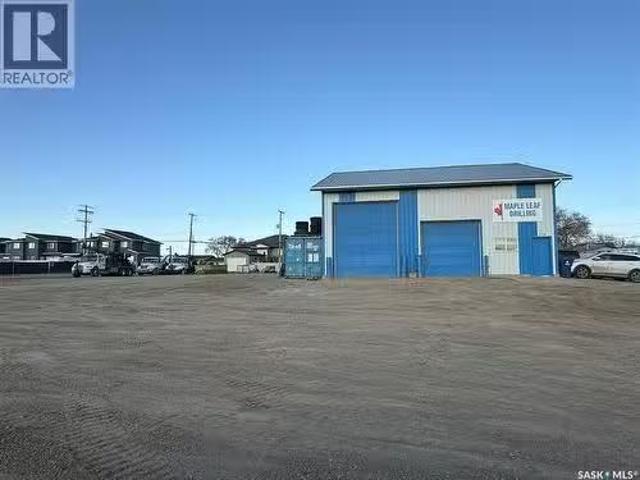
Prime Trucking & Industrial Facility – Built for Heavy-Duty Operations Exceptional opportunity to own a purpose-built trucking and industrial facility situated on 4.2 acres, including a 1.7-acre secure fenced compound ideal for equipment, trailers, and fleet storage. The 8,000 sq. ft. building is designed for efficiency and durability, featuring seven overhead doors, a hardened concrete floor with in-floor heat, plus two overhead heaters for year-round comfort. The shop floor is sloped to a floor drain, making it ideal for washing and servicing heavy equipment. Additional features include a private office, staff room, two bathrooms, and a 2-inch water line to accommodate commercial operations. The spacious yard provides excellent maneuverability for large trucks and equipment, with ample room for expansion or additional storage. An outstanding property for trucking companies, transportation businesses, fleet maintenance, heavy equipment contractors, or industrial users seeking a well-e
$ 2,950,000
701 Casper Crescent, Warman, SK, S0K 4S4 house for sale | Listing ID SK043506 | Royal LePage
View photo
House · for sale
$ 669,000
701 Casper Crescent, Warman, SK, S0K 4S4 house for sale | Listing ID SK043506 | Royal LePage
Laird No 404
· House
· Fireplace
Laird No 404 · House · Fireplace
Welcome to 701 Casper Crescent, where thoughtful design, quality craftsmanship, and future potential come together in one exceptional home. Built in 2022, this beautifully finished 1,633 sq. Ft. bungalow offers 3 bedrooms, 2 full bathrooms, 9-foot ceilings throughout, and an open-concept layout that's perfect for both everyday living and entertaining. Situated in one of Warman's most desirable neighbourhoods, you'll enjoy being just a short walk from The Legends Golf Club and nearby parks and amenities. The spacious front entry welcomes family and guests before opening into a bright living room featuring a cozy electric fireplace. The heart of the home is the stunning kitchen, complete with ceiling-height cabinetry, premium finishes, quality appliances, a gas range, and an abundance of workspace and storage. Designed with accessibility in mind, the home features extra-wide hallways, stairwells, and doorways, making it an excellent option for a variety of lifestyles. The main floor incl
$ 669,000
228 Veterans Drive, Warman, SK, S0K 4S4 house for sale | Listing ID SK043480 | Royal LePage
View photo
House · for sale
$ 639,900
228 Veterans Drive, Warman, SK, S0K 4S4 house for sale | Listing ID SK043480 | Royal LePage
Laird No 404
· House
Laird No 404 · House
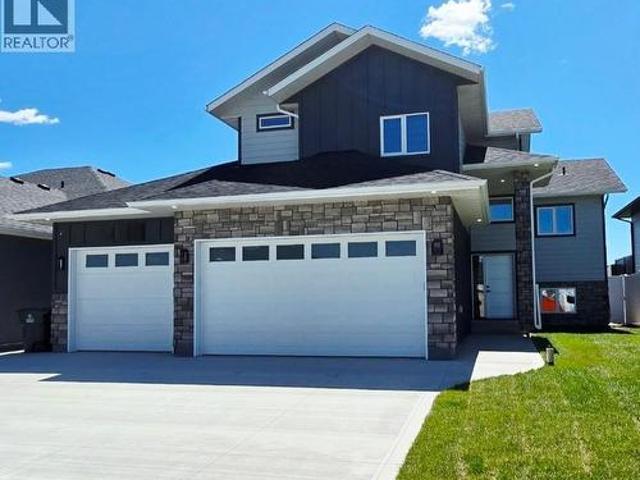
The best time to buy a brand-new home? Before it's built. Here's your opportunity to lock in today's price while still making this home your own. Enjoy the confidence of pre-sale pricing and the rare opportunity to personalize many of the colours and finish selections without the stress, delays, and uncertainty that often come with a fully custom build. This beautifully designed 1,783 sq. Ft. two-storey blends modern style with everyday functionality. The bright, open-concept main floor features 9-foot ceilings, oversized windows that flood the home with natural light, and a stunning designer kitchen complete with quartz countertops, premium cabinetry, upgraded fixtures, and a large island that's made for entertaining. Every finish has been thoughtfully selected to deliver a clean, timeless look with quality that stands out. Upstairs offers three spacious bedrooms, including a beautiful primary suite with a walk-in closet and ensuite featuring a custom tiled shower. The convenience of
$ 639,900
102 Kinsmen Crescent, Martensville, SK, S0K 0A2 house for sale | Listing ID SK043434 | Royal LePage
View photo
House · for sale
$ 829,900
102 Kinsmen Crescent, Martensville, SK, S0K 0A2 house for sale | Listing ID SK043434 | Royal LePage
Laird No 404
· House
· Office room · Fireplace · Parking
Laird No 404 · House · Office room · Fireplace · Parking
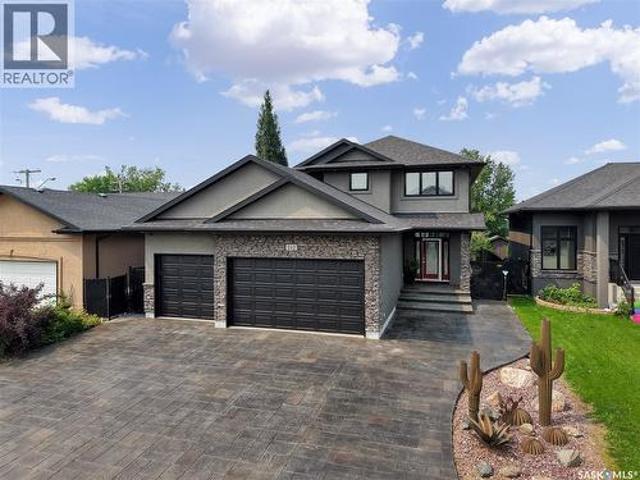
Welcome to 102 Kinsmen Crescent in the City of Martensville! This exceptional fully developed two-storey home offers an impressive combination of luxury, comfort, and functionality with 4 bedrooms, 4 bathrooms, 2 dens, and a heated triple attached garage complete with a convenient extra overhead door. The heart of the home is the stunning chef's kitchen featuring an abundance of cabinetry, granite countertops, a large island, cast iron sink, two additional beverage fridges, and a walk-through pantry leading to the spacious mudroom with direct garage access. The open-concept main floor is perfect for entertaining, with a cozy gas fireplace in the living room and in-floor heat throughout the main level. Upstairs, the spacious primary suite is a true retreat, complete with a luxurious ensuite featuring a huge custom tile shower, an oversized walk-in closet with its own laundry area, plus an additional flex room that is perfect for a home office, dressing room, nursery, or second walk-in c
$ 829,900
1 212 Central Street, Warman, SK, S0K 4S0 commercial for sal.
View photo
House · for sale
$ 20,000
$ 20/sq.ft
1 212 Central Street, Warman, SK, S0K 4S0 commercial for sal.
Laird No 404
· 980 sq.ft · House
Laird No 404 · 980 sq.ft · House
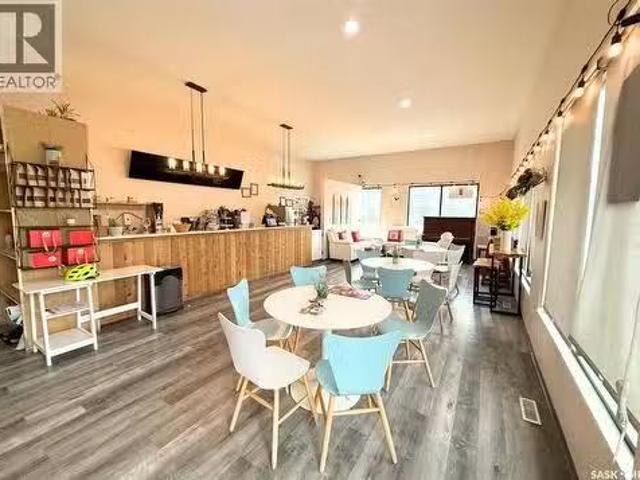
Turnkey Boba Shop Opportunity in Warman! Step into ownership with this ready-to-go boba shop located on one of Warman’s busiest and most visible streets. Surrounded by steady traffic and a growing local community, this location offers the kind of exposure new business owners dream about. The shop features a clean, modern setup designed for efficiency and comfort. Most of the major equipment is included in the sale, allowing you to open quickly and start serving customers without the usual startup headaches. Please note: the business name is not included in the sale, giving you the freedom to create your own brand and identity from day one. A rare turnkey opportunity for an entrepreneur ready to make their mark in Warman’s thriving retail and café scene. (id:27). Still available at ListedBuy!
$ 20,000
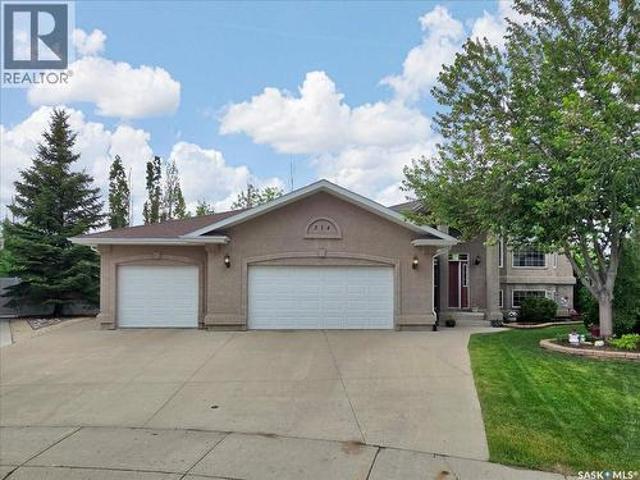
218 Veterans Drive, Warman, SK, S0K 0A1 house for sale | Listing ID SK042951 | Royal LePage
View photo
House · for sale
$ 649,000
218 Veterans Drive, Warman, SK, S0K 0A1 house for sale | Listing ID SK042951 | Royal LePage
Laird No 404
· House
· Fireplace · Cellar
Laird No 404 · House · Fireplace · Cellar
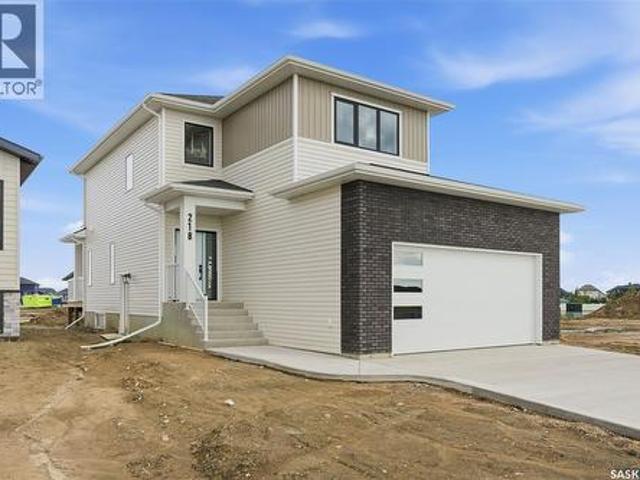
Welcome to 218 Veterans Drive! This beautiful new home is located in Warman, close to all amenities. Walking in you are greeted with plenty of natural light. In the great room you can cozy up by the fireplace on cold days. With the Open Concept this home is great for hosting! The Kitchen has plenty of counter space, under cabinet lighting to have both ambiance and ample task lighting, and a walk thru pantry that leads to the mudroom to make unloading groceries easy. Going up the staircase you can look down into the foyer over the banisters. In the primary room you have a feature wall, plenty of natural light, a 5-pc ensuite, and a walk-in closet! There is also a laundry closet located conveniently by all 3 bedrooms. Upstairs there is a 4-Pc Bathroom and a family room. There is also a side entrance to the basement! Contact your Realtor today to not miss viewing this beautifully crafted home where luxury meets comfort! (Id: 27)
$ 649,000
436 Augusta Boulevard, Warman, SK, S0K 4S5 house for sale | Listing ID SK042952 | Royal LePage
View photo
House · for sale
$ 999,000
436 Augusta Boulevard, Warman, SK, S0K 4S5 house for sale | Listing ID SK042952 | Royal LePage
Laird No 404
· House
· Office room · Fireplace · Deck · Parking
Laird No 404 · House · Office room · Fireplace · Deck · Parking
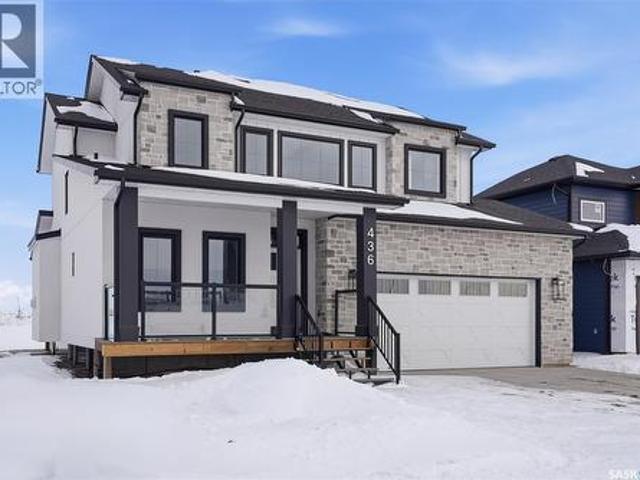
Welcome to 436 Augusta Blvd, Warman! This beautiful Country Modern Home is located right by a school and a large green space. Walking into the home you have a large foyer. Right off the entrance is an office with large south facing windows that look out onto the pond. In the living room you have a beautiful fireplace with inset shelves on either side. The kitchen is a show stopper with a large island, large double door refrigerator, walk-in pantry and counter top lighting! The main floor also has a statement 2 pc bathroom and a mud/laundry room off of the garage entrance. Heading upstairs is the Primary bedroom with a double door entry, vaulted ceiling, abundance of natural light, large walk-in closet, and a beautiful 5-pc Ensuite! There are three more bedrooms upstairs with a jack and Jill 5-pc bathroom. The home has a double attached garage, front porch and a back deck. This home will offer you comfort and luxury! Contact your favourite realtor to view today! (Id: 27)
$ 999,000
323 Mallin Crescent, Saskatoon, SK, S7K 7X2 house for sale | Listing ID SK043372 | Royal LePage
View photo
House · for sale
$ 2,499,900
323 Mallin Crescent, Saskatoon, SK, S7K 7X2 house for sale | Listing ID SK043372 | Royal LePage
Laird No 404
· House
· Balcony · Fireplace · Gym · Parking · Cellar
Laird No 404 · House · Balcony · Fireplace · Gym · Parking · Cellar
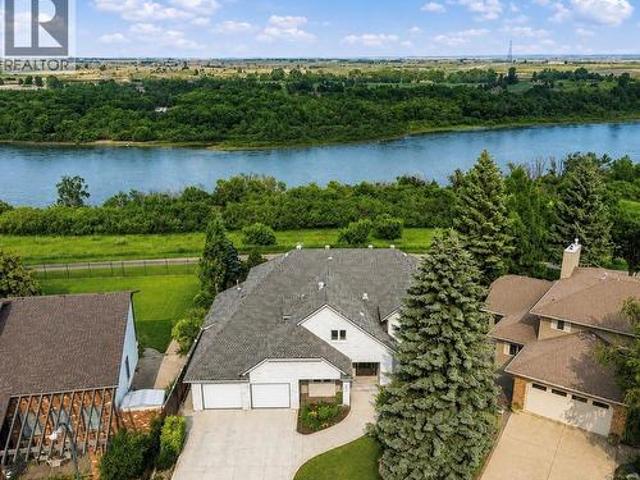
More than a home, this extraordinary property is about lifestyle. Rare riverfront lot just steps away from the S Sask river seamlessly integrates urban living with breathtaking sunrises, sweeping vistas, walk paths and the sounds of nature. Modern architecture meets Meewasin heritage with a 5 bedroom, 4 bath and triple garage home. Extensively renovated from the foundation up, find floating steel stairs, 24x24 marble flooring and natural light flowing from the 52' wall of continuous river view windows. The chef's kitchen is the heart of the home. A gas fireplace oversees a 13' kitchen island, Subzero, Wolfe and Miele appliances, a prep counter with 2nd sink and w/i pantry. The primary suite is your private retreat to enjoy your morning coffee on your balcony or in front of the gas fireplace. The ensuite has seamless marble throughout and the bathtub captures private views of the riverbank. The basement hosts a yoga/theatre room and professionally developed gym with commercial flooring.
$ 2,499,900
119 Meadowlark Park, Warman, SK, S0K 0A1 house for sale | Listing ID SK042048 | Royal LePage
View photo
House · for sale
$ 389,900
119 Meadowlark Park, Warman, SK, S0K 0A1 house for sale | Listing ID SK042048 | Royal LePage
Laird No 404
· House
· Garden · Parking · Cellar
Laird No 404 · House · Garden · Parking · Cellar
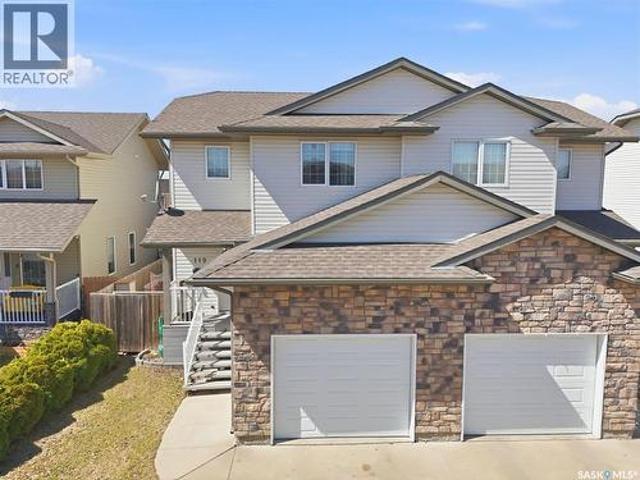
Welcome to 119 Meadowlark Park, tucked away in a quiet, peaceful cul-de-sac right in the heart of Warman! This spectacular 3-bedroom, 3-bathroom semi-detached gem is the absolute perfect match whether you are an excited first-time homebuyer, a savvy investor looking for a fantastic property, or someone searching for the ultimate comfortable downsizing option. From the moment you step inside, you will love the bright and welcoming vibe, highlighted by a fully developed basement that offers extra living space for movie nights, hobbies, or guests. Convenience is key with your own single attached garage, and the outdoor experience is just perfect—soak up the afternoon sun and host unforgettable summer barbecues in your beautiful, sunny west-facing backyard. Don't miss out on this opportunity to own this home in a fantastic community! (Id: 27)
$ 389,900
269 Lakeside Boulevard, Martensville, SK, S0K 2T1 house for sale | Listing ID SK042391 | Royal LePage
View photo
House · for sale
$ 679,900
269 Lakeside Boulevard, Martensville, SK, S0K 2T1 house for sale | Listing ID SK042391 | Royal LePage
Laird No 404
· House
· Garden · Parking · Fireplace
Laird No 404 · House · Garden · Parking · Fireplace
Discover the redesigned Starkenberg, one of Ehrenburg’s most spacious models, blending an open-concept layout with newly redesigned premium finishes. The main floor features a seamless flow from the mudroom—complete with custom lockers—through a walk-through butler’s pantry into a sprawling chef’s kitchen. This gourmet space boasts a massive quartz island, tile backsplash, and extensive cabinetry stretching into the dining area, all overlooking a living room anchored by a sophisticated stone fireplace. The upper level is designed for family life, offering a versatile bonus room and four bedrooms. The primary retreat serves as a private sanctuary with a large walk-in closet and a five-piece ensuite featuring double sinks, a soaker tub, and a separate shower. The TRIPLE car garage is an added bonus with a third over head door leading into the back yard and direct entry into the house. With a side entrance ready for a future legal suite and a finished exterior including a concrete drivewa
$ 679,900
273 Lakeside Boulevard, Martensville, SK, S0K 2T1 house for sale | Listing ID SK042306 | Royal LePage
View photo
House · for sale
$ 719,900
273 Lakeside Boulevard, Martensville, SK, S0K 2T1 house for sale | Listing ID SK042306 | Royal LePage
Laird No 404
· House
· Fireplace · Parking · Cellar
Laird No 404 · House · Fireplace · Parking · Cellar
Welcome to this beautifully designed 2,384 sq. Ft. two-storey home in the desirable community of Martensville. Featuring 4 bedrooms, 2.5 bathrooms, a spacious bonus room, and a triple attached garage, this home offers the perfect blend of style and functionality. The open-concept main floor showcases a stunning kitchen with an island, walk-through pantry, and abundant cabinetry, flowing seamlessly into the dining area and great room with an electric fireplace. A mudroom with lockers and a 2-piece bath complete the main level. Upstairs, you'll find a spacious bonus room, convenient second-floor laundry, three secondary bedrooms, and a luxurious primary suite featuring a walk-in closet and a spa-inspired ensuite with dual sinks, a tiled shower, and soaker tub. The unfinished basement offers endless potential for future development. This exceptional new home is an outstanding opportunity to enjoy modern family living in one of Martensville's most desirable neighbourhoods. Projected posses
$ 719,900
265 Lakeside Boulevard, Martensville, SK, S0K 2T1 house for sale | Listing ID SK042429 | Royal LePage
View photo
House · for sale
$ 599,900
265 Lakeside Boulevard, Martensville, SK, S0K 2T1 house for sale | Listing ID SK042429 | Royal LePage
Laird No 404
· House
· Parking
Laird No 404 · House · Parking
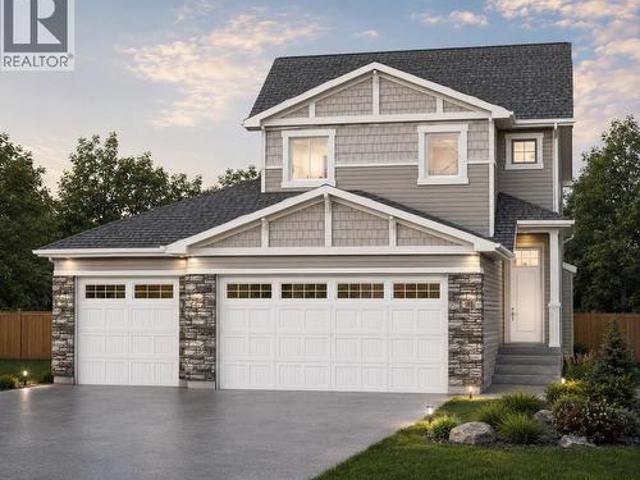
Welcome to The Holdenberg, with a TRIPLE car garage and an open-concept masterpiece by Ehrenburg Homes. The main floor features an open concept main floor with kitchen with quartz countertops, a tile backsplash, and a massive eat-up island. Upstairs, you’ll find three spacious bedrooms and a versatile bonus room with soaring vaulted ceilings, while the primary suite offers a private walk-in closet and large ensuite. Your move-in-ready curb appeal is guaranteed with a concrete driveway, front landscaping, and underground sprinklers already included. Scheduled for completion in early spring 2027, this home is a refreshed take on a classic model. Please note that interior photos are of a previous build; contact your REALTOR today to view the new finishings! (Id: 27)
$ 599,900
285 Lakeside Boulevard, Martensville, SK, S0K 2T1 house for sale | Listing ID SK042337 | Royal LePage
View photo
House · for sale
$ 624,900
285 Lakeside Boulevard, Martensville, SK, S0K 2T1 house for sale | Listing ID SK042337 | Royal LePage
Laird No 404
· House
· Fireplace · Parking
Laird No 404 · House · Fireplace · Parking
Welcome to 285 Lakeside Boulevard. Located in the Lake Vista neighbourhood of Martensville, the'Sulzberg' is a 1,458 sq. Ft. bungalow by Ehrenburg Homes. This home offers 3 bedrooms, 2 bathrooms, and a spacious attached garage. The open concept main floor features a bright living room with electric fireplace, dining area, and a beautifully finished kitchen with quartz countertops, a large island, Superior custom cabinetry, tiled backsplash, and walk-in pantry. The primary bedroom includes a walk-in closet and 3-piece ensuite, while two additional bedrooms, a full bathroom, and convenient main floor laundry complete the space. Modern finishes throughout include warm neutral flooring, gold and matte black accents, and a stylish lighting package. Located on a corner lot in the growing community of Lake Vista, this home is close to schools, walking paths and all amenities. PST and GST are included in the purchase price with rebates to the builder. Photos are renderings only, finishes and c
$ 624,900
277 Lakeside Boulevard, Martensville, SK, S0K 2T1 house for sale | Listing ID SK042328 | Royal LePage
View photo
House · for sale
$ 599,900
277 Lakeside Boulevard, Martensville, SK, S0K 2T1 house for sale | Listing ID SK042328 | Royal LePage
Laird No 404
· House
· Office room · Parking · Cellar
Laird No 404 · House · Office room · Parking · Cellar
The Holdenberg — Modern Style Meets Everyday Functionality Triple Garage! Step into an open-concept main floor designed for connection and comfort. The kitchen features quartz countertops, a tile backsplash, and an inviting eat-up island — perfect for busy mornings or casual gatherings. Newly upgraded interior finish selections give this home a fresh, modern feel from top to bottom. Upstairs, the vaulted bonus room offers flexible space for movie nights, a play area, or a home office. Three generous bedrooms include a primary suite with a walk-in closet and a spacious ensuite. Outside, durable siding and a TRIPLE garage with direct entry add both style and practicality. Front landscaping, underground sprinklers, and a concrete driveway are already included, ensuring polished curb appeal from day one. This home includes a side entrance for future legal basement suite potential. Estimated availability is JAN/FEB 2027, with the exact possession date confirmed once the home is approximatel
$ 599,900
281 Lakeside Boulevard, Martensville, SK, S0K 2T1 house for sale | Listing ID SK042327 | Royal LePage
View photo
House · for sale
$ 679,900
281 Lakeside Boulevard, Martensville, SK, S0K 2T1 house for sale | Listing ID SK042327 | Royal LePage
Laird No 404
· House
· Fireplace
Laird No 404 · House · Fireplace
Introducing the Redesigned Starkenberg, a statement residence by Ehrenburg Homes where architectural elegance meets elevated modern living. This expansive home has been re-imagined with premium finishes and a layout tailored for those who appreciate both sophistication and comfort. The main floor unfolds with a sense of grandeur, beginning in a custom-designed mudroom featuring flowing effortlessly into a walk-through pantry. The chef’s kitchen is a true showpiece — a sprawling quartz island, refined tile backsplash, and cabinetry extending into the dining area create a space worthy of the most discerning homeowner. The adjoining living room is anchored by a striking stone fireplace, offering an atmosphere of warmth and luxury. Upstairs, the Starkenberg continues to impress with a beautifully appointed bonus room and four oversized bedrooms, each designed with generous proportions. The primary suite is a private retreat, complete with an expansive walk-in closet and a spa-inspired five
$ 679,900
312 3Rd Street W, Warman, SK, S0K 4S2 house for sale | Listing ID SK041742 | Royal LePage
View photo
House · for sale
$ 479,900
312 3Rd Street W, Warman, SK, S0K 4S2 house for sale | Listing ID SK041742 | Royal LePage
Laird No 404
· House
· Garden · Fireplace · Deck · Parking
Laird No 404 · House · Garden · Fireplace · Deck · Parking
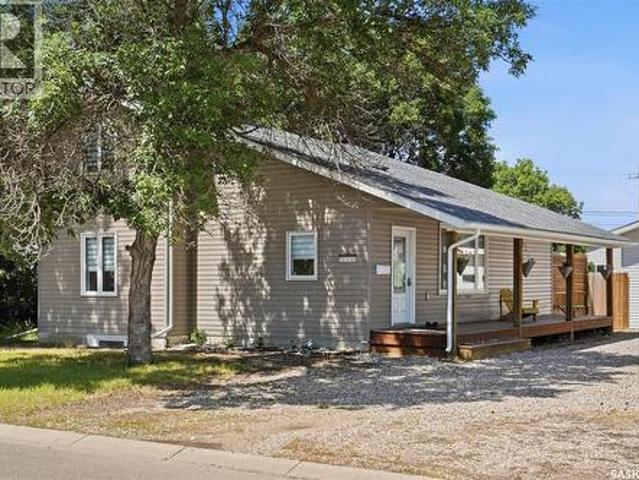
Here is a unique property in Warman that combines country charm with city convenience. This home features a massive landscaped lot with mature trees and ample space for RV, boat, or trailer parking, the reason people love coming to Warman. Large lots and country feel! The house welcomes you with a classic covered front porch, ideal for those morning coffees or sit and watch the rain. Upon walking inside through the foyer, you will be impressed with the views! The main floor boasts vaulted ceilings, a loft, upgraded flooring, and a custom stone fireplace. The kitchen has seen many upgrades and a great space for cooking and entertaining along with a walkin pantry! The dining area provides views of the two-tiered deck and private firepit area overlooking the beautiful yard. The main level also features an impressive owner’s suite with a gorgeous large bathroom with separate tub and shower. The upper level includes two additional bedrooms, a bonus room/loft, and a half-bath. The fully deve
$ 479,900
219 2Nd Street N, Waldheim, SK, S0K 4R0 vacant land for sale.
View photo
House · for sale
$ 47,500
219 2Nd Street N, Waldheim, SK, S0K 4R0 vacant land for sale.
Laird No 404
· House
· Garden
Laird No 404 · House · Garden
Opportunity knocks in the town of Waldheim! Lot 5 is a 76 x 206 open lot that is currently zoned commercial. Total of 3 side by side lots available. Services are close by. Lot 4 and 6 have street access. Running out of space on your yard for your contracting business? Need room to put up a shop to keep your truck warm in the winter or a place to keep your toys out of the weather? This affordable lot might be the right one for you. (id:27). Still available at ListedBuy!
$ 47,500
703 Sarazen Drive, Warman, SK, S0K 4S4 house for sale | Listing ID SK041278 | Royal LePage
View photo
House · for sale
$ 750,000
703 Sarazen Drive, Warman, SK, S0K 4S4 house for sale | Listing ID SK041278 | Royal LePage
Laird No 404
· House
· Garden · Fireplace · Parking · Cellar
Laird No 404 · House · Garden · Fireplace · Parking · Cellar
This large modified bi level features 1620 square feet on 2 floors. When pulling up you have a triple car heated garage and a triple concrete driveway. The mix of stone and Hardi Board will make you excited to see what else this home has to offer. When entering you are greeted with a large entry way, tons of windows with natural light and high ceilings. The family room has a large window overlooking the front yard allowing tons of natural light, and also comes with a feature wall and electric fireplace. The kitchen has tons of cabinet and counter space, and full set of appliances, and an open concept layout. The primary bedroom is located on the main floor and features a 5 piece ensuite and large walk in closet. An additional bedroom, 4 piece washroom, and laundry room are also located on the main. The second level features an additional bedroom which comes with a walk in closet and its own 4 piece ensuite. The basement comes fully finished in this home. It features two additional bedr
$ 750,000
703 Ballesteros Crescent, Warman, SK, S0K 4S4 house for sale | Listing ID SK041280 | Royal LePage
View photo
House · for sale
$ 783,000
703 Ballesteros Crescent, Warman, SK, S0K 4S4 house for sale | Listing ID SK041280 | Royal LePage
Laird No 404
· House
· Garden · Fireplace · Parking · Cellar
Laird No 404 · House · Garden · Fireplace · Parking · Cellar
This large modified bi level features 1620 square feet on 2 floors. When pulling up you have a triple car heated garage and a triple concrete driveway. The mix of stone and Hardi Board will make you excited to see what else this home has to offer. When entering you are greeted with a large entry way, tons of windows with natural light and high ceilings. The family room has a large window overlooking the front yard allowing tons of natural light, and also comes with a feature wall and electric fireplace. The kitchen has tons of cabinet and counter space, and full set of appliances, and an open concept layout. The primary bedroom is located on the main floor and features a 5 piece ensuite and large walk in closet. An additional bedroom, 4 piece washroom, and laundry room are also located on the main. The second level features an additional bedroom which comes with a walk in closet and its own 4 piece ensuite. The basement comes fully finished in this home. It features two additional bedr
$ 783,000
739 Centennial Drive N, Martensville, SK, S0K 2T0 vacant lan.
View photo
House · for sale
$ 748,000
$ 375/sq.ft
739 Centennial Drive N, Martensville, SK, S0K 2T0 vacant lan.
Laird No 404
· 1,991 sq.ft · House
· Office room
Laird No 404 · 1,991 sq.ft · House · Office room
This sale includes land & buildings. Corner lot with easy access, lot 158 x 150 building 2000 Sqft. Shop with 200 amp service, separate office space, 2 over head doors, in floor boiler heat & 2 pce bath. Property offers many future possibilities with ample space for additional build outs. (id:27). Still available at ListedBuy!
$ 748,000
214 Burke Place, Warman, SK, S0K 4S0 house for sale | Listing ID SK040831 | Royal LePage
View photo
House · for sale
$ 749,900
214 Burke Place, Warman, SK, S0K 4S0 house for sale | Listing ID SK040831 | Royal LePage
Laird No 404
· House
Laird No 404 · House
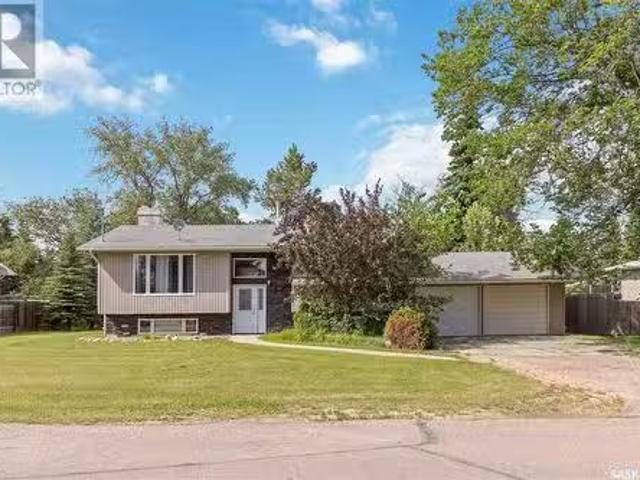
Welcome to this beautifully maintained home in Warman, offering 4 bedrooms and an exceptional combination of indoor comfort and outdoor living. Located on a quiet cul-de-sac with a senior bungalow community behind, this property provides a peaceful setting while still being just minutes from Saskatoon. The bright main floor features an open-concept design with hardwood and tile flooring throughout. The kitchen is both functional and inviting, offering an abundance of cabinetry and counter space, a large island, updated stainless steel appliances all open to the spacious dining and family room. The large windows on the main level allow for beautiful natural light! Completing the main is a spacious master bedroom with large ensuite with soaker tub as well as an additional bedroom. The fully developed lower level features 2 bedrooms, a large family room with additional living space for family and guests. Situated on a beautifully landscaped lot of just over a quarter acre, the outdoor spa
$ 749,900
205 Main Street, Waldheim, SK, S0K 4R0 house for sale Listi.
View photo
House · for sale
$ 369,900
$ 252/sq.ft
205 Main Street, Waldheim, SK, S0K 4R0 house for sale Listi.
Laird No 404
· 1,464 sq.ft · 5 Bedrooms · 3 Baths · House
· Garden · Parking · Cellar
Laird No 404 · 1,464 sq.ft · 5 Bedrooms · 3 Baths · House · Garden · Parking · Cellar
Welcome to this spacious and beautifully maintained 5-bedroom, 3-bathroom home located in the charming town of Waldheim. Perfect for growing families or anyone looking for plenty of space and comfort, this property offers a thoughtful blend of style, functionality, and modern conveniences. As you step inside, youre greeted by a bright and welcoming layout with an open-concept feel. The modern kitchen is designed for both everyday living and entertaining, featuring contemporary finishes, ample cabinetry, and a seamless flow into the main living and dining areas. The master bedroom is a true retreat, complete with a walk-in closet and a luxurious four-piece ensuite, offering the perfect space to unwind at the end of the day. This home also includes a separate entry into the basement, providing excellent potential for private guest quarters. The large yard offers plenty of room for outdoor activities, gardening, or simply relaxing in your own private space. A double attached garage adds e
$ 369,900
2034 Pineridge Crescent, Waldheim, SK, S0K 4R0 house for sal.
View photo
House · for sale
$ 399,900
$ 340/sq.ft
2034 Pineridge Crescent, Waldheim, SK, S0K 4R0 house for sal.
Laird No 404
· 1,173 sq.ft · 5 Bedrooms · 3 Baths · House
· Patio · Garden · Deck · Equipped kitchen · Cellar
Laird No 404 · 1,173 sq.ft · 5 Bedrooms · 3 Baths · House · Patio · Garden · Deck · Equipped kitchen · Cellar
Welcome to your perfect family home in the quaint town of Waldheim, only 30 min from Saskatoon, no gravel! This beautifully updated property features a brand new kitchen, refreshed in 2023, boasting elegant quartz countertops, stylish new cupboards, and high-end stainless steel appliances, including a cooktop, built-in oven, and dishwasher. The open-concept layout is enhanced by new flooring and fresh paint, creating a bright and inviting atmosphere. Enjoy the impressive cathedral ceilings and patio doors that lead to a large deck, perfect for summer barbecues and entertaining. The expansive, fully fenced backyard offers plenty of space for kids and pets to play. With 5 spacious bedrooms and 3 well-appointed bathrooms, plus a fully developed basement, this home is designed for family living. Additional upgrades include new 30-year shingles, a new water heater, and a newer furnace, ensuring peace of mind for years to come. Dont miss this incredible opportunity! (id:27). Still available
$ 399,900

Get email alerts

Don't miss out: be the first to know about new properties

The alert was correctly created

On subscribing you accept the conditions of use and the privacy policy
Alert
Receive new ads in your inbox
Save this search
Receive alerts for new listings

We'll send you an email when we have new properties for: "Properties for sale in Laird No 404"

The alert was correctly created

Corman Park No 344
Aberdeen No 373
Get email alerts and be the first to see new listings
Required field
On subscribing I accept the terms of the privacy policy
Perfect! You'll soon start receiving new listings via email
Alert
Receive an email when we have new ads for Properties for sale in Laird No 404
Save this search
Filters

Bedrooms

Area (sq.ft)

sq.ft
sq.ft

Price

$
$

Filter by property type

Bathrooms

Clear all filters
Receive notifications when new entries are published.