486 properties for sale in Lake Cowichan

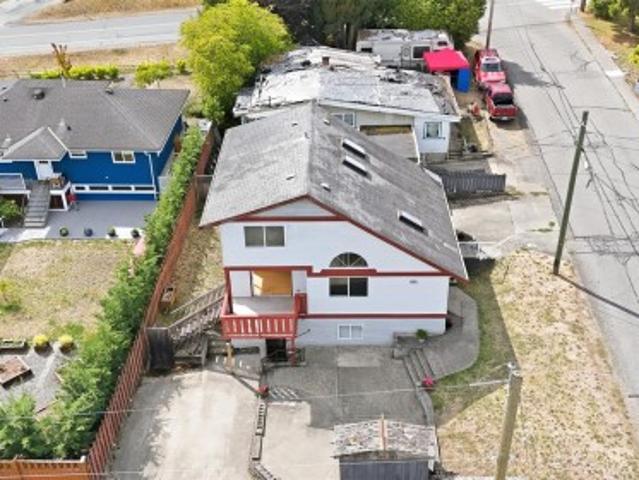
6158 Somenos Rd, Duncan, BC, V9L 4E5 house for sale | Listing ID 1043 | Royal LePage
View photo
House · for sale
$ 670,000
6158 Somenos Rd, Duncan, BC, V9L 4E5 house for sale | Listing ID 1043 | Royal LePage
Lake Cowichan
· House
· Garden · Deck
Lake Cowichan · House · Garden · Deck
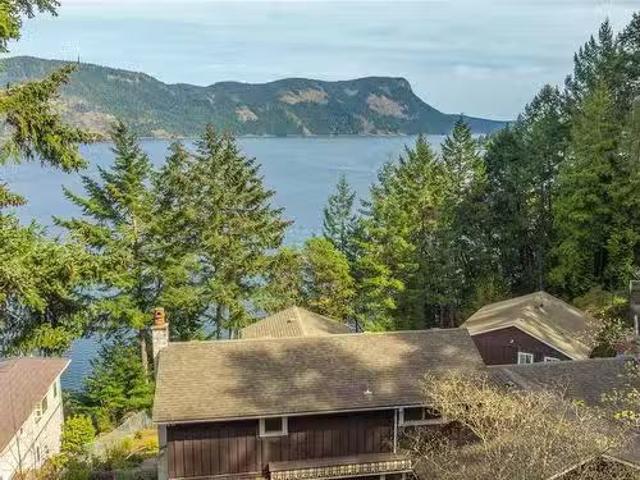
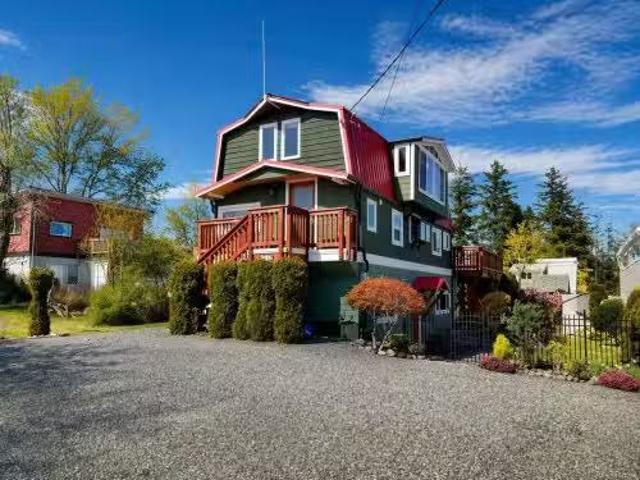
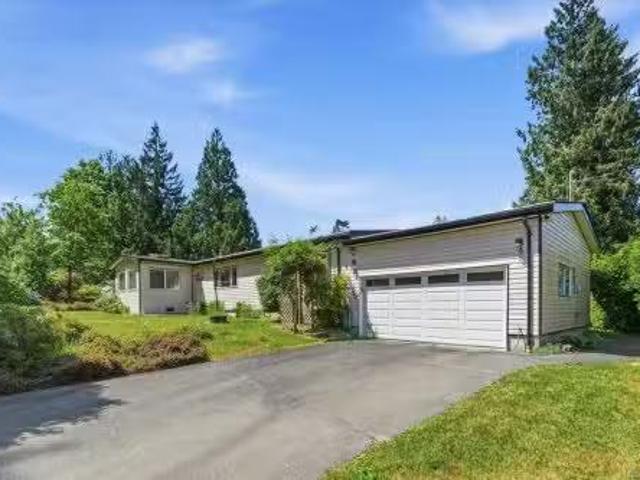
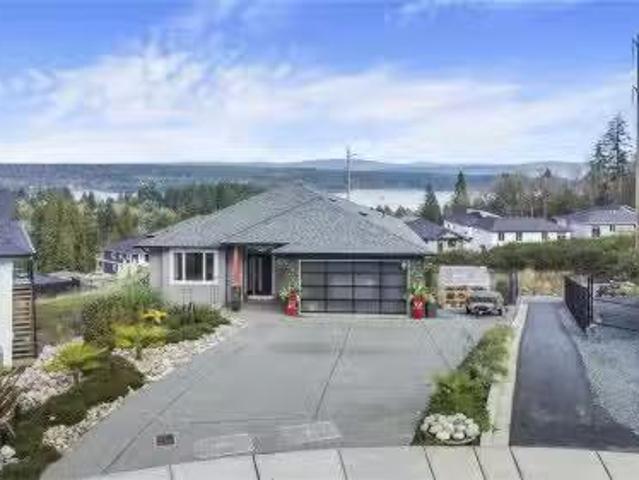
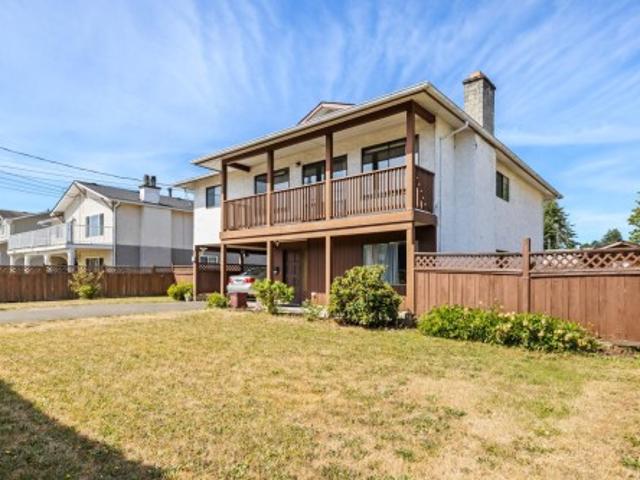
Positioned next to schools and a short stroll to local cafes, shops, and restaurants, and quick and easy highway access for commuters, everyday life here is genuinely easy. With versatility built in, flexible zoning with potential for a suite or detached suite(buyer to verify) in a neighbourhood that feels warm and inviting, this 1,924 sq ft, 5 bedroom 3 bathroom home offers a thoughtful layout across two levels. The main floor holds three bedrooms and two bathrooms with an updated kitchen, large bright living/dining area and access to two decks. Downstairs, two more bedrooms, a full bathroom, a family room, and extra storage make the lower level both practical and flexible, whether for extended family, a potential mortgage helper, or simply room to spread out. Outside, a generous 0.22-acre lot delivers the kind of backyard that actually gets used, with space to garden, entertain, and let the kids run. Information package available
$ 670,000
2207 Tzouhalem Rd, Duncan, BC, V9L 2N6 house for sale Listi.
View photo
House · for sale
$ 599,000
$ 452/sq.ft
2207 Tzouhalem Rd, Duncan, BC, V9L 2N6 house for sale Listi.
Lake Cowichan
· 1,324 sq.ft · 3 Bedrooms · 1 Bath · House
· Patio · Garden · Gym · Parking
Lake Cowichan · 1,324 sq.ft · 3 Bedrooms · 1 Bath · House · Patio · Garden · Gym · Parking
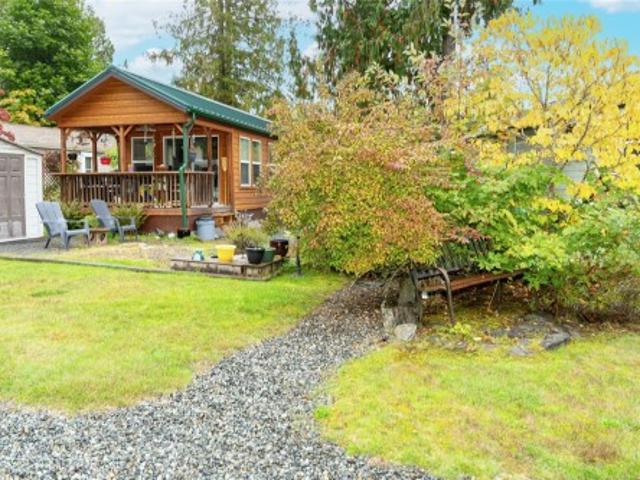
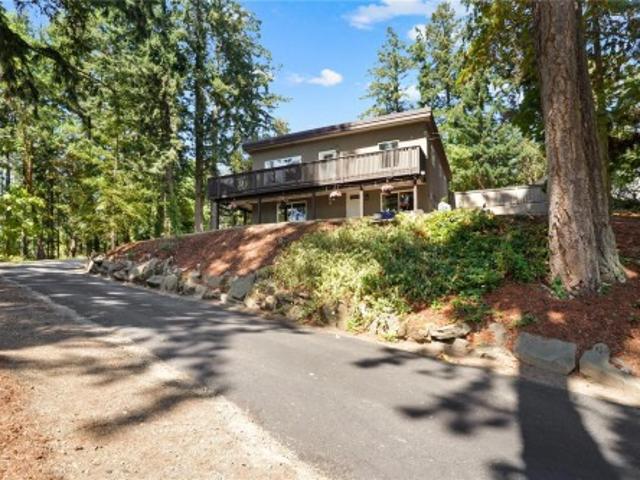
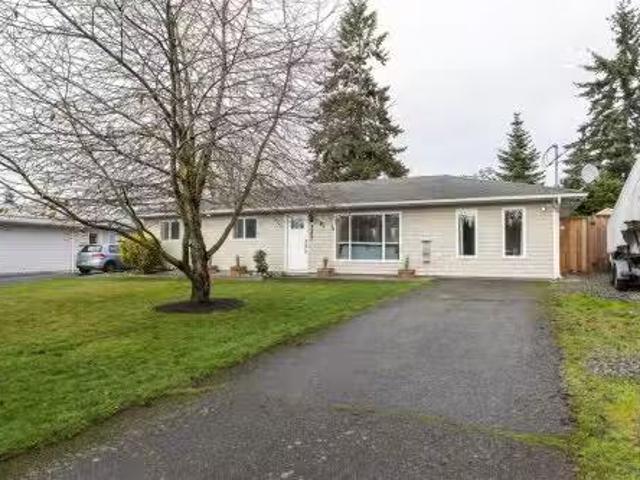
This beautifully laid out 3 bedroom rancher offers the perfect blend of comfort, convenience, and functionality. Step inside and you’re greeted by a bright, open concept livingkitchen area with access to the back patio making summertime BBQs effortless. Large windows fill the space with natural light, while the spacious kitchen features a generous island and plenty of storage. The formal dining room could easily become a bonus room, den or home gym with access to an additional storage room. The huge, fully fenced backyard is a dream for kids, or to just relax and enjoy the blueberry and raspberry garden. Down the hall, youll find 3 well-sized bedrooms, including a comfortable primary bedroom, along with a full 4 piece bathroom. Parking is absolutely exceptional with room for your RV, boat, or extra vehicles. Located just minutes from downtown Duncan, highway access, and all major amenities, this home is an incredible opportunity no matter your stage of life. Still available at ListedBu
$ 599,000
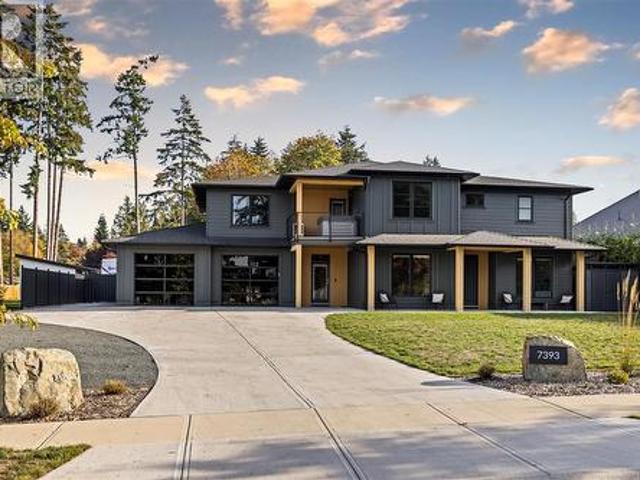
7393 Sunbury Rd, Lantzville, BC, V0R 2H0 Luxury House for sale | Listing ID 1051 | Royal LePage Carriage Trade Luxury Properties
View photo
House · for sale
$ 2,674,900
Updated
7393 Sunbury Rd, Lantzville, BC, V0R 2H0 Luxury House for sale | Listing ID 1051 | Royal LePage Carriage Trade Luxury Properties
Lake Cowichan
· House
· Garden · Swimming pool · Deck · Parking · Equipped kitchen
Lake Cowichan · House · Garden · Swimming pool · Deck · Parking · Equipped kitchen
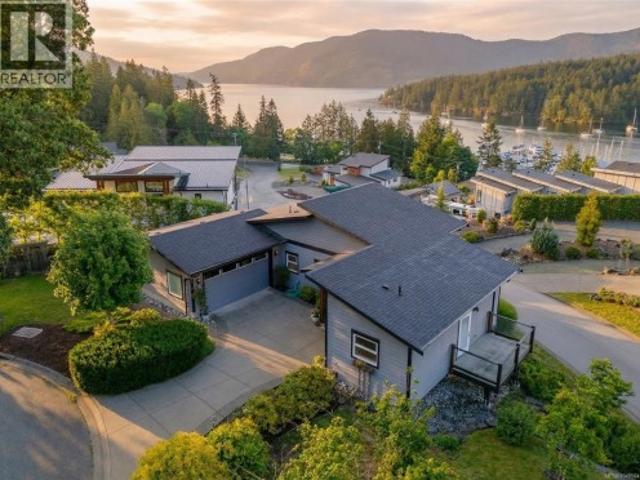
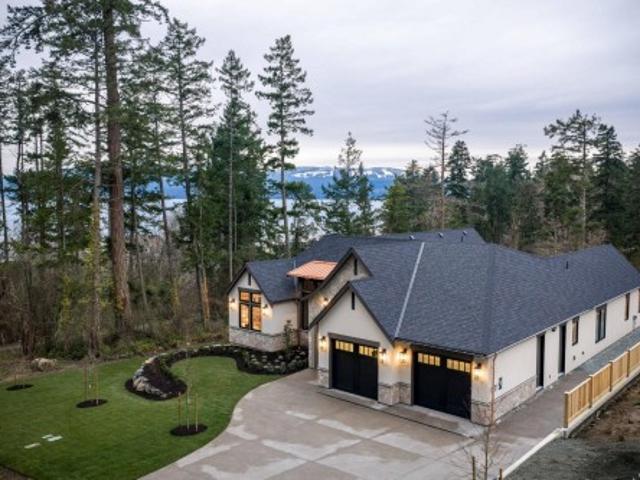
Built in 2025, this 5 bed, 5 bath property brings together contemporary design, generous living space and the added versatility of a suite with its own meter. At the heart of the home, the kitchen pairs an induction cooktop and double ovens with a well-appointed butler’s pantry featuring a second dishwasher, creating an effortless backdrop for everyday living & entertaining. Engineered hardwood, heated tile bathrooms & smart powered blinds contribute to a polished, comfortable feel. The living experience continues outdoors, where a fully fenced and irrigated yard sets the stage for relaxing on the back deck, complete with built-in speakers, infared heaters & a BBQ hookup. Just off the primary, a private hot tub takes in gorgeous ocean views, creating a peaceful place to unwind. RV parking, a detached shop/storage building & additional storage leave room for all the extras. A home where thoughtful details, flexible living and effortless indoor-outdoor spaces come together beautifully
$ 2,674,900
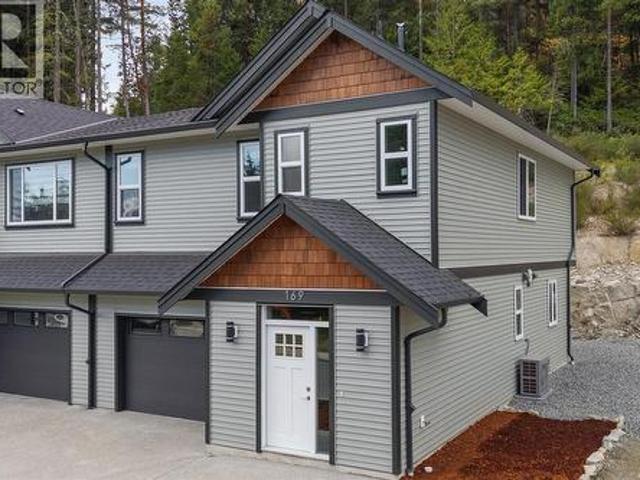
169 Hunter Way, Ladysmith, BC, V9G 1N4 house for sale | Listing ID 1051 | Royal LePage
View photo
House · for sale
$ 644,900
169 Hunter Way, Ladysmith, BC, V9G 1N4 house for sale | Listing ID 1051 | Royal LePage
Lake Cowichan
· House
· Fireplace · Air conditioning
Lake Cowichan · House · Fireplace · Air conditioning
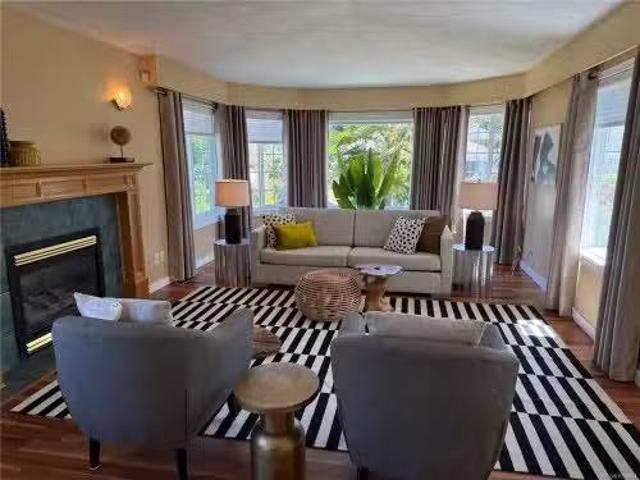
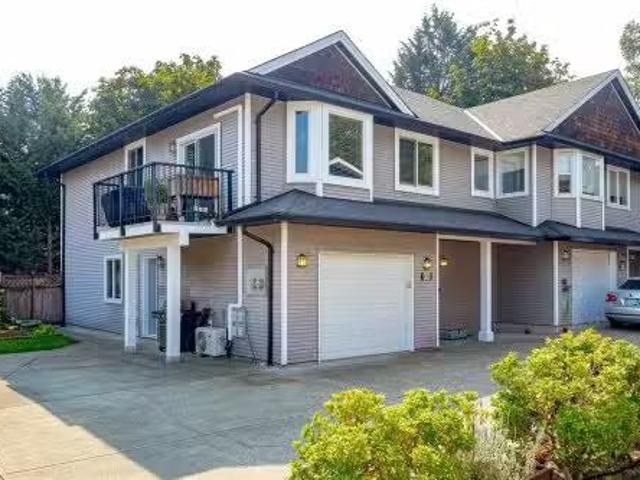
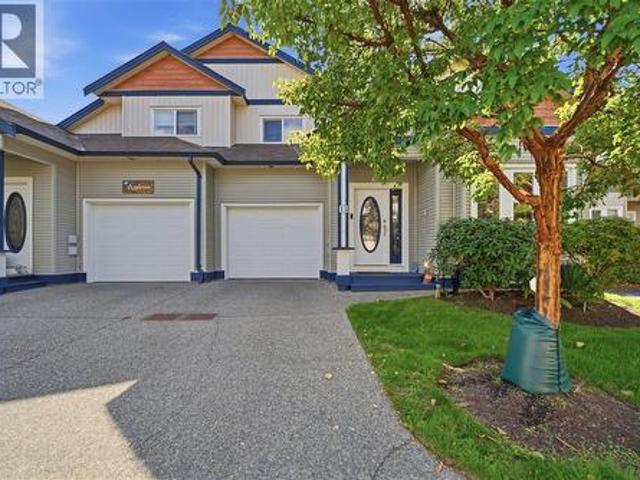
Welcome to 169 Hunter Way, a stunning, newly built half-duplex in the coveted coastal community of Ladysmith, BC. Move-in ready and crafted for everyday comfort, this modern 3-bed, 3-bath home offers. 1,700 sq ft of beautifully designed living space and the peace of mind of a 2/5/10 New Home Warranty. The bright, open-concept main floor features a welcoming living area with a cozy fireplace, a stylish kitchen with stainless steel appliances, tiled backsplash, and ample cabinetry, plus a dining area perfect for entertaining. Year-round comfort comes via a high-efficiency heat pump (A/C) with gas backup, while durable 72-hour wet-laminate flooring in high-traffic zones ensures long-lasting function and beauty. Upstairs, a generous rec room, a full laundry room, and three spacious bedrooms await, including a luxurious primary suite with vaulted ceilings, a walk-in closet plus a secondary closet, and a spa-inspired ensuite with heated floors and a walk-in shower
$ 644,900
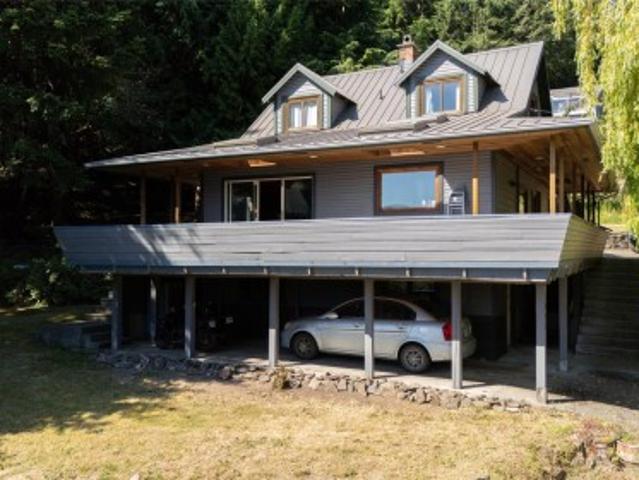
1038 Redcap St, Duncan, BC, V9L 5X8 house for sale | Listing ID 1046 | Royal LePage
View photo
House · for sale
$ 987,500
1038 Redcap St, Duncan, BC, V9L 5X8 house for sale | Listing ID 1046 | Royal LePage
Lake Cowichan
· House
· Balcony
Lake Cowichan · House · Balcony
One of the original maple bay homes! This 2,513 sq. ft. Home sits on a private. 76-acre lot with ocean views, easy beach access, and a separate shop for all the toys. The main floor centers on a bright living/dining room, den, kitchen, and a bedroom, all opening onto a covered balcony to take in the view. Upstairs, the primary suite offers a walk-in closet, 4-piece ensuite, and its own private balcony. Downstairs, a versatile flex space, an additional bedroom, and an oversized laundry room round out the home — ideal for family, guests, or hobbies. Three levels, ocean views, beach access, and a separate shop on nearly three-quarters of an acre — this property truly offers the best of Maple Bay
$ 987,500
9815 Cedar St, Chemainus, BC, V0R 1K0 house for sale | Listing ID 1048 | Royal LePage
View photo
House · for sale
$ 649,900
9815 Cedar St, Chemainus, BC, V0R 1K0 house for sale | Listing ID 1048 | Royal LePage
Lake Cowichan
· House
· Garden · Fireplace · Parking
Lake Cowichan · House · Garden · Fireplace · Parking
Open house saturday oct 3rd 11-1pm*. Welcome to 9815 Cedar Street, offering nearly 2,000 sq. Ft. of flexible living space in the heart of Chemainus. This 3-bedroom, 3-bathroom home features two kitchens and a separate lower living area with its own entrance, creating excellent options for extended family, multigenerational living or additional flexibility. The main living area is bright and inviting with a gas fireplace, while the upper level offers ocean views. Outside, enjoy a generous yard, single garage and plenty of room to make the property your own. Built in 1994 and conveniently located close to downtown Chemainus, shopping, restaurants, parks, beaches and the waterfront. With its versatile layout, ocean views and excellent location, this property offers an exciting opportunity to create something special in one of Vancouver Island's most charming seaside communities. All data is approx and must be verified if important
$ 649,900
6633 Chisholm Trail, Duncan, BC, V9L 5X9 house for sale Lis.
View photo
House · for sale
$ 1,849,000
$ 159/sq.ft
6633 Chisholm Trail, Duncan, BC, V9L 5X9 house for sale Lis.
Lake Cowichan
· 11,614 sq.ft · 5 Bedrooms · 5 Baths · House
· Patio · Fireplace · Parking
Lake Cowichan · 11,614 sq.ft · 5 Bedrooms · 5 Baths · House · Patio · Fireplace · Parking
Welcome to your own private retreat in the heart of Maple Bay—a rare 1.68-acre gated oceanfront estate designed for multigenerational living, relaxation, and unforgettable views. The main residence, a custom-built 3-bed, 3-bath home spanning over 4,300 sq ft. The great room has 13’ vaulted ceilings and a wood-burning fireplace. Expansive windows offer panoramic views of the ocean, Salt Spring Island, and surrounding mountains. The main level offers a cozy kitchen and family room with walkout access to multiple patios. Upstairs, the luxurious primary suite features a spacious walk-in closet, spa-style ensuite, and a unique sitting area where you can watch the marine life and boats drift by. Downstairs, has a rec room and 2 bedrooms. Step outside to the impressive 1,300 sq ft oceanfront patio. This property also includes a detached 1,552 sq ft 2-bed, 2-bath guest house, for extended family, older children, or saleal income. There is also a workshop, garage, mature fruit trees and more. S
$ 1,849,000
28 1060 Shore Pine Close, Duncan, BC, V9L 0C4 house for sale | Listing ID 1048 | Royal LePage
View photo
House · for sale
$ 1,150,000
28 1060 Shore Pine Close, Duncan, BC, V9L 0C4 house for sale | Listing ID 1048 | Royal LePage
Lake Cowichan
· House
· Office room
Lake Cowichan · House · Office room
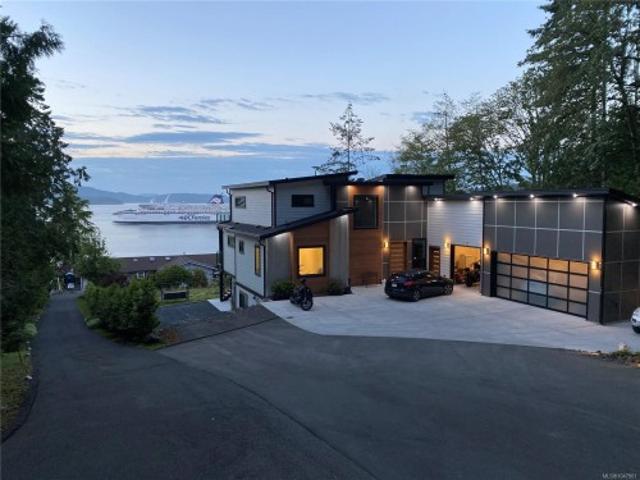
This modern coastal retreat offers the ultimate in luxury and convenience. A true West Coast dream home with commanding ocean, mountain, and marina views. The main level is a sun-drenched, open-concept floor plan featuring a primary bedroom with ensuite, chef's kitchen, dining, living, office/Den/2nd bedroom, laundry, and powder room. The walk-out lower levelprovides two additional bedrooms, Full bath, a family room, and generous storage. Premium finishes from custom cabinetry and quartz countertops to sleek appliances and high-efficiency windows and heat pump. Southern exposure, oversized windows, and French doors bathe the home in natural light. The private community of the Rise on Maple Bay is minutes from Maple Bay Marina and all its attractions: hiking, biking, water sports, dining, and more. Easy travel via nearby floatplanes. Incredible value for a comfortable, modern lifestyle. This is the ultimate entertaining home! Full information package available, book your showing today
$ 1,150,000
350 3 River Rd, Chemainus, BC, V0R 1K3 house for sale | Listing ID 1016 | Royal LePage
View photo
House · for sale
$ 249,000
350 3 River Rd, Chemainus, BC, V0R 1K3 house for sale | Listing ID 1016 | Royal LePage
Lake Cowichan
· House
· Garden · Deck
Lake Cowichan · House · Garden · Deck
Welcome to Unit 350 at 3042 River Road—tucked into the peaceful east side of Chemainus Gardens and backing onto the community pond, offering a serene, low-maintenance lifestyle. Enjoy morning coffee or evening sunsets from the large covered deck in this quiet, nature-filled setting. This well-kept 1-bedroom, 1-bath home features a bright, functional layout with a sunny kitchen, gas appliances, in-unit laundry, and a spacious bedroom with built-ins. Utility costs are economical (approx. 25/month gas, $35/month hydro), and a storage shed adds extra convenience. Pad fee includes water, sewer, garbage, and park maintenance. Located in a pet-friendly, adult-oriented community set on 34 acres with walking trails and a dog park, just minutes to shopping, dining, golf, and the Chemainus Theatre. A wonderful opportunity to enjoy comfort, convenience, and community. All measurements are approximate and should be verified if important
$ 249,000
8008 Glenhurst Dr North, Crofton, BC, V0R 1R0 house for sale.
View photo
House · for sale
$ 824,900
$ 383/sq.ft
8008 Glenhurst Dr North, Crofton, BC, V0R 1R0 house for sale.
Lake Cowichan
· 2,153 sq.ft · 3 Bedrooms · 2 Baths · House
· Fireplace
Lake Cowichan · 2,153 sq.ft · 3 Bedrooms · 2 Baths · House · Fireplace
OPEN HOUSE SATSUN 2-4 pm. Looking for the Perfect Well Priced Rancher Steps to the Ocean? AND you want to be a short drive to Duncan, Nanaimo and a Scenic Drive to Victoria? Whether you are Empty Nesters, Retirees or a young family, this well maintained, 3 bed2 bath rancher in the Beautiful Sea Side town of Crofton checks all the boxes. This sun filled home is steps to the Waterfront Boardwalk and the SaltSpring Island Ferry plus you can launch your boat kayak within minutes. The home has gleaming hardwood floors, several newer skylights, 2 gas fireplaces, new shingles and a ductless heat pump. The large screened in Sunroom serves as a hobby room, a Play Area for all ages or simply a quiet space to read and listen to the birds. Beautifully landscaped with numerous perennials you will be proud to welcome guests to this wonderful home. Still available at ListedBuy!
$ 824,900
Lot 1 Otters Close, Duncan, BC, V9L 5Y3 vacant land for sale.
View photo
House · for sale
$ 419,900
Lot 1 Otters Close, Duncan, BC, V9L 5Y3 vacant land for sale.
Lake Cowichan
· House
Lake Cowichan · House
This rare vacant lot, just under an acre, offers the perfect canvas to design your ideal home in one of Vancouver Island’s most desirable seaside communities. With municipal water already in place, the property combines convenience with natural beauty. Enjoy stunning ocean views and a location just steps from the Maple Bay Yacht Club and nearby marinas, making it a boater’s dream. Outdoor enthusiasts will appreciate world-class hiking and biking trails close at hand, while still being only minutes to town. The spacious lot provides flexibility for your custom home design, outdoor living areas, and future possibilities. Whether you’re looking to build a private retreat or a family estate, this property delivers a rare blend of lifestyle, location, and long-term value. Still available at ListedBuy!
$ 419,900
920 Mcdonald St, Duncan, BC, V9L 1Z1 house for sale Listing.
View photo
House · for sale
$ 695,000
$ 377/sq.ft
920 Mcdonald St, Duncan, BC, V9L 1Z1 house for sale Listing.
Lake Cowichan
· 1,841 sq.ft · 2 Bedrooms · 2 Baths · House
· Garden · Office room · Fireplace · Deck
Lake Cowichan · 1,841 sq.ft · 2 Bedrooms · 2 Baths · House · Garden · Office room · Fireplace · Deck
In real estate they say location, location, location. This cheerful and bright one level home sits on a quiet street with an easy walk to down town Duncan. Over 1400 square feet of modern living with two bedrooms and an office, plus large living room with gas fireplace and country styled kitchen with white cabinetry. Off the bright kitchen and dining area is a lovely deck and covered area for those rainy days. There are two bathrooms including a three piece ensuite. The very private back yard is an oasis of gardens and inspiration, complete with an artists studio! Also on the property is an older garageworkshop. Park your RV in the long driveway. This move in home is available for immediate occupancy and comes with all the appliances. Love where you live! Still available at ListedBuy!
$ 695,000
9625 Askew Creek Dr, Chemainus, BC, V0R 1K3 house for sale.
View photo
House · for sale
$ 799,000
$ 463/sq.ft
9625 Askew Creek Dr, Chemainus, BC, V0R 1K3 house for sale.
Lake Cowichan
· 1,722 sq.ft · 3 Bedrooms · 3 Baths · House
· Garden · Office room
Lake Cowichan · 1,722 sq.ft · 3 Bedrooms · 3 Baths · House · Garden · Office room
Tucked away in one of the areas most desirable neighbourhoods in the beautiful seaside community of Chemainus, this thoughtfully designed 3 bdrm, 3 bath home offers the perfect blend of comfort, style, and ease. Step inside to a warm and inviting open-concept main living space, where the kitchen, dining, and living areas flow seamlessly together, ideal for entertaining, family gatherings, or relaxed everyday living. Upstairs, the spacious primary bedroom serves as a peaceful retreat with a walk-in closet and 4-piece ensuite. Two additional bedrooms provide flexibility for growing families, guests, or a home office setup. Outside, enjoy the low-maintenance yard and outdoor living space designed to let you spend more time enjoying the West Coast lifestyle and less time on yard work. Just minutes from vibrant downtown Chemainus, Mount Brenton Golf Course, scenic walking trails, shopping, and the ocean, this home offers the perfect combination of convenience, community, and coastal living.
$ 799,000
1014 Holmes St, Duncan, BC, V9L 2C8 house for sale Listing.
View photo
House · for sale
$ 699,900
$ 398/sq.ft
1014 Holmes St, Duncan, BC, V9L 2C8 house for sale Listing.
Lake Cowichan
· 1,755 sq.ft · 2 Bedrooms · 2 Baths · House
· Patio · Garden · Office room · Fireplace · Parking
Lake Cowichan · 1,755 sq.ft · 2 Bedrooms · 2 Baths · House · Patio · Garden · Office room · Fireplace · Parking
Welcome to Holmes Street: Versatile Rancher in Desirable Upper Duncan. This maintained rancher offers easy, level entry & a flexible floor plan perfect for diverse living arrangements. The bright living room features a cozy natural gas fireplace, oversized sliding doors in the dining area connect to the private patio and fenced landscaped yard. The functional kitchen boasts updated white cabinetry and ideal pull-out pantry. The primary bedroom features an ensuite and separate outdoor access via a kitchenette, providing options for in care living, in law or potential income support. A second bedroom & full bath complete the main layout. A generous laundry room leads to a covered walkway and garage, which is a versatile studio room (think home office, guest space, or hobby room) and workshop area. Located in a safe, sought-after neighborhood known for long-term value and within walking distance of medical services, grocery and coffee shops. OPEN HOUSE this Saturday Dec 20th 11am-1pm. Sti
$ 699,900
171 Northern Way, Salt Spring, BC, V8K 2Y1 vacant land for s.
View photo
House · for sale
$ 438,000
171 Northern Way, Salt Spring, BC, V8K 2Y1 vacant land for s.
Lake Cowichan
· House
Lake Cowichan · House
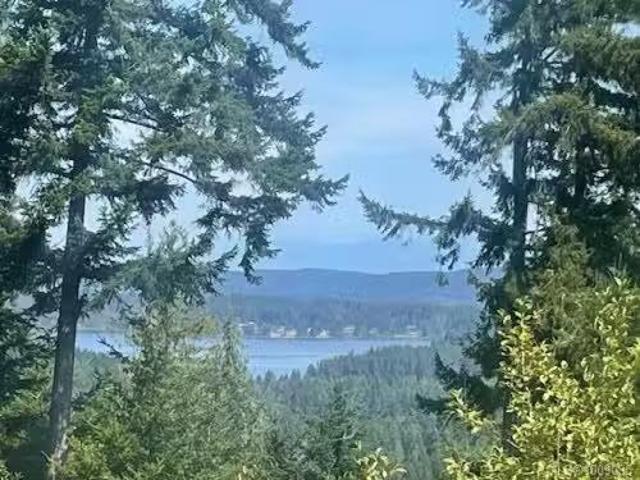
Rare building lot of 1.60 acres offering views of St. Marys Lake, valley and mountains. Located close to town with walking trails in the immediate area. Good sun exposure with a roughed in driveway and a drilled well. Still available at ListedBuy!
$ 438,000
240 Old Scott Rd, Salt Spring, BC, V8K 2L6 vacant land for s.
View photo
House · for sale
$ 1,890,000
240 Old Scott Rd, Salt Spring, BC, V8K 2L6 vacant land for s.
Lake Cowichan
· House
Lake Cowichan · House
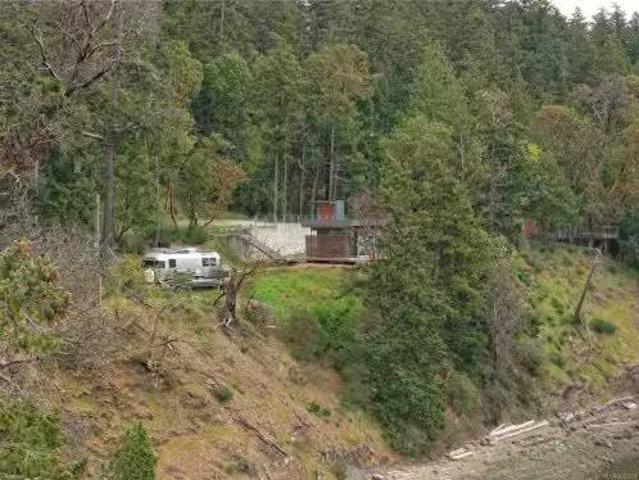
Heres an opportunity to build your dream on beautiful Salt Spring Island! This sunny South facing 2+ acre waterfront lot features walk-on beach access. An Airstream trailer and small studio structure exist on the property, which can be enjoyed while you build. Still available at ListedBuy!
$ 1,890,000
2022 135 Brinkworthy Rd, Salt Spring, BC, V8K 1S2 house for.
View photo
House · for sale
$ 349,000
$ 321/sq.ft
2022 135 Brinkworthy Rd, Salt Spring, BC, V8K 1S2 house for.
Lake Cowichan
· 1,087 sq.ft · 2 Bedrooms · 2 Baths · House
· Garden
Lake Cowichan · 1,087 sq.ft · 2 Bedrooms · 2 Baths · House · Garden
Two Bedroom two bath Brinkworthy home located at the end of a quiet street. Brand new roof March of this year (2025) The main living area has wood floors, open plan living room, dinning room and kitchen, One four piece bathroom with stackable washer and dryer, Main bedroom has a two piece bath ensuite, second bedroomstudy has a closet. Theres a bonus south facing sunroom, plus covered deckworkshop and storage room. Very easy keeping yard with shrubs. Viewings by appointment only. Still available at ListedBuy!
$ 349,000
6183 Drombeg Pl, Duncan, BC, V9L 0A8 house for sale Listing.
View photo
House · for sale
$ 699,900
$ 344/sq.ft
6183 Drombeg Pl, Duncan, BC, V9L 0A8 house for sale Listing.
Lake Cowichan
· 2,034 sq.ft · 4 Bedrooms · 3 Baths · House
· Patio · Garden · Deck · Parking · Air conditioning
Lake Cowichan · 2,034 sq.ft · 4 Bedrooms · 3 Baths · House · Patio · Garden · Deck · Parking · Air conditioning
Tucked away on a quiet cul-de-sac with beautiful views of Mt. Prevost, this 4-bed, 3-bath half duplex with a 1 bed suite offers 2044 sqft. of well-designed living space with plenty of room to raise your family and relax. The main level is bright and welcoming, with vaulted ceilings, a spacious kitchen featuring maple cabinetry, a large island, new appliances and a deck to bbq and enjoy the views. The primary bedroom offers double closets and a full ensuite, while two additional bedrooms provide plenty of space for family or guests. Downstairs adds even more versatility with a large 1 bedroom suite, great for guests, a home-based business or sale out to help with the mortgage! New windows and heat pump with AC provide added efficiency and year-round comfort. Outside, youll find a fully fenced private yard with patio, plus a single garage and additional parking. Just minutes from town and within walking distance to restaurants, schools, parks, trails, pubs, and everyday amenities. Still
$ 699,900
1547 Joan Ave, Crofton, BC, V0R 1R0 house for sale Listing.
View photo
House · for sale
$ 645,000
$ 369/sq.ft
1547 Joan Ave, Crofton, BC, V0R 1R0 house for sale Listing.
Lake Cowichan
· 1,744 sq.ft · 4 Bedrooms · 3 Baths · House
· Office room · Fireplace · Swimming pool · Deck · Parking · Cellar
Lake Cowichan · 1,744 sq.ft · 4 Bedrooms · 3 Baths · House · Office room · Fireplace · Swimming pool · Deck · Parking · Cellar
Truly special & one-of-a-kind opportunity to own one of the most unique homes on Vancouver Island. Beautifully maintained & updated, this home offers a solid & distinctive residence with 3 beds + den, 3 baths & 1747 sqft. The main floor is cozy & calming with natural materials, ocean views, propane fireplace, expansive (hot tub ready) deck & ample storage in the laundry room—an ideal layout for everyday living. Upstairs you’ll find 2 beds, a cozy den with electric fireplace & a 3pc bath. A full-height basement provides potential for a suite, home office or short-term saleal. Outside, enjoy lovely landscaping, ample parking & a walkable lifestyle—just steps to the ferry, boardwalk, restaurants & amenities. Zoned C2R3, this property offers a rare blend of residential & commercial flexibility, allowing for a wide range of uses, including potential for a secondary suite—buyer to verify. Still available at ListedBuy!
$ 645,000
13 6078 Truesdale St, Duncan, BC, V9L 0B4 house for sale | Listing ID 1048 | Royal LePage
View photo
House · for sale
$ 649,900
13 6078 Truesdale St, Duncan, BC, V9L 0B4 house for sale | Listing ID 1048 | Royal LePage
Lake Cowichan
· House
· Patio · Garden · Fireplace · Parking
Lake Cowichan · House · Patio · Garden · Fireplace · Parking
Open house. Saturday, Oct 3rd @ 230-4pm*. Welcome to 13-6078 Truesdale Street, one of the largest floor plans in this well-kept 31-unit complex. Offering approximately 1,730 sq. Ft. this spacious 3 bedroom, +Den 3 bathroom home features two separate living areas, soaring vaulted ceilings & a bright, open layout. The main level offers a gas fireplace, flexible dining/den space, laundry, powder room & a generous kitchen with island seating & a gas hookup available for the stove. The primary bedroom features a walk-through closet & ensuite, while the additional bedrooms offer excellent space for growing families or multi-generational living. Outside, enjoy a private patio & yard with sun from morning through evening, plus a gas BBQ hookup. A single garage provides additional workshop & storage space. The complex is connected to sewer, with new roofs underway. Close to schools, shopping, trails & just minutes from Walmart. All data is approx & must be verified if important
$ 649,900
9712 Chemainus Rd, Chemainus, BC, V0R 1K0 commercial for sal.
View photo
House · for sale
$ 799,900
$ 333/sq.ft
9712 Chemainus Rd, Chemainus, BC, V0R 1K0 commercial for sal.
Lake Cowichan
· 2,400 sq.ft · House
· Garden · Deck · Heating
Lake Cowichan · 2,400 sq.ft · House · Garden · Deck · Heating
Rare opportunity to own one of Chemainus Villages iconic Seven Sisters—a landmark row of Edwardian character homes just steps from the Chemainus Theatre. Built in 1904, this meticulously maintained 4-bedroom, 4.5-bathroom home offers 2,401 sq. ft. of finished living space, including a self-contained 1-bedroom suite (vacant July 1), and ensuite for every bedroom! Unique C2 zoning permits a variety of residential and commercial uses, creating excellent flexibility to use the property for income generation - either now, or later. Original woodwork, stained-glass French doors, updated windows, and an efficient central heat pump, blend historic charm with modern comfort. Features include expansive decks, workshop areas, and productive gardens with mature fruit trees, and more! Backing onto the historic E&N railway & walking distance to trails, golf, shopping, beaches, & village amenities. Still available at ListedBuy!
$ 799,900
158 3042 River Rd, Chemainus, BC, V0R 1K3 house for sale Li.
View photo
House · for sale
$ 281,900
$ 534/sq.ft
158 3042 River Rd, Chemainus, BC, V0R 1K3 house for sale Li.
Lake Cowichan
· 527 sq.ft · 2 Bedrooms · 1 Bath · House
· Garden · Deck
Lake Cowichan · 527 sq.ft · 2 Bedrooms · 1 Bath · House · Garden · Deck
Experience easy, affordable living in the heart of Chemainus Gardens, a beautifully maintained adult community nestled on 34 acres of lush, tranquil surroundings. This serene setting features manicured gardens, serene water lily ponds, expansive lawns, a dog park, and scenic walking paths. Just a short drive from downtown Chemainus, enjoy access to local shops, banking, the library, golfing, the beach, and the famous Chemainus Theatre.This modern 2016 park model home boasts 2 spacious bedrooms, 1 full bath, and an inviting open-concept layout designed for both relaxation and entertaining. Enjoy year-round comfort with a gas furnace and energy-efficient heat pump, along with the convenience of in-unit laundry, a generous pantry, and abundant storage space. Step outside to your large covered wrap-around deck, perfect for enjoying morning coffee or evening BBQs, while overlooking a private backyard retreat.Note: All measurements are approximate and should be verified by the buyer. Still a
$ 281,900
10600 Derrick Rd, North Saanich, BC, V8L 5M8 Luxury House for sale | Listing ID 1049 | Royal LePage Carriage Trade Luxury Properties
View photo
House · for sale
$ 2,899,000
10600 Derrick Rd, North Saanich, BC, V8L 5M8 Luxury House for sale | Listing ID 1049 | Royal LePage Carriage Trade Luxury Properties
Lake Cowichan
· House
· Parking · Equipped kitchen
Lake Cowichan · House · Parking · Equipped kitchen
Open house Saturday & Sunday 1-3pm. 2026 CARE AWARD winning home! Set on a beautifully landscaped half-acre corner lot with ocean views, this exceptional 2,850 sq ft home offers elegant one-level living with impressive attention to detail. Featuring 3 bedrooms and 2.5 bathrooms, the heart of the home is a stunning 20’ x 24’ great room with soaring 17-ft ceilings. Gorgeous wainscoting and engineered hardwood flow throughout. The chef’s kitchen boasts fully integrated appliances, Sub-Zero fridge and freezer, La Cornue 5-burner gas range with dual electric ovens, two dishwashers, and marble countertops. The spa-inspired ensuite features heated tile floors, marble counters, and an elegant clawfoot soaker tub. Additional highlights include quartz counters, custom Thomas Phillips cabinetry, copper downspouts, heat pump, 615 sq ft garage, and fully irrigated landscaping. A rare offering blending coastal beauty, timeless elegance, and effortless living
$ 2,899,000
231 First St, Duncan, BC, V9L 1R3 vacant land for sale List.
View photo
House · for sale
$ 459,900
231 First St, Duncan, BC, V9L 1R3 vacant land for sale List.
Lake Cowichan
· House
Lake Cowichan · House
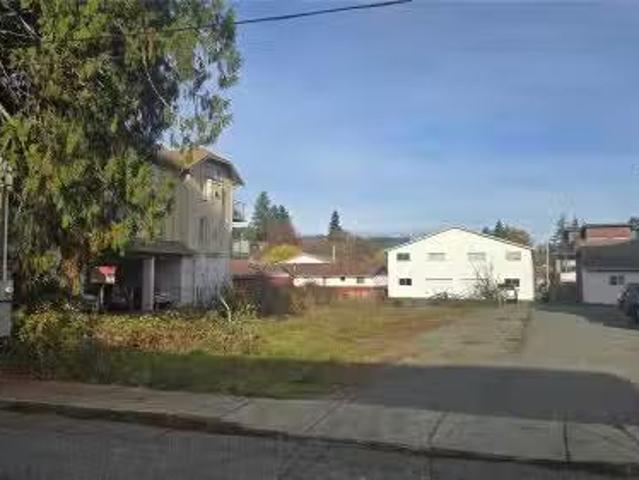
Prime development opportunity in the heart of downtown Duncan. This vacant parcel of land comes with building plans already drafted for a 6-unit townhouse development, thoughtfully designed to mirror the successful project next door. With much of the preliminary groundwork completed by the current owner, this site is well positioned for a smooth transition into construction. Offering the potential to create much-needed housing in Duncan’s vibrant downtown core, this property is ideal for developers seeking a manageable, small-scale project. The planned units could be retained as saleals or sold individually as strata homes, providing flexibility for your investment strategy. A detailed information package is available from your Realtor. Still available at ListedBuy!
$ 459,900
120 Bishops Walk Rd, Salt Spring, BC, V8K 2W3 vacant land fo.
View photo
House · for sale
$ 469,000
120 Bishops Walk Rd, Salt Spring, BC, V8K 2W3 vacant land fo.
Lake Cowichan
· House
Lake Cowichan · House
Introducing a fully serviced 0.78-acre lot in the heart of Salt Spring Island, within walking distance of Ganges. Sensational ocean, island, and harbour views! Services include a 2 GPM drilled well, approved sewer connection, and the option to connect to municipal (Mt. Maxwell) water. The property is ready for the dream home you have been designing in your mind, with an easy driveway to the prepared building site. Architectural plans exist for a two-bedroom + den home with a lower-level suite (secondary suite zone) incorporating a rainwater catchment system. This gently sloping freehold lot is bordered by a riparian corridor on a quiet no-through road. an intimate community of newly built and unique homes. Walk to town, enjoy stunning sunrises and evening harbour lights, and live close to daily amenities while feeling like you are floating above the bustle below. A rare opportunity to build an environmentally conscious home, ready for your contractor to bring to life. Still available a
$ 469,000
1470 Lands End Rd, North Saanich, BC, V8L 5K1 house for sale | Listing ID 1047 | Royal LePage
View photo
House · for sale
$ 3,099,000
1470 Lands End Rd, North Saanich, BC, V8L 5K1 house for sale | Listing ID 1047 | Royal LePage
Lake Cowichan
· House
· Patio · Garden · Swimming pool · Deck · Parking
Lake Cowichan · House · Patio · Garden · Swimming pool · Deck · Parking
Enjoy sweeping ocean and mountain views from all principal rooms in this stunning residence, offering 4,900 sq. Ft. of refined modern living. Thoughtfully designed for comfort and entertaining, the home features in-floor radiant heating set within 1.5' concrete for exceptional soundproofing, engineered hardwood floors and a 3-zone heat pump. The main level is anchored by an open-concept living, dining, and kitchen area with soaring 11+ ft. Ceilings, walk-in pantry, quartz countertops, high-gloss cabinetry and premium Monogram appliances, including a natural gas range. The primary suite features a walk-in closet and 5-piece ensuite. The expansive deck is engineered and roughed-in for a hot tub, outdoor kitchen and heaters. A backyard, patio and deck create an ideal setting for outdoor living. A three-car garage and oversized driveway complement ample parking for a boat or RV. A two-bedroom suite with a private patio provides flexibility for guests, family or nanny accommodation
$ 3,099,000
1300 Churchill Pl, Ladysmith, BC, V9G 1S7 house for sale Li.
View photo
House · for sale
$ 749,900
$ 443/sq.ft
1300 Churchill Pl, Ladysmith, BC, V9G 1S7 house for sale Li.
Lake Cowichan
· 1,690 sq.ft · 2 Bedrooms · 2 Baths · House
· Patio · Garden · Fireplace · Swimming pool · Deck · Parking
Lake Cowichan · 1,690 sq.ft · 2 Bedrooms · 2 Baths · House · Patio · Garden · Fireplace · Swimming pool · Deck · Parking
Tucked behind mature cedar hedges on a private 13 acre corner lot, this bright, spacious home offers vaulted ceilings and skylights that fill the open-concept layout with natural light. This private garden retreat is surrounded by mature shrubs, rose bushes, a veggie garden, and a peaceful pond area. The kitchen features a breakfast bar, gas stove, and opens to the dining area with patio doors leading to the 26x12 covered deck and enclosed hot tub area for year-round enjoyment. Enjoy multiple living spaces including a cozy living room with fireplace, large family room, and separate den. The generous primary suite offers a 3pc ensuite and laundry access, while an additional bedroom and 4pc bathroom provide privacy for family or guests. Complete with an over-height garage, detached carport, garden shed, and new furnace. Still available at ListedBuy!
$ 749,900
643 John Wilson Pl, Ladysmith, BC, V9G 0B8 house for sale L.
View photo
House · for sale
$ 1,199,900
$ 482/sq.ft
643 John Wilson Pl, Ladysmith, BC, V9G 0B8 house for sale L.
Lake Cowichan
· 2,486 sq.ft · 4 Bedrooms · 4 Baths · House
· Garden · Swimming pool · Deck · Cellar
Lake Cowichan · 2,486 sq.ft · 4 Bedrooms · 4 Baths · House · Garden · Swimming pool · Deck · Cellar
This stunning custom bungalow with a walkout basement offers 4 bedrooms, 4 bathrooms, a fully independent 1-bedroomlegal suite, and beautiful ocean views. Both units are tenanted, and the primary home includes a monitored security andfire alarm system. The main floor features an open-concept layout with tile flooring, dimmable lighting, and large patiodoors to a covered engineered deck with an outdoor granite kitchen, NG BBQ, hot tub, skylights, roller blinds, and oceanviews. The chef’s kitchen includes quartz countertops, a large island, high-end appliances, and a 7.5 walk-in pantry. The primary suite offers a walk-in closet and spa-like ensuite with a curbless tiled shower and dual heads. Downstairs are two bedrooms, a full bath, and utility room. The legal suite includes its own entrance, laundry, granite counters, heat pump, and fenced yard. Fully landscaped with garden-tour features, fire pit, lit driveway, and high-efficiency heating and cooling. Still available at ListedBuy!
$ 1,199,900
1084 Tatlow Rd, North Saanich, BC, V8L 5P3 house for sale | Listing ID 1044 | Royal LePage
View photo
House · for sale
$ 1,299,999
1084 Tatlow Rd, North Saanich, BC, V8L 5P3 house for sale | Listing ID 1044 | Royal LePage
Lake Cowichan
· House
· Garden · Deck · Parking
Lake Cowichan · House · Garden · Deck · Parking
Experience the privacy, space and lifestyle of Deep Cove on this beautifully updated 1.12-acre property. Rebuilt in 2012 with permits to modern standards, the home offers bright open living, 3 bedrooms, 2 updated bathrooms and a spacious lower-level rec room. Extensive upgrades include newer plumbing, electrical, windows, roof, hot water system, efficient heating and cooling, plus excellent storage. Outside, enjoy a wraparound deck with great sun exposure, mature gardens, fruit trees and a separate art studio with electricity and water. There is exceptional parking for vehicles, boats and RVs. Walk to the beach and Deep Cove Market, with wineries, Horth Hill Park and recreation nearby. Quiet and private with great neighbours, this is an ideal place to garden, create, entertain and enjoy the North Saanich lifestyle. R3 zoning provides additional future potential
$ 1,299,999
500 North Rd, Gabriola Island, BC, V0R 1X0 commercial for sa.
View photo
House · for sale
$ 499,500
500 North Rd, Gabriola Island, BC, V0R 1X0 commercial for sa.
Lake Cowichan
· House
· Patio
Lake Cowichan · House · Patio
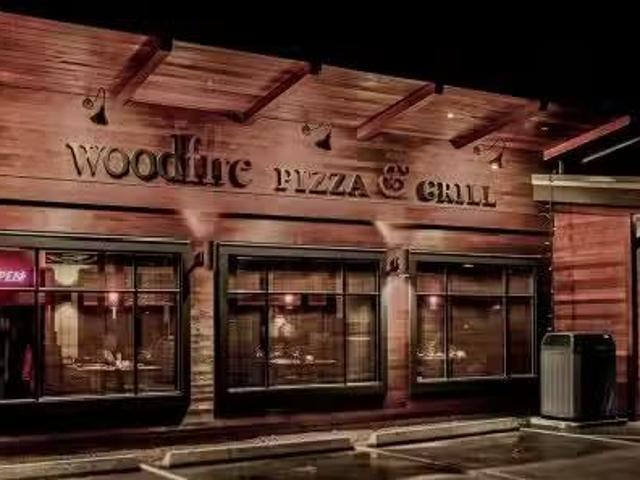
OFFERING restaurateurs or investors an opportunity to purchase an iconic restaurant and catering business on Gabriola Island. One of only two evening dining restaurants in the commercial core of the island, this well established restaurant has been, and continues to be the premier dine-in or take-out destination for the local population and tourists alike. Being fully licensed with a totally equipped kitchen that boasts a custom built wood fired pizza oven, the restaurant is well prepared to service its patrons inside or outside on its newly modeled patio. Moving into the busiest season, the timing of this offering is impeccable. Represenation and an executed NDA are required for further financial examination. Still available at ListedBuy!
$ 499,500

Get email alerts

Don't miss out: be the first to know about new properties

The alert was correctly created

On subscribing you accept the conditions of use and the privacy policy
Alert
Receive new ads in your inbox
Save this search
Receive alerts for new listings

We'll send you an email when we have new properties for: "Properties for sale in Lake Cowichan"

The alert was correctly created

Ganges
North Cowichan
Get email alerts and be the first to see new listings
Required field
On subscribing I accept the terms of the privacy policy
Perfect! You'll soon start receiving new listings via email
Alert
Receive an email when we have new ads for Properties for sale in Lake Cowichan
Save this search
Filters

Bedrooms

Area (sq.ft)

sq.ft
sq.ft

Price

$
$

Filter by property type

Bathrooms

Clear all filters
Receive notifications when new entries are published.