3,224 houses for sale in Lakepointe

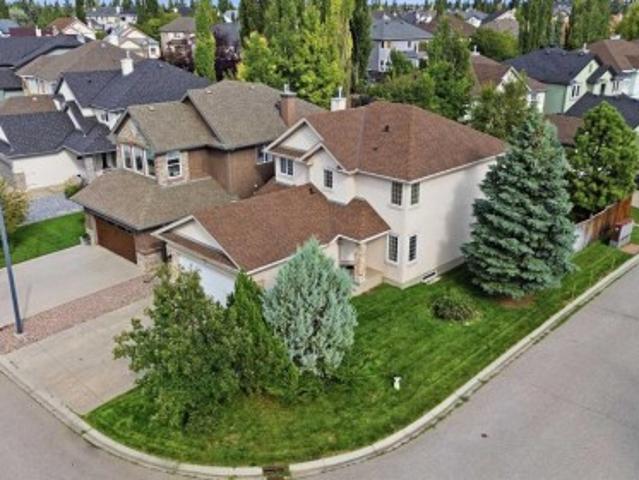
316 Viewpointe Terrace, Chestermere, AB, T1X 0T3 house for s.
View photo
House · for sale
$ 624,500
$ 299/sq.ft
316 Viewpointe Terrace, Chestermere, AB, T1X 0T3 house for s.
Lakepointe
· 2,088 sq.ft · 30 Bedrooms · 3 Baths · House
· Patio · Garden · Terrace · Fireplace · Parking · Cellar
Lakepointe · 2,088 sq.ft · 30 Bedrooms · 3 Baths · House · Patio · Garden · Terrace · Fireplace · Parking · Cellar
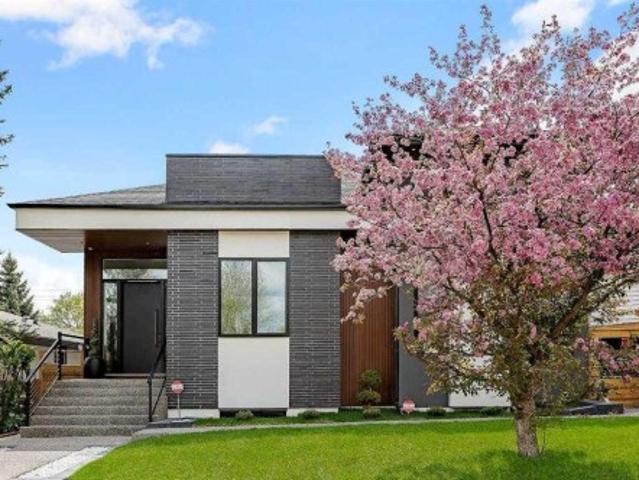
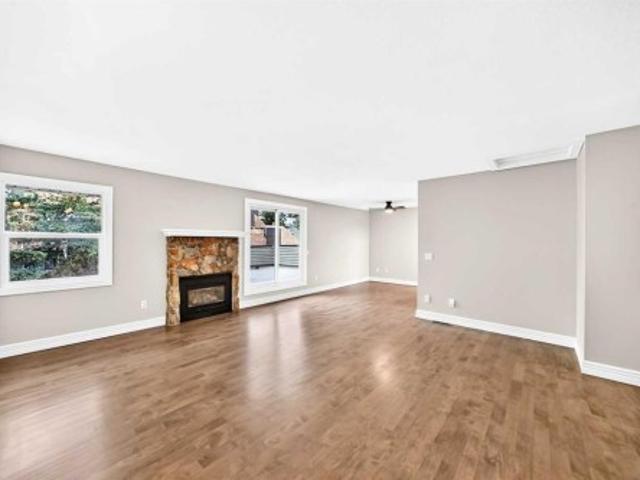
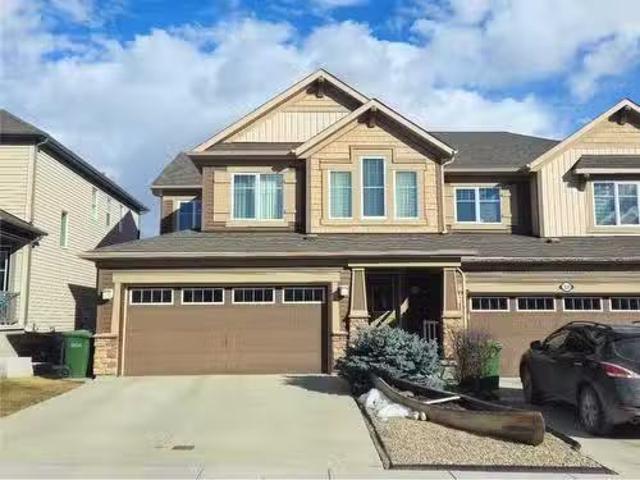
STEPS FROM CHESTERMERE LAKE DOUBLE ATTACHED GARAGE, plumbed for natural gas already UNDEVELOPED BASEMENT BUT HAS SIDE ENTRANCE FOR SEPERATE ACCESS. LARGE BACKYARD WITH EXTENDED PATIO & CEDAR BUILT PERGOLA INCOPRORATING ROLL DOWN SUN SCREENS. This stunning three-bedroom NO CONDO-FEE duplex in Chestermere combines thoughtful design with modern upgrades in a prime location. The MAIN FLOOR welcomes you with an elegant foyer, hardwood floors, a huge versatile home officeden, and a cozy great room featuring floor to ceiling stone fireplace with large windows that fill the space with natural light. The gourmet kitchen is perfect for entertaining, offering stainless steel appliances, a huge walk-in pantry, dark-stained ceiling height cabinetry, and a spacious granite island. UPSTAIRS The primary retreat boasts double entry doorway, a walk-in closet and an ensuite with a tiled half wall glass-door shower, jetted tub and granite countertops. Two additional bedrooms, end bathroom with stone count
$ 624,500
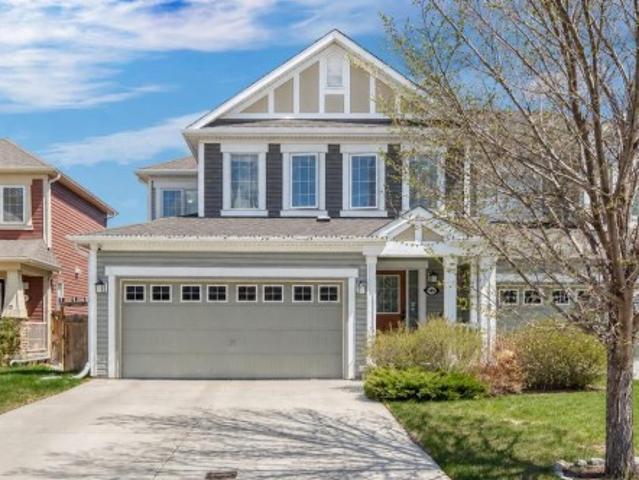
145 Viewpointe Terrace, Chestermere, AB, T1X 0R1 house for sale | Listing ID A2312 | Royal LePage
View photo
House · for sale
$ 564,900
145 Viewpointe Terrace, Chestermere, AB, T1X 0R1 house for sale | Listing ID A2312 | Royal LePage
Lakepointe
· House
· Office room · Terrace · Parking · Cellar
Lakepointe · House · Office room · Terrace · Parking · Cellar
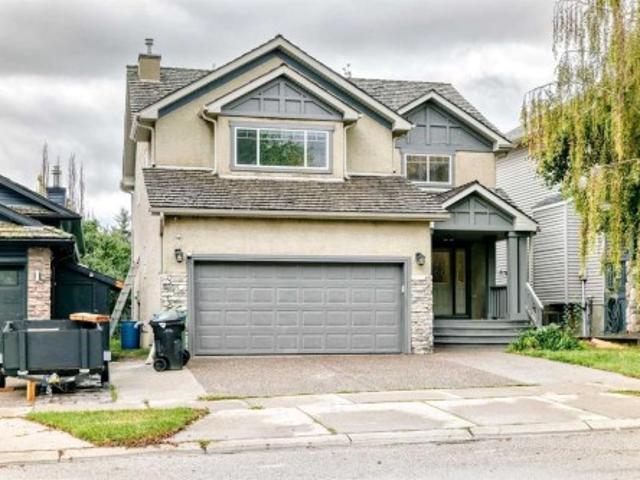
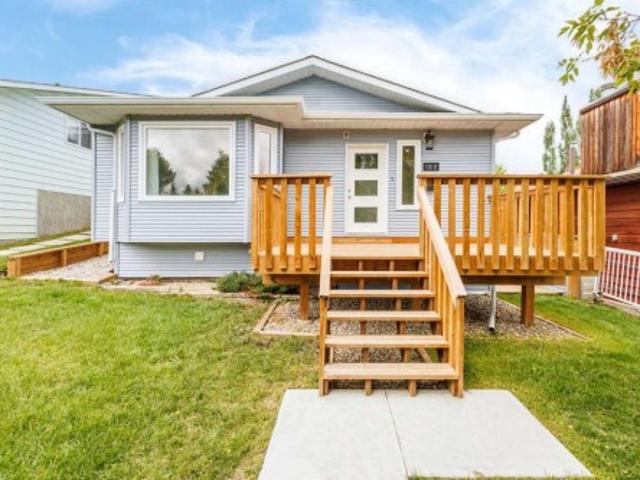
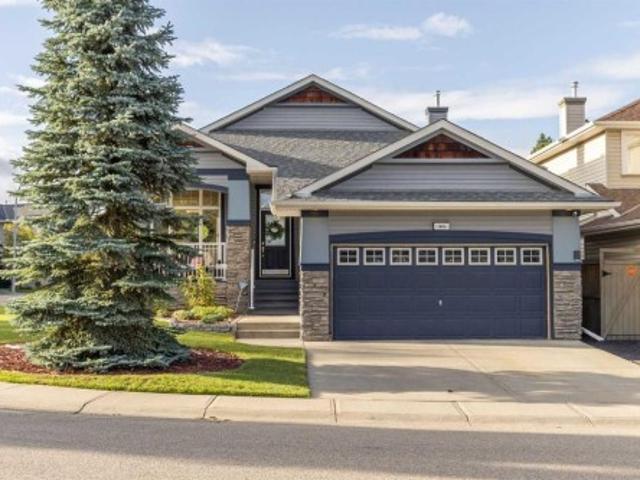
Welcome to Lakepointe in Chestermere, offering a functional family-friendly layout with plenty of space across all three levels. The bright main floor features an open-concept kitchen, dining, and living area with granite countertops, stainless steel appliances, a large centre island, and plenty of cabinet and counter space. A main-floor den provides a great option for a home office or flex space, while the large mudroom off the garage adds everyday convenience and additional storage. Upstairs, the generous bonus room creates a second living area, along with two additional bedrooms, a full bathroom, and an oversized laundry room. The primary bedroom includes a 4-piece ensuite and separate his-and-hers closets. The undeveloped basement offers excellent future potential and includes a separate side entry, giving buyers flexibility for future development subject to municipal approval. Located in Lakepointe, the home is close to parks, pathways, schools, shopping, everyday amenities, and C
$ 564,900
22 Hidden Creek Drive Nw, Calgary, AB, T3A 6A5 house for sale | Listing ID A2345 | Royal LePage
View photo
House · for sale
$ 799,900
New
22 Hidden Creek Drive Nw, Calgary, AB, T3A 6A5 house for sale | Listing ID A2345 | Royal LePage
Lakepointe
· House
· Fireplace · Deck · Cellar
Lakepointe · House · Fireplace · Deck · Cellar
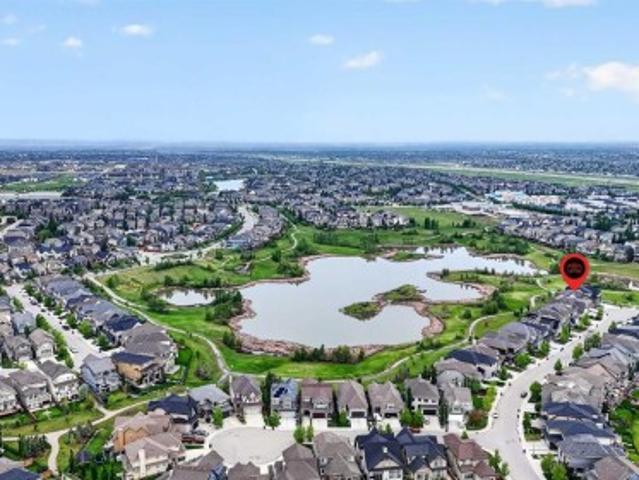
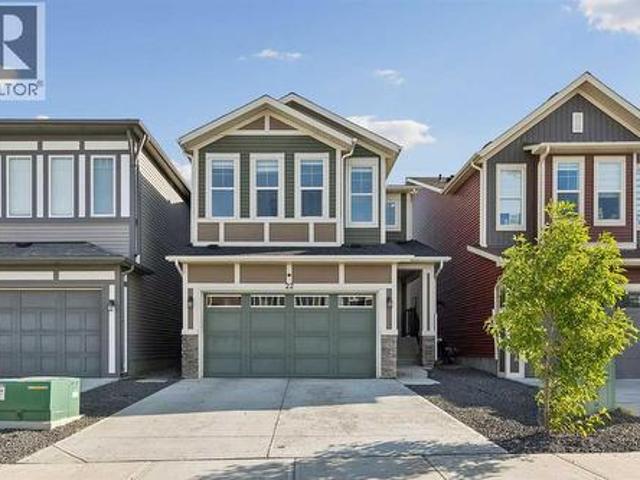
Welcome to this beautiful, updated home in the desirable community of Hidden Valley (Hanson Ranch). This well-maintained home features a stucco exterior, an impressive 18-foot ceiling in the front living room, hardwood flooring throughout the main and upper floors, and an updated kitchen with newer cabinets, quartz countertops, and stainless steel appliances. The staircase is complemented by elegant wood spindle railings. The upper floor offers three good-sized bedrooms, including a spacious primary bedroom with a large four-piece ensuite and walk-in closet, plus a bright and sunny bonus room. The main floor features an open living room with a cozy gas fireplace, a formal dining area, a spacious kitchen, and access to a large deck—perfect for entertaining or relaxing outdoors. The fully finished basement provides two additional bedrooms, a full bathroom, and a large family room, offering plenty of space for a growing family or guests. Ideally located close to schools, shopping, playgro
$ 799,900
4604 29 Avenue Nw, Calgary, AB, T3B 0J2 house for sale | Listing ID A2345 | Royal LePage
View photo
House · for sale
$ 739,000
New
4604 29 Avenue Nw, Calgary, AB, T3B 0J2 house for sale | Listing ID A2345 | Royal LePage
Lakepointe
· House
· Garden · Parking · Deck · Air conditioning
Lakepointe · House · Garden · Parking · Deck · Air conditioning
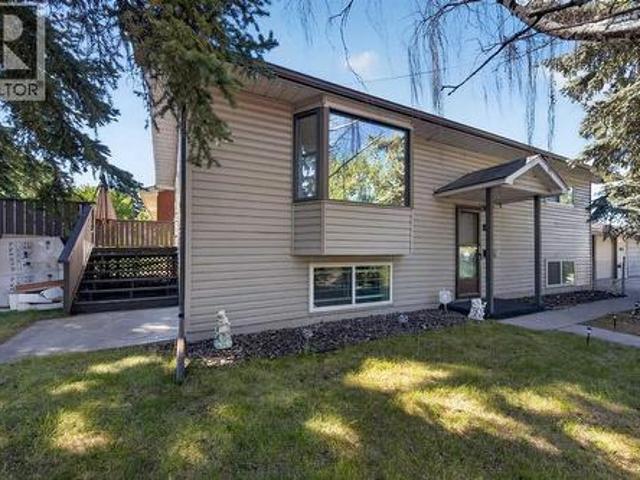
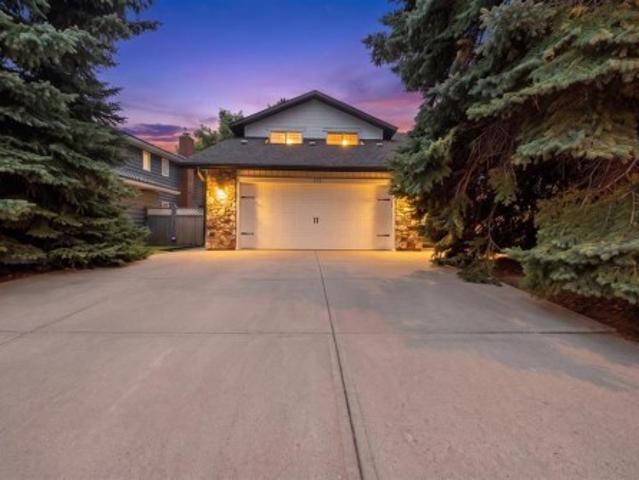
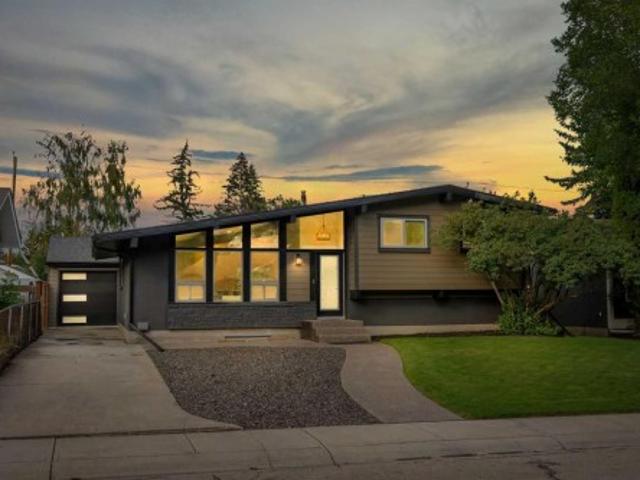
Attention developers, renovators, and savvy investors! Situated on a corner lot at the top of the hill in Montgomery, this Bi-level offering incredible holding potential or a prime redevelopment opportunity in a rapidly growing corridor near Bowness and the University District. The functional home features 5 bedrooms (3 up, 2 down), a 4-piece main bath with a soaker tub, a lower 3-piece bath. Sliding doors off the dining room lead directly to a private deck and a fully fenced dog run, while the fenced front yard boasts mature trees for quiet privacy. Key highlights include a rare triple detached garage with 220V wiring, dedicated RV parking, central A/C, updated laundry appliances, and two new garage doors. Perfectly located within walking distance to Market Mall, local parks, and a brand-new school, and just 5 to 10 minutes from the University of Calgary, Alberta Children's Hospital, and Shouldice Park. (Id: 27)
$ 739,000
107 Aquila Drive Nw, Calgary, AB, T3R 2C4 house for sale | Listing ID A2341 | Royal LePage
View photo
House · for sale
$ 649,000
New
107 Aquila Drive Nw, Calgary, AB, T3R 2C4 house for sale | Listing ID A2341 | Royal LePage
Lakepointe
· House
· Fireplace · Parking · Cellar
Lakepointe · House · Fireplace · Parking · Cellar
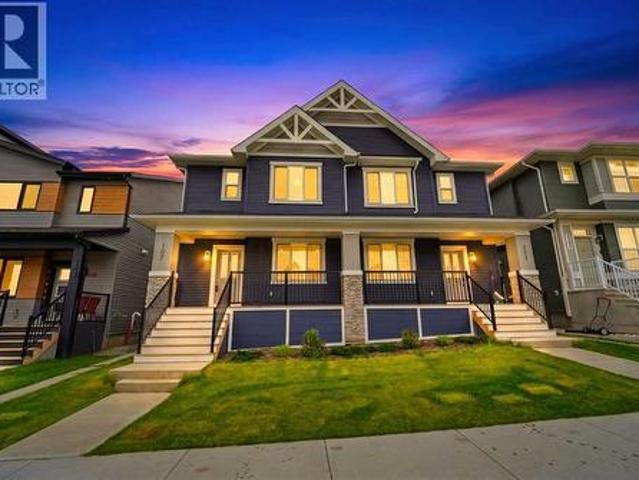
Why choose between your dream family home and a smart investment when you can have both? Welcome to this beautifully designed, recently built semi-detached home in the thriving community of Glacier Ridge, offering the perfect blend of modern comfort, family-friendly functionality, and income-generating potential. Situated on a premium lot, this bright and spacious home features over 2,200 sq. Ft. of finished living space, a double detached garage, air conditioning, a fireplace, and a fully finished legal basement suite—providing exceptional flexibility and long-term value. Freshly painted throughout and filled with natural light, the home is thoughtfully designed to meet the needs of a growing family while offering an opportunity to offset mortgage costs. The main floor welcomes you with 9-ft ceilings, a cozy fireplace, and an inviting open-concept layout that makes everyday living and entertaining effortless. At the heart of the home is a chef-inspired kitchen featuring stainless stee
$ 649,000
272210 Range Road 291 Ne, Airdrie, AB, T4A 2V7 house for sale | Listing ID A2343 | Royal LePage
View photo
House · for sale
$ 3,290,000
New
272210 Range Road 291 Ne, Airdrie, AB, T4A 2V7 house for sale | Listing ID A2343 | Royal LePage
Lakepointe
· House
· Fireplace · Deck · Parking
Lakepointe · House · Fireplace · Deck · Parking
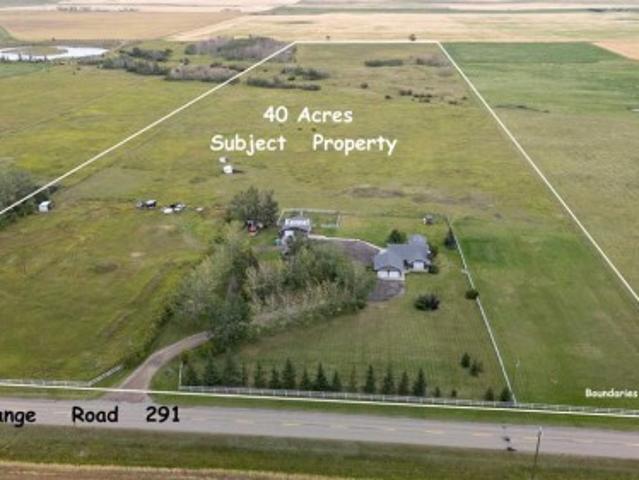
40 Acres on pavement INSIDE northeast Airdrie City Limits, north of the East Points Area Structure Plan and future development potential, and across from 185 acre Airdrie Regional Park and Croxford Estates. Recent approved DP for dog kennel (not operational). Opportunity knocks! Panoramic West Views! 660 foot frontage onto paved Range Road 291 (future Airdrie main route). Ideal for home business (by permit), mini ranch or variety of permitted and discretionary uses. Features a 1,505 sq.ft. Fully developed bungalow with heated oversize attached garage. Bright open plan with a spacious great room with vaulted ceiling and fireplace, formal dining area, and roomy kitchen with nook and covered deck access. Lower level is fully developed with bedroom, full bath, large den, and spacious living area. Includes major appliances and window coverings. Ideal for dog kennel, animals or home business with detached heated 28' x 30' shop with box stalls and 10' x 25' storage shop. Highway 2 north, east
$ 3,290,000
1027 39 Avenue Nw, Calgary, AB, T2K 0E2 house for sale | Listing ID A2345 | Royal LePage
View photo
House · for sale
$ 1,689,000
1027 39 Avenue Nw, Calgary, AB, T2K 0E2 house for sale | Listing ID A2345 | Royal LePage
Lakepointe
· House
· Fireplace
Lakepointe · House · Fireplace
Exceptional design, impressive scale, and refined comfort define this custom-built luxury bungalow in Calgary’s established Cambrian Heights community. Just one year old, this four-bedroom residence offers nearly 4,000 sq. Ft. of beautifully finished living space, blending striking architectural details with thoughtful features for everyday living. Soaring 12–14 ft. ceilings create an impressive sense of openness, while hardwood floors and a floor-to-ceiling granite fireplace bring warmth and character to the main living area. Designed for both entertaining and daily enjoyment, the chef’s kitchen features an expansive quartz waterfall island, premium appliances, and a butler’s pantry with a second refrigerator and microwave. The primary suite offers a private retreat, complete with a custom walk-in closet and a spa-inspired ensuite featuring heated porcelain tile floors, a steam shower, a freestanding soaker tub, and a smart toilet. The fully finished lower level extends the home’s inv
$ 1,689,000
1312 48 Avenue Nw, Calgary, AB, T2K 5Y3 house for sale | Listing ID A2344 | Royal LePage
View photo
House · for sale
$ 698,000
1312 48 Avenue Nw, Calgary, AB, T2K 5Y3 house for sale | Listing ID A2344 | Royal LePage
Lakepointe
· House
· Fireplace · Parking · Deck
Lakepointe · House · Fireplace · Parking · Deck
Nestled in a peaceful, quiet neighborhood at North Haven while offering unmatched urban convenience, this house is an exceptional opportunity for homebuyers and savvy investors alike. This home boasts major recent exterior and main-level structural capital upgrades, giving you long-term peace of mind 2025 Exterior & Energy Updates>>Brand new siding and updated main living room windows. >Features a dedicated separate entrance (2026), full kitchen setup, lower-level windows, modern 3-piece bathroom (2023), cozy fireplace (2023), and stylish recessed pot lighting (2023). Ideal for secondary suite development, or extended family living. >Hot water tank replaced in 2020, washer and dryer (2021), and an expansive outdoor deck space (2023). >Double detached garage equipped with 220V power, offering effortless potential for an EV charger setup or home workshop. *. Whether you are looking to generate rental income, accommodate multi-generational living, or secure a prime parcel in a high
$ 698,000
149 Marquis View Se, Calgary, AB, T3M 2H4 house for sale | Listing ID A2345 | Royal LePage
View photo
House · for sale
$ 1,199,900
149 Marquis View Se, Calgary, AB, T3M 2H4 house for sale | Listing ID A2345 | Royal LePage
Lakepointe
· House
Lakepointe · House
Open house saturday 2:00-4:00 pm | breathtaking wetland views | over 3,846 sq. FT. DEVELOPED | WALKOUT BASEMENTWelcome to 149 Marquis View SE, an extensively upgraded four-bedroom home in a quiet Mahogany cul-de-sac. Set on a southwest-facing 4,650 sq. Ft. lot backing directly onto wetlands and greenspace, this exceptional property offers privacy, panoramic water views, no neighbors behind, and immediate possession. Dramatic rooflines, a covered entrance, stone accents and full stucco exterior create impressive curb appeal. Inside, oversized windows and nine-foot main-floor ceilings showcase the views, while hardwood flooring flows from the expansive foyer through the principal living spaces. The chef-inspired kitchen features quartz countertops, tall maple shaker-style cabinetry, stainless-steel appliances, recessed lighting and an oversized island with a flush eating bar and sink. A large pantry connects conveniently to the mudroom, while the breakfast nook captures even more wetland
$ 1,199,900
411 135 Avenue Se, Calgary, AB, T2J 5E6 house for sale | Listing ID A2344 | Royal LePage
View photo
House · for sale
$ 1,550,000
411 135 Avenue Se, Calgary, AB, T2J 5E6 house for sale | Listing ID A2344 | Royal LePage
Lakepointe
· House
· Fireplace
Lakepointe · House · Fireplace
Welcome to a luxury Lake Bonavista residence designed for refined living and effortless entertaining. This home blends craftsmanship and comfort, with a layout that supports both relaxed everyday moments and memorable gatherings. The overall presentation balances grandeur with warmth, and the atmosphere feels private and welcoming from the moment you arrive. Inside, the design keeps life flowing naturally through the main living areas. A standout highlight is the fireplace experience, with four fireplaces distributed throughout, each bringing warmth, character, and a natural focal point for gathering. The interior features site-finished hardwood flooring that runs through the home, creating a cohesive, high-end feel from room to room. The gourmet kitchen serves as a true hosting centrepiece, featuring an elevated appliance package, including a Wolf six-burner gas stove for both style and performance. Just off the kitchen, a dedicated wet bar adds extra convenience, making it easy to ke
$ 1,550,000
225 33 Glamis Green Sw, Calgary, AB, T3E 6T9 townhouse for sale | Listing ID A2344 | Royal LePage
View photo
Townhouse · for sale
$ 279,900
Updated
225 33 Glamis Green Sw, Calgary, AB, T3E 6T9 townhouse for sale | Listing ID A2344 | Royal LePage
Lakepointe
· Townhouse
· Fireplace · Deck · Parking · Equipped kitchen
Lakepointe · Townhouse · Fireplace · Deck · Parking · Equipped kitchen
Don't miss this exceptional townhouse. If you have been waiting for a huge roof top deck and a second large deck of the primary bdrm, and secure private single garage, then look no further. This amazing unit has been professionally renovated extensively. Walking in, there's an entrance, laundry, a large coat closet, BRIGHT primary bdrm with huge deck, 2nd bdrm and a bath. Above is an updated kitchen with 1 YR OLD DISHWASHER AND STOVE, granite counters, maple shaker cabinets, a breakfast bar, a dining room, a living room, BIG WINDOWS, GAS FIREPLACE, and a really IMPRESSIVE DECK. All new carpets, ceilings redone, painted, all walls painted, baseboards painted, new modern main bathroom hardwood floors completely refinished and extraordinary. The envelope for this building was redone in 2024, with new windows and doors, very extensive. Private garage included. Whether you are looking for an investment or a 1st or 2nd home, you will love this townhouse. Don't miss this opportunity. Fantasti
$ 279,900
16 Royal Oak Heights Nw, Calgary, AB, T3G 5L8 house for sale | Listing ID A2345 | Royal LePage
View photo
House · for sale
$ 924,999
16 Royal Oak Heights Nw, Calgary, AB, T3G 5L8 house for sale | Listing ID A2345 | Royal LePage
Lakepointe
· House
· Equipped kitchen
Lakepointe · House · Equipped kitchen
Welcome to 16 Royal Oak Heights NW, a beautifully updated 4-bedroom, 2.5-bathroom home offering an impressive combination of space, comfort, and substantial recent improvements in the highly sought-after community of Royal Oak. Thoughtfully maintained and extensively upgraded, this home has seen over $80,000 invested into improvements and maintenance in recent years. Step inside to discover new flooring throughout (2025), updated light fixtures, and a bright, welcoming interior designed for both everyday living and entertaining. The kitchen has been refreshed with quartz countertops, updated tile, a stainless steel sink and faucet, new cabinetry hardware, and a new dishwasher (2025), giving the space a clean and modern look. Quartz continues into the primary ensuite, complemented by updated tile, dual porcelain sinks, faucets, and fixtures, creating a fresh and polished feel. Beyond the cosmetic improvements, significant investment has been made where it matters most. A new furnace was
$ 924,999
2020 51 Avenue Sw, Calgary, AB, T3E 1J6 house for sale | Listing ID A2344 | Royal LePage
View photo
House · for sale
$ 1,499,000
2020 51 Avenue Sw, Calgary, AB, T3E 1J6 house for sale | Listing ID A2344 | Royal LePage
Lakepointe
· House
· Fireplace · Parking · Cellar
Lakepointe · House · Fireplace · Parking · Cellar
Welcome to this modern detached home in the highly sought after community of North Glenmore Park. Thoughtfully designed with an open concept layout and high end finishes throughout, this home offers a beautiful blend of style, comfort and functionality. The main floor features a stunning kitchen with ample cabinetry and prep space, flowing seamlessly into the dining area and inviting family room with a gas fireplace. Thoughtful built ins throughout provide plenty of additional storage while adding to the clean, modern design. Upstairs, you will find three spacious bedrooms, each complete with its own walk in closet, along with convenient upper floor laundry. The primary suite is a true retreat with a beautifully finished five piece ensuite featuring dual vanities, a freestanding soaker tub and separate shower. A fully finished basement offers even more living and entertaining space, while the double detached garage provides additional parking and storage. North Glenmore Park is an incr
$ 1,499,000
11 Panatella Gardens Nw, Calgary, AB, T3K 0H3 house for sale | Listing ID A2343 | Royal LePage
View photo
House · for sale
$ 1,169,000
11 Panatella Gardens Nw, Calgary, AB, T3K 0H3 house for sale | Listing ID A2343 | Royal LePage
Lakepointe
· House
· Garden · Fireplace
Lakepointe · House · Garden · Fireplace
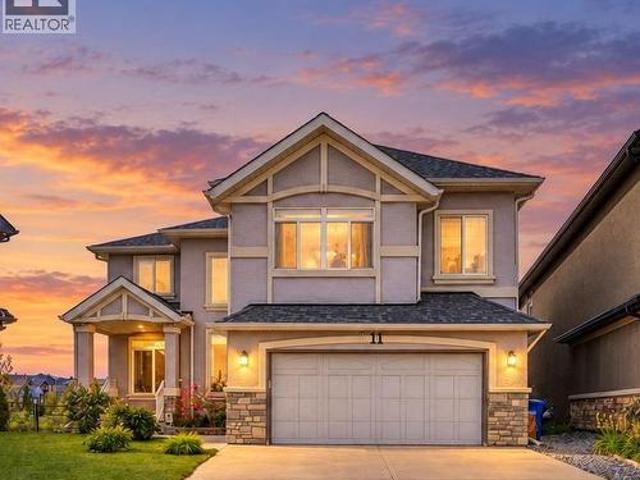
A rare opportunity available backing on the pond of the desirable community of Panorama Hills. This magnificent well appointed home sites on a massive pie shape lot; encapsulates every detail with 4 bedrooms, 2.5 baths, a fireplace and 9'ceilings. The main floor offers hardwood floors, vaulted ceilings in the entry way and a formal dining area for those special moments. South West facing windows allow boundless natural light in the living room and a fireplace that creates warm ambiance while entertaining. The beautiful kitchen is outfitted with expansive granite counter tops, custom cabinets, stainless steel appliances, wine display and a massive pantry. An oversized mud /laundry room provides more storage for keeping clutter discrete and a charming 2-piece bathroom finishes the main floor beautifully. The second floor includes an oversized primary bedroom accented with large windows overlooking the pond and trails, a spa like ensuite including a soaker tub, sleek shower and a spacious
$ 1,169,000
10 Atlanta Crescent Se, Calgary, AB, T2J 0Y3 house for sale | Listing ID A2344 | Royal LePage
View photo
House · for sale
$ 880,000
10 Atlanta Crescent Se, Calgary, AB, T2J 0Y3 house for sale | Listing ID A2344 | Royal LePage
Lakepointe
· House
· Parking
Lakepointe · House · Parking
Renovated to the studs. Rare layout. Massive 24 x 24 drive-through garage. Welcome to this fully down-to-the-studs PERMITTED renovation in Acadia. One of Calgary's most convenient and connected SE communities, and this home proves it. Whether you're a growing family or a buyer who wants true new-construction quality. This one delivers on every level. This is not your typical'lipstick' renovation. Virtually every major system, surface, and finish has been replaced or upgraded. Step inside this 4-BED, 3-BATH, 4-LEVEL SPLIT and you'll notice the difference immediately: premium wide-plank vinyl flooring, high-end tile, NEW windows, and 90-OUNCE CARPET throughout the living areas and bedrooms. Where most renos stop at 8-ounce. The kitchen is a showstopper with custom cabinetry, a central island, quartz countertops, a secondary prep sink, and an all-new appliance package. The primary retreat features a 4-PIECE ENSUITE WITH IN-FLOOR HEATING and his-and-hers closets with built-in organizers, w
$ 880,000
22 Lucas Terrace Nw, Calgary, AB, T3P 1P9 house for sale | Listing ID A2343 | Royal LePage
View photo
House · for sale
$ 820,000
22 Lucas Terrace Nw, Calgary, AB, T3P 1P9 house for sale | Listing ID A2343 | Royal LePage
Lakepointe
· House
· Patio · Garden · Office room · Terrace · Deck
Lakepointe · House · Patio · Garden · Office room · Terrace · Deck
Welcome to this absolutely stunning show home style residence, perfectly combining luxury, functionality, and spacious family living. Immaculately maintained and thoughtfully designed, this impressive home offers 7 spacious bedrooms and 4 full bathrooms, including a rare main floor bedroom with a full bathroom, making it ideal for elderly parents, guests, or a home office. From the moment you step inside, you will be impressed by the beautifully upgraded kitchen, featuring stainless steel appliances, elegant cabinetry, modern finishes, a dedicated coffee station, and an oversized pantry complete with a gas stove and ample storage. The extended living room flows seamlessly into the dining area, creating a bright and inviting open concept layout, enhanced by luxury vinyl plank flooring throughout the main level. Patio doors lead to a large deck, providing the perfect setting for summer BBQs, outdoor entertaining, and relaxing with family and friends. The backyard also features a raised g
$ 820,000
162 Millbank Hill Sw, Calgary, AB, T2Y 2Z2 house for sale | Listing ID A2332 | Royal LePage
View photo
House · for sale
$ 525,000
162 Millbank Hill Sw, Calgary, AB, T2Y 2Z2 house for sale | Listing ID A2332 | Royal LePage
Lakepointe
· House
· Balcony · Fireplace · Parking · Cellar
Lakepointe · House · Balcony · Fireplace · Parking · Cellar
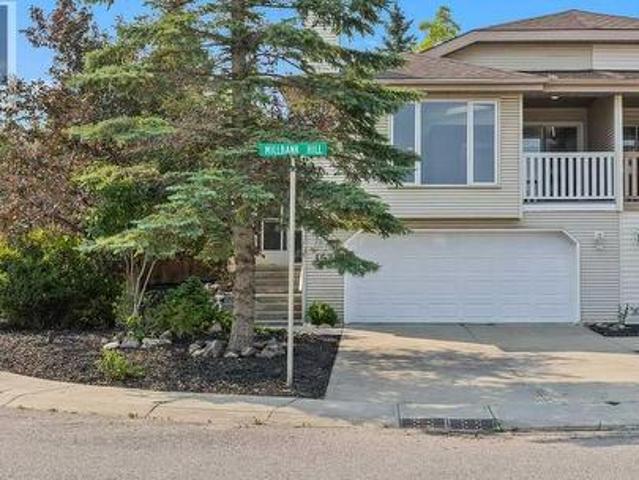
Beautiful bilevel style duplex with no condo fees! Just received a major update. 1294 SQ. FT. main floor with fully developed basement. 3 full baths! 22' x 21 insulated front drive garage with lots of storage space. Main floor features new laminate flooring an open concept kitchen living room and dining room with high vaulted ceiling and skylight. Corner gas fireplace and private front covered balcony adds to your year round comfort. 2 Large bedrooms and 2 full bathrooms up Primary bedroom has a walk in closet. Recent upgrades include all poly B replaced, freshly painted, new lighting and flooring though out the majority of the home. New windows 2019. Shingles replaced in 2021. This home is perfectly situated close to LRT. Shopping and schools. Fish Creek Park is close by! Directions
$ 525,000
28 Gainsborough Drive Sw, Calgary, AB, T3E 4W7 house for sale | Listing ID A2344 | Royal LePage
View photo
House · for sale
$ 699,900
28 Gainsborough Drive Sw, Calgary, AB, T3E 4W7 house for sale | Listing ID A2344 | Royal LePage
Lakepointe
· House
· Parking · Air conditioning · Cellar
Lakepointe · House · Parking · Air conditioning · Cellar
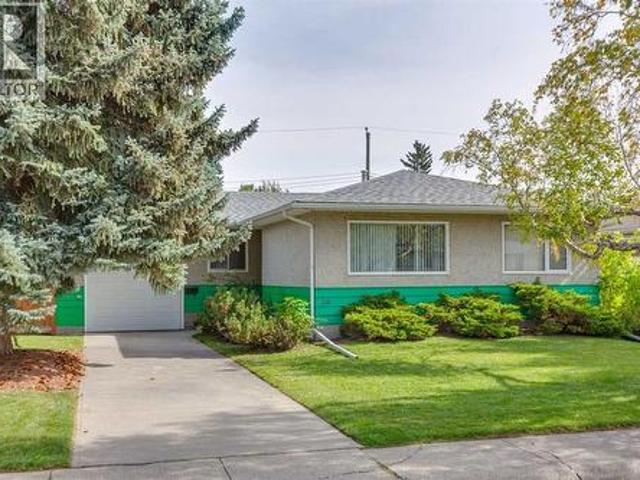
Exceptional opportunity to own this meticulously maintained, nearly 1,200 sq. Ft. bungalow, ideally situated on a spacious lot in the company of several nearby homes with high-end renovations. Located on a peaceful street and just steps from the Glamorgan Community Centre, two schools (Public K-9 and Catholic K-6), and a large park space, this home sits in an above-average location. Homes in this coveted area are rare and present numerous possibilities. Features include original hardwood floors, a classic floor plan with three sizable bedrooms, a functional kitchen, generous windows, and abundant natural light. The basement currently serves as one large rec room with laundry and storage. The updated roof (2011) appears to be in excellent condition; the high-efficiency furnace is serviced annually, with the latest service in October 2025. The electrical panel has been replaced, and A/C has been added. The oversized single attached garage with an approx. 12’ ceiling is insulated and dryw
$ 699,900
198 Cranwell Close Se, Calgary, AB, T3M 1A9 house for sale | Listing ID A2344 | Royal LePage
View photo
House · for sale
$ 740,000
198 Cranwell Close Se, Calgary, AB, T3M 1A9 house for sale | Listing ID A2344 | Royal LePage
Lakepointe
· House
· Garden · Office room · Deck
Lakepointe · House · Garden · Office room · Deck
Welcome to this beautifully maintained 5-bedroom home, ideally situated on a quiet street and desirable corner lot in the family-friendly community of Cranston. Just steps from Cranston School, parks, playgrounds, and community amenities, this home offers an excellent combination of location, space, and functionality. The bright and inviting main floor features beautiful tile flooring throughout and an abundance of natural light from large windows. At the heart of the home is a spacious kitchen complete with stainless steel appliances, a centre island, ample cabinetry, and a convenient corner pantry. The open-concept layout flows seamlessly into the generous family room and breakfast nook, creating an ideal space for everyday living and entertaining. Step outside onto the large rear deck overlooking the private backyard—perfect for summer BBQs, kids, pets, and outdoor gatherings. The main level also offers a versatile den that can easily function as a home office or additional bedroom,
$ 740,000
706 Patterson View Sw, Calgary, AB, T3H 3J9 townhouse for sale | Listing ID A2343 | Royal LePage
View photo
Townhouse · for sale
$ 749,900
Updated
706 Patterson View Sw, Calgary, AB, T3H 3J9 townhouse for sale | Listing ID A2343 | Royal LePage
Lakepointe
· Townhouse
· Fireplace
Lakepointe · Townhouse · Fireplace
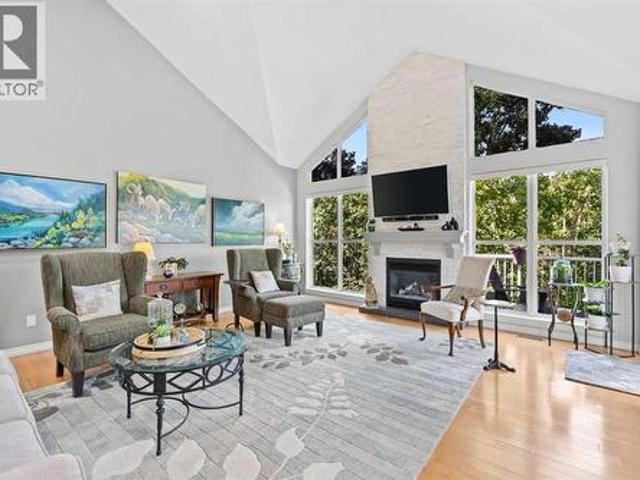
Welcome to this exceptional 3-bedroom, 2.5-bathroom executive home offering 2,435 sq. Ft. of fully developed living space in the highly sought-after community of Patterson. Here, breathtaking views, soaring vaulted ceilings, and a tranquil, tree-lined setting create a truly unforgettable living experience. Perfectly positioned to capture incredible vistas while being surrounded by mature trees, this home offers a rare sense of privacy and serenity just minutes from downtown Calgary. From the moment you step inside, you'll be captivated by the dramatic vaulted ceilings and expansive windows that flood the home with natural light while framing the spectacular views. Designed for both everyday living and entertaining, the main living space is anchored by a stunning floor-to-ceiling stone fireplace, beautifully renovated to create a warm and sophisticated focal point. The heart of the home is the completely redesigned gourmet kitchen, thoughtfully crafted with custom cabinetry, elegant gra
$ 749,900
29 Copperpond Parade Se, Calgary, AB, T2Z 5A8 house for sale | Listing ID A2342 | Royal LePage
View photo
House · for sale
$ 664,900
29 Copperpond Parade Se, Calgary, AB, T2Z 5A8 house for sale | Listing ID A2342 | Royal LePage
Lakepointe
· House
· Patio · Garden
Lakepointe · House · Patio · Garden
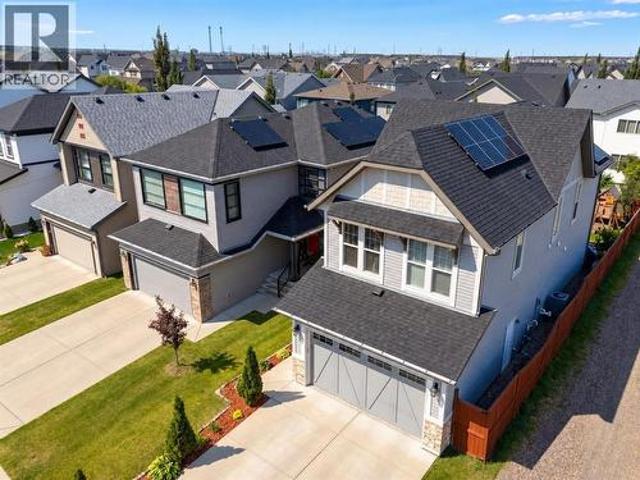
Welcome to a home designed to make everyday family life a little easier. Tucked onto a quiet street in the heart of Copperfield and siding onto a laneway for added privacy, this beautifully maintained 3-bedroom, 2.5-bathroom home combines generous living spaces, thoughtful upgrades and an outdoor setup you’ll appreciate all summer long. Step inside to a bright, welcoming foyer where soaring open-to-below ceilings create an impressive first impression. The main floor unfolds into a sun-filled living and dining area with large windows and patio doors bringing in plenty of natural light. At the heart of the home, the spacious kitchen offers quartz countertops, an oversized breakfast bar, large island and walk-through pantry—giving you plenty of room for busy mornings, family dinners and entertaining. Outside, the backyard has been designed for maximum enjoyment with minimal upkeep. Artificial turf, a stamped concrete patio, dedicated dog run and natural gas BBQ hookup create an easy outdo
$ 664,900
406 33 Avenue Nw, Calgary, AB, T2K 0B4 house for sale | Listing ID A2344 | Royal LePage
View photo
House · for sale
$ 899,000
406 33 Avenue Nw, Calgary, AB, T2K 0B4 house for sale | Listing ID A2344 | Royal LePage
Lakepointe
· House
· Fireplace
Lakepointe · House · Fireplace
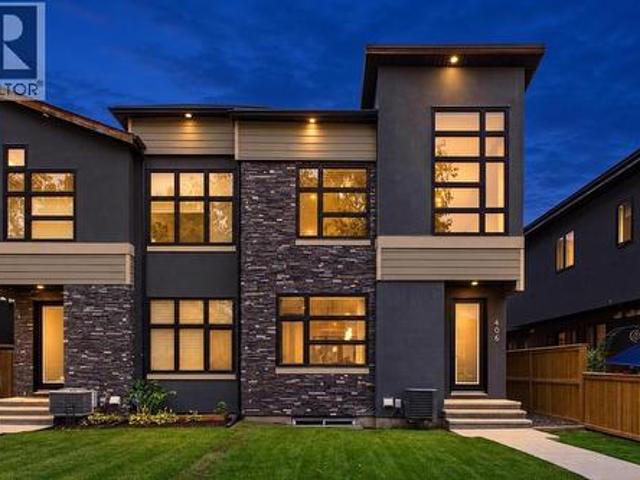
Welcome to this beautifully designed home in the heart of Highland Park, ideally situated on one of the community’s most desirable tree-lined streets. Offering over 2785 sqft of developed living space, this distinctive residence combines a functional floor plan, architectural details and designer finishes that set it apart. The spacious main floor is centred around a striking kitchen featuring two-toned custom flat-panel cabinetry, stainless steel appliances and an oversized waterfall granite island. Luxury wide plank vinyl flooring flows throughout the main level and continues upstairs, creating a seamless, elevated look. An architectural open-riser staircase enhances the airy feel, while the adjoining dining room makes a statement with designer wallpaper and an oversized rope light fixture that adds warmth and visual interest. The living room is anchored by a dramatic statement fireplace clad in black octagonal tile from floor to ceiling and complemented by custom built-in shelving.
$ 899,000
48 Butler Crescent Nw, Calgary, AB, T2L 1K3 house for sale | Listing ID A2343 | Royal LePage
View photo
House · for sale
$ 800,000
48 Butler Crescent Nw, Calgary, AB, T2L 1K3 house for sale | Listing ID A2343 | Royal LePage
Lakepointe
· House
· Patio · Garden · Parking · Deck · Cellar
Lakepointe · House · Patio · Garden · Parking · Deck · Cellar
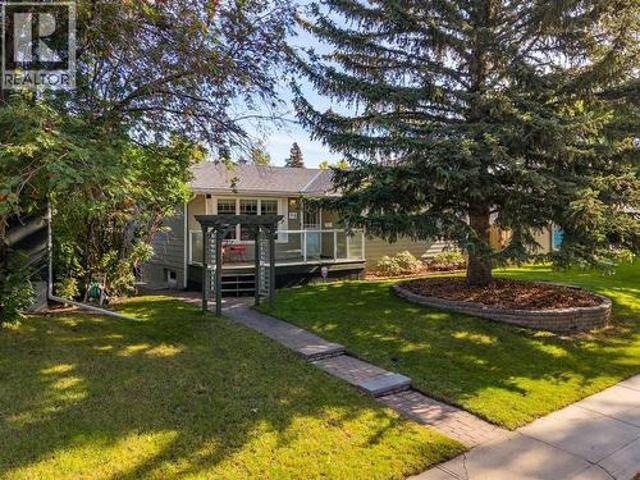
This 4-bedroom (3 up/1down) and 2-bathroom bungalow with a prime location in Brentwood is ready for you to call home. The spacious kitchen features updated solid wood cabinets, brand-new appliances and flooring, Corian countertops, and a backyard view from the window by the sink. It opens to the dining and full-sized living room, creating the perfect place for prep and entertaining. This main level also offers three bedrooms, a 4-piece bathroom, and both a front entrance and a linen closet. The basement has a spacious bedroom with a large window (non-egress), a rec room, and a 3-piece bathroom. The property also includes an oversized double detached garage, a spacious fully fenced backyard, a large back deck, and a low-maintenance garden. Upgrades and features include a new sewer line, backwater valve, sump pump, vinyl windows and patio door, copper and PEX plumbing, upgraded electrical panel, fresh paint, flooring, a front deck, and more. Living here, you’ll have easy access to local
$ 800,000
1420 23 Avenue Nw, Calgary, AB, T2P 1T8 house for sale | Listing ID A2344 | Royal LePage
View photo
House · for sale
$ 1,850,000
1420 23 Avenue Nw, Calgary, AB, T2P 1T8 house for sale | Listing ID A2344 | Royal LePage
Lakepointe
· House
· Patio · Cellar
Lakepointe · House · Patio · Cellar
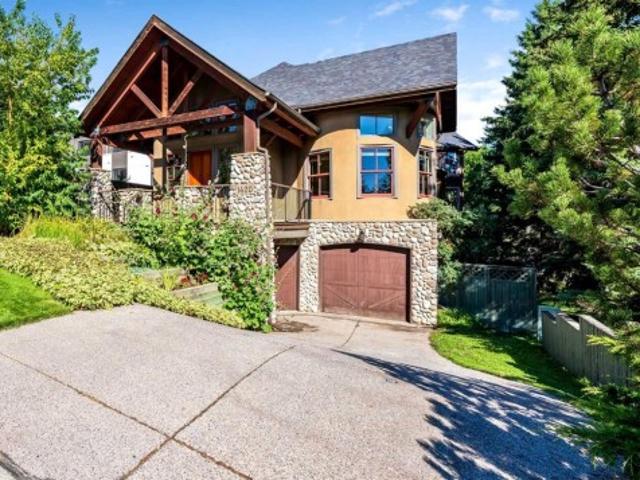
OPEN HOUSE Sat & Sun Sept 12th & 13th 1pm to 4pm 1420 23 AVE NW Exceptional property that is both Backing & Siding on to Confederation Park (185 ft). This beautiful well-built custom built home is nestled into the trees giving you privacy, with windows & patios strategically placed to allow you to enjoy nature at its finest. An awesome & unique property that you would expect to only find at a mountain retreat, yet it is in inner-city Calgary minutes to downtown. This stunning 4 bedroom, 31/2 bath home has 4575sq ft of developed living space & a walkout basement. Huge vaulted ceilings with gorgeous timber beams with 14 awesome roof top windows that span the entire peak of the home allowing the natural light to gently filter through to the main level through the open black iron rails of the stairs & halls of this spectacular home. Two of the 14 skylight windows are electric & can open individually to allow for airflow. They both have rain sensors that close automatically if it senses rai
$ 1,850,000
1815 11 Avenue Nw, Calgary, AB, T2N 1H4 house for sale | Listing ID A2344 | Royal LePage
View photo
House · for sale
$ 5,400,000
1815 11 Avenue Nw, Calgary, AB, T2N 1H4 house for sale | Listing ID A2344 | Royal LePage
Lakepointe
· House
Lakepointe · House
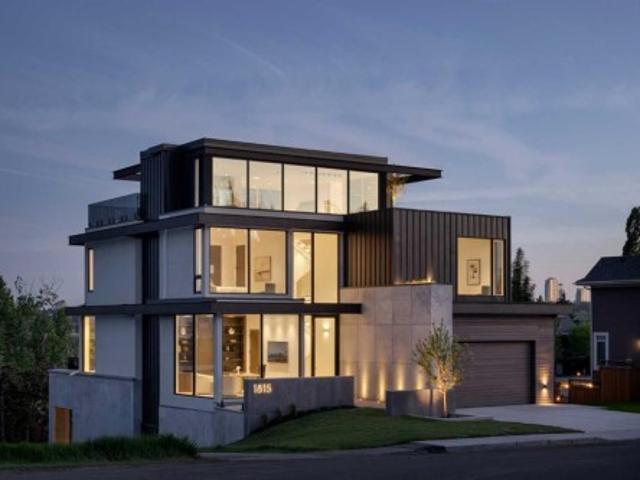
A striking expression of warm contemporary design, this architectural residence in Briar Hill offers nearly 6,000 sq. Ft. of beautifully crafted living space, exceptional south-facing views, and a level of finish rarely found in Calgary. Built by Wurzer Page Homes and designed by R-EID Studio, the home draws inspiration from modern California architecture, combining steel, wood, concrete and expansive glass to create a sophisticated yet inviting atmosphere. An oversized Loewen window package captures natural light throughout the day while framing sweeping views of the city from every level. Three south-facing outdoor living spaces extend the home into the landscape and take full advantage of its remarkable setting. Inside, a carefully considered material palette includes natural stone and quartzite, custom millwork, matte white California Faucets fixtures and a dramatic stainless-steel kitchen island. Designer lighting is featured throughout, highlighted by a sculptural Bocci installat
$ 5,400,000

Get email alerts

Don't miss out: be the first to know about new properties

The alert was correctly created

On subscribing you accept the conditions of use and the privacy policy
Alert
Receive new ads in your inbox
Save this search
Receive alerts for new listings

We'll send you an email when we have new properties for: "Houses for sale in Lakepointe"

The alert was correctly created

Get email alerts and be the first to see new listings
Required field
On subscribing I accept the terms of the privacy policy
Perfect! You'll soon start receiving new listings via email
Alert
Receive an email when we have new ads for Houses for sale in Lakepointe
Save this search
Filters

Bedrooms

Area (sq.ft)

sq.ft
sq.ft

Price

$
$

Filter by property type

Bathrooms

Clear all filters
Receive notifications when new entries are published.